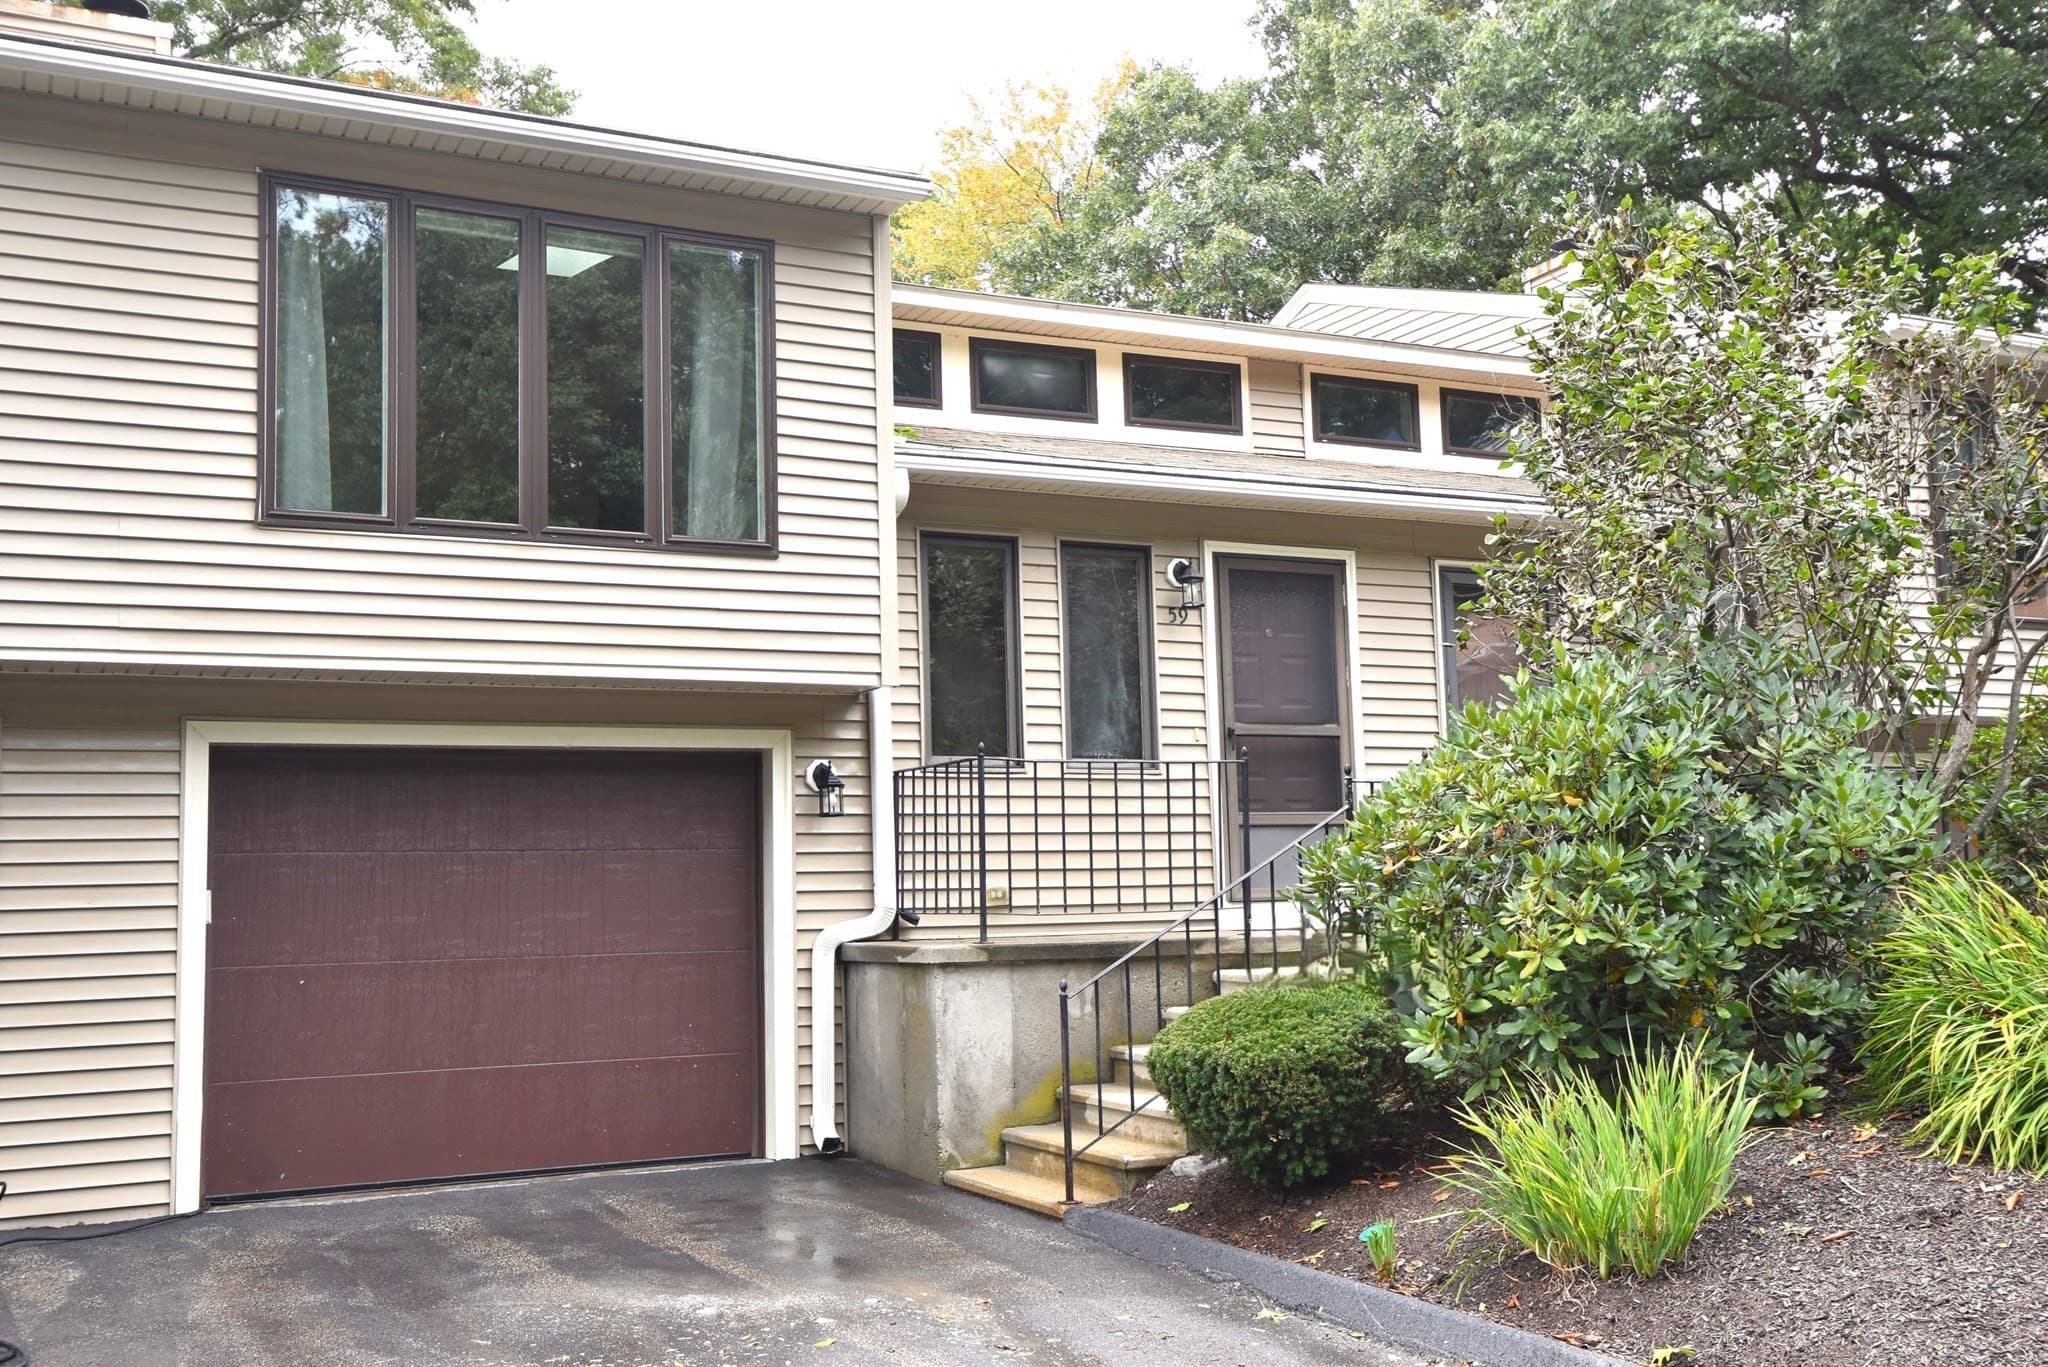
$399,900
About this home
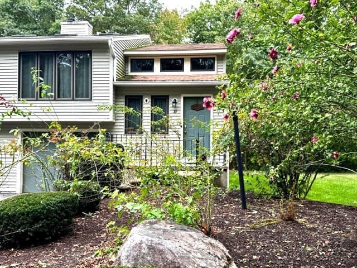
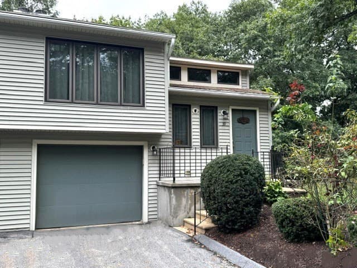
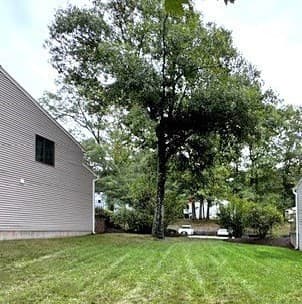
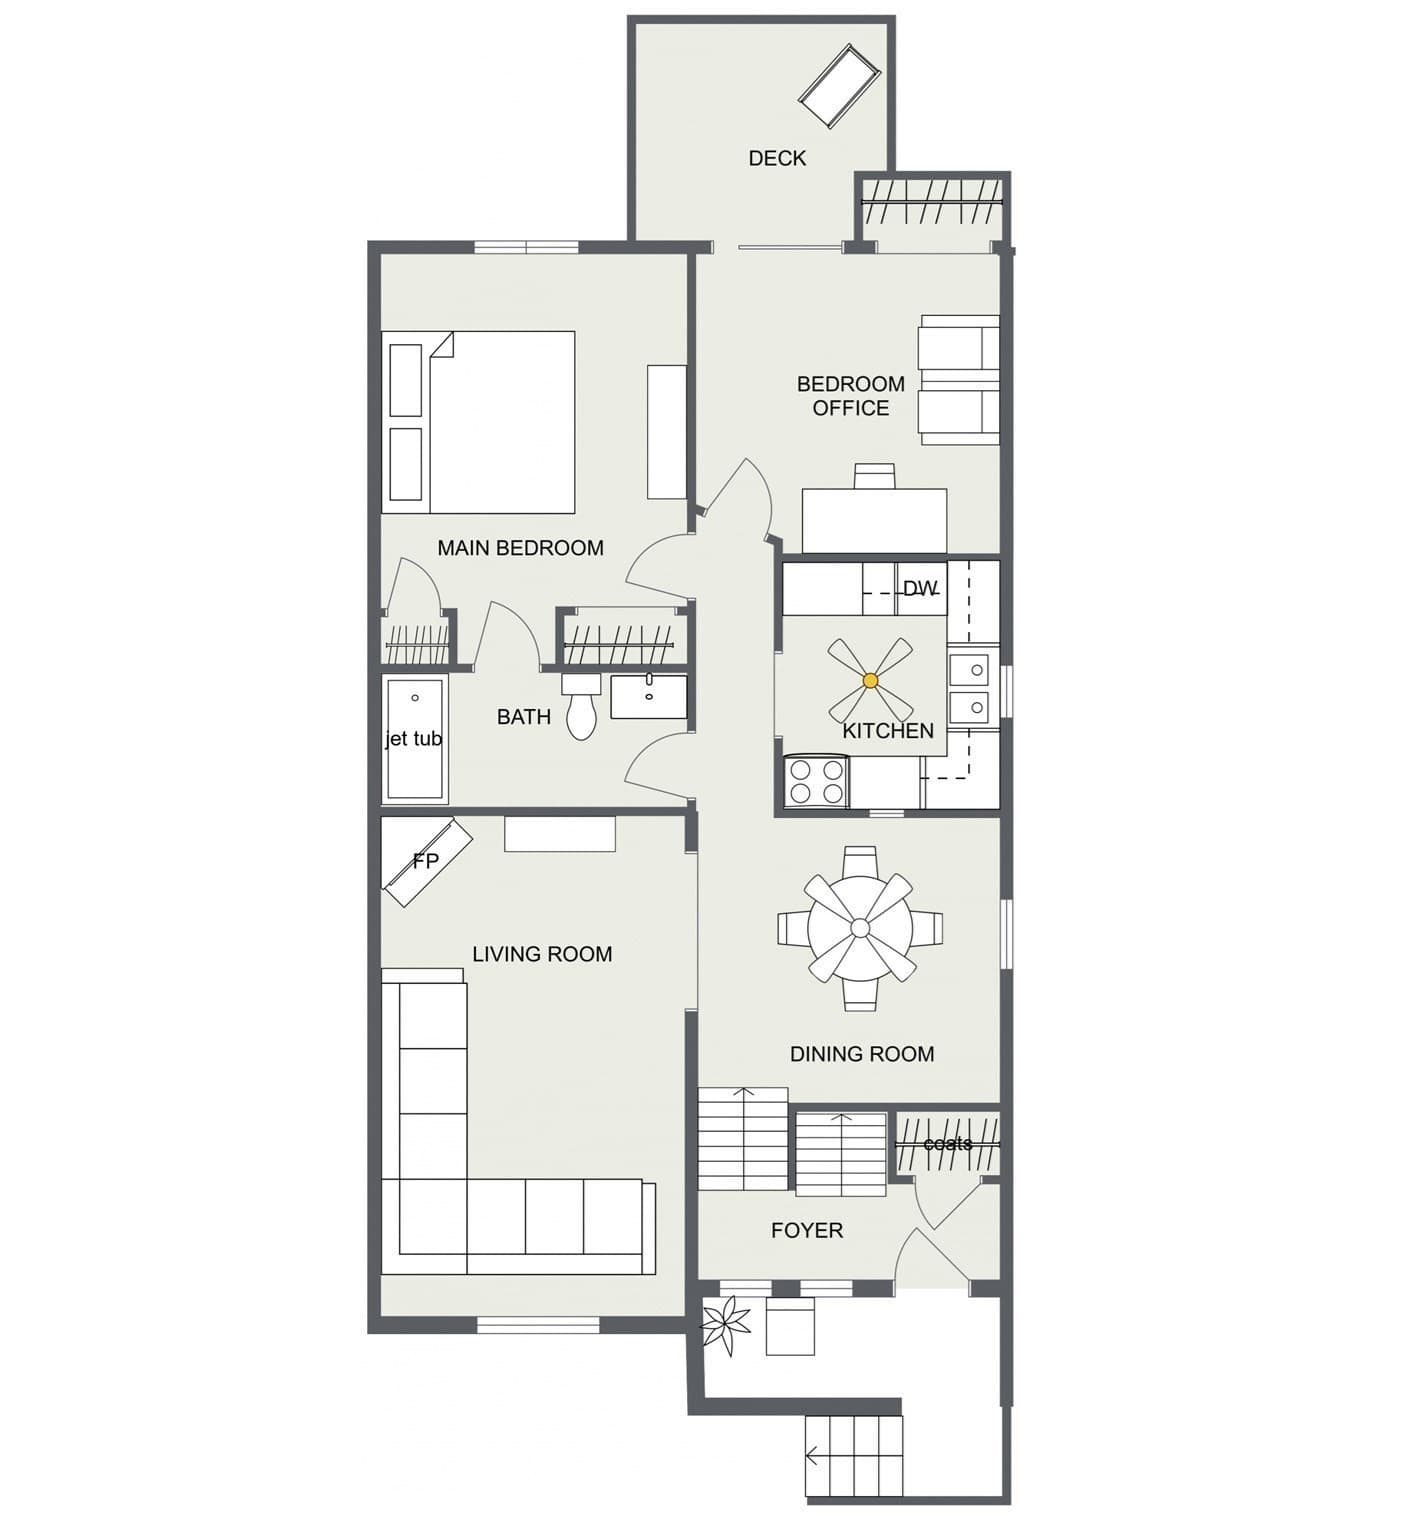
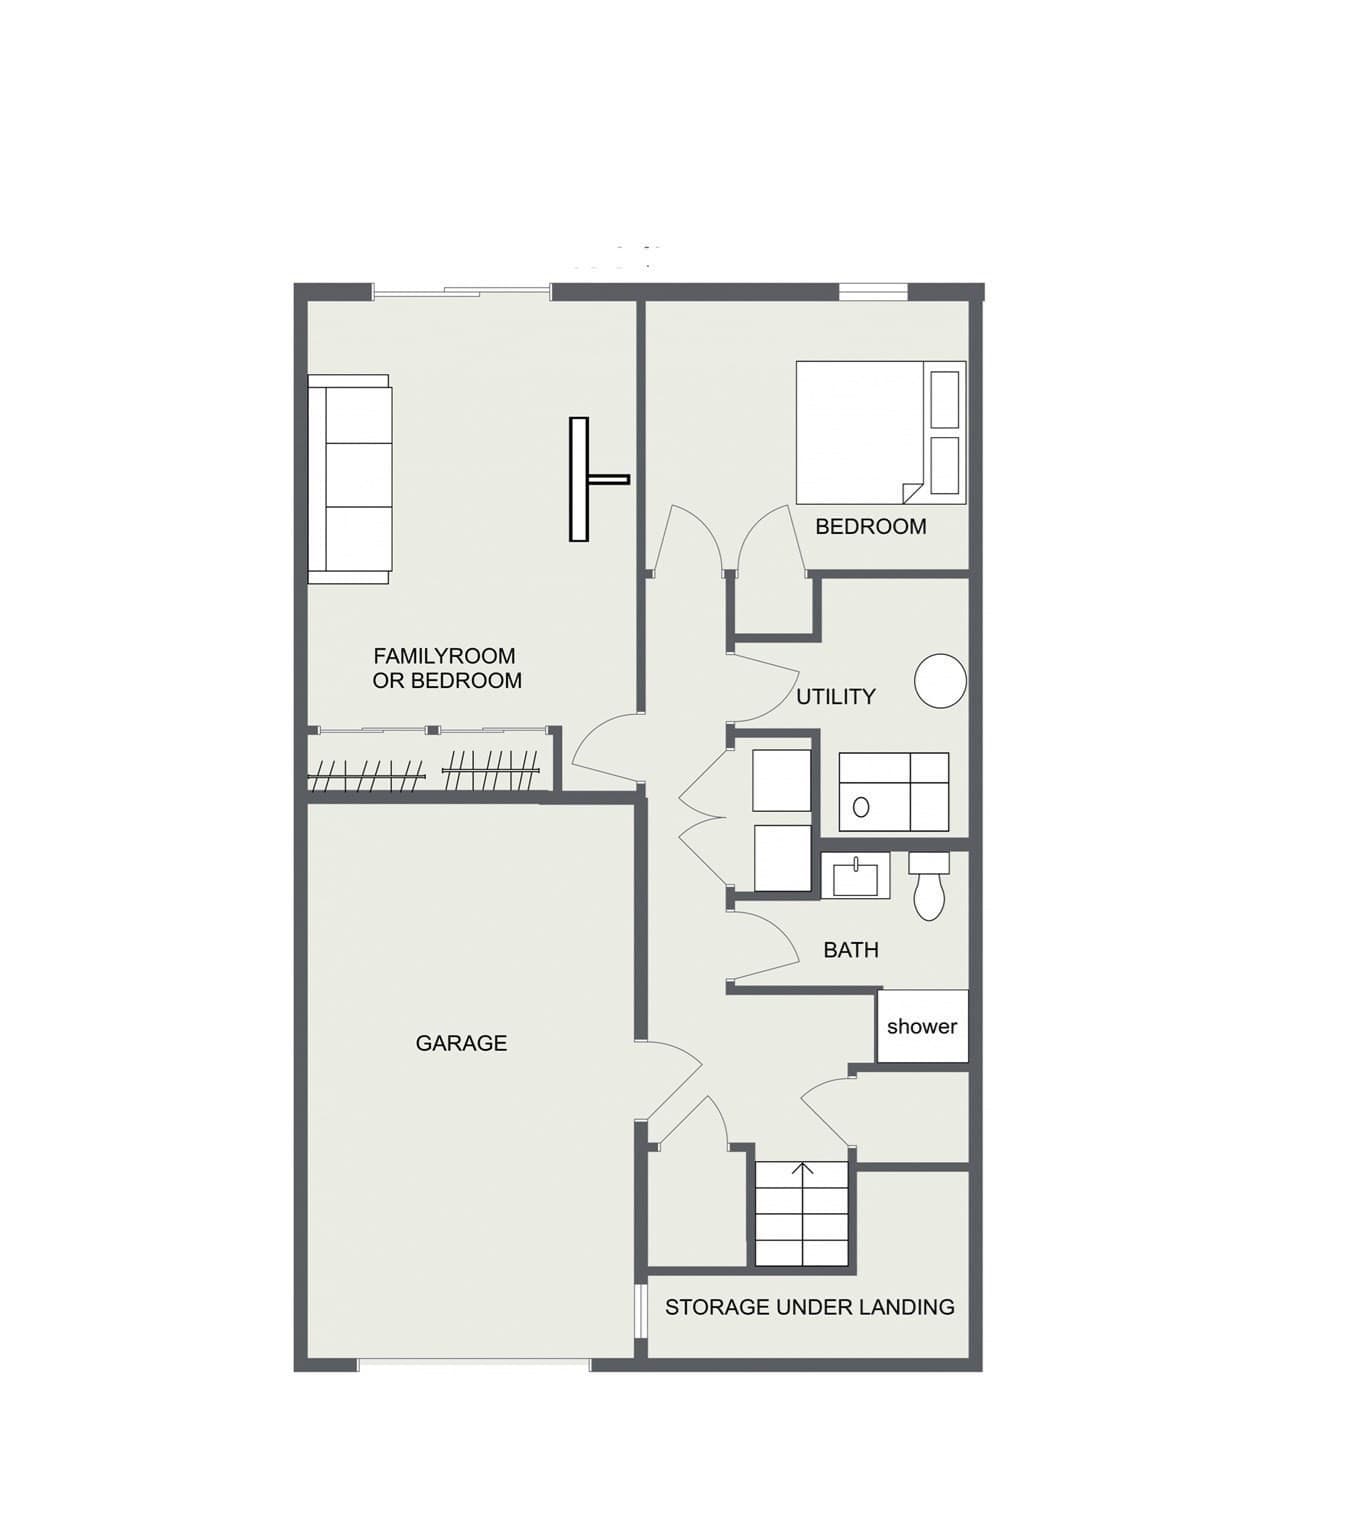
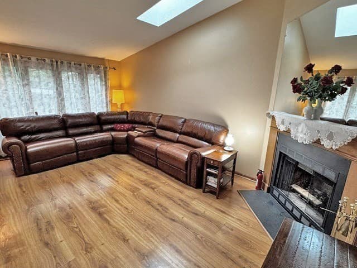
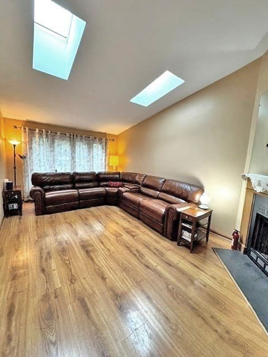
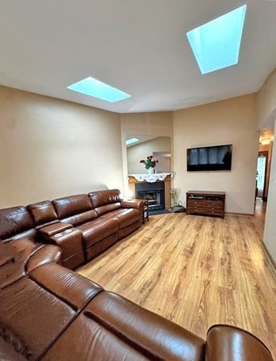
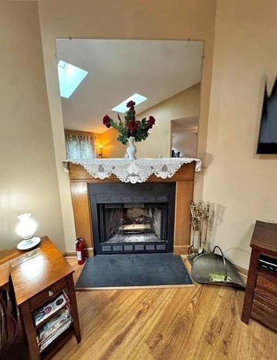
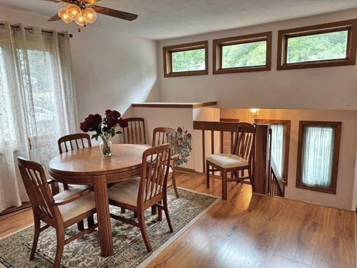
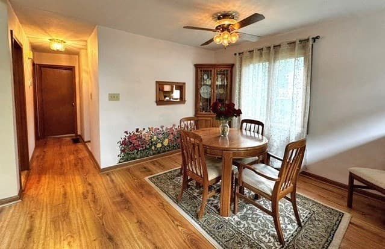
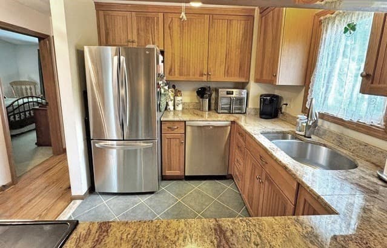
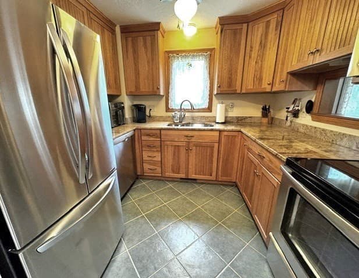
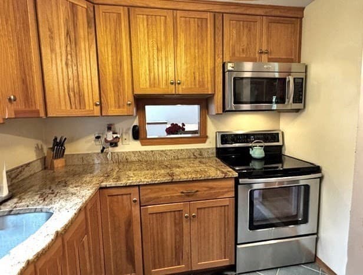
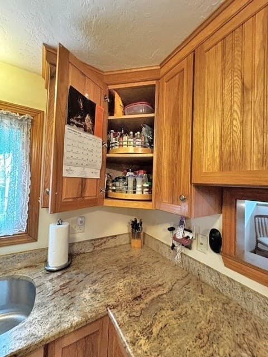
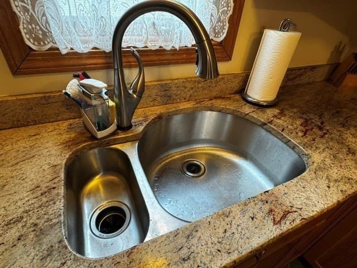
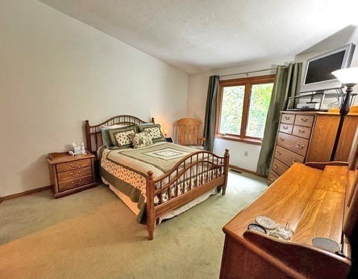
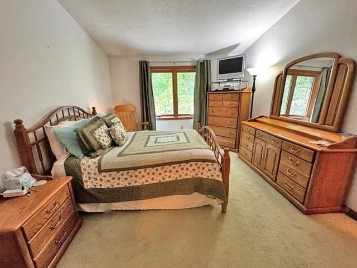
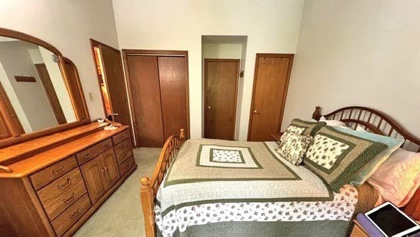
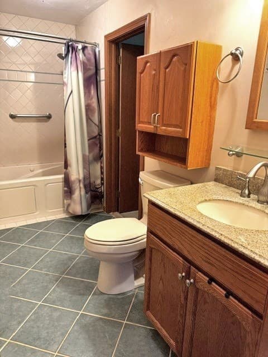
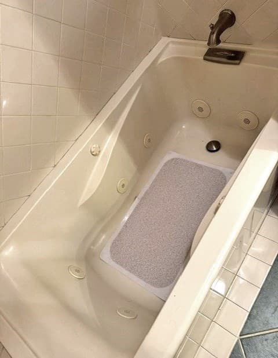
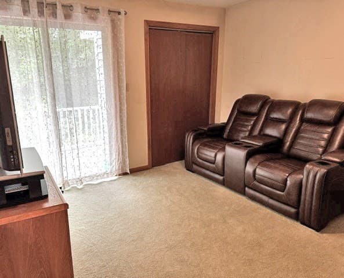
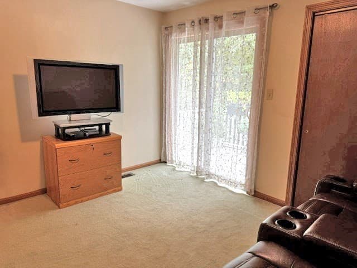
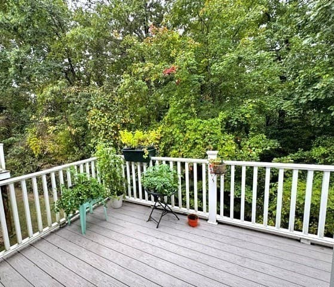
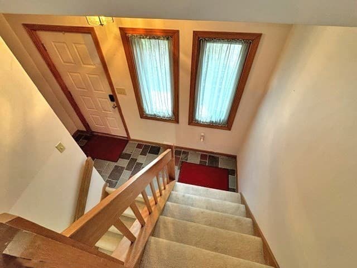
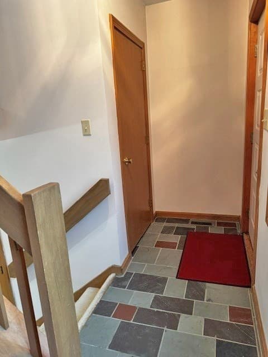
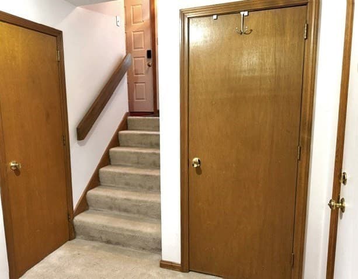
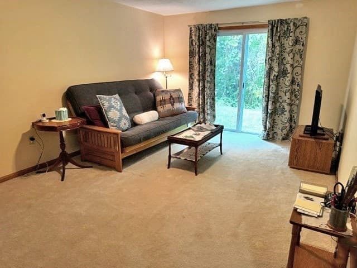
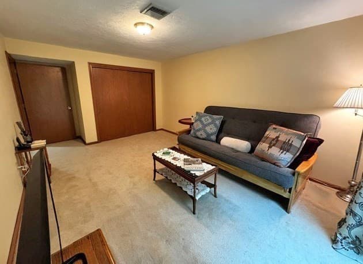
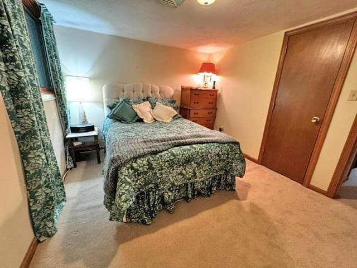
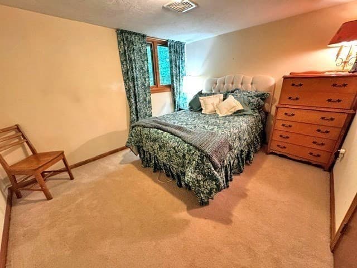
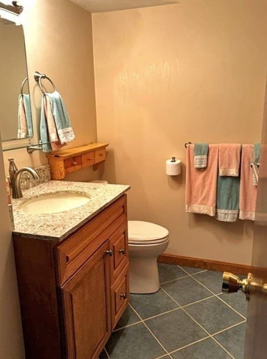
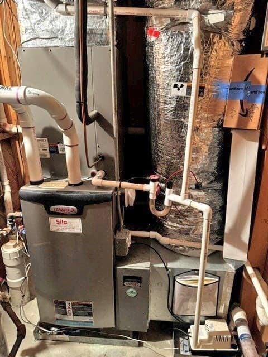
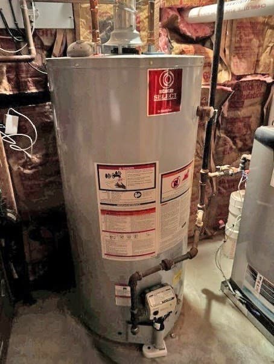
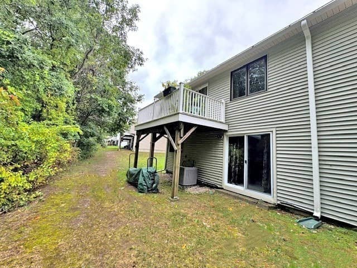
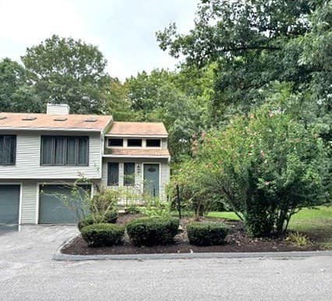
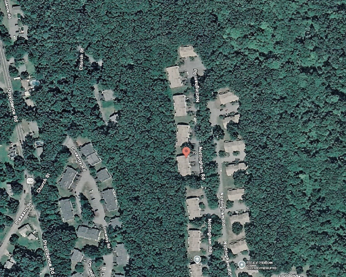
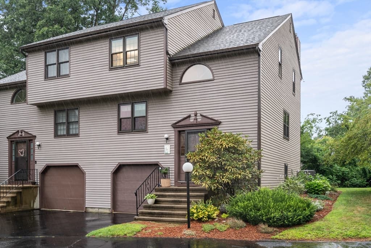
This nicely kept one owner Townhouse is located in the Bruce Hollow Condominium II neighborhood. The End-Unit positioning offers a lot of privacy surrounding the home and a view overlooking the woods from the back deck. This very flexible floorplan has a finished walk-out lower-level adding two finished rooms and a second full bath. Wood look laminate is installed through the Living Room and Dining Room for scratch resistant living. A vaulted ceiling with skylights and a wood burning fireplace complete the living room. Bright Dining Room with side window and roof dormer windows also has a ceiling fan and a pass through to the updated Kitchen. Shaker pecan cabinets have uppers to the ceiling, rollout drawers, turntables and granite countertops. Tile flooring and stainless-steel appliances complete this area. First floor Hollywood Bath offers a jetted tub, tile flooring and medicine cabinet over a granite topped vanity. The Primary Bedroom has a single closet for linens and a double closet for your clothes and is carpeted. The Second Bedroom on this level is being used as a Den/Home Office. It is also carpeted and has a double closet and slider to the rear deck. In the Lower Level we find a large, finished room that can be used as a 3rd bedroom or Family Room with two double closets, and a slider to access the rear yard. A Bonus finished room in the Lower Level with double window could be used as Bedroom #4 or Office #2, Den or Game Room. Laundry area with full sized appliances is situated behind bifold doors in the hallway. A second tiled full bath has a stand-up shower and granite topped vanity. The Utility area is home to a Lenox furnace, gas hot water heater and electric panel. The Lower Landing has access to two storage closets and the Garage which is equipped with an overhead door opener, upper wall cabinets, and a storage area under the front entry. Visitor parking is conveniently located directly across Nottingham Road. Pets are allowed with restrictions. This area of Grafton has easy access to the Mass Turnpike, T-station, and historic Center of Town where many local events take place.
Highlights
Property details
- MLS #
- 73585831
- Property type
- Condominium
- Subdivision
- N/A
- Status
- Active
- Days on market
- 1
- On market date
- October 2, 2026
- Stories
- 1
- Total bathrooms
- 2
- Garage spaces
- 1
- Parking spaces
- 3
- Lot size
- 24.06 acres
Location
Get directions →Nearby schools
Within 10 miles. School directory data from the National Center for Education Statistics (NCES), accessed via the Urban Institute Education Data API. Local Score is calculated by INNOVATE Real Estate; where a state rating is shown, it comes from that state's own official school report card (e.g. NC Dept. of Public Instruction, SC Report Card).
- Enrollment
- 630
- Student:teacher ratio
- 12.4:1
- District
- Grafton
- Enrollment
- 523
- Student:teacher ratio
- 13.1:1
- District
- Grafton
- Enrollment
- 909
- Student:teacher ratio
- 13.0:1
- District
- Grafton
Walkability
Blended score for Grafton's center, calculated by INNOVATE Real Estate from two sources: the EPA's National Walkability Index (street network, transit, land-use mix) and Google Places amenity data (what's actually reachable on foot from this point). 60% EPA National Walkability Index + 40% nearby-amenity density (Google Places).
Mortgage calculator
Estimate only - actual rate and payment depend on your lender, credit, and loan program.
Adjust tax / insurance estimates
Similar homes you might like
Data source: Listing information provided by MLS Property Information Network via Trestle/CoreLogic. Last updated 11 hr ago.
Information herein deemed reliable but not guaranteed; all measurements, school assignments, HOA fees, taxes, and feature lists are approximate and should be independently verified. Equal Housing Opportunity.