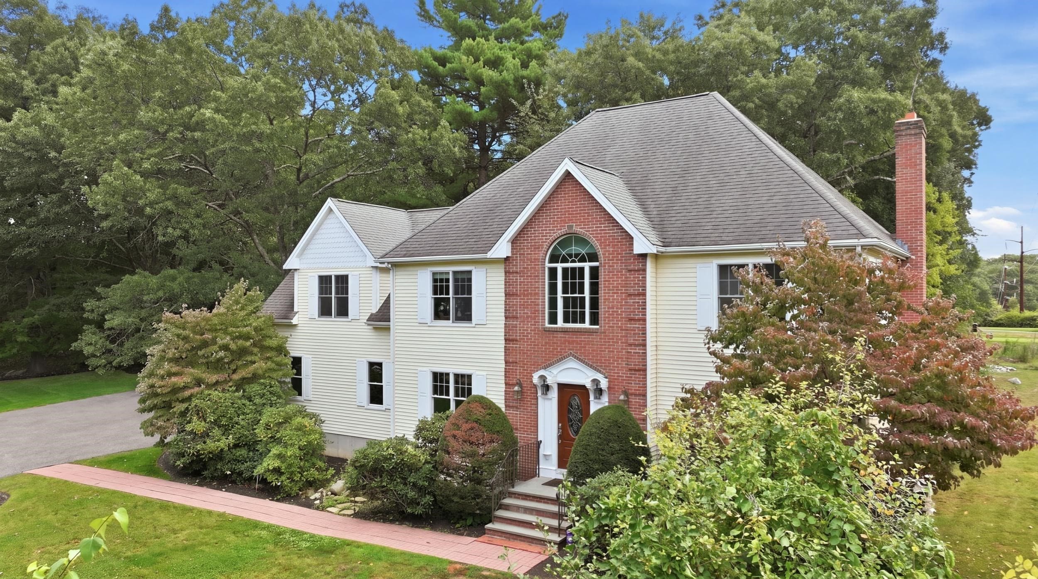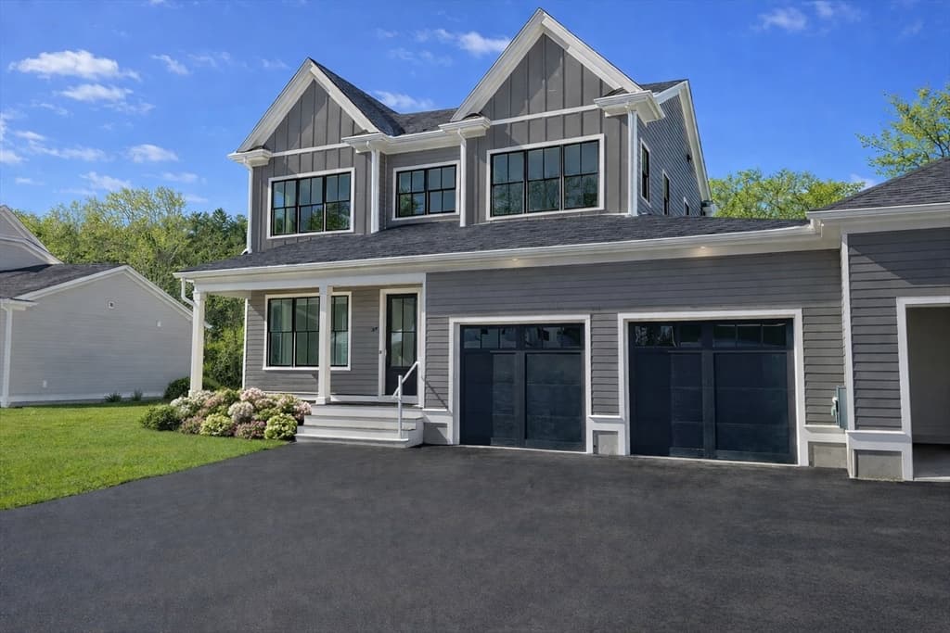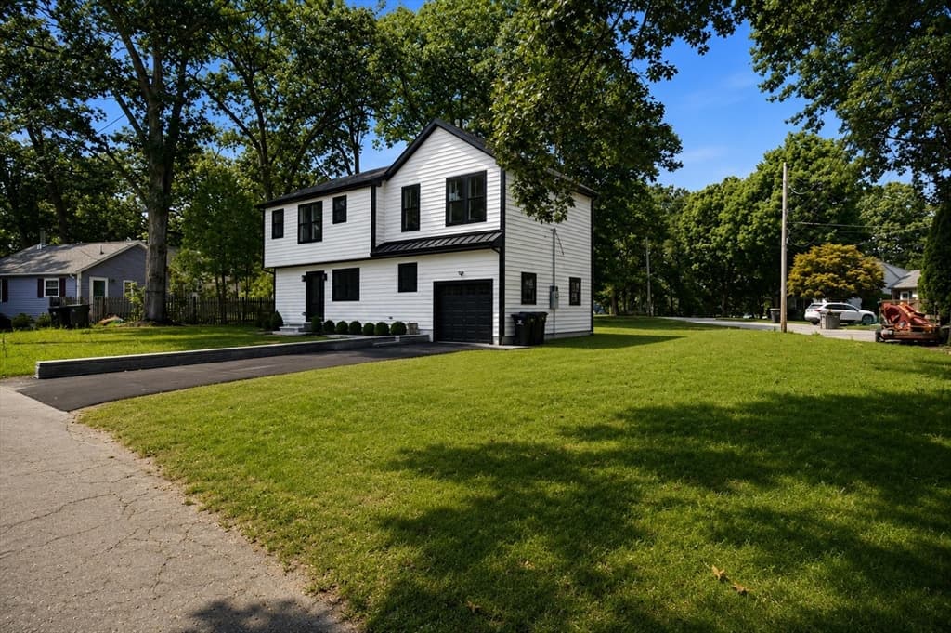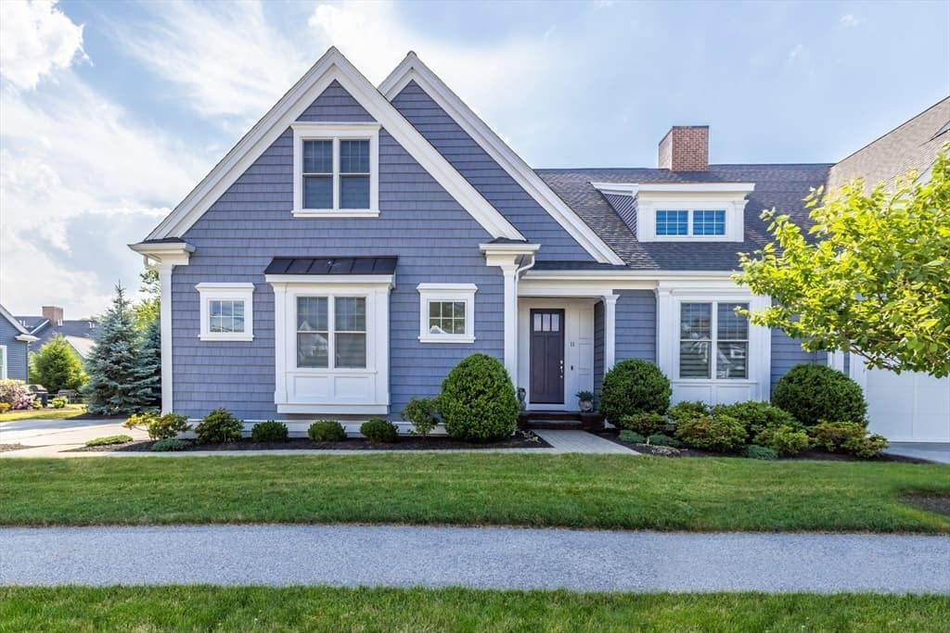
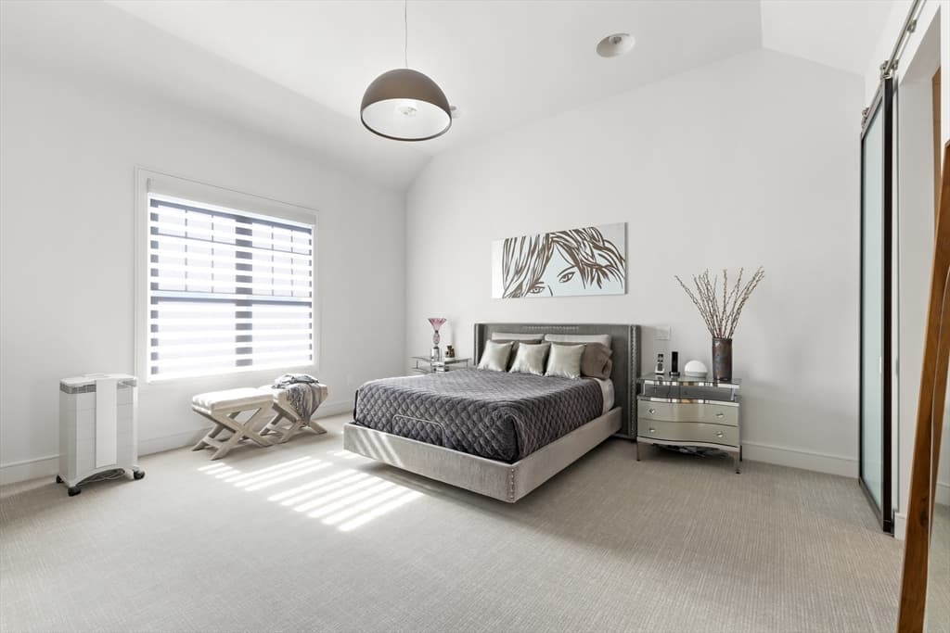
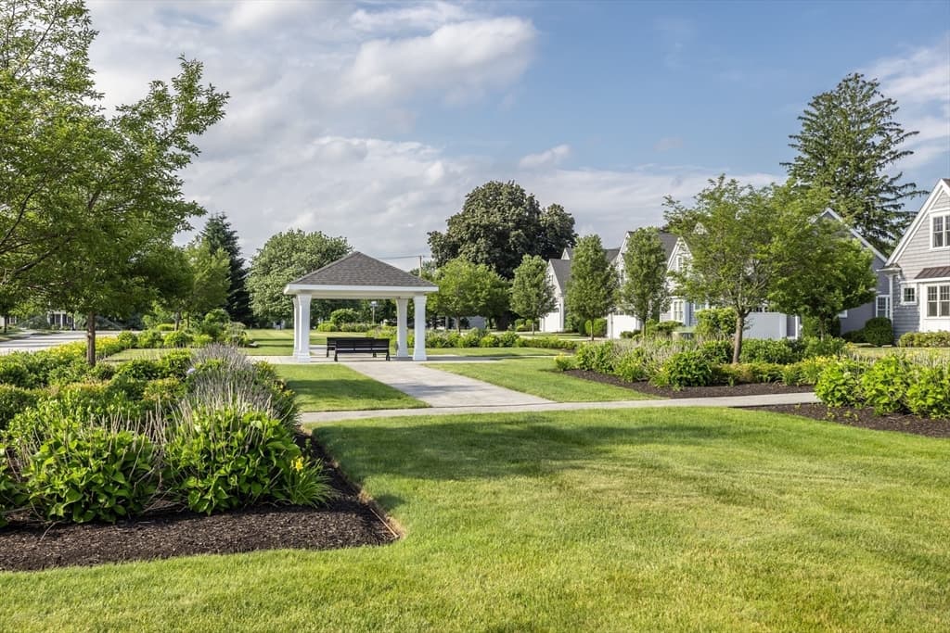
Condominium at 11 Tolland Way # 11, Framingham MA 01701, Framingham
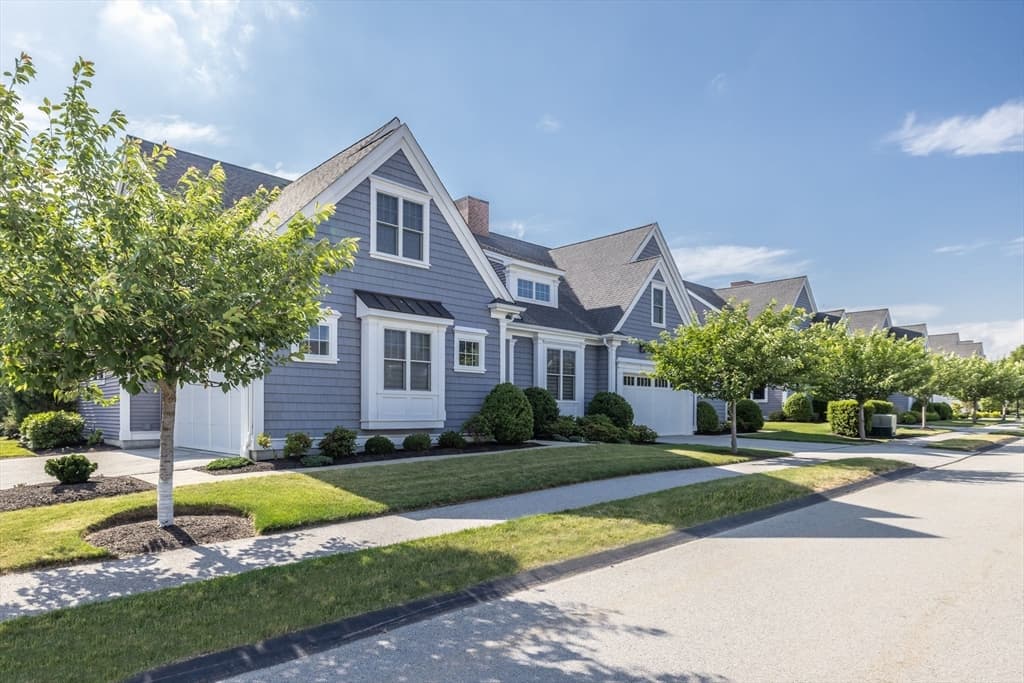
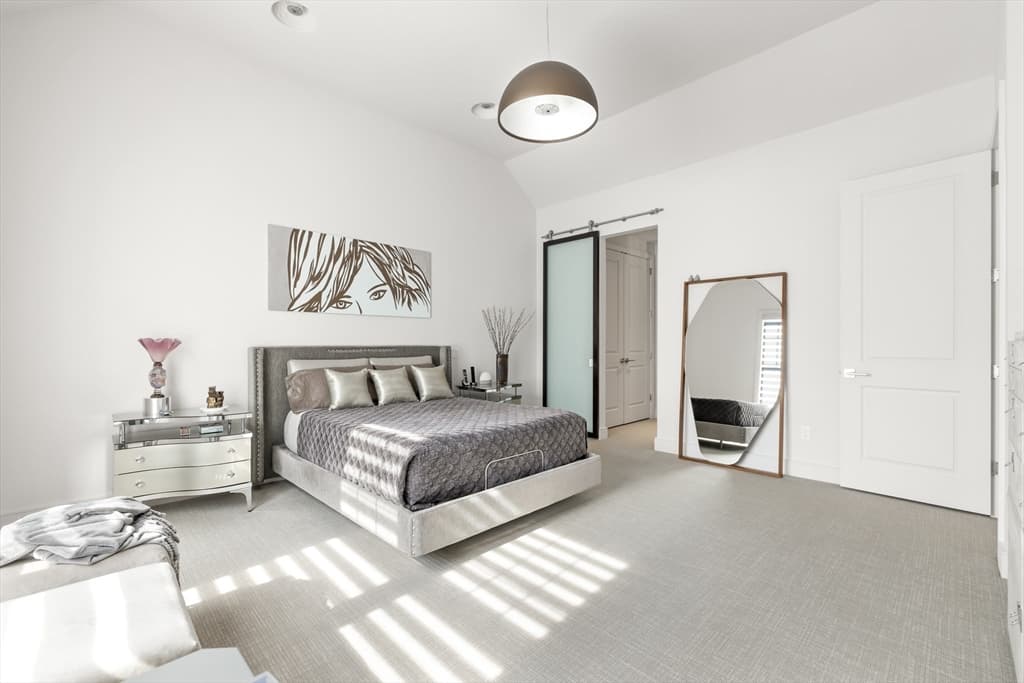
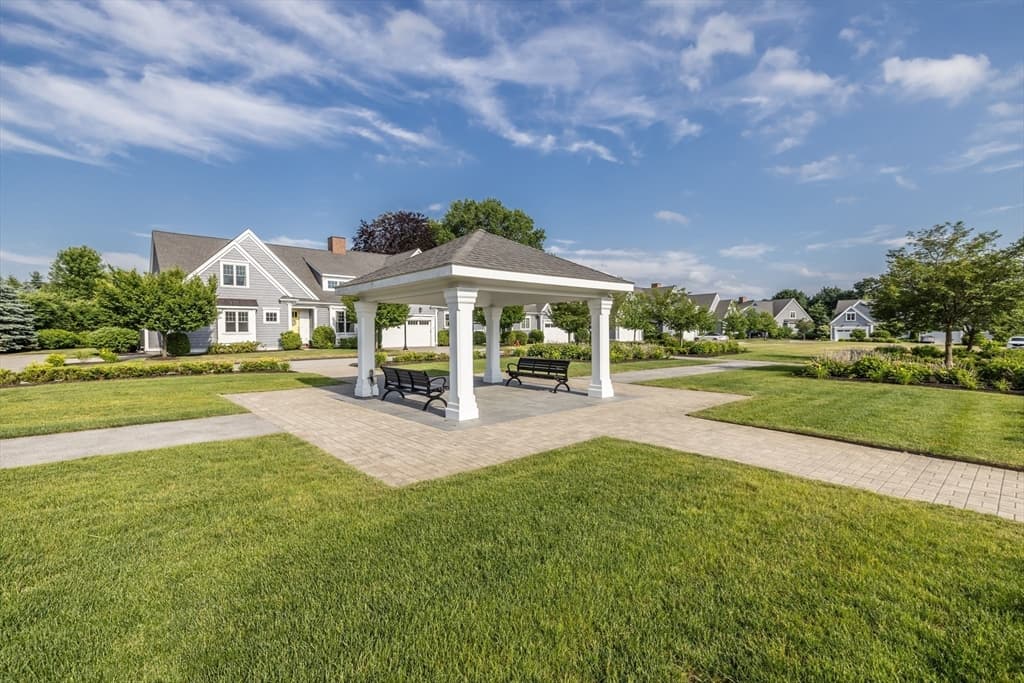
Condominium at 11 Tolland Way # 11, Framingham MA 01701, Framingham, photo 2 of 41
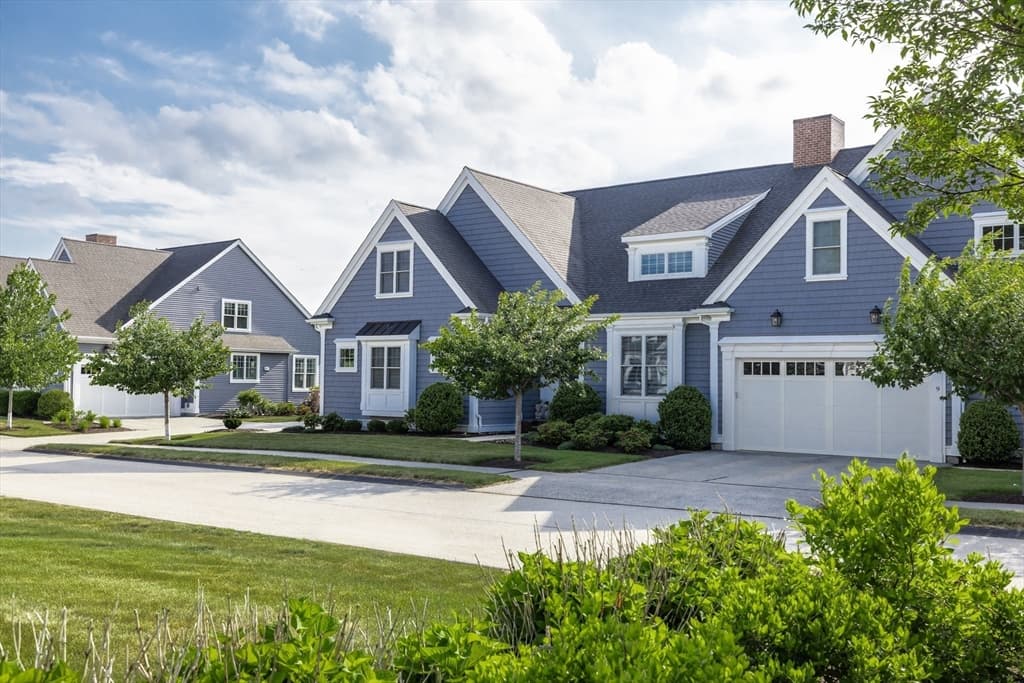
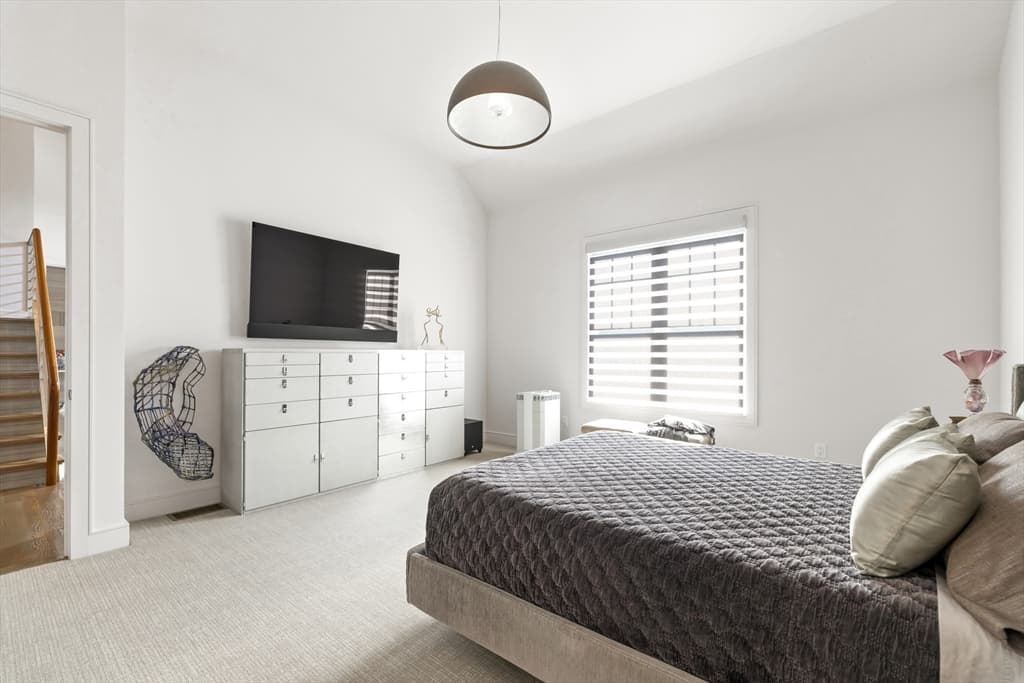
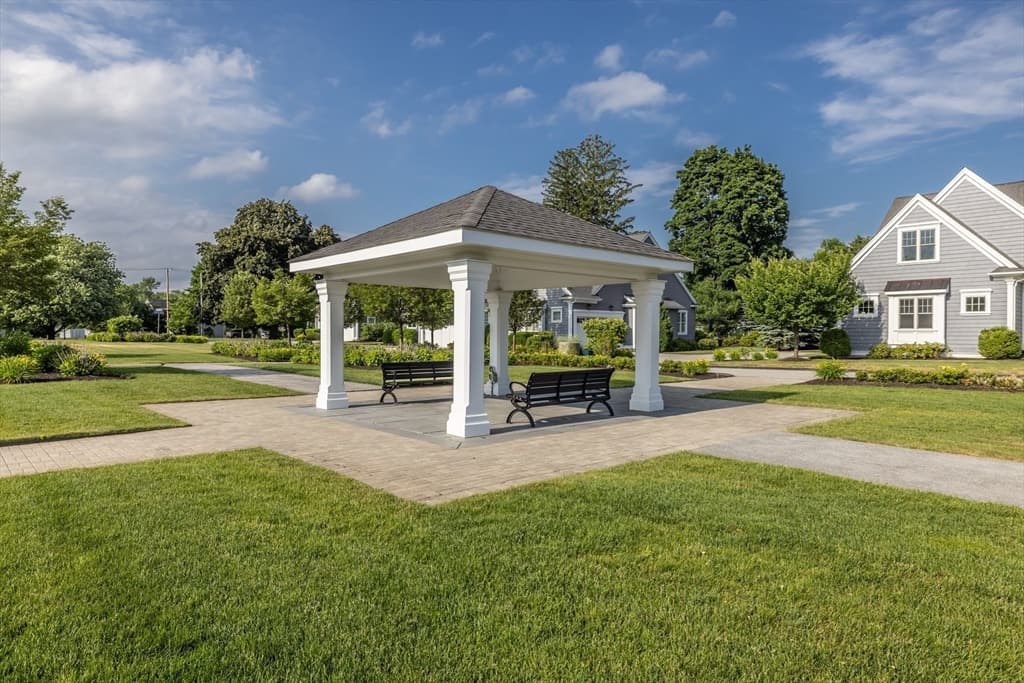
Condominium at 11 Tolland Way # 11, Framingham MA 01701, Framingham, photo 3 of 41
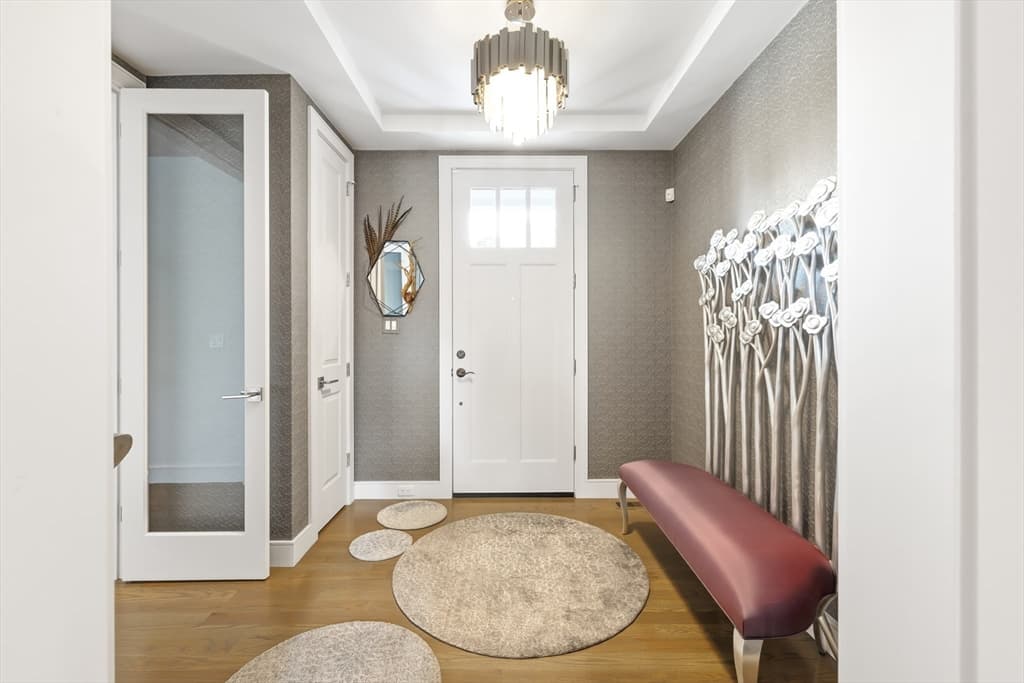
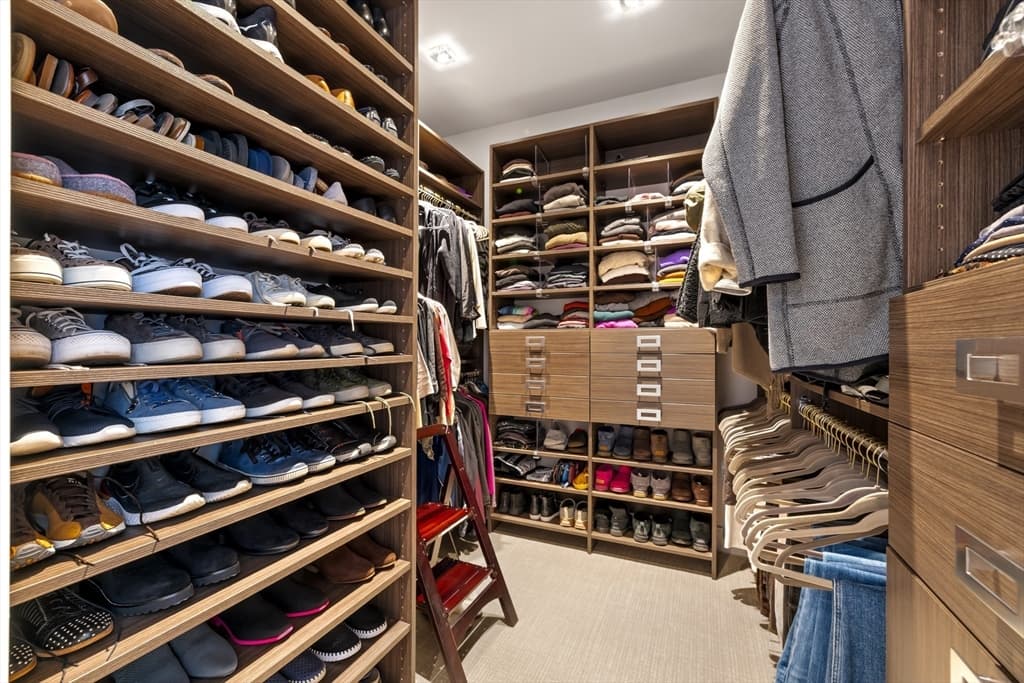
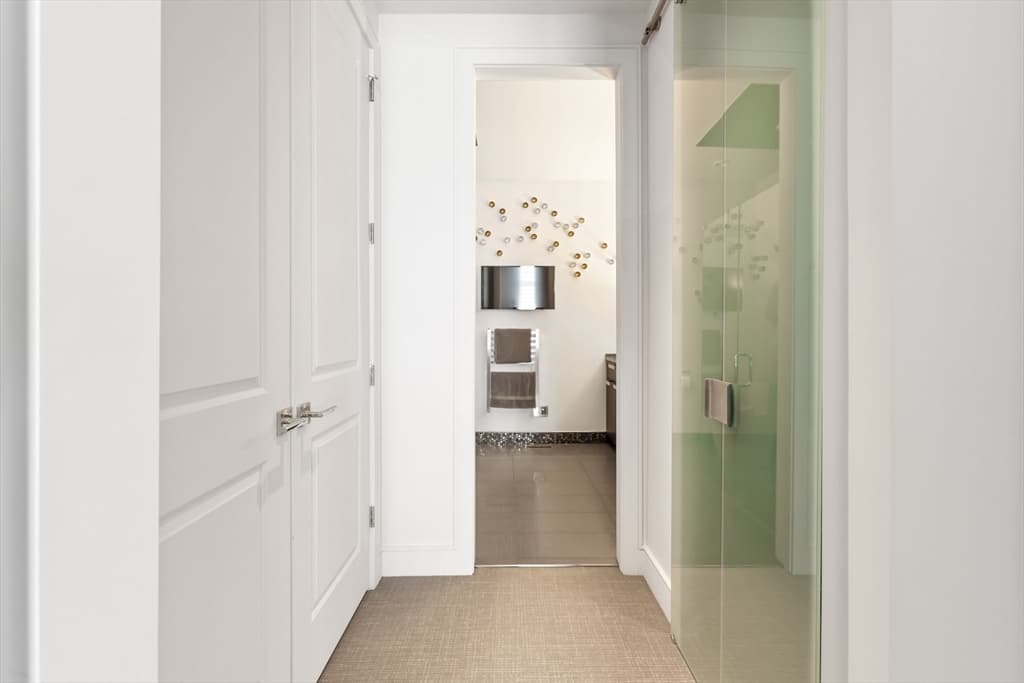
Condominium at 11 Tolland Way # 11, Framingham MA 01701, Framingham, photo 4 of 41
Condominium at 11 Tolland Way # 11, Framingham MA 01701, Framingham, photo 5 of 41
Condominium at 11 Tolland Way # 11, Framingham MA 01701, Framingham, photo 6 of 41
Condominium at 11 Tolland Way # 11, Framingham MA 01701, Framingham, photo 7 of 41
Condominium at 11 Tolland Way # 11, Framingham MA 01701, Framingham, photo 8 of 41
Condominium at 11 Tolland Way # 11, Framingham MA 01701, Framingham, photo 9 of 41
Condominium at 11 Tolland Way # 11, Framingham MA 01701, Framingham, photo 10 of 41
Condominium at 11 Tolland Way # 11, Framingham MA 01701, Framingham, photo 11 of 41
Condominium at 11 Tolland Way # 11, Framingham MA 01701, Framingham, photo 12 of 41
Condominium at 11 Tolland Way # 11, Framingham MA 01701, Framingham, photo 13 of 41
Condominium at 11 Tolland Way # 11, Framingham MA 01701, Framingham, photo 14 of 41
Condominium at 11 Tolland Way # 11, Framingham MA 01701, Framingham, photo 15 of 41
Condominium at 11 Tolland Way # 11, Framingham MA 01701, Framingham, photo 16 of 41
Condominium at 11 Tolland Way # 11, Framingham MA 01701, Framingham, photo 17 of 41
Condominium at 11 Tolland Way # 11, Framingham MA 01701, Framingham, photo 18 of 41
Condominium at 11 Tolland Way # 11, Framingham MA 01701, Framingham, photo 19 of 41
Condominium at 11 Tolland Way # 11, Framingham MA 01701, Framingham, photo 20 of 41
Condominium at 11 Tolland Way # 11, Framingham MA 01701, Framingham, photo 21 of 41
Condominium at 11 Tolland Way # 11, Framingham MA 01701, Framingham, photo 22 of 41
Condominium at 11 Tolland Way # 11, Framingham MA 01701, Framingham, photo 23 of 41
Condominium at 11 Tolland Way # 11, Framingham MA 01701, Framingham, photo 24 of 41
Condominium at 11 Tolland Way # 11, Framingham MA 01701, Framingham, photo 25 of 41
Condominium at 11 Tolland Way # 11, Framingham MA 01701, Framingham, photo 26 of 41
Condominium at 11 Tolland Way # 11, Framingham MA 01701, Framingham, photo 27 of 41
Condominium at 11 Tolland Way # 11, Framingham MA 01701, Framingham, photo 28 of 41
Condominium at 11 Tolland Way # 11, Framingham MA 01701, Framingham, photo 29 of 41
Condominium at 11 Tolland Way # 11, Framingham MA 01701, Framingham, photo 30 of 41
Condominium at 11 Tolland Way # 11, Framingham MA 01701, Framingham, photo 31 of 41
Condominium at 11 Tolland Way # 11, Framingham MA 01701, Framingham, photo 32 of 41
Condominium at 11 Tolland Way # 11, Framingham MA 01701, Framingham, photo 33 of 41
Condominium at 11 Tolland Way # 11, Framingham MA 01701, Framingham, photo 34 of 41
Condominium at 11 Tolland Way # 11, Framingham MA 01701, Framingham, photo 35 of 41
Condominium at 11 Tolland Way # 11, Framingham MA 01701, Framingham, photo 36 of 41
Condominium at 11 Tolland Way # 11, Framingham MA 01701, Framingham, photo 37 of 41
Condominium at 11 Tolland Way # 11, Framingham MA 01701, Framingham, photo 38 of 41
Condominium at 11 Tolland Way # 11, Framingham MA 01701, Framingham, photo 39 of 41
Condominium at 11 Tolland Way # 11, Framingham MA 01701, Framingham, photo 40 of 41
Condominium at 11 Tolland Way # 11, Framingham MA 01701, Framingham, photo 41 of 41
41 photos

$1,195,000

11 Tolland Way # 11, Framingham MA 01701
Framingham, MA 01701
Listed by Gloria Conviser
Bedrooms
2
Bathrooms
2.5
Living area
2,607 sqft
Year built
2018

About this home

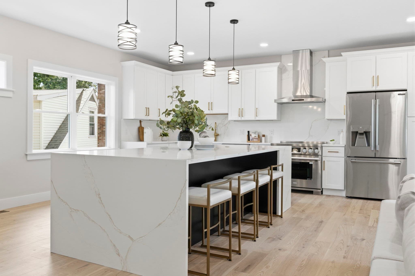
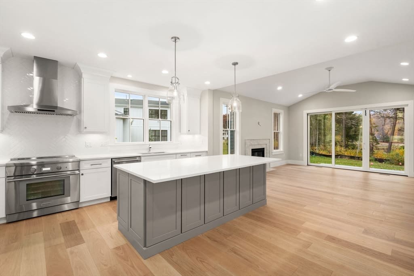
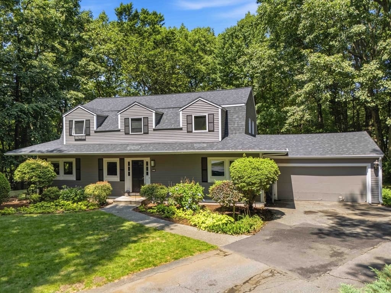
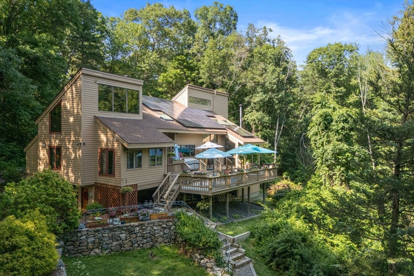
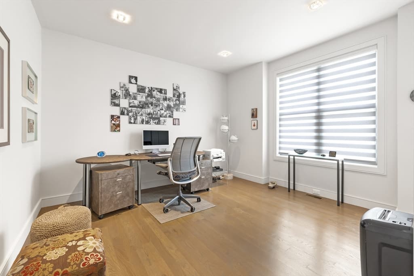
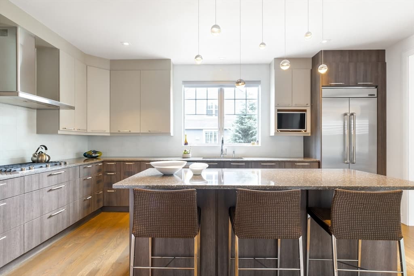
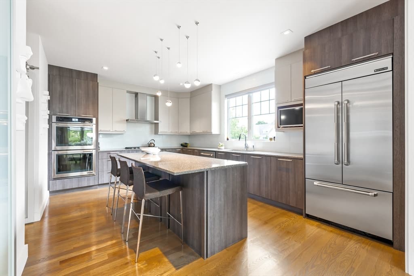
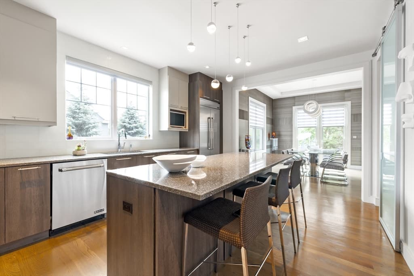
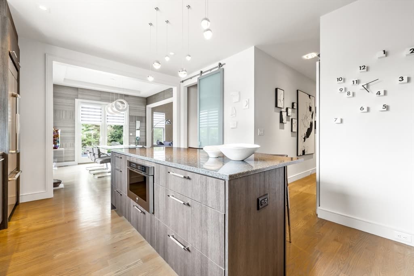
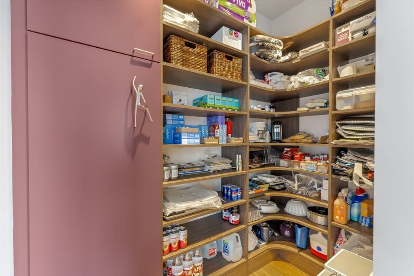
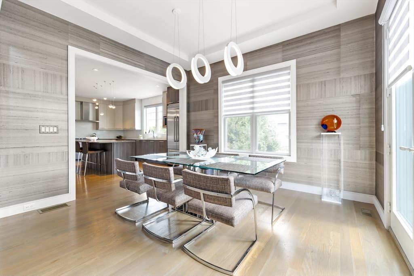
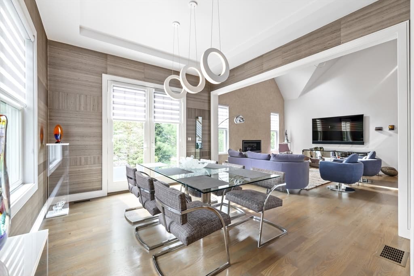
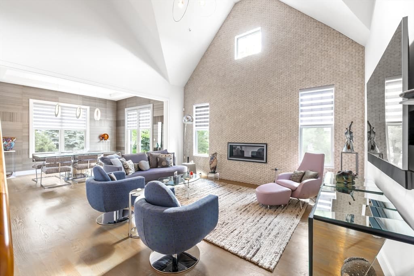
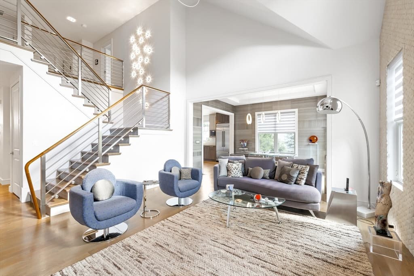
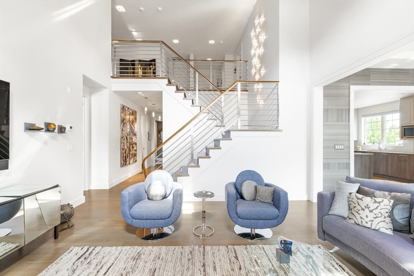
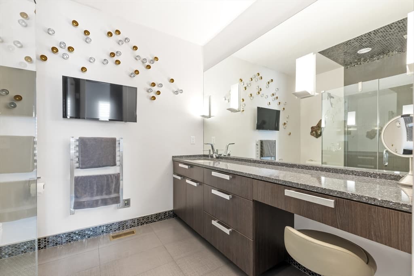
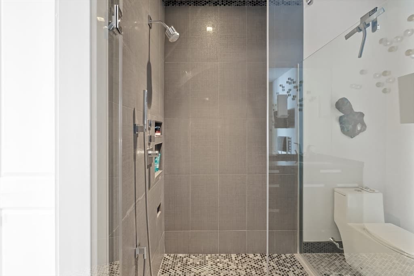
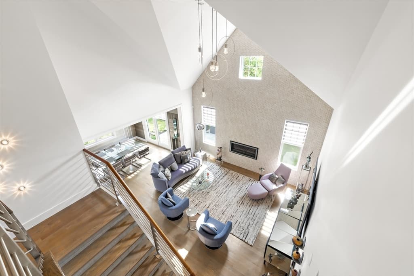
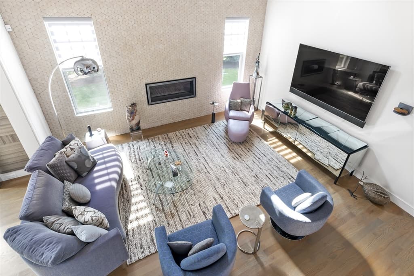
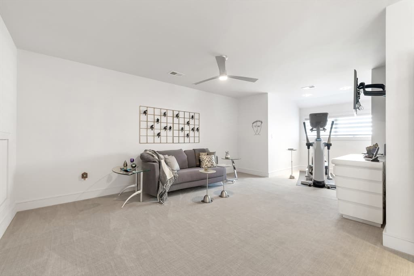
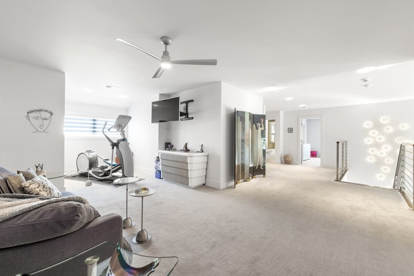
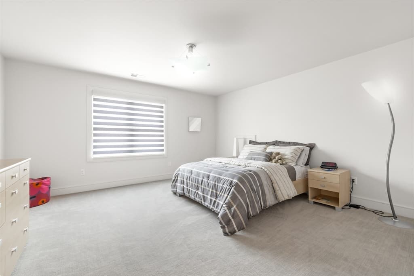
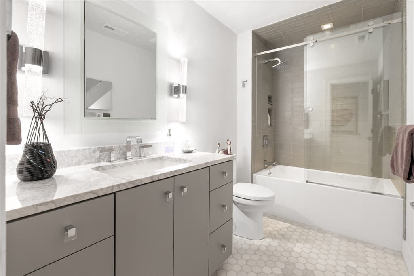
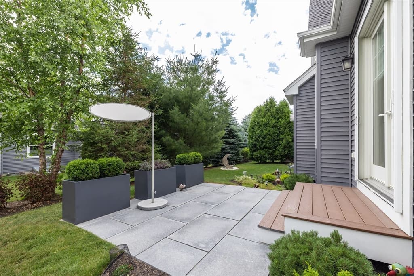
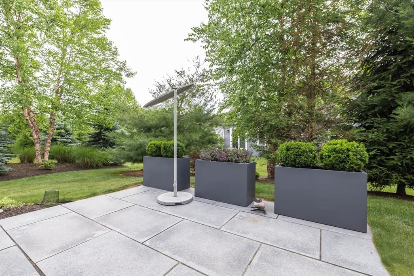
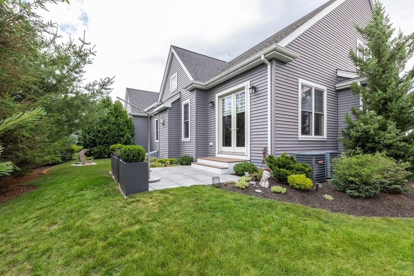
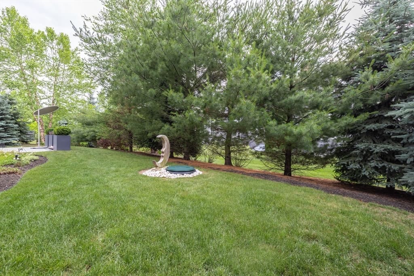
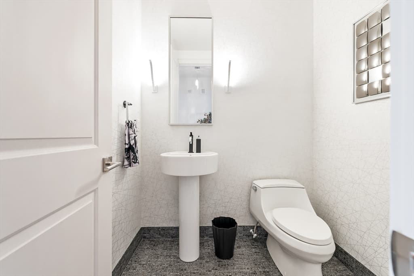
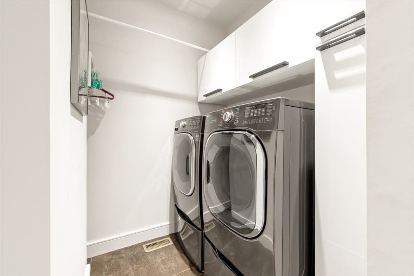
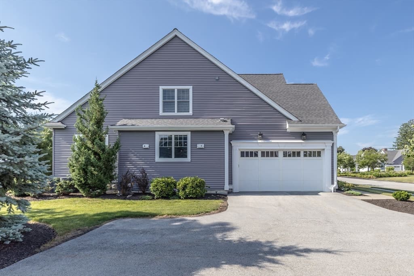
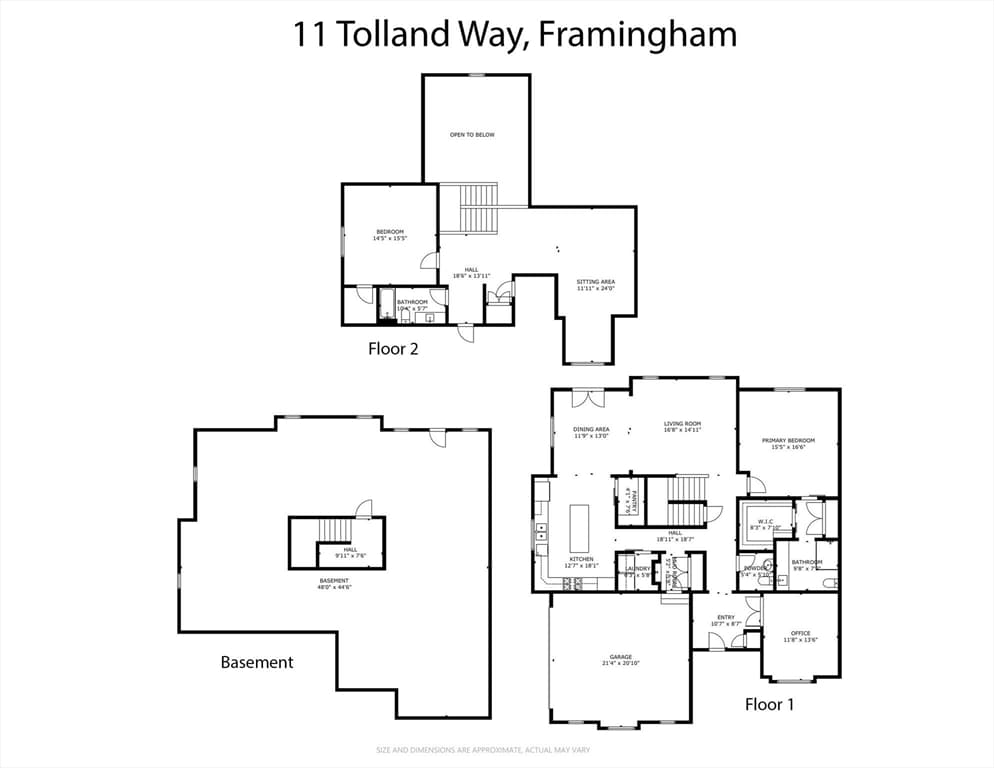
Professionally designed, this pristine contemporary townhouse in Northside Meadows offers an exceptional blend of luxury, comfort and style.The open-concept layout features a spacious living room with soaring ceilings & gas fireplace, 1st floor laundry room, stunning powder room, convenient office/den, elegant dining room with French doors to private patio. The first floor primary suite has 12’ ceilings, with custom system in the walk-in closet and top-tier bath with heated floor and deluxe finishes. The sunny high-end chefs kitchen has upgraded stainless steel appliances including double wall oven and gas stove, custom pantry, huge island with storage. Every detail has been thoughtfully curated from the cabinet hardware to the premium lighting. This beautifully maintained home is truly move-in ready and perfect for entertaining. Abundant natural light fill each room. A wood capped stainless steel railing leads to a spacious loft, 2nd bedroom with walk-in closet, full bath, gleaming hardwood floors throughout. Conveniently located close to shops, restaurants, and public transportation.

Highlights

Fireplace

Property details

MLS #
73559195
Property type
Condominium
Subdivision
N/A
Status
Active
Days on market
51
On market date
August 4, 2026
Stories
2
Total bathrooms
2.5
Garage spaces
2
Parking spaces
4
Lot size
N/A
Loading map…

Nearby schools

Within 10 miles · public school directory data (NCES)

Elementary
Brophy
0.34 mi away · Grades 0-5
Nearest school -- attendance-zone data not available here
5.0
Local Score (student-teacher ratio only (preliminary -- will incorporate state test-score data once available)) -- not an official state rating
Enrollment
465
Student:teacher ratio
11.9:1
District
Framingham
Middle
Walsh Middle
2.14 mi away · Grades 6-8
Nearest school -- attendance-zone data not available here
5.0
Local Score (student-teacher ratio only (preliminary -- will incorporate state test-score data once available)) -- not an official state rating
Enrollment
733
Student:teacher ratio
9.8:1
District
Framingham
High
Joseph P Keefe Technical High School
2.19 mi away · Grades 9-12
Nearest school -- attendance-zone data not available here
5.0
Local Score (student-teacher ratio only (preliminary -- will incorporate state test-score data once available)) -- not an official state rating
Enrollment
850
Student:teacher ratio
9.8:1
District
South Middlesex Regional Vocational Technical

Walkability

Blended score for Framingham's center: EPA's National Walkability Index (street network, transit, land-use mix) combined with nearby-amenity density. 60% EPA National Walkability Index + 40% nearby-amenity density (Google Places).

56
Somewhat walkable
out of 100
EPA National Walkability Index
10.3 / 20 -- Below average walkable
Nearby-amenity density
63 / 100
Restaurants & cafes7
Grocery stores1
Parks2
Schools4
Transit stops6
Pharmacies1

Market position

How this listing compares to current activity in Framingham, from live MLS data.

On the market 51 days -- 44 fewer days than Framingham's current average of 95 days.
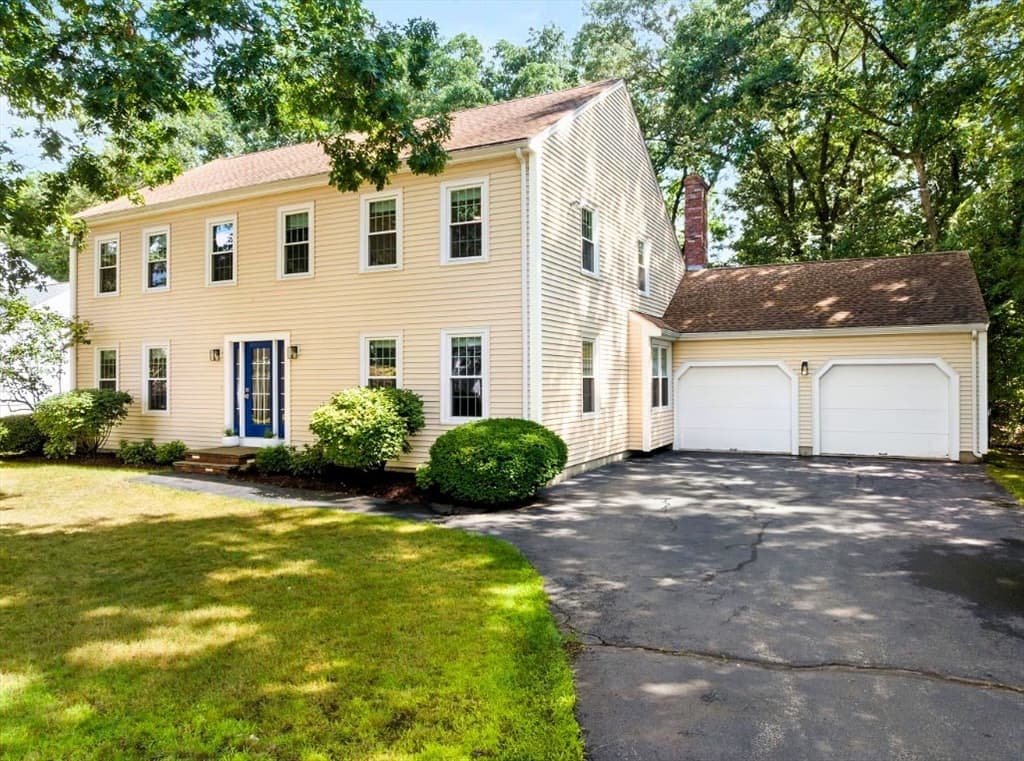
For reference, the median list price across 374 active listings in Framingham right now is $537,450.

Mortgage calculator

Estimate only - actual rate and payment depend on your lender, credit, and loan program.

$
%
%
Adjust tax / insurance estimates
% / yr
$
/mo
Est. monthly payment
$7,346/mo
$239,000 down
$956,000 loan
Principal & interest$6,201
Property tax (est.)$996
Home insurance (est.)$150

Similar homes you might like

Data source: Listing information provided by MLS Property Information Network via Trestle/CoreLogic. Last updated 13 days ago.

Information herein deemed reliable but not guaranteed; all measurements, school assignments, HOA fees, taxes, and feature lists are approximate and should be independently verified. Equal Housing Opportunity.