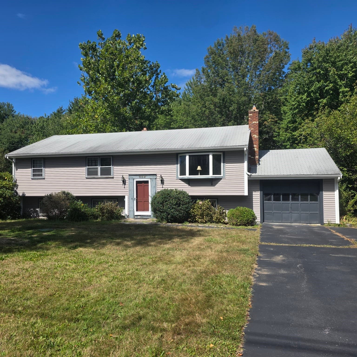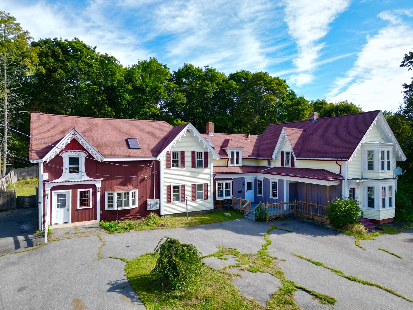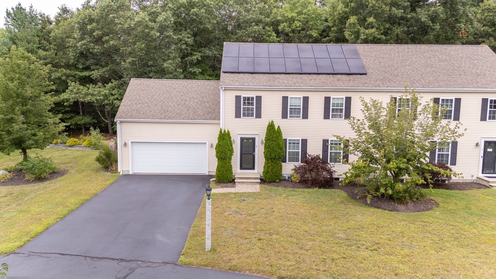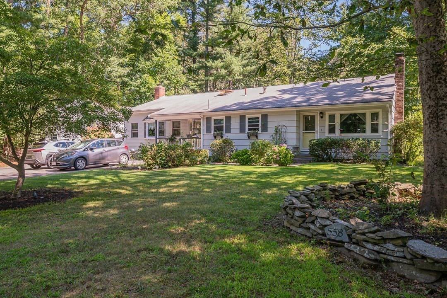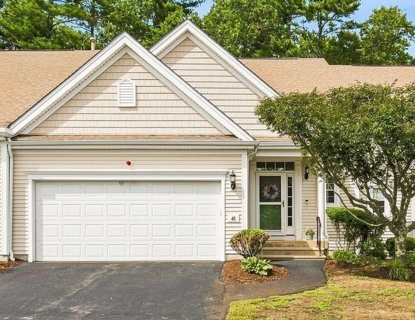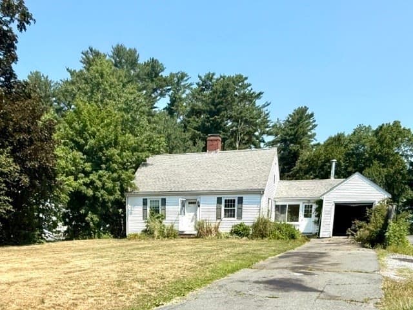
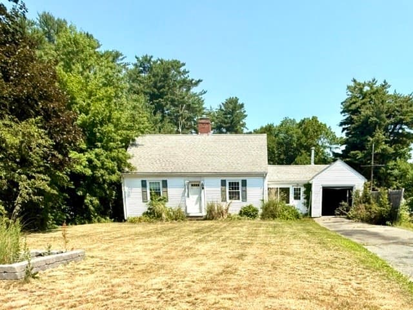
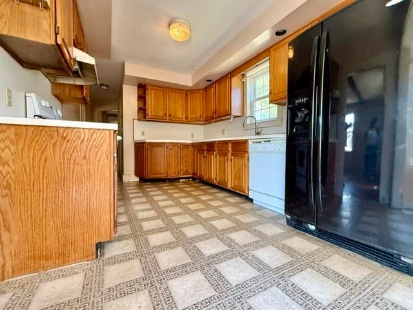
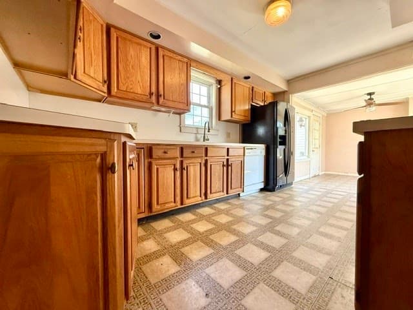
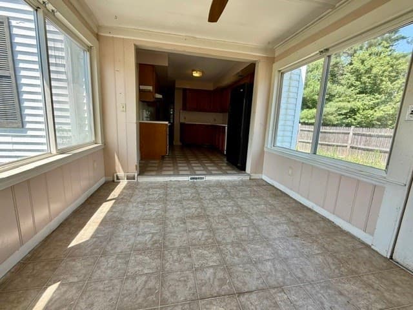
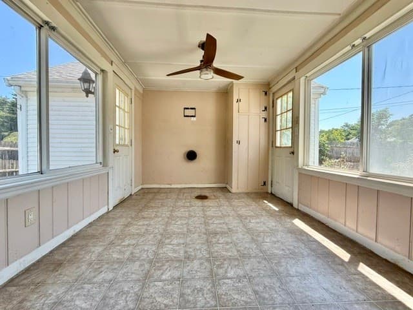
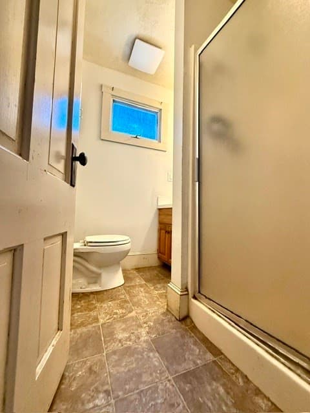
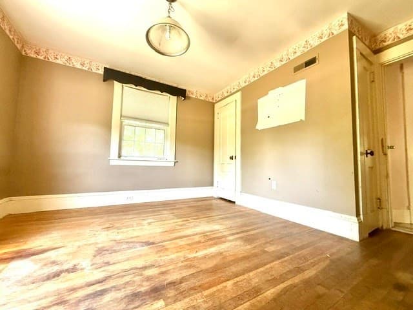
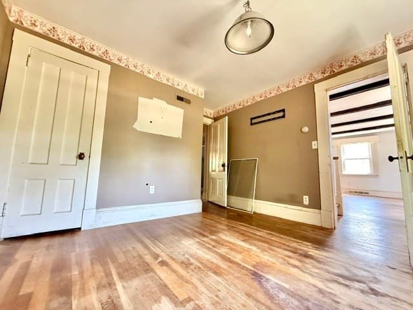
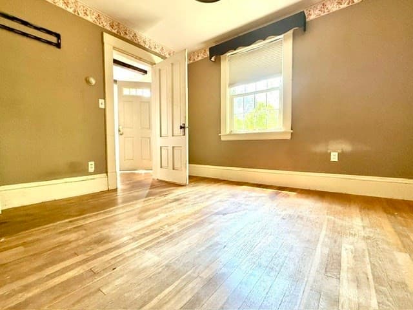
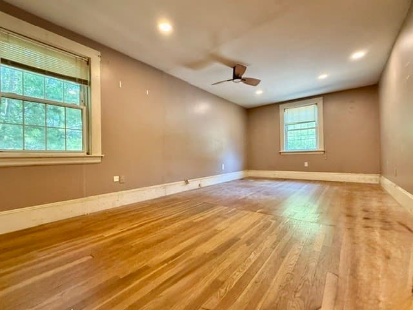
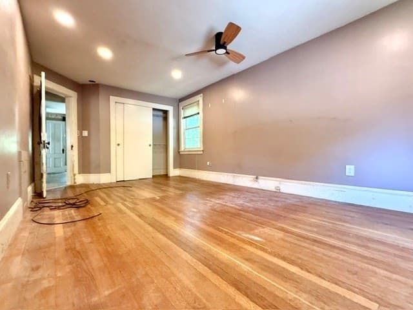
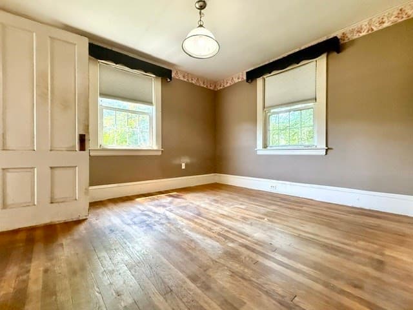
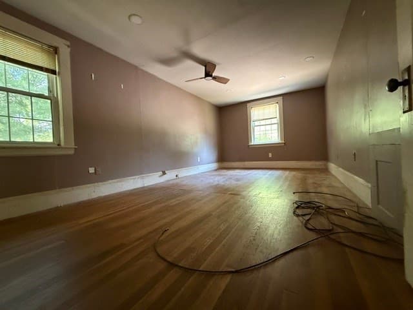
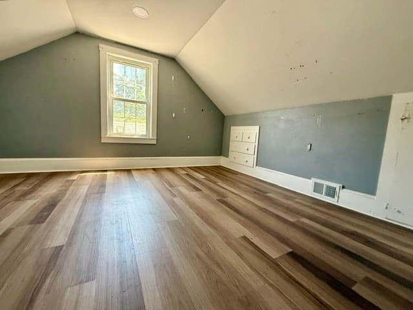
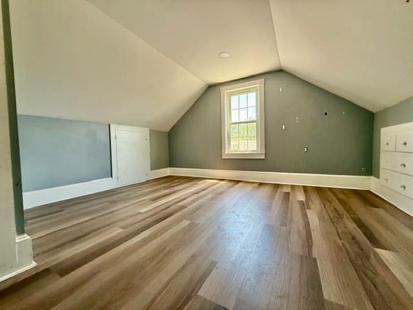
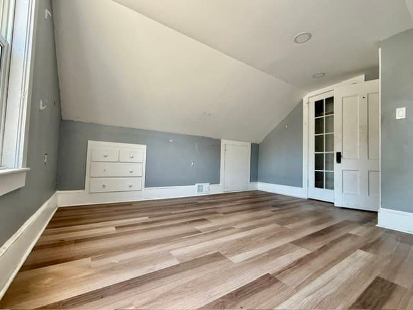
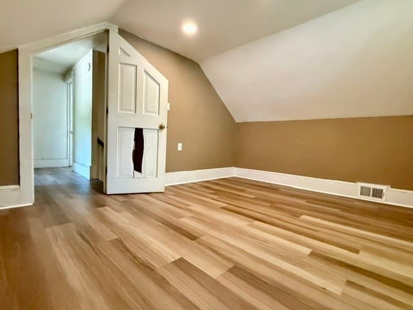
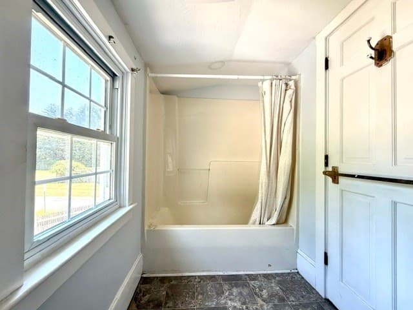
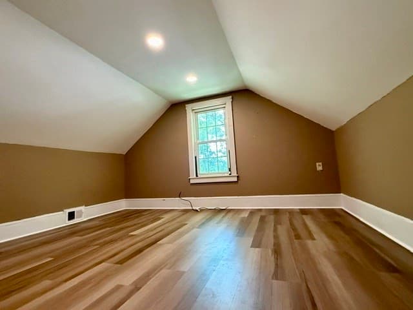
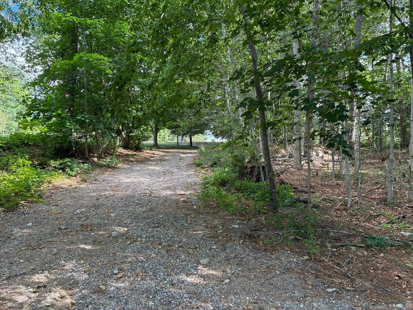
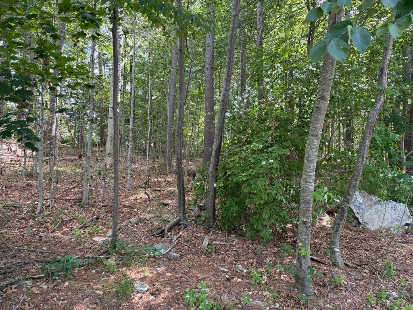
Single Family Residence at 204 Main St, Hanson MA 02341, Hanson
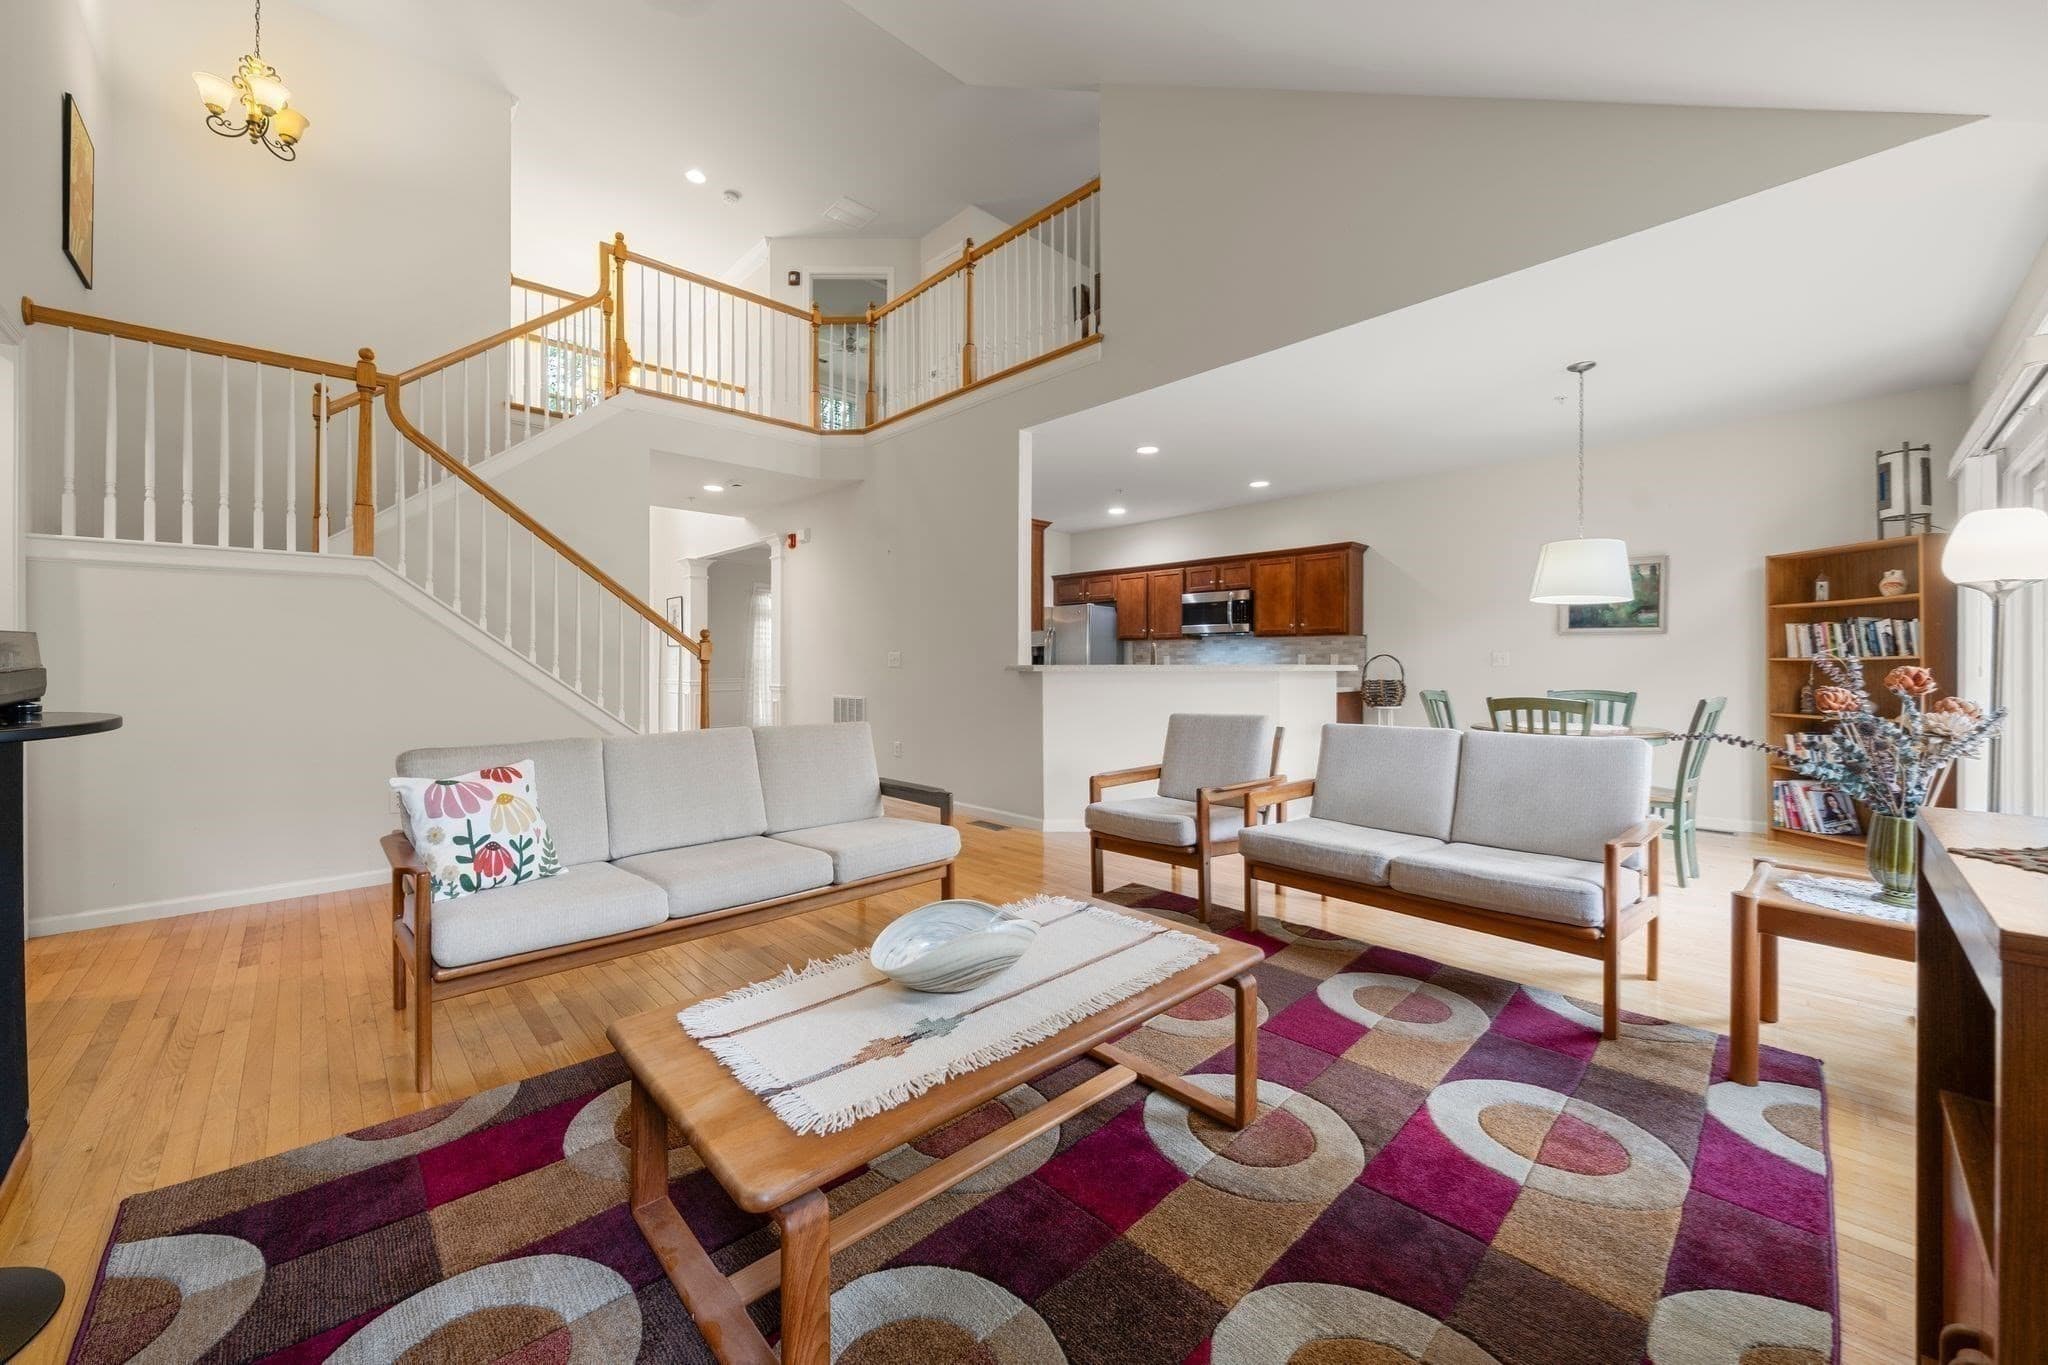
Single Family Residence at 204 Main St, Hanson MA 02341, Hanson, photo 2 of 33
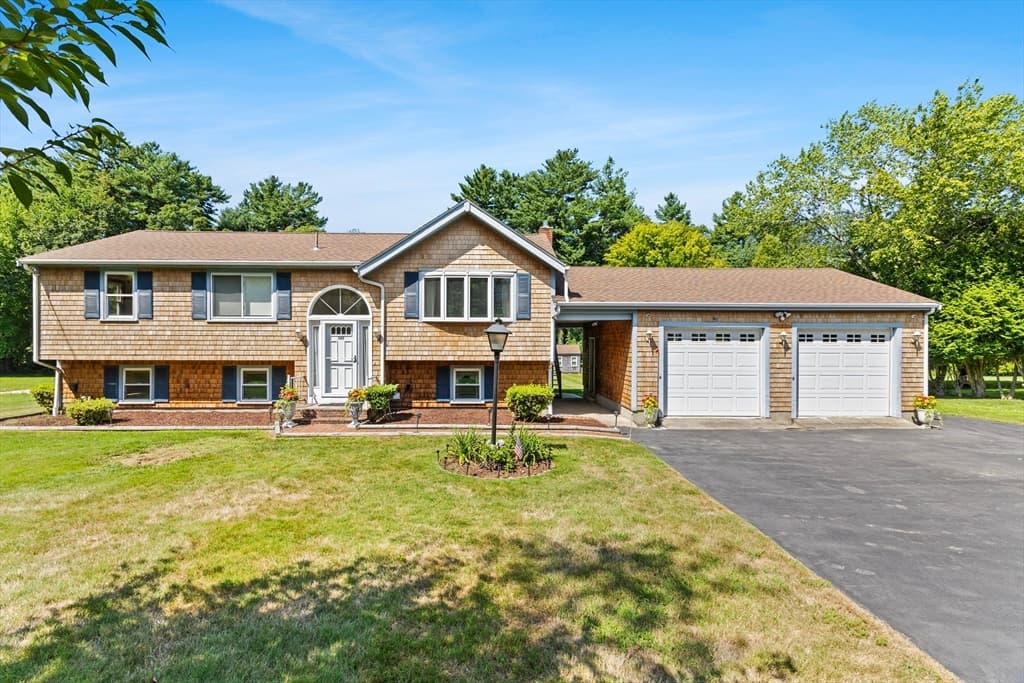
Single Family Residence at 204 Main St, Hanson MA 02341, Hanson, photo 3 of 33
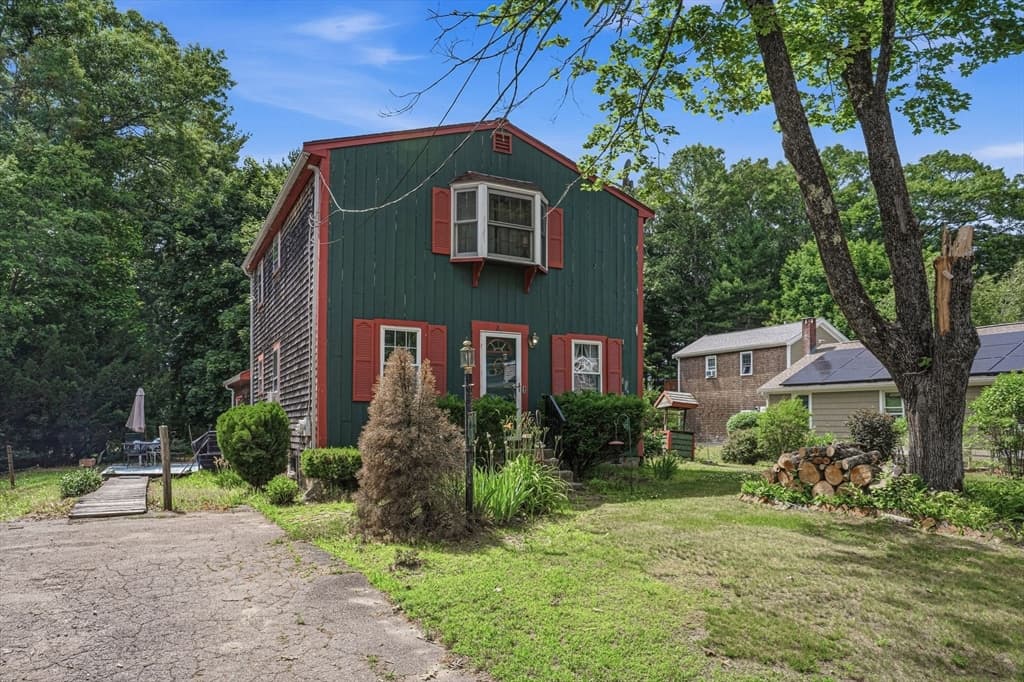
Single Family Residence at 204 Main St, Hanson MA 02341, Hanson, photo 4 of 33
Single Family Residence at 204 Main St, Hanson MA 02341, Hanson, photo 5 of 33
Single Family Residence at 204 Main St, Hanson MA 02341, Hanson, photo 6 of 33
Single Family Residence at 204 Main St, Hanson MA 02341, Hanson, photo 7 of 33
Single Family Residence at 204 Main St, Hanson MA 02341, Hanson, photo 8 of 33
Single Family Residence at 204 Main St, Hanson MA 02341, Hanson, photo 9 of 33
Single Family Residence at 204 Main St, Hanson MA 02341, Hanson, photo 10 of 33
Single Family Residence at 204 Main St, Hanson MA 02341, Hanson, photo 11 of 33
Single Family Residence at 204 Main St, Hanson MA 02341, Hanson, photo 12 of 33
Single Family Residence at 204 Main St, Hanson MA 02341, Hanson, photo 13 of 33
Single Family Residence at 204 Main St, Hanson MA 02341, Hanson, photo 14 of 33
Single Family Residence at 204 Main St, Hanson MA 02341, Hanson, photo 15 of 33
Single Family Residence at 204 Main St, Hanson MA 02341, Hanson, photo 16 of 33
Single Family Residence at 204 Main St, Hanson MA 02341, Hanson, photo 17 of 33
Single Family Residence at 204 Main St, Hanson MA 02341, Hanson, photo 18 of 33
Single Family Residence at 204 Main St, Hanson MA 02341, Hanson, photo 19 of 33
Single Family Residence at 204 Main St, Hanson MA 02341, Hanson, photo 20 of 33
Single Family Residence at 204 Main St, Hanson MA 02341, Hanson, photo 21 of 33
Single Family Residence at 204 Main St, Hanson MA 02341, Hanson, photo 22 of 33
Single Family Residence at 204 Main St, Hanson MA 02341, Hanson, photo 23 of 33
Single Family Residence at 204 Main St, Hanson MA 02341, Hanson, photo 24 of 33
Single Family Residence at 204 Main St, Hanson MA 02341, Hanson, photo 25 of 33
Single Family Residence at 204 Main St, Hanson MA 02341, Hanson, photo 26 of 33
Single Family Residence at 204 Main St, Hanson MA 02341, Hanson, photo 27 of 33
Single Family Residence at 204 Main St, Hanson MA 02341, Hanson, photo 28 of 33
Single Family Residence at 204 Main St, Hanson MA 02341, Hanson, photo 29 of 33
Single Family Residence at 204 Main St, Hanson MA 02341, Hanson, photo 30 of 33
Single Family Residence at 204 Main St, Hanson MA 02341, Hanson, photo 31 of 33
Single Family Residence at 204 Main St, Hanson MA 02341, Hanson, photo 32 of 33
Single Family Residence at 204 Main St, Hanson MA 02341, Hanson, photo 33 of 33
33 photos

$600,000

204 Main St, Hanson MA 02341
Hanson, MA 02341
Listed by Daniel Borsari
Bedrooms
3
Bathrooms
1.5
Living area
1,493 sqft
Year built
1948

About this home

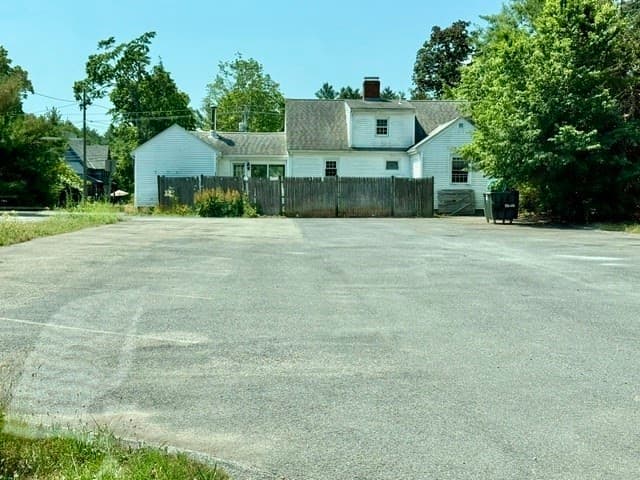
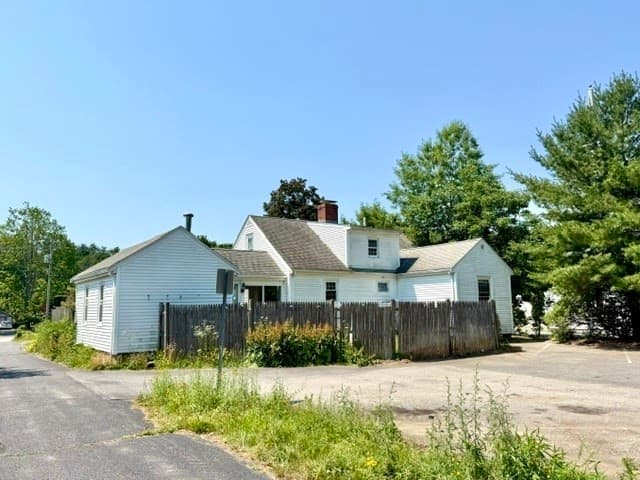
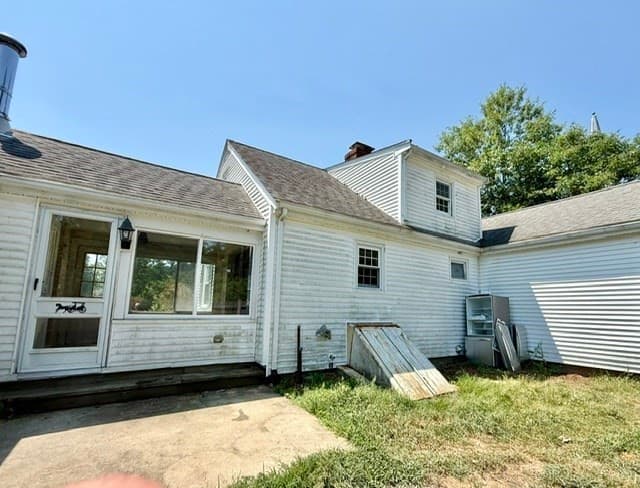
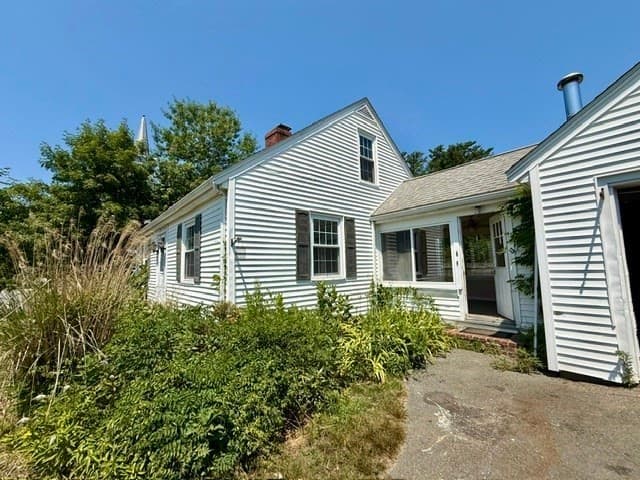
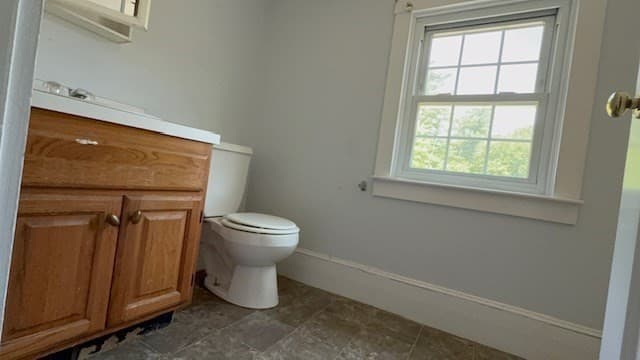
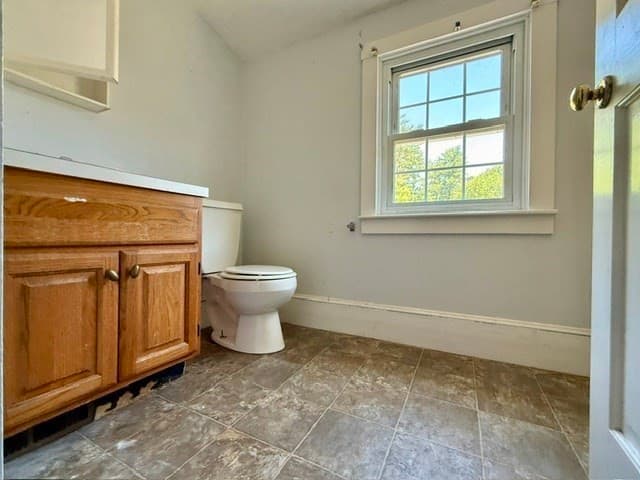
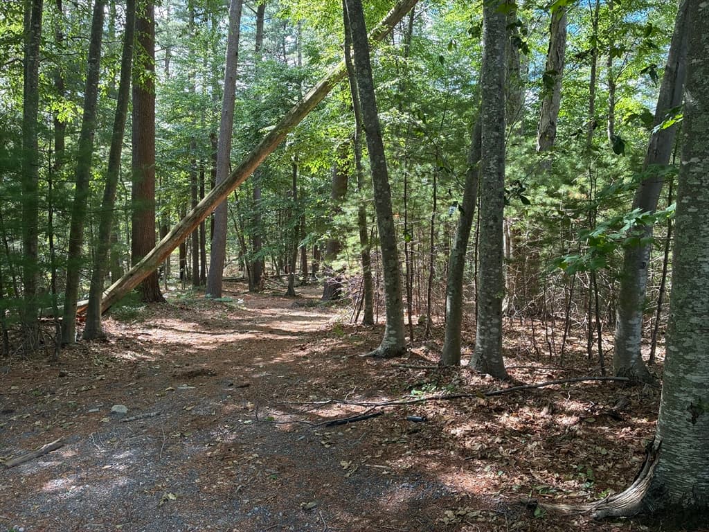
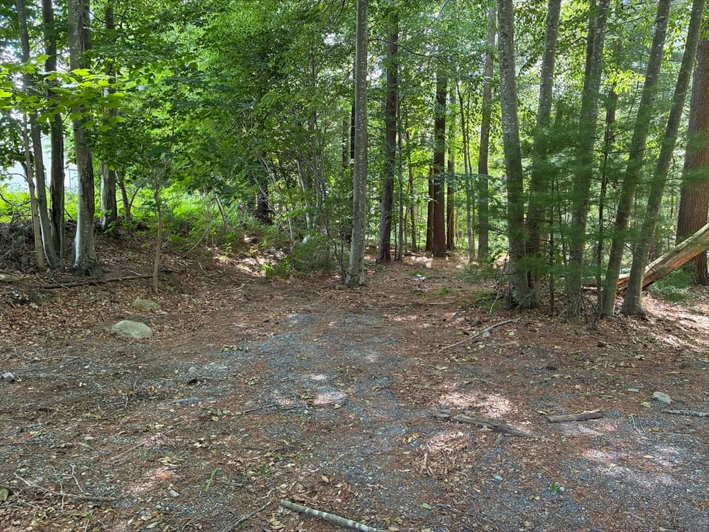
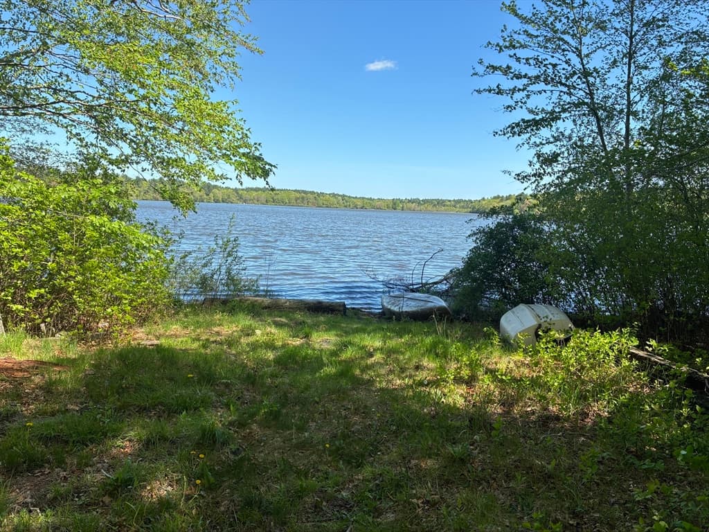
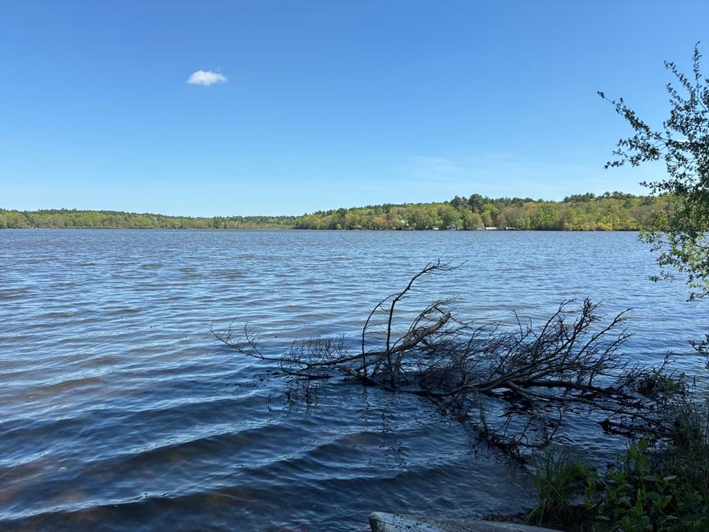
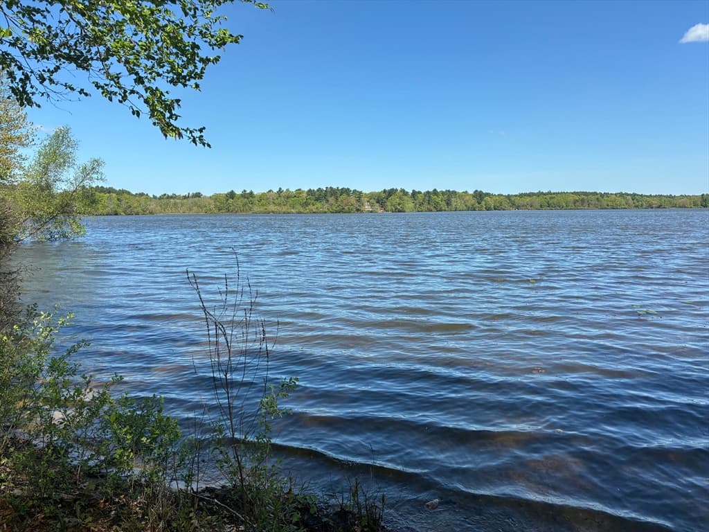
DISCOVER HANSON! This is a great opportunity to own a unique property with pond frontage on Indian Head Pond. The pond is classified as a 121 acre "Great Pond" and is known for non-motorized boating, fishing, winter sports and more. Indian Head is also adjacent to the Alton J. Smith Reserve which offers several miles of hiking trails. This home is unique because it's adjacent to the First Baptist Church of Hanson and shares the rear paved area of the property with the church for additional church parking (usually on Sundays). This home has a strong base to work from featuring; oak hardwood flooring, thermal windows, a newer roof, oil heat, a one car attached garage, rear fencing, 1.5 baths plus 3 bedrooms. The full basement is easily accessible from both the interior & exterior. The private pond frontage is located a short walk through the woods at the rear of the property. This home can be purchased with a quick closing, if necessary. Located minutes from shopping, banking, eateries & more. Close to the "T" provides easy access to Boston and more.

Highlights

WaterfrontFireplace

Property details

MLS #
73560828
Property type
Single Family Residence
Subdivision
N/A
Status
Active
Days on market
49
On market date
August 7, 2026
Stories
N/A
Total bathrooms
1.5
Garage spaces
1
Parking spaces
4
Lot size
0.36 acres
Loading map…

Nearby schools

Within 10 miles · public school directory data (NCES)

Elementary
Bryantville Elementary
1.33 mi away · Grades 0-6
Nearest school -- attendance-zone data not available here
3.0
Local Score (student-teacher ratio only (preliminary -- will incorporate state test-score data once available)) -- not an official state rating
Enrollment
441
Student:teacher ratio
15.2:1
District
Pembroke
Middle
Pembroke Community Middle School
2.55 mi away · Grades 7-8
Nearest school -- attendance-zone data not available here
4.0
Local Score (student-teacher ratio only (preliminary -- will incorporate state test-score data once available)) -- not an official state rating
Enrollment
412
Student:teacher ratio
14.7:1
District
Pembroke
High
Pembroke High School
2.76 mi away · Grades 9-12
Nearest school -- attendance-zone data not available here
4.0
Local Score (student-teacher ratio only (preliminary -- will incorporate state test-score data once available)) -- not an official state rating
Enrollment
785
Student:teacher ratio
14.0:1
District
Pembroke

Walkability

Blended score for Hanson's center: EPA's National Walkability Index (street network, transit, land-use mix) combined with nearby-amenity density. 60% EPA National Walkability Index + 40% nearby-amenity density (Google Places).

41
Somewhat walkable
out of 100
EPA National Walkability Index
7.3 / 20 -- Below average walkable
Nearby-amenity density
48 / 100
Restaurants & cafes9
Grocery stores1
Parks1
Schools3
Transit stops0
Pharmacies0

Mortgage calculator

Estimate only - actual rate and payment depend on your lender, credit, and loan program.

$
%
%
Adjust tax / insurance estimates
% / yr
$
/mo
Est. monthly payment
$3,763/mo
$120,000 down
$480,000 loan
Principal & interest$3,113
Property tax (est.)$500
Home insurance (est.)$150

Similar homes you might like

Data source: Listing information provided by MLS Property Information Network via Trestle/CoreLogic. Last updated August 11, 2026.

Information herein deemed reliable but not guaranteed; all measurements, school assignments, HOA fees, taxes, and feature lists are approximate and should be independently verified. Equal Housing Opportunity.