
$1,275,000
About this home
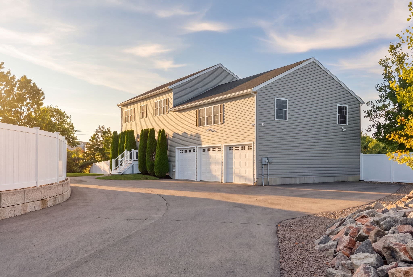
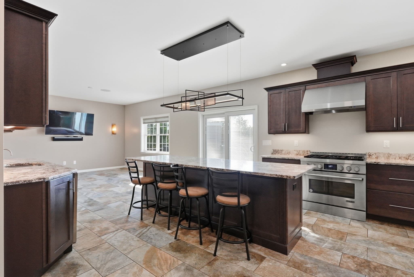
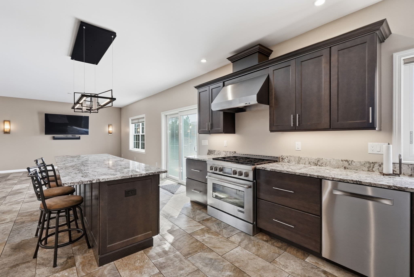
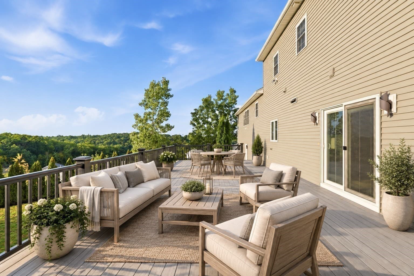
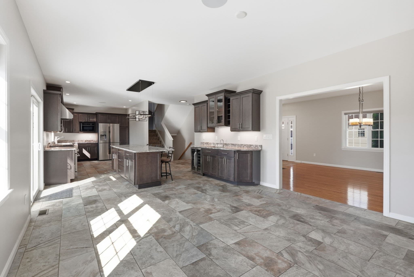
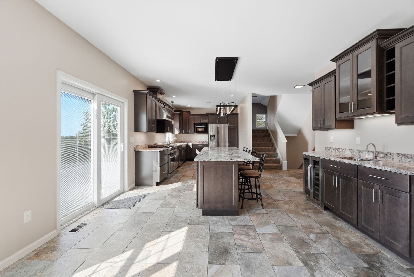
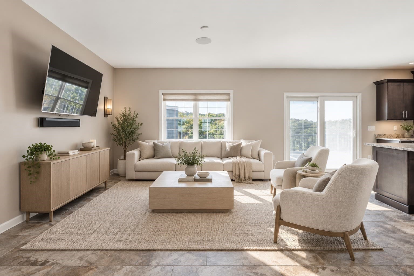
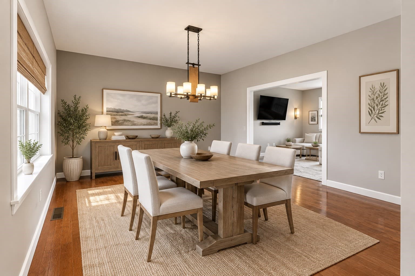
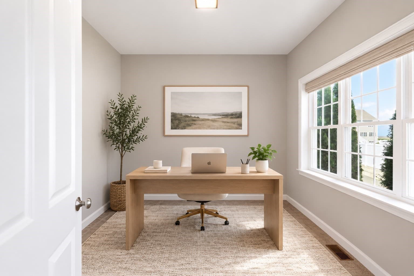
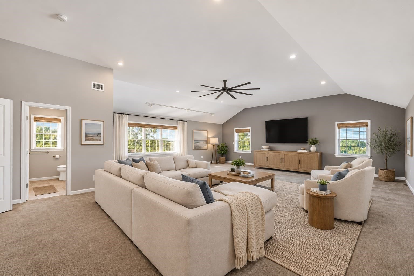
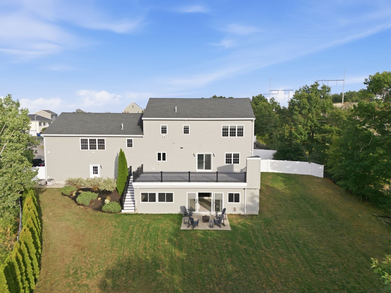
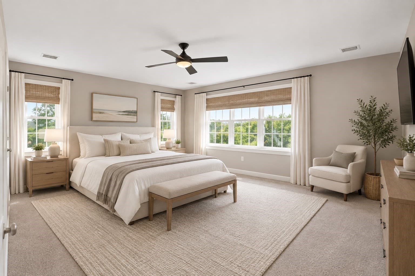
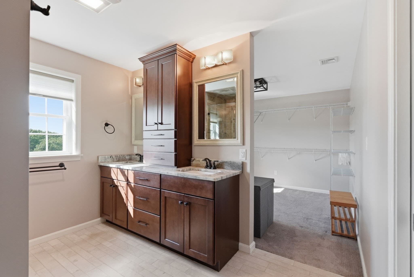
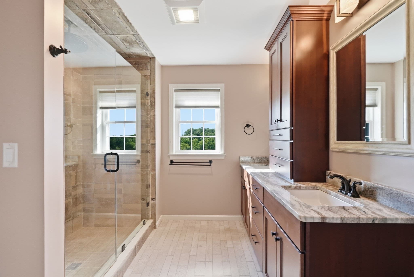
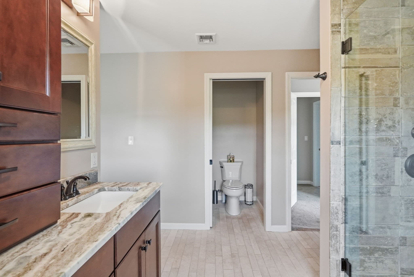
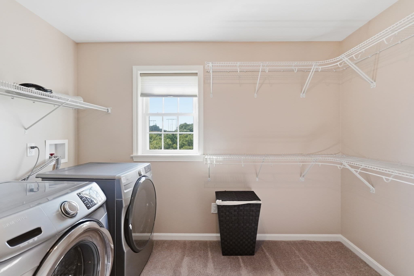
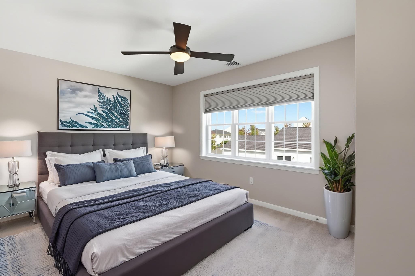
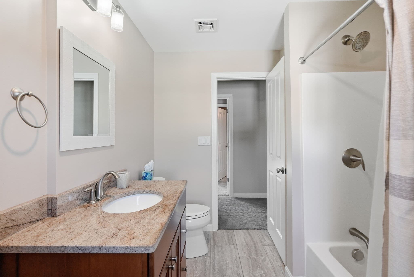
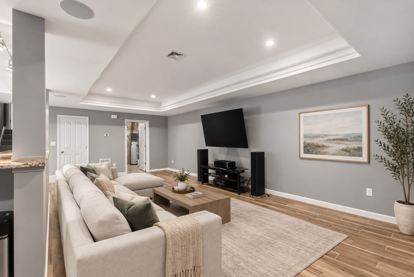
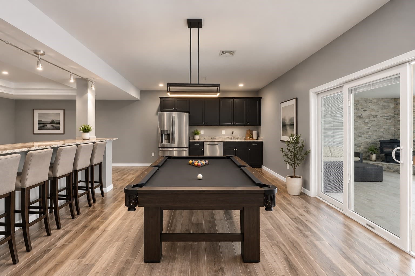
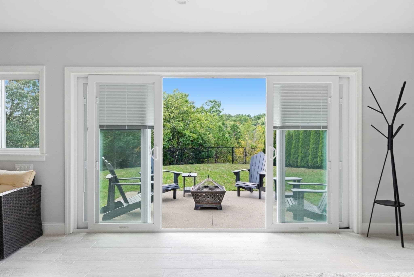
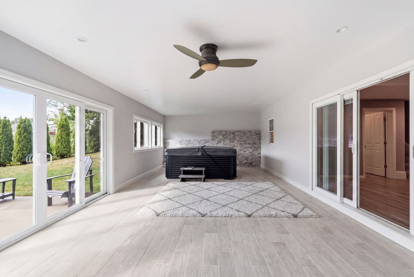
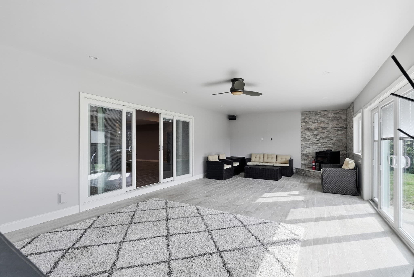
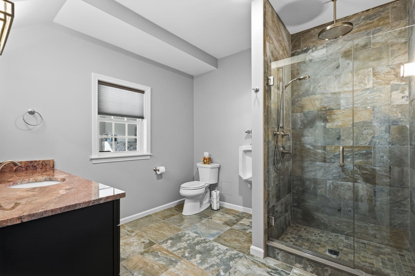
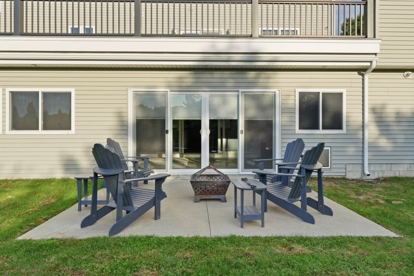
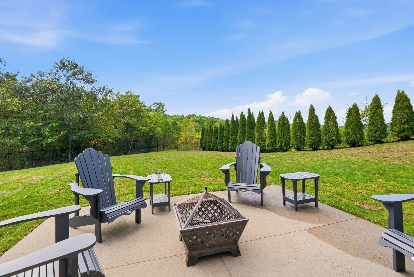
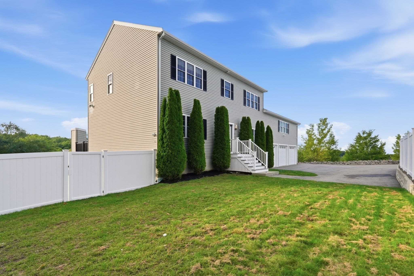
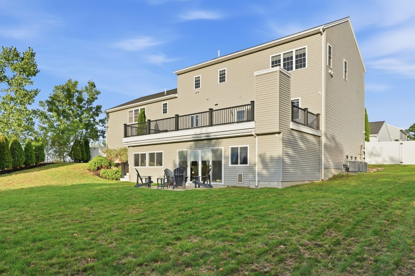
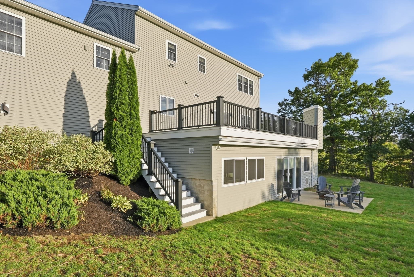
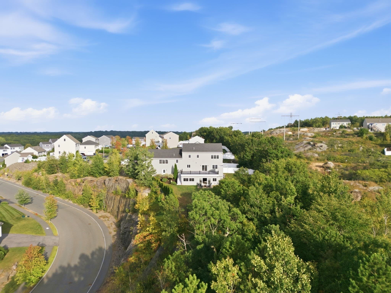
Custom 2016 Colonial set on 1.14 acres at the end of a South Peabody cul-de-sac, delivering 4,160 square feet of finished space, a three car garage, and one of the most versatile layouts in 01960 among one of the country's most in demand zip codes. The main level centers on a granite kitchen with oversized island, espresso shaker cabinetry, stainless appliances, JennAir range with vented hood, and sliders to an enormous composite deck spanning the rear of the home, overlooking the fenced, arborvitae lined backyard. The second level features an expansive bonus room with wet bar and full bath offering endless possibilities for recreation, relaxation or expansion. Up another level, the primary suite lives like its own wing: an expansive bedroom, walk-in closet with custom organizers, and a spa like bath with granite vanity, floor to ceiling stone and tile walk-in shower, and the rare luxury of a private en suite laundry room. Two additional spacious bedrooms and a full bath round out the third level. The finished walkout lower level is both an entertainer's dream and true second living quarters: kitchenette with full fridge & stainless appliances and breakfast bar, media lounge with tray ceiling and stone accent walls, full stone tiled bath, and a dedicated hot tub room with walls of glass opening to the patio and fire pit area beneath the deck. This home offers genuine in-law or multigenerational potential in two separate areas of the house, plus space to create additional bedrooms, offices, or a gym, and the unfinished attic adds future expansion potential. Propane forced air heat, central air, ceiling fans throughout, and a wide paved driveway with room for a crowd. Minutes to Routes 1, 95 and 128, shopping, and downtown Peabody.
Property details
- MLS #
- 73574505
- Property type
- Single Family Residence
- Subdivision
- N/A
- Status
- Active
- Days on market
- 17
- On market date
- September 9, 2026
- Stories
- N/A
- Total bathrooms
- 4.5
- Garage spaces
- 3
- Parking spaces
- 8
- Lot size
- 1.14 acres
Location
Get directions →Nearby schools
Within 10 miles · public school directory data (NCES)
- Enrollment
- 157
- Student:teacher ratio
- 12.1:1
- District
- Lynn
- Enrollment
- 549
- Student:teacher ratio
- 11.7:1
- District
- Lynn
- Enrollment
- 2,165
- Student:teacher ratio
- 17.6:1
- District
- Lynn
Walkability
Blended score for Peabody's center: EPA's National Walkability Index (street network, transit, land-use mix) combined with nearby-amenity density. 60% EPA National Walkability Index + 40% nearby-amenity density (Google Places).
Market position
How this listing compares to current activity in Peabody, from live MLS data.
Mortgage calculator
Estimate only - actual rate and payment depend on your lender, credit, and loan program.
Adjust tax / insurance estimates
Similar homes you might like
Data source: Listing information provided by MLS Property Information Network via Trestle/CoreLogic. Last updated 14 days ago.
Information herein deemed reliable but not guaranteed; all measurements, school assignments, HOA fees, taxes, and feature lists are approximate and should be independently verified. Equal Housing Opportunity.