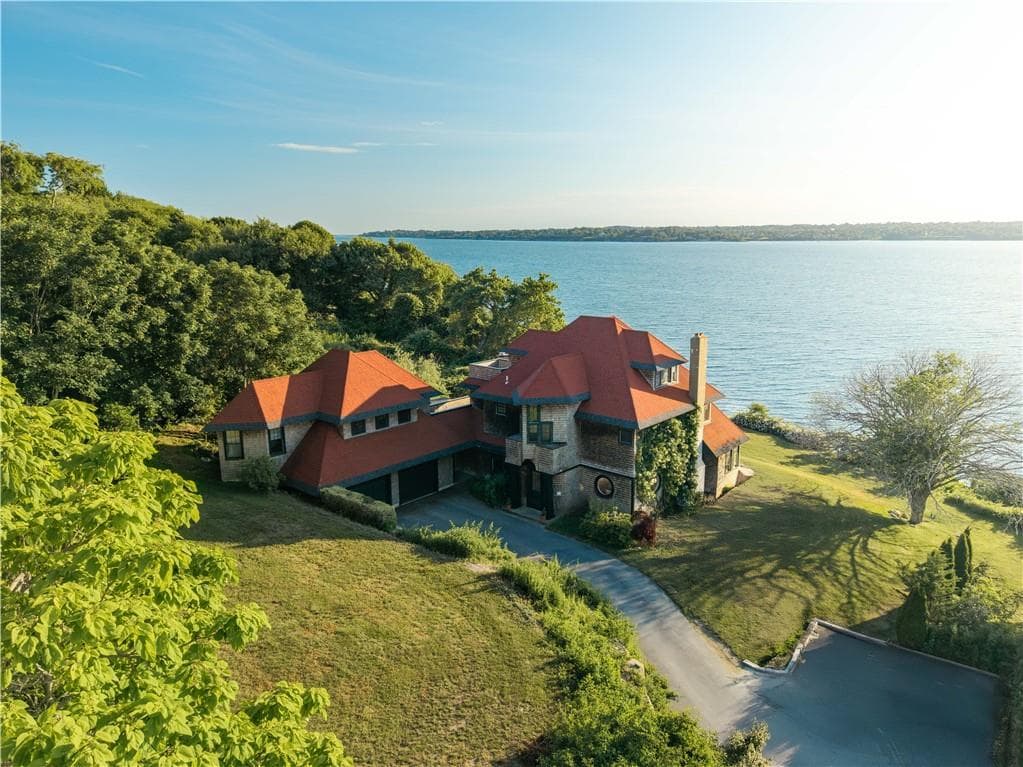
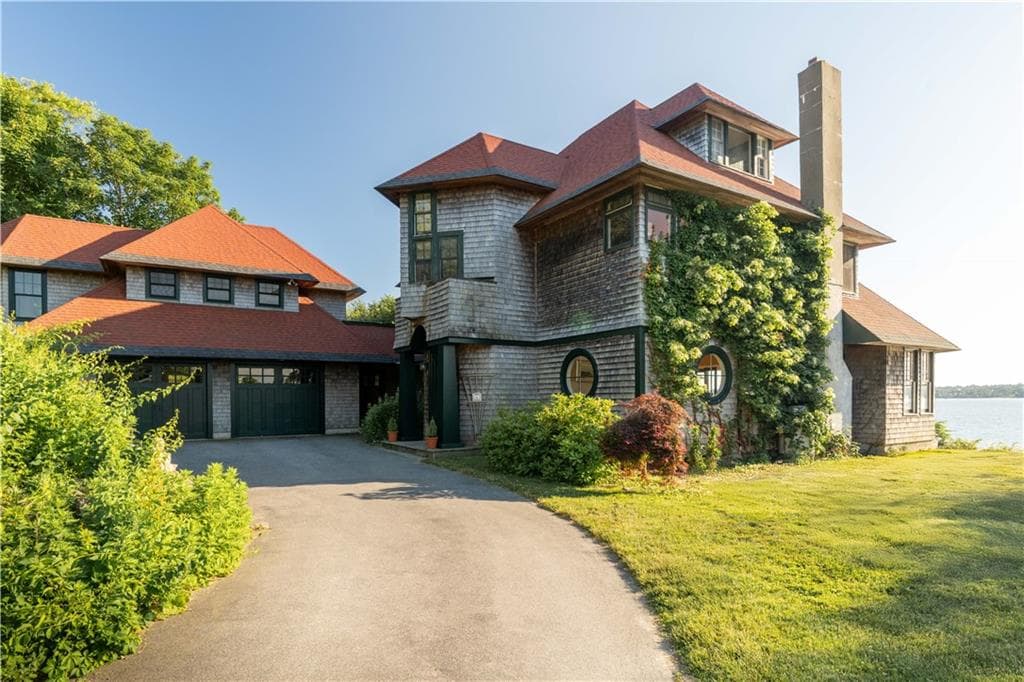
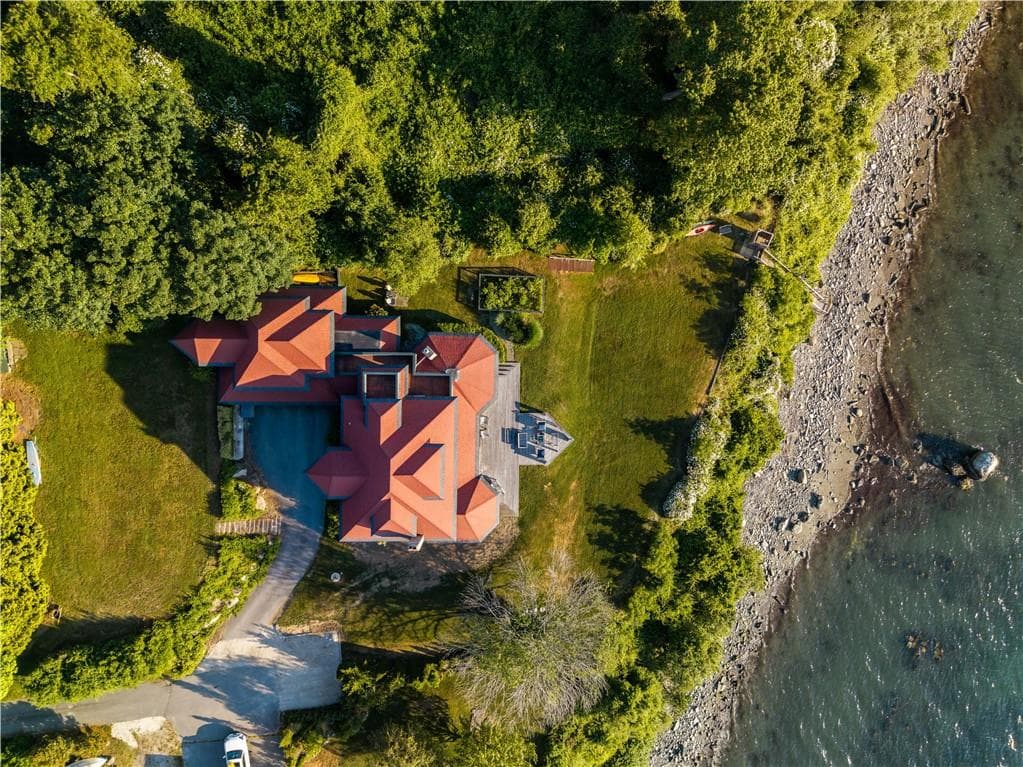
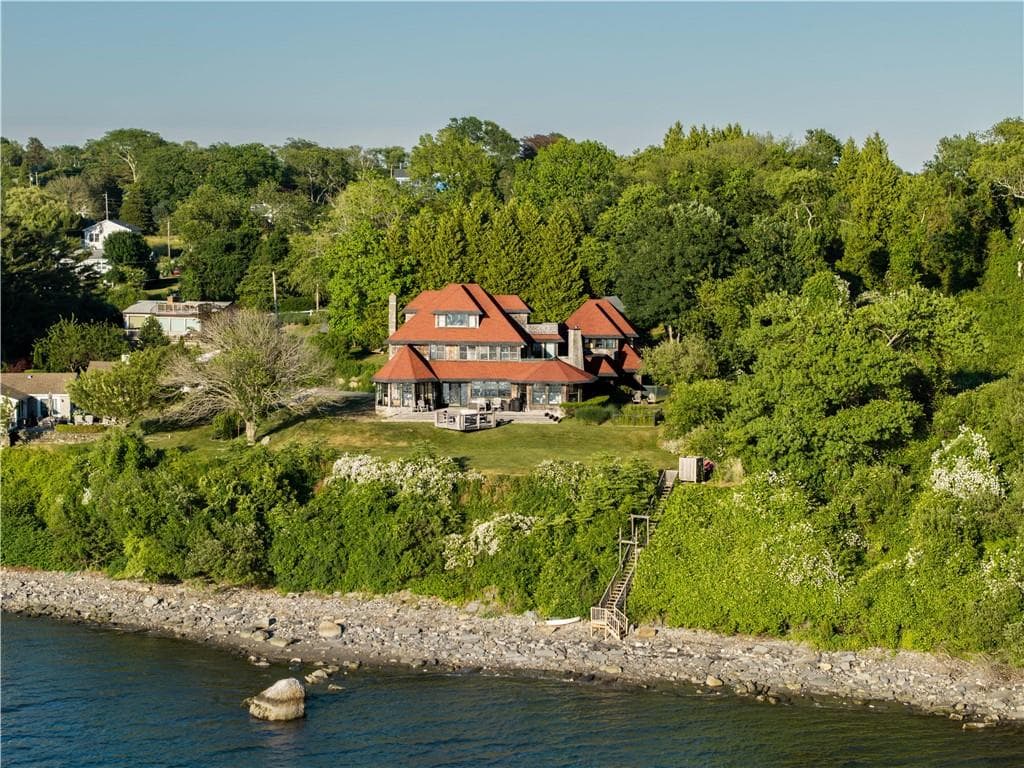
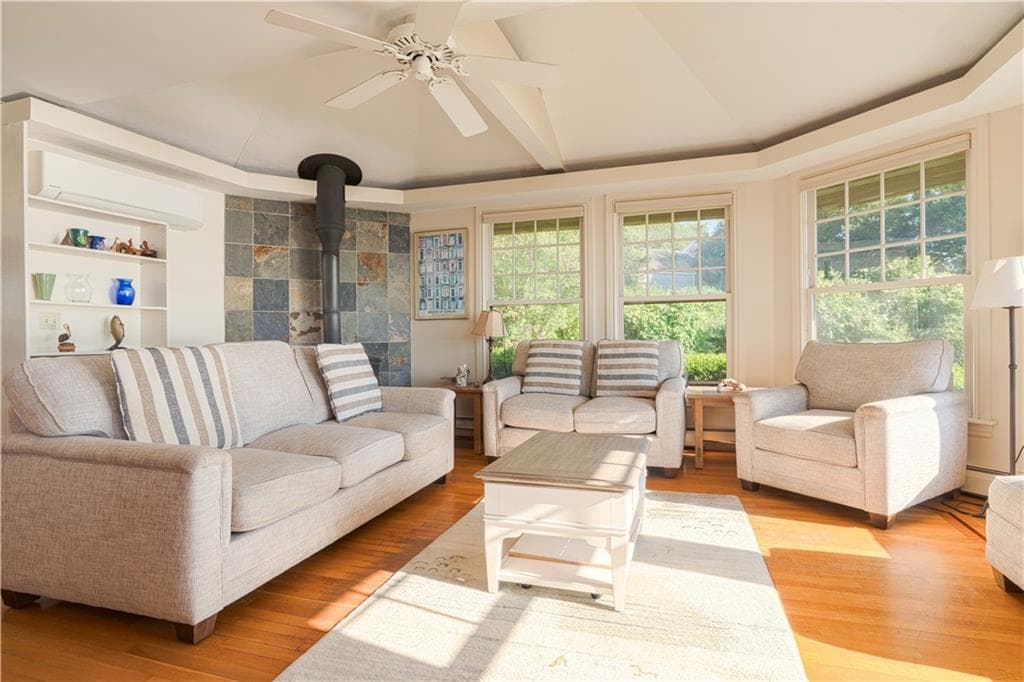
Single Family Residence at 6 June Way, Little Compton
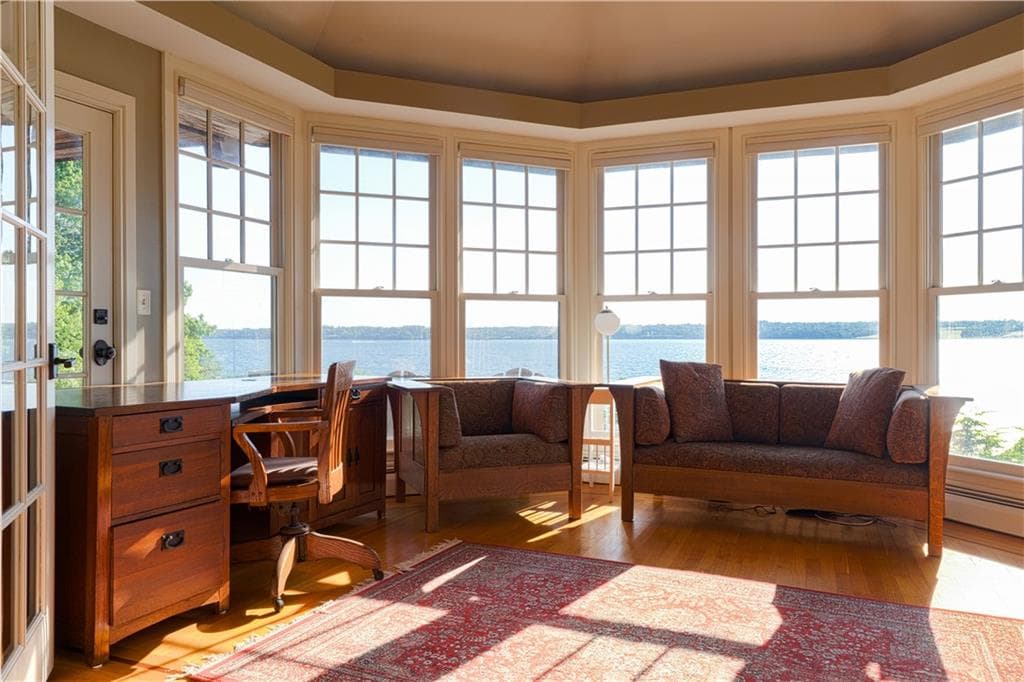
Single Family Residence at 6 June Way, Little Compton, photo 2 of 45
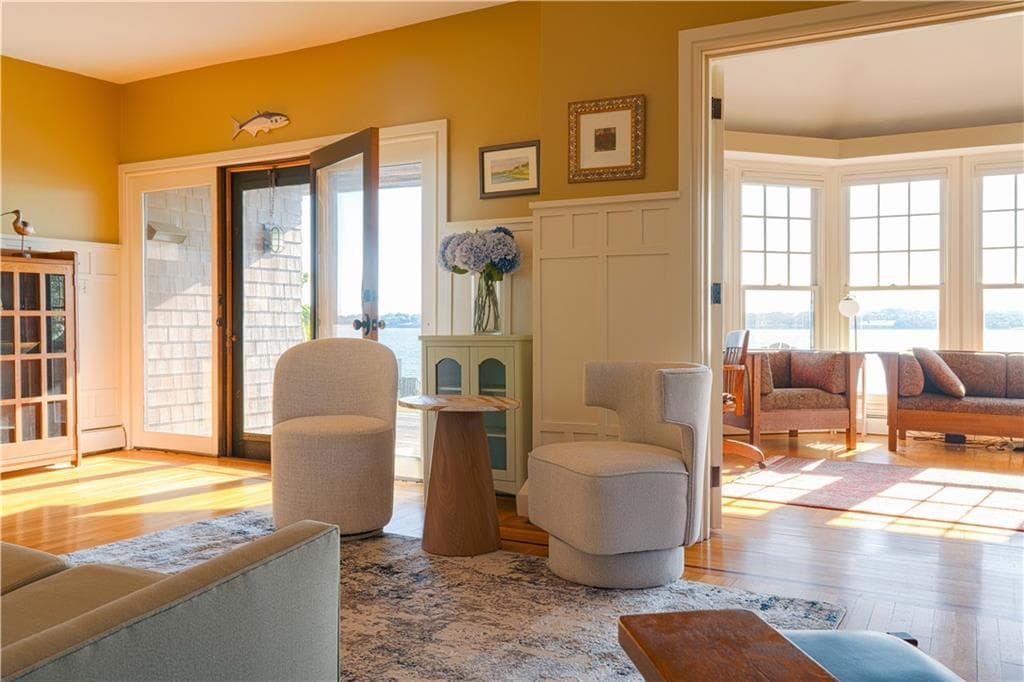
Single Family Residence at 6 June Way, Little Compton, photo 3 of 45
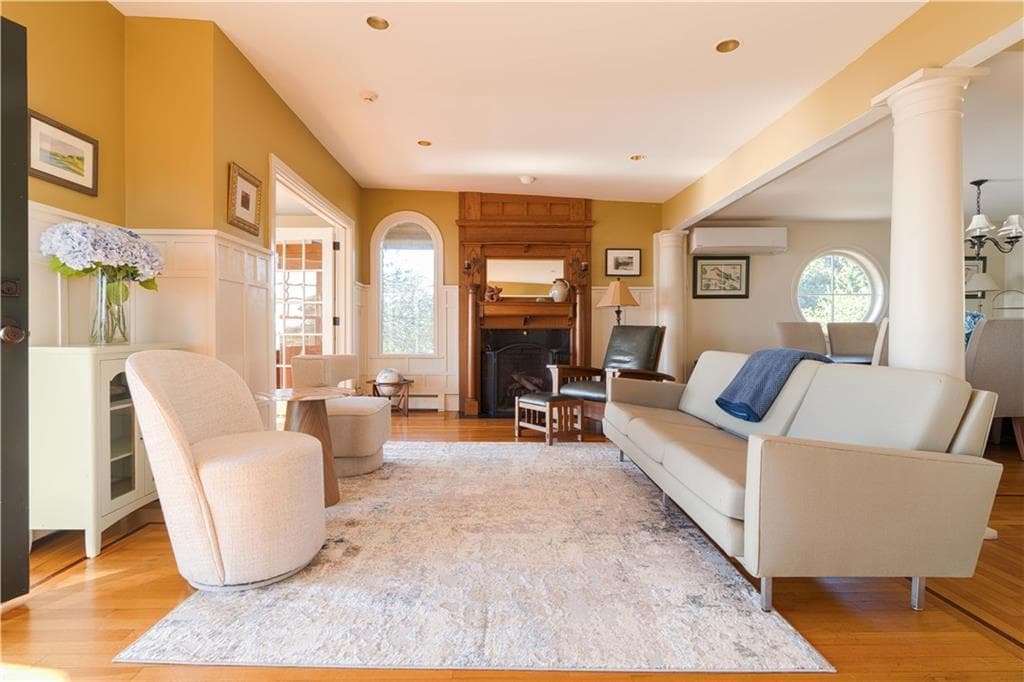
Single Family Residence at 6 June Way, Little Compton, photo 4 of 45
Single Family Residence at 6 June Way, Little Compton, photo 5 of 45
Single Family Residence at 6 June Way, Little Compton, photo 6 of 45
Single Family Residence at 6 June Way, Little Compton, photo 7 of 45
Single Family Residence at 6 June Way, Little Compton, photo 8 of 45
Single Family Residence at 6 June Way, Little Compton, photo 9 of 45
Single Family Residence at 6 June Way, Little Compton, photo 10 of 45
Single Family Residence at 6 June Way, Little Compton, photo 11 of 45
Single Family Residence at 6 June Way, Little Compton, photo 12 of 45
Single Family Residence at 6 June Way, Little Compton, photo 13 of 45
Single Family Residence at 6 June Way, Little Compton, photo 14 of 45
Single Family Residence at 6 June Way, Little Compton, photo 15 of 45
Single Family Residence at 6 June Way, Little Compton, photo 16 of 45
Single Family Residence at 6 June Way, Little Compton, photo 17 of 45
Single Family Residence at 6 June Way, Little Compton, photo 18 of 45
Single Family Residence at 6 June Way, Little Compton, photo 19 of 45
Single Family Residence at 6 June Way, Little Compton, photo 20 of 45
Single Family Residence at 6 June Way, Little Compton, photo 21 of 45
Single Family Residence at 6 June Way, Little Compton, photo 22 of 45
Single Family Residence at 6 June Way, Little Compton, photo 23 of 45
Single Family Residence at 6 June Way, Little Compton, photo 24 of 45
Single Family Residence at 6 June Way, Little Compton, photo 25 of 45
Single Family Residence at 6 June Way, Little Compton, photo 26 of 45
Single Family Residence at 6 June Way, Little Compton, photo 27 of 45
Single Family Residence at 6 June Way, Little Compton, photo 28 of 45
Single Family Residence at 6 June Way, Little Compton, photo 29 of 45
Single Family Residence at 6 June Way, Little Compton, photo 30 of 45
Single Family Residence at 6 June Way, Little Compton, photo 31 of 45
Single Family Residence at 6 June Way, Little Compton, photo 32 of 45
Single Family Residence at 6 June Way, Little Compton, photo 33 of 45
Single Family Residence at 6 June Way, Little Compton, photo 34 of 45
Single Family Residence at 6 June Way, Little Compton, photo 35 of 45
Single Family Residence at 6 June Way, Little Compton, photo 36 of 45
Single Family Residence at 6 June Way, Little Compton, photo 37 of 45
Single Family Residence at 6 June Way, Little Compton, photo 38 of 45
Single Family Residence at 6 June Way, Little Compton, photo 39 of 45
Single Family Residence at 6 June Way, Little Compton, photo 40 of 45
Single Family Residence at 6 June Way, Little Compton, photo 41 of 45
Single Family Residence at 6 June Way, Little Compton, photo 42 of 45
Single Family Residence at 6 June Way, Little Compton, photo 43 of 45
Single Family Residence at 6 June Way, Little Compton, photo 44 of 45
Single Family Residence at 6 June Way, Little Compton, photo 45 of 45
45 photos

$2,950,000

6 June Way
Little Compton, RI 02837
Listed by Daniel Cordeiro
Bedrooms
3
Bathrooms
4
Living area
5,171 sqft
Year built
1946

About this home

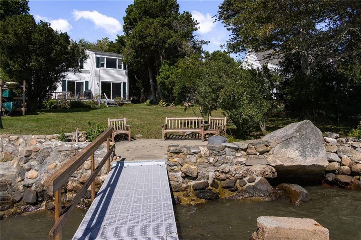
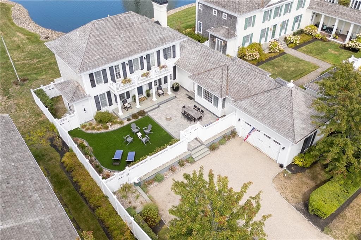
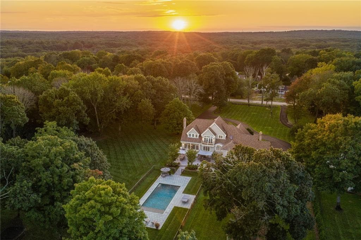
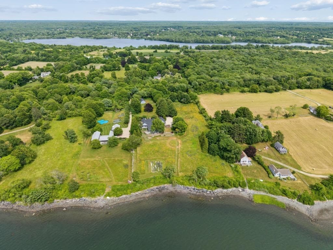
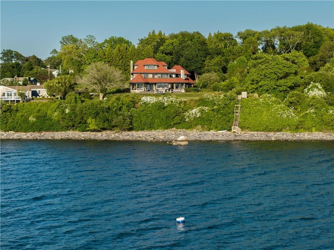
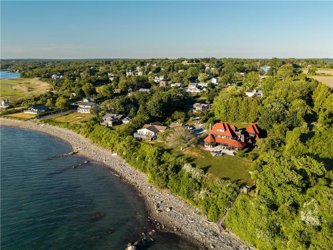
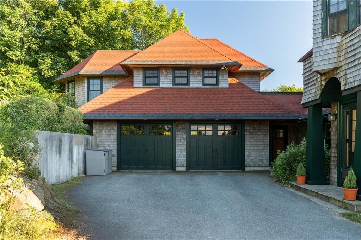
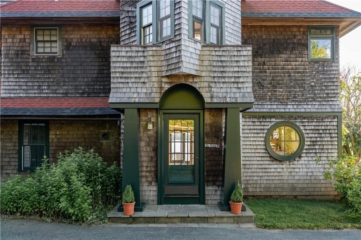
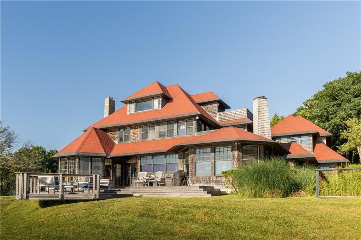
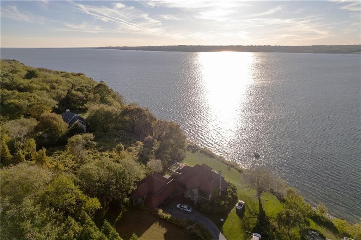
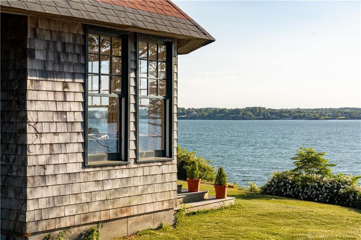
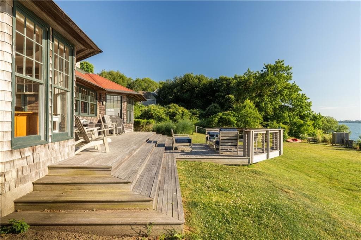
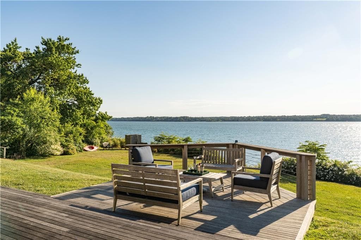
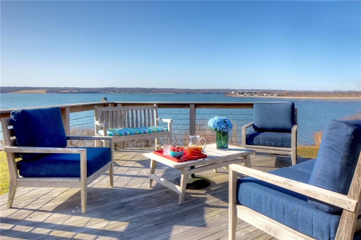
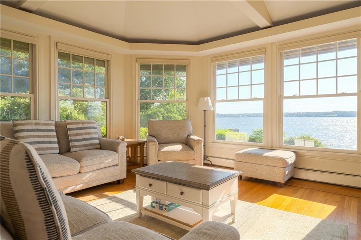
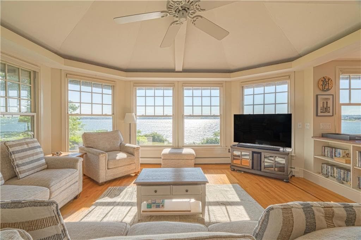
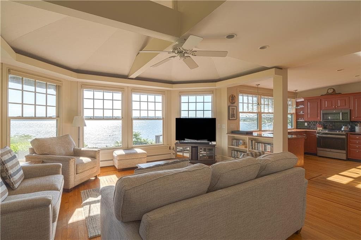
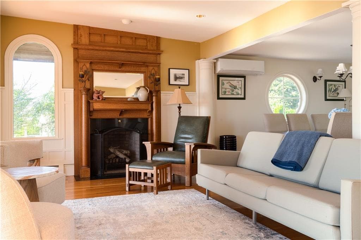
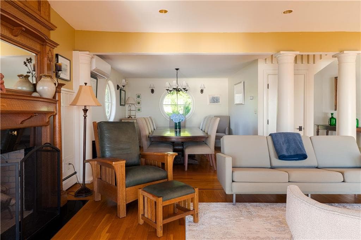
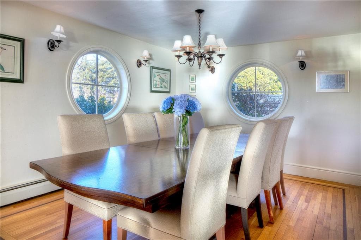
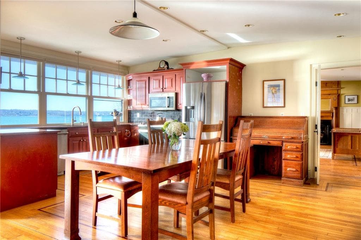
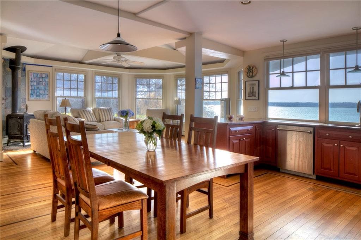
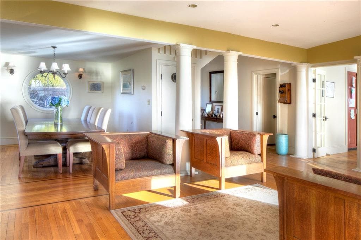
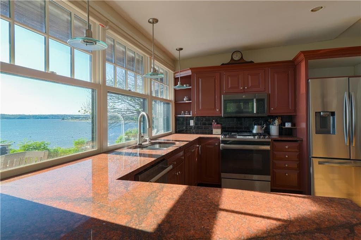
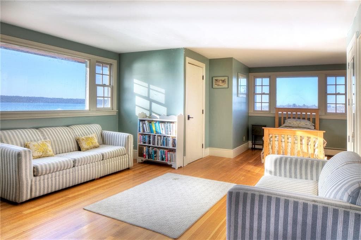
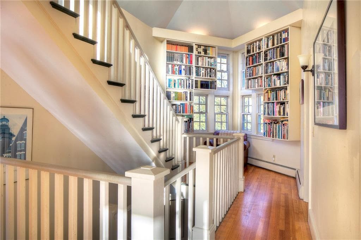
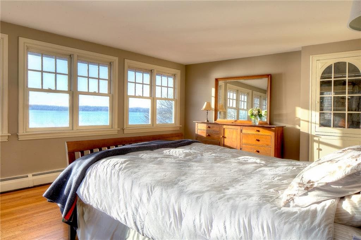
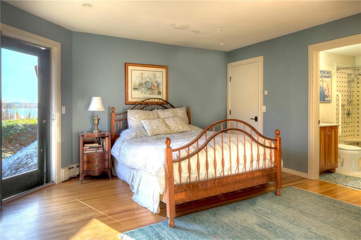
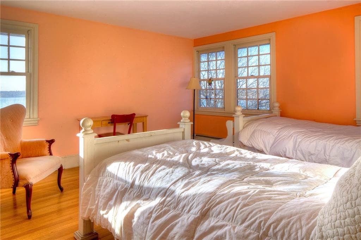
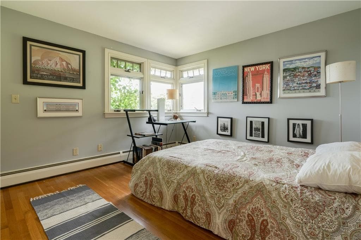
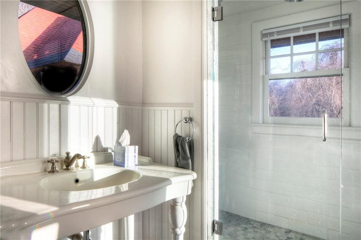
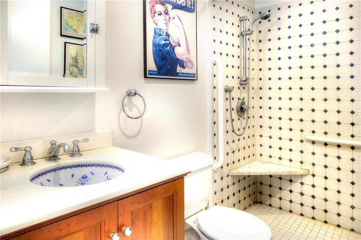
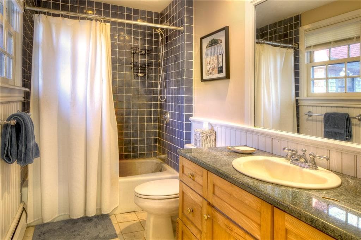
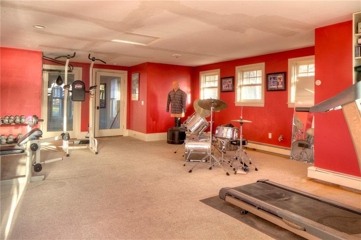
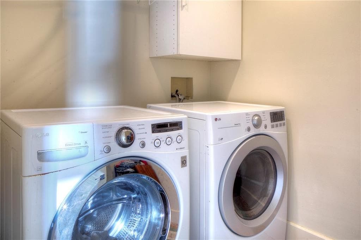
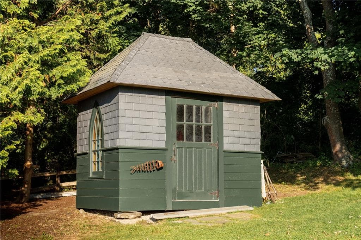
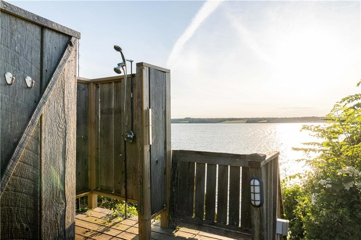
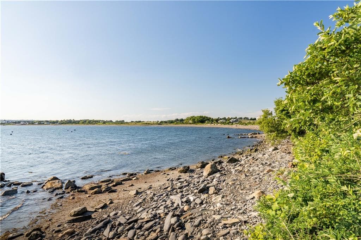
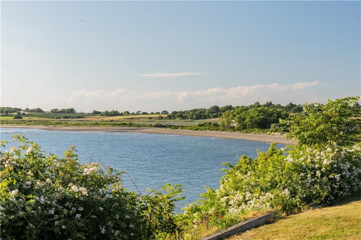
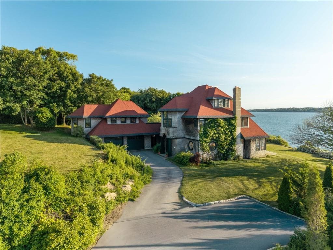
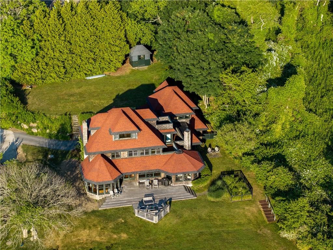
Once-in-a-generation WATERFRONT DREAM HOME, with STAIRS TO BEACH & MOORING. This shingle-style home has a beautiful lawn overlooking the Sakonnet River out to the Atlantic Ocean with open west-facing views and large deck to ENJOY SUNSETS with friends and family. Stairs lead right down to a BEACH for swimming, paddleboarding and kayaking, MOORING, and OUTDOOR SHOWER. Situated on a 8/10 acre lot (34,000 sf) with plenty of privacy, the house spans 4600+ square feet, with 3 bedrooms, 4 baths, and WATER VIEWS FROM (almost) EVERY ROOM. The 1st floor has a beautiful living room, dining, and office opening onto a large deck overlooking the water, open kitchen, casual family room, private guest suite with separate entrance, and a bonus room. The 2nd floor has a large primary suite with water views, bathroom with private deck, 2 additional bedrooms with shared bath, laundry room, and library nook. Plus, there is a fun 3rd-floor playroom, HOME GYM studio, 2-car GARAGE, and storage shed. The house was designed by Architect Richard Kuehl in the Prairie Style popularized by Frank Lloyd Wright, which is particularly well suited to the indoor-outdoor lifestyle of this spectacular property. Buyer shall pay LCAT. Little Compton is the quintessential seaside town with beloved markets and traditions, just 75 minutes from Boston and 35 to Newport. An easy bike ride away is Tiverton Four Corners, with shops, galleries, ice cream, cafe and bakery.

Highlights

WaterfrontFireplace

Property details

MLS #
1423779
Property type
Single Family Residence
Subdivision
Waterfront
Status
Active
Days on market
1
On market date
September 19, 2026
Stories
N/A
Total bathrooms
4
Garage spaces
2
Parking spaces
5
Lot size
0.7805 acres
Loading map…

Nearby schools

Within 10 miles · public school directory data (NCES)

Elementary
Wilbur and McMahon Schools
2.6 mi away · Grades -1-8
Nearest school -- attendance-zone data not available here
5.0
Local Score (student-teacher ratio only (preliminary -- will incorporate state test-score data once available)) -- not an official state rating
Enrollment
208
Student:teacher ratio
8.0:1
District
Little Compton
Middle
Gaudet Middle School
4.13 mi away · Grades 6-8
Nearest school -- attendance-zone data not available here
5.0
Local Score (student-teacher ratio only (preliminary -- will incorporate state test-score data once available)) -- not an official state rating
Enrollment
463
Student:teacher ratio
11.3:1
District
Middletown
High
Middletown High School
4.51 mi away · Grades 9-12
Nearest school -- attendance-zone data not available here
5.0
Local Score (student-teacher ratio only (preliminary -- will incorporate state test-score data once available)) -- not an official state rating
Enrollment
620
Student:teacher ratio
11.9:1
District
Middletown

Walkability

Blended score for Little Compton's center: EPA's National Walkability Index (street network, transit, land-use mix) combined with nearby-amenity density. 60% EPA National Walkability Index + 40% nearby-amenity density (Google Places).

20
Car-dependent
out of 100
EPA National Walkability Index
5.3 / 20 -- Least walkable
Nearby-amenity density
10 / 100
Restaurants & cafes0
Grocery stores0
Parks2
Schools0
Transit stops0
Pharmacies0

Mortgage calculator

Estimate only - actual rate and payment depend on your lender, credit, and loan program.

$
%
%
Adjust tax / insurance estimates
% / yr
$
/mo
Est. monthly payment
$17,915/mo
$590,000 down
$2,360,000 loan
Principal & interest$15,307
Property tax (est.)$2,458
Home insurance (est.)$150

Similar homes you might like

Data source: Listing information provided by Rhode Island Association of REALTORS via Trestle/CoreLogic. Last updated 2 days ago.

Information herein deemed reliable but not guaranteed; all measurements, school assignments, HOA fees, taxes, and feature lists are approximate and should be independently verified. Equal Housing Opportunity.