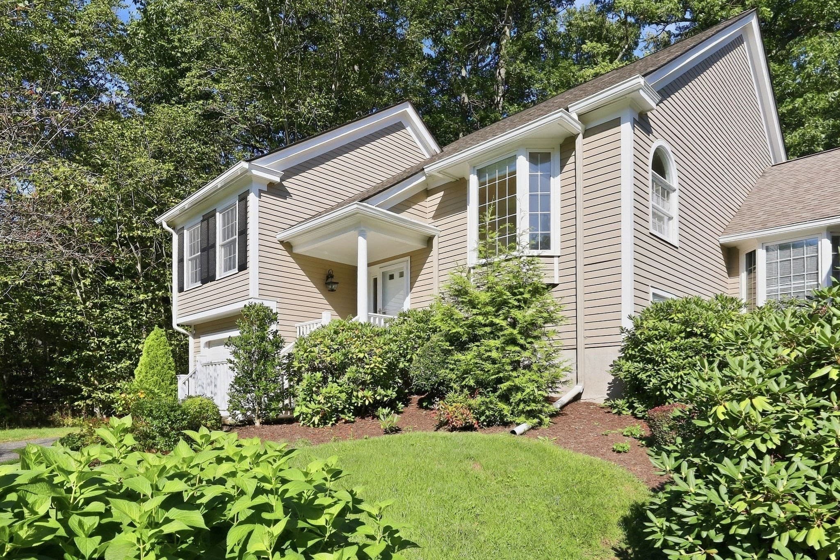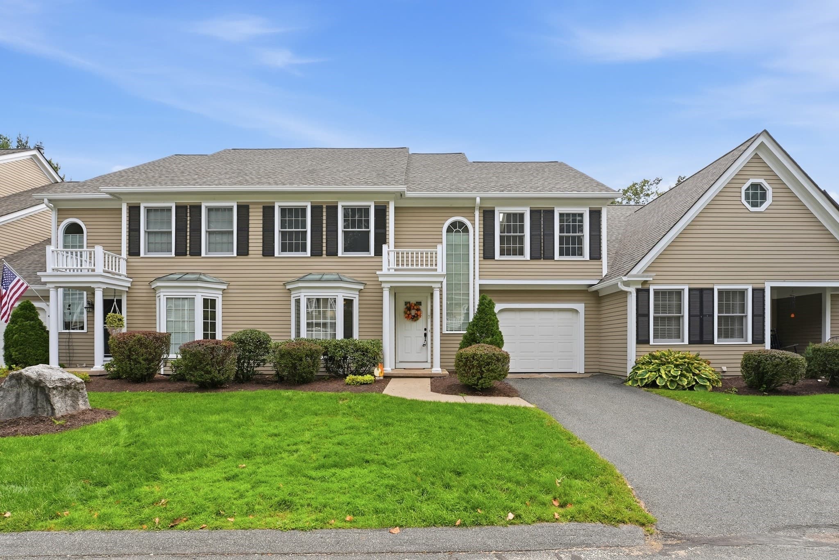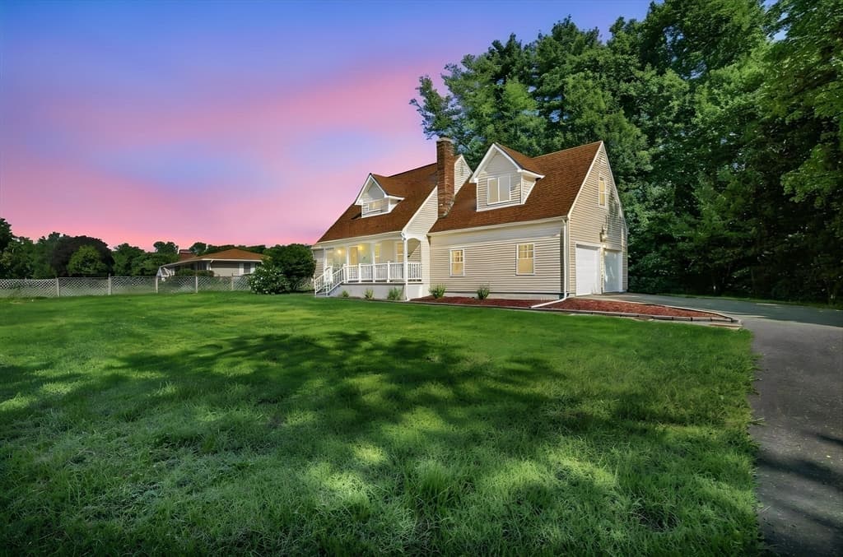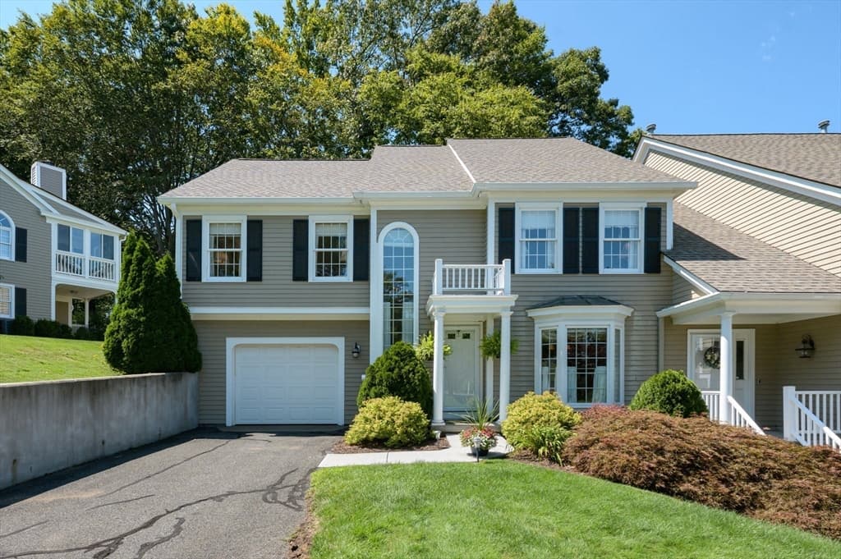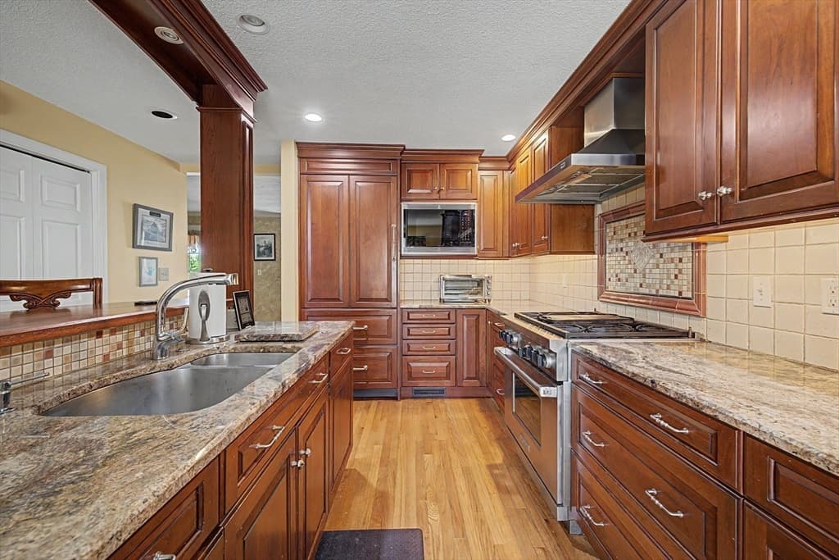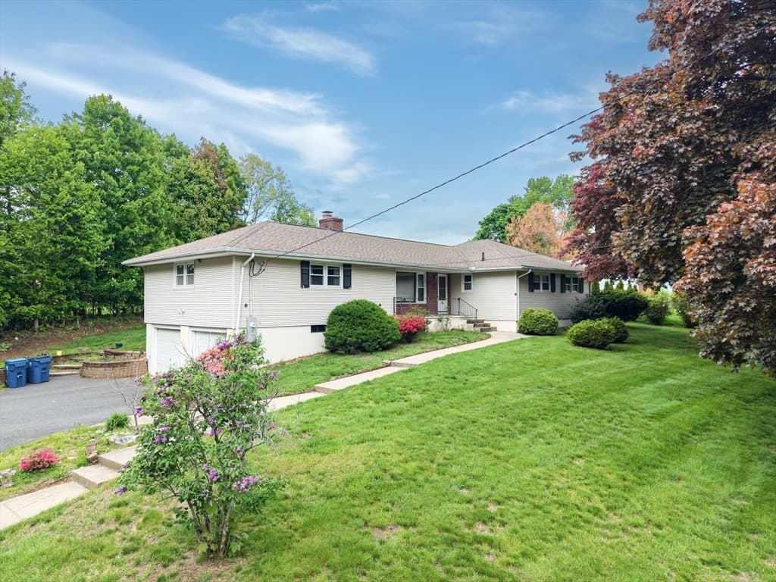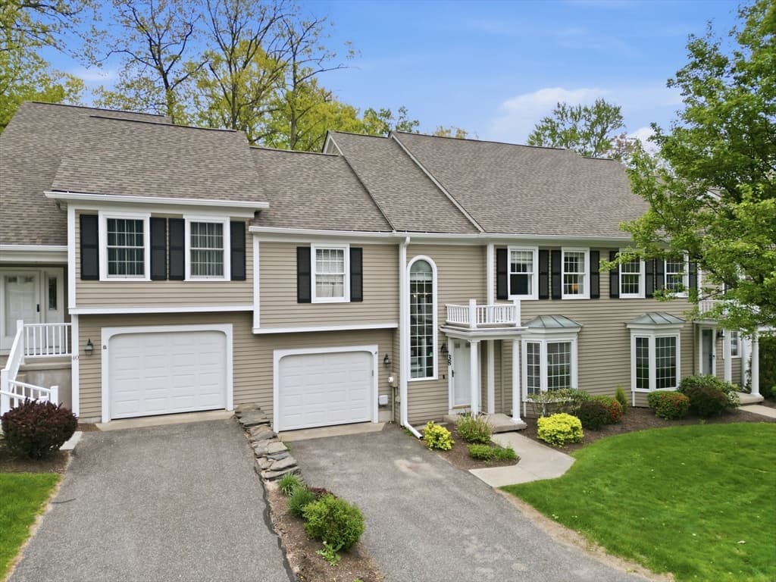
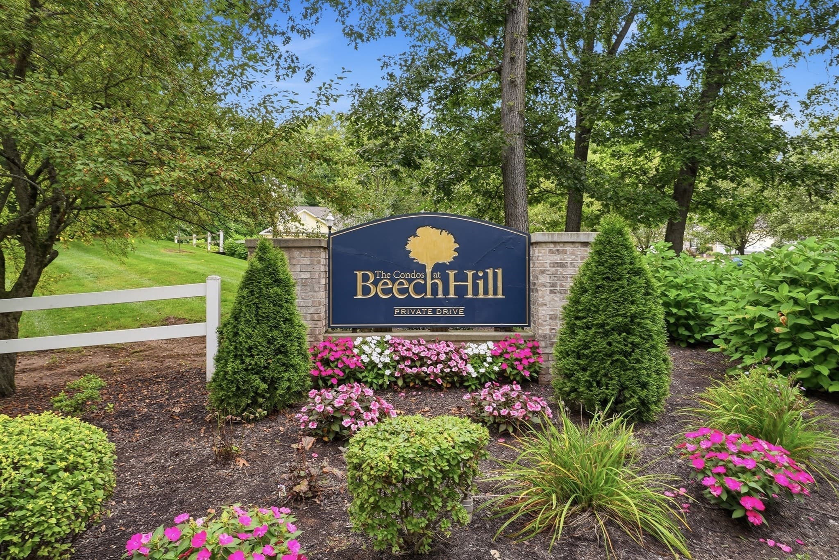
Condominium at 76 Beech Hill Rd # 76, West Springfield MA 01089, West Springfield
Condominium at 76 Beech Hill Rd # 76, West Springfield MA 01089, West Springfield, photo 2 of 41
Condominium at 76 Beech Hill Rd # 76, West Springfield MA 01089, West Springfield, photo 3 of 41
Condominium at 76 Beech Hill Rd # 76, West Springfield MA 01089, West Springfield, photo 4 of 41
Condominium at 76 Beech Hill Rd # 76, West Springfield MA 01089, West Springfield, photo 5 of 41
Condominium at 76 Beech Hill Rd # 76, West Springfield MA 01089, West Springfield, photo 6 of 41
Condominium at 76 Beech Hill Rd # 76, West Springfield MA 01089, West Springfield, photo 7 of 41
Condominium at 76 Beech Hill Rd # 76, West Springfield MA 01089, West Springfield, photo 8 of 41
Condominium at 76 Beech Hill Rd # 76, West Springfield MA 01089, West Springfield, photo 9 of 41
Condominium at 76 Beech Hill Rd # 76, West Springfield MA 01089, West Springfield, photo 10 of 41
Condominium at 76 Beech Hill Rd # 76, West Springfield MA 01089, West Springfield, photo 11 of 41
Condominium at 76 Beech Hill Rd # 76, West Springfield MA 01089, West Springfield, photo 12 of 41
Condominium at 76 Beech Hill Rd # 76, West Springfield MA 01089, West Springfield, photo 13 of 41
Condominium at 76 Beech Hill Rd # 76, West Springfield MA 01089, West Springfield, photo 14 of 41
Condominium at 76 Beech Hill Rd # 76, West Springfield MA 01089, West Springfield, photo 15 of 41
Condominium at 76 Beech Hill Rd # 76, West Springfield MA 01089, West Springfield, photo 16 of 41
Condominium at 76 Beech Hill Rd # 76, West Springfield MA 01089, West Springfield, photo 17 of 41
Condominium at 76 Beech Hill Rd # 76, West Springfield MA 01089, West Springfield, photo 18 of 41
Condominium at 76 Beech Hill Rd # 76, West Springfield MA 01089, West Springfield, photo 19 of 41
Condominium at 76 Beech Hill Rd # 76, West Springfield MA 01089, West Springfield, photo 20 of 41
Condominium at 76 Beech Hill Rd # 76, West Springfield MA 01089, West Springfield, photo 21 of 41
Condominium at 76 Beech Hill Rd # 76, West Springfield MA 01089, West Springfield, photo 22 of 41
Condominium at 76 Beech Hill Rd # 76, West Springfield MA 01089, West Springfield, photo 23 of 41
Condominium at 76 Beech Hill Rd # 76, West Springfield MA 01089, West Springfield, photo 24 of 41
Condominium at 76 Beech Hill Rd # 76, West Springfield MA 01089, West Springfield, photo 25 of 41
Condominium at 76 Beech Hill Rd # 76, West Springfield MA 01089, West Springfield, photo 26 of 41
Condominium at 76 Beech Hill Rd # 76, West Springfield MA 01089, West Springfield, photo 27 of 41
Condominium at 76 Beech Hill Rd # 76, West Springfield MA 01089, West Springfield, photo 28 of 41
Condominium at 76 Beech Hill Rd # 76, West Springfield MA 01089, West Springfield, photo 29 of 41
Condominium at 76 Beech Hill Rd # 76, West Springfield MA 01089, West Springfield, photo 30 of 41
Condominium at 76 Beech Hill Rd # 76, West Springfield MA 01089, West Springfield, photo 31 of 41
Condominium at 76 Beech Hill Rd # 76, West Springfield MA 01089, West Springfield, photo 32 of 41
Condominium at 76 Beech Hill Rd # 76, West Springfield MA 01089, West Springfield, photo 33 of 41
Condominium at 76 Beech Hill Rd # 76, West Springfield MA 01089, West Springfield, photo 34 of 41
Condominium at 76 Beech Hill Rd # 76, West Springfield MA 01089, West Springfield, photo 35 of 41
Condominium at 76 Beech Hill Rd # 76, West Springfield MA 01089, West Springfield, photo 36 of 41
Condominium at 76 Beech Hill Rd # 76, West Springfield MA 01089, West Springfield, photo 37 of 41
Condominium at 76 Beech Hill Rd # 76, West Springfield MA 01089, West Springfield, photo 38 of 41
Condominium at 76 Beech Hill Rd # 76, West Springfield MA 01089, West Springfield, photo 39 of 41
Condominium at 76 Beech Hill Rd # 76, West Springfield MA 01089, West Springfield, photo 40 of 41
Condominium at 76 Beech Hill Rd # 76, West Springfield MA 01089, West Springfield, photo 41 of 41
41 photos

$575,000

76 Beech Hill Rd # 76, West Springfield MA 01089
West Springfield, MA 01089
Listed by Jennifer Burritt
Bedrooms
3
Bathrooms
3
Living area
2,504 sqft
Year built
2014

About this home

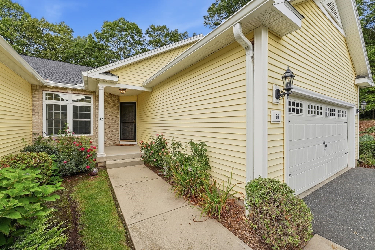
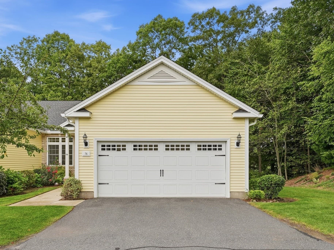
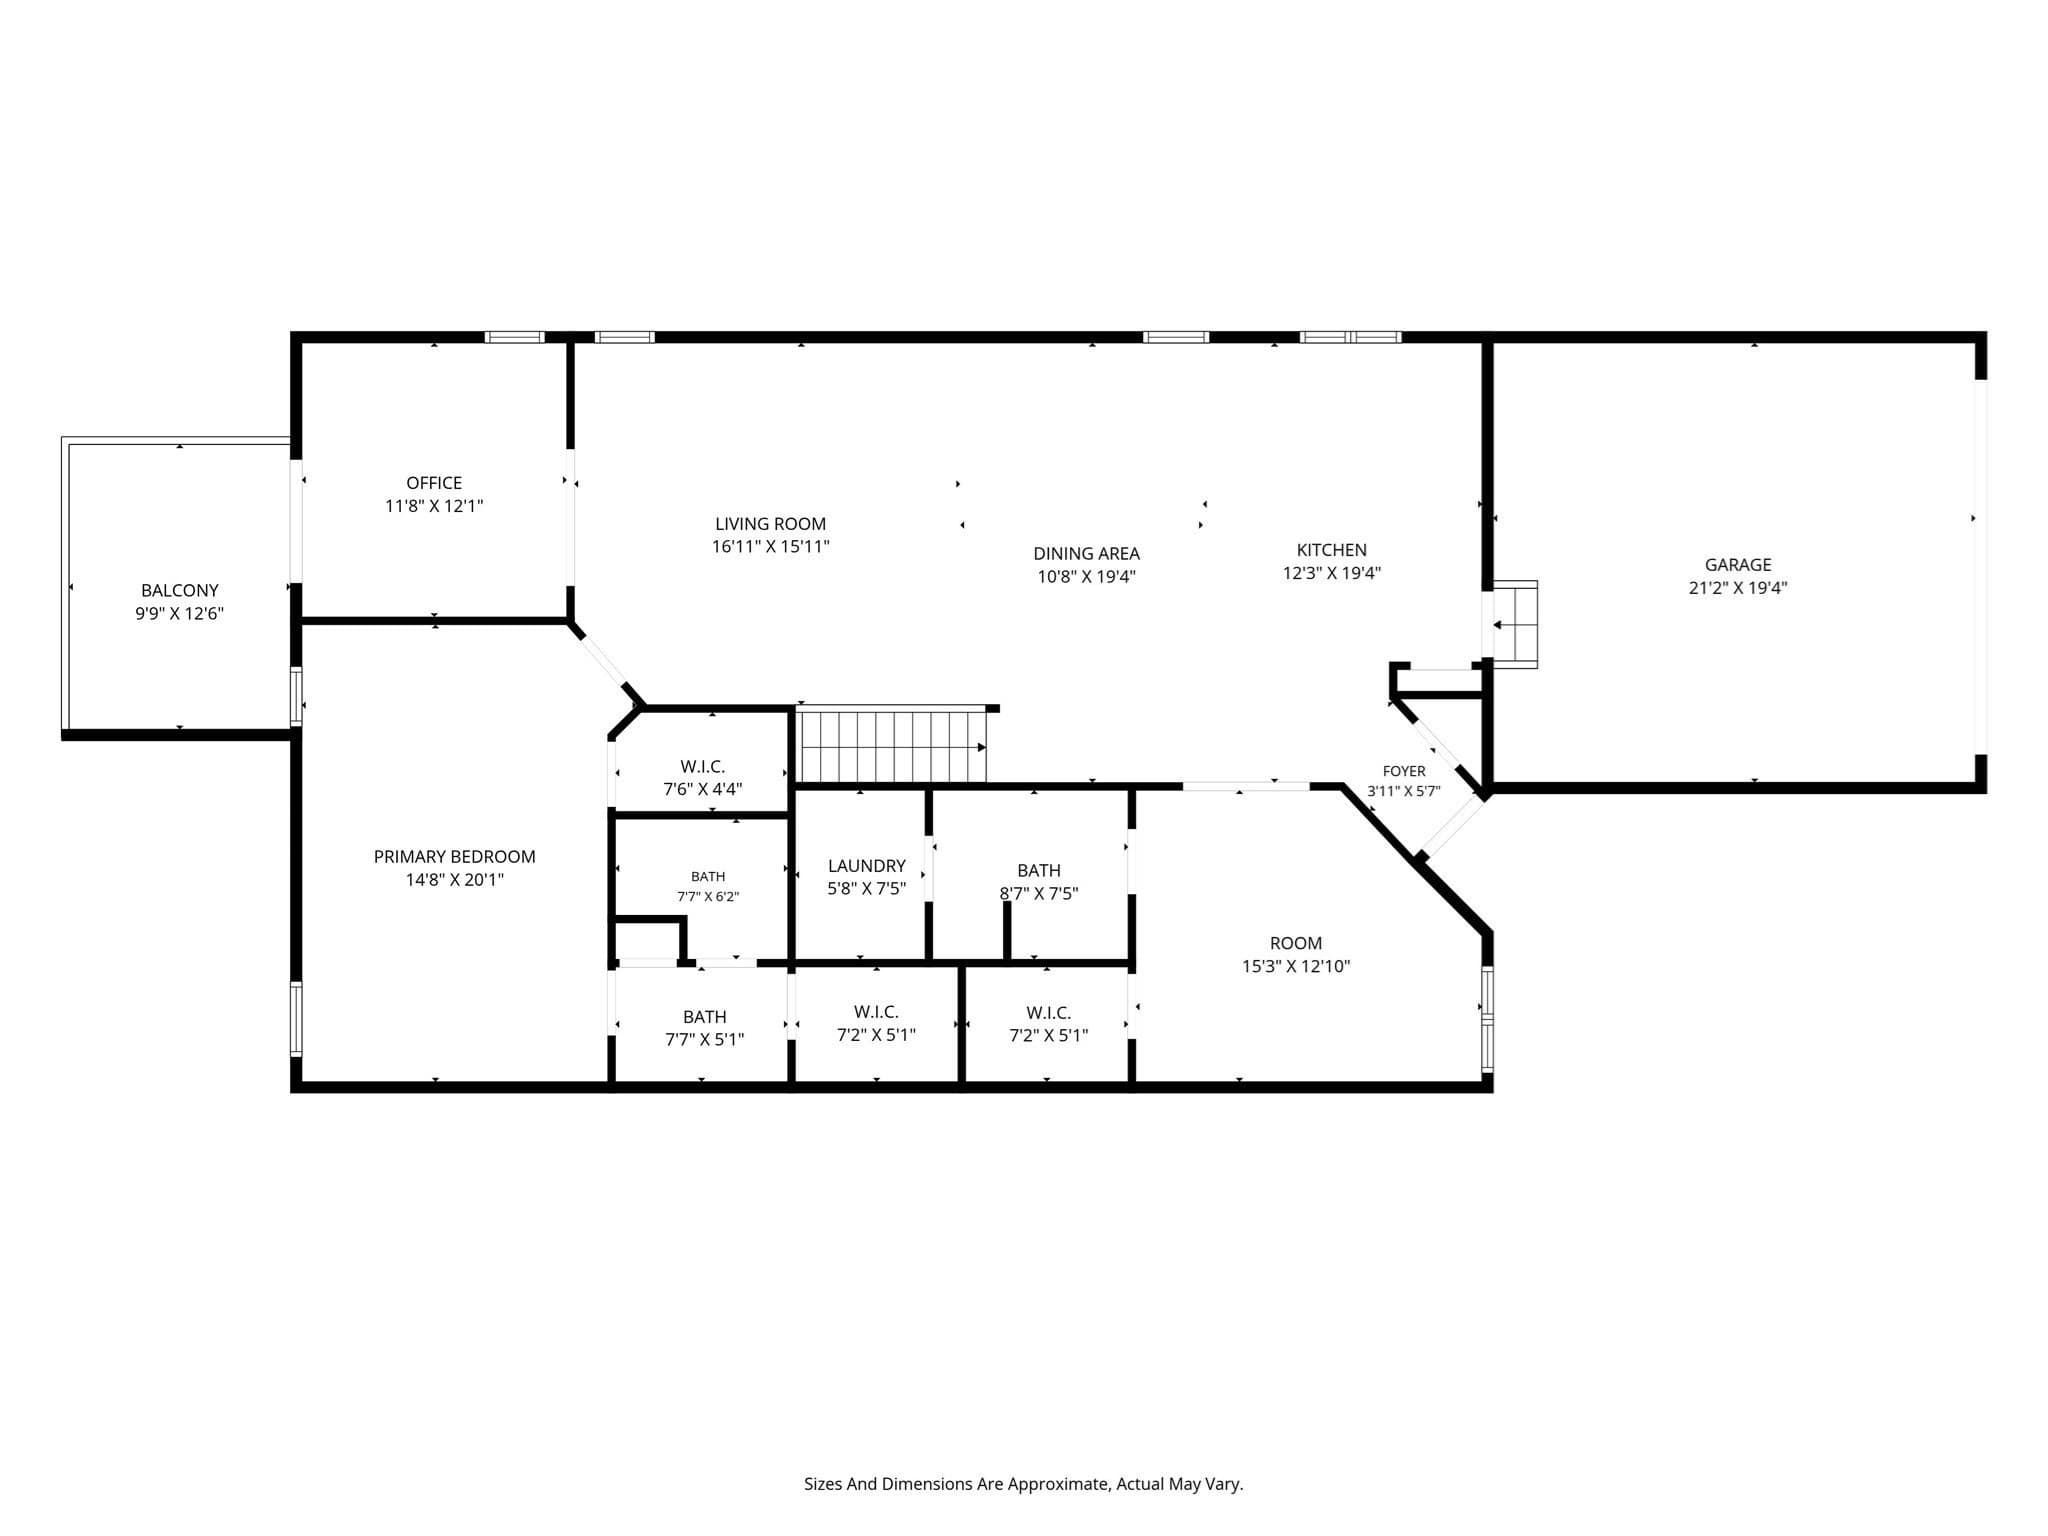
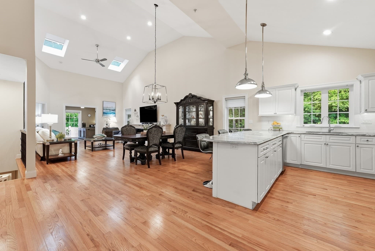
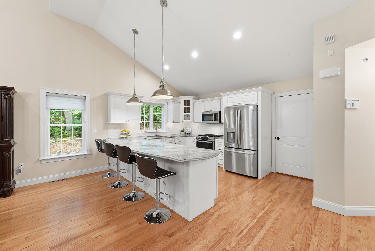
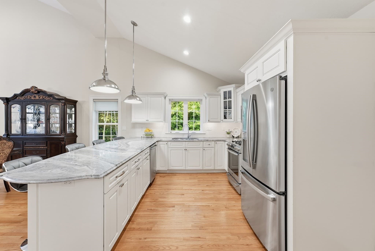
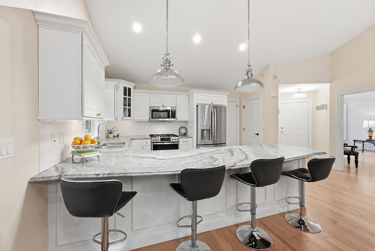
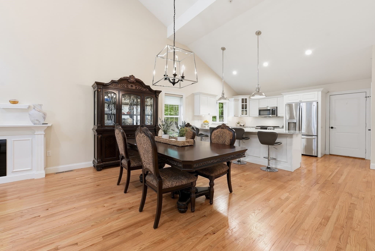
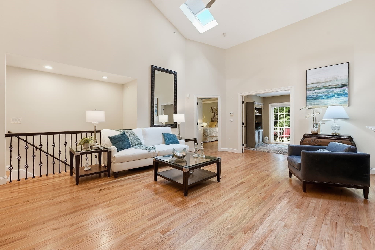
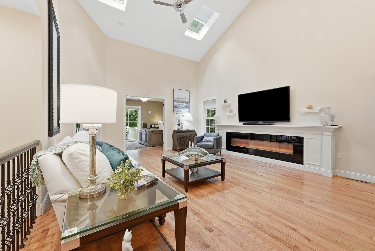
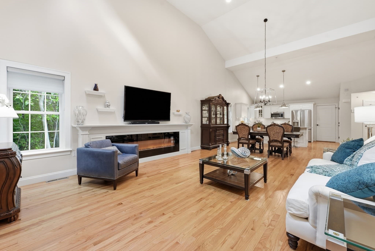
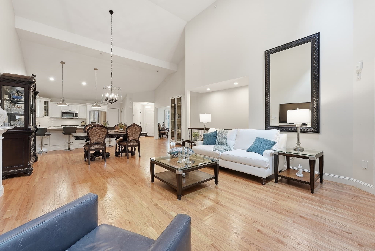
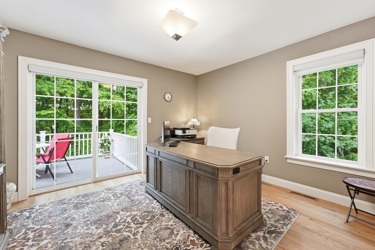
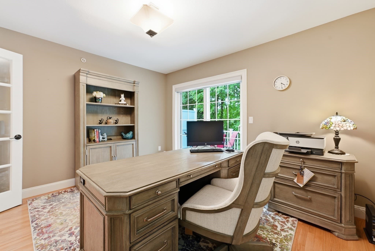
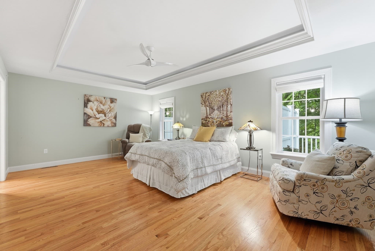
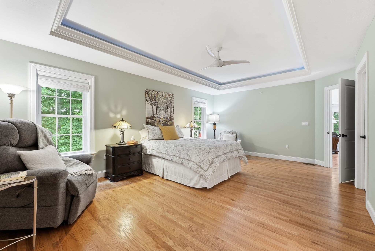
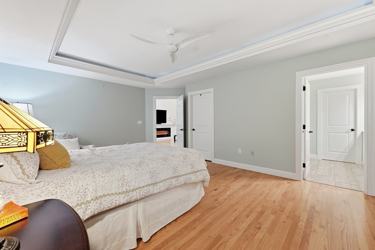
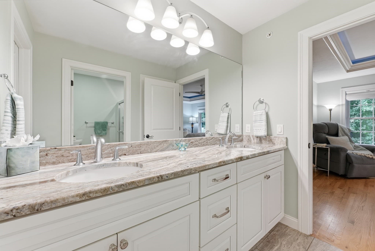
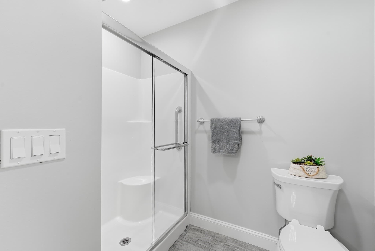
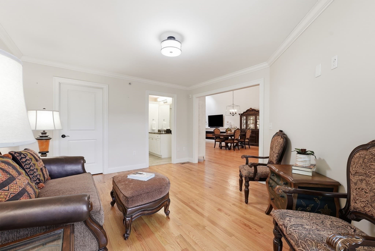
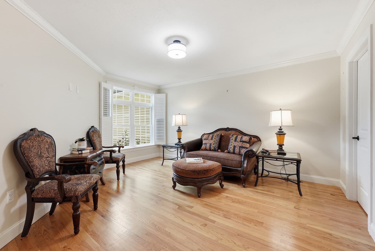
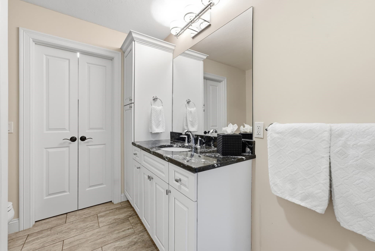
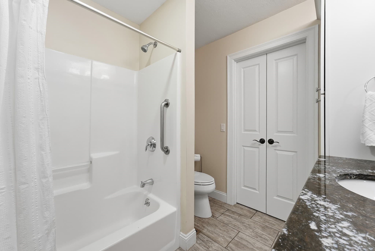
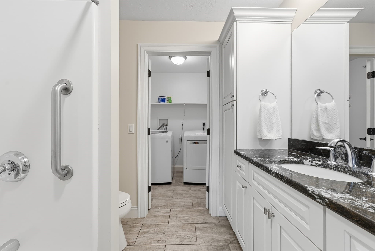
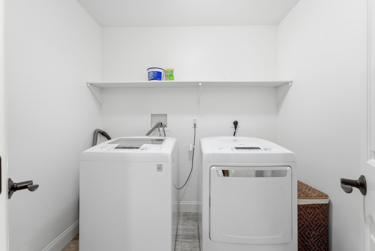
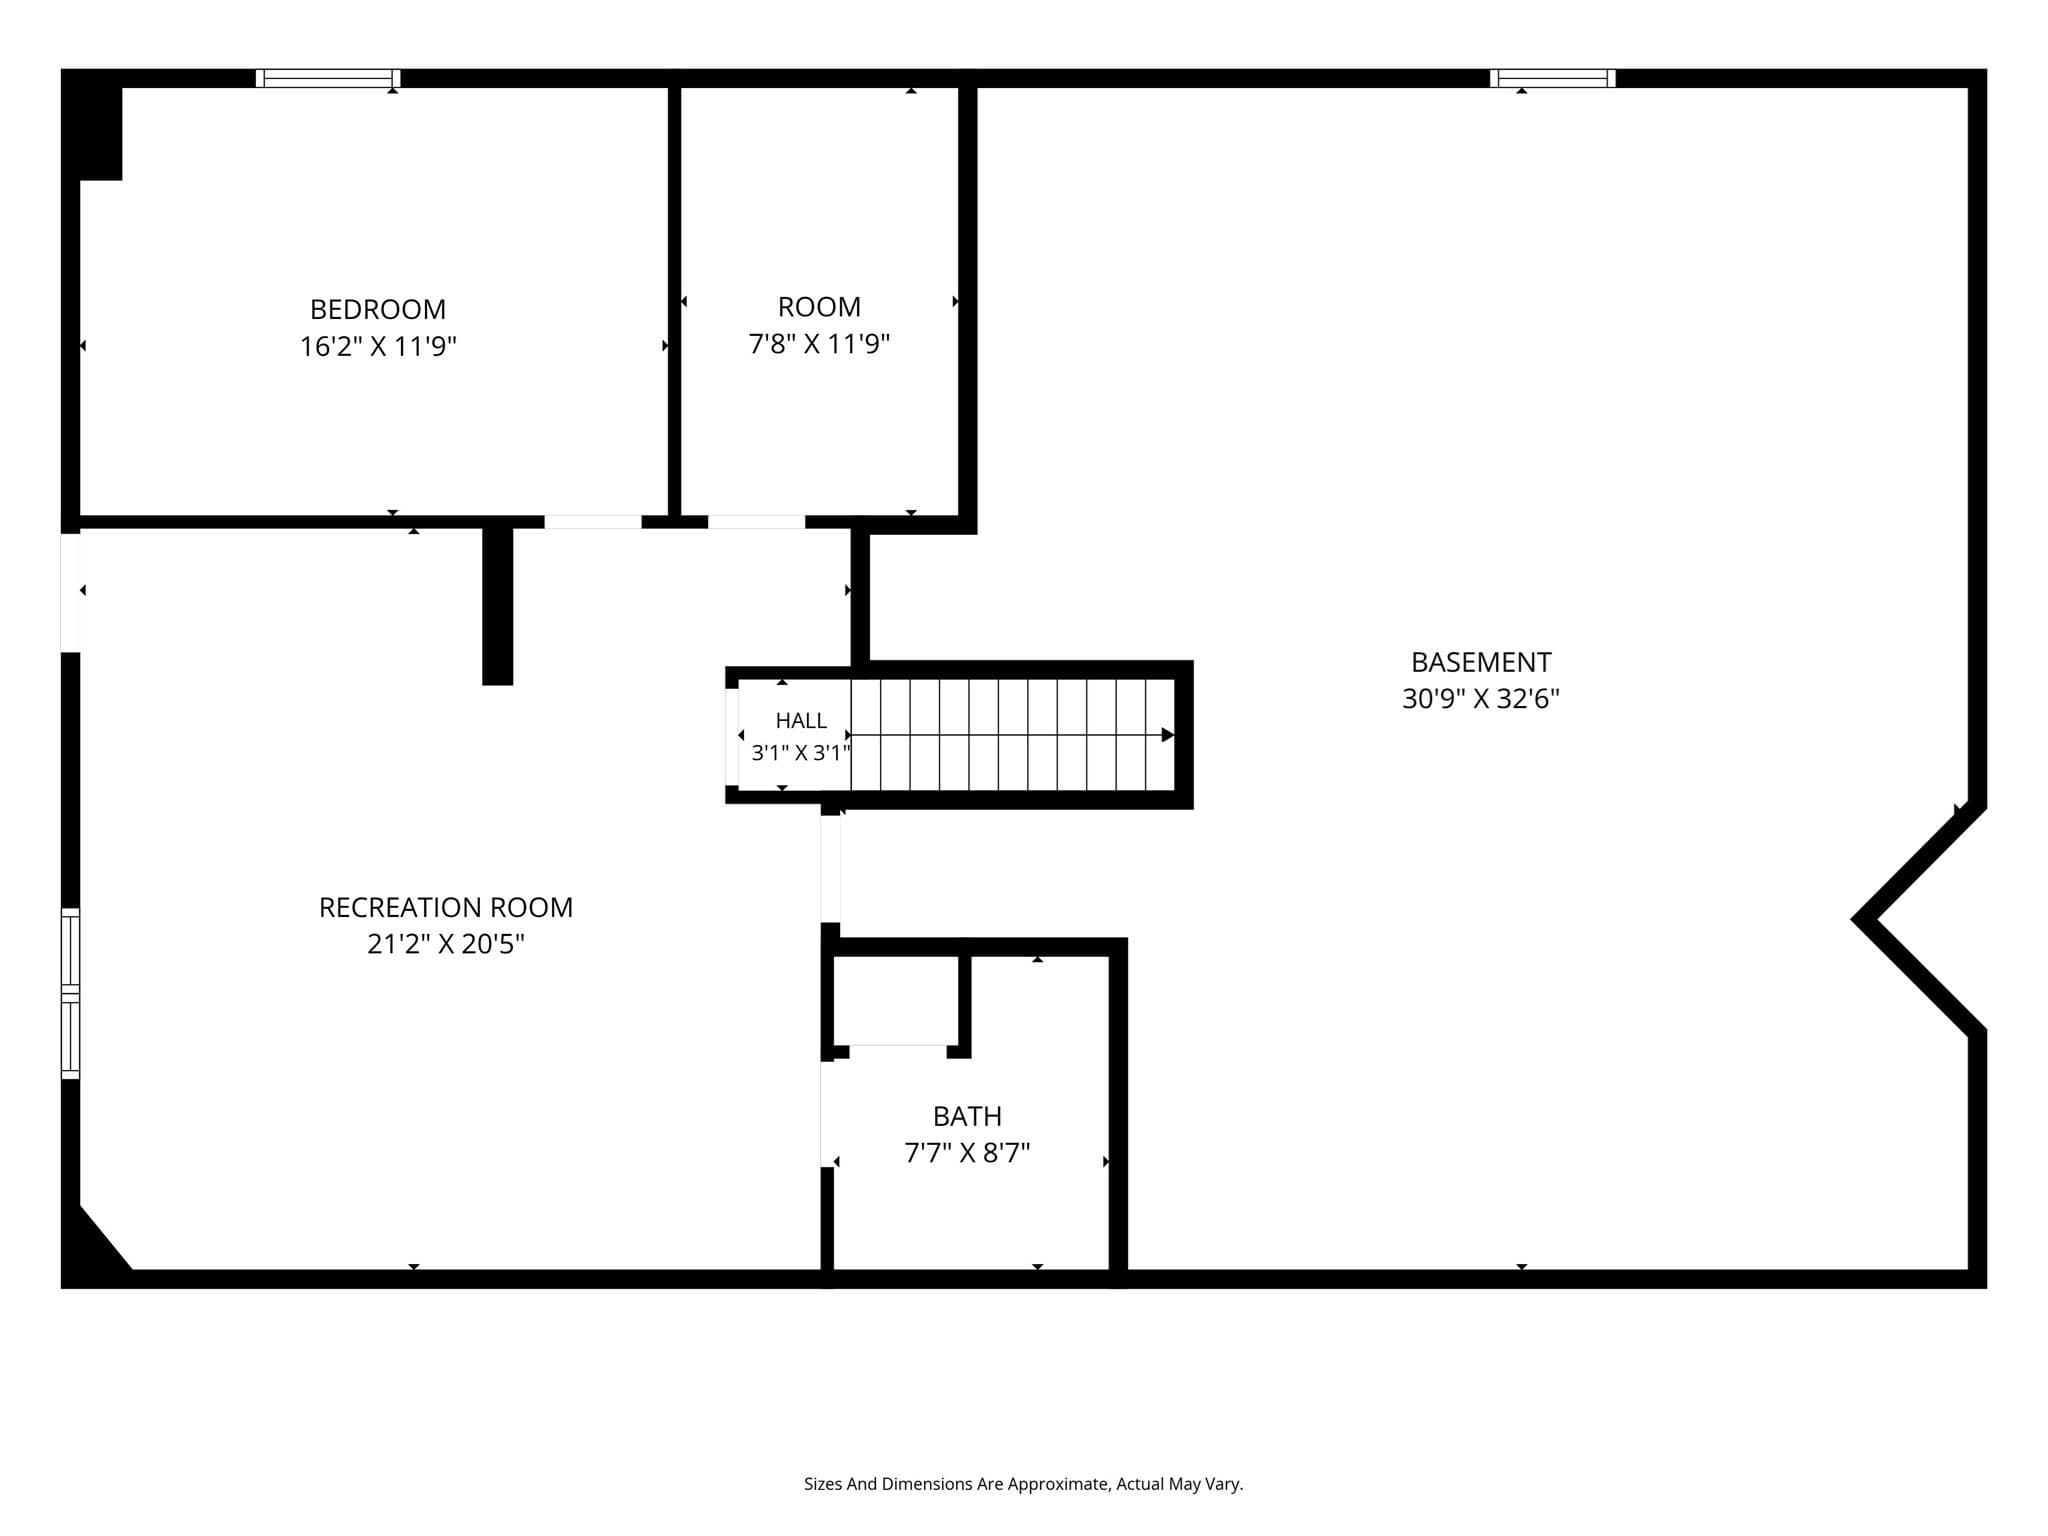
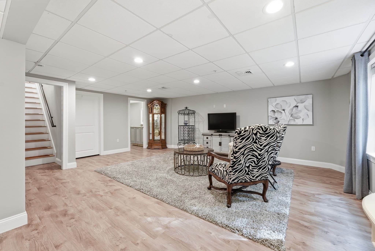
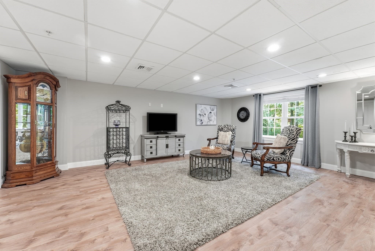
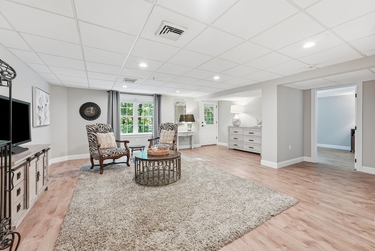
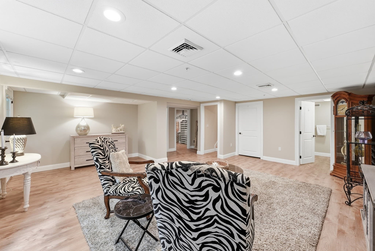
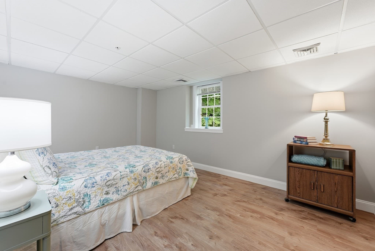
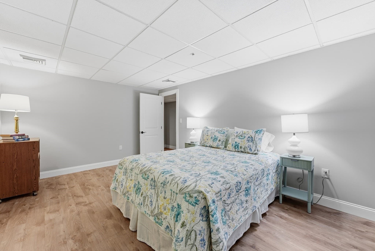
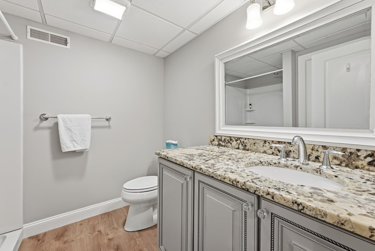
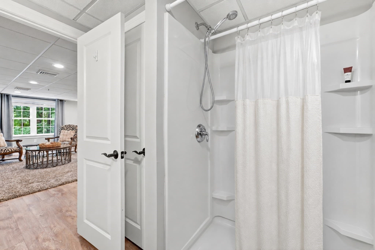
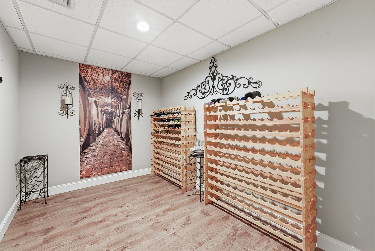
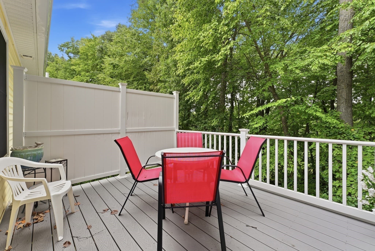
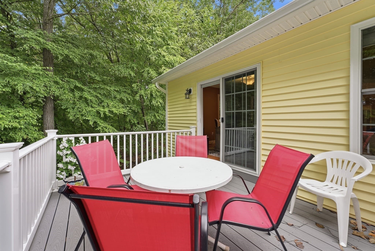
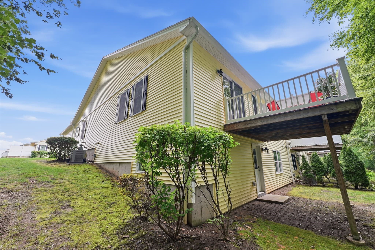
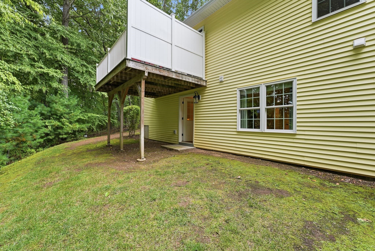
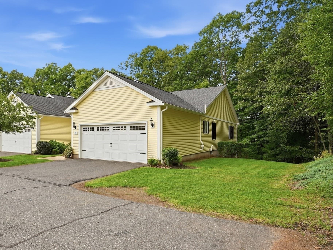
Showings start with Open House Wed Sept 9 4:30-6pm. CUSTOM DESIGNED WITH AN IMPRESSIVE ARRAY OF UPGRADES AND DISTINCTIVE FINISHES THROUGHOUT! This expansive garden-style end unit stands apart with a thoughtful collection of enhancements, including plantation shutters, tailored window treatments, hardwood flooring throughout the main level and an open wrought-iron stairwell leading to a fully developed walkout lower level. Soaring cathedral ceilings and skylights create an airy, light-filled interior. The smartly designed kitchen features crisp white cabinetry, elegant ivory and gray granite countertops, stainless steel appliances and an oversized breakfast-bar peninsula accented by large pendant lighting, flowing naturally into the dining and living areas. An eye-catching 8-foot linear gas fireplace with custom mantel anchors the main living space, while French doors open to a private office with direct access to the deck. Each of the three full bathrooms has been individually appointed with upgraded cabinetry and custom granite surfaces. The generous primary suite features a lighted tray ceiling, two walk-in closets and an en suite bath with double vanity and shower. The front bedroom, currently arranged as a sitting room, includes a substantial walk-in closet, with the guest bath and a laundry room tucked behind double doors. The walkout lower level is a significant advantage. With its own sense of separation from the main level, this versatile space is ideally suited for overnight guests, extended family, a home office, hobbies, entertaining or additional everyday living Full-size windows bring in abundant natural light, while luxury flooring unifies the family room, private bedroom, full bath and walk-in closet/wine cellar. Beyond the finished lower-level living area, a sizable unfinished section provides substantial additional storage and houses the mechanical systems, including on-demand hot water, gas HVAC and 200-amp electrical service. As an added measure of foresight, both radon mitigation and a sump pump were installed as precautionary features for the lower-level living space. From its carefully selected finishes to its flexible floor plan, this quiet end unit offers an uncommon combination of quality, comfort, storage and versatility, with considerably more living space than initially meets the eye. Don't miss this opportunity.

Highlights

Fireplace

Property details

MLS #
73572601
Property type
Condominium
Subdivision
N/A
Status
Active
Days on market
17
On market date
September 7, 2026
Stories
2
Total bathrooms
3
Garage spaces
2
Parking spaces
4
Lot size
N/A
Loading map…

Nearby schools

Within 10 miles · public school directory data (NCES)

Elementary
John Ashley
0.34 mi away · Grades 0
Nearest school -- attendance-zone data not available here
5.0
Local Score (student-teacher ratio only (preliminary -- will incorporate state test-score data once available)) -- not an official state rating
Enrollment
197
Student:teacher ratio
10.4:1
District
West Springfield
Middle
West Springfield Middle
1.44 mi away · Grades 6-8
Nearest school -- attendance-zone data not available here
5.0
Local Score (student-teacher ratio only (preliminary -- will incorporate state test-score data once available)) -- not an official state rating
Enrollment
877
Student:teacher ratio
11.7:1
District
West Springfield
High
West Springfield High
1.65 mi away · Grades 9-12
Nearest school -- attendance-zone data not available here
4.0
Local Score (student-teacher ratio only (preliminary -- will incorporate state test-score data once available)) -- not an official state rating
Enrollment
1,185
Student:teacher ratio
12.3:1
District
West Springfield

Walkability

Blended score for West Springfield's center: EPA's National Walkability Index (street network, transit, land-use mix) combined with nearby-amenity density. 60% EPA National Walkability Index + 40% nearby-amenity density (Google Places).

63
Walkable
out of 100
EPA National Walkability Index
14.2 / 20 -- Above average walkable
Nearby-amenity density
50 / 100
Restaurants & cafes6
Grocery stores0
Parks0
Schools3
Transit stops20
Pharmacies2

Mortgage calculator

Estimate only - actual rate and payment depend on your lender, credit, and loan program.

$
%
%
Adjust tax / insurance estimates
% / yr
$
/mo
Est. monthly payment
$3,613/mo
$115,000 down
$460,000 loan
Principal & interest$2,984
Property tax (est.)$479
Home insurance (est.)$150

Similar homes you might like

Data source: Listing information provided by MLS Property Information Network via Trestle/CoreLogic. Last updated 13 days ago.

Information herein deemed reliable but not guaranteed; all measurements, school assignments, HOA fees, taxes, and feature lists are approximate and should be independently verified. Equal Housing Opportunity.