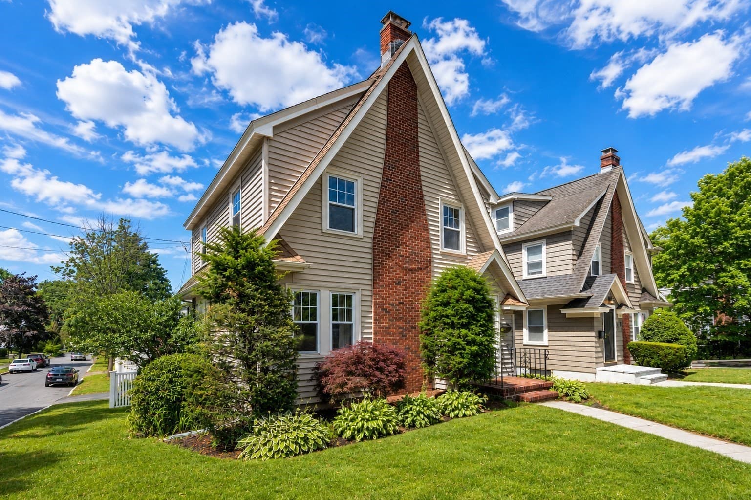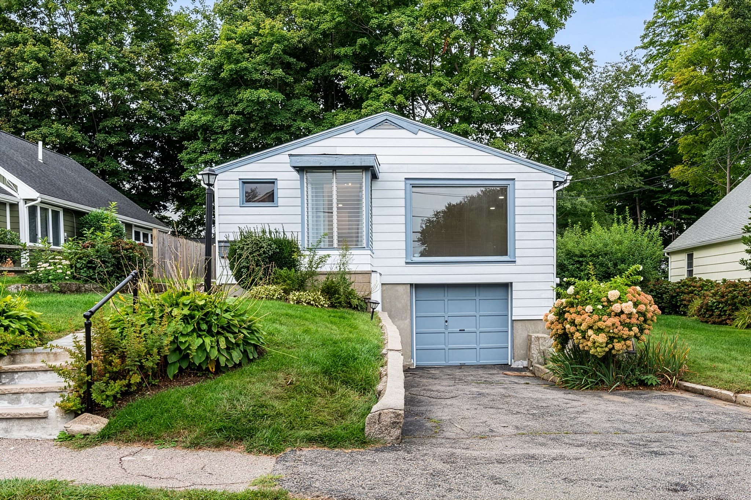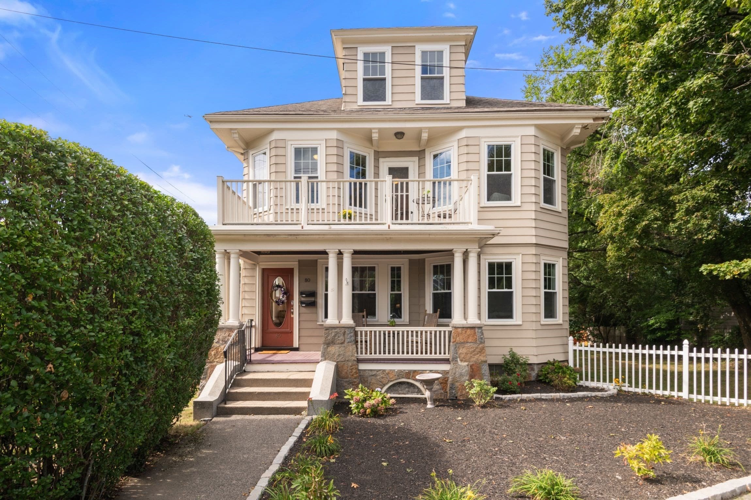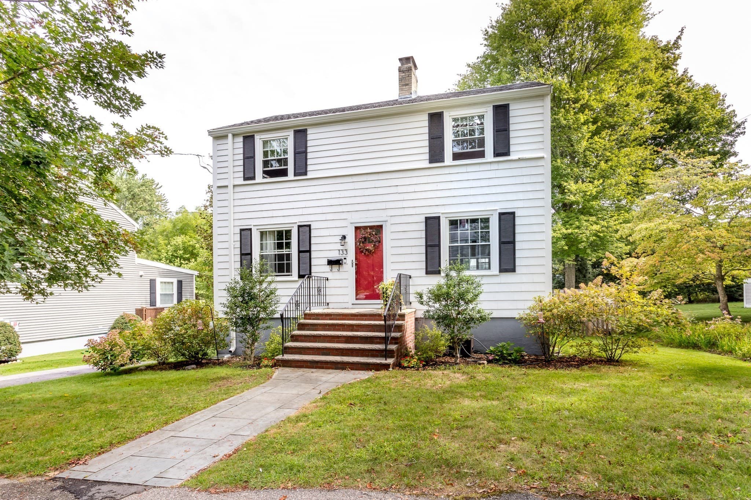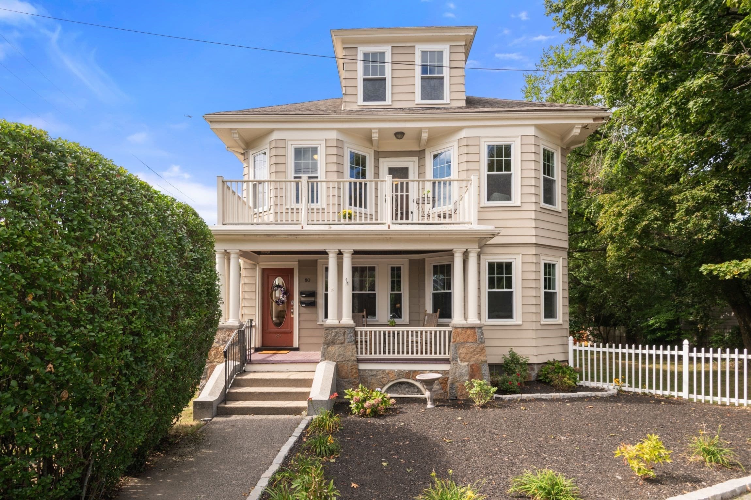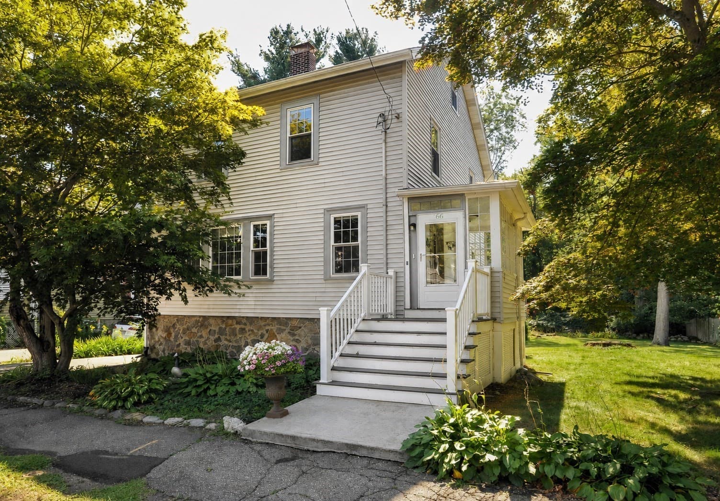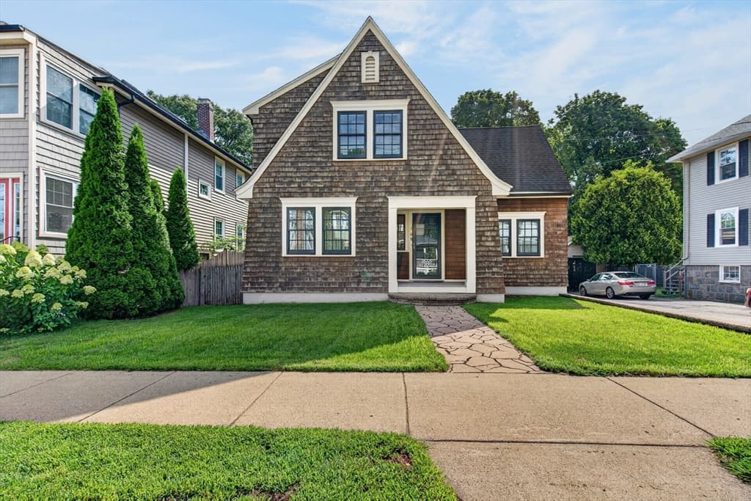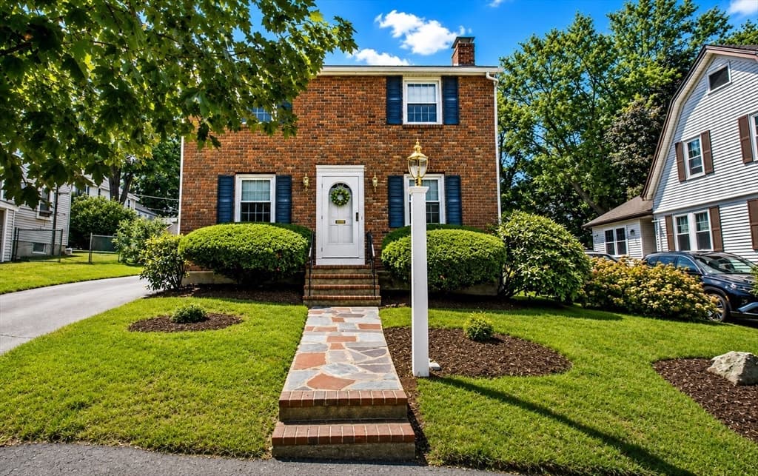
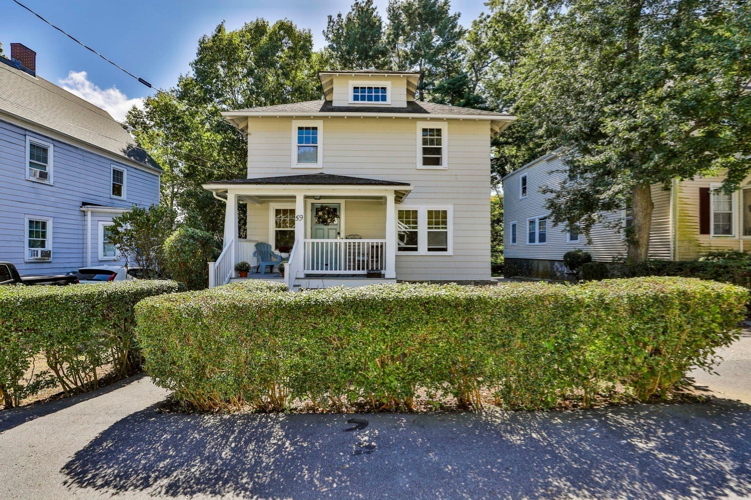
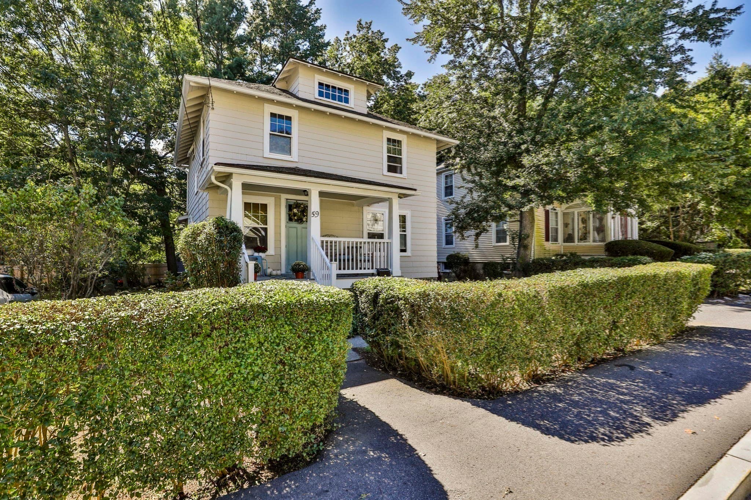
Single Family Residence at 59 Blue Hill Terrace St, Milton MA 02186, Milton
Single Family Residence at 59 Blue Hill Terrace St, Milton MA 02186, Milton, photo 2 of 34
Single Family Residence at 59 Blue Hill Terrace St, Milton MA 02186, Milton, photo 3 of 34
Single Family Residence at 59 Blue Hill Terrace St, Milton MA 02186, Milton, photo 4 of 34
Single Family Residence at 59 Blue Hill Terrace St, Milton MA 02186, Milton, photo 5 of 34
Single Family Residence at 59 Blue Hill Terrace St, Milton MA 02186, Milton, photo 6 of 34
Single Family Residence at 59 Blue Hill Terrace St, Milton MA 02186, Milton, photo 7 of 34
Single Family Residence at 59 Blue Hill Terrace St, Milton MA 02186, Milton, photo 8 of 34
Single Family Residence at 59 Blue Hill Terrace St, Milton MA 02186, Milton, photo 9 of 34
Single Family Residence at 59 Blue Hill Terrace St, Milton MA 02186, Milton, photo 10 of 34
Single Family Residence at 59 Blue Hill Terrace St, Milton MA 02186, Milton, photo 11 of 34
Single Family Residence at 59 Blue Hill Terrace St, Milton MA 02186, Milton, photo 12 of 34
Single Family Residence at 59 Blue Hill Terrace St, Milton MA 02186, Milton, photo 13 of 34
Single Family Residence at 59 Blue Hill Terrace St, Milton MA 02186, Milton, photo 14 of 34
Single Family Residence at 59 Blue Hill Terrace St, Milton MA 02186, Milton, photo 15 of 34
Single Family Residence at 59 Blue Hill Terrace St, Milton MA 02186, Milton, photo 16 of 34
Single Family Residence at 59 Blue Hill Terrace St, Milton MA 02186, Milton, photo 17 of 34
Single Family Residence at 59 Blue Hill Terrace St, Milton MA 02186, Milton, photo 18 of 34
Single Family Residence at 59 Blue Hill Terrace St, Milton MA 02186, Milton, photo 19 of 34
Single Family Residence at 59 Blue Hill Terrace St, Milton MA 02186, Milton, photo 20 of 34
Single Family Residence at 59 Blue Hill Terrace St, Milton MA 02186, Milton, photo 21 of 34
Single Family Residence at 59 Blue Hill Terrace St, Milton MA 02186, Milton, photo 22 of 34
Single Family Residence at 59 Blue Hill Terrace St, Milton MA 02186, Milton, photo 23 of 34
Single Family Residence at 59 Blue Hill Terrace St, Milton MA 02186, Milton, photo 24 of 34
Single Family Residence at 59 Blue Hill Terrace St, Milton MA 02186, Milton, photo 25 of 34
Single Family Residence at 59 Blue Hill Terrace St, Milton MA 02186, Milton, photo 26 of 34
Single Family Residence at 59 Blue Hill Terrace St, Milton MA 02186, Milton, photo 27 of 34
Single Family Residence at 59 Blue Hill Terrace St, Milton MA 02186, Milton, photo 28 of 34
Single Family Residence at 59 Blue Hill Terrace St, Milton MA 02186, Milton, photo 29 of 34
Single Family Residence at 59 Blue Hill Terrace St, Milton MA 02186, Milton, photo 30 of 34
Single Family Residence at 59 Blue Hill Terrace St, Milton MA 02186, Milton, photo 31 of 34
Single Family Residence at 59 Blue Hill Terrace St, Milton MA 02186, Milton, photo 32 of 34
Single Family Residence at 59 Blue Hill Terrace St, Milton MA 02186, Milton, photo 33 of 34
Single Family Residence at 59 Blue Hill Terrace St, Milton MA 02186, Milton, photo 34 of 34
34 photos

$749,000

59 Blue Hill Terrace St, Milton MA 02186
Milton, MA 02186
Listed by Cahill+Co. Team
Bedrooms
4
Bathrooms
2
Living area
1,564 sqft
Year built
1918

About this home

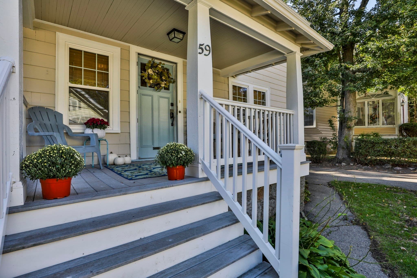
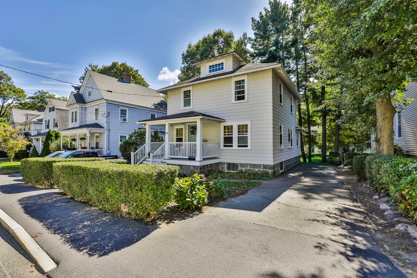
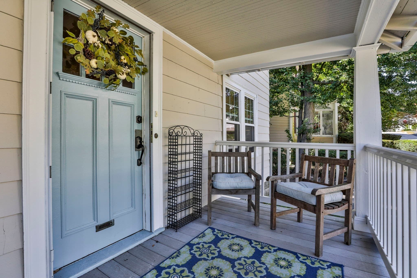
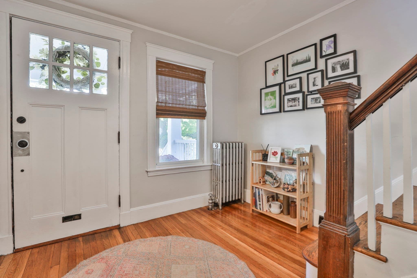
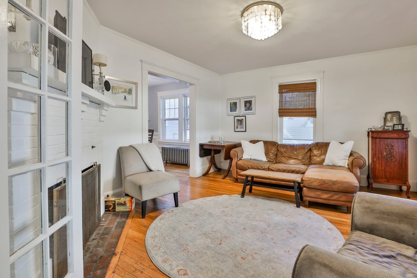
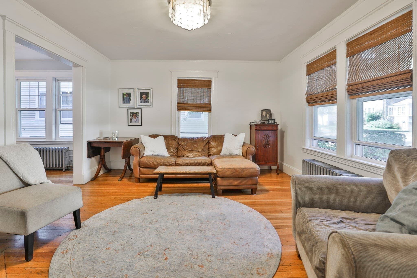
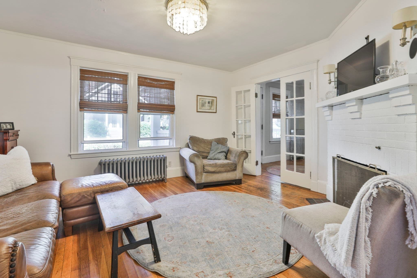
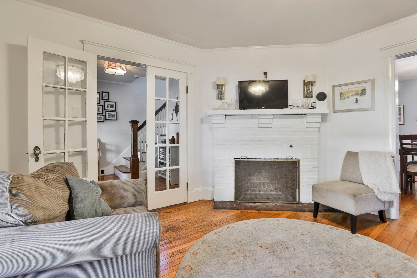
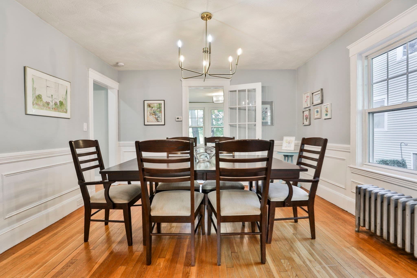
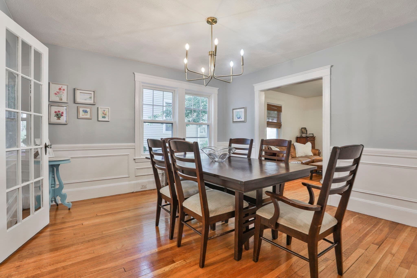
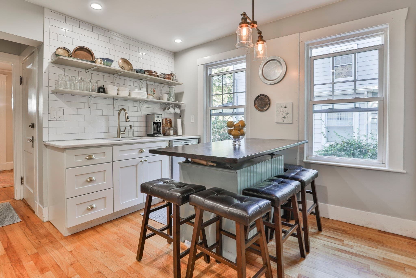
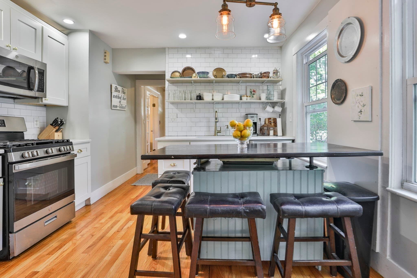
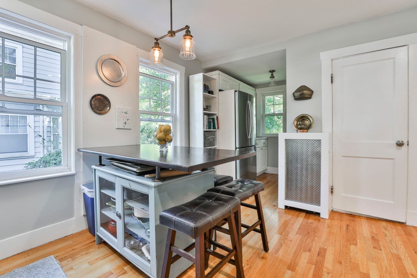
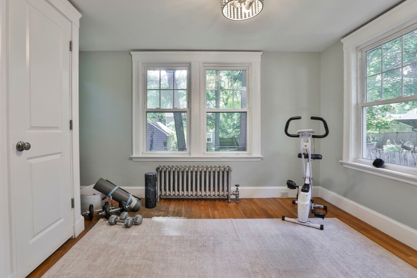
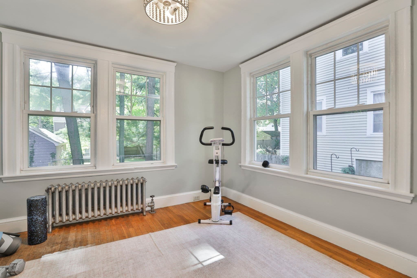
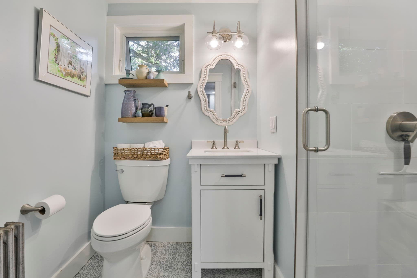
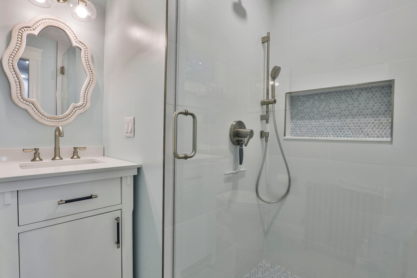
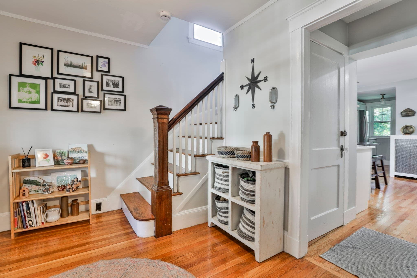
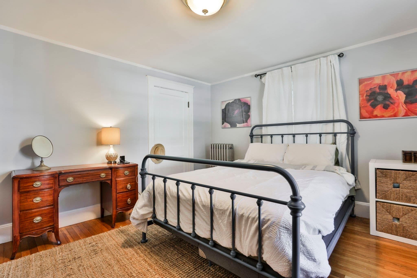
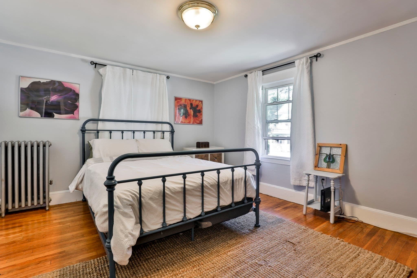
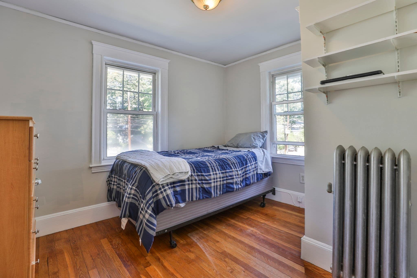
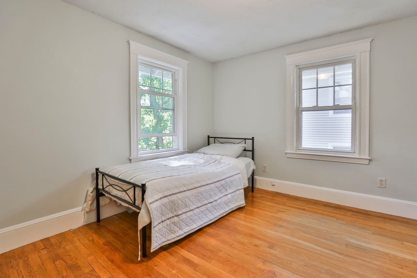
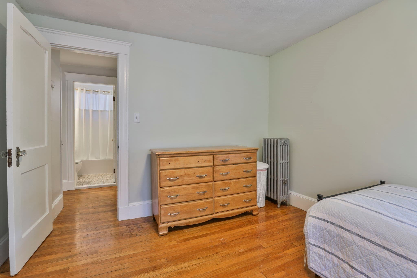
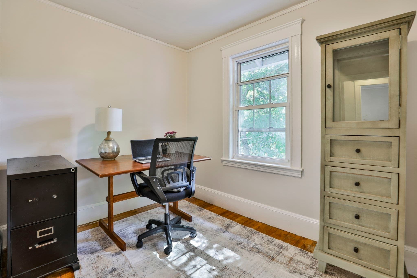
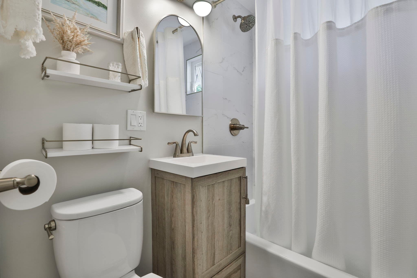
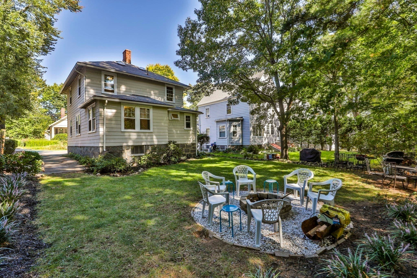
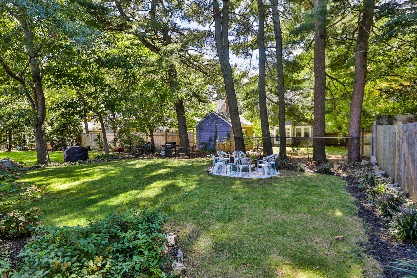
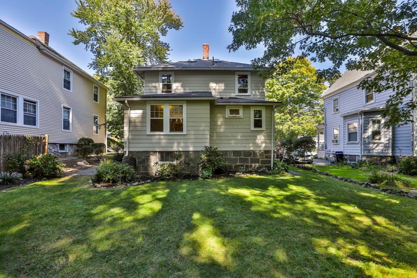
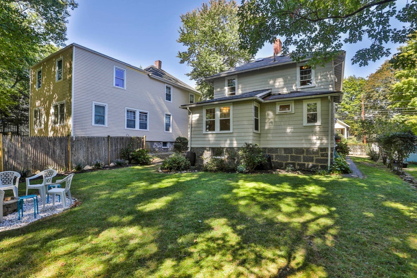
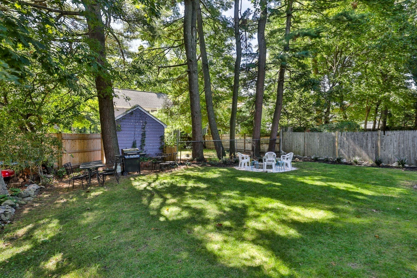
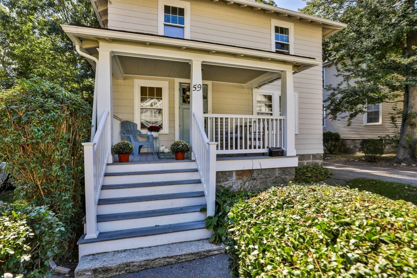
There comes a time when an opportunity presents itself that is simply too good to pass up and we are serving this one up on a silver platter! Step through the welcoming front entryway of this classic side entrance Colonial and you'll feel it right away, high ceilings, bright natural light and an easy circular flow from room to room. French doors open to the cozy fireplaced living room which connects to the dining room and an updated kitchen ready for weeknight dinners and weekend hosting. A versatile bonus room on the first floor is big enough to use as a home office, guest bedroom, den or playroom. Four generous bedrooms and two full baths give you plenty of room to grow. Freshly painted inside and out there's no project list here, so your biggest decision this fall is what candy you'll hand out on Halloween! The private backyard is made for crisp fall nights around the fire pit, fetch with Fido or that future swing set. This location gives you the best of both worlds, just minutes to the Milton trolley/Red Line/Commuter Rail for an easy ride into Boston paired with the trails of the Blue Hills right in your backyard for weekend hikes. Come see it before someone else does!

Highlights

Fireplace

Property details

MLS #
73581314
Property type
Single Family Residence
Subdivision
N/A
Status
Active
Days on market
1
On market date
September 23, 2026
Stories
N/A
Total bathrooms
2
Garage spaces
N/A
Parking spaces
4
Lot size
0.11 acres
Loading map…

Nearby schools

Within 10 miles · public school directory data (NCES)

Elementary
Tucker
0.34 mi away · Grades -1-5
Nearest school -- attendance-zone data not available here
4.0
Local Score (student-teacher ratio only (preliminary -- will incorporate state test-score data once available)) -- not an official state rating
Enrollment
464
Student:teacher ratio
15.0:1
District
Milton
Middle
Charles S Pierce Middle
0.65 mi away · Grades 6-8
Nearest school -- attendance-zone data not available here
4.0
Local Score (student-teacher ratio only (preliminary -- will incorporate state test-score data once available)) -- not an official state rating
Enrollment
928
Student:teacher ratio
12.1:1
District
Milton
High
Milton High
0.56 mi away · Grades 9-12
Nearest school -- attendance-zone data not available here
4.0
Local Score (student-teacher ratio only (preliminary -- will incorporate state test-score data once available)) -- not an official state rating
Enrollment
1,106
Student:teacher ratio
13.8:1
District
Milton

Walkability

Blended score for Milton's center: EPA's National Walkability Index (street network, transit, land-use mix) combined with nearby-amenity density. EPA National Walkability Index only -- nearby-amenity data not cached yet for this area.

67
Walkable
out of 100
EPA National Walkability Index
13.3 / 20 -- Above average walkable

Mortgage calculator

Estimate only - actual rate and payment depend on your lender, credit, and loan program.

$
%
%
Adjust tax / insurance estimates
% / yr
$
/mo
Est. monthly payment
$4,661/mo
$149,800 down
$599,200 loan
Principal & interest$3,886
Property tax (est.)$624
Home insurance (est.)$150

Similar homes you might like

Data source: Listing information provided by MLS Property Information Network via Trestle/CoreLogic. Last updated 16 hr ago.

Information herein deemed reliable but not guaranteed; all measurements, school assignments, HOA fees, taxes, and feature lists are approximate and should be independently verified. Equal Housing Opportunity.