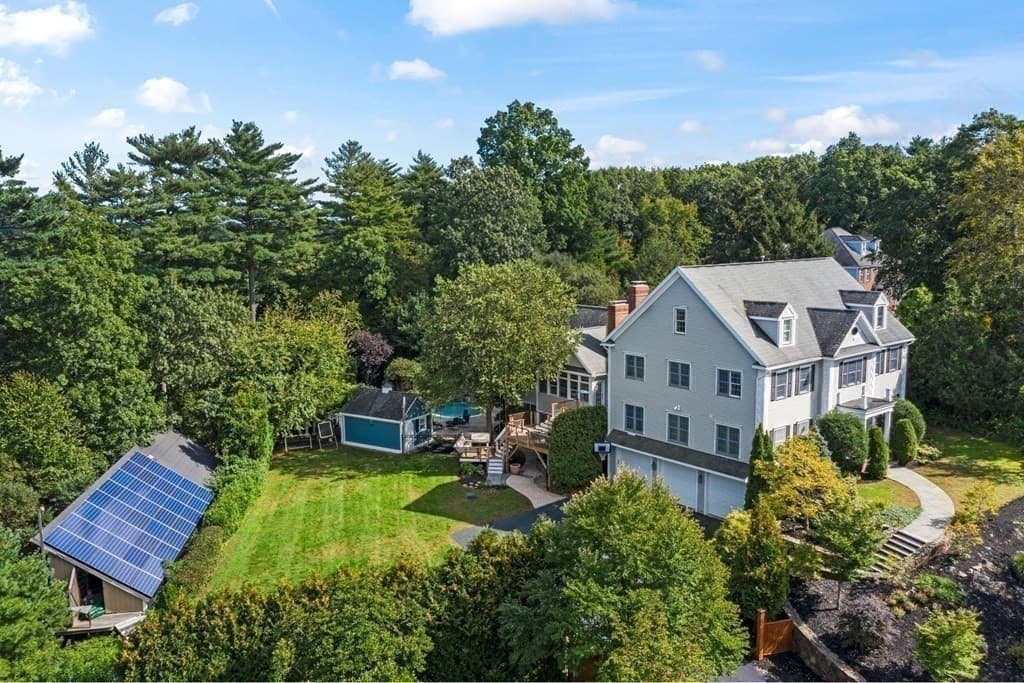
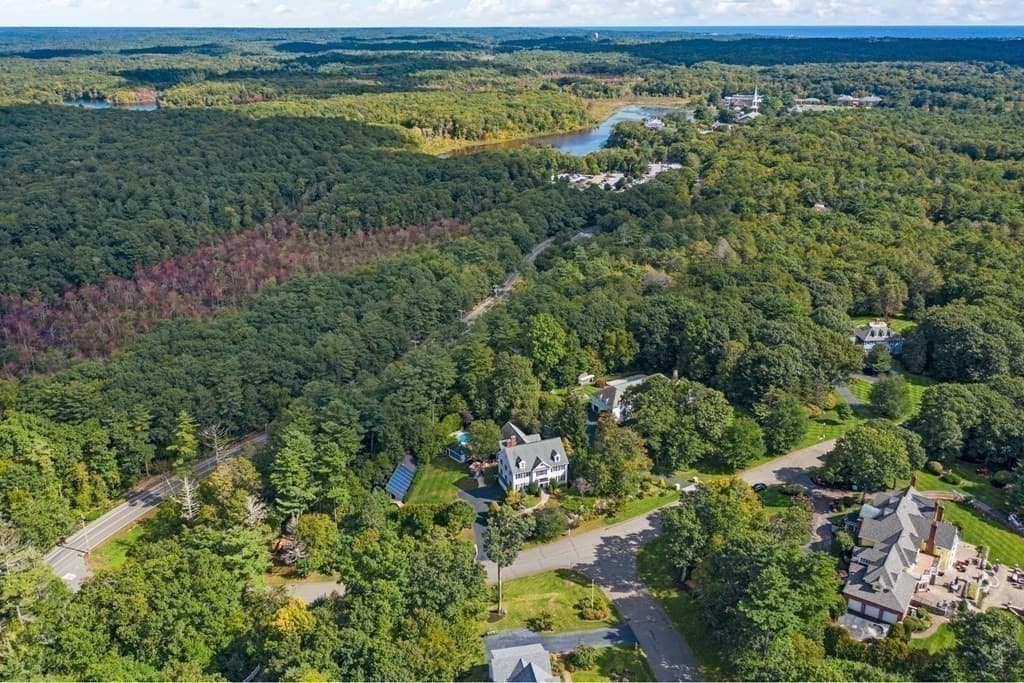
Single Family Residence at 1 Gussett Rd, Wenham MA 01984, Wenham
Single Family Residence at 1 Gussett Rd, Wenham MA 01984, Wenham, photo 2 of 39
Single Family Residence at 1 Gussett Rd, Wenham MA 01984, Wenham, photo 3 of 39
Single Family Residence at 1 Gussett Rd, Wenham MA 01984, Wenham, photo 4 of 39
Single Family Residence at 1 Gussett Rd, Wenham MA 01984, Wenham, photo 5 of 39
Single Family Residence at 1 Gussett Rd, Wenham MA 01984, Wenham, photo 6 of 39
Single Family Residence at 1 Gussett Rd, Wenham MA 01984, Wenham, photo 7 of 39
Single Family Residence at 1 Gussett Rd, Wenham MA 01984, Wenham, photo 8 of 39
Single Family Residence at 1 Gussett Rd, Wenham MA 01984, Wenham, photo 9 of 39
Single Family Residence at 1 Gussett Rd, Wenham MA 01984, Wenham, photo 10 of 39
Single Family Residence at 1 Gussett Rd, Wenham MA 01984, Wenham, photo 11 of 39
Single Family Residence at 1 Gussett Rd, Wenham MA 01984, Wenham, photo 12 of 39
Single Family Residence at 1 Gussett Rd, Wenham MA 01984, Wenham, photo 13 of 39
Single Family Residence at 1 Gussett Rd, Wenham MA 01984, Wenham, photo 14 of 39
Single Family Residence at 1 Gussett Rd, Wenham MA 01984, Wenham, photo 15 of 39
Single Family Residence at 1 Gussett Rd, Wenham MA 01984, Wenham, photo 16 of 39
Single Family Residence at 1 Gussett Rd, Wenham MA 01984, Wenham, photo 17 of 39
Single Family Residence at 1 Gussett Rd, Wenham MA 01984, Wenham, photo 18 of 39
Single Family Residence at 1 Gussett Rd, Wenham MA 01984, Wenham, photo 19 of 39
Single Family Residence at 1 Gussett Rd, Wenham MA 01984, Wenham, photo 20 of 39
Single Family Residence at 1 Gussett Rd, Wenham MA 01984, Wenham, photo 21 of 39
Single Family Residence at 1 Gussett Rd, Wenham MA 01984, Wenham, photo 22 of 39
Single Family Residence at 1 Gussett Rd, Wenham MA 01984, Wenham, photo 23 of 39
Single Family Residence at 1 Gussett Rd, Wenham MA 01984, Wenham, photo 24 of 39
Single Family Residence at 1 Gussett Rd, Wenham MA 01984, Wenham, photo 25 of 39
Single Family Residence at 1 Gussett Rd, Wenham MA 01984, Wenham, photo 26 of 39
Single Family Residence at 1 Gussett Rd, Wenham MA 01984, Wenham, photo 27 of 39
Single Family Residence at 1 Gussett Rd, Wenham MA 01984, Wenham, photo 28 of 39
Single Family Residence at 1 Gussett Rd, Wenham MA 01984, Wenham, photo 29 of 39
Single Family Residence at 1 Gussett Rd, Wenham MA 01984, Wenham, photo 30 of 39
Single Family Residence at 1 Gussett Rd, Wenham MA 01984, Wenham, photo 31 of 39
Single Family Residence at 1 Gussett Rd, Wenham MA 01984, Wenham, photo 32 of 39
Single Family Residence at 1 Gussett Rd, Wenham MA 01984, Wenham, photo 33 of 39
Single Family Residence at 1 Gussett Rd, Wenham MA 01984, Wenham, photo 34 of 39
Single Family Residence at 1 Gussett Rd, Wenham MA 01984, Wenham, photo 35 of 39
Single Family Residence at 1 Gussett Rd, Wenham MA 01984, Wenham, photo 36 of 39
Single Family Residence at 1 Gussett Rd, Wenham MA 01984, Wenham, photo 37 of 39
Single Family Residence at 1 Gussett Rd, Wenham MA 01984, Wenham, photo 38 of 39
Single Family Residence at 1 Gussett Rd, Wenham MA 01984, Wenham, photo 39 of 39
39 photos

$1,749,000

1 Gussett Rd, Wenham MA 01984
Wenham, MA 01984
Listed by Tracey Hutchinson
Bedrooms
5
Bathrooms
5.5
Living area
6,200 sqft
Year built
1997

About this home

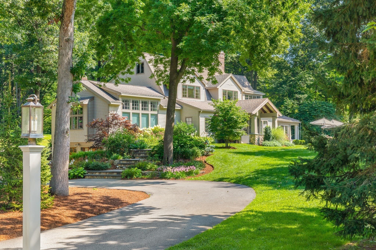
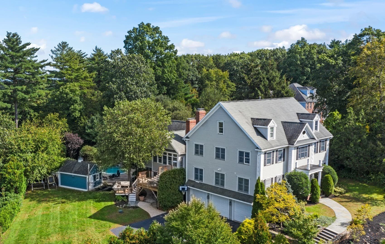
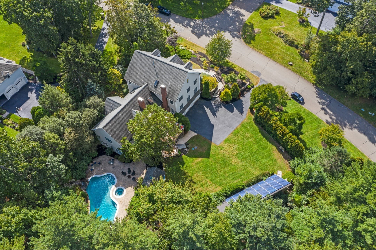
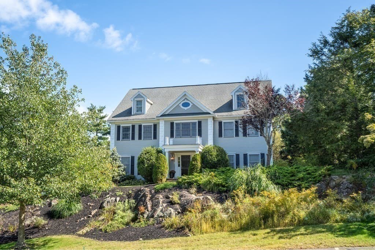
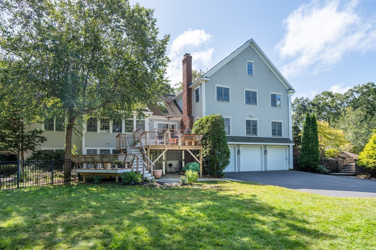
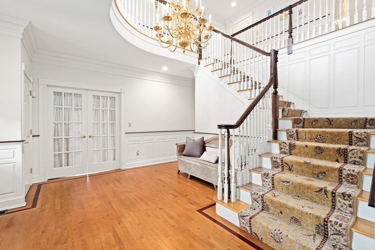
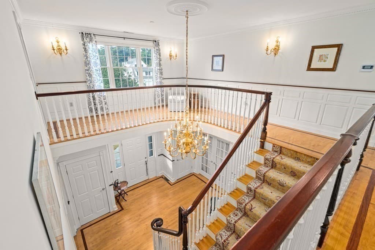
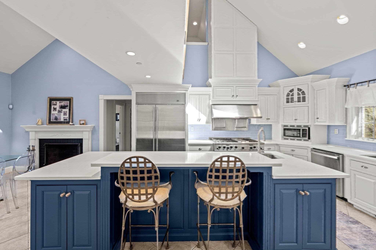
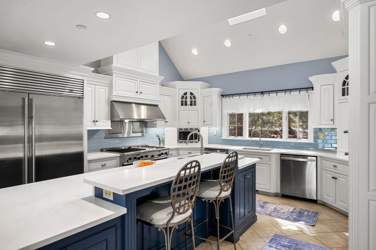
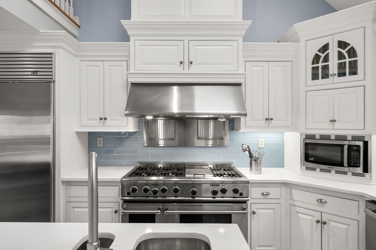
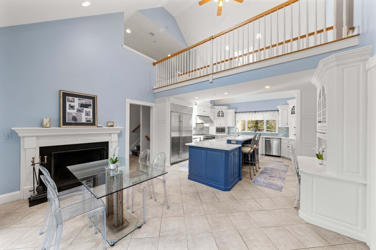
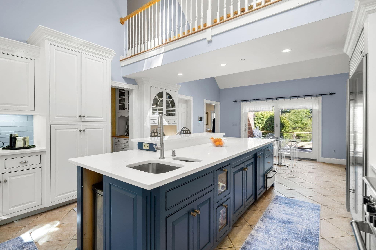
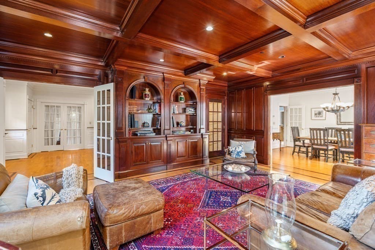
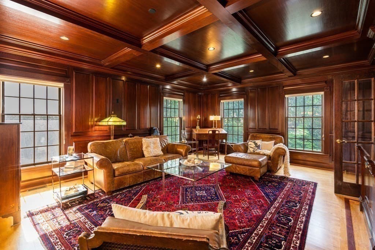
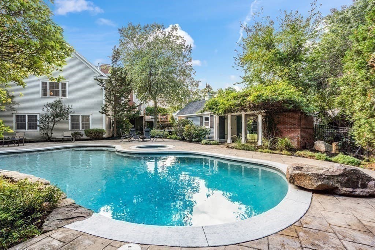
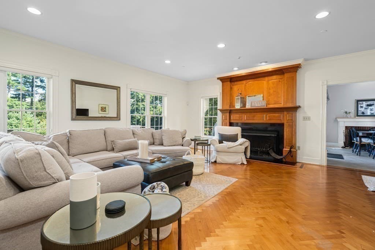
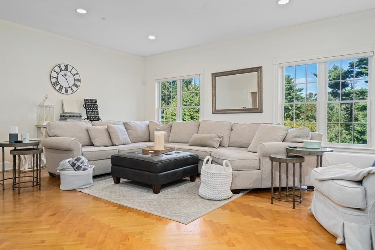
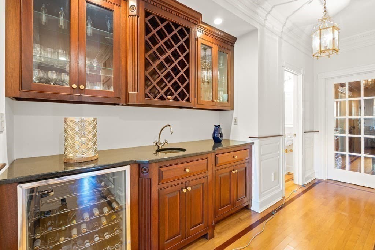
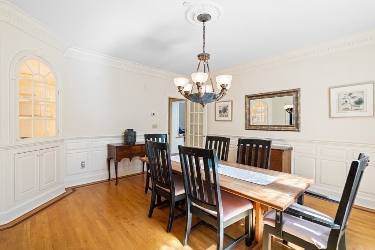
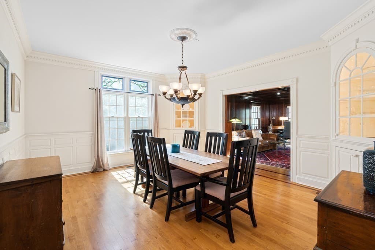
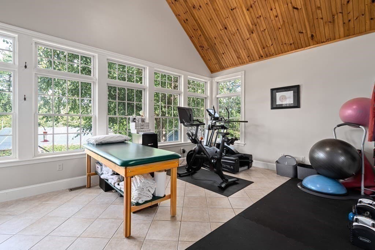
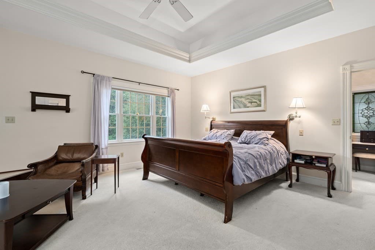
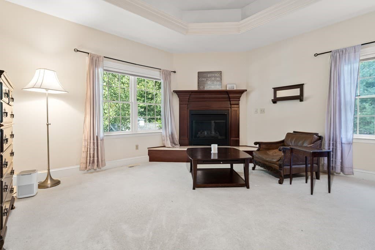
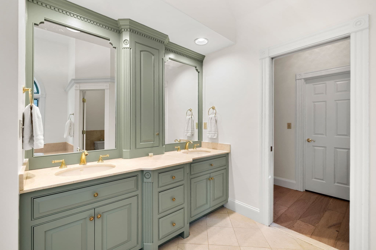
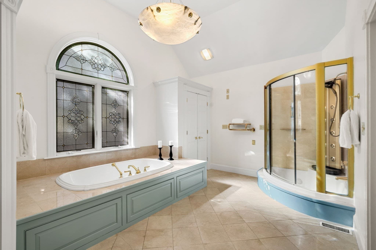
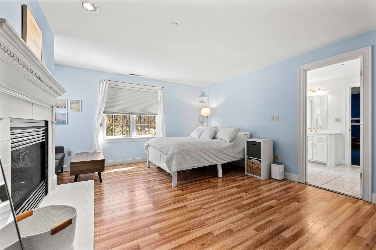
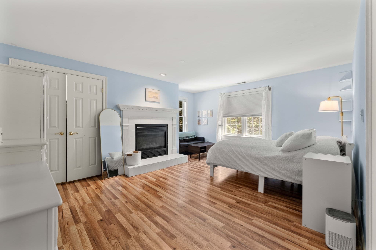
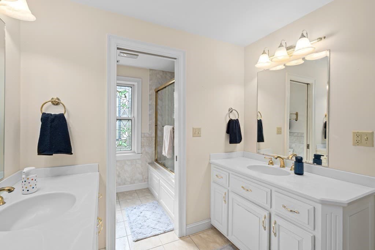
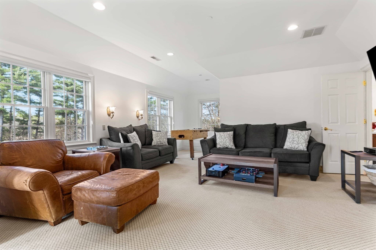
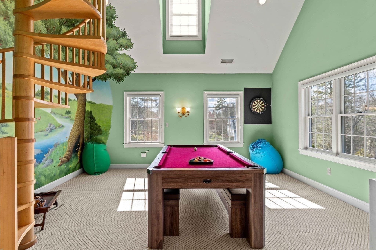
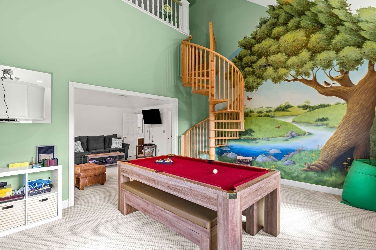
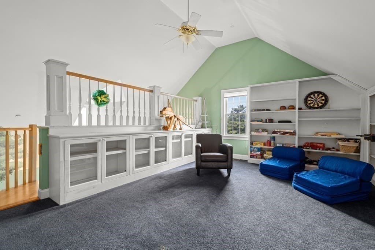
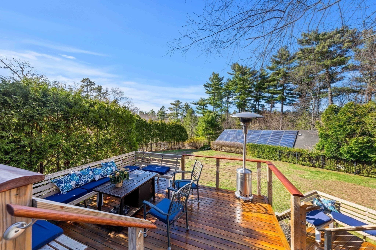
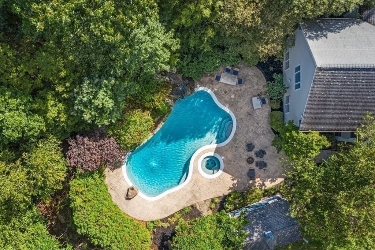
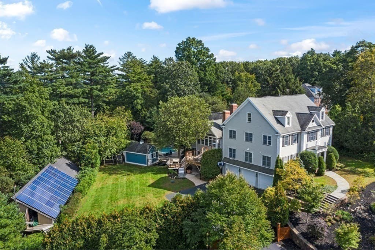
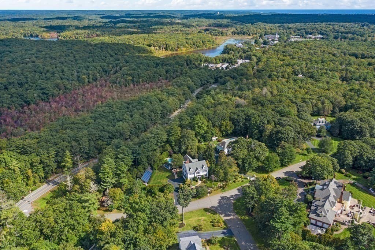
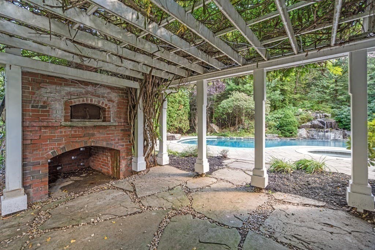
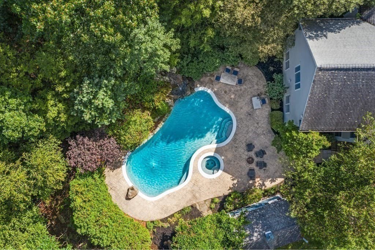
Check out the video: https://luxe-life.aryeo.com/videos/019d9ca4-192d-7284-824e-ebf6d03bfedb At 1 Gussett Road, Unmatched Versatility meets Exceptional Elegance set on a private 2.59 acre lot in one of Wenham's most desirable neighborhoods. This Exquisite Colonial offers multi-functional living spaces tailored to modern life boasting 5+ bedrooms, 5.5 baths, 5 fireplaces, a 3-car garage, & a private accessory dwelling unit (ADU). Step inside to appreciate the abundance of natural light, extensive Custom millwork, inlaid hardwood floors, wainscoting, detailed molding and easy flow throughout. The main level offers a stately living room with French doors, and an elegant dining room with built-ins & stained-glass accents. The renovated chef’s kitchen feels open and airy boasting a vaulted ceiling, granite counters, a large island, industrial gas range, Sub-Zero fridge with new compressor, 2 new dishwashers & pantry, and connects to dining area opening to the deck & an inviting family room centered around a beautiful wood-burning fireplace. A private-entry office & coffered-ceiling library with impressive paneling provide flexible spaces to entertain or work from home.The first-floor primary suite is a spa-like retreat with a gas fireplace, 2 walk-in closets, & a marble bath replete with soaking tub & jetted shower. Upper levels offer additional bedrooms, including a vast game room perfect for 2nd primary with walk in closet and ensuite bath. Outside, the sizable, flat lawn sets the stage for enjoying down time at all times of the year, with a separately fenced in-ground gunite pool area that feels like your own private summer Shangri-La. A barn/workshop with owned solar panels adds function and value, while EV charging, a backup generator connection, oversized septic system with new D-box, new HVAC system, central vacuum, designated laundry, theatre/media room & a walk-up attic round out the home’s thoughtful upgrades. Single-level ADU offers true independence with a private entrance, fireplace, full eat-in kitchen, light-filled living room, full bathroom, a bedroom with built-ins and craft room - ideal for in-laws, au pair, rental income, guest suite, sports parlor, home business or gym. Under 30 miles to Boston, near Rt. 128, commuter rail, beaches, hiking trails, & top Hamilton-Wenham schools. 1 Gussett boasts lifestyle features for discerning people looking for a dynamic home to relax, entertain, play, work, exercise and fully enjoy life inside & out!

Highlights

Private poolFireplace

Property details

MLS #
73498822
Property type
Single Family Residence
Subdivision
N/A
Status
Active
Days on market
168
On market date
April 9, 2026
Stories
N/A
Total bathrooms
5.5
Garage spaces
3
Parking spaces
8
Lot size
2.59 acres
Loading map…

Nearby schools

Within 10 miles · public school directory data (NCES)

Elementary
Centerville Elementary
1.12 mi away · Grades 0-4
Nearest school -- attendance-zone data not available here
5.0
Local Score (student-teacher ratio only (preliminary -- will incorporate state test-score data once available)) -- not an official state rating
Enrollment
292
Student:teacher ratio
10.1:1
District
Beverly
Middle
Miles River Middle
2.55 mi away · Grades 6-8
Nearest school -- attendance-zone data not available here
5.0
Local Score (student-teacher ratio only (preliminary -- will incorporate state test-score data once available)) -- not an official state rating
Enrollment
379
Student:teacher ratio
10.2:1
District
Hamilton-Wenham
High
Hamilton-Wenham Regional High
2.53 mi away · Grades 9-12
Nearest school -- attendance-zone data not available here
5.0
Local Score (student-teacher ratio only (preliminary -- will incorporate state test-score data once available)) -- not an official state rating
Enrollment
492
Student:teacher ratio
10.7:1
District
Hamilton-Wenham

Walkability

Blended score for Wenham's center: EPA's National Walkability Index (street network, transit, land-use mix) combined with nearby-amenity density. 60% EPA National Walkability Index + 40% nearby-amenity density (Google Places).

14
Very car-dependent
out of 100
EPA National Walkability Index
4.0 / 20 -- Least walkable
Nearby-amenity density
5 / 100
Restaurants & cafes0
Grocery stores0
Parks1
Schools0
Transit stops0
Pharmacies0

Mortgage calculator

Estimate only - actual rate and payment depend on your lender, credit, and loan program.

$
%
%
Adjust tax / insurance estimates
% / yr
$
/mo
Est. monthly payment
$10,683/mo
$349,800 down
$1,399,200 loan
Principal & interest$9,075
Property tax (est.)$1,458
Home insurance (est.)$150

Similar homes you might like

Data source: Listing information provided by MLS Property Information Network via Trestle/CoreLogic. Last updated 3 days ago.

Information herein deemed reliable but not guaranteed; all measurements, school assignments, HOA fees, taxes, and feature lists are approximate and should be independently verified. Equal Housing Opportunity.