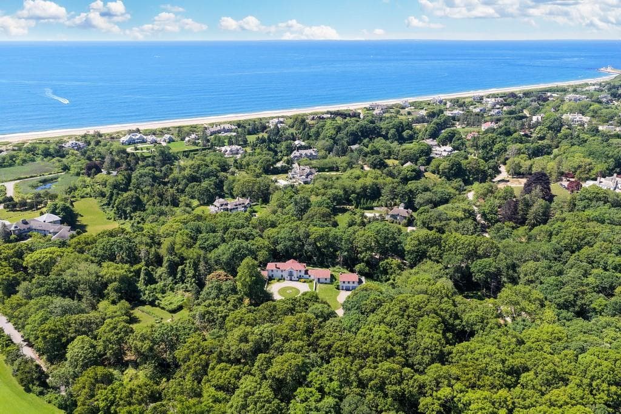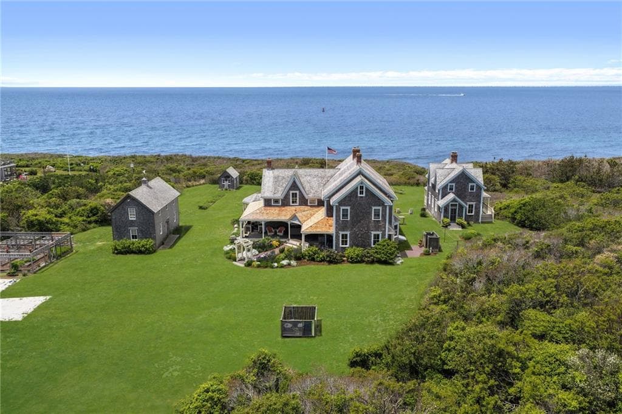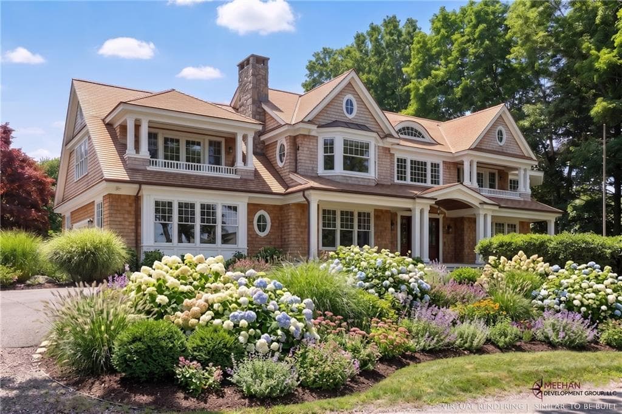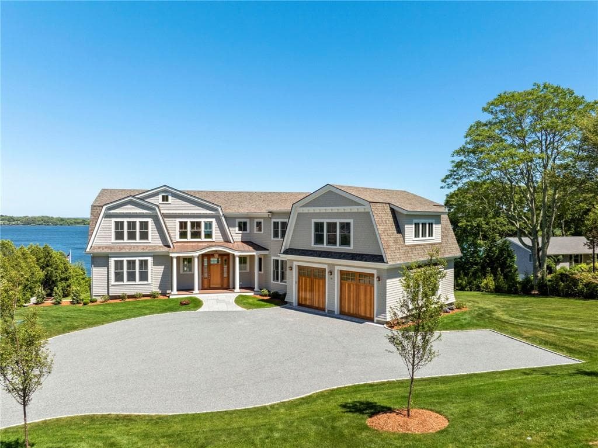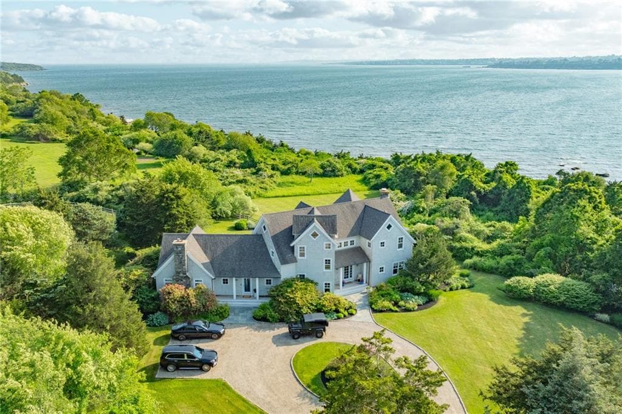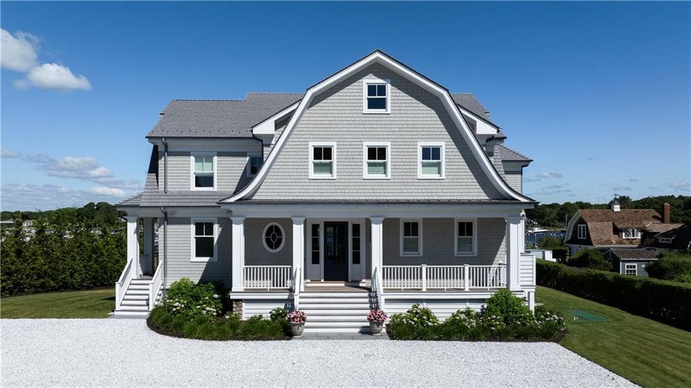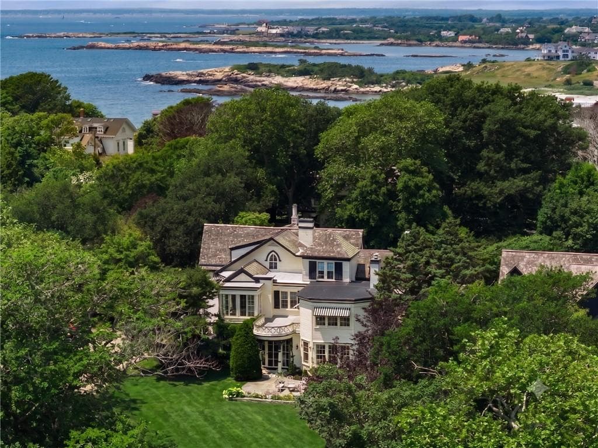
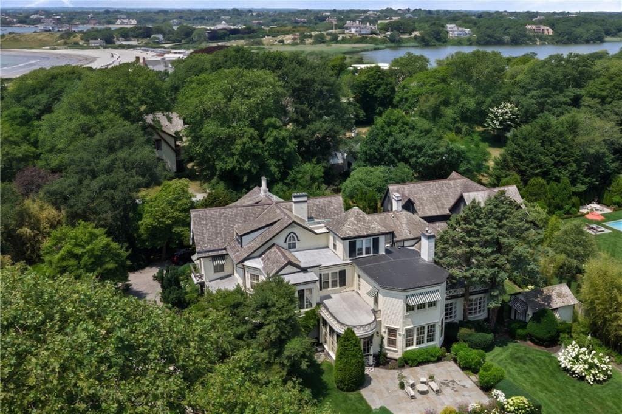
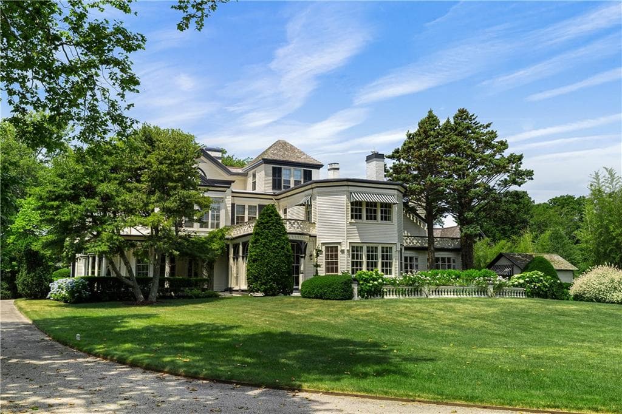
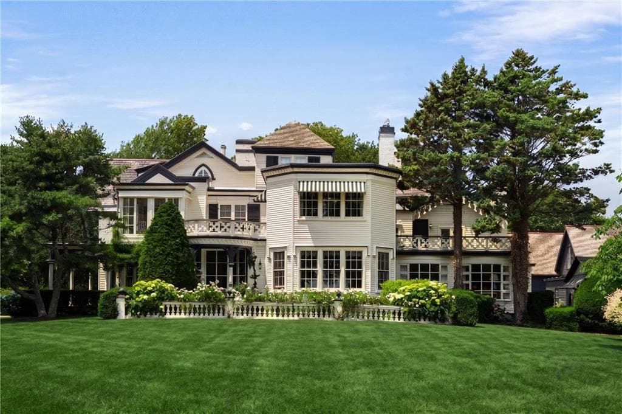
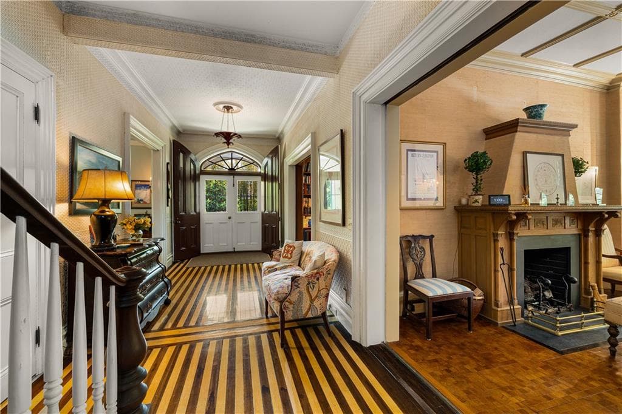
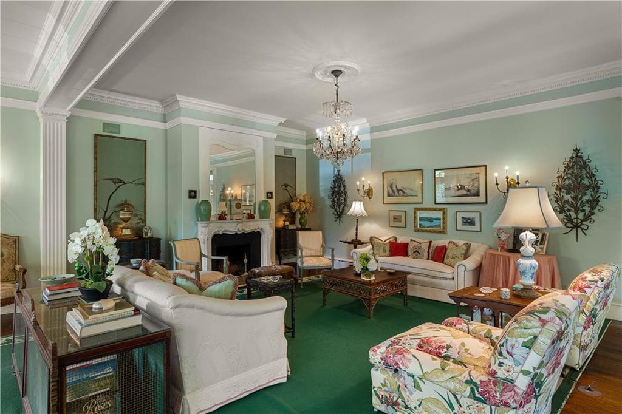
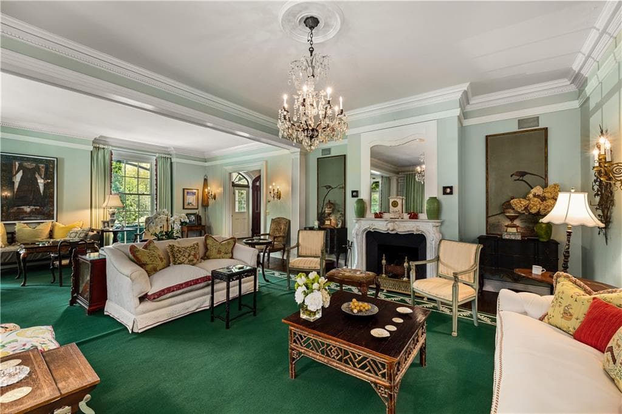
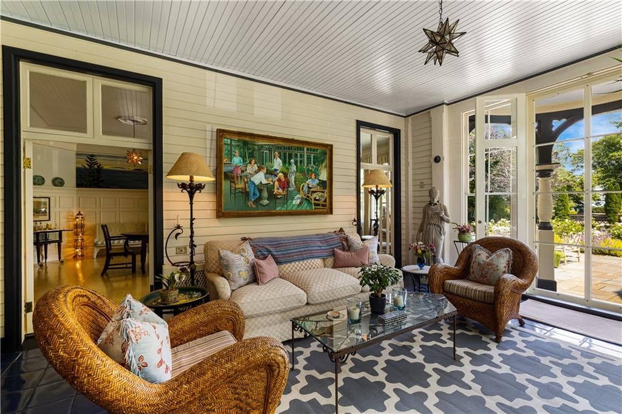
Single Family Residence at 701 Bellevue Avenue, Newport
Single Family Residence at 701 Bellevue Avenue, Newport, photo 2 of 46
Single Family Residence at 701 Bellevue Avenue, Newport, photo 3 of 46
Single Family Residence at 701 Bellevue Avenue, Newport, photo 4 of 46
Single Family Residence at 701 Bellevue Avenue, Newport, photo 5 of 46
Single Family Residence at 701 Bellevue Avenue, Newport, photo 6 of 46
Single Family Residence at 701 Bellevue Avenue, Newport, photo 7 of 46
Single Family Residence at 701 Bellevue Avenue, Newport, photo 8 of 46
Single Family Residence at 701 Bellevue Avenue, Newport, photo 9 of 46
Single Family Residence at 701 Bellevue Avenue, Newport, photo 10 of 46
Single Family Residence at 701 Bellevue Avenue, Newport, photo 11 of 46
Single Family Residence at 701 Bellevue Avenue, Newport, photo 12 of 46
Single Family Residence at 701 Bellevue Avenue, Newport, photo 13 of 46
Single Family Residence at 701 Bellevue Avenue, Newport, photo 14 of 46
Single Family Residence at 701 Bellevue Avenue, Newport, photo 15 of 46
Single Family Residence at 701 Bellevue Avenue, Newport, photo 16 of 46
Single Family Residence at 701 Bellevue Avenue, Newport, photo 17 of 46
Single Family Residence at 701 Bellevue Avenue, Newport, photo 18 of 46
Single Family Residence at 701 Bellevue Avenue, Newport, photo 19 of 46
Single Family Residence at 701 Bellevue Avenue, Newport, photo 20 of 46
Single Family Residence at 701 Bellevue Avenue, Newport, photo 21 of 46
Single Family Residence at 701 Bellevue Avenue, Newport, photo 22 of 46
Single Family Residence at 701 Bellevue Avenue, Newport, photo 23 of 46
Single Family Residence at 701 Bellevue Avenue, Newport, photo 24 of 46
Single Family Residence at 701 Bellevue Avenue, Newport, photo 25 of 46
Single Family Residence at 701 Bellevue Avenue, Newport, photo 26 of 46
Single Family Residence at 701 Bellevue Avenue, Newport, photo 27 of 46
Single Family Residence at 701 Bellevue Avenue, Newport, photo 28 of 46
Single Family Residence at 701 Bellevue Avenue, Newport, photo 29 of 46
Single Family Residence at 701 Bellevue Avenue, Newport, photo 30 of 46
Single Family Residence at 701 Bellevue Avenue, Newport, photo 31 of 46
Single Family Residence at 701 Bellevue Avenue, Newport, photo 32 of 46
Single Family Residence at 701 Bellevue Avenue, Newport, photo 33 of 46
Single Family Residence at 701 Bellevue Avenue, Newport, photo 34 of 46
Single Family Residence at 701 Bellevue Avenue, Newport, photo 35 of 46
Single Family Residence at 701 Bellevue Avenue, Newport, photo 36 of 46
Single Family Residence at 701 Bellevue Avenue, Newport, photo 37 of 46
Single Family Residence at 701 Bellevue Avenue, Newport, photo 38 of 46
Single Family Residence at 701 Bellevue Avenue, Newport, photo 39 of 46
Single Family Residence at 701 Bellevue Avenue, Newport, photo 40 of 46
Single Family Residence at 701 Bellevue Avenue, Newport, photo 41 of 46
Single Family Residence at 701 Bellevue Avenue, Newport, photo 42 of 46
Single Family Residence at 701 Bellevue Avenue, Newport, photo 43 of 46
Single Family Residence at 701 Bellevue Avenue, Newport, photo 44 of 46
Single Family Residence at 701 Bellevue Avenue, Newport, photo 45 of 46
Single Family Residence at 701 Bellevue Avenue, Newport, photo 46 of 46
46 photos

$10,500,000

701 Bellevue Avenue
Newport, RI 02840
Listed by Kate Leonard
Bedrooms
7
Bathrooms
6.1
Living area
8,854 sqft
Year built
1880

About this home

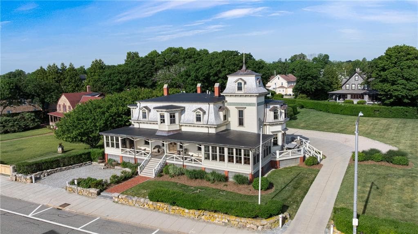
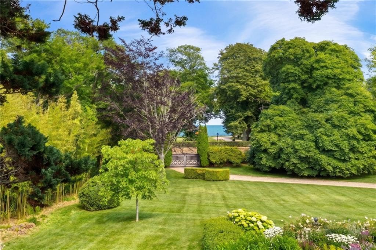
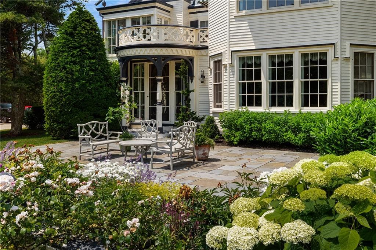
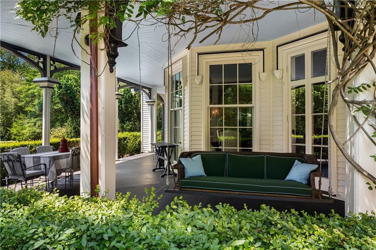
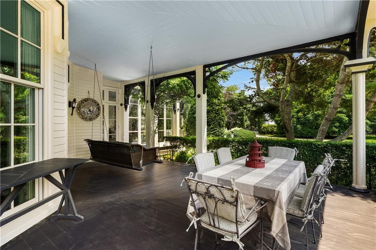
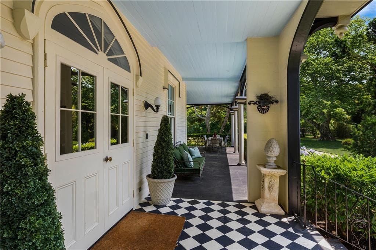
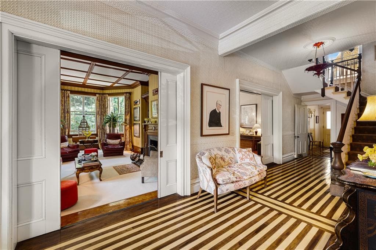
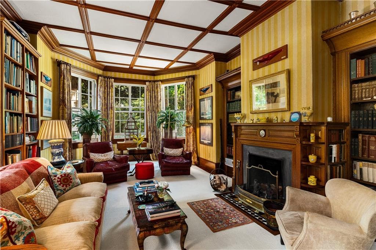
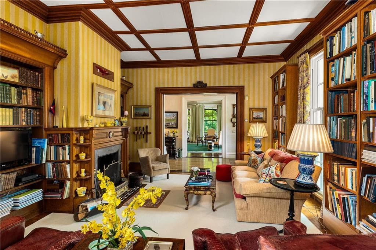
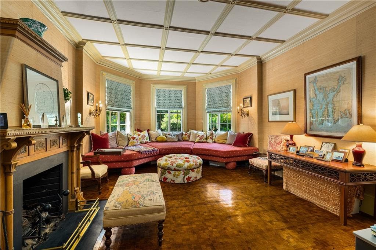
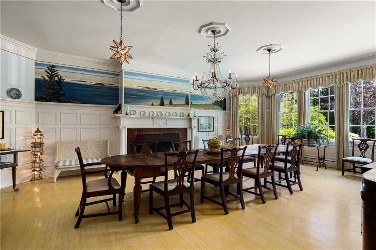
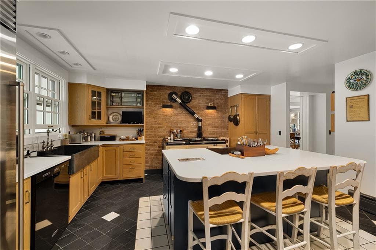
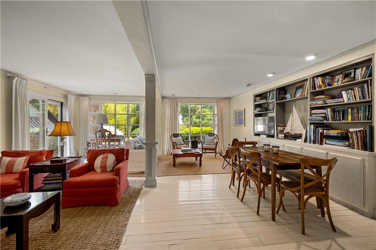
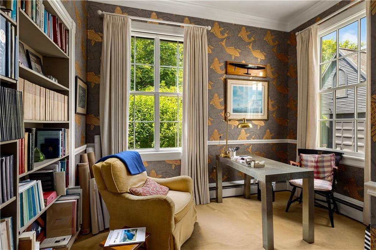
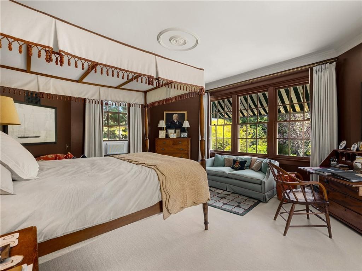
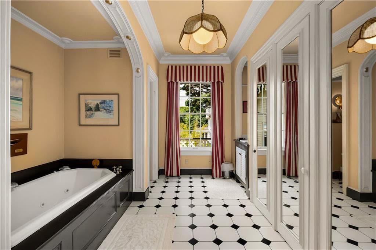
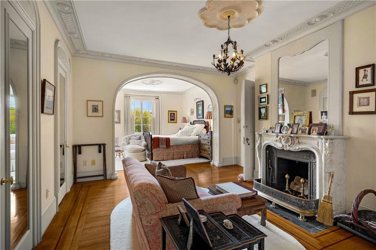
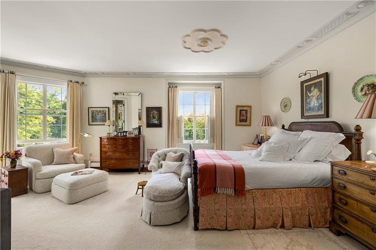
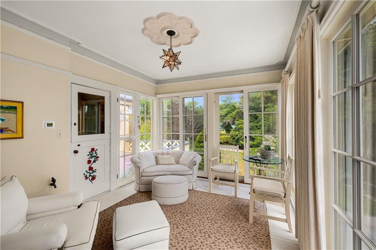
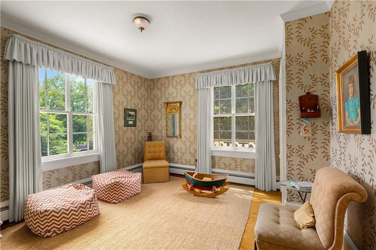
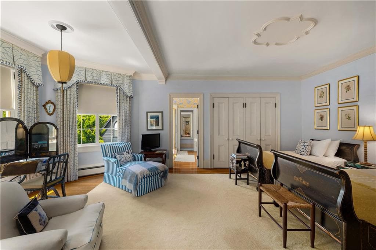
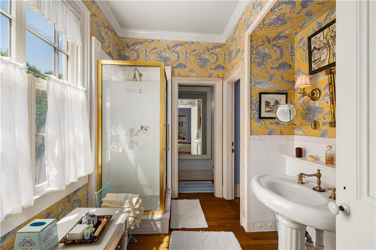
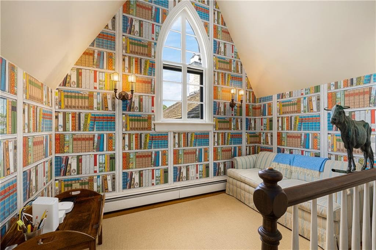
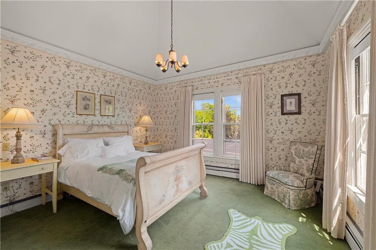
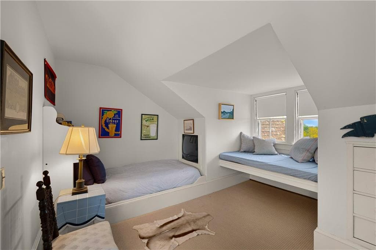
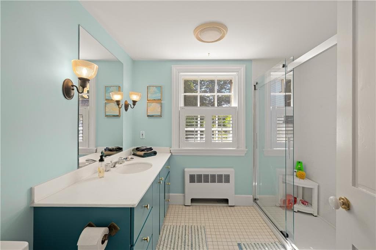
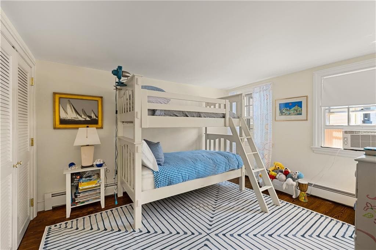
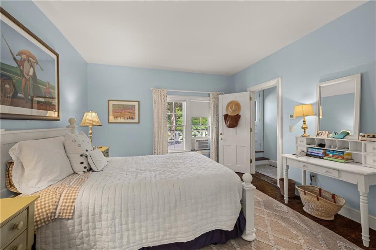
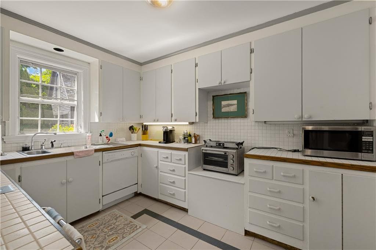
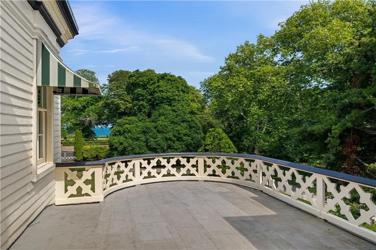
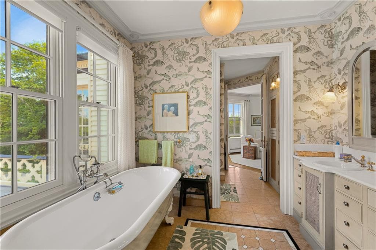
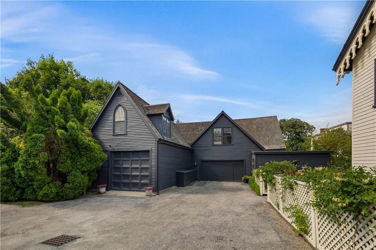
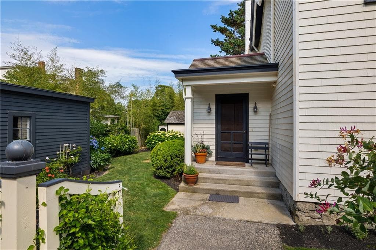
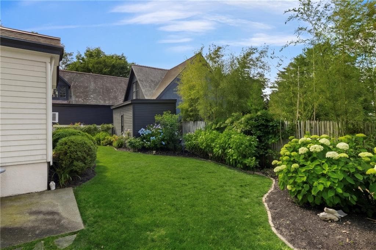
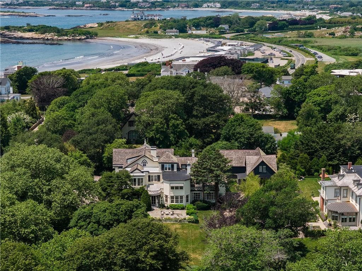
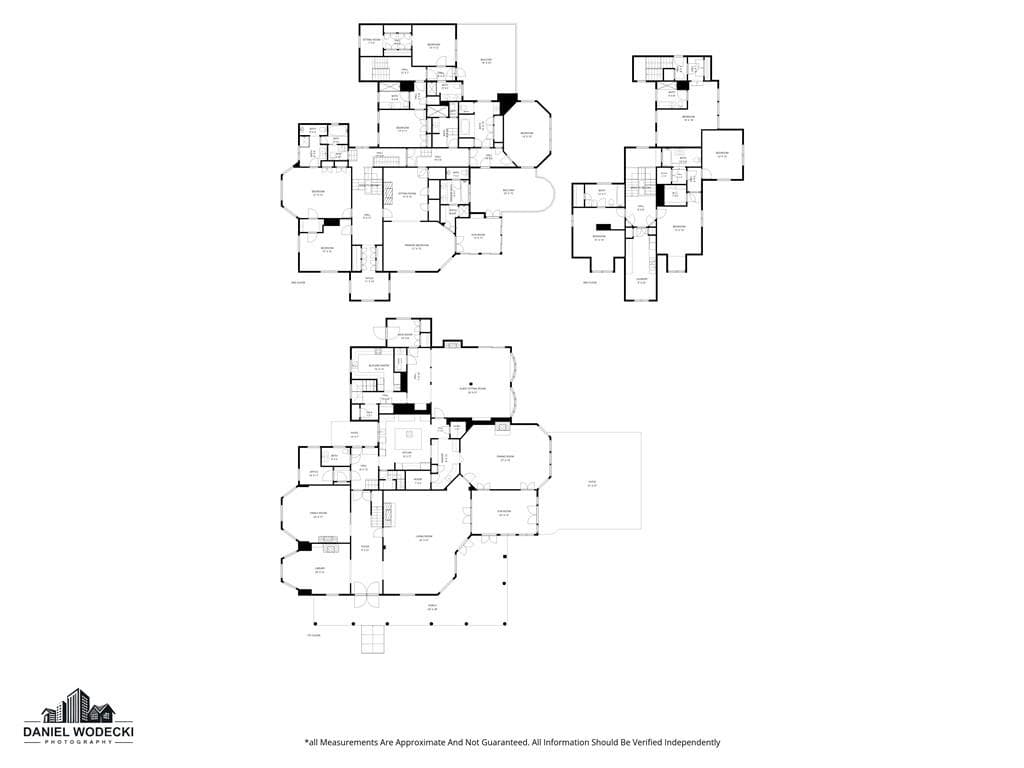
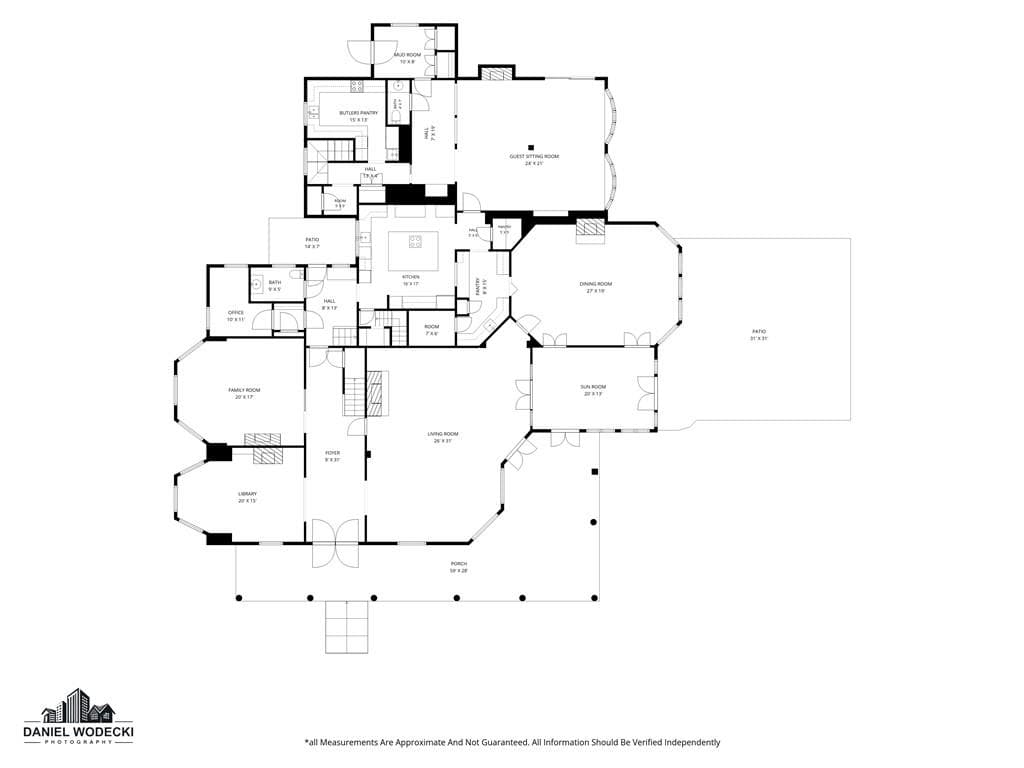
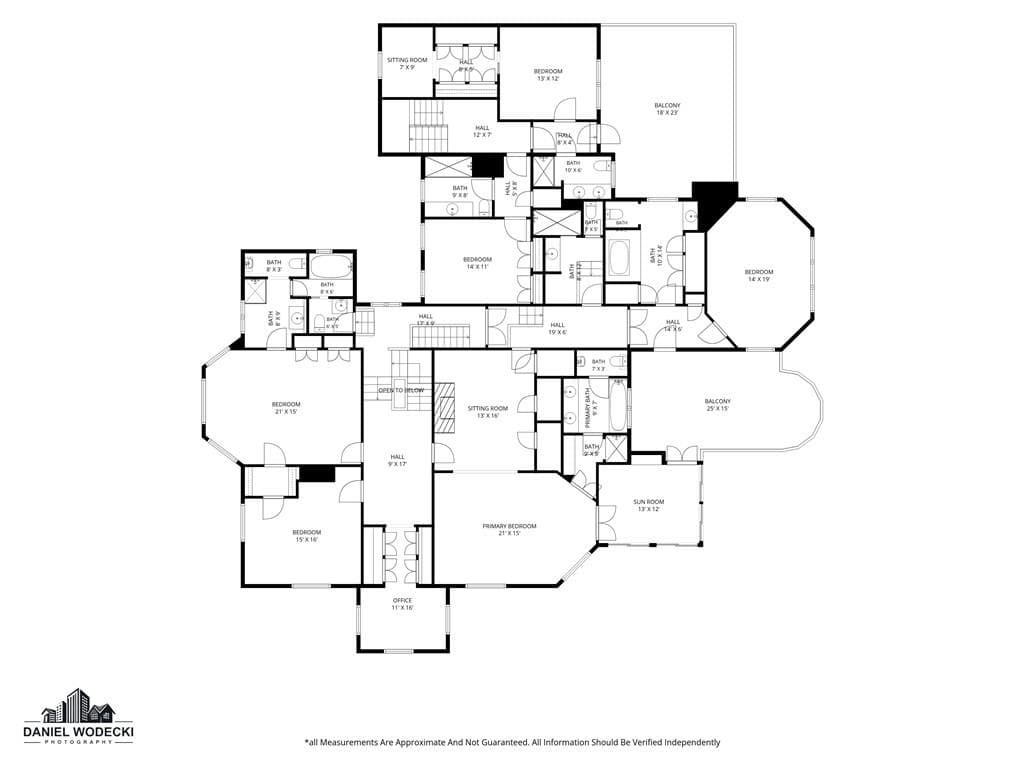
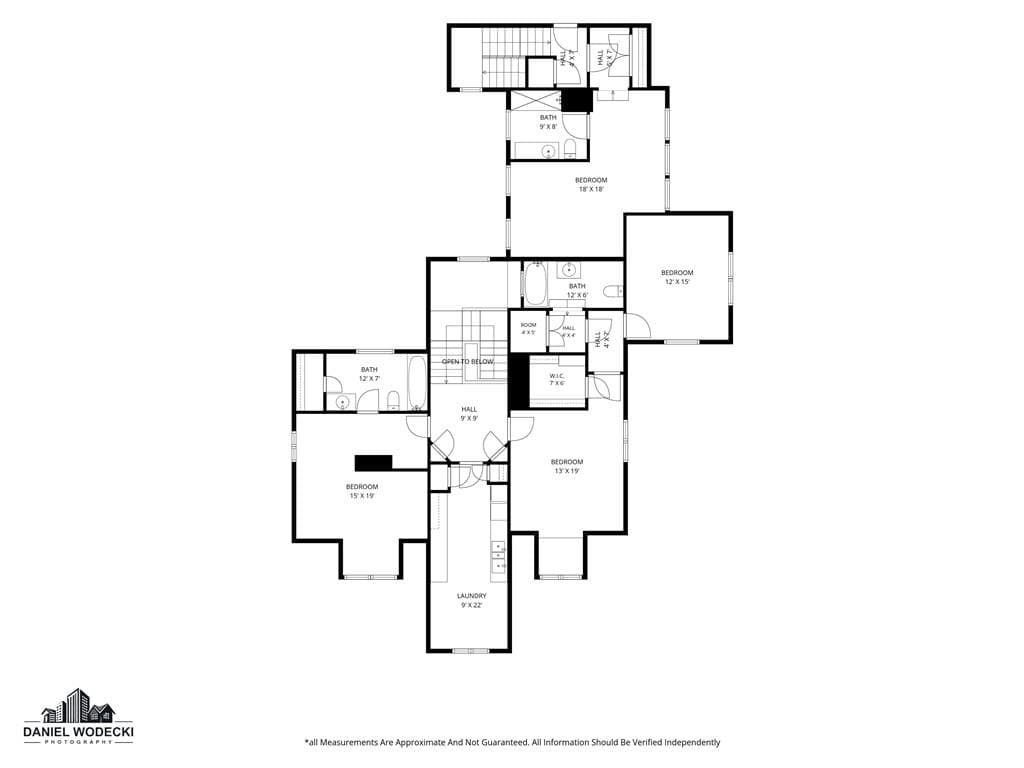
"Roselawn" is a landmark Gothic/Revival/Italian Villa estate that was later extended by George Champlin Mason. It is sited on Bellevue Avenue at the entrance to Ocean Drive within walking distance to Bailey's Beach or public Bellevue South Beach. This beautifully maintained house is set back from the road for complete privacy. It has exquisite original details throughout. In addition to the main house there is a carriage house with parking for 4 cars and an apartment for guest quarters, family, or staff. The 1.44 acre grounds are manicured with mature plantings. The main house is introduced by a gracious entry with handsome flooring that gives way to a library, a formal LR, DR, a fireplaced family room, an office, and sunroom. The fully equipped kitchen has an abutting butler's pantry. There is detailed woodwork throughout. The second floor master bedroom suite has a peaceful sitting room, a marble fireplace, a sunroom, and a private lift from the first floor. Also on this floor are 3 additional bedrooms and baths. Access is also available to an apartment for family or nanny. The third floor has 3 additional bedrooms, a laundry, and bath. Porches offer covered outdoor space at this compound. The estate's ample guest quarters include living quarters for family or friends. Views of the ocean and a white sandy beach are a short stroll away.

Highlights

Fireplace

Property details

MLS #
1416450
Property type
Single Family Residence
Subdivision
Bellevue / Ocean Drive
Status
Active
Days on market
10
On market date
July 12, 2026
Stories
N/A
Total bathrooms
7
Garage spaces
4
Parking spaces
12
Lot size
1.44 acres
Loading map…

Nearby schools

Within 10 miles · public school directory data (NCES)

Elementary
Aquidneck School
3.12 mi away · Grades -1-3
Nearest school -- attendance-zone data not available here
4.0
Local Score (student-teacher ratio only (preliminary -- will incorporate state test-score data once available)) -- not an official state rating
Enrollment
308
Student:teacher ratio
12.8:1
District
Middletown
Middle
Frank E. Thompson Middle
2.49 mi away · Grades 5-8
Nearest school -- attendance-zone data not available here
5.0
Local Score (student-teacher ratio only (preliminary -- will incorporate state test-score data once available)) -- not an official state rating
Enrollment
565
Student:teacher ratio
9.7:1
District
Newport
High
Newport Area Career Tech Ctr
1.12 mi away · Grades 9-12
Nearest school -- attendance-zone data not available here
Not yet rated
Local Score not yet available for this school
District
Newport

Mortgage calculator

Estimate only - actual rate and payment depend on your lender, credit, and loan program.

$
%
%
Adjust tax / insurance estimates
% / yr
$
/mo
Est. monthly payment
$63,382/mo
$2,100,000 down
$8,400,000 loan
Principal & interest$54,482
Property tax (est.)$8,750
Home insurance (est.)$150

Similar homes you might like

Data source: Listing information provided by Rhode Island Association of REALTORS via Trestle/CoreLogic. Last updated July 23, 2026.

Information herein deemed reliable but not guaranteed; all measurements, school assignments, HOA fees, taxes, and feature lists are approximate and should be independently verified. Equal Housing Opportunity.