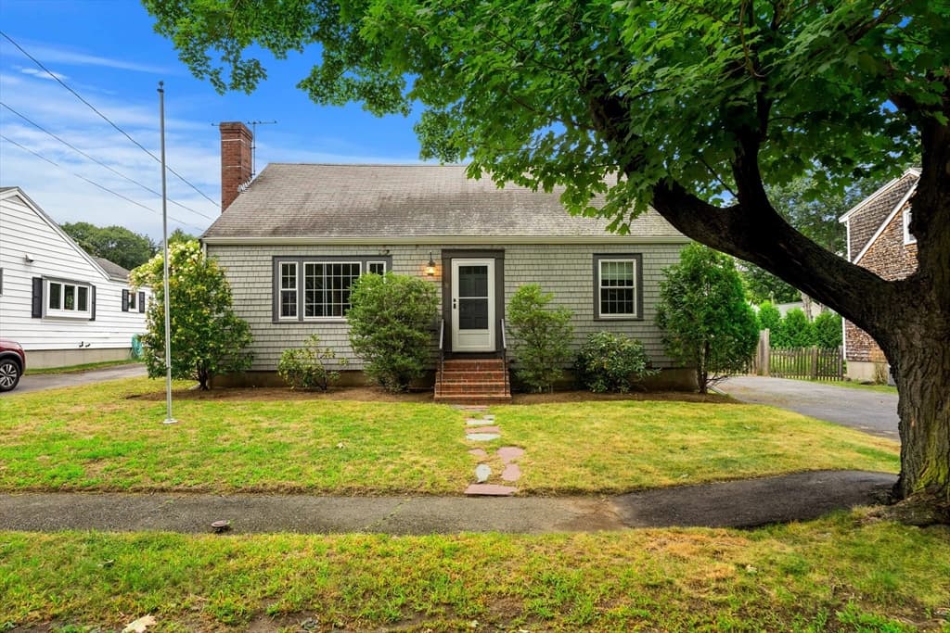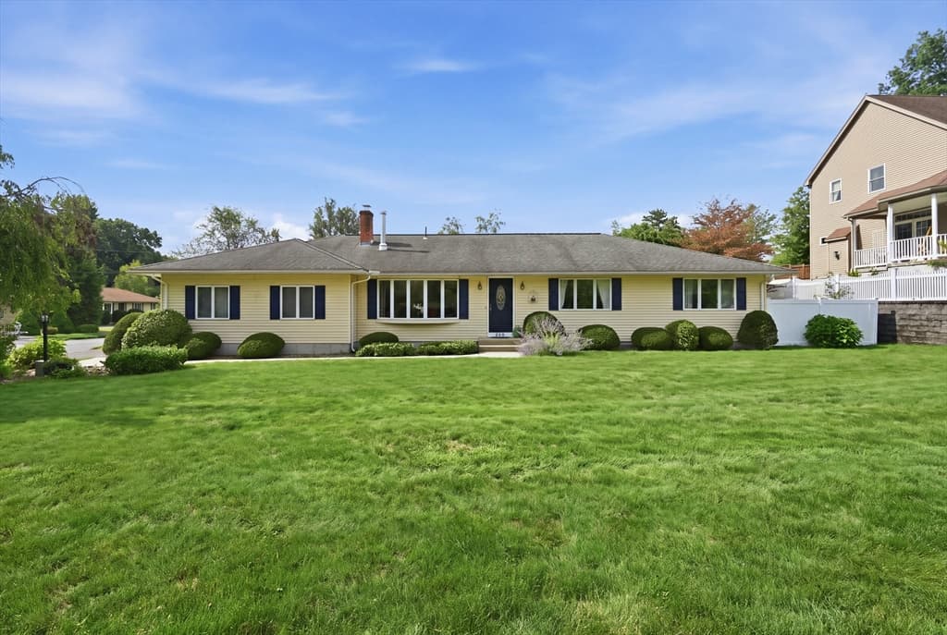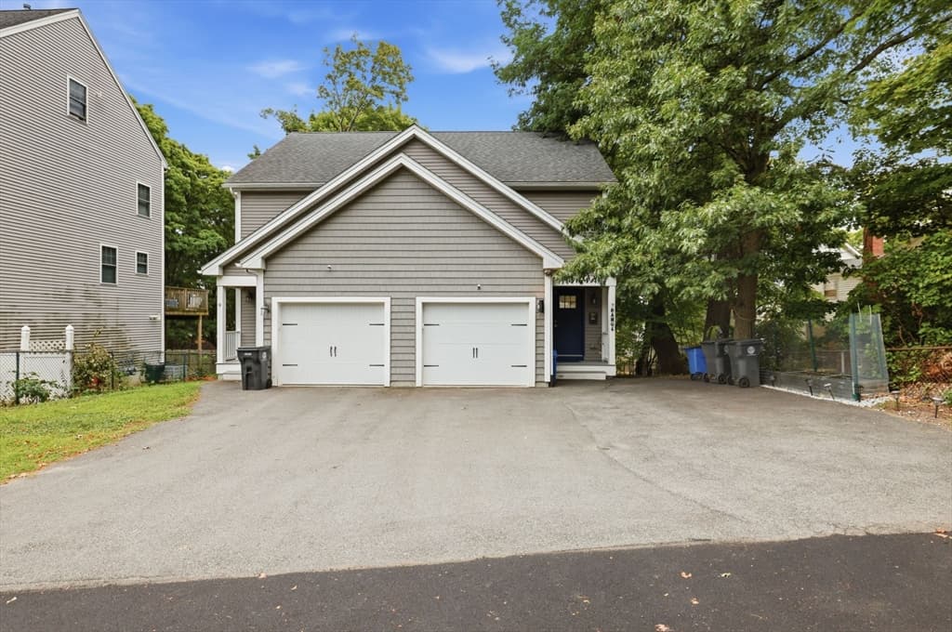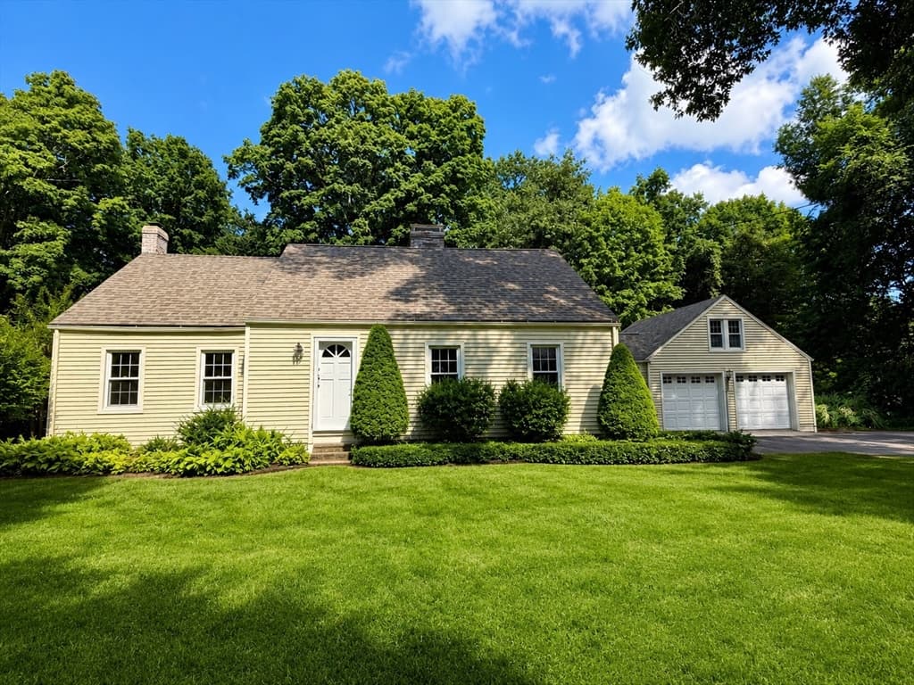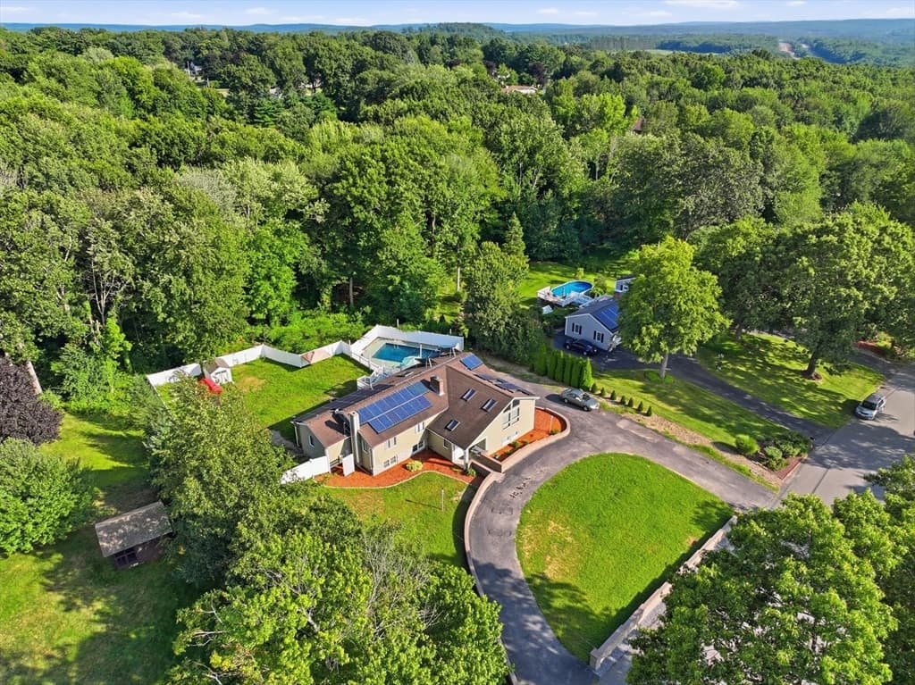
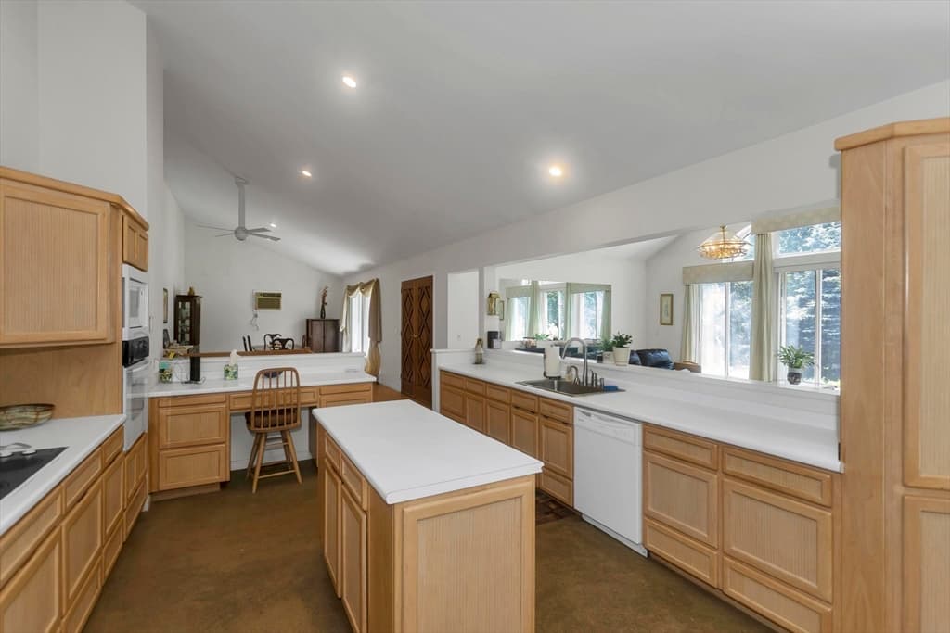
Single Family Residence at 447 Loring Rd, Barre MA 01005, Barre
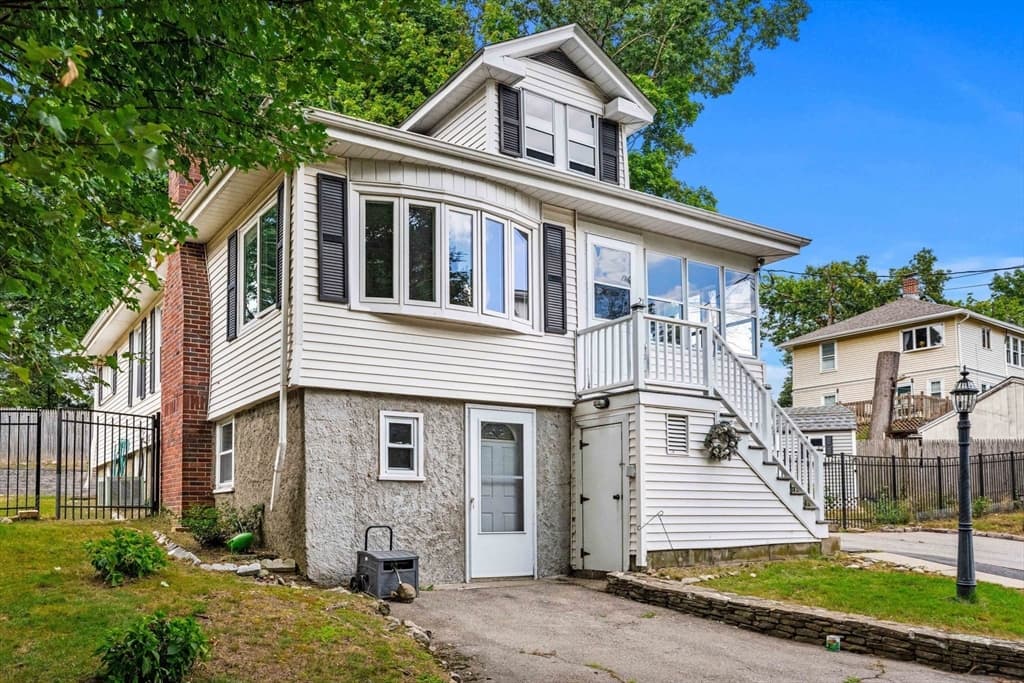
Single Family Residence at 447 Loring Rd, Barre MA 01005, Barre, photo 2 of 42
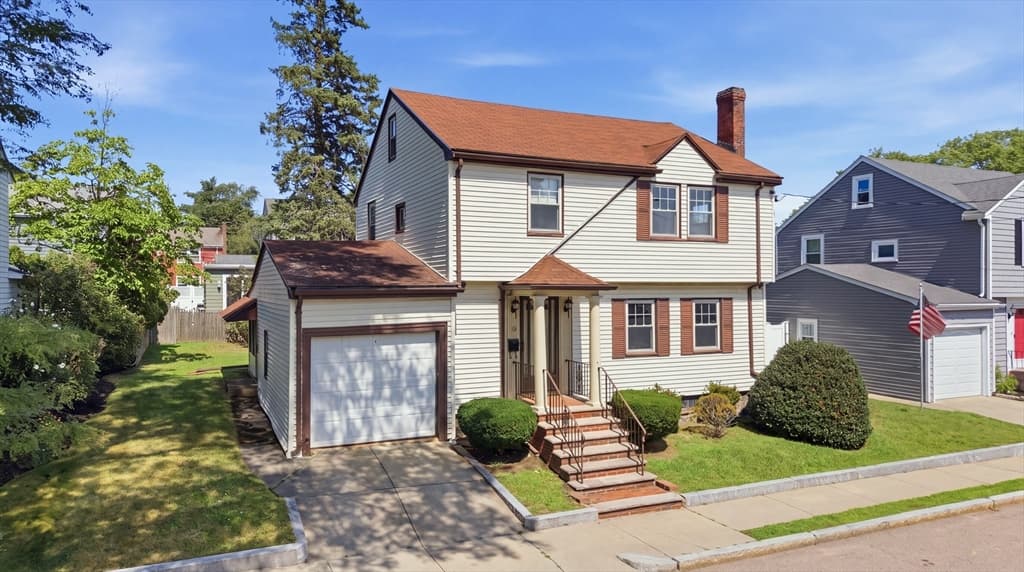
Single Family Residence at 447 Loring Rd, Barre MA 01005, Barre, photo 3 of 42
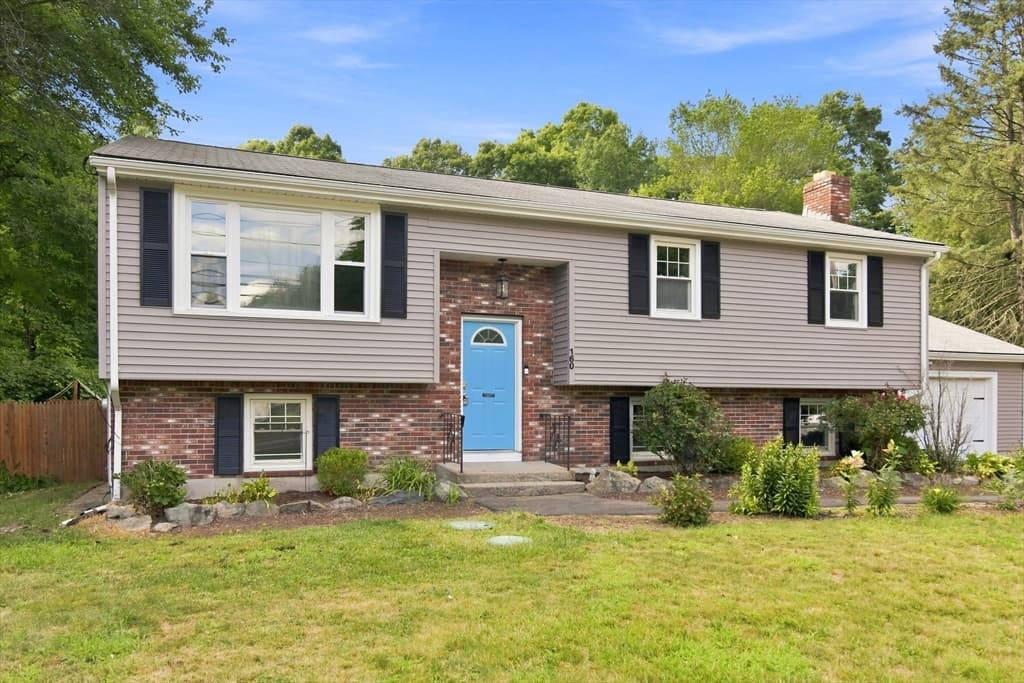
Single Family Residence at 447 Loring Rd, Barre MA 01005, Barre, photo 4 of 42
Single Family Residence at 447 Loring Rd, Barre MA 01005, Barre, photo 5 of 42
Single Family Residence at 447 Loring Rd, Barre MA 01005, Barre, photo 6 of 42
Single Family Residence at 447 Loring Rd, Barre MA 01005, Barre, photo 7 of 42
Single Family Residence at 447 Loring Rd, Barre MA 01005, Barre, photo 8 of 42
Single Family Residence at 447 Loring Rd, Barre MA 01005, Barre, photo 9 of 42
Single Family Residence at 447 Loring Rd, Barre MA 01005, Barre, photo 10 of 42
Single Family Residence at 447 Loring Rd, Barre MA 01005, Barre, photo 11 of 42
Single Family Residence at 447 Loring Rd, Barre MA 01005, Barre, photo 12 of 42
Single Family Residence at 447 Loring Rd, Barre MA 01005, Barre, photo 13 of 42
Single Family Residence at 447 Loring Rd, Barre MA 01005, Barre, photo 14 of 42
Single Family Residence at 447 Loring Rd, Barre MA 01005, Barre, photo 15 of 42
Single Family Residence at 447 Loring Rd, Barre MA 01005, Barre, photo 16 of 42
Single Family Residence at 447 Loring Rd, Barre MA 01005, Barre, photo 17 of 42
Single Family Residence at 447 Loring Rd, Barre MA 01005, Barre, photo 18 of 42
Single Family Residence at 447 Loring Rd, Barre MA 01005, Barre, photo 19 of 42
Single Family Residence at 447 Loring Rd, Barre MA 01005, Barre, photo 20 of 42
Single Family Residence at 447 Loring Rd, Barre MA 01005, Barre, photo 21 of 42
Single Family Residence at 447 Loring Rd, Barre MA 01005, Barre, photo 22 of 42
Single Family Residence at 447 Loring Rd, Barre MA 01005, Barre, photo 23 of 42
Single Family Residence at 447 Loring Rd, Barre MA 01005, Barre, photo 24 of 42
Single Family Residence at 447 Loring Rd, Barre MA 01005, Barre, photo 25 of 42
Single Family Residence at 447 Loring Rd, Barre MA 01005, Barre, photo 26 of 42
Single Family Residence at 447 Loring Rd, Barre MA 01005, Barre, photo 27 of 42
Single Family Residence at 447 Loring Rd, Barre MA 01005, Barre, photo 28 of 42
Single Family Residence at 447 Loring Rd, Barre MA 01005, Barre, photo 29 of 42
Single Family Residence at 447 Loring Rd, Barre MA 01005, Barre, photo 30 of 42
Single Family Residence at 447 Loring Rd, Barre MA 01005, Barre, photo 31 of 42
Single Family Residence at 447 Loring Rd, Barre MA 01005, Barre, photo 32 of 42
Single Family Residence at 447 Loring Rd, Barre MA 01005, Barre, photo 33 of 42
Single Family Residence at 447 Loring Rd, Barre MA 01005, Barre, photo 34 of 42
Single Family Residence at 447 Loring Rd, Barre MA 01005, Barre, photo 35 of 42
Single Family Residence at 447 Loring Rd, Barre MA 01005, Barre, photo 36 of 42
Single Family Residence at 447 Loring Rd, Barre MA 01005, Barre, photo 37 of 42
Single Family Residence at 447 Loring Rd, Barre MA 01005, Barre, photo 38 of 42
Single Family Residence at 447 Loring Rd, Barre MA 01005, Barre, photo 39 of 42
Single Family Residence at 447 Loring Rd, Barre MA 01005, Barre, photo 40 of 42
Single Family Residence at 447 Loring Rd, Barre MA 01005, Barre, photo 41 of 42
Single Family Residence at 447 Loring Rd, Barre MA 01005, Barre, photo 42 of 42
42 photos

$660,000

447 Loring Rd, Barre MA 01005
Barre, MA 01005
Listed by Brittany Theroux
Bedrooms
4
Bathrooms
2.1
Living area
3,349 sqft
Year built
1992

About this home

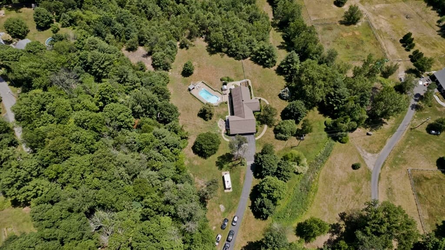
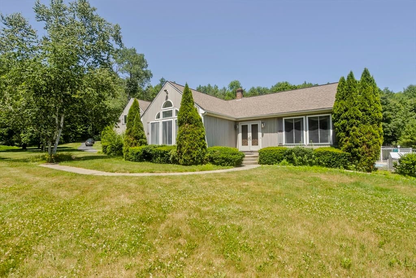
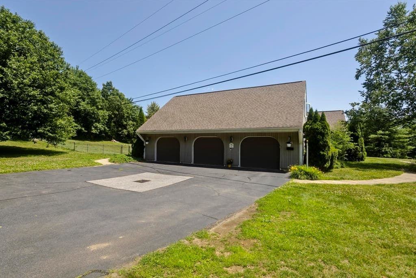
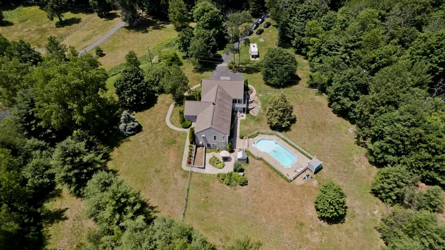
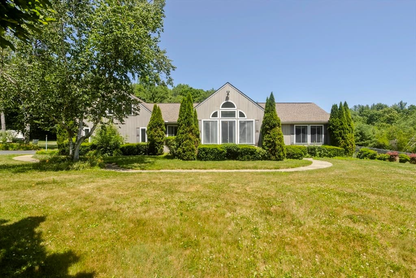
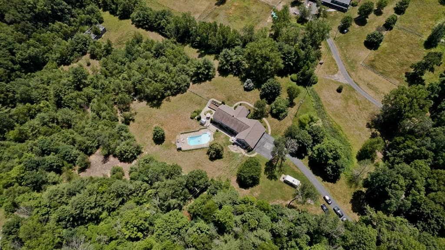
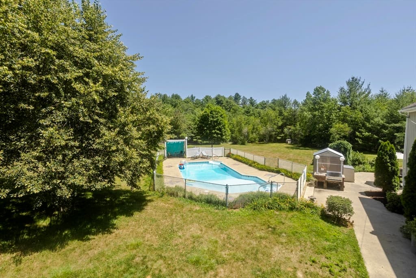
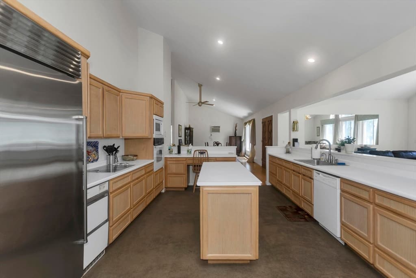
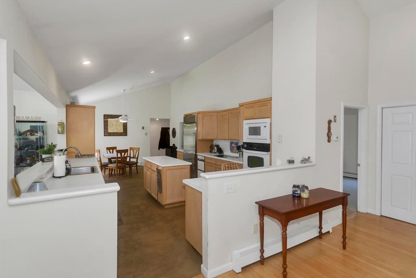
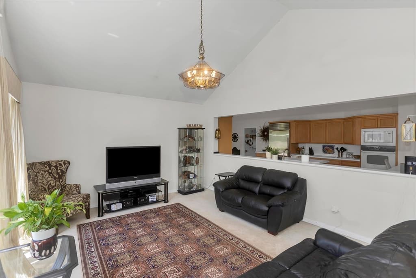
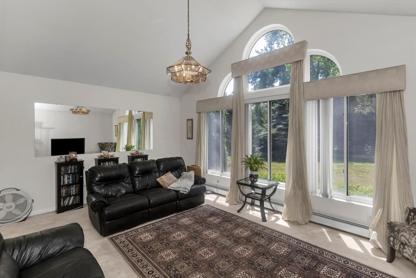
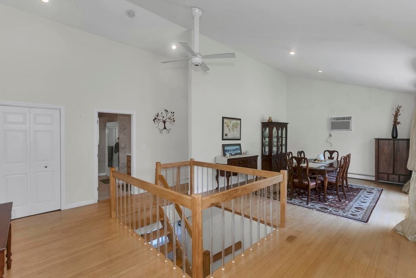
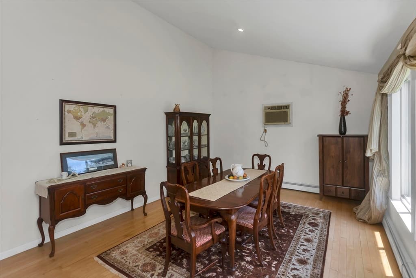
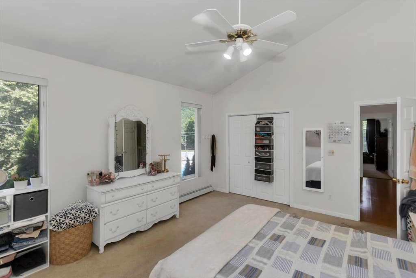
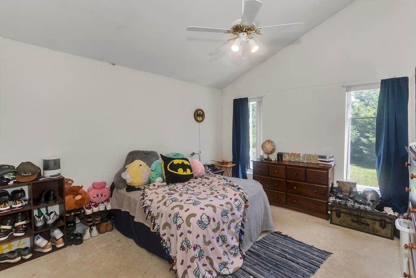
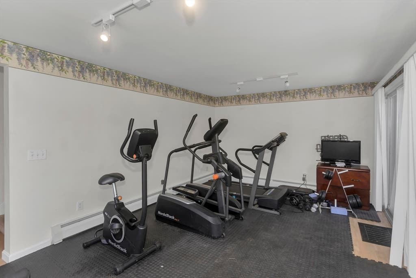
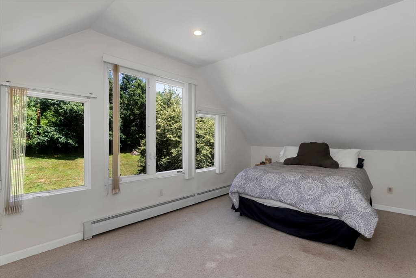
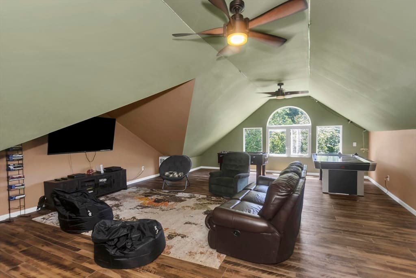
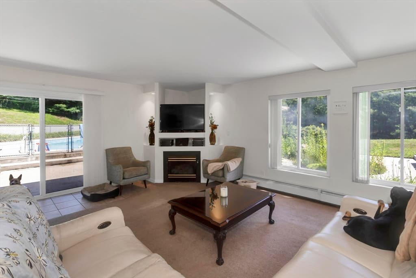
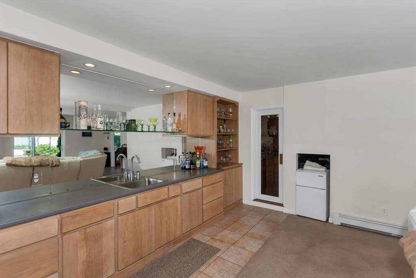
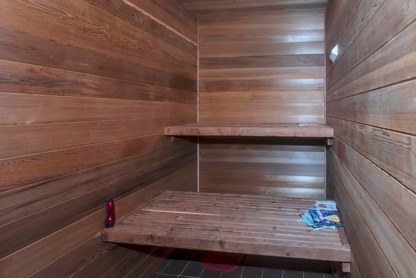
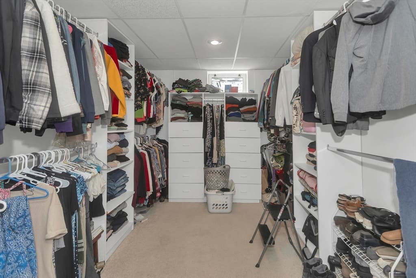
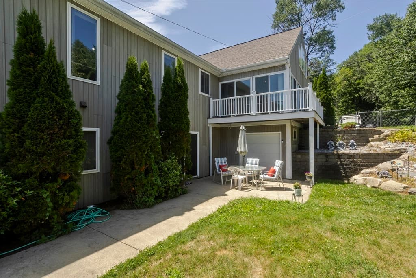
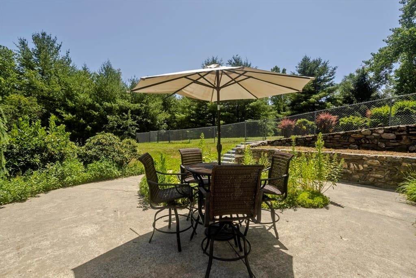
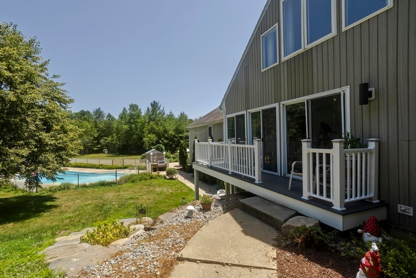
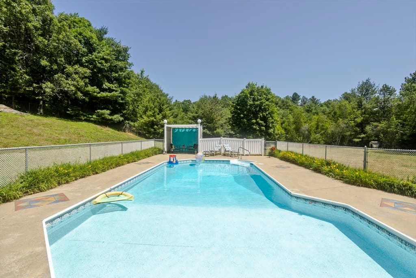
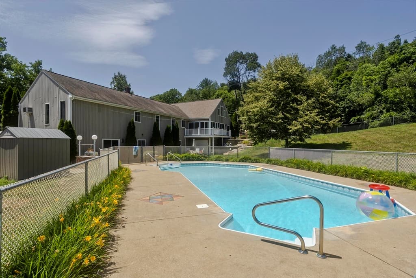
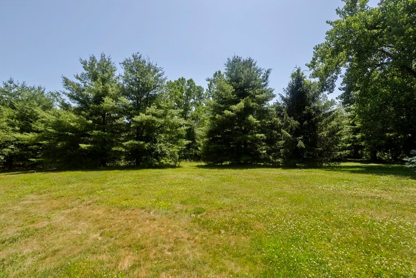
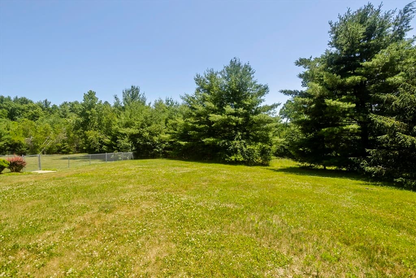
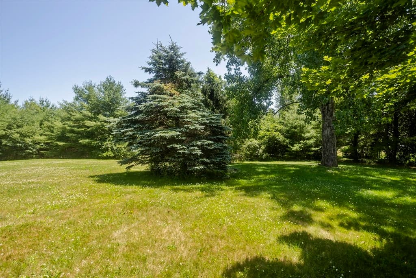
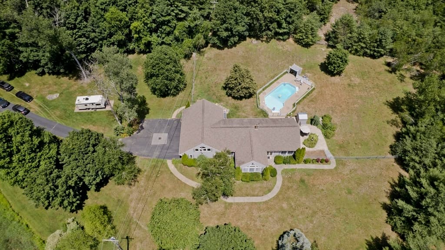
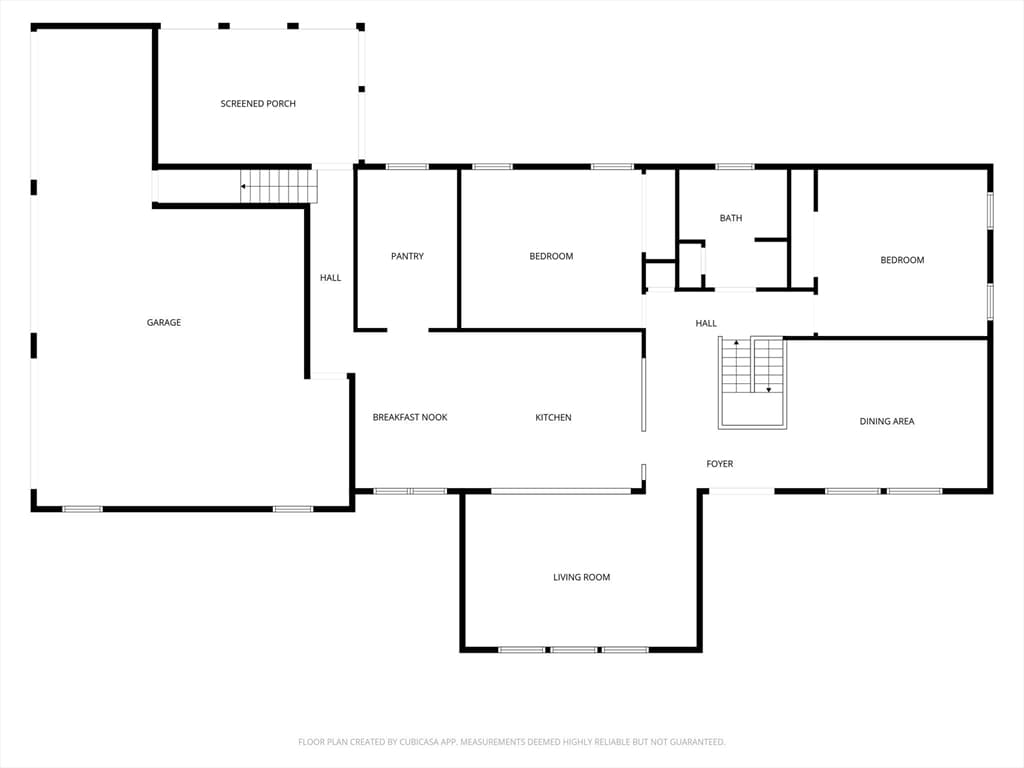
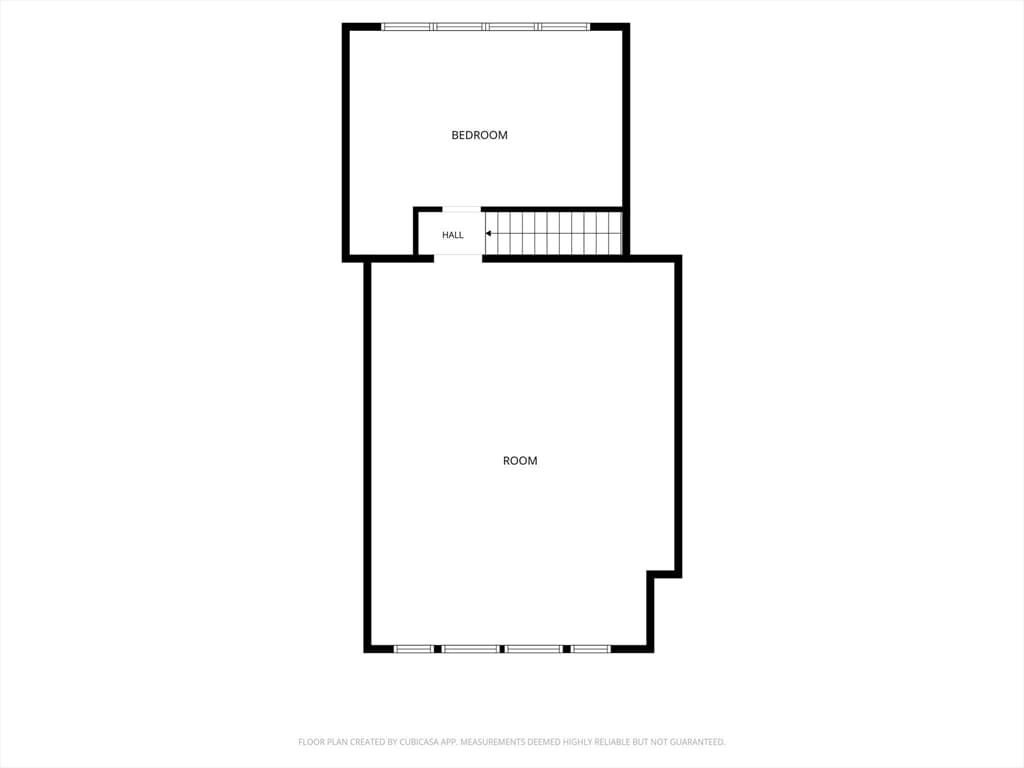
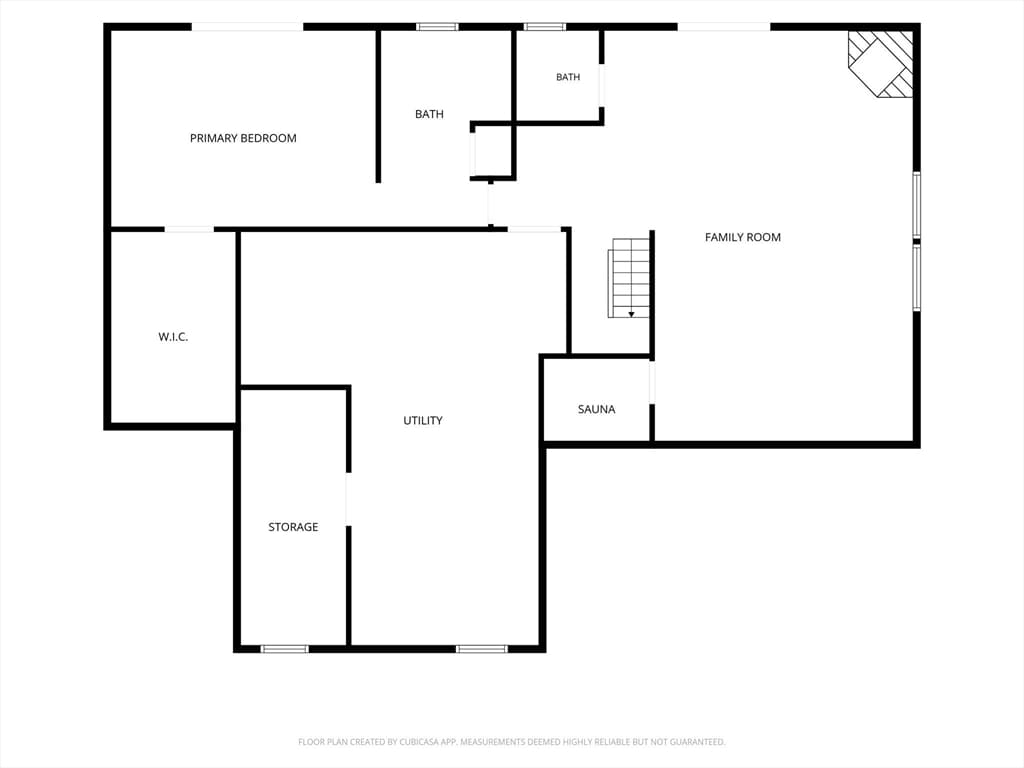
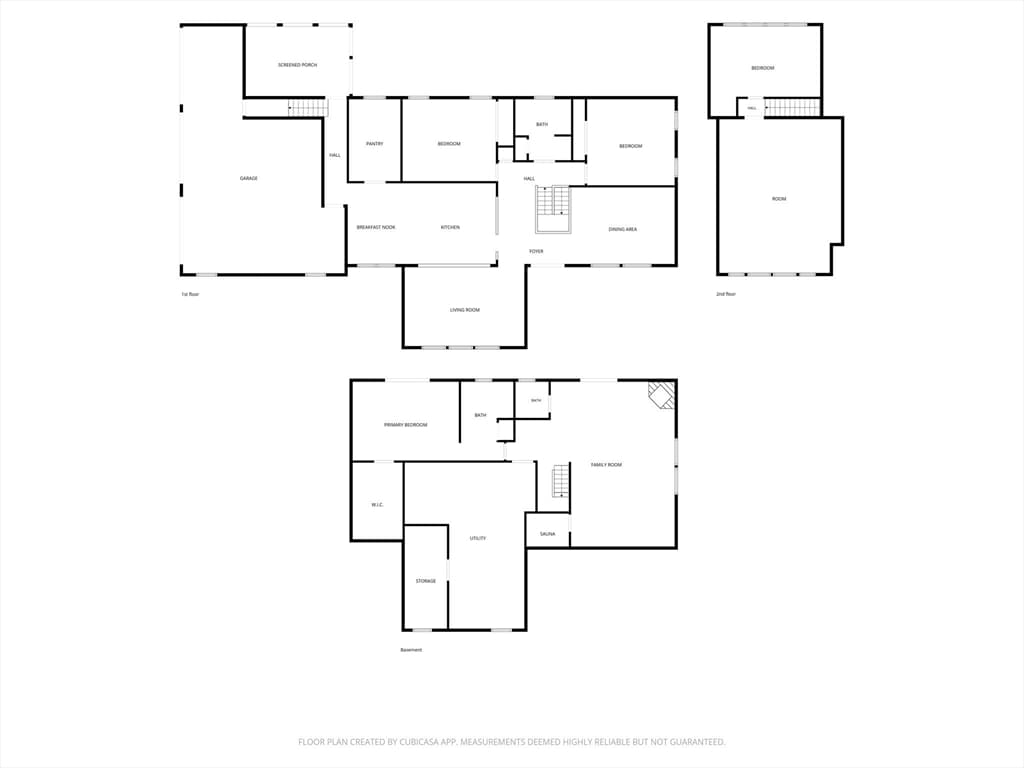
A sprawling oasis of a home both inside & out, tucked away into the woods sitting pretty on 2.9 acres of private land with plentiful parking, largely fenced in with incredible pool area, patio with outdoor grill, room for furniture & more. An ample amount of space in a functional & comfortable layout, perfect for entertaining friends & family or simply daily living in a paradise of your own. An absolutely expansive home & property, with tons of storage & potential to just make it your own. With this gorgeous pool, built in custom outdoor kitchen & Swedish inspired steam sauna, you can upgrade your home & lifestyle at the same time. Featuring updated mechanical systems, 2018 roof & some windows, new well pump, water heater 2025. LOTS of storage space in the garages, plus a good sized shed to remain. Home is wired for generator.

Highlights

Private poolFireplace

Property details

MLS #
73546800
Property type
Single Family Residence
Subdivision
N/A
Status
Active
Days on market
50
On market date
July 8, 2026
Stories
N/A
Total bathrooms
3
Garage spaces
3
Parking spaces
17
Lot size
2.9 acres
Loading map…

Nearby schools

Within 10 miles · public school directory data (NCES)

Elementary
Ruggles Lane
2.83 mi away · Grades -1-5
Nearest school -- attendance-zone data not available here
3.0
Local Score (student-teacher ratio only (preliminary -- will incorporate state test-score data once available)) -- not an official state rating
Enrollment
392
Student:teacher ratio
15.7:1
District
Quabbin
Middle
Quabbin Regional Middle School
0.9 mi away · Grades 6-8
Nearest school -- attendance-zone data not available here
3.0
Local Score (student-teacher ratio only (preliminary -- will incorporate state test-score data once available)) -- not an official state rating
Enrollment
533
Student:teacher ratio
16.7:1
District
Quabbin
High
Quabbin Regional High School
0.9 mi away · Grades 9-12
Nearest school -- attendance-zone data not available here
4.0
Local Score (student-teacher ratio only (preliminary -- will incorporate state test-score data once available)) -- not an official state rating
Enrollment
619
Student:teacher ratio
14.7:1
District
Quabbin

Mortgage calculator

Estimate only - actual rate and payment depend on your lender, credit, and loan program.

$
%
%
Adjust tax / insurance estimates
% / yr
$
/mo
Est. monthly payment
$4,125/mo
$132,000 down
$528,000 loan
Principal & interest$3,425
Property tax (est.)$550
Home insurance (est.)$150

Similar homes you might like

Data source: Listing information provided by MLS Property Information Network via Trestle/CoreLogic. Last updated 3 days ago.

Information herein deemed reliable but not guaranteed; all measurements, school assignments, HOA fees, taxes, and feature lists are approximate and should be independently verified. Equal Housing Opportunity.