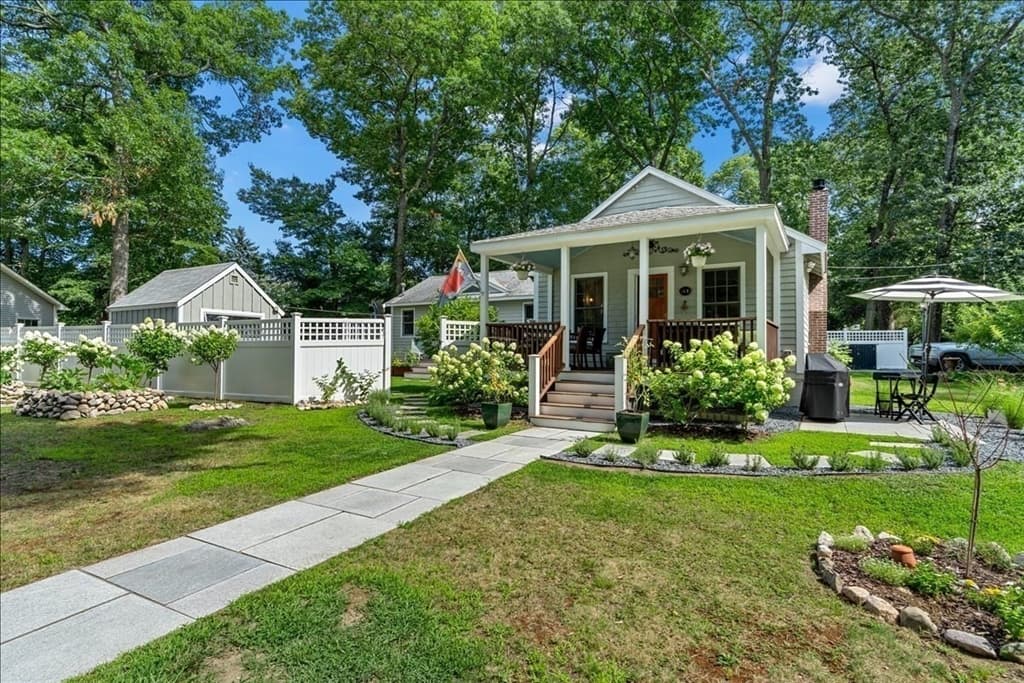
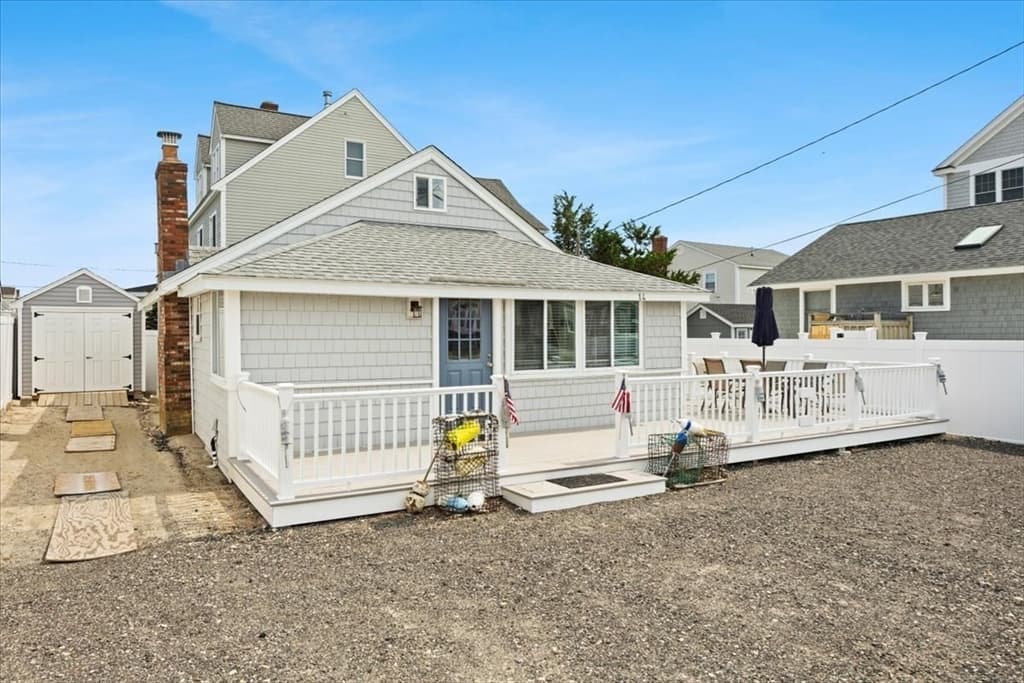
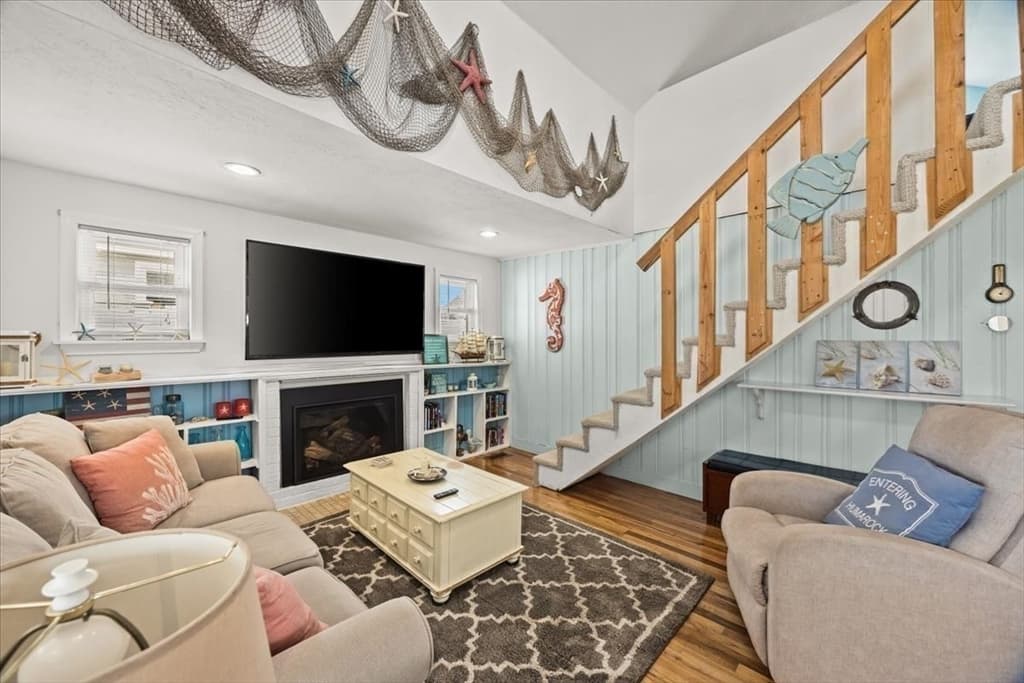
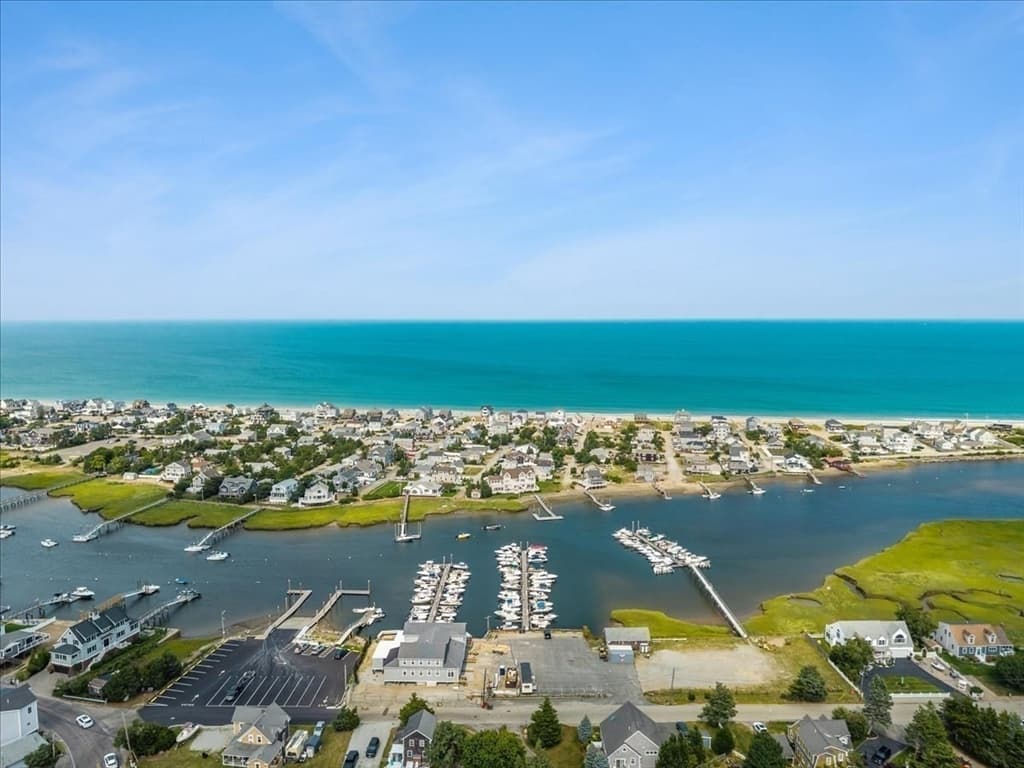
Single Family Residence at 14 Alden St, Scituate MA 02066, Scituate
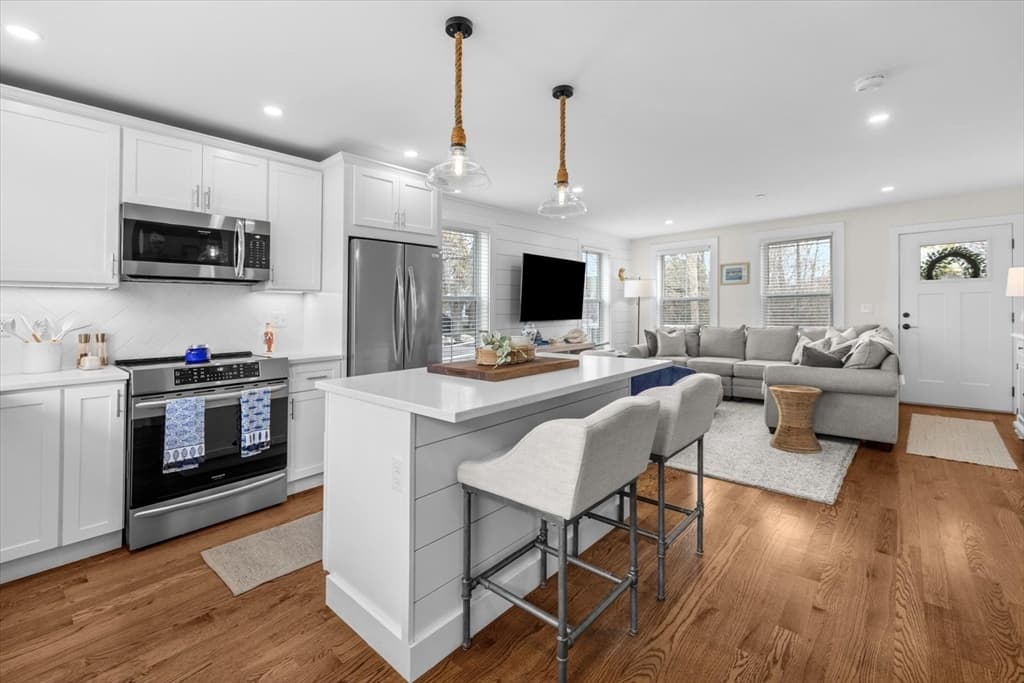
Single Family Residence at 14 Alden St, Scituate MA 02066, Scituate, photo 2 of 22
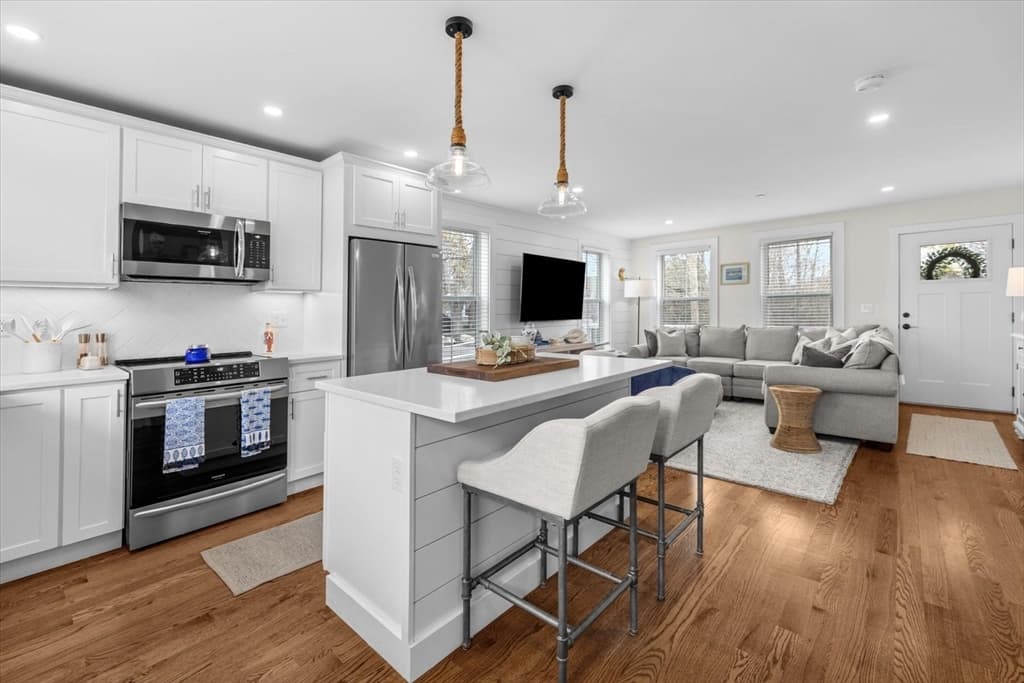
Single Family Residence at 14 Alden St, Scituate MA 02066, Scituate, photo 3 of 22
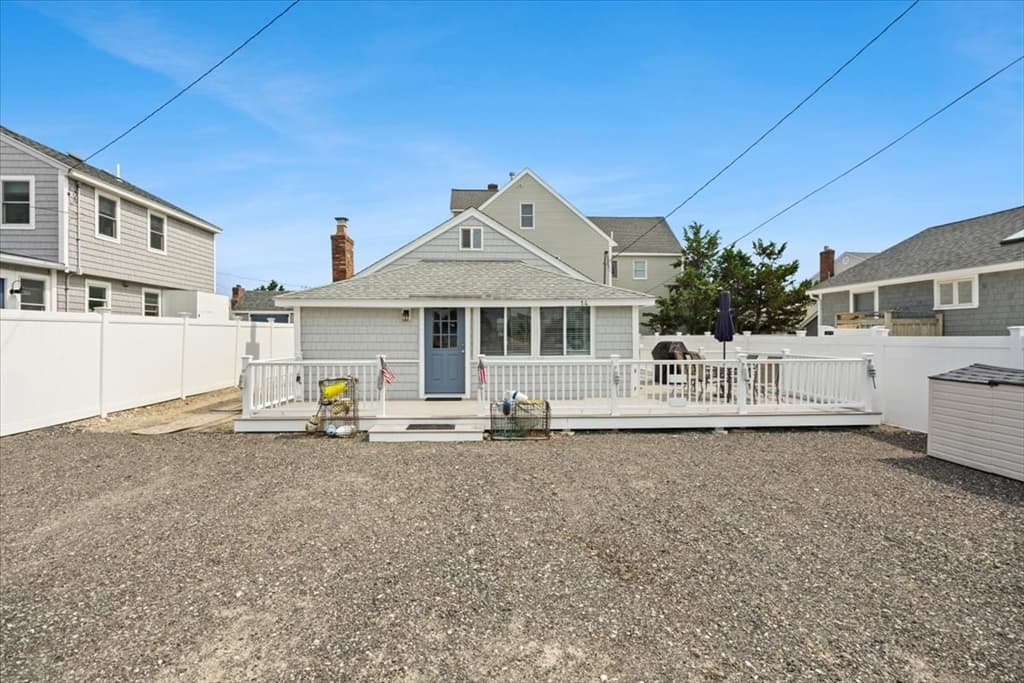
Single Family Residence at 14 Alden St, Scituate MA 02066, Scituate, photo 4 of 22
Single Family Residence at 14 Alden St, Scituate MA 02066, Scituate, photo 5 of 22
Single Family Residence at 14 Alden St, Scituate MA 02066, Scituate, photo 6 of 22
Single Family Residence at 14 Alden St, Scituate MA 02066, Scituate, photo 7 of 22
Single Family Residence at 14 Alden St, Scituate MA 02066, Scituate, photo 8 of 22
Single Family Residence at 14 Alden St, Scituate MA 02066, Scituate, photo 9 of 22
Single Family Residence at 14 Alden St, Scituate MA 02066, Scituate, photo 10 of 22
Single Family Residence at 14 Alden St, Scituate MA 02066, Scituate, photo 11 of 22
Single Family Residence at 14 Alden St, Scituate MA 02066, Scituate, photo 12 of 22
Single Family Residence at 14 Alden St, Scituate MA 02066, Scituate, photo 13 of 22
Single Family Residence at 14 Alden St, Scituate MA 02066, Scituate, photo 14 of 22
Single Family Residence at 14 Alden St, Scituate MA 02066, Scituate, photo 15 of 22
Single Family Residence at 14 Alden St, Scituate MA 02066, Scituate, photo 16 of 22
Single Family Residence at 14 Alden St, Scituate MA 02066, Scituate, photo 17 of 22
Single Family Residence at 14 Alden St, Scituate MA 02066, Scituate, photo 18 of 22
Single Family Residence at 14 Alden St, Scituate MA 02066, Scituate, photo 19 of 22
Single Family Residence at 14 Alden St, Scituate MA 02066, Scituate, photo 20 of 22
Single Family Residence at 14 Alden St, Scituate MA 02066, Scituate, photo 21 of 22
Single Family Residence at 14 Alden St, Scituate MA 02066, Scituate, photo 22 of 22
22 photos

$750,000

14 Alden St, Scituate MA 02066
Scituate, MA 02066
Listed by Susan Musto
Bedrooms
2
Bathrooms
1.1
Living area
941 sqft
Year built
1948

About this home

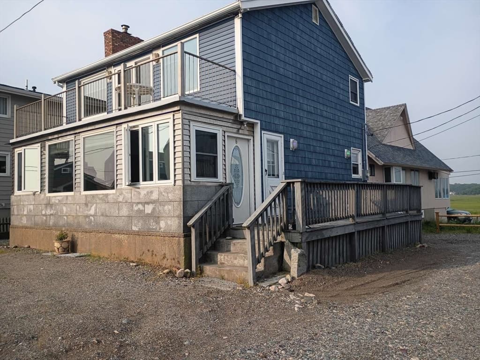
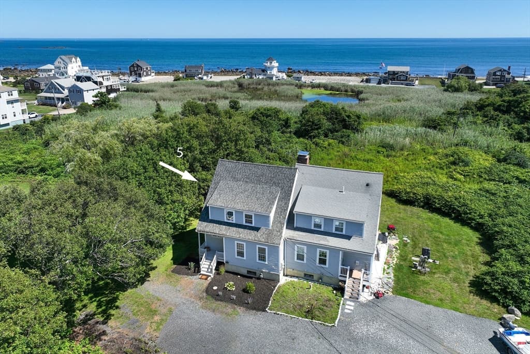
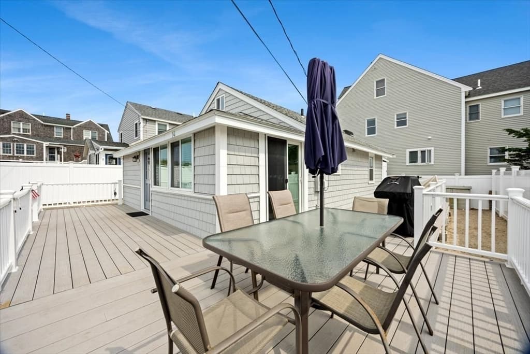
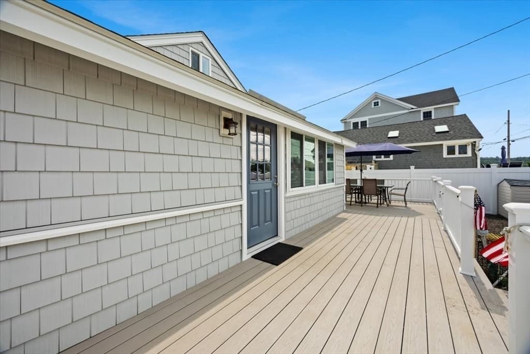
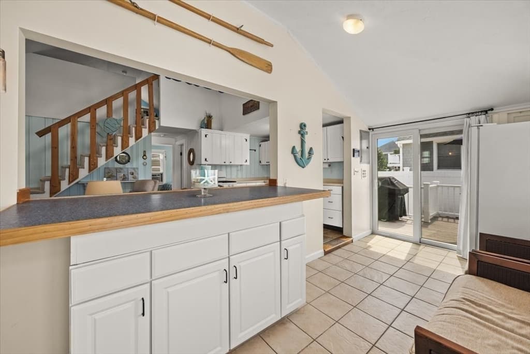
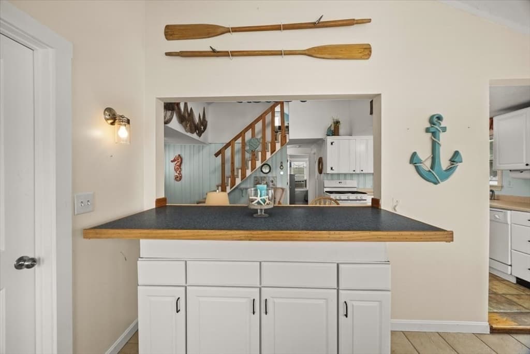
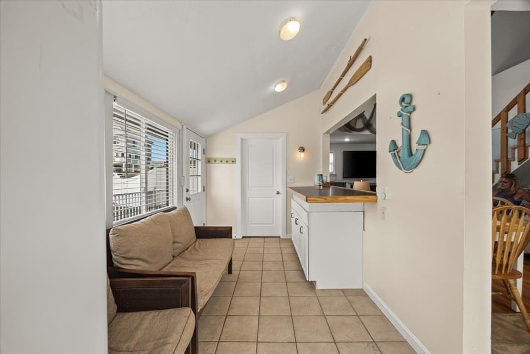
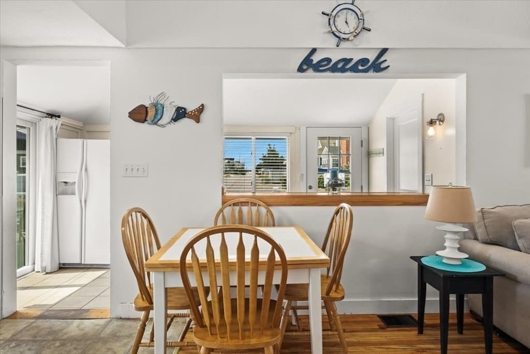
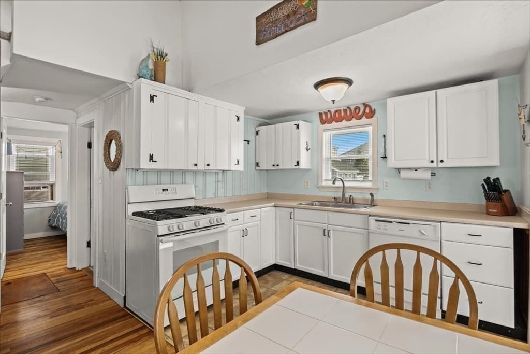
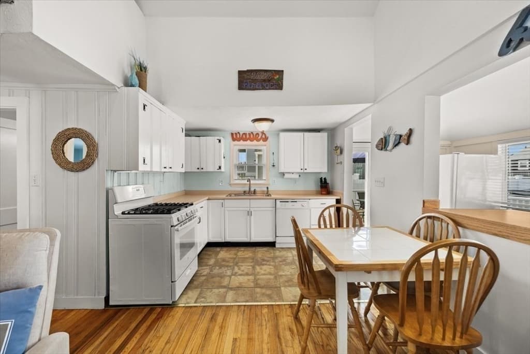
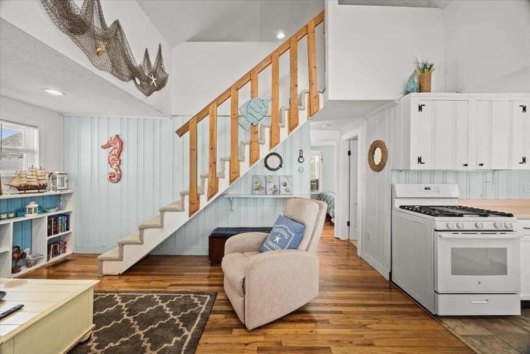
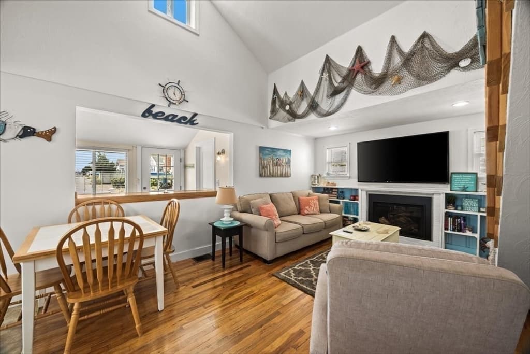
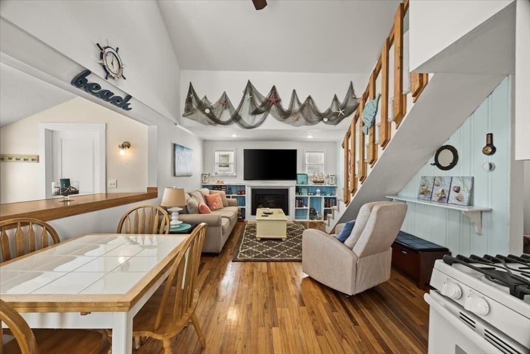
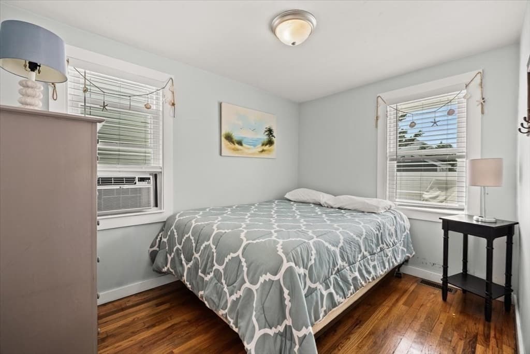
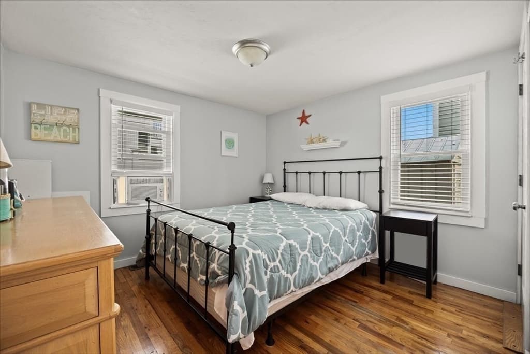
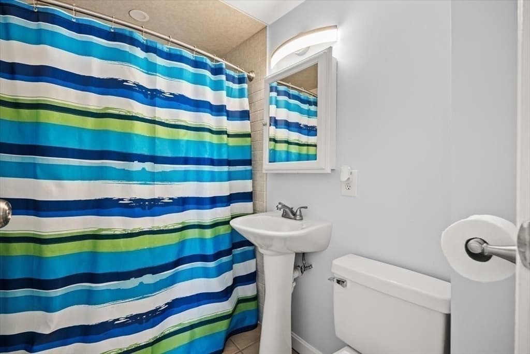
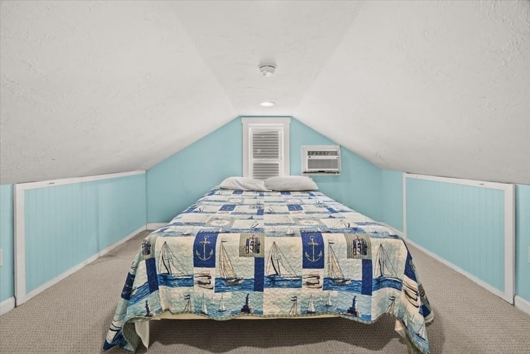
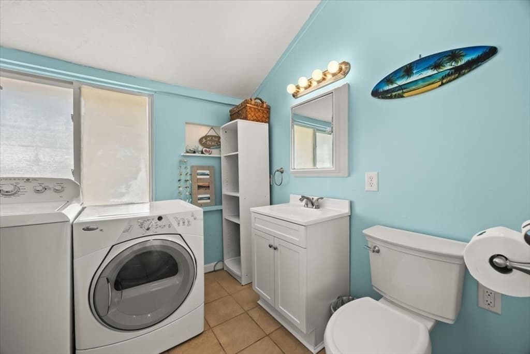
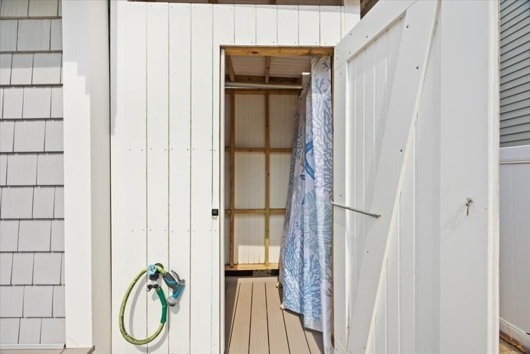
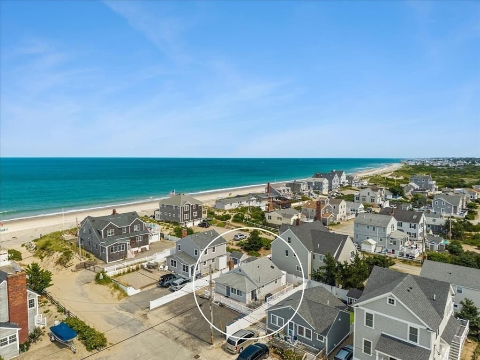
Steps to Humarock beach. Just three houses in from the ocean this year-round turnkey 2-bedroom, fully furnished, bungalow style home is a rare opportunity you won’t want to miss! The open floor plan features hardwood flooring, vaulted ceiling, gas fireplace and a 2nd floor loft area off the living room. The kitchen area has white cabinets, a gas stove, ceramic tile flooring and a breakfast bar overlooking the front seating area. The spacious bathroom is located outside the two first floor bedrooms. No need to send your laundry out as there is a separate laundry room for your convenience. Outside, you will find a generous sized trek deck with plenty of seating and wraps around the front and side of the house which leads to private outdoor shower and is perfect after a long day at the beach. Hosting a party or day at the beach with family and friends? No need to worry, there is plenty of off-street parking in front of the house for you and your guests. Whether you are looking for yourself or for an investment, this is it!

Highlights

Fireplace

Property details

MLS #
73567675
Property type
Single Family Residence
Subdivision
N/A
Status
Active
Days on market
3
On market date
August 25, 2026
Stories
N/A
Total bathrooms
2
Garage spaces
N/A
Parking spaces
5
Lot size
0.09 acres
Loading map…

Nearby schools

Within 10 miles · public school directory data (NCES)

Elementary
Daniel Webster
2.11 mi away · Grades -1-5
Nearest school -- attendance-zone data not available here
4.0
Local Score (student-teacher ratio only (preliminary -- will incorporate state test-score data once available)) -- not an official state rating
Enrollment
374
Student:teacher ratio
12.9:1
District
Marshfield
Middle
Furnace Brook Middle
3.18 mi away · Grades 6-8
Nearest school -- attendance-zone data not available here
5.0
Local Score (student-teacher ratio only (preliminary -- will incorporate state test-score data once available)) -- not an official state rating
Enrollment
846
Student:teacher ratio
10.6:1
District
Marshfield
High
Marshfield High
3.32 mi away · Grades 9-12
Nearest school -- attendance-zone data not available here
5.0
Local Score (student-teacher ratio only (preliminary -- will incorporate state test-score data once available)) -- not an official state rating
Enrollment
1,245
Student:teacher ratio
11.7:1
District
Marshfield

Mortgage calculator

Estimate only - actual rate and payment depend on your lender, credit, and loan program.

$
%
%
Adjust tax / insurance estimates
% / yr
$
/mo
Est. monthly payment
$4,667/mo
$150,000 down
$600,000 loan
Principal & interest$3,892
Property tax (est.)$625
Home insurance (est.)$150

Similar homes you might like

Data source: Listing information provided by MLS Property Information Network via Trestle/CoreLogic. Last updated 3 days ago.

Information herein deemed reliable but not guaranteed; all measurements, school assignments, HOA fees, taxes, and feature lists are approximate and should be independently verified. Equal Housing Opportunity.