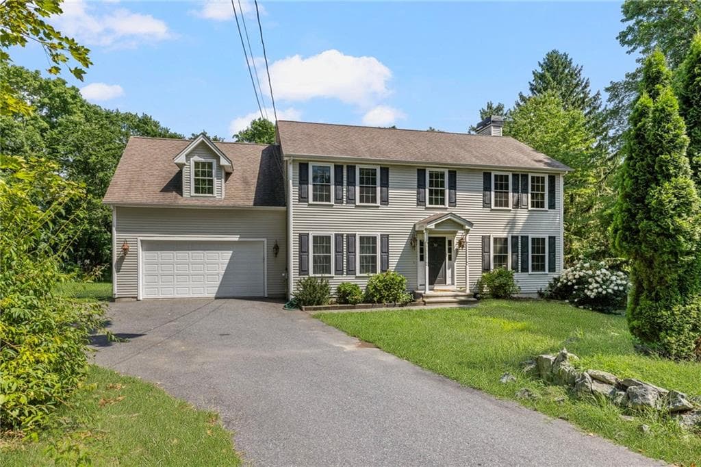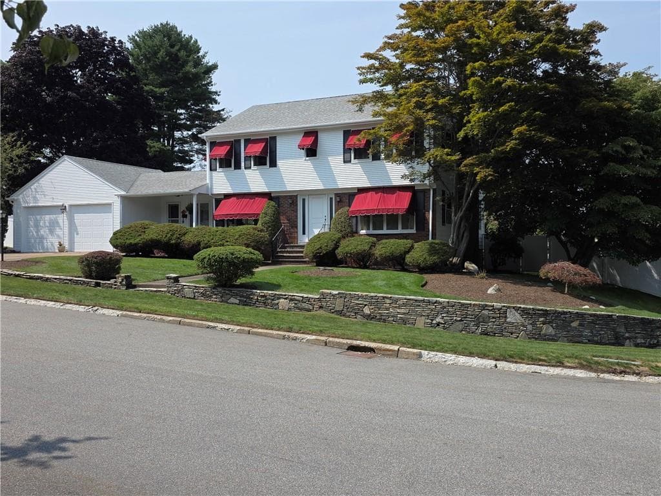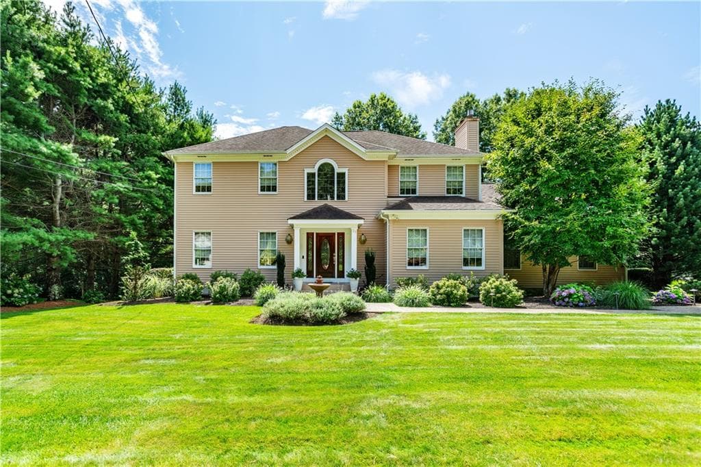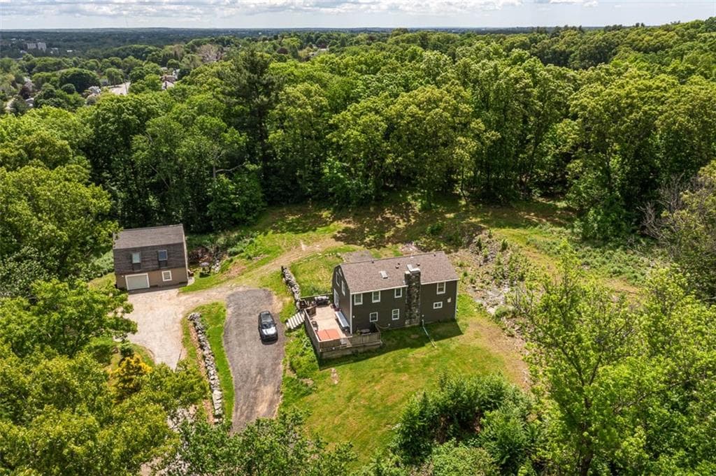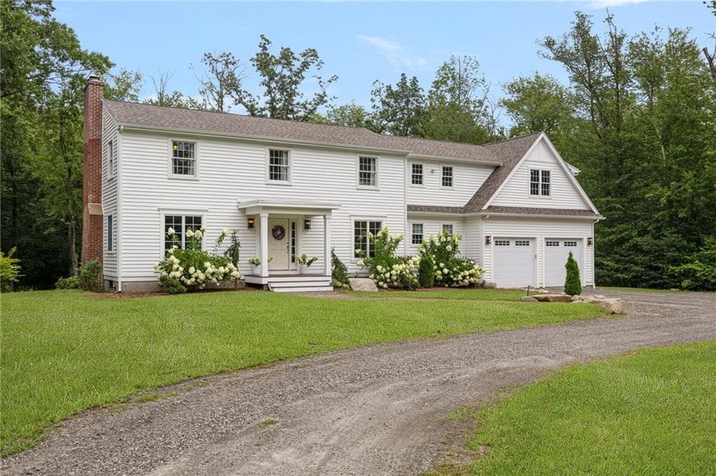
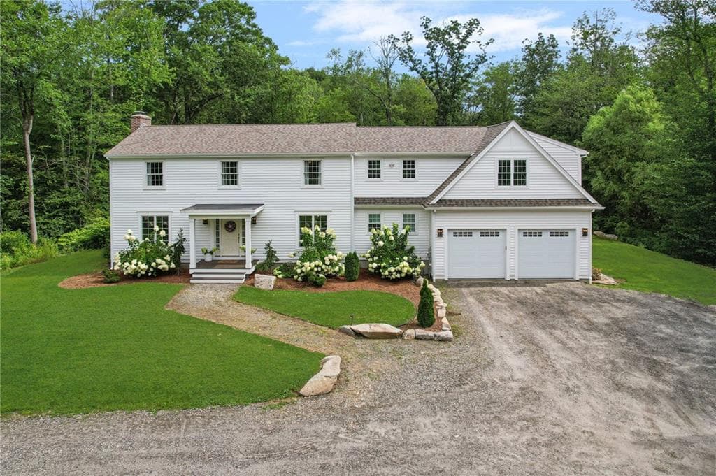
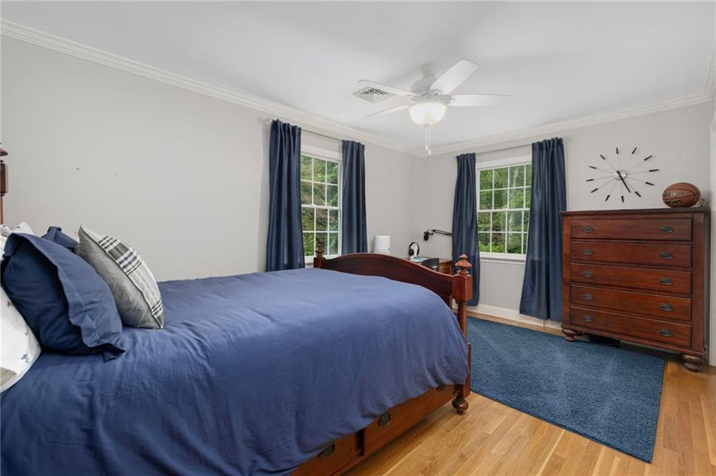
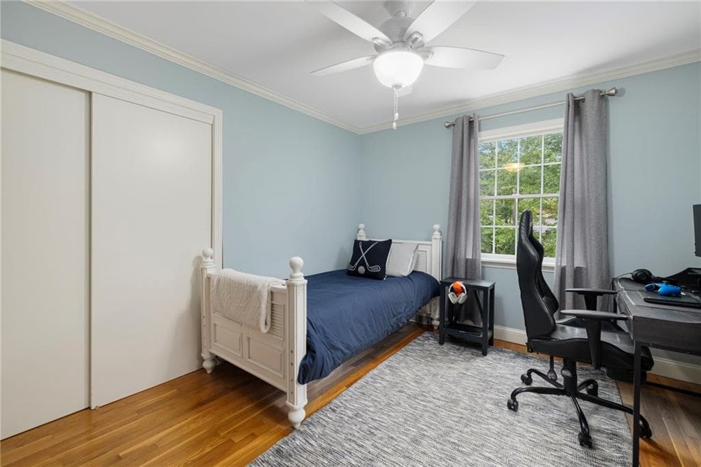
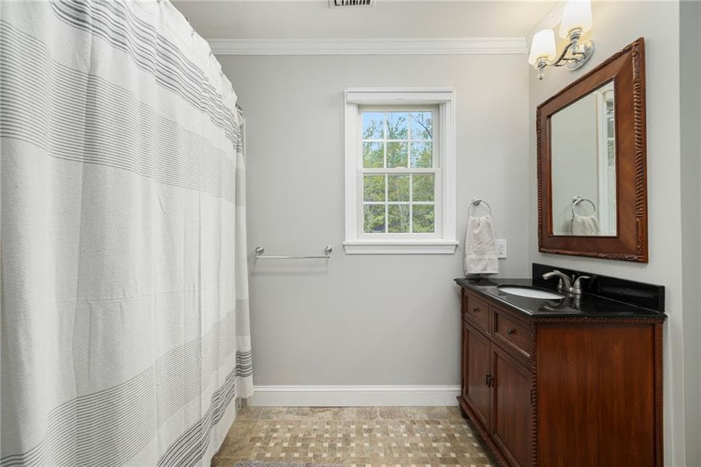
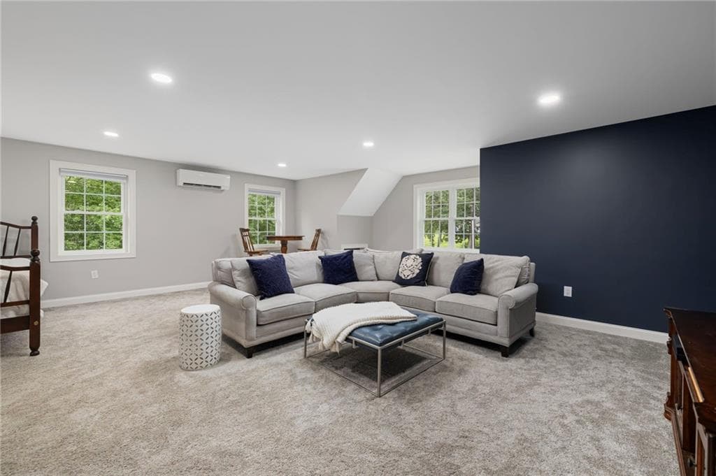
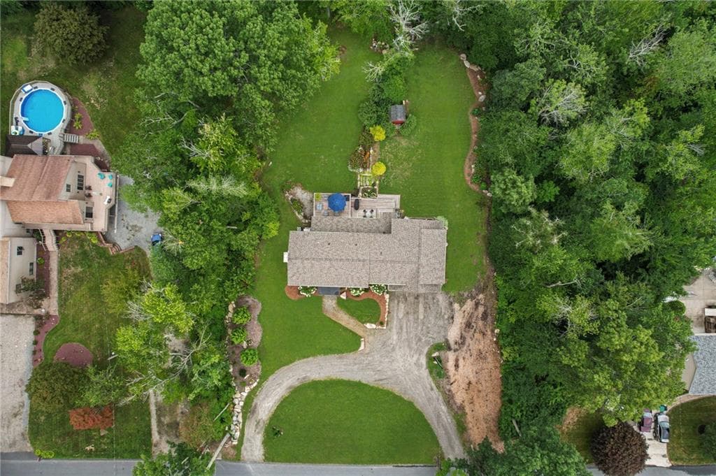
Single Family Residence at 3 Rivet Drive, Lincoln
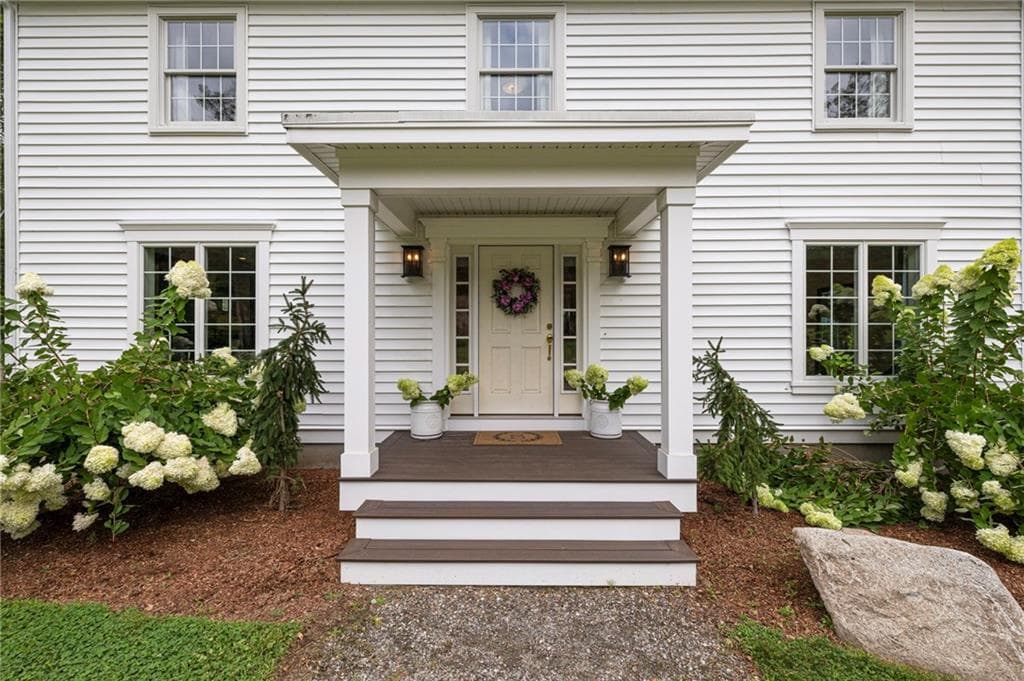
Single Family Residence at 3 Rivet Drive, Lincoln, photo 2 of 50
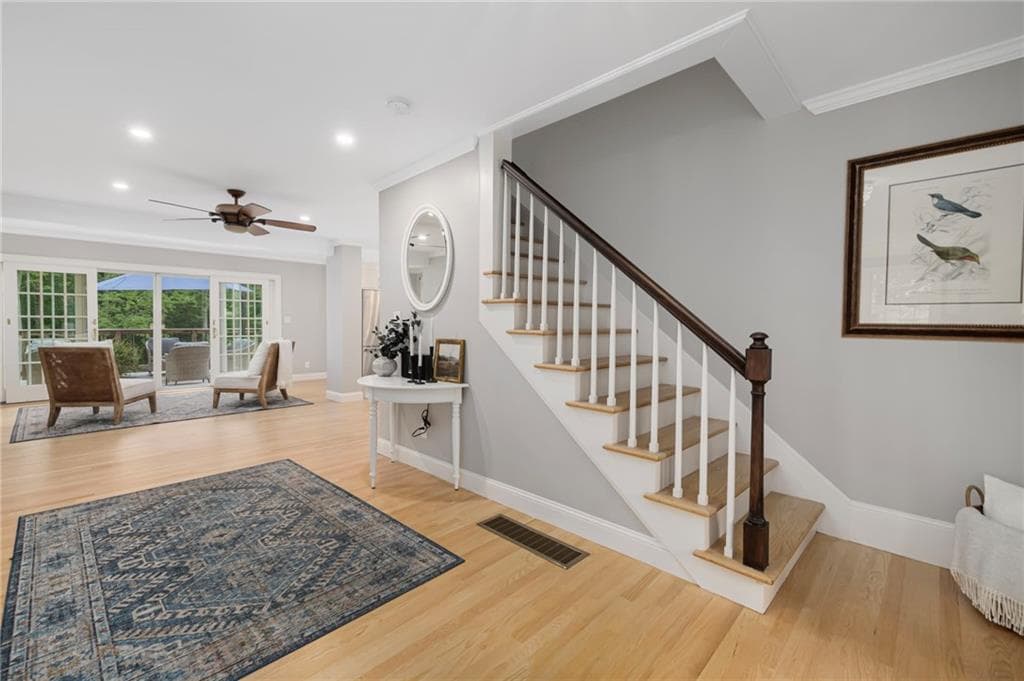
Single Family Residence at 3 Rivet Drive, Lincoln, photo 3 of 50
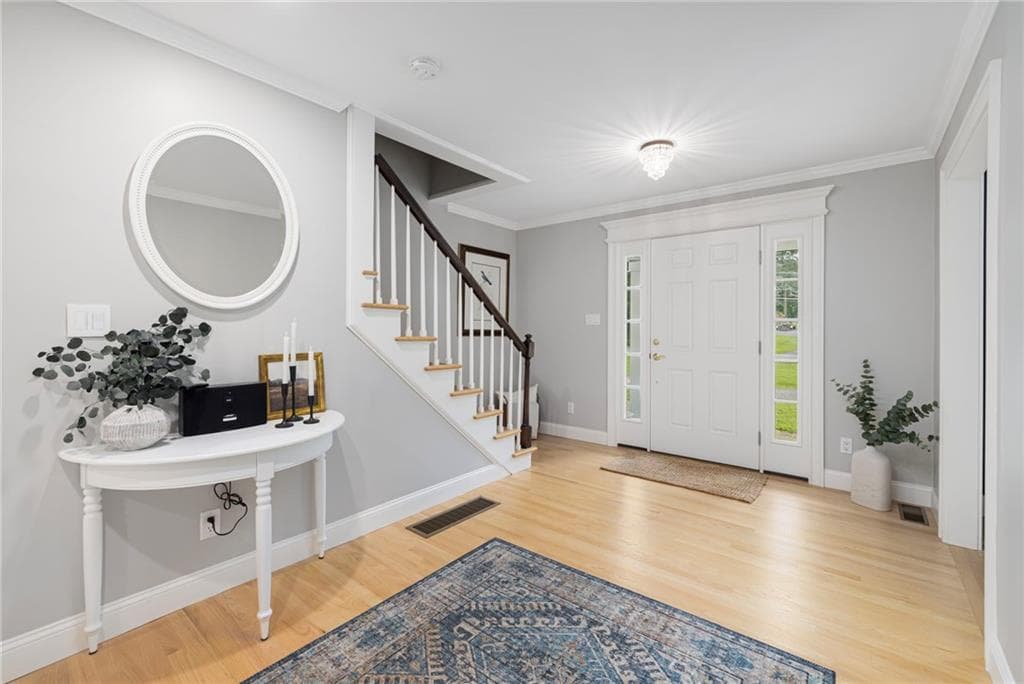
Single Family Residence at 3 Rivet Drive, Lincoln, photo 4 of 50
Single Family Residence at 3 Rivet Drive, Lincoln, photo 5 of 50
Single Family Residence at 3 Rivet Drive, Lincoln, photo 6 of 50
Single Family Residence at 3 Rivet Drive, Lincoln, photo 7 of 50
Single Family Residence at 3 Rivet Drive, Lincoln, photo 8 of 50
Single Family Residence at 3 Rivet Drive, Lincoln, photo 9 of 50
Single Family Residence at 3 Rivet Drive, Lincoln, photo 10 of 50
Single Family Residence at 3 Rivet Drive, Lincoln, photo 11 of 50
Single Family Residence at 3 Rivet Drive, Lincoln, photo 12 of 50
Single Family Residence at 3 Rivet Drive, Lincoln, photo 13 of 50
Single Family Residence at 3 Rivet Drive, Lincoln, photo 14 of 50
Single Family Residence at 3 Rivet Drive, Lincoln, photo 15 of 50
Single Family Residence at 3 Rivet Drive, Lincoln, photo 16 of 50
Single Family Residence at 3 Rivet Drive, Lincoln, photo 17 of 50
Single Family Residence at 3 Rivet Drive, Lincoln, photo 18 of 50
Single Family Residence at 3 Rivet Drive, Lincoln, photo 19 of 50
Single Family Residence at 3 Rivet Drive, Lincoln, photo 20 of 50
Single Family Residence at 3 Rivet Drive, Lincoln, photo 21 of 50
Single Family Residence at 3 Rivet Drive, Lincoln, photo 22 of 50
Single Family Residence at 3 Rivet Drive, Lincoln, photo 23 of 50
Single Family Residence at 3 Rivet Drive, Lincoln, photo 24 of 50
Single Family Residence at 3 Rivet Drive, Lincoln, photo 25 of 50
Single Family Residence at 3 Rivet Drive, Lincoln, photo 26 of 50
Single Family Residence at 3 Rivet Drive, Lincoln, photo 27 of 50
Single Family Residence at 3 Rivet Drive, Lincoln, photo 28 of 50
Single Family Residence at 3 Rivet Drive, Lincoln, photo 29 of 50
Single Family Residence at 3 Rivet Drive, Lincoln, photo 30 of 50
Single Family Residence at 3 Rivet Drive, Lincoln, photo 31 of 50
Single Family Residence at 3 Rivet Drive, Lincoln, photo 32 of 50
Single Family Residence at 3 Rivet Drive, Lincoln, photo 33 of 50
Single Family Residence at 3 Rivet Drive, Lincoln, photo 34 of 50
Single Family Residence at 3 Rivet Drive, Lincoln, photo 35 of 50
Single Family Residence at 3 Rivet Drive, Lincoln, photo 36 of 50
Single Family Residence at 3 Rivet Drive, Lincoln, photo 37 of 50
Single Family Residence at 3 Rivet Drive, Lincoln, photo 38 of 50
Single Family Residence at 3 Rivet Drive, Lincoln, photo 39 of 50
Single Family Residence at 3 Rivet Drive, Lincoln, photo 40 of 50
Single Family Residence at 3 Rivet Drive, Lincoln, photo 41 of 50
Single Family Residence at 3 Rivet Drive, Lincoln, photo 42 of 50
Single Family Residence at 3 Rivet Drive, Lincoln, photo 43 of 50
Single Family Residence at 3 Rivet Drive, Lincoln, photo 44 of 50
Single Family Residence at 3 Rivet Drive, Lincoln, photo 45 of 50
Single Family Residence at 3 Rivet Drive, Lincoln, photo 46 of 50
Single Family Residence at 3 Rivet Drive, Lincoln, photo 47 of 50
Single Family Residence at 3 Rivet Drive, Lincoln, photo 48 of 50
Single Family Residence at 3 Rivet Drive, Lincoln, photo 49 of 50
Single Family Residence at 3 Rivet Drive, Lincoln, photo 50 of 50
50 photos

$995,000

3 Rivet Drive
Lincoln, RI 02865
Listed by Rachel Wills
Bedrooms
3
Bathrooms
2.1
Living area
3,584 sqft
Year built
1968

About this home

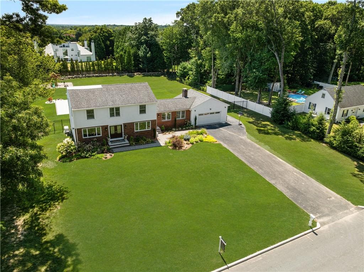
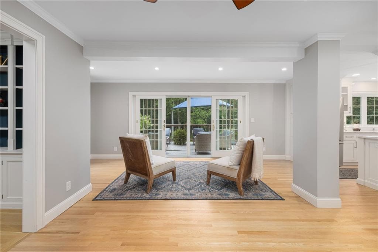
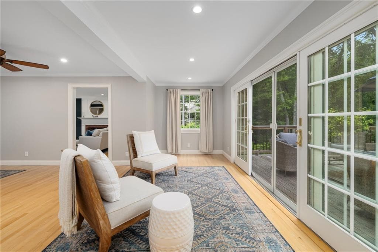
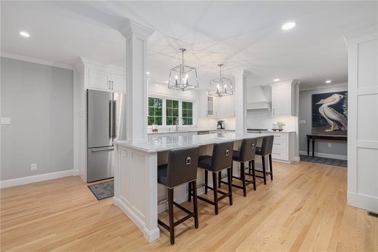
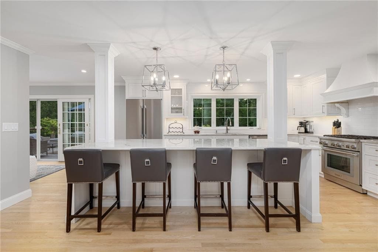
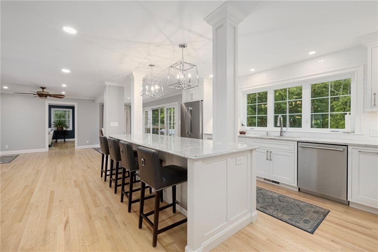
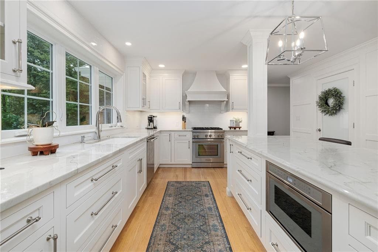
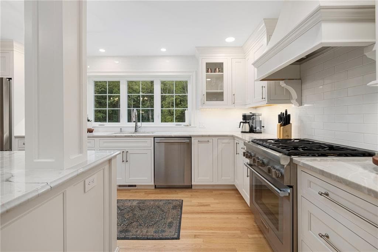
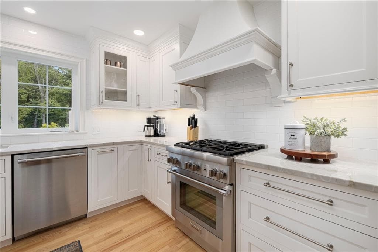
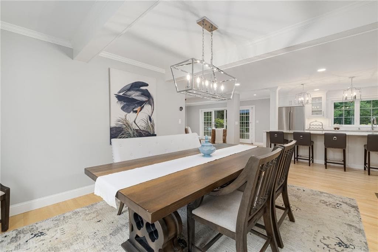
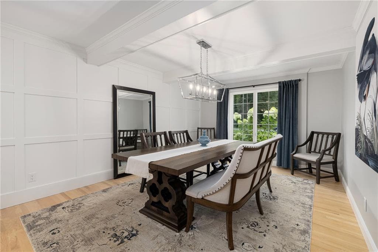

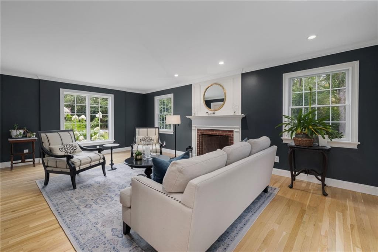
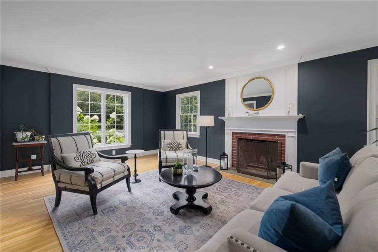
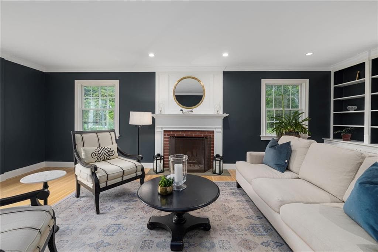
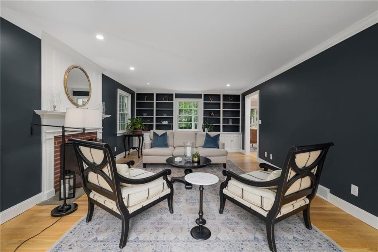
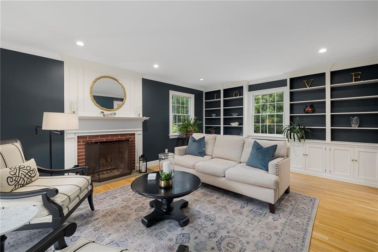
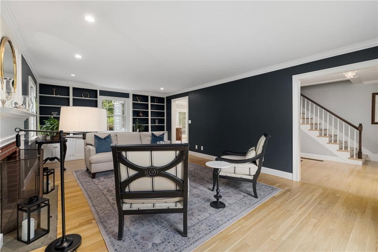
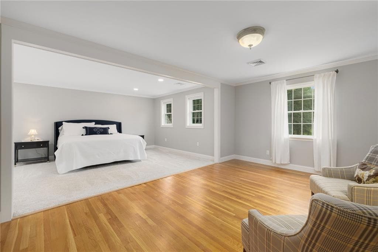
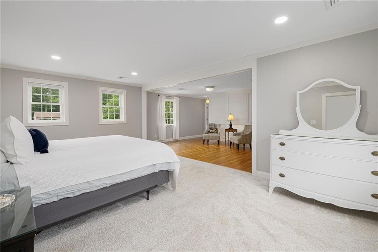
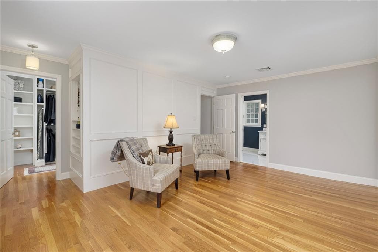
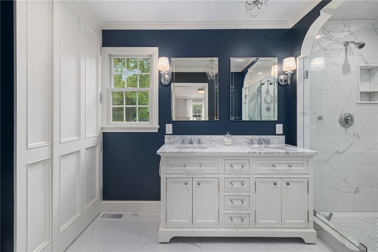
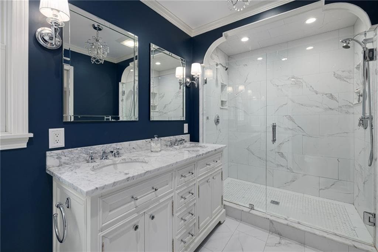
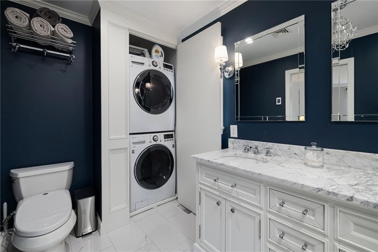
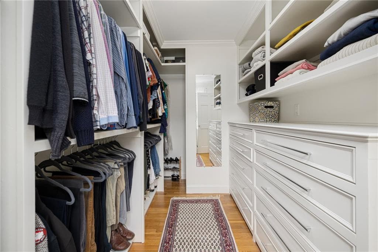
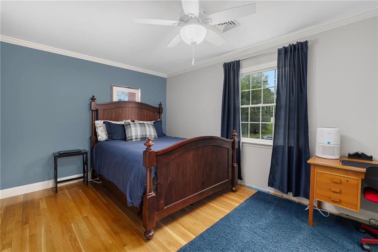
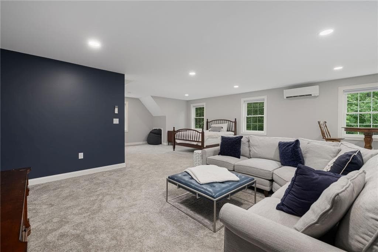
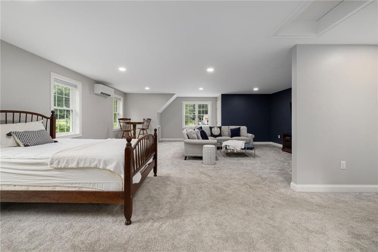
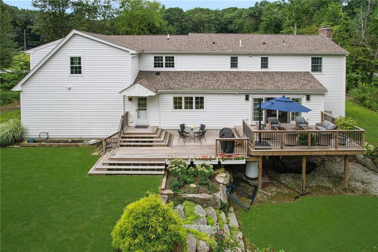
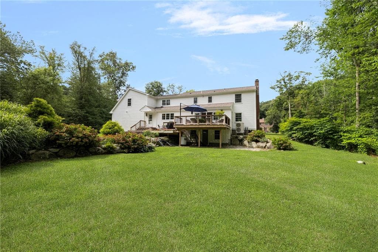
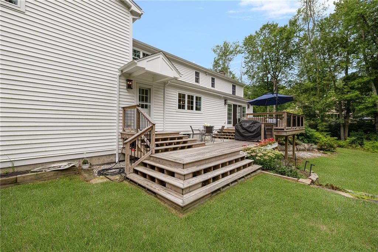
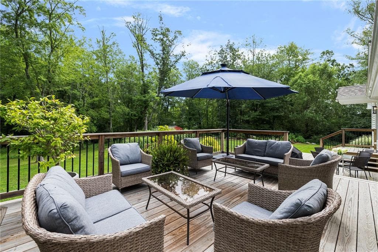
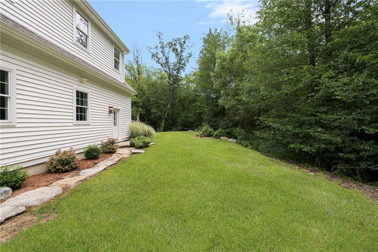
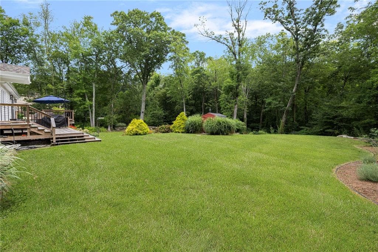
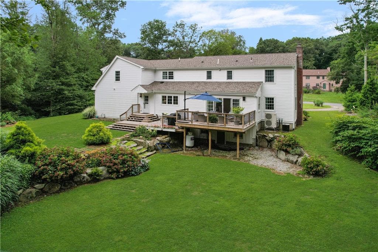
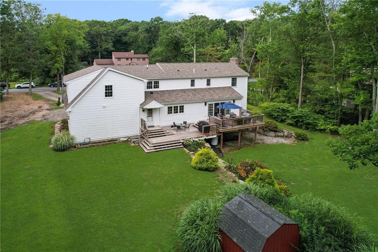
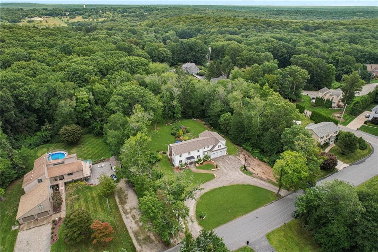
Welcome to 3 Rivet. Nestled on a dead-end road where privacy abounds on a 1.05-acre lot! Thoughtful contemporary updates create a highly functional, open-concept design. Engineered for sophisticated modern living. From the moment you step inside, an airy, light-filled atmosphere greets you, highlighting premium finishes and abundant living space. The heart of the home is a chef-inspired gourmet kitchen, fully outfitted with stainless appliances, sleek custom cabinetry, quartzite countertops, and an expansive center island that serves as a natural gathering hub. The formal dining room showcases picture-frame moldings, and the front-to-back living room features custom built-ins and a fireplace. The primary suite offers a sitting room, custom walk-in closet, and a spa-like bathroom with a modern dual vanity, washer/dryer, and radiant-heat flooring. Versatile living spaces throughout the home provide the ideal layout for a 4th bedroom, dedicated home office, private media room, or fitness studio. Step outside to discover your own private outdoor sanctuary. The rear yard features a multi-leveled expansive deck. A serene private backdrop for outdoor dining, entertaining, and quiet relaxation. The expanded 2-car garage has extra depth for large SUVs, a workshop, or seasonal storage. Conveniently located just minutes from local dining, shopping, excellent school options, and major commuter routes, this exceptional property delivers the lifestyle you have been searching for.

Highlights

Fireplace

Property details

MLS #
1420876
Property type
Single Family Residence
Subdivision
Limerock
Status
Active
Days on market
N/A
On market date
August 24, 2026
Stories
N/A
Total bathrooms
3
Garage spaces
2
Parking spaces
12
Lot size
1.05 acres
Loading map…

Nearby schools

Within 10 miles · public school directory data (NCES)

Elementary
Lincoln Central Elem.
1.12 mi away · Grades 0-5
Nearest school -- attendance-zone data not available here
3.0
Local Score (student-teacher ratio only (preliminary -- will incorporate state test-score data once available)) -- not an official state rating
Enrollment
399
Student:teacher ratio
16.0:1
District
Lincoln
Middle
Lincoln Middle School
0.79 mi away · Grades 6-8
Nearest school -- attendance-zone data not available here
3.0
Local Score (student-teacher ratio only (preliminary -- will incorporate state test-score data once available)) -- not an official state rating
Enrollment
800
Student:teacher ratio
17.0:1
District
Lincoln
High
Davies Career-Tech High School
1.05 mi away · Grades 9-12
Nearest school -- attendance-zone data not available here
4.0
Local Score (student-teacher ratio only (preliminary -- will incorporate state test-score data once available)) -- not an official state rating
Enrollment
895
Student:teacher ratio
13.4:1
District
Davies Career and Tech

Mortgage calculator

Estimate only - actual rate and payment depend on your lender, credit, and loan program.

$
%
%
Adjust tax / insurance estimates
% / yr
$
/mo
Est. monthly payment
$6,142/mo
$199,000 down
$796,000 loan
Principal & interest$5,163
Property tax (est.)$829
Home insurance (est.)$150

Similar homes you might like

Data source: Listing information provided by Rhode Island Association of REALTORS via Trestle/CoreLogic. Last updated 3 days ago.

Information herein deemed reliable but not guaranteed; all measurements, school assignments, HOA fees, taxes, and feature lists are approximate and should be independently verified. Equal Housing Opportunity.