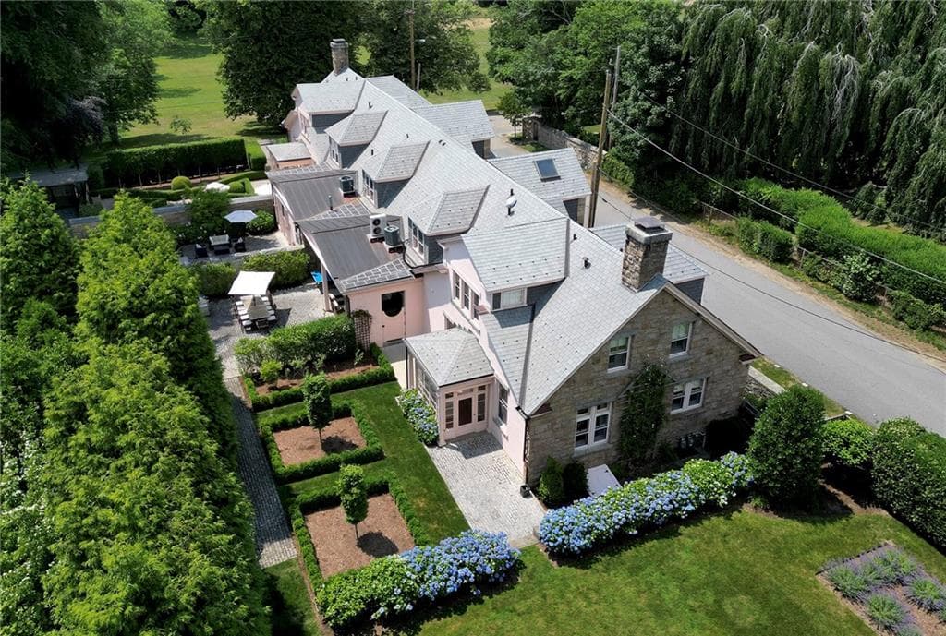
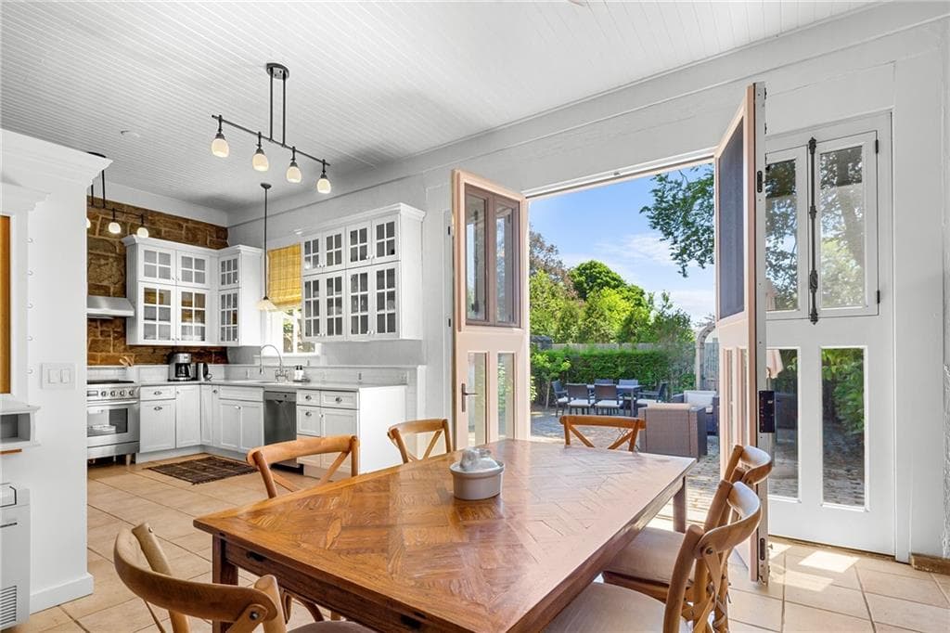
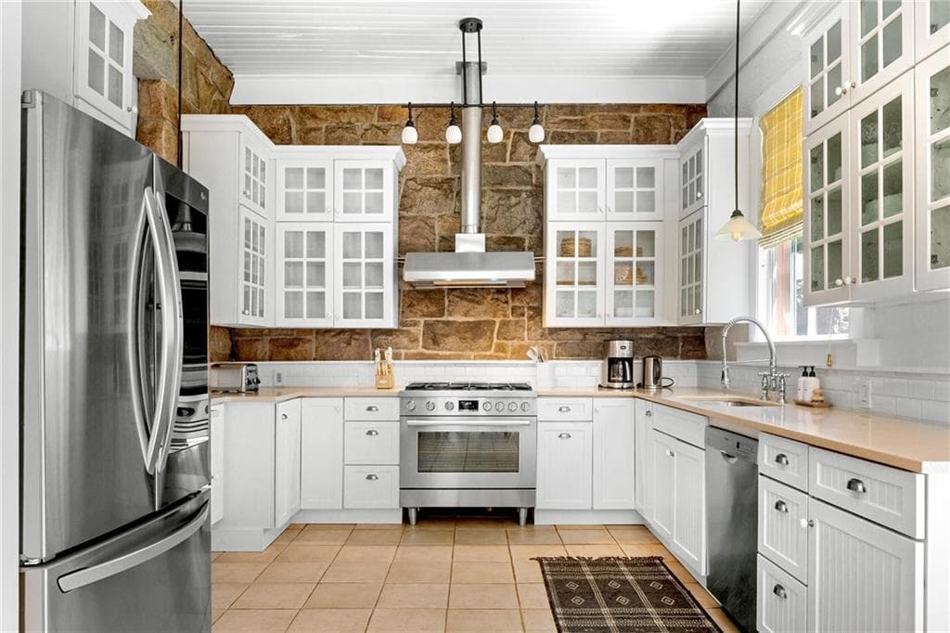
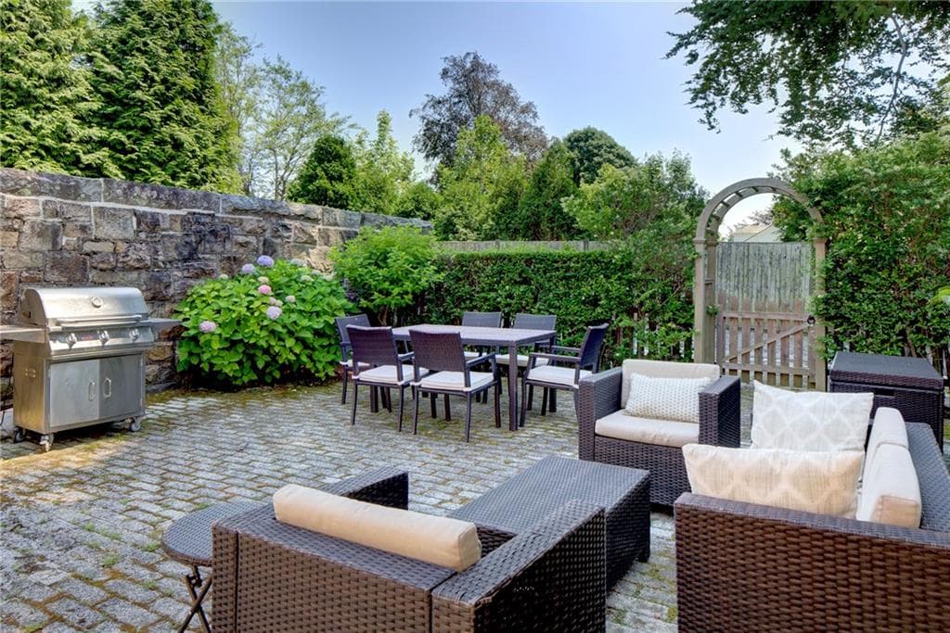
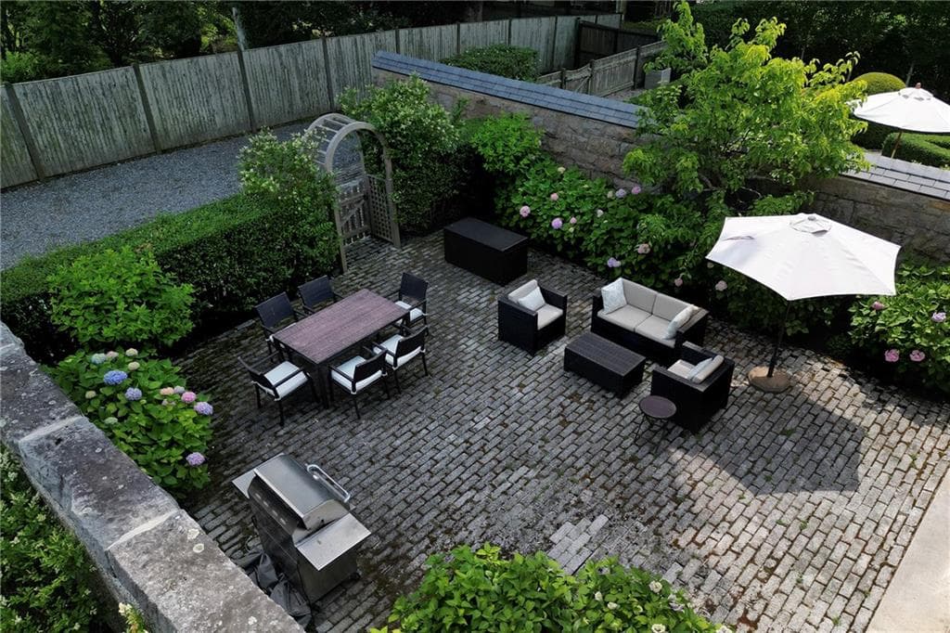
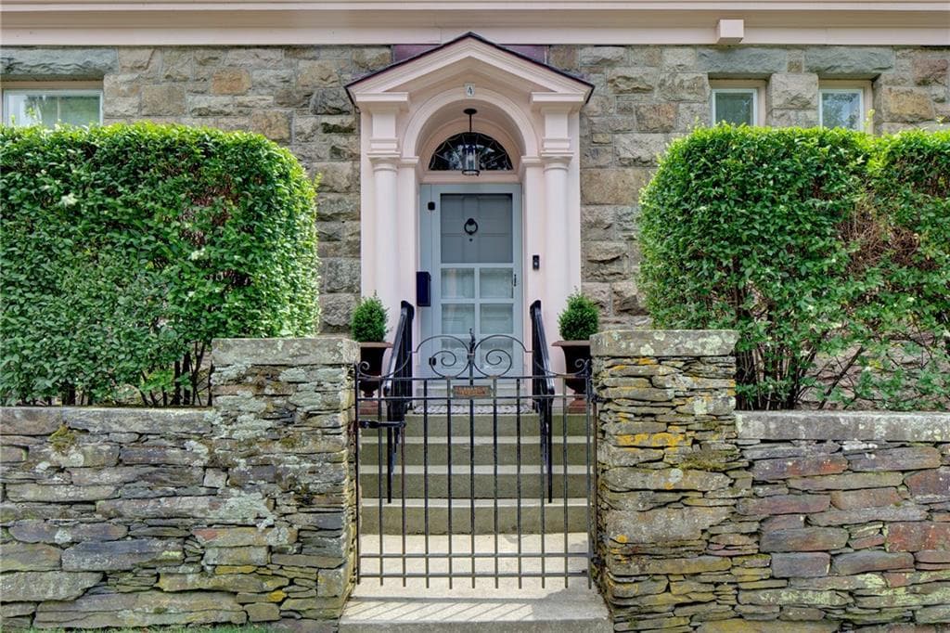
Single Family Residence at 2 4 Hazard Avenue, Newport
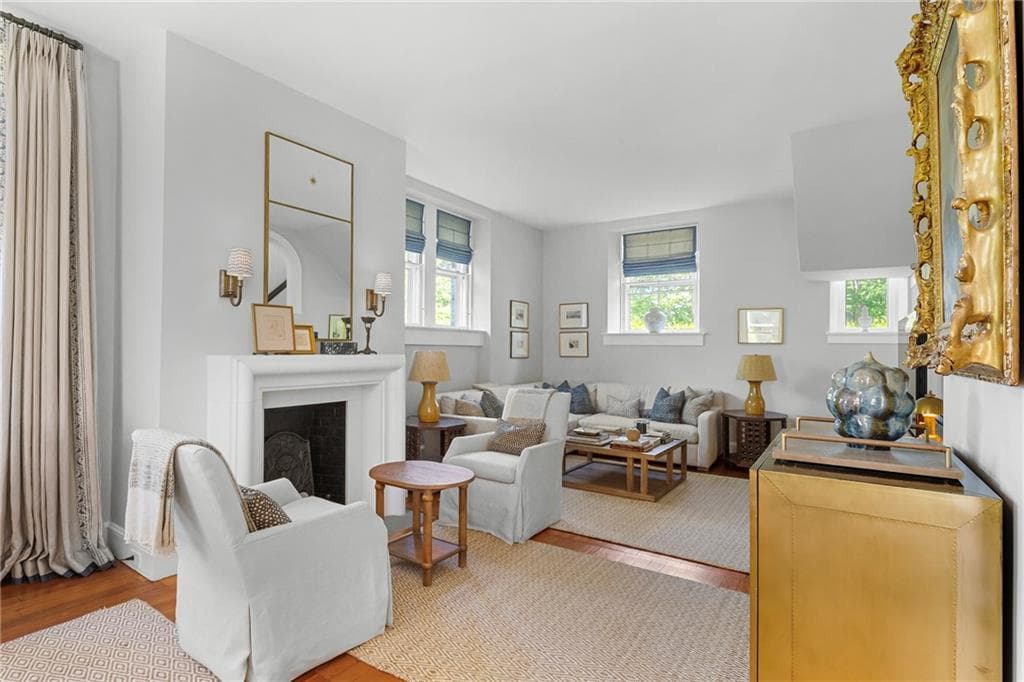
Single Family Residence at 2 4 Hazard Avenue, Newport, photo 2 of 50
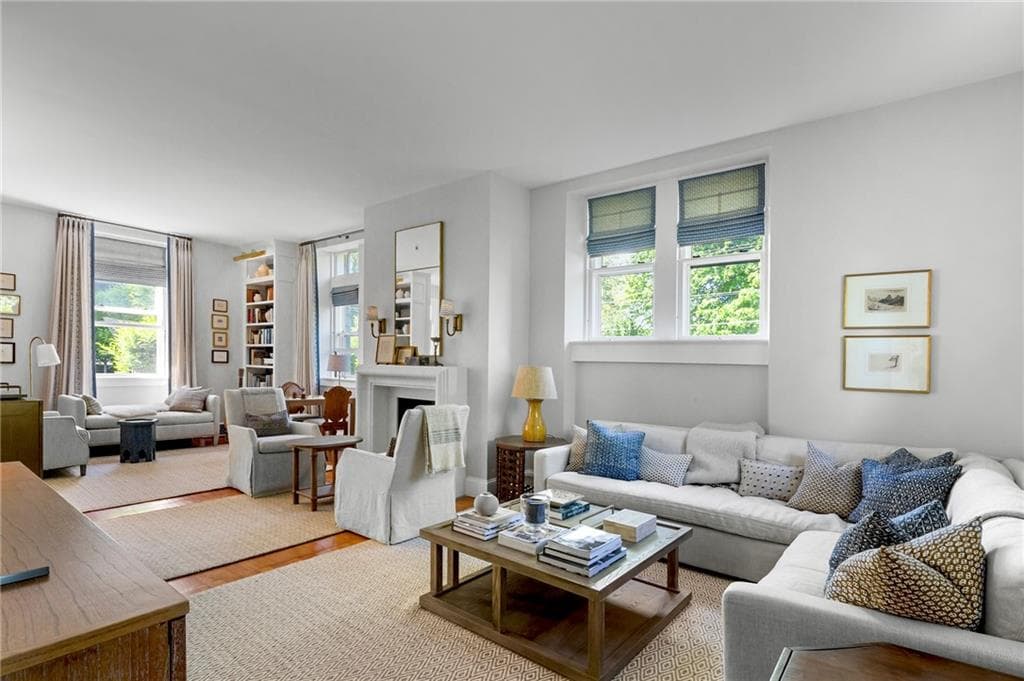
Single Family Residence at 2 4 Hazard Avenue, Newport, photo 3 of 50
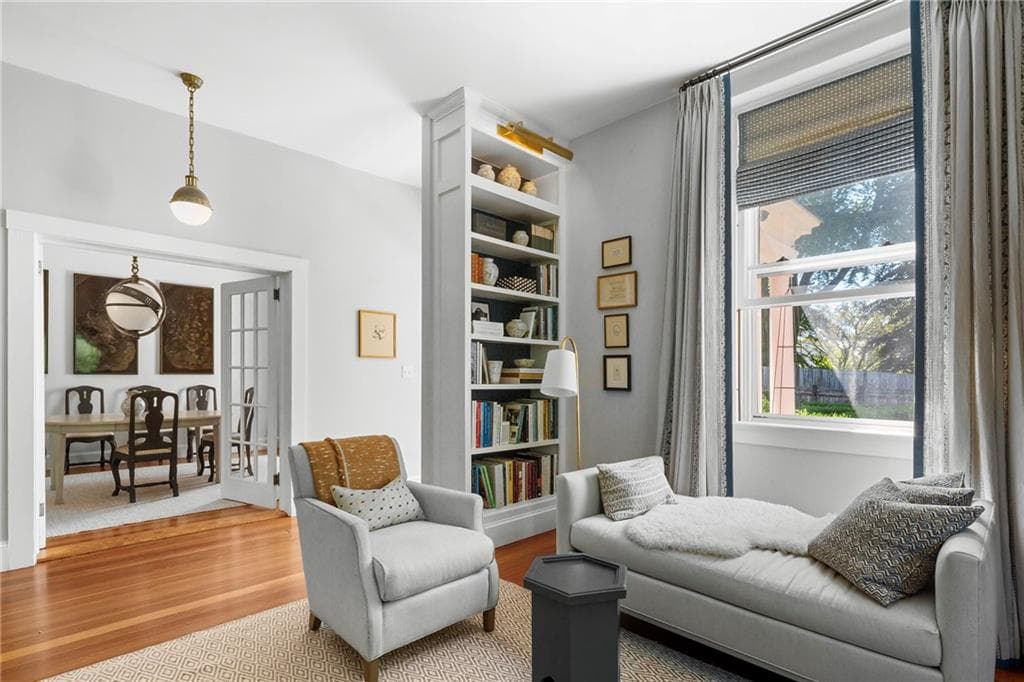
Single Family Residence at 2 4 Hazard Avenue, Newport, photo 4 of 50
Single Family Residence at 2 4 Hazard Avenue, Newport, photo 5 of 50
Single Family Residence at 2 4 Hazard Avenue, Newport, photo 6 of 50
Single Family Residence at 2 4 Hazard Avenue, Newport, photo 7 of 50
Single Family Residence at 2 4 Hazard Avenue, Newport, photo 8 of 50
Single Family Residence at 2 4 Hazard Avenue, Newport, photo 9 of 50
Single Family Residence at 2 4 Hazard Avenue, Newport, photo 10 of 50
Single Family Residence at 2 4 Hazard Avenue, Newport, photo 11 of 50
Single Family Residence at 2 4 Hazard Avenue, Newport, photo 12 of 50
Single Family Residence at 2 4 Hazard Avenue, Newport, photo 13 of 50
Single Family Residence at 2 4 Hazard Avenue, Newport, photo 14 of 50
Single Family Residence at 2 4 Hazard Avenue, Newport, photo 15 of 50
Single Family Residence at 2 4 Hazard Avenue, Newport, photo 16 of 50
Single Family Residence at 2 4 Hazard Avenue, Newport, photo 17 of 50
Single Family Residence at 2 4 Hazard Avenue, Newport, photo 18 of 50
Single Family Residence at 2 4 Hazard Avenue, Newport, photo 19 of 50
Single Family Residence at 2 4 Hazard Avenue, Newport, photo 20 of 50
Single Family Residence at 2 4 Hazard Avenue, Newport, photo 21 of 50
Single Family Residence at 2 4 Hazard Avenue, Newport, photo 22 of 50
Single Family Residence at 2 4 Hazard Avenue, Newport, photo 23 of 50
Single Family Residence at 2 4 Hazard Avenue, Newport, photo 24 of 50
Single Family Residence at 2 4 Hazard Avenue, Newport, photo 25 of 50
Single Family Residence at 2 4 Hazard Avenue, Newport, photo 26 of 50
Single Family Residence at 2 4 Hazard Avenue, Newport, photo 27 of 50
Single Family Residence at 2 4 Hazard Avenue, Newport, photo 28 of 50
Single Family Residence at 2 4 Hazard Avenue, Newport, photo 29 of 50
Single Family Residence at 2 4 Hazard Avenue, Newport, photo 30 of 50
Single Family Residence at 2 4 Hazard Avenue, Newport, photo 31 of 50
Single Family Residence at 2 4 Hazard Avenue, Newport, photo 32 of 50
Single Family Residence at 2 4 Hazard Avenue, Newport, photo 33 of 50
Single Family Residence at 2 4 Hazard Avenue, Newport, photo 34 of 50
Single Family Residence at 2 4 Hazard Avenue, Newport, photo 35 of 50
Single Family Residence at 2 4 Hazard Avenue, Newport, photo 36 of 50
Single Family Residence at 2 4 Hazard Avenue, Newport, photo 37 of 50
Single Family Residence at 2 4 Hazard Avenue, Newport, photo 38 of 50
Single Family Residence at 2 4 Hazard Avenue, Newport, photo 39 of 50
Single Family Residence at 2 4 Hazard Avenue, Newport, photo 40 of 50
Single Family Residence at 2 4 Hazard Avenue, Newport, photo 41 of 50
Single Family Residence at 2 4 Hazard Avenue, Newport, photo 42 of 50
Single Family Residence at 2 4 Hazard Avenue, Newport, photo 43 of 50
Single Family Residence at 2 4 Hazard Avenue, Newport, photo 44 of 50
Single Family Residence at 2 4 Hazard Avenue, Newport, photo 45 of 50
Single Family Residence at 2 4 Hazard Avenue, Newport, photo 46 of 50
Single Family Residence at 2 4 Hazard Avenue, Newport, photo 47 of 50
Single Family Residence at 2 4 Hazard Avenue, Newport, photo 48 of 50
Single Family Residence at 2 4 Hazard Avenue, Newport, photo 49 of 50
Single Family Residence at 2 4 Hazard Avenue, Newport, photo 50 of 50
50 photos

$7,500,000

2 4 Hazard Avenue
Newport, RI 02840
Listed by Tina Wiley
Bedrooms
13
Bathrooms
10.2
Living area
8,660 sqft
Year built
1885

About this home

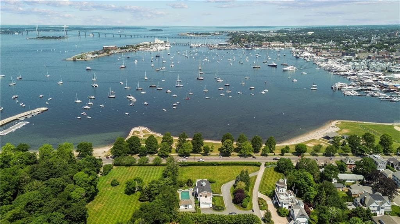
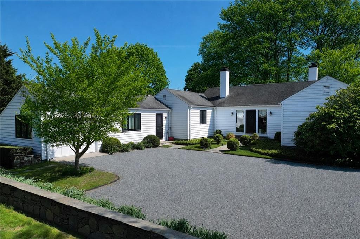
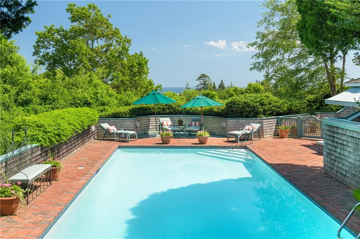
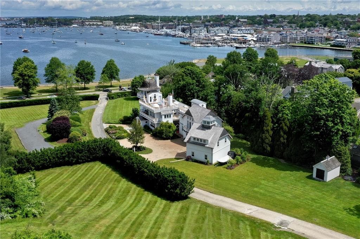
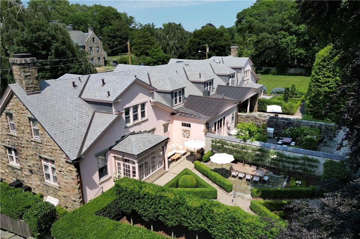
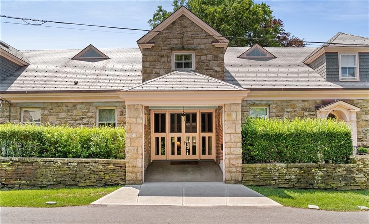
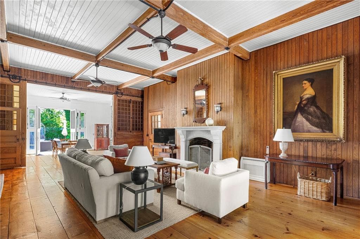
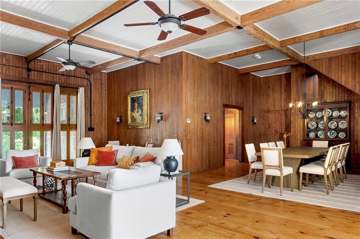
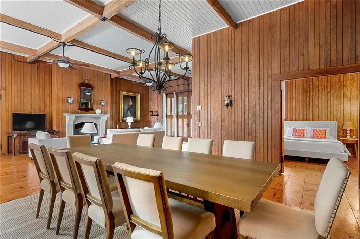
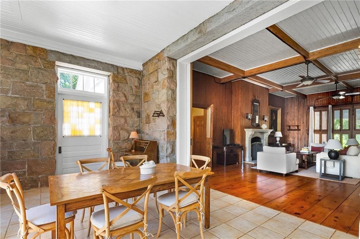
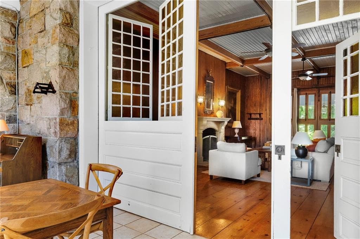
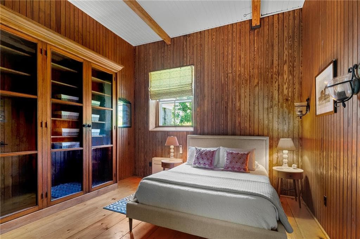
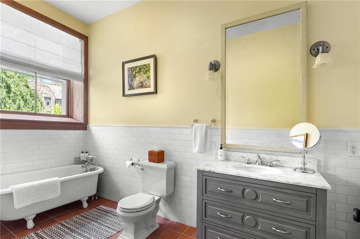
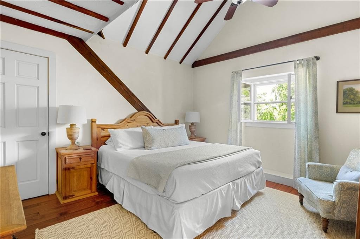
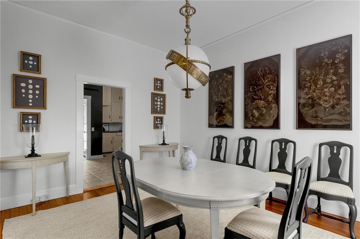
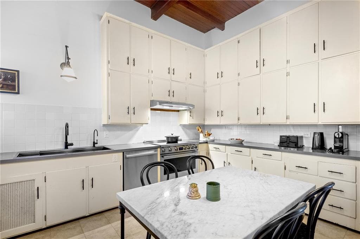
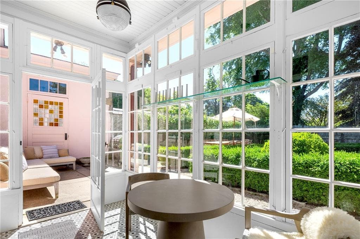
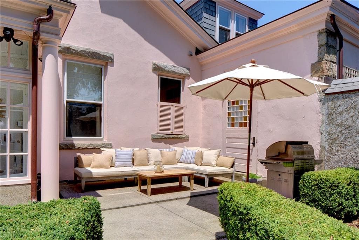
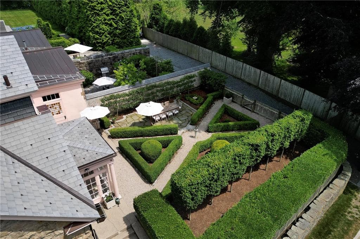
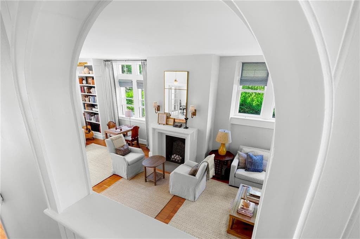
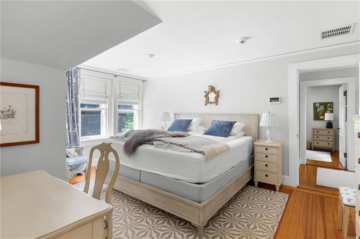
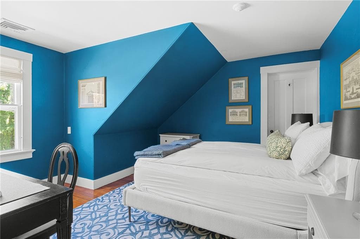
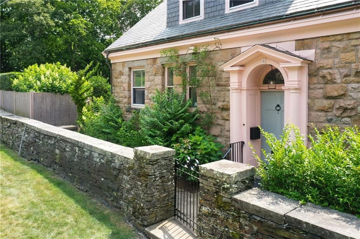
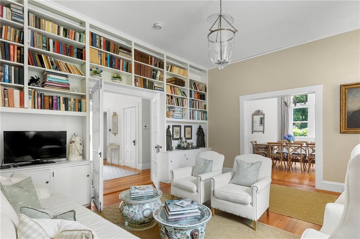
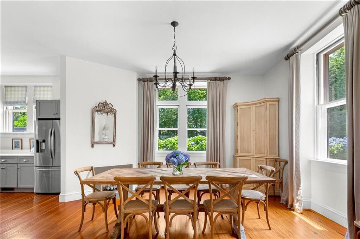
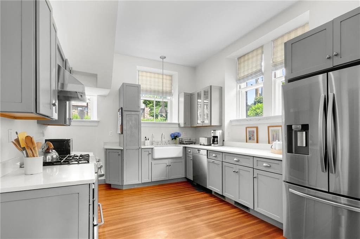
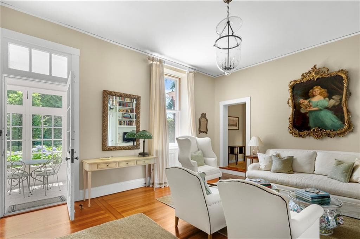
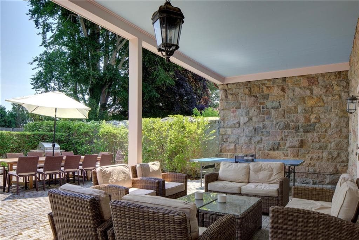
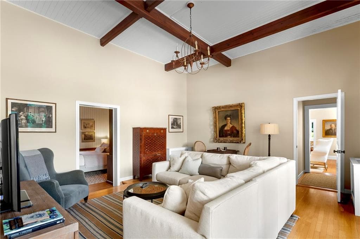
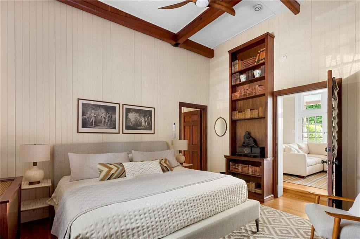
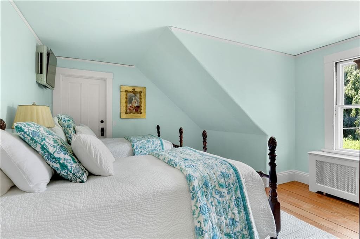
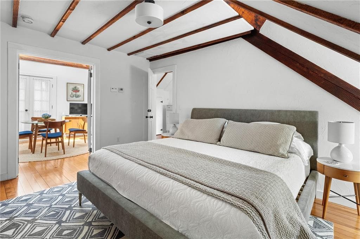
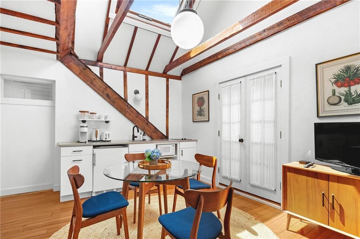
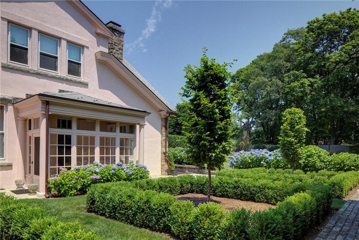
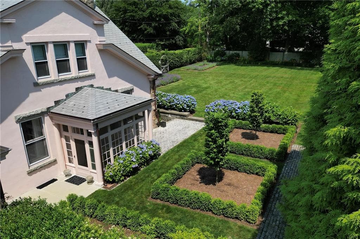
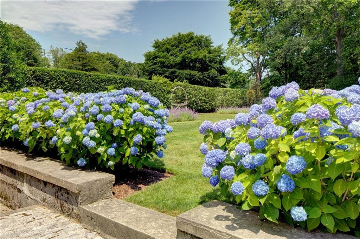
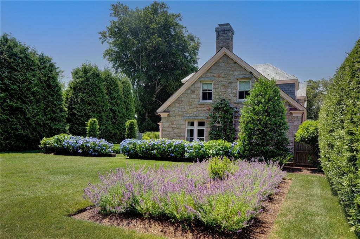
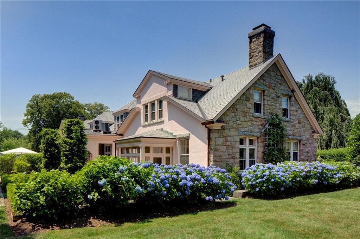
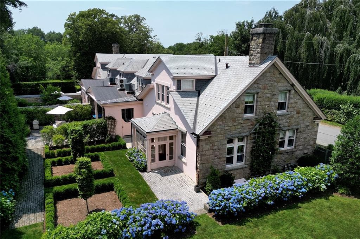
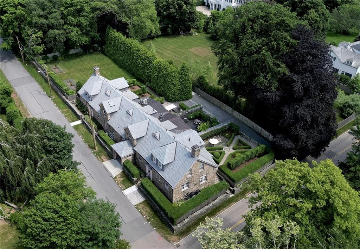
Designed by renowned architect Dudley Newton, this extraordinary stone carriage house, set on over ½ acre, is a rare blend of architectural significance and timeless character, owned by the same family for 140 years. Originally built as the stable and staff quarters for a grand estate, this landmark building was thoughtfully transformed into three exceptional four-bedroom residences complemented by private patios adorned with manicured hedges, hydrangeas, specimen plantings, and stone walls. Each unit possesses its own distinct architectural detail with classic finishes and décor featuring soaring 12-foot ceilings, floor-to-ceiling sliding barn doors, stunning wood paneling and exposed stonework and beams. The property offers exceptional flexibility – ideal as a multigenerational estate, an income producing investment or private family compound. Two residences can also be combined to create a larger home while preserving a separate unit for guests, staff, or a rental residence. A truly unique opportunity where historic grandeur, sophisticated design, and modern comfort come together in one of the area’s most distinctive properties.

Highlights

Fireplace

Property details

MLS #
1417304
Property type
Single Family Residence
Subdivision
Bellevue/Coggeshall
Status
Active
Days on market
26
On market date
July 8, 2026
Stories
N/A
Total bathrooms
12
Garage spaces
N/A
Parking spaces
6
Lot size
0.639 acres
Loading map…

Nearby schools

Within 10 miles · public school directory data (NCES)

Elementary
Aquidneck School
2.27 mi away · Grades -1-3
Nearest school -- attendance-zone data not available here
4.0
Local Score (student-teacher ratio only (preliminary -- will incorporate state test-score data once available)) -- not an official state rating
Enrollment
308
Student:teacher ratio
12.8:1
District
Middletown
Middle
Frank E. Thompson Middle
1.42 mi away · Grades 5-8
Nearest school -- attendance-zone data not available here
5.0
Local Score (student-teacher ratio only (preliminary -- will incorporate state test-score data once available)) -- not an official state rating
Enrollment
565
Student:teacher ratio
9.7:1
District
Newport
High
Rogers High School
0.65 mi away · Grades 9-12
Nearest school -- attendance-zone data not available here
5.0
Local Score (student-teacher ratio only (preliminary -- will incorporate state test-score data once available)) -- not an official state rating
Enrollment
639
Student:teacher ratio
11.4:1
District
Newport

Mortgage calculator

Estimate only - actual rate and payment depend on your lender, credit, and loan program.

$
%
%
Adjust tax / insurance estimates
% / yr
$
/mo
Est. monthly payment
$45,316/mo
$1,500,000 down
$6,000,000 loan
Principal & interest$38,916
Property tax (est.)$6,250
Home insurance (est.)$150

Similar homes you might like

Data source: Listing information provided by Rhode Island Association of REALTORS via Trestle/CoreLogic. Last updated 24 days ago.

Information herein deemed reliable but not guaranteed; all measurements, school assignments, HOA fees, taxes, and feature lists are approximate and should be independently verified. Equal Housing Opportunity.