$649,000
About this home
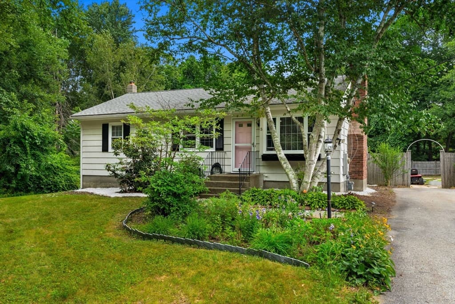
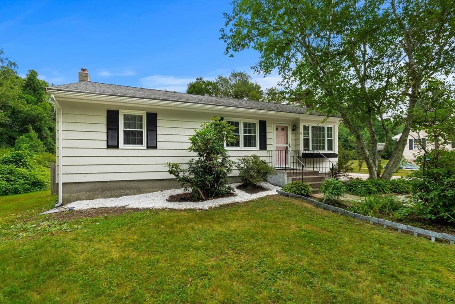
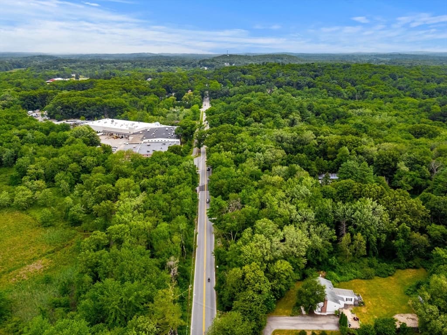
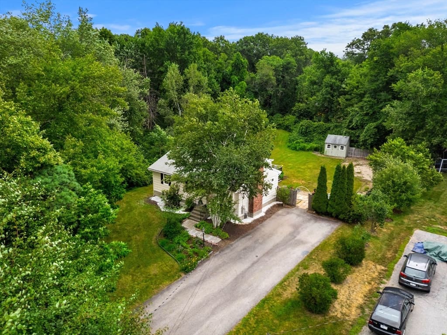
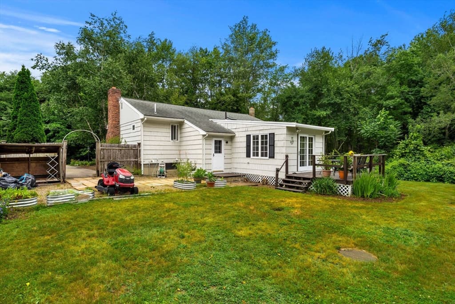
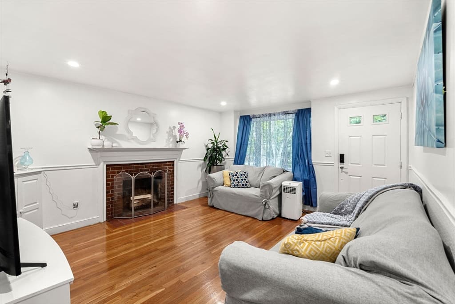
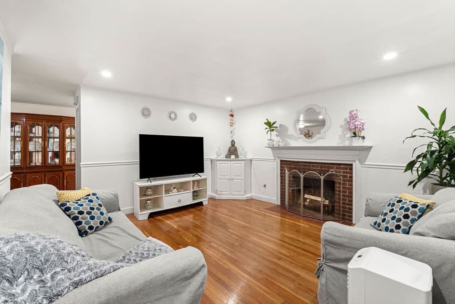
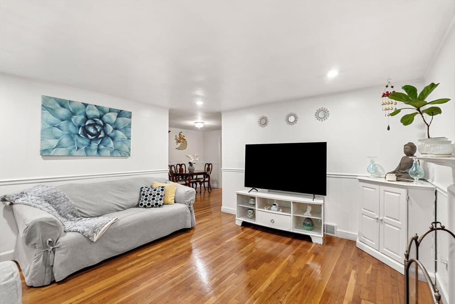
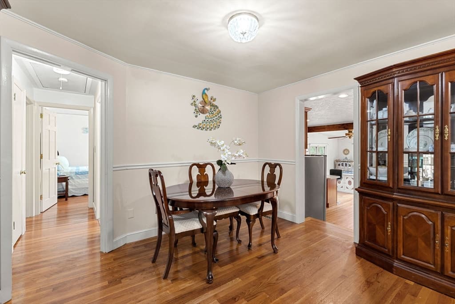
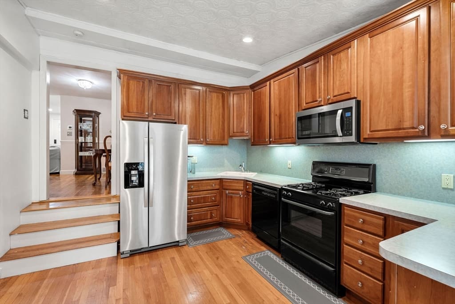
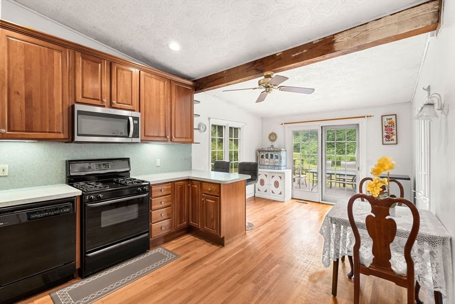
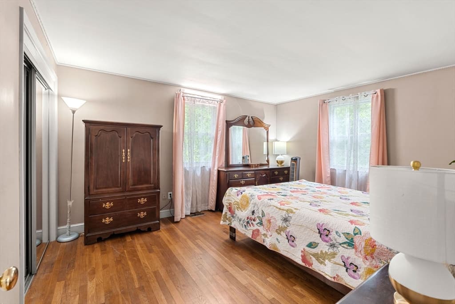
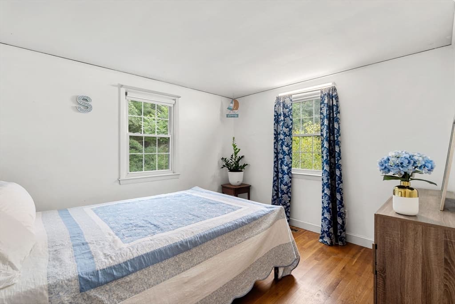
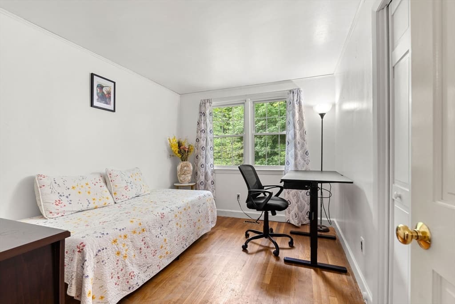
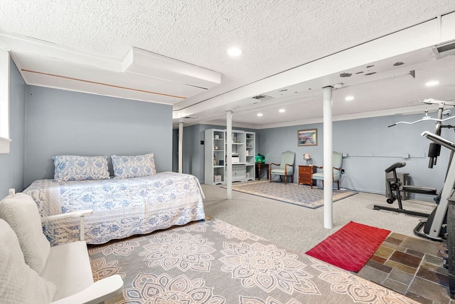
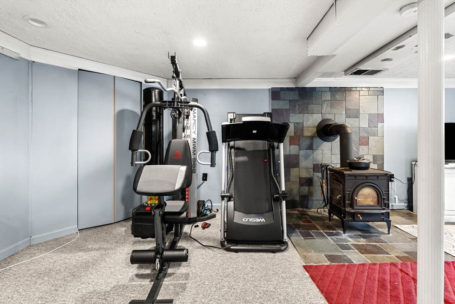
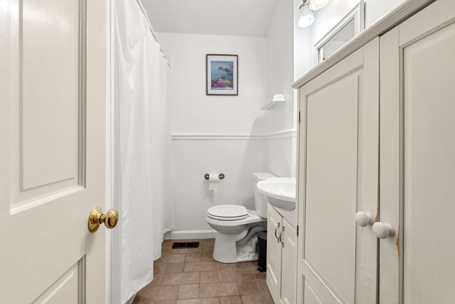
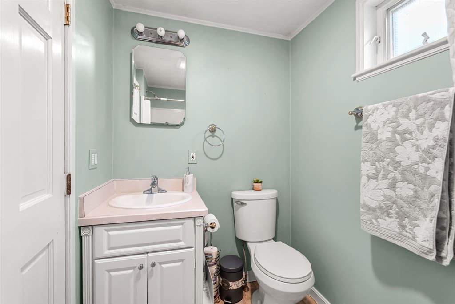
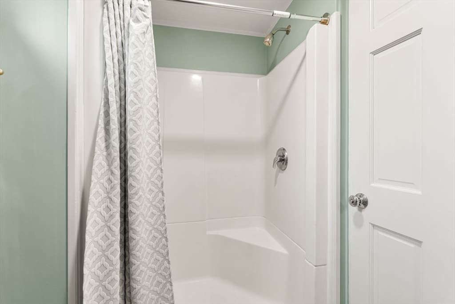
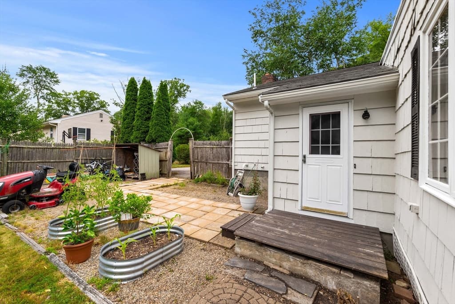
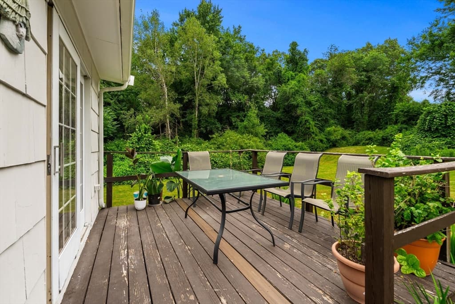
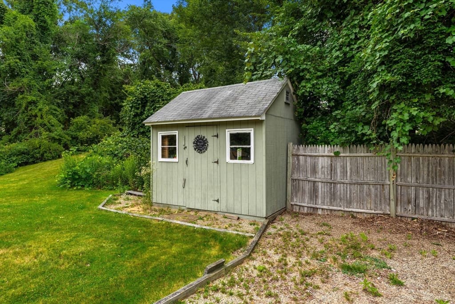
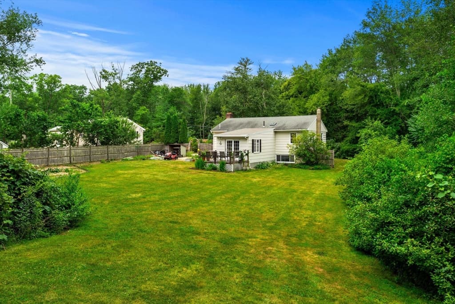
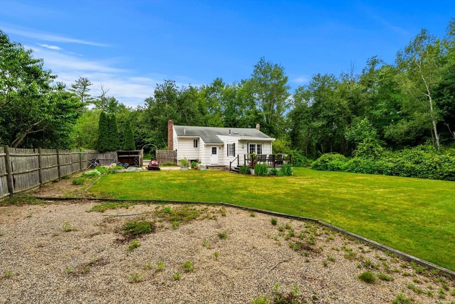
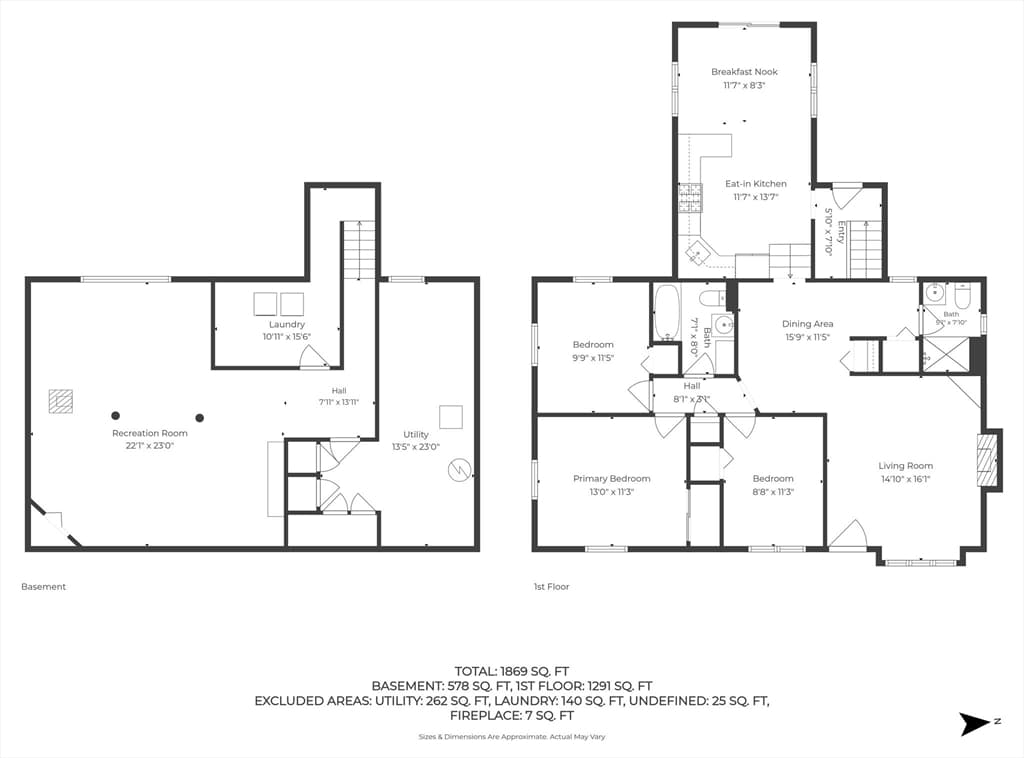
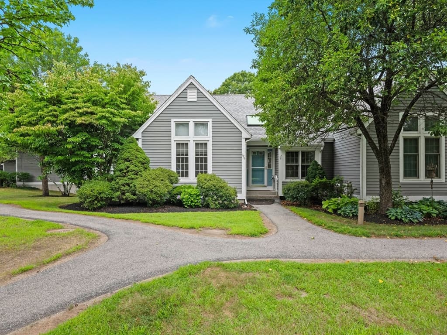
OPEN HOUSE 8/8/26 1:00 - 3:00. PRICE IMPROVEMENT. Fantastic opportunity to own this move-in ready ranch in desirable Acton! Conveniently located on Main Street/Rte 27, directly across from the Assabet River Rail Trail and minutes from vibrant downtown Maynard, offering an abundance of restaurants, shops, and local amenities.The thoughtfully landscaped front yard, with mature trees and plantings, creates a natural wall of privacy. Step inside to find a light filled interior featuring a fireplaced living room with a large bay window and plenty of space for comfortable seating. The functional floor plan flows into the cozy dining area and continues to the step down kitchen complete with a breakfast nook and slider leading to the rear deck. Enjoy views of the expansive, level backyard ideal for outdoor entertaining, gardening, or simply relaxing. The main level also offers three bedrooms and two full bathrooms. The finished lower level provides versatile bonus space, a wood burning stove, laundry, and generous storage. Recent updates include fresh interior and exterior paint '26, new refrigerator '25, new microwave '25, new stove '26, 200 amp electrical service '24, and attractive landscaping. Convenient to the South Acton Commuter Rail. Enjoy the Top Rated Acton Boxborough Regional School District!
Highlights
Property details
- MLS #
- 73553080
- Property type
- Single Family Residence
- Subdivision
- Main St on the Maynard side
- Status
- Active
- Days on market
- 31
- On market date
- July 21, 2026
- Stories
- N/A
- Garage spaces
- N/A
- Lot size
- 0.99 acres
Location
Get directions →Nearby schools
Within 10 miles · public school directory data (NCES)
- Enrollment
- 418
- Student:teacher ratio
- 11.9:1
- District
- Maynard
- Enrollment
- 456
- Student:teacher ratio
- 11.1:1
- District
- Maynard
- Enrollment
- 311
- Student:teacher ratio
- 9.4:1
- District
- Maynard
Mortgage calculator
Estimate only - actual rate and payment depend on your lender, credit, and loan program.
Adjust tax / insurance estimates
Similar homes you might like
Data source: Listing information provided by MLS Property Information Network via Trestle/CoreLogic. Last updated 11 days ago.
Information herein deemed reliable but not guaranteed; all measurements, school assignments, HOA fees, taxes, and feature lists are approximate and should be independently verified. Equal Housing Opportunity.