$1,189,000
About this home
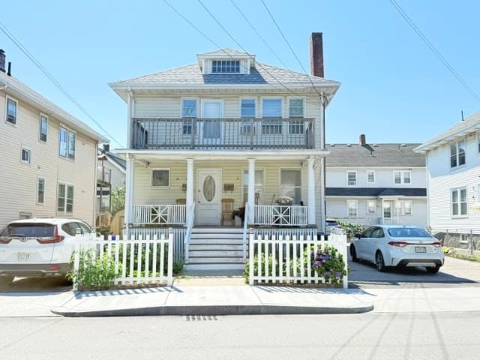
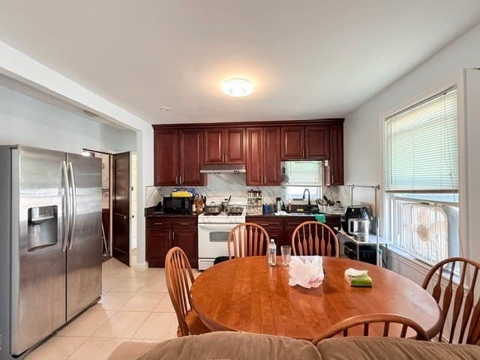
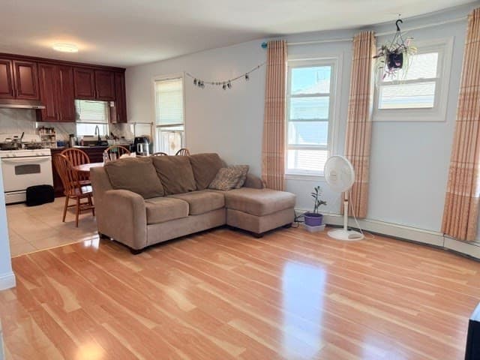
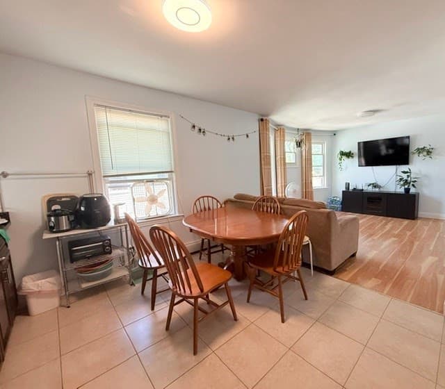
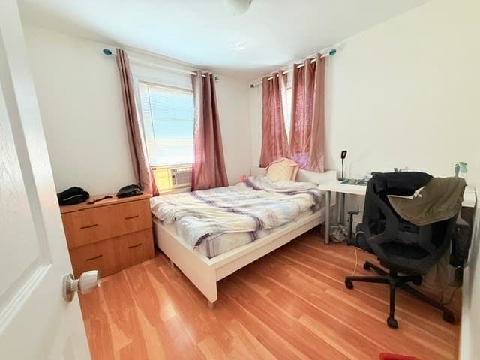
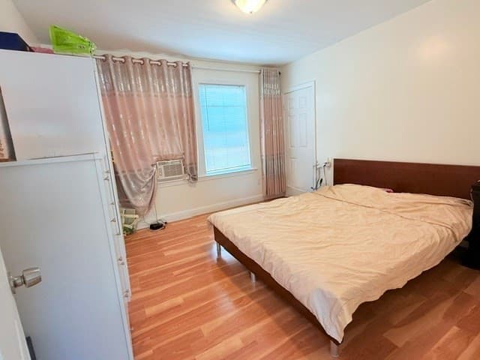
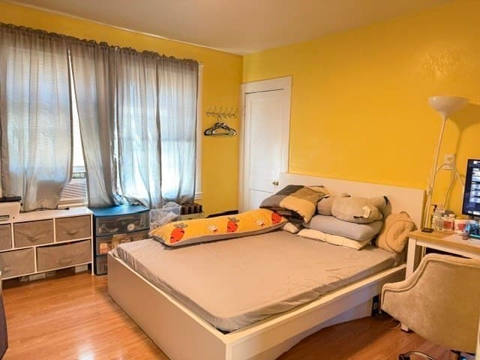
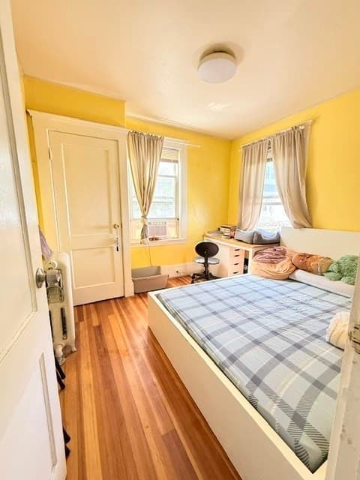
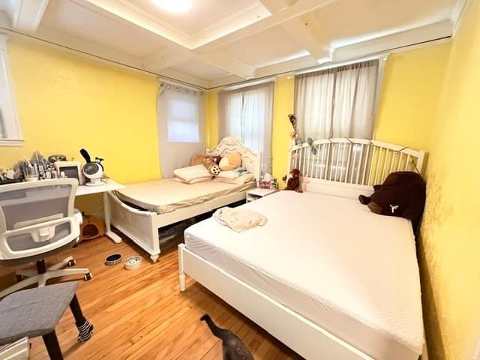
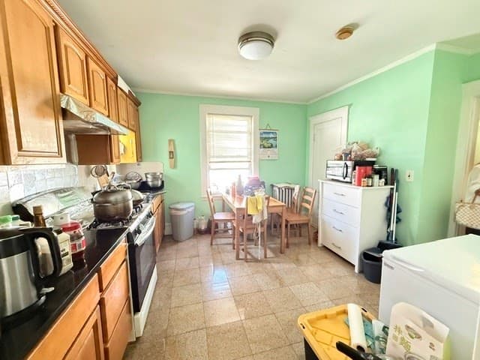
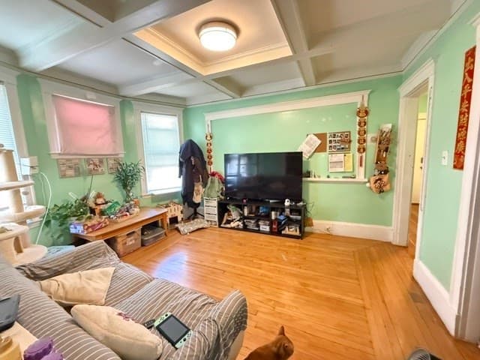
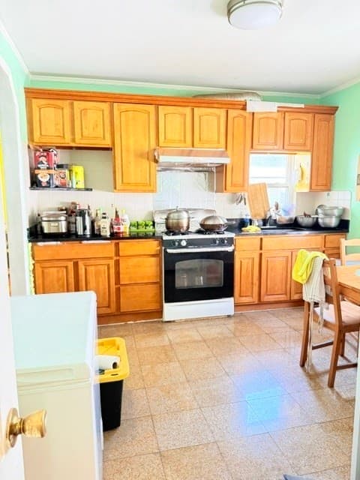
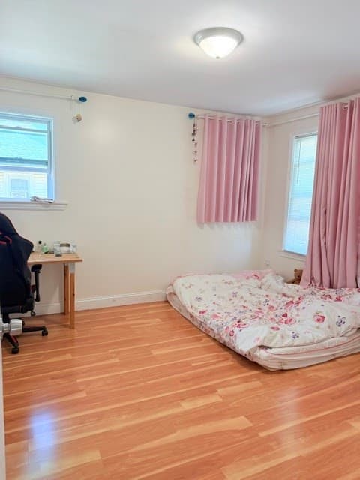
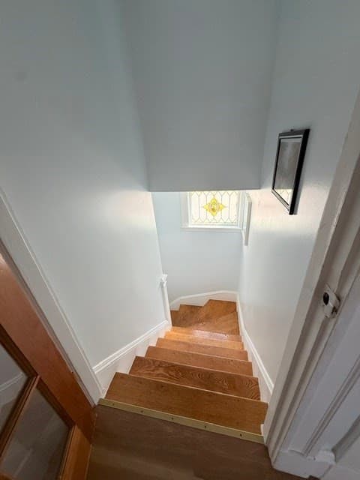
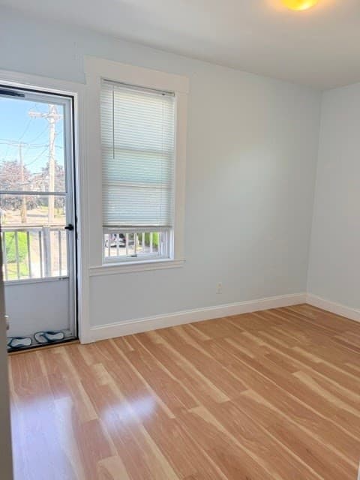
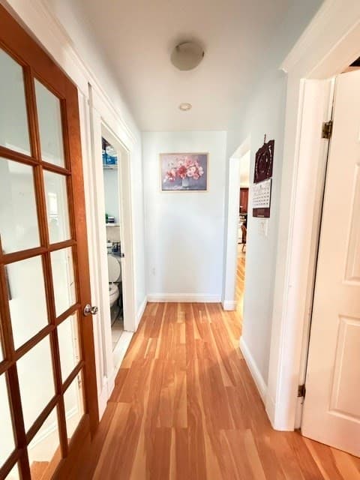
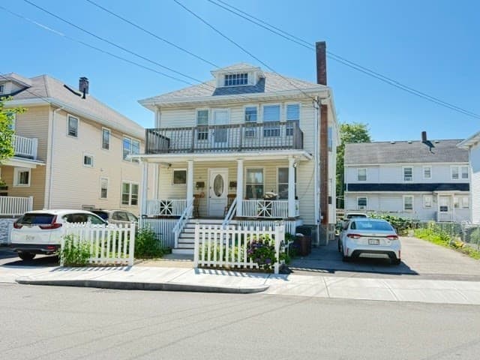
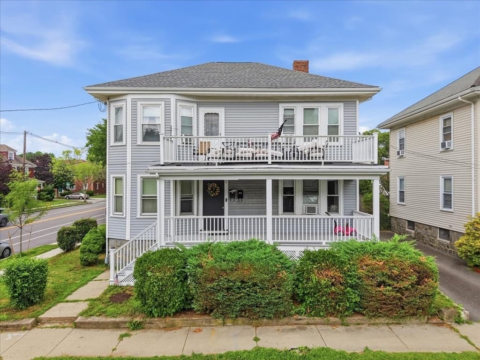
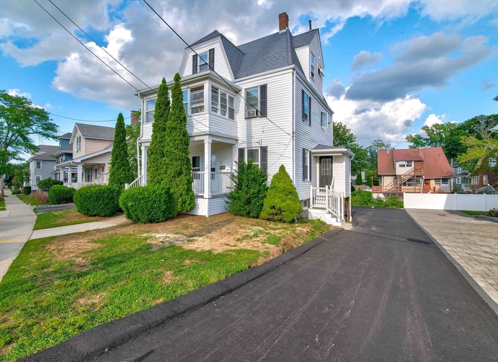
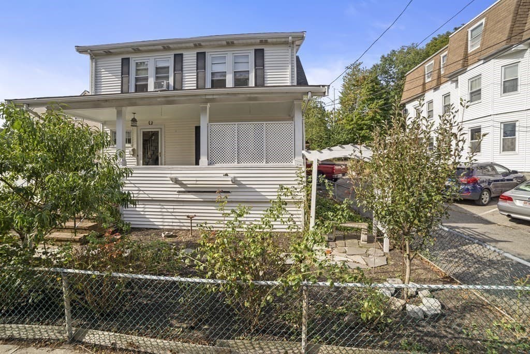
Location! Location! Location! Just steps to Wollaston T Station! Beautifully maintained two-family home in a prime location close to shopping, dining, schools, and everyday conveniences. An outstanding opportunity for both owner-occupants and investors.The first-floor unit offers 5 rooms, including 3 bedrooms and a spacious eat-in kitchen. The second-floor unit features 6 rooms, including 4 bedrooms, with an open-concept kitchen, dining area, and living room, creating a bright and inviting living space. The walk-up attic provides additional storage with potential for future expansion.Both units feature well-designed layouts with generously sized rooms, eat-in kitchens, granite countertops, ample cabinetry, and gas cooking. Enjoy outdoor living with a welcoming front porch and a private deck for the second-floor unit. Additional highlights include newer stainless steel refrigerator in one of the units, beautiful flooring, ceramic tile floors, vinyl siding, a large basement with laundry, and an easy walk-out lower level with direct access from the driveway.Parking is exceptional with a huge double-width paved driveway accommodating up to six vehicles, plus an additional paved side driveway on the left providing even more parking.A rare opportunity to own a well-maintained two-family home in one of Quincy's most convenient commuter locations. Whether you're looking for an owner-occupied property or a solid investment opportunity, your search ends here! First Open House Sunday, 12:00 PM–2:00 PM.
Property details
- MLS #
- 73554540
- Property type
- Multi Family
- Subdivision
- N/A
- Status
- Active
- Days on market
- 29
- On market date
- July 24, 2026
- Stories
- 2
- Garage spaces
- N/A
- Lot size
- 0.1 acres
Location
Get directions →Nearby schools
Within 10 miles · public school directory data (NCES)
- Enrollment
- 330
- Student:teacher ratio
- 13.8:1
- District
- Quincy
- Enrollment
- 641
- Student:teacher ratio
- 14.9:1
- District
- Quincy
- Enrollment
- 1,408
- Student:teacher ratio
- 16.2:1
- District
- Quincy
Mortgage calculator
Estimate only - actual rate and payment depend on your lender, credit, and loan program.
Adjust tax / insurance estimates
Similar homes you might like
Data source: Listing information provided by MLS Property Information Network via Trestle/CoreLogic. Last updated 25 days ago.
Information herein deemed reliable but not guaranteed; all measurements, school assignments, HOA fees, taxes, and feature lists are approximate and should be independently verified. Equal Housing Opportunity.