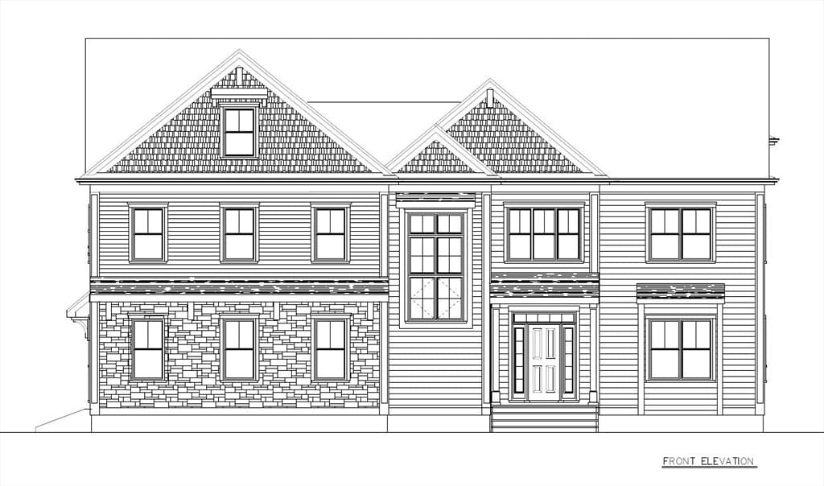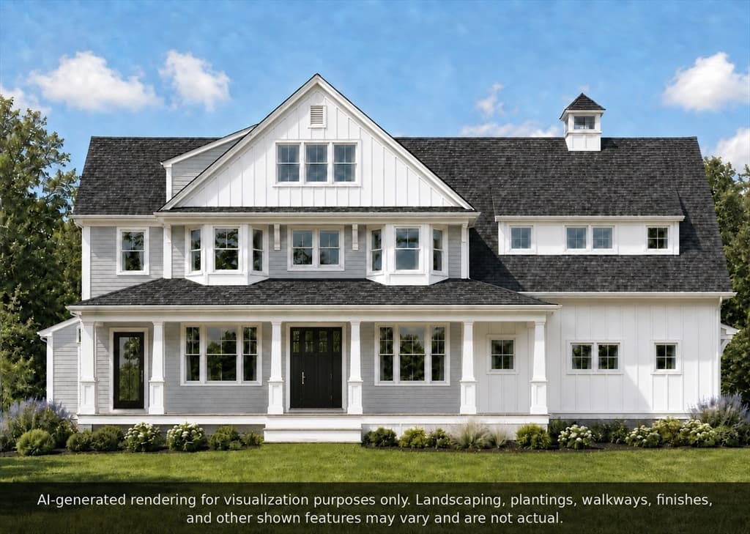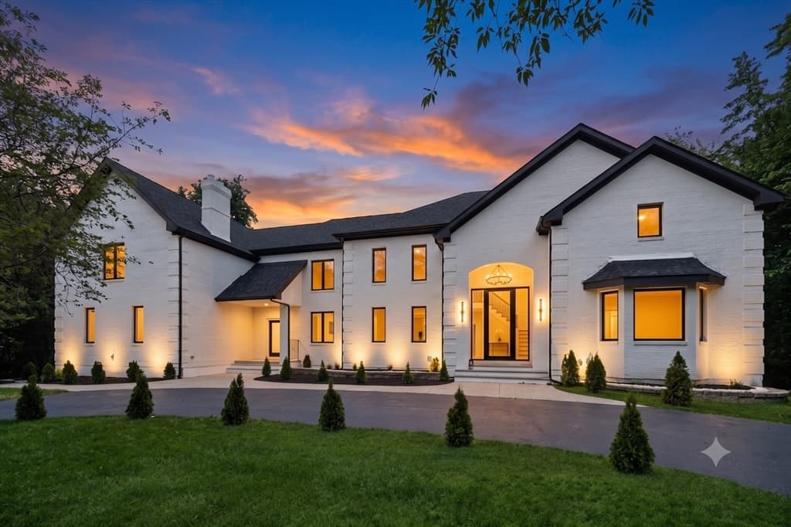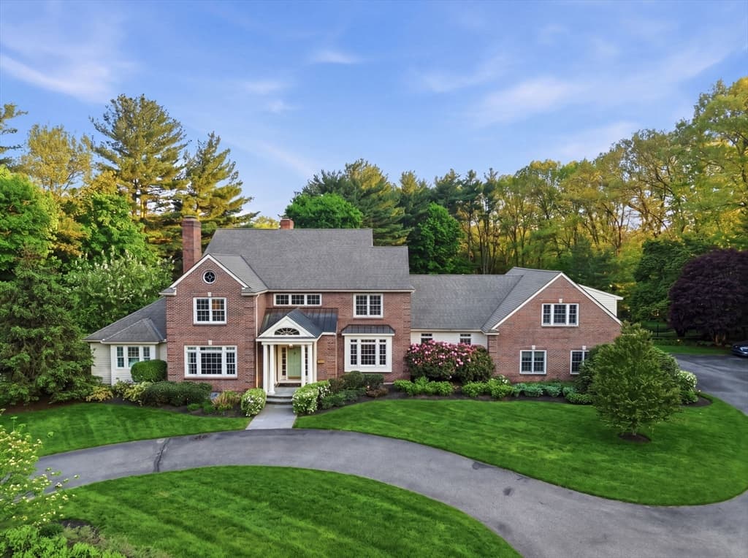

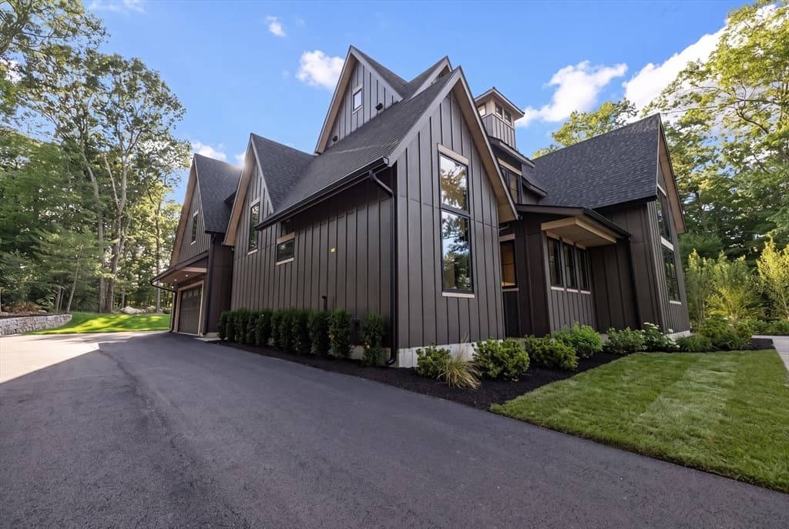
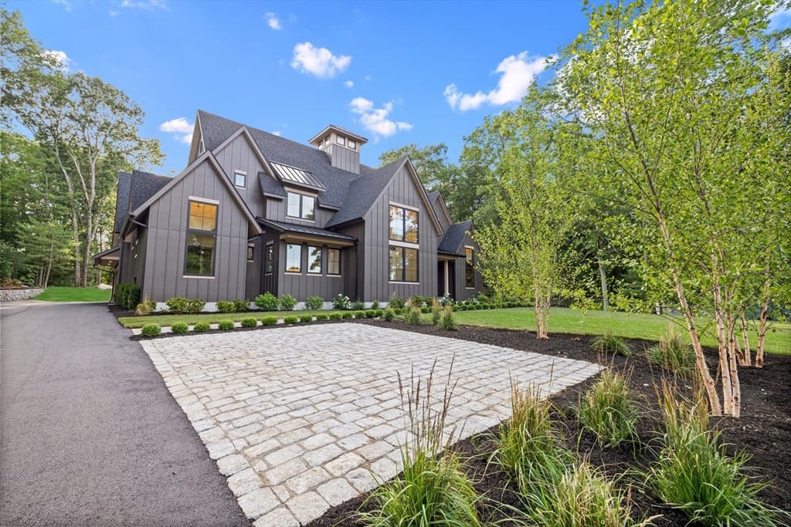
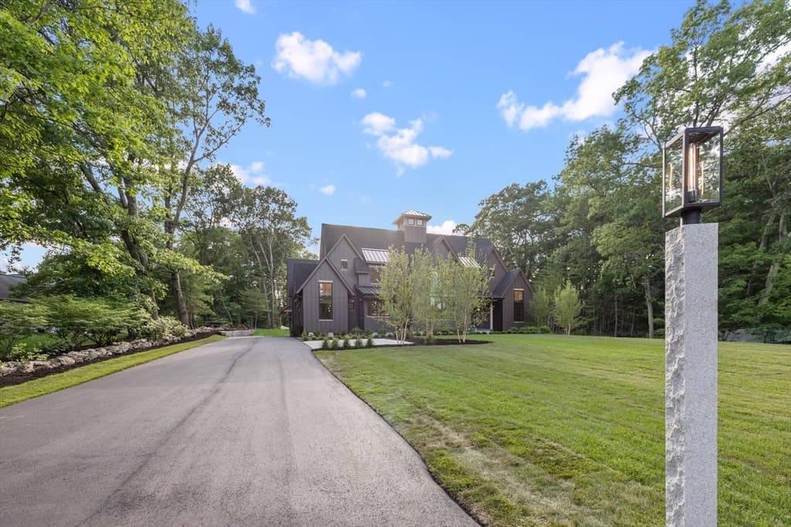
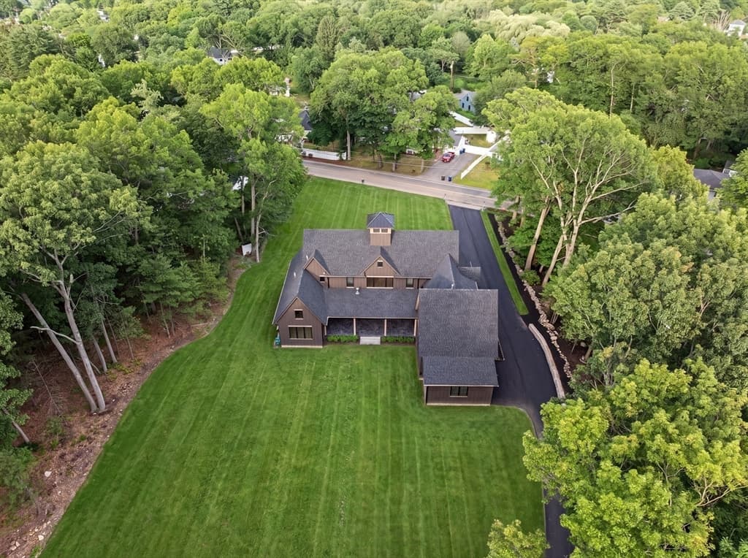
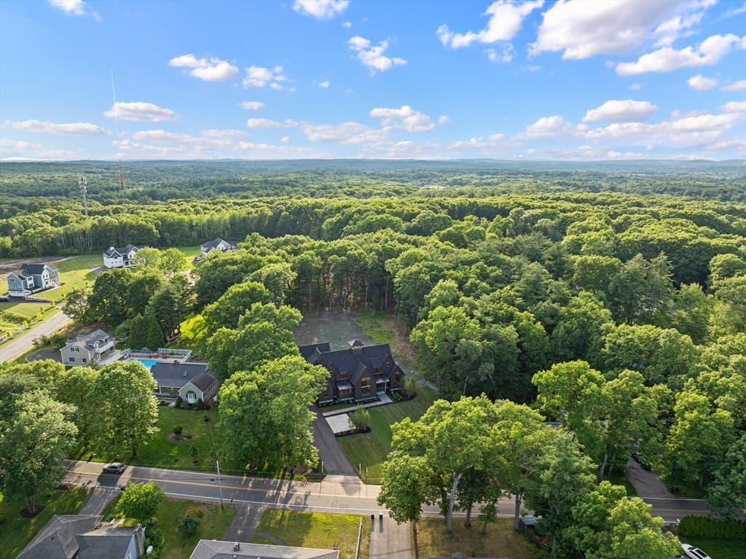
216 Greenwood Rd, Andover MA 01810
216 Greenwood Rd, Andover MA 01810 photo 2
216 Greenwood Rd, Andover MA 01810 photo 3
216 Greenwood Rd, Andover MA 01810 photo 4
216 Greenwood Rd, Andover MA 01810 photo 5
216 Greenwood Rd, Andover MA 01810 photo 6
216 Greenwood Rd, Andover MA 01810 photo 7
216 Greenwood Rd, Andover MA 01810 photo 8
216 Greenwood Rd, Andover MA 01810 photo 9
216 Greenwood Rd, Andover MA 01810 photo 10
216 Greenwood Rd, Andover MA 01810 photo 11
216 Greenwood Rd, Andover MA 01810 photo 12
216 Greenwood Rd, Andover MA 01810 photo 13
216 Greenwood Rd, Andover MA 01810 photo 14
216 Greenwood Rd, Andover MA 01810 photo 15
216 Greenwood Rd, Andover MA 01810 photo 16
216 Greenwood Rd, Andover MA 01810 photo 17
216 Greenwood Rd, Andover MA 01810 photo 18
216 Greenwood Rd, Andover MA 01810 photo 19
216 Greenwood Rd, Andover MA 01810 photo 20
216 Greenwood Rd, Andover MA 01810 photo 21
216 Greenwood Rd, Andover MA 01810 photo 22
216 Greenwood Rd, Andover MA 01810 photo 23
216 Greenwood Rd, Andover MA 01810 photo 24
216 Greenwood Rd, Andover MA 01810 photo 25
216 Greenwood Rd, Andover MA 01810 photo 26
216 Greenwood Rd, Andover MA 01810 photo 27
216 Greenwood Rd, Andover MA 01810 photo 28
216 Greenwood Rd, Andover MA 01810 photo 29
216 Greenwood Rd, Andover MA 01810 photo 30
216 Greenwood Rd, Andover MA 01810 photo 31
216 Greenwood Rd, Andover MA 01810 photo 32
216 Greenwood Rd, Andover MA 01810 photo 33
216 Greenwood Rd, Andover MA 01810 photo 34
216 Greenwood Rd, Andover MA 01810 photo 35
216 Greenwood Rd, Andover MA 01810 photo 36
216 Greenwood Rd, Andover MA 01810 photo 37
216 Greenwood Rd, Andover MA 01810 photo 38
216 Greenwood Rd, Andover MA 01810 photo 39
216 Greenwood Rd, Andover MA 01810 photo 40
216 Greenwood Rd, Andover MA 01810 photo 41
216 Greenwood Rd, Andover MA 01810 photo 42
42 photos

$2,950,000

216 Greenwood Rd, Andover MA 01810
Andover, MA 01810
Listed by Team Lillian Montalto
Bedrooms
5
Bathrooms
5.1
Living area
4,977 sqft
Year built
2026

About this home

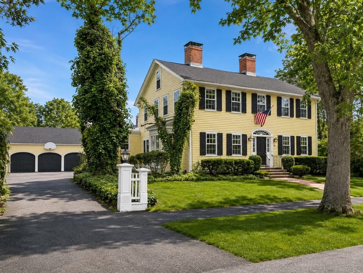
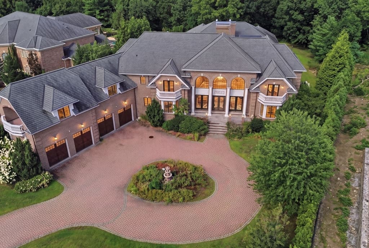
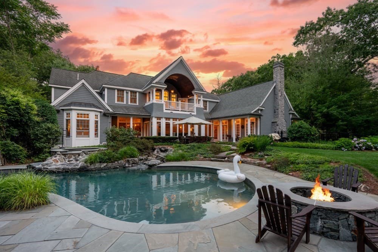
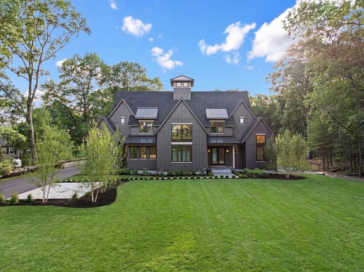
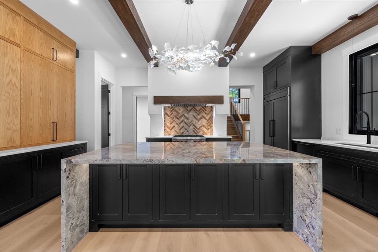
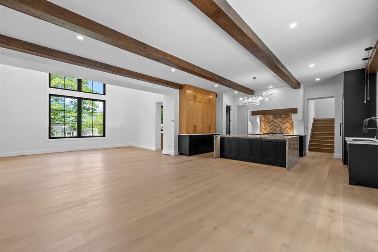
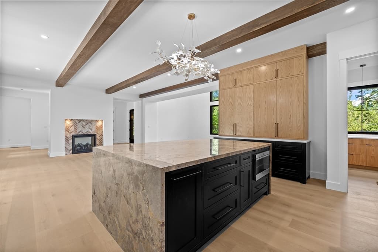
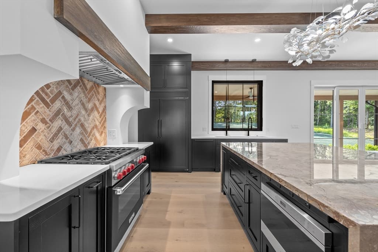
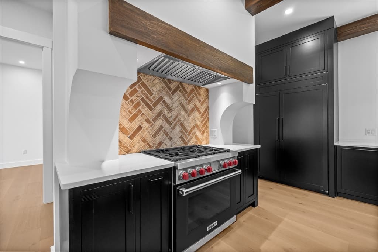
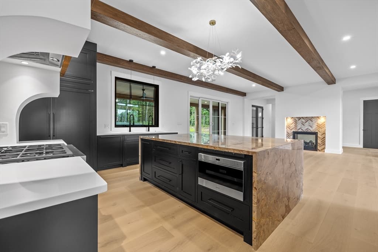
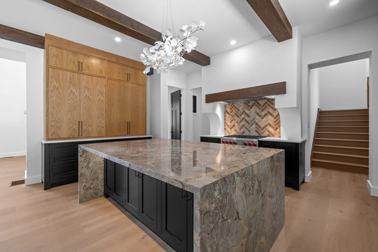
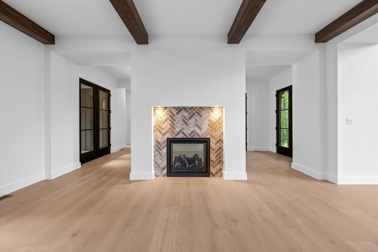
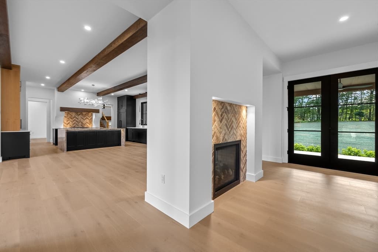
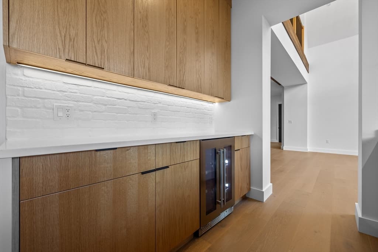

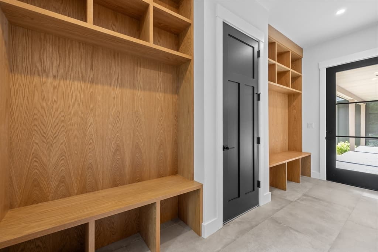
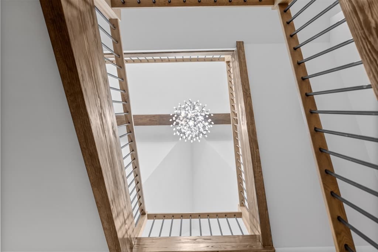
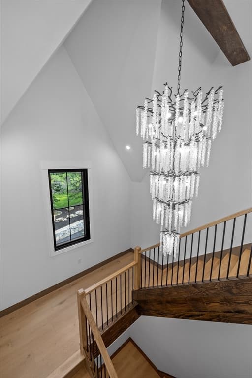
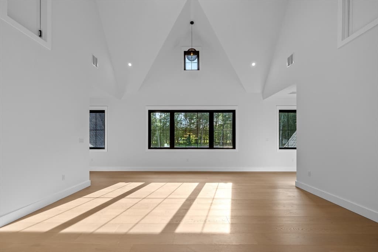
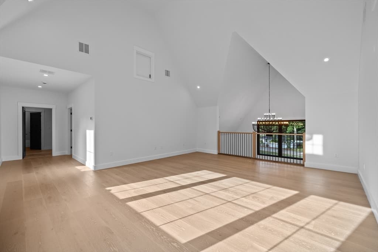
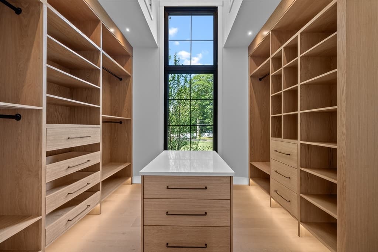
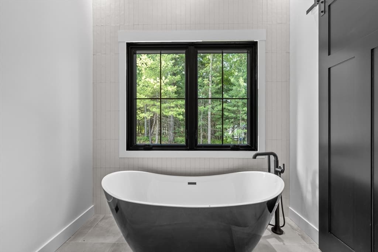
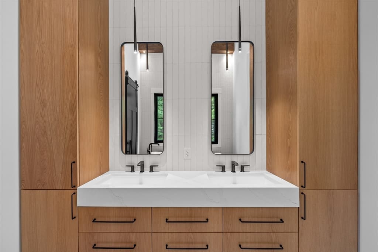
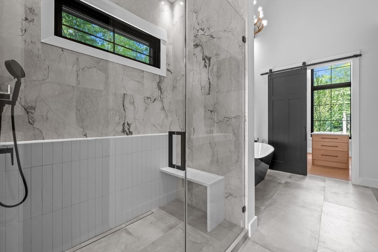
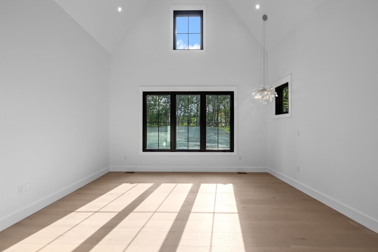
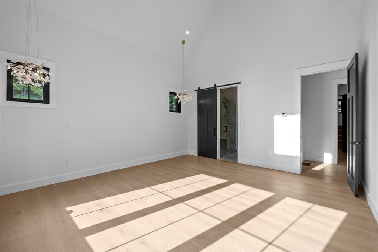
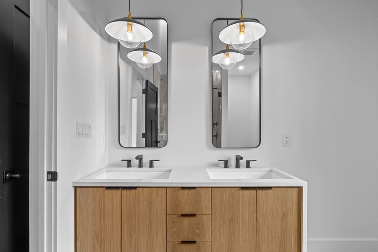
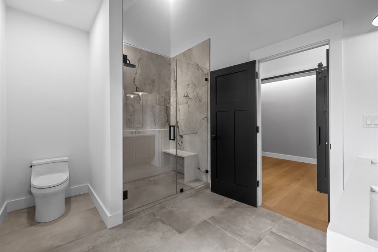
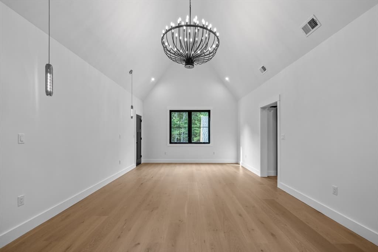
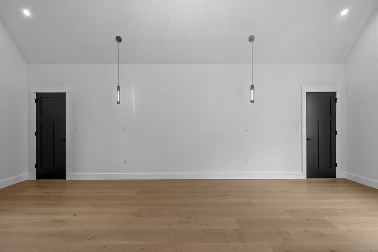
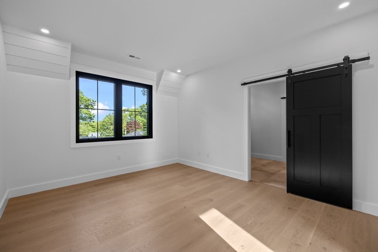
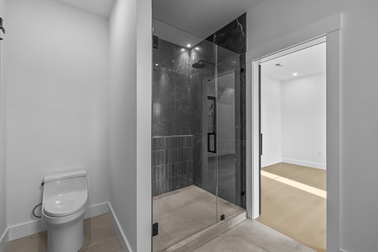
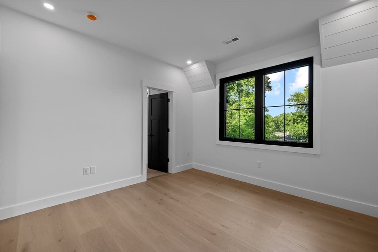
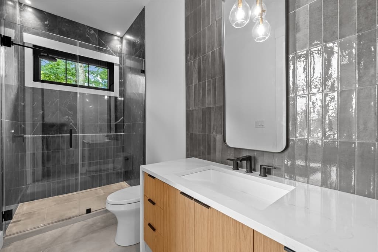
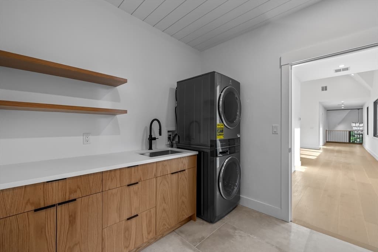
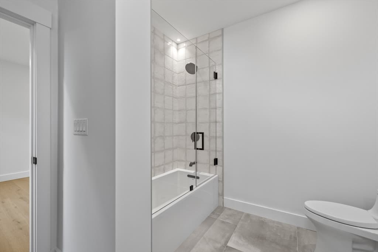
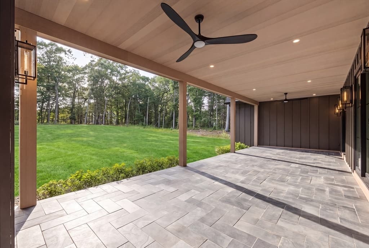

I’ve been carefully crafted w/ love care & dedication. In my heart you can create exquisite meals & decadent desserts from stunning culinary-inspired kitchen. Celebrate sunsets w/ lasting memories from covered terrace. Preparation & clean up simplified thru spacious pantry w/ addtl oversized workstation sink. Gather in the dining rm, absorb incredible four-story cupola view w/ sunburst chandelier. Flow into first of two spacious gathering rms, bringing outside in w/ rustic beams over wide plank floors while you cozy up next to a double-sided fireplace shared by arriving guests at main entry. Laundry a breeze from each primary suite. Relax, refresh, rejuvenate in any of my five ensuites adored w/ timeless finishes & spa like serenity. Life changes, your home shouldn’t have to. I have two-bedroom suites on main level & pre-plumbed lower for addtl bedroom & entertaining. Soaring ceilings at every turn yet able to embrace you w/ a hug each time you arrive. I’m 216 Greenwood. Welcome Home!

Highlights

Fireplace

Property details

MLS #
73545903
Property type
Single Family Residence
Subdivision
N/A
Status
Active
Days on market
45
On market date
July 7, 2026
Stories
N/A
Garage spaces
3
Lot size
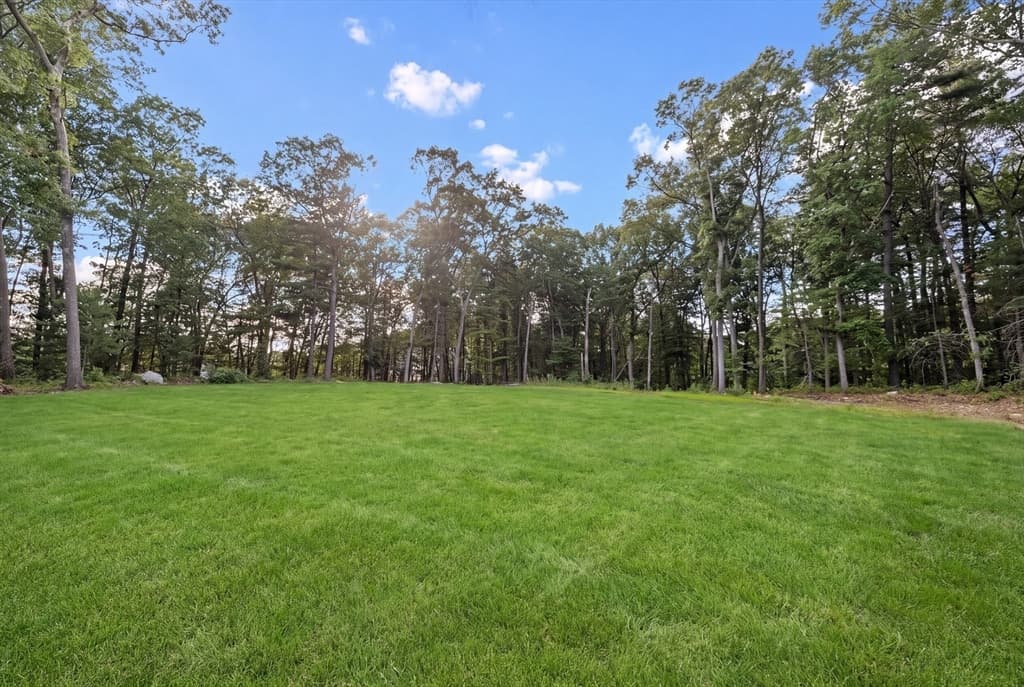
1.42 acres
Loading map…

Nearby schools

Within 10 miles · public school directory data (NCES)

Elementary
West Elementary
1.04 mi away · Grades 0-5
Nearest school -- attendance-zone data not available here
5.0
Local Score (student-teacher ratio only (preliminary -- will incorporate state test-score data once available)) -- not an official state rating
Enrollment
541
Student:teacher ratio
10.6:1
District
Andover
Middle
Frost Middle School
1.15 mi away · Grades 5-8
Nearest school -- attendance-zone data not available here
3.0
Local Score (student-teacher ratio only (preliminary -- will incorporate state test-score data once available)) -- not an official state rating
Enrollment
528
Student:teacher ratio
17.0:1
District
Lawrence
High
Gr Lawrence Regional Vocational Technical
1.17 mi away · Grades 9-12
Nearest school -- attendance-zone data not available here
5.0
Local Score (student-teacher ratio only (preliminary -- will incorporate state test-score data once available)) -- not an official state rating
Enrollment
1,655
Student:teacher ratio
11.3:1
District
Greater Lawrence Regional Vocational Technical

Mortgage calculator

Estimate only - actual rate and payment depend on your lender, credit, and loan program.

$
%
%
Adjust tax / insurance estimates
% / yr
$
/mo
Est. monthly payment
$17,915/mo
$590,000 down
$2,360,000 loan
Principal & interest$15,307
Property tax (est.)$2,458
Home insurance (est.)$150

Similar homes you might like

Data source: Listing information provided by MLS Property Information Network via Trestle/CoreLogic. Last updated July 11, 2026.

Information herein deemed reliable but not guaranteed; all measurements, school assignments, HOA fees, taxes, and feature lists are approximate and should be independently verified. Equal Housing Opportunity.