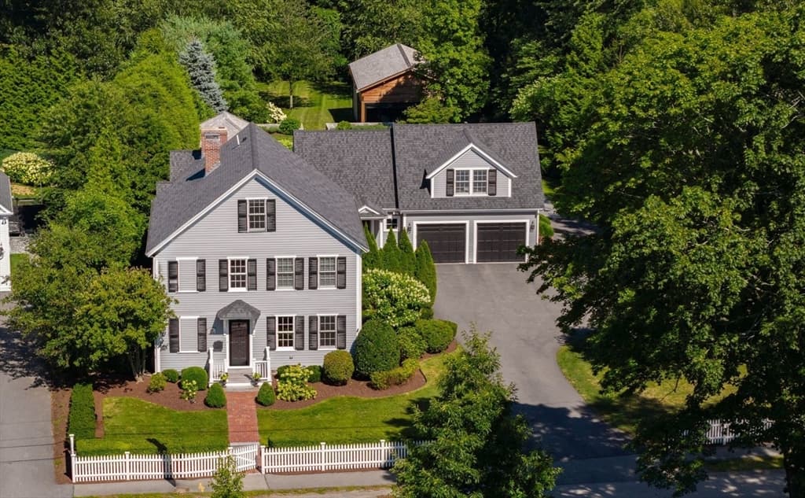
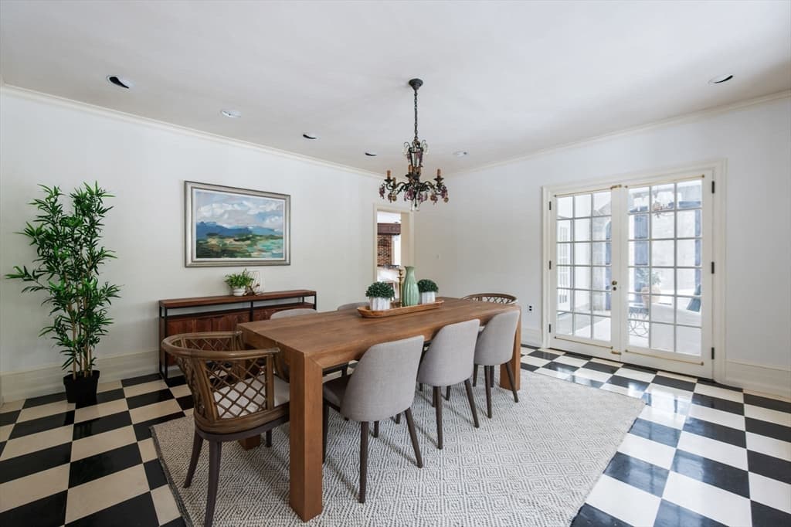
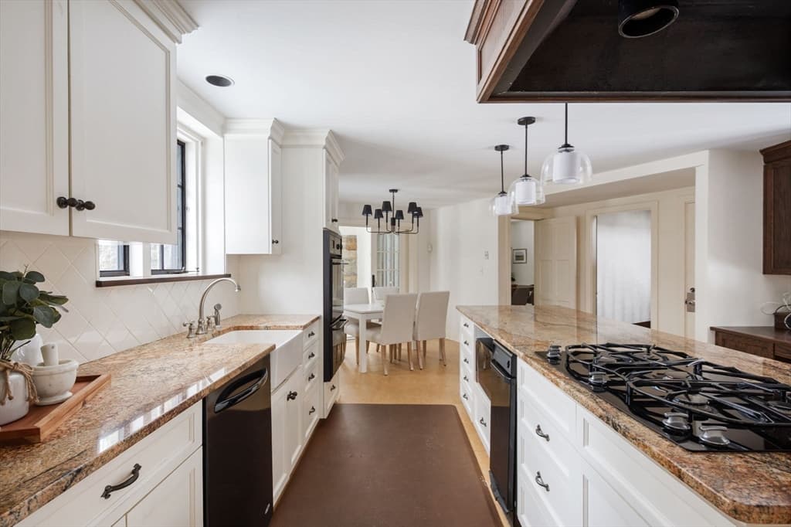
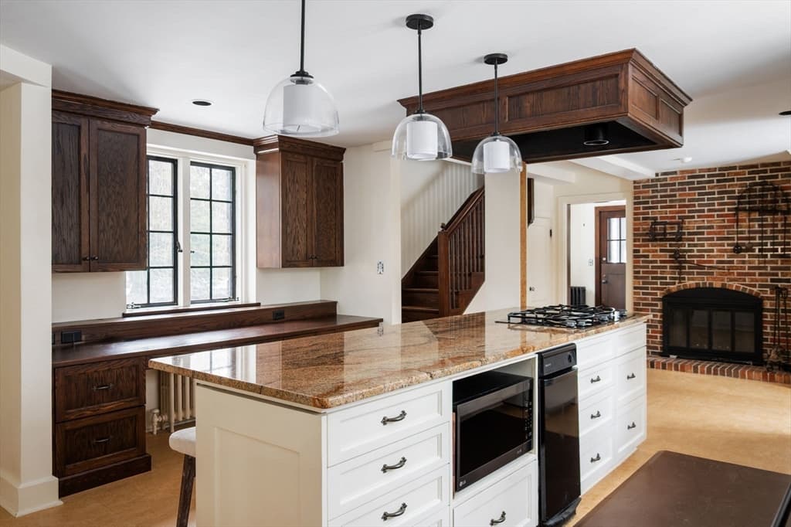
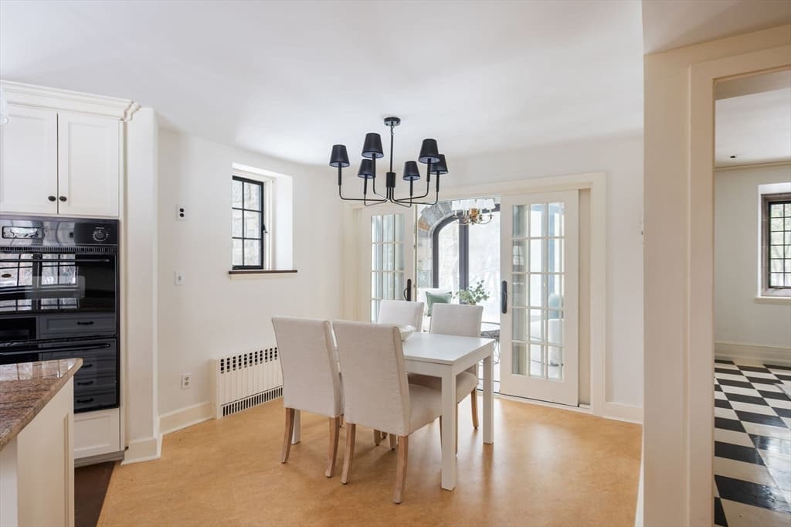
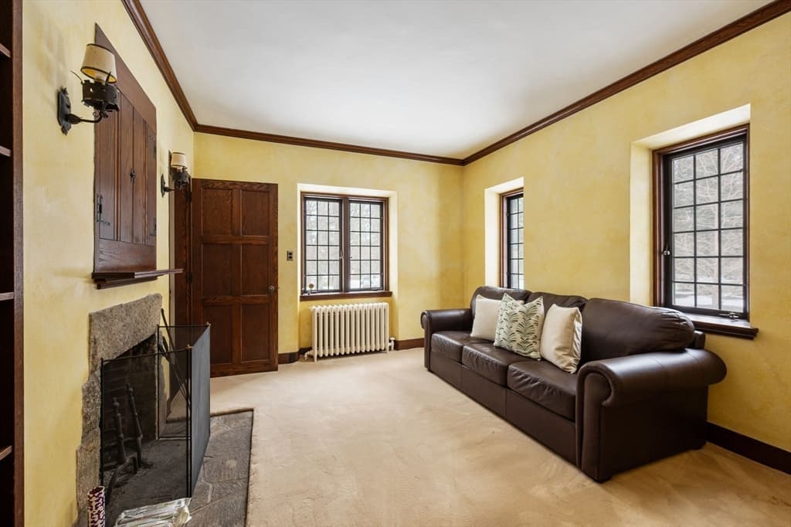

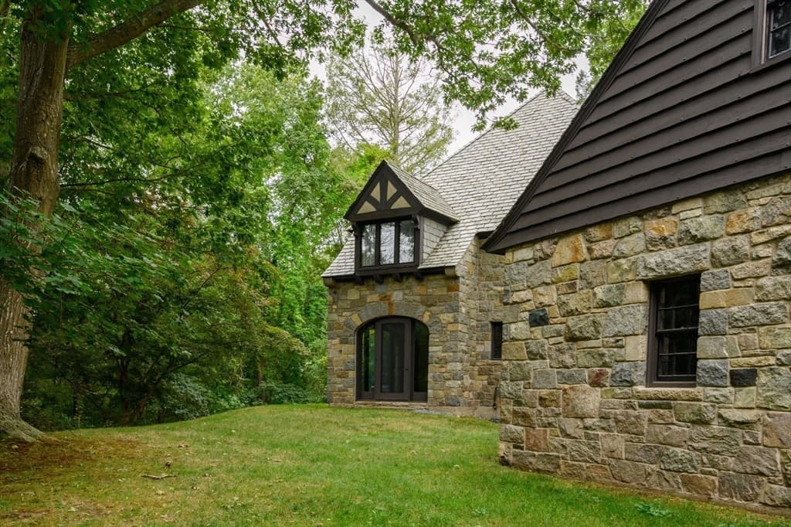
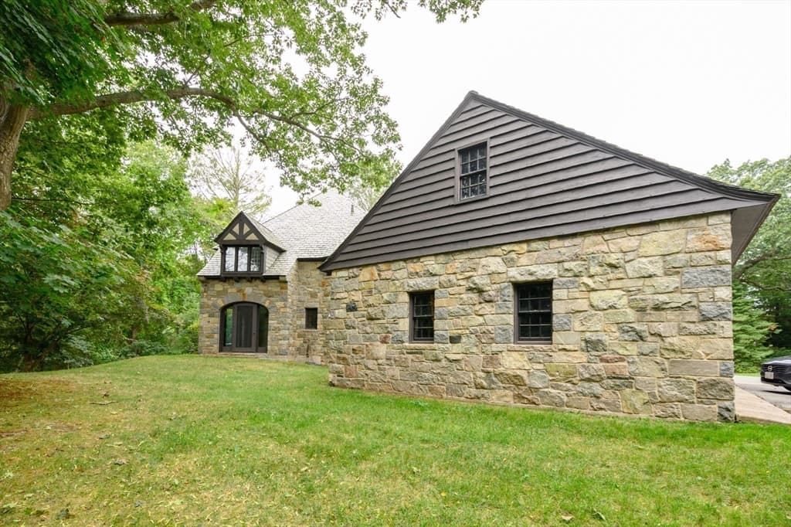
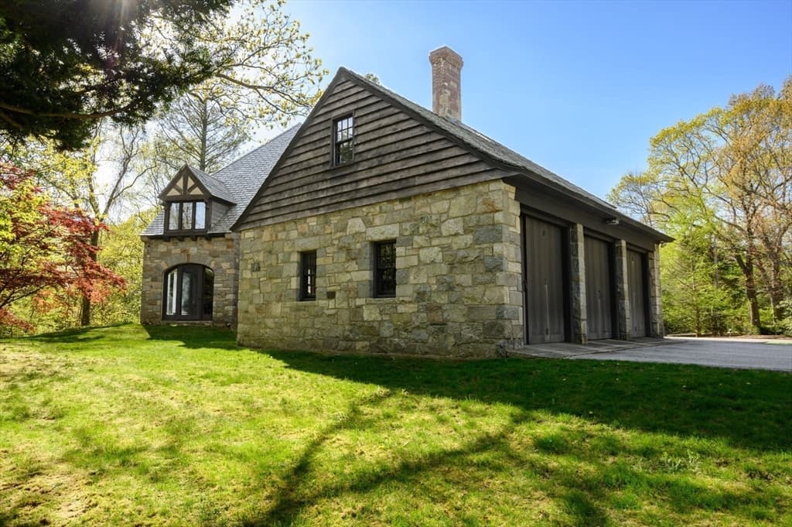
3 Evergreen Ln, Hingham MA 02043
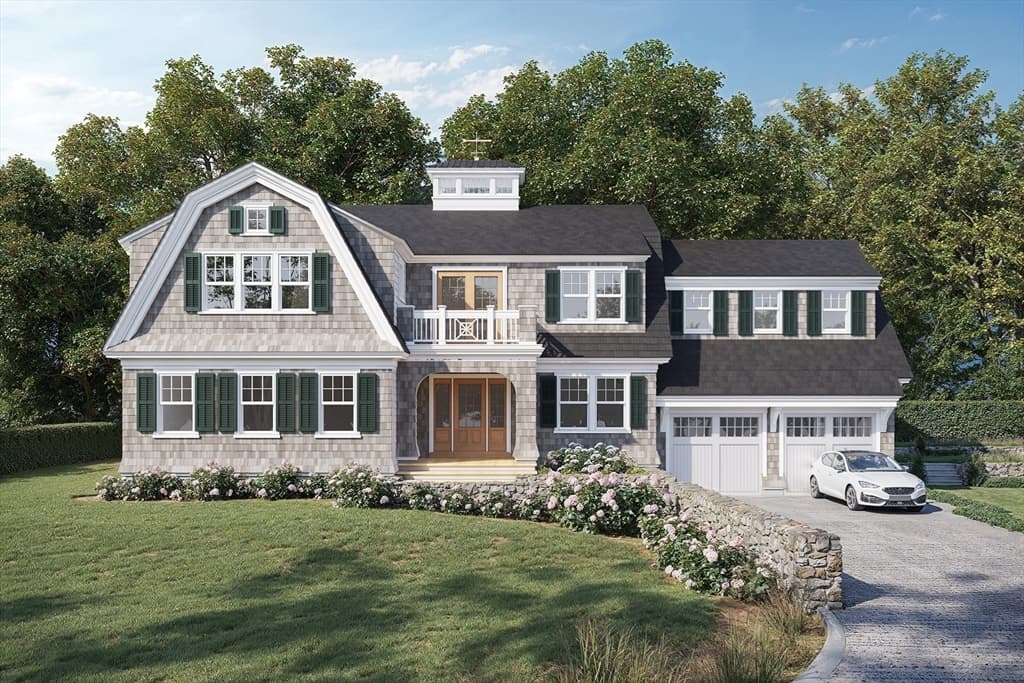
3 Evergreen Ln, Hingham MA 02043 photo 2
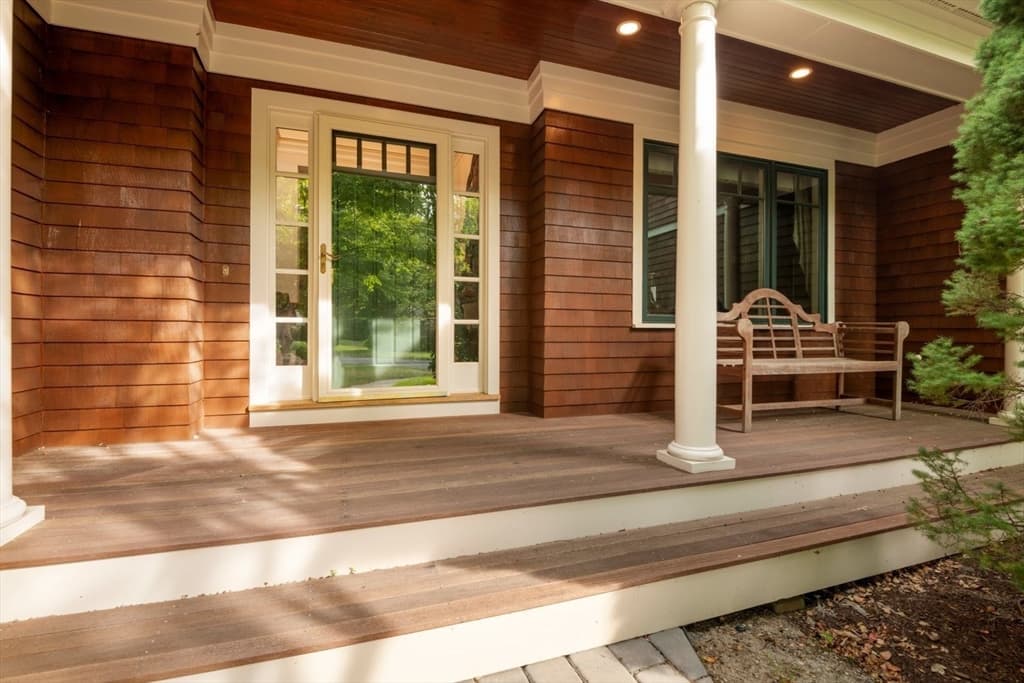
3 Evergreen Ln, Hingham MA 02043 photo 3
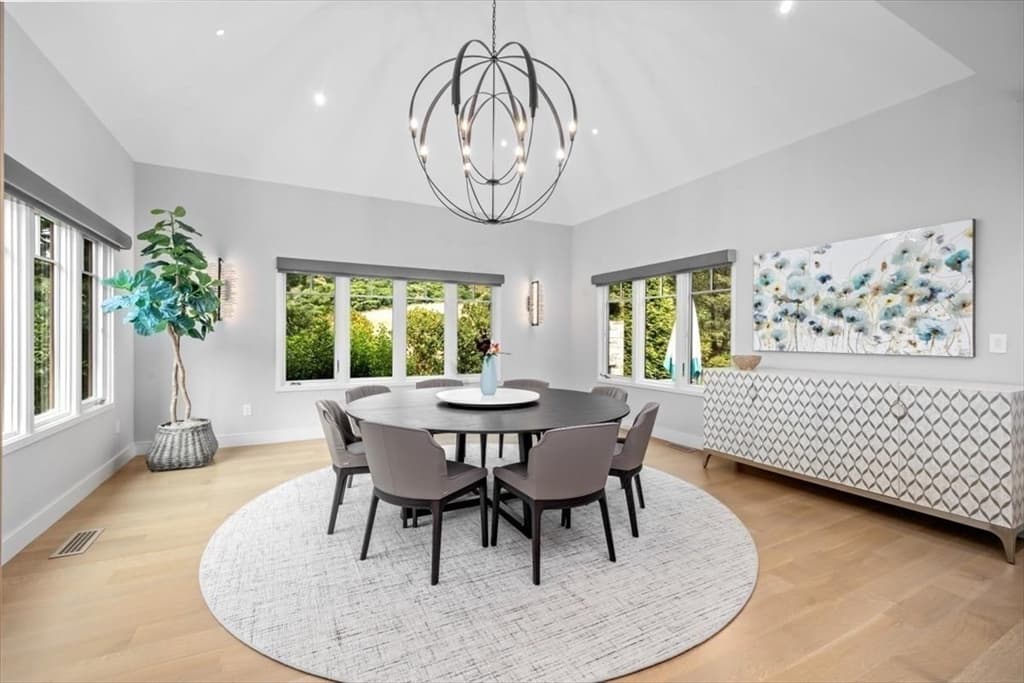
3 Evergreen Ln, Hingham MA 02043 photo 4
3 Evergreen Ln, Hingham MA 02043 photo 5
3 Evergreen Ln, Hingham MA 02043 photo 6
3 Evergreen Ln, Hingham MA 02043 photo 7
3 Evergreen Ln, Hingham MA 02043 photo 8
3 Evergreen Ln, Hingham MA 02043 photo 9
3 Evergreen Ln, Hingham MA 02043 photo 10
3 Evergreen Ln, Hingham MA 02043 photo 11
3 Evergreen Ln, Hingham MA 02043 photo 12
3 Evergreen Ln, Hingham MA 02043 photo 13
3 Evergreen Ln, Hingham MA 02043 photo 14
3 Evergreen Ln, Hingham MA 02043 photo 15
3 Evergreen Ln, Hingham MA 02043 photo 16
3 Evergreen Ln, Hingham MA 02043 photo 17
3 Evergreen Ln, Hingham MA 02043 photo 18
3 Evergreen Ln, Hingham MA 02043 photo 19
3 Evergreen Ln, Hingham MA 02043 photo 20
3 Evergreen Ln, Hingham MA 02043 photo 21
3 Evergreen Ln, Hingham MA 02043 photo 22
3 Evergreen Ln, Hingham MA 02043 photo 23
3 Evergreen Ln, Hingham MA 02043 photo 24
3 Evergreen Ln, Hingham MA 02043 photo 25
3 Evergreen Ln, Hingham MA 02043 photo 26
3 Evergreen Ln, Hingham MA 02043 photo 27
3 Evergreen Ln, Hingham MA 02043 photo 28
3 Evergreen Ln, Hingham MA 02043 photo 29
3 Evergreen Ln, Hingham MA 02043 photo 30
3 Evergreen Ln, Hingham MA 02043 photo 31
3 Evergreen Ln, Hingham MA 02043 photo 32
3 Evergreen Ln, Hingham MA 02043 photo 33
3 Evergreen Ln, Hingham MA 02043 photo 34
3 Evergreen Ln, Hingham MA 02043 photo 35
3 Evergreen Ln, Hingham MA 02043 photo 36
3 Evergreen Ln, Hingham MA 02043 photo 37
3 Evergreen Ln, Hingham MA 02043 photo 38
3 Evergreen Ln, Hingham MA 02043 photo 39
3 Evergreen Ln, Hingham MA 02043 photo 40
3 Evergreen Ln, Hingham MA 02043 photo 41
41 photos

$3,495,000

3 Evergreen Ln, Hingham MA 02043
Hingham, MA 02043
Listed by Kate Johnson
Bedrooms
6
Bathrooms
4.1
Living area
6,000 sqft
Year built
1932

About this home

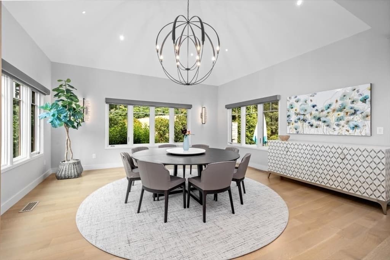
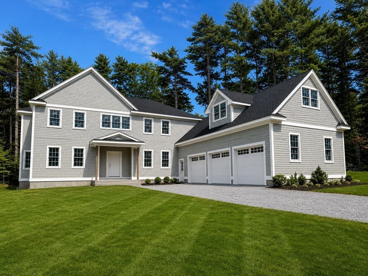
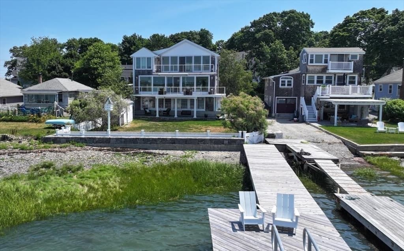
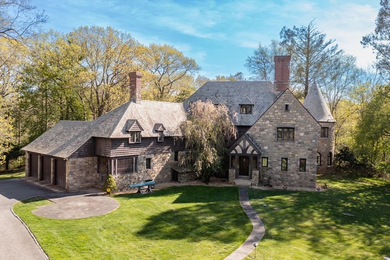
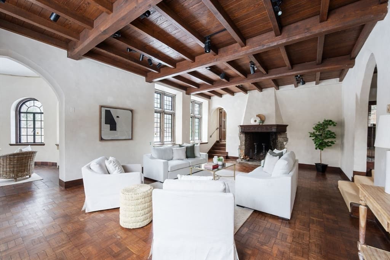
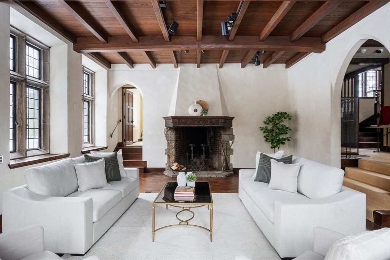
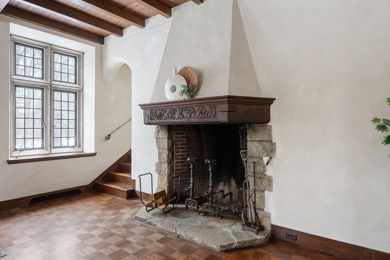
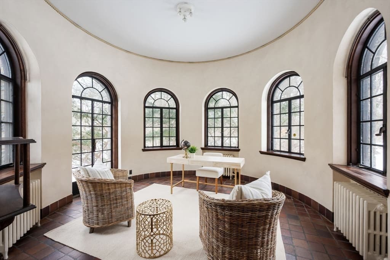

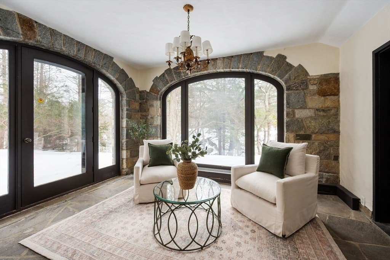
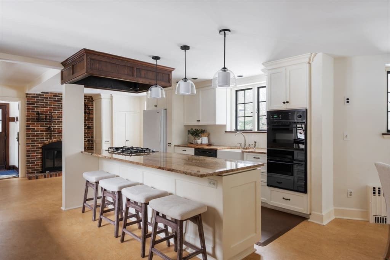
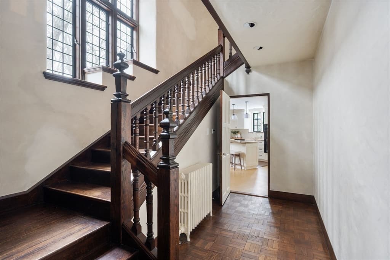
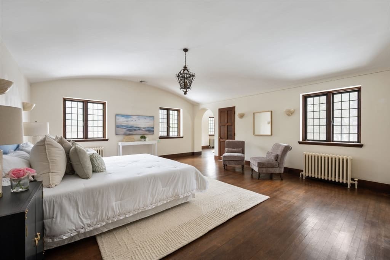
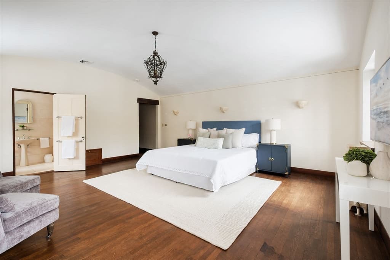
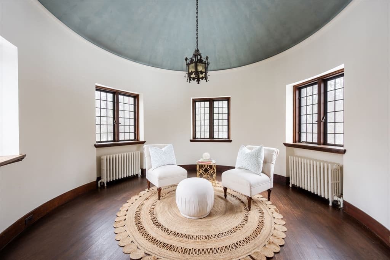
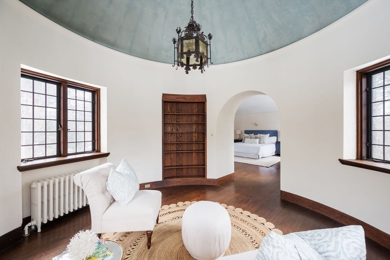
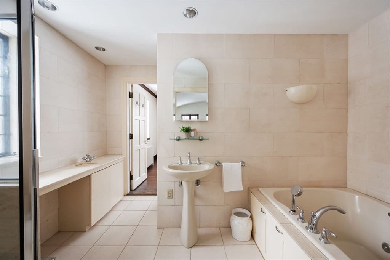
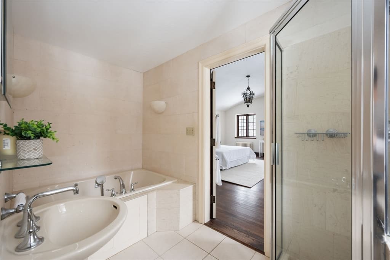
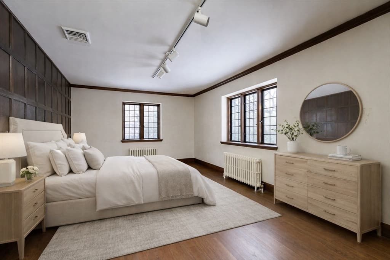
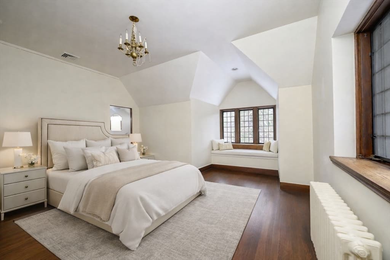
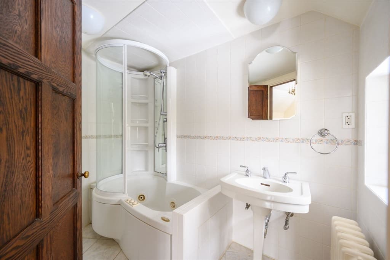
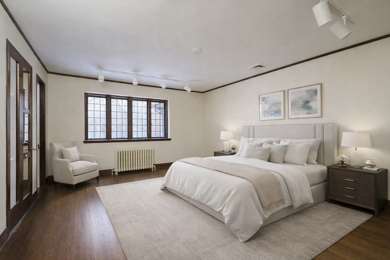
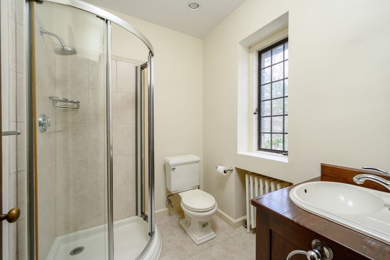
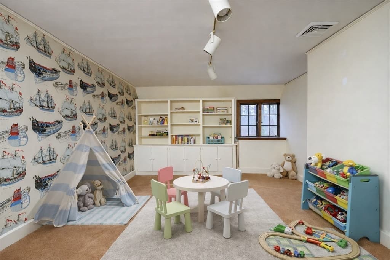
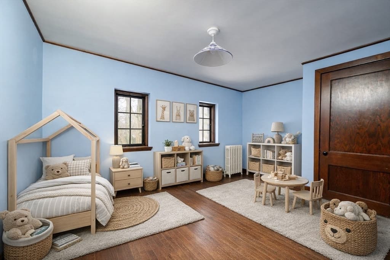
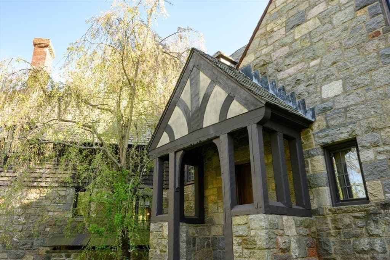
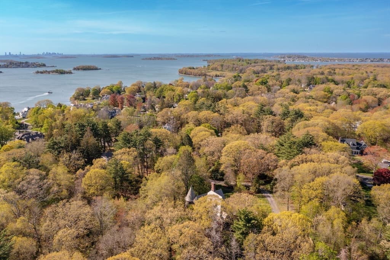
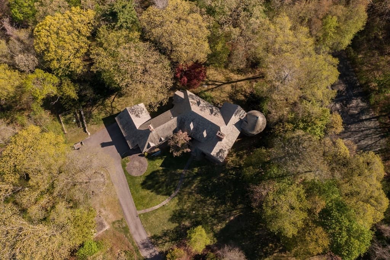
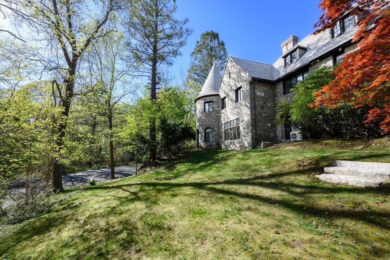
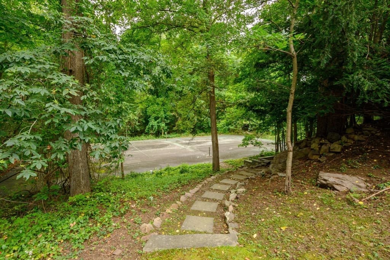
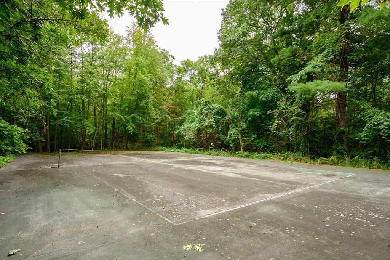
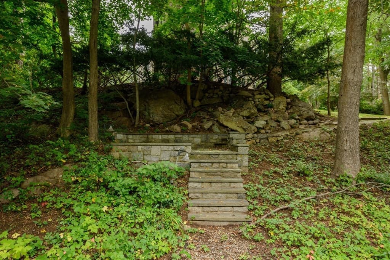
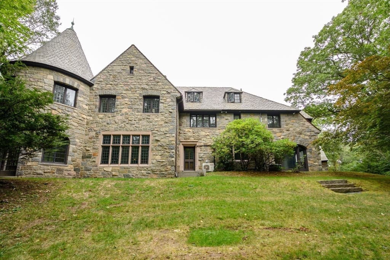
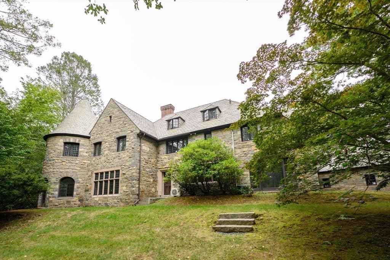
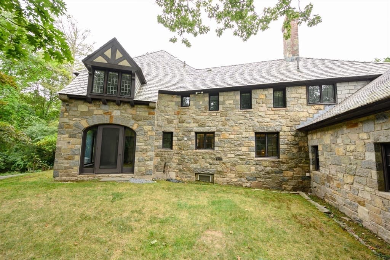
An architectural masterpiece tucked within Hingham's coveted World's End enclave.Set on four private acres, this extraordinary 1932 English Tudor Revival estate blends timeless craftsmanship with refined New England living. A stately stone façade, slate roof, and iconic turret create an unforgettable first impression. Inside, six bedrooms and 4.5 baths are complemented by beautifully scaled spaces designed for both grand entertaining and everyday living. A gracious foyer with sweeping staircase welcomes you to a chef's kitchen with oversized island and fireplace, sun-filled garden room, elegant formal dining room, and a dramatic living room with soaring oak ceilings and statement fireplace. The signature turret offers an exceptional office or reading retreat. The serene primary suite, walk-up attic with expansion potential or abundant storage, and attached three-car garage complete the home. Outside, mature grounds and a tennis/sport court create a private retreat just moments from the trails and coastline of World's End. A rare opportunity to own one of Hingham's most iconic estates.

Highlights

ViewFireplace

Property details

MLS #
73485019
Property type
Single Family Residence
Subdivision
World's End
Status
Active
Days on market
163
On market date
March 11, 2026
Stories
N/A
Garage spaces
3
Lot size
4.01 acres
Loading map…

Nearby schools

Within 10 miles · public school directory data (NCES)

Elementary
East Elementary School
0.78 mi away · Grades -1-5
Nearest school -- attendance-zone data not available here
5.0
Local Score (student-teacher ratio only (preliminary -- will incorporate state test-score data once available)) -- not an official state rating
Enrollment
489
Student:teacher ratio
11.9:1
District
Hingham
Middle
Memorial Middle
3.36 mi away · Grades 6-8
Nearest school -- attendance-zone data not available here
5.0
Local Score (student-teacher ratio only (preliminary -- will incorporate state test-score data once available)) -- not an official state rating
Enrollment
179
Student:teacher ratio
9.4:1
District
Hull
High
Hingham High
1.6 mi away · Grades 9-12
Nearest school -- attendance-zone data not available here
4.0
Local Score (student-teacher ratio only (preliminary -- will incorporate state test-score data once available)) -- not an official state rating
Enrollment
1,205
Student:teacher ratio
12.7:1
District
Hingham

Mortgage calculator

Estimate only - actual rate and payment depend on your lender, credit, and loan program.

$
%
%
Adjust tax / insurance estimates
% / yr
$
/mo
Est. monthly payment
$21,197/mo
$699,000 down
$2,796,000 loan
Principal & interest$18,135
Property tax (est.)$2,913
Home insurance (est.)$150

Similar homes you might like

Data source: Listing information provided by MLS Property Information Network via Trestle/CoreLogic. Last updated July 21, 2026.

Information herein deemed reliable but not guaranteed; all measurements, school assignments, HOA fees, taxes, and feature lists are approximate and should be independently verified. Equal Housing Opportunity.