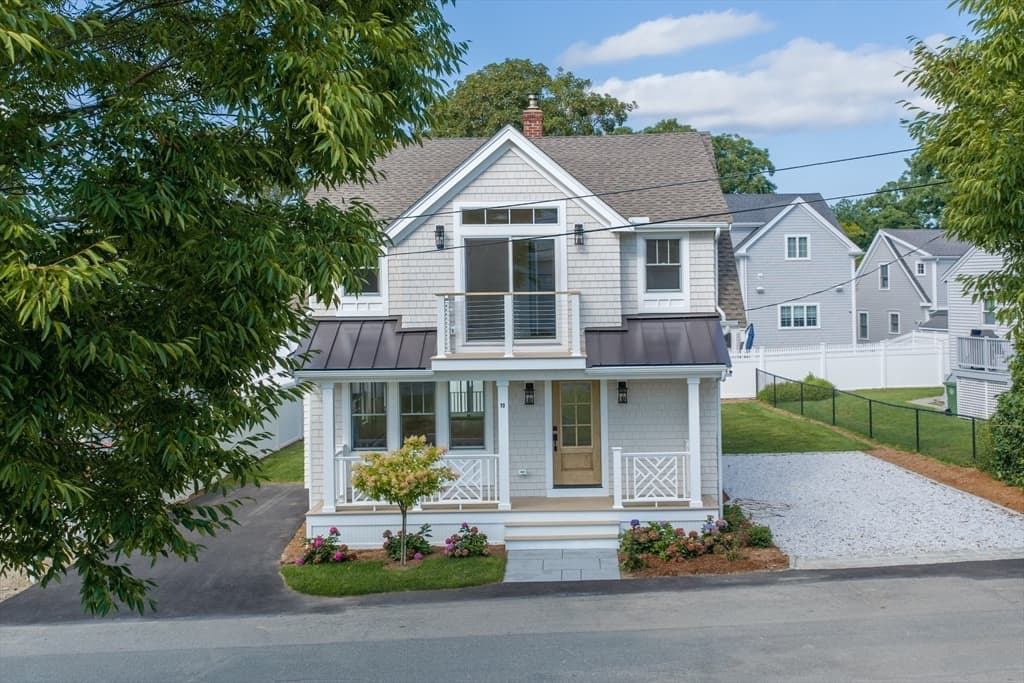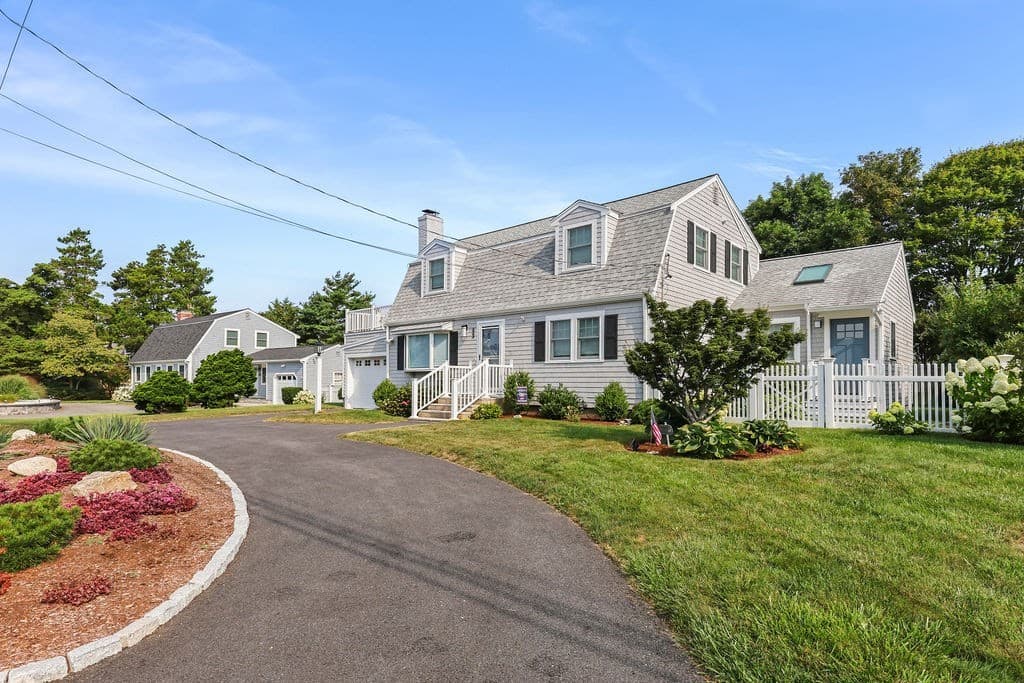
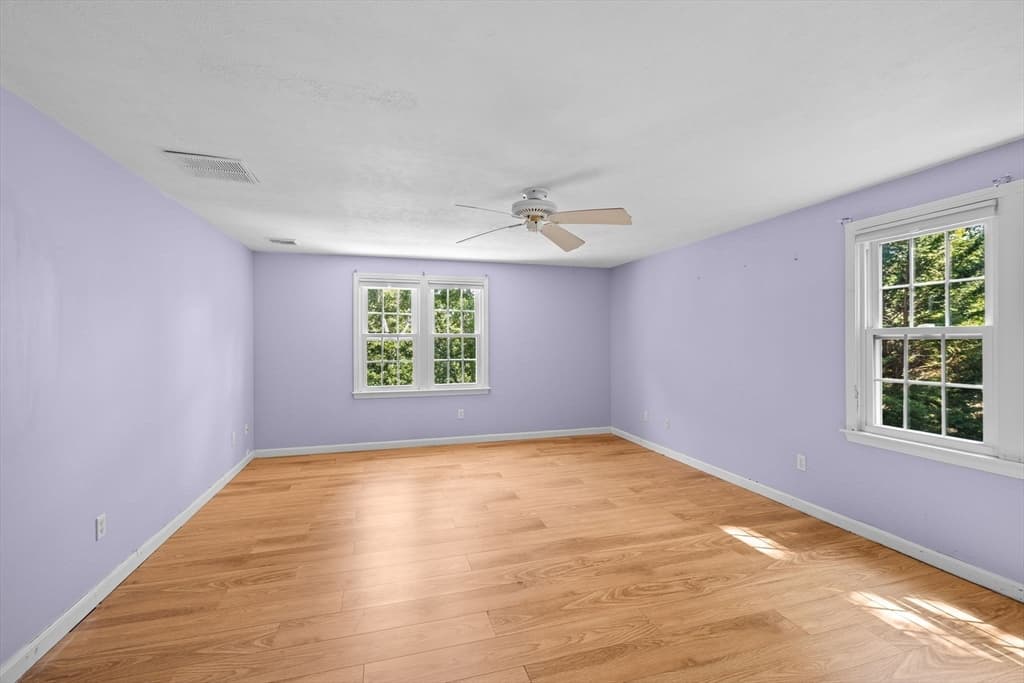
42 Mattapan St, Falmouth MA 02536
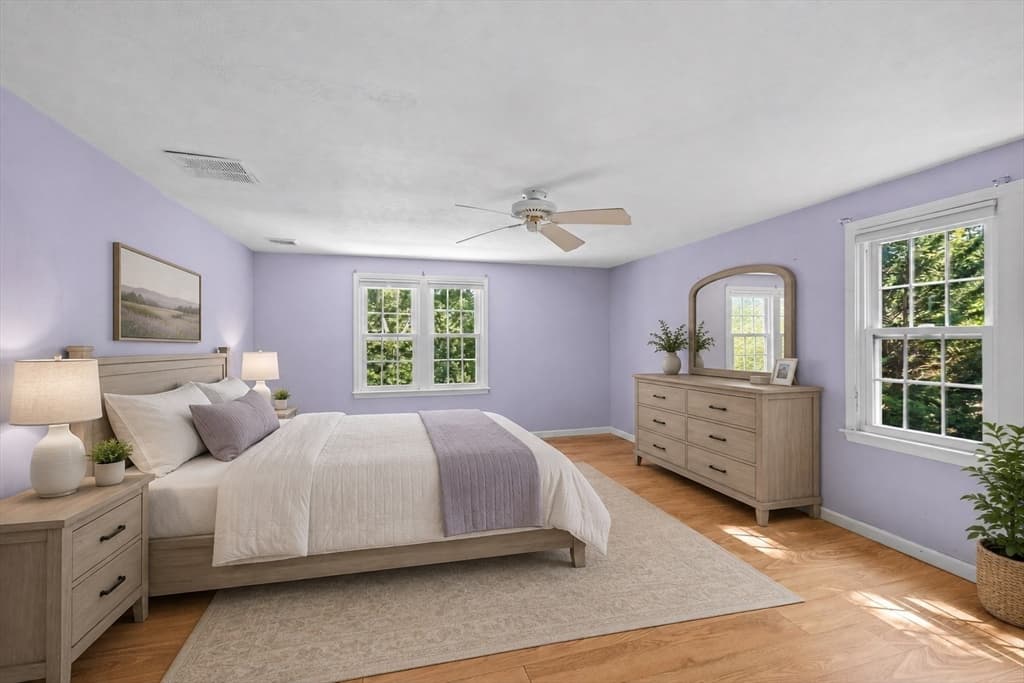
42 Mattapan St, Falmouth MA 02536 photo 2
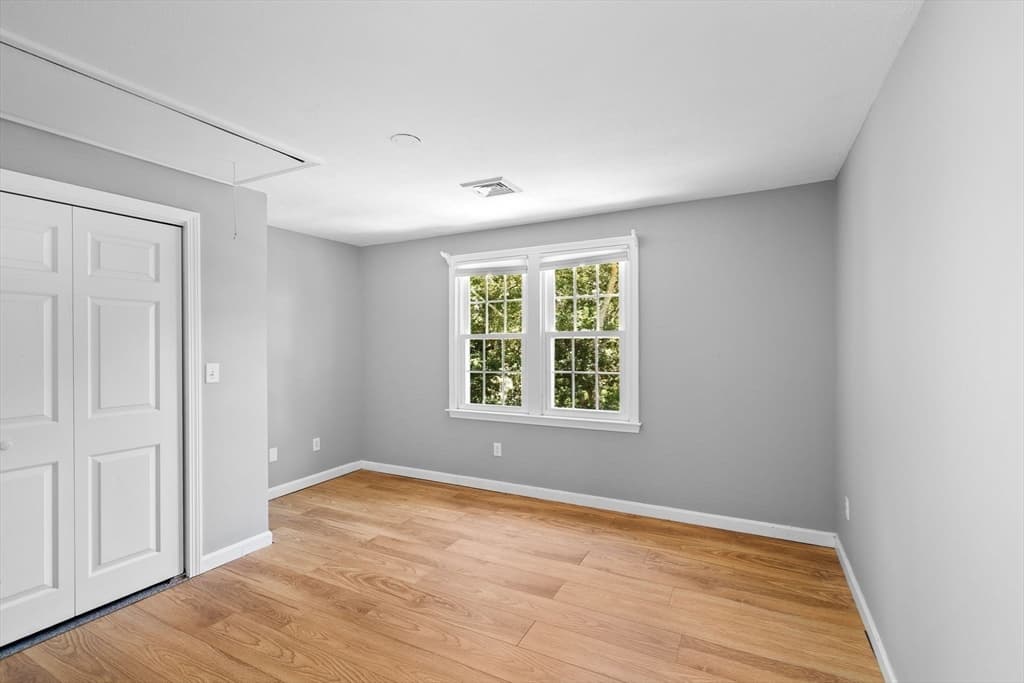
42 Mattapan St, Falmouth MA 02536 photo 3
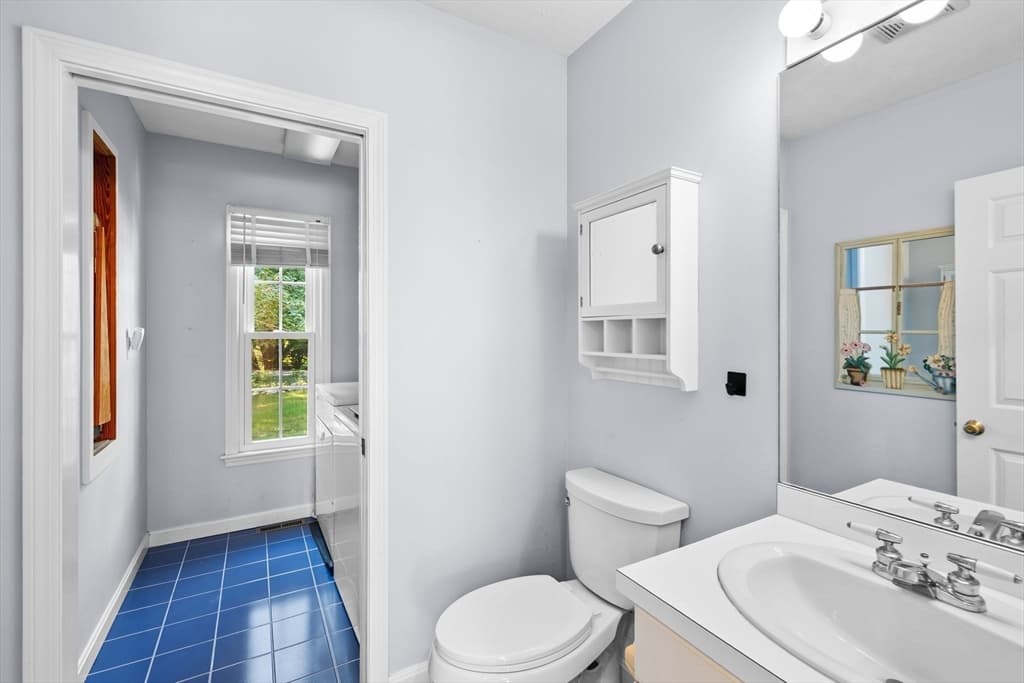
42 Mattapan St, Falmouth MA 02536 photo 4
42 Mattapan St, Falmouth MA 02536 photo 5
42 Mattapan St, Falmouth MA 02536 photo 6
42 Mattapan St, Falmouth MA 02536 photo 7
42 Mattapan St, Falmouth MA 02536 photo 8
42 Mattapan St, Falmouth MA 02536 photo 9
42 Mattapan St, Falmouth MA 02536 photo 10
42 Mattapan St, Falmouth MA 02536 photo 11
42 Mattapan St, Falmouth MA 02536 photo 12
42 Mattapan St, Falmouth MA 02536 photo 13
42 Mattapan St, Falmouth MA 02536 photo 14
42 Mattapan St, Falmouth MA 02536 photo 15
42 Mattapan St, Falmouth MA 02536 photo 16
42 Mattapan St, Falmouth MA 02536 photo 17
42 Mattapan St, Falmouth MA 02536 photo 18
42 Mattapan St, Falmouth MA 02536 photo 19
42 Mattapan St, Falmouth MA 02536 photo 20
42 Mattapan St, Falmouth MA 02536 photo 21
42 Mattapan St, Falmouth MA 02536 photo 22
42 Mattapan St, Falmouth MA 02536 photo 23
42 Mattapan St, Falmouth MA 02536 photo 24
42 Mattapan St, Falmouth MA 02536 photo 25
42 Mattapan St, Falmouth MA 02536 photo 26
42 Mattapan St, Falmouth MA 02536 photo 27
42 Mattapan St, Falmouth MA 02536 photo 28
42 Mattapan St, Falmouth MA 02536 photo 29
42 Mattapan St, Falmouth MA 02536 photo 30
42 Mattapan St, Falmouth MA 02536 photo 31
42 Mattapan St, Falmouth MA 02536 photo 32
42 Mattapan St, Falmouth MA 02536 photo 33
42 Mattapan St, Falmouth MA 02536 photo 34
42 Mattapan St, Falmouth MA 02536 photo 35
42 Mattapan St, Falmouth MA 02536 photo 36
42 Mattapan St, Falmouth MA 02536 photo 37
42 Mattapan St, Falmouth MA 02536 photo 38
42 Mattapan St, Falmouth MA 02536 photo 39
42 Mattapan St, Falmouth MA 02536 photo 40
42 Mattapan St, Falmouth MA 02536 photo 41
42 Mattapan St, Falmouth MA 02536 photo 42
42 photos

$1,499,000

42 Mattapan St, Falmouth MA 02536
Falmouth, MA 02536
Listed by Team Franklin
Bedrooms
3
Bathrooms
2.1
Living area
2,220 sqft
Year built
1993

About this home

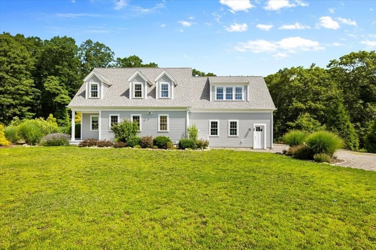
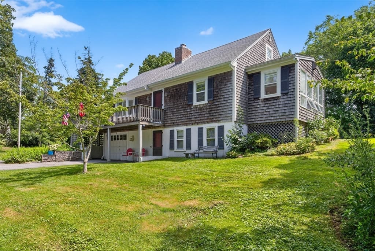
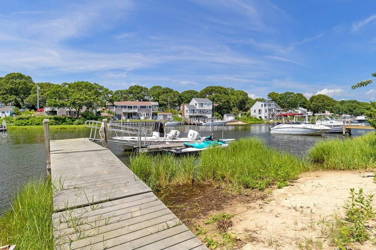
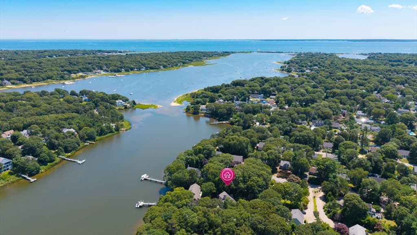
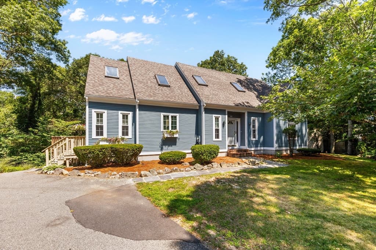
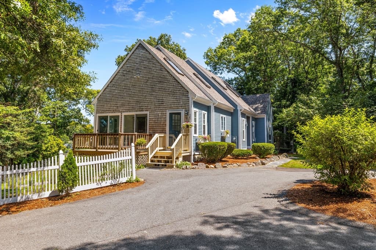
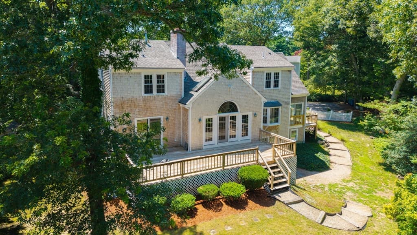
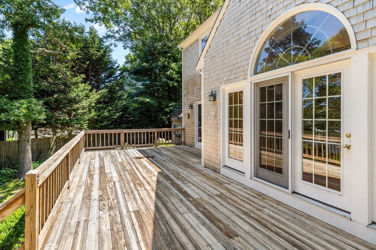
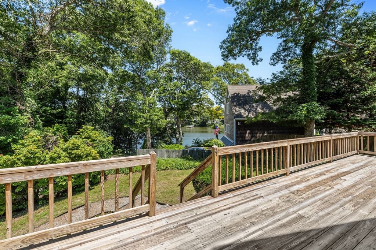
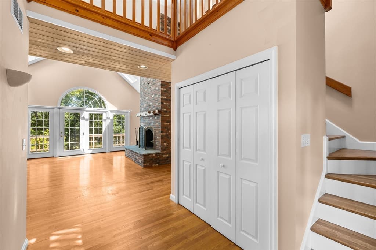
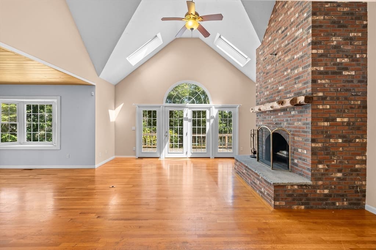
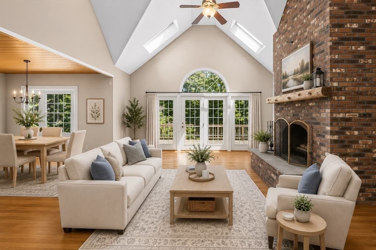
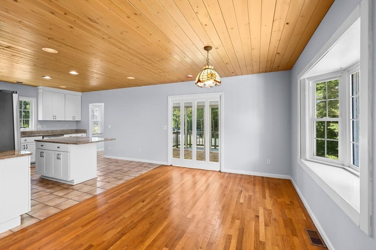
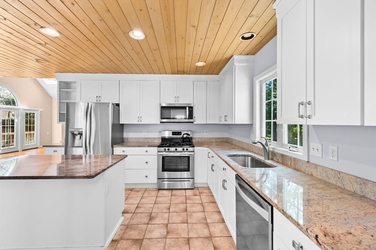
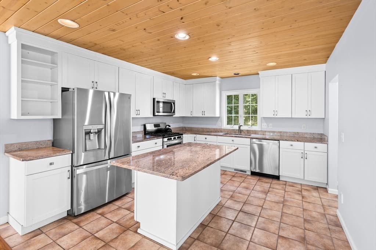
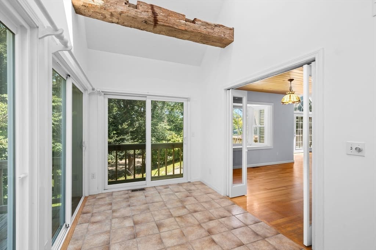
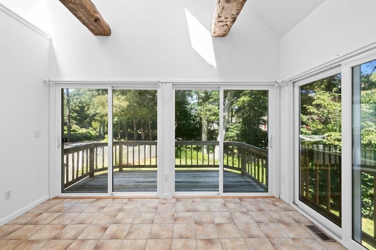
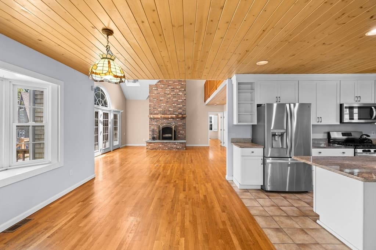
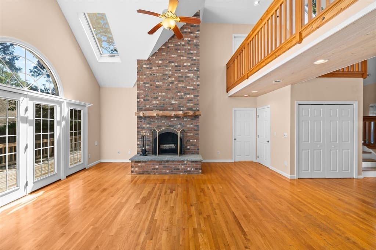
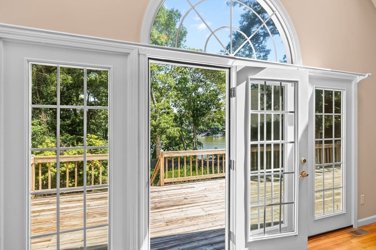
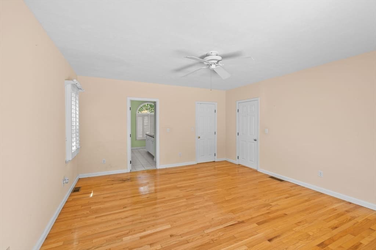
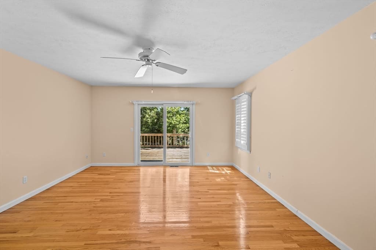
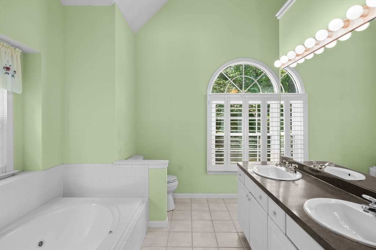
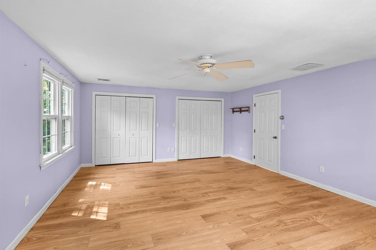
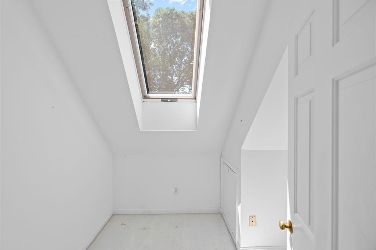
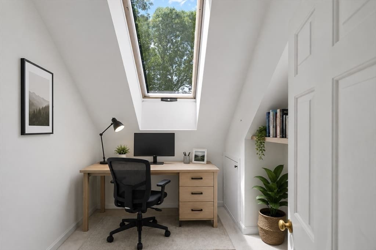
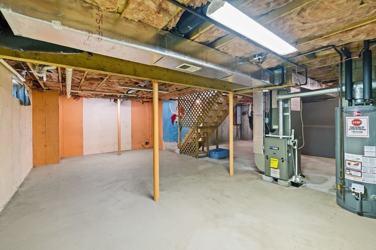
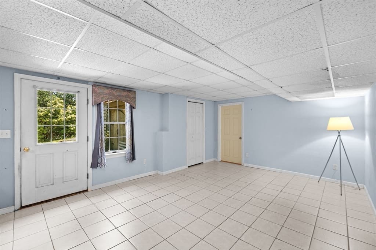
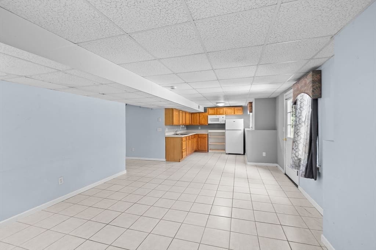
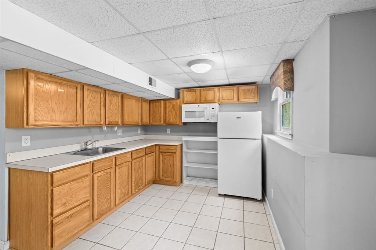
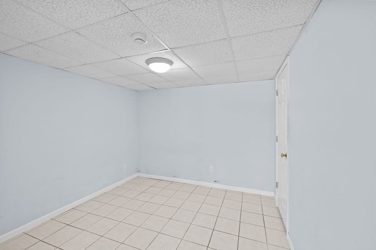
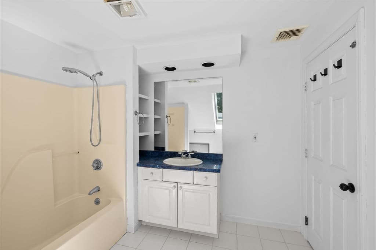
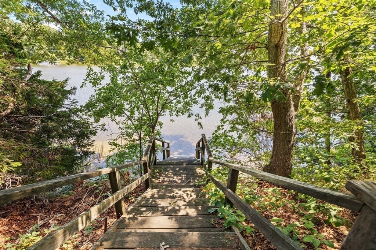
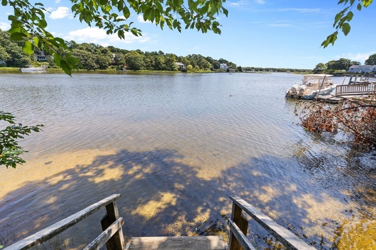
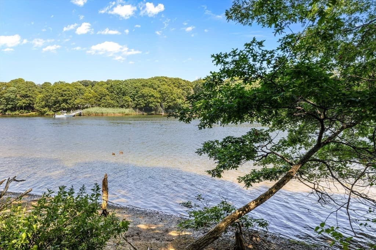
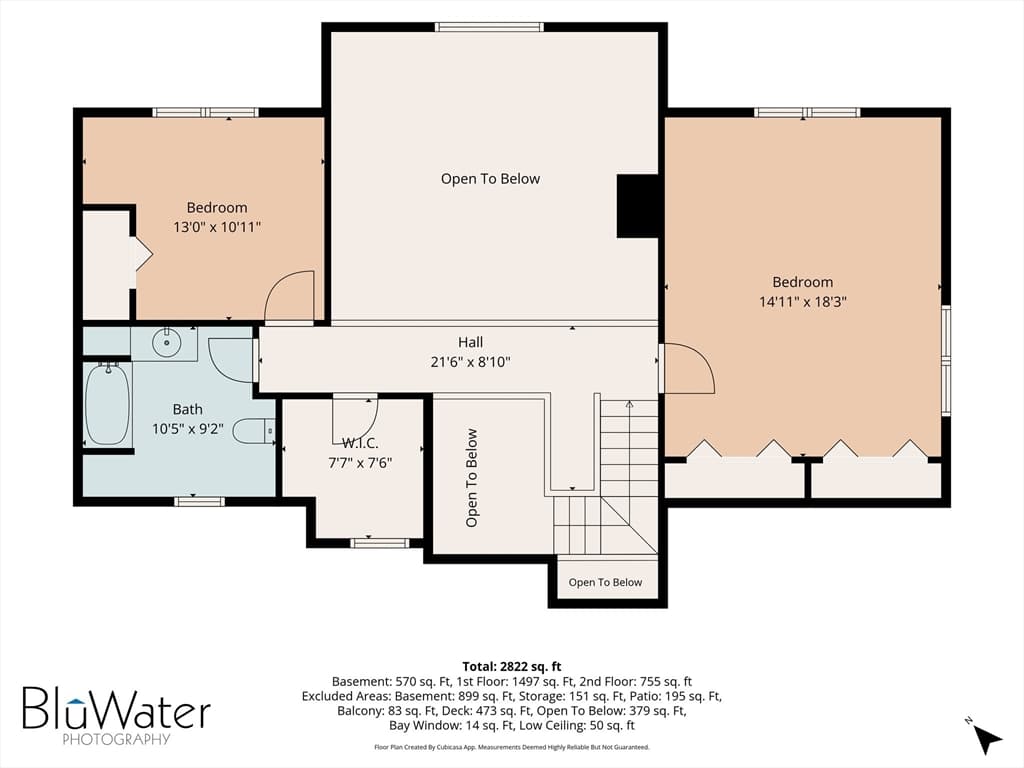
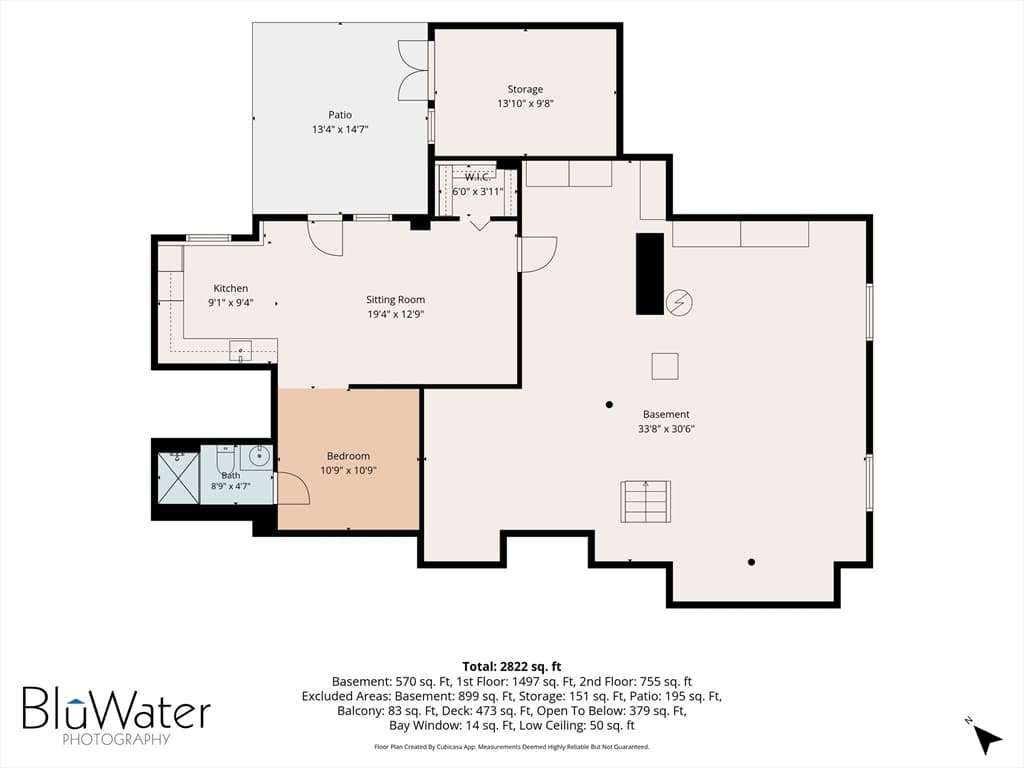
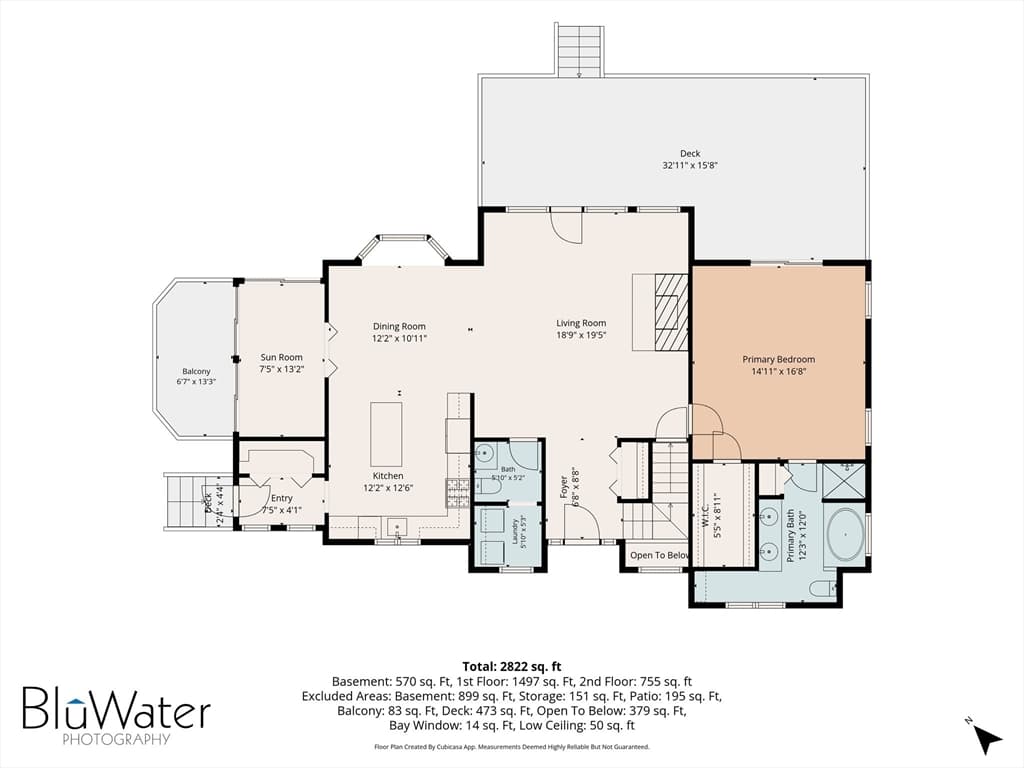
Welcome to this beautiful 3-bedroom home offering stunning views of Perch Pond and an ideal blend of comfort, space, and outdoor living. With 3 full bathrooms and 1 half bath, this home is thoughtfully designed for both everyday living and entertaining.The open-concept first floor features a spacious primary suite, a bright kitchen that flows seamlessly into the dining area, and a welcoming living room with a fireplace. Sliding glass doors open from the living room onto an expansive deck overlooking picturesque Perch Pond, creating the perfect setting for morning coffee, outdoor dining, or relaxing while enjoying the view.A charming screened porch provides another inviting space to enjoy the outdoors and leads directly to a second deck. With two decks and multiple outdoor living areas, there are plenty of places to take in the beautiful surroundings. The second floor has two bedrooms, a full bath,a loft and office space.The home also offers a full basement, with approximately half of the space finished for additional living, recreation, or guest space. A walkout provides easy access to the backyard and adds even more versatility to the home.Located very close to the water, the property offers convenient access for launching kayaks or small boats, making it a wonderful choice for anyone who enjoys spending time on the pond.With its beautiful water views, open floor plan, first-floor primary suite, multiple outdoor spaces, finished walkout basement, and close proximity to Perch Pond, this home offers a special opportunity to enjoy comfortable living in a peaceful waterfront setting.

Highlights

Fireplace

Property details

MLS #
73566533
Property type
Single Family Residence
Subdivision
N/A
Status
Active
Days on market
1
On market date
August 20, 2026
Stories
N/A
Garage spaces
N/A
Lot size
0.4 acres
Loading map…

Nearby schools

Within 10 miles · public school directory data (NCES)

Elementary
Teaticket
0.26 mi away · Grades -1-4
Nearest school -- attendance-zone data not available here
5.0
Local Score (student-teacher ratio only (preliminary -- will incorporate state test-score data once available)) -- not an official state rating
Enrollment
253
Student:teacher ratio
9.4:1
District
Falmouth
Middle
Morse Pond School
1.1 mi away · Grades 5-6
Nearest school -- attendance-zone data not available here
5.0
Local Score (student-teacher ratio only (preliminary -- will incorporate state test-score data once available)) -- not an official state rating
Enrollment
474
Student:teacher ratio
10.8:1
District
Falmouth
High
Falmouth High
1.94 mi away · Grades 9-12
Nearest school -- attendance-zone data not available here
5.0
Local Score (student-teacher ratio only (preliminary -- will incorporate state test-score data once available)) -- not an official state rating
Enrollment
805
Student:teacher ratio
11.8:1
District
Falmouth

Mortgage calculator

Estimate only - actual rate and payment depend on your lender, credit, and loan program.

$
%
%
Adjust tax / insurance estimates
% / yr
$
/mo
Est. monthly payment
$9,177/mo
$299,800 down
$1,199,200 loan
Principal & interest$7,778
Property tax (est.)$1,249
Home insurance (est.)$150

Similar homes you might like

Data source: Listing information provided by MLS Property Information Network via Trestle/CoreLogic. Last updated 13 hr ago.

Information herein deemed reliable but not guaranteed; all measurements, school assignments, HOA fees, taxes, and feature lists are approximate and should be independently verified. Equal Housing Opportunity.