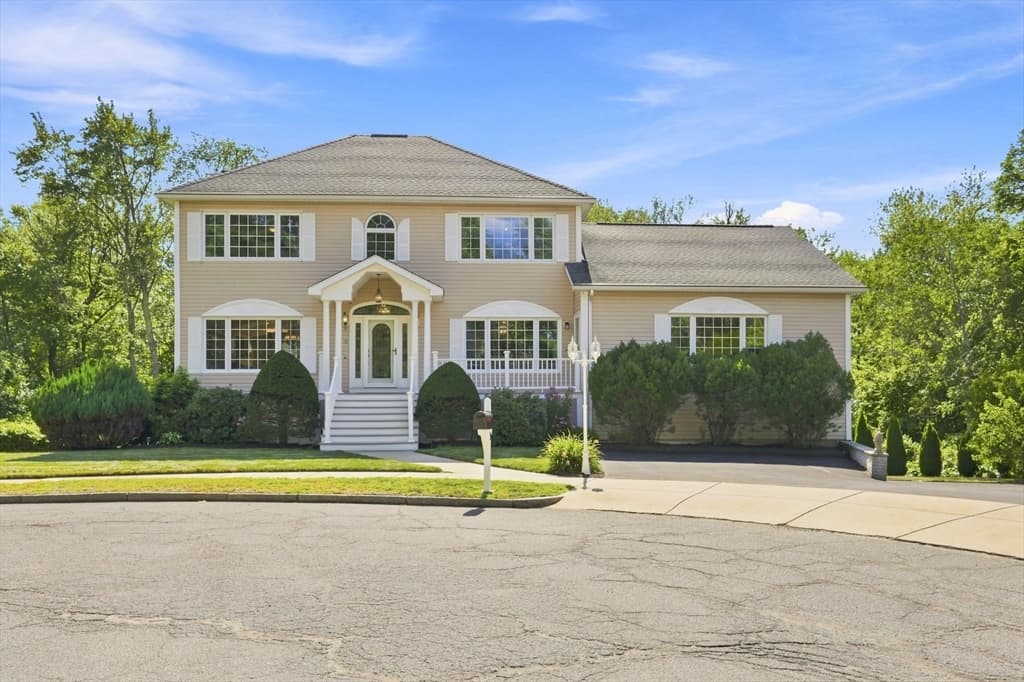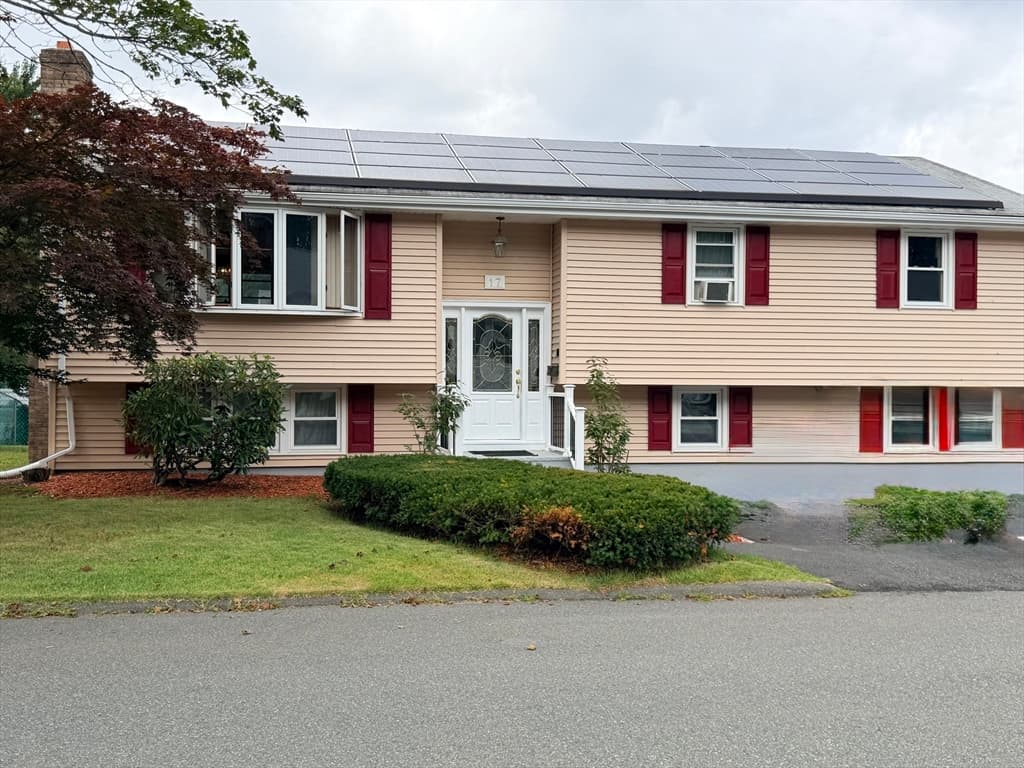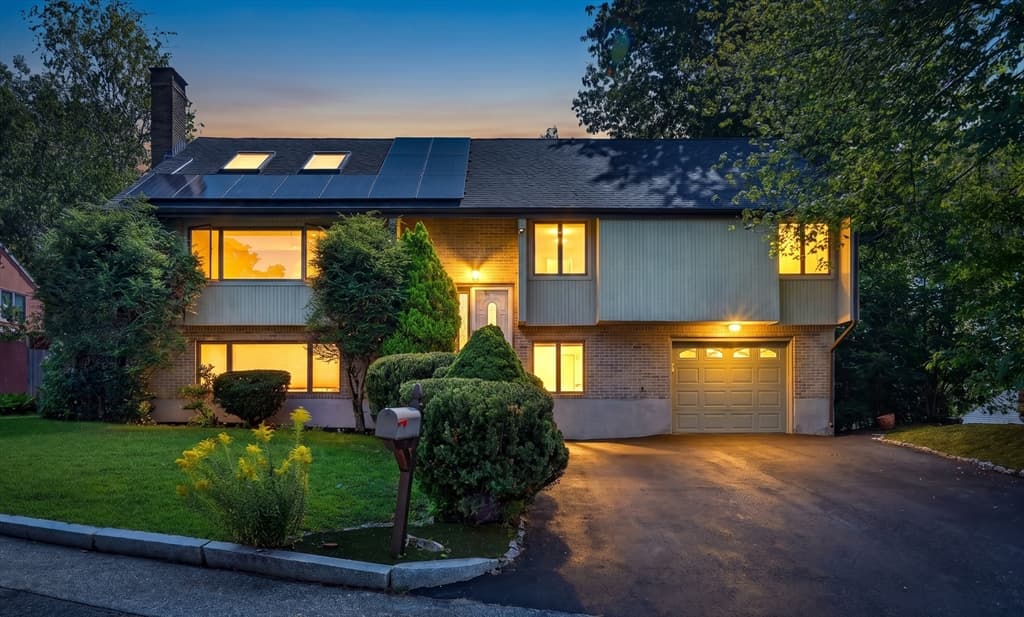
Single Family Residence at 70 Park Avenue, Stoneham MA 02180, Stoneham
Single Family Residence at 70 Park Avenue, Stoneham MA 02180, Stoneham, photo 2 of 40
Single Family Residence at 70 Park Avenue, Stoneham MA 02180, Stoneham, photo 3 of 40
Single Family Residence at 70 Park Avenue, Stoneham MA 02180, Stoneham, photo 4 of 40
Single Family Residence at 70 Park Avenue, Stoneham MA 02180, Stoneham, photo 5 of 40
Single Family Residence at 70 Park Avenue, Stoneham MA 02180, Stoneham, photo 6 of 40
Single Family Residence at 70 Park Avenue, Stoneham MA 02180, Stoneham, photo 7 of 40
Single Family Residence at 70 Park Avenue, Stoneham MA 02180, Stoneham, photo 8 of 40
Single Family Residence at 70 Park Avenue, Stoneham MA 02180, Stoneham, photo 9 of 40
Single Family Residence at 70 Park Avenue, Stoneham MA 02180, Stoneham, photo 10 of 40
Single Family Residence at 70 Park Avenue, Stoneham MA 02180, Stoneham, photo 11 of 40
Single Family Residence at 70 Park Avenue, Stoneham MA 02180, Stoneham, photo 12 of 40
Single Family Residence at 70 Park Avenue, Stoneham MA 02180, Stoneham, photo 13 of 40
Single Family Residence at 70 Park Avenue, Stoneham MA 02180, Stoneham, photo 14 of 40
Single Family Residence at 70 Park Avenue, Stoneham MA 02180, Stoneham, photo 15 of 40
Single Family Residence at 70 Park Avenue, Stoneham MA 02180, Stoneham, photo 16 of 40
Single Family Residence at 70 Park Avenue, Stoneham MA 02180, Stoneham, photo 17 of 40
Single Family Residence at 70 Park Avenue, Stoneham MA 02180, Stoneham, photo 18 of 40
Single Family Residence at 70 Park Avenue, Stoneham MA 02180, Stoneham, photo 19 of 40
Single Family Residence at 70 Park Avenue, Stoneham MA 02180, Stoneham, photo 20 of 40
Single Family Residence at 70 Park Avenue, Stoneham MA 02180, Stoneham, photo 21 of 40
Single Family Residence at 70 Park Avenue, Stoneham MA 02180, Stoneham, photo 22 of 40
Single Family Residence at 70 Park Avenue, Stoneham MA 02180, Stoneham, photo 23 of 40
Single Family Residence at 70 Park Avenue, Stoneham MA 02180, Stoneham, photo 24 of 40
Single Family Residence at 70 Park Avenue, Stoneham MA 02180, Stoneham, photo 25 of 40
Single Family Residence at 70 Park Avenue, Stoneham MA 02180, Stoneham, photo 26 of 40
Single Family Residence at 70 Park Avenue, Stoneham MA 02180, Stoneham, photo 27 of 40
Single Family Residence at 70 Park Avenue, Stoneham MA 02180, Stoneham, photo 28 of 40
Single Family Residence at 70 Park Avenue, Stoneham MA 02180, Stoneham, photo 29 of 40
Single Family Residence at 70 Park Avenue, Stoneham MA 02180, Stoneham, photo 30 of 40
Single Family Residence at 70 Park Avenue, Stoneham MA 02180, Stoneham, photo 31 of 40
Single Family Residence at 70 Park Avenue, Stoneham MA 02180, Stoneham, photo 32 of 40
Single Family Residence at 70 Park Avenue, Stoneham MA 02180, Stoneham, photo 33 of 40
Single Family Residence at 70 Park Avenue, Stoneham MA 02180, Stoneham, photo 34 of 40
Single Family Residence at 70 Park Avenue, Stoneham MA 02180, Stoneham, photo 35 of 40
Single Family Residence at 70 Park Avenue, Stoneham MA 02180, Stoneham, photo 36 of 40
Single Family Residence at 70 Park Avenue, Stoneham MA 02180, Stoneham, photo 37 of 40
Single Family Residence at 70 Park Avenue, Stoneham MA 02180, Stoneham, photo 38 of 40
Single Family Residence at 70 Park Avenue, Stoneham MA 02180, Stoneham, photo 39 of 40
Single Family Residence at 70 Park Avenue, Stoneham MA 02180, Stoneham, photo 40 of 40
40 photos

$1,275,000

70 Park Avenue, Stoneham MA 02180
Stoneham, MA 02180
Listed by Thomas Carr
Bedrooms
5
Bathrooms
3
Living area
2,367 sqft
Year built
1895

About this home

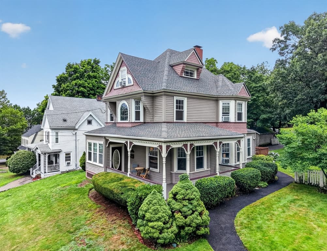
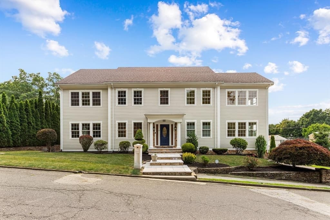
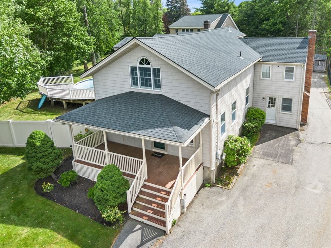
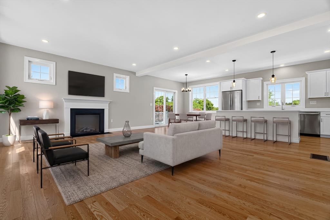
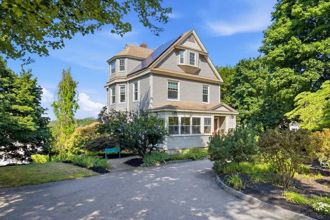
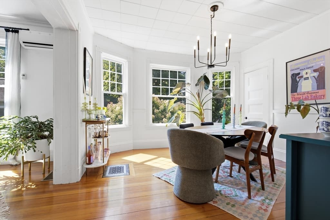
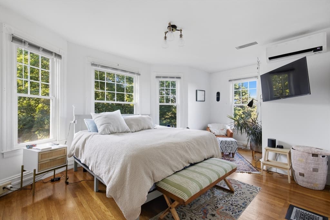
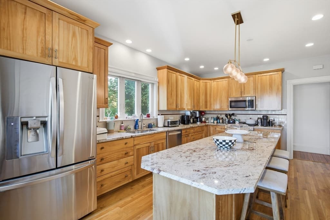
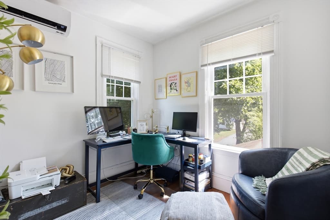
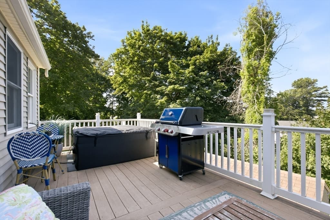
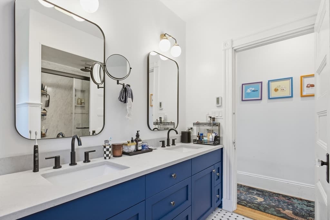
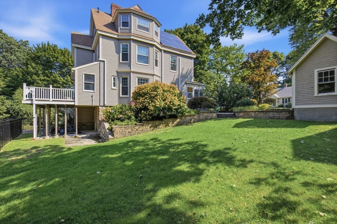
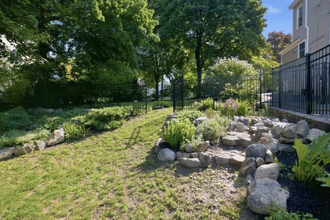
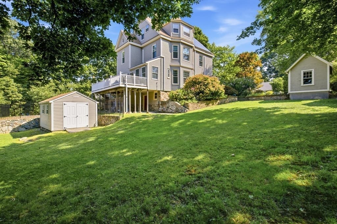
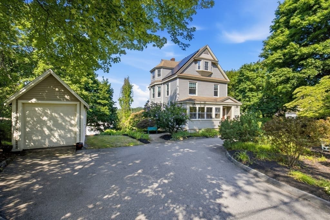
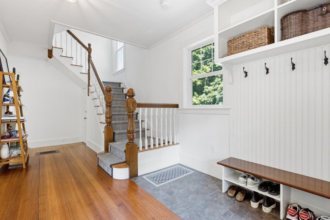
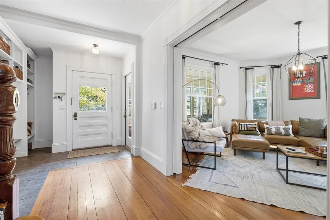
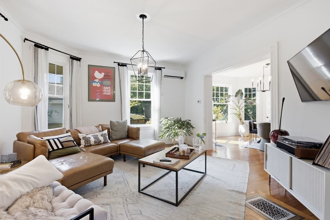
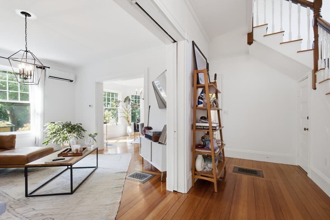
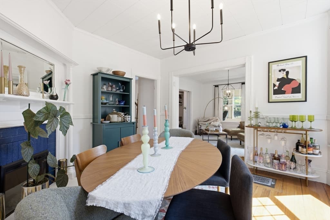
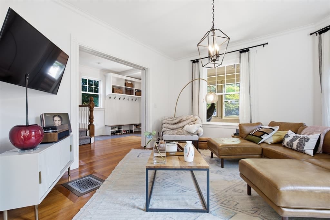
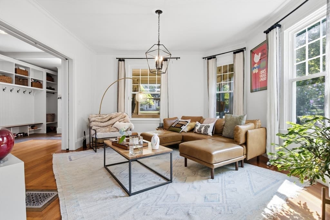
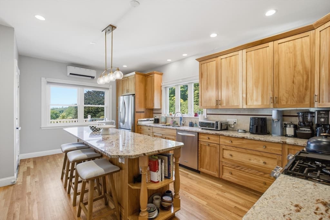
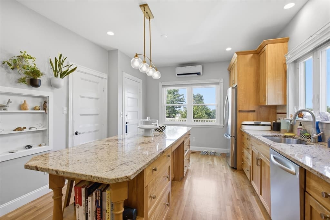
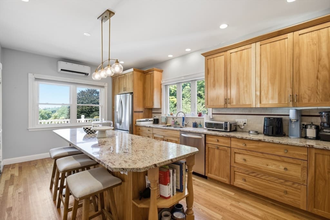
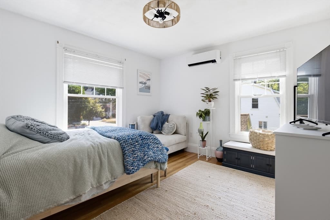
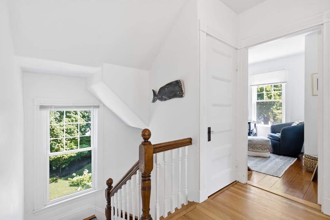
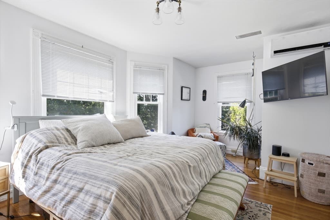
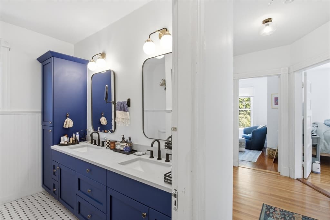
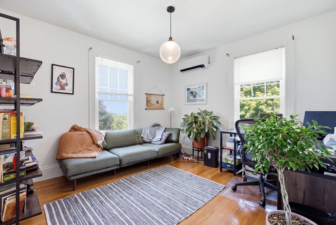
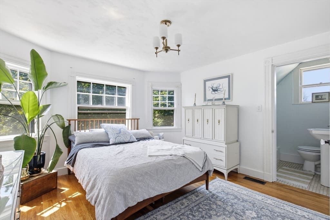
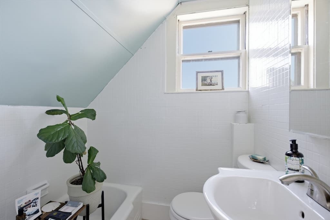
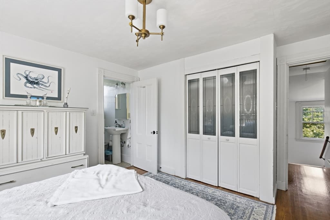
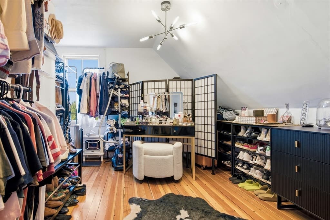
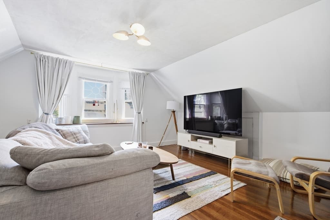
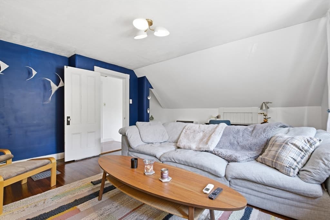
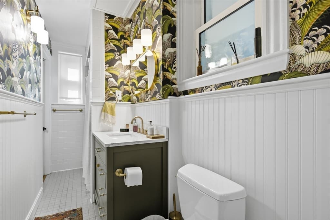
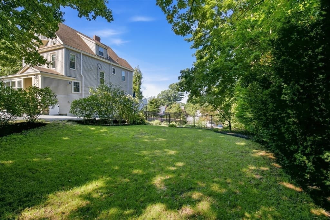
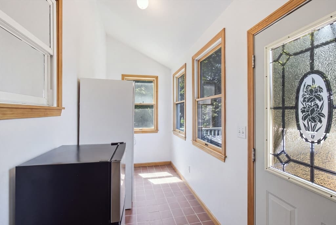

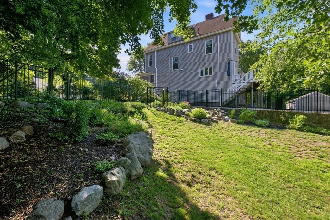
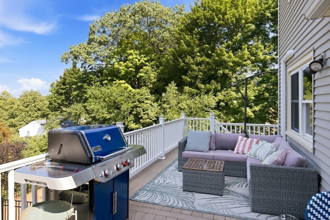
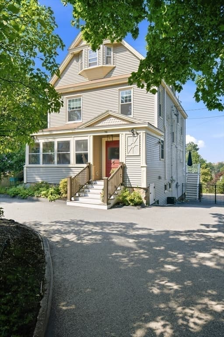
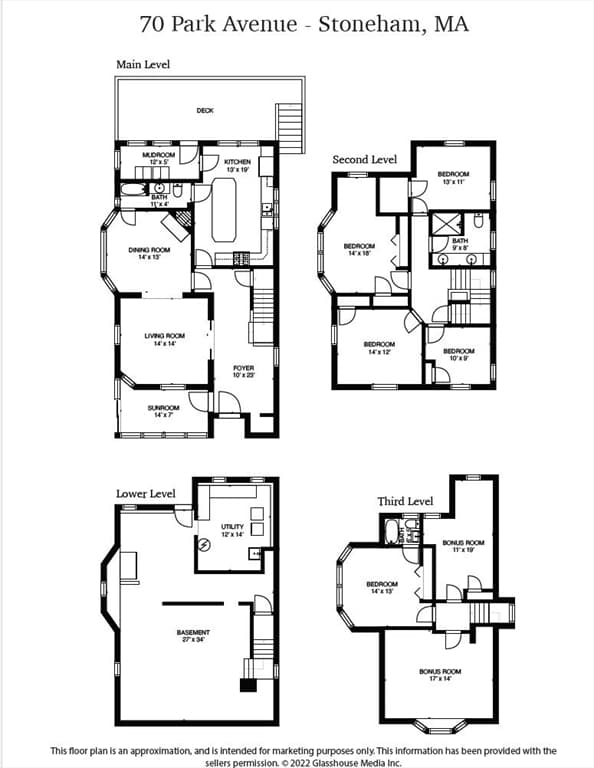
This beautifully reimagined Victorian sits elegantly back from the street behind a grand circular driveway, offering a rare blend of secluded privacy and upscale modern living. Inside, soaring nine-foot ceilings, oversized windows, and well-cared-for interior walls and trim accentuate the preserved period charm. The heart of the home is a chef’s dream kitchen boasting a dazzling 10-foot island, granite countertops, a new stove, and abundant storage. A flexible and expansive floor plan offers four bedrooms on the second floor and a versatile third floor featuring an optional main suite plus two bonus rooms, ideal for a second family room, large home office or gym, all tied together by recently refinished hardwood floors. The first and second floors feature a full bathroom, and the third floor has a bathroom with a bathtub with slightly limited standing room. The home features many recently updated spaces with contemporary finishes, while brand-new mini-split systems provide efficient, tailored climate control throughout. The massive unfinished basement offers ample storage space. A wonderful sunroom overlooks the street. Outside, the large professionally landscaped lot boasts a detached garage, an EV charging outlet on the side of the house, a spacious back deck for grilling or watching spectacular sunsets over the charming Bear Hill neighborhood and the manicured green expanse of the golf course beyond, and a newly installed, spacious fenced-in area perfect for a playground or a safe space to let pets out. Ideally located in the Robin Hood School district and just one mile from the commuter rail, this move-in-ready masterpiece truly has it all.

Highlights

Fireplace

Property details

MLS #
73564084
Property type
Single Family Residence
Subdivision
N/A
Status
Active
Days on market
12
On market date
August 15, 2026
Stories
N/A
Total bathrooms
3
Garage spaces
1
Parking spaces
7
Lot size
0.41 acres
Loading map…

Nearby schools

Within 10 miles · public school directory data (NCES)

Elementary
Walton
0.54 mi away · Grades 0-4
Nearest school -- attendance-zone data not available here
3.0
Local Score (student-teacher ratio only (preliminary -- will incorporate state test-score data once available)) -- not an official state rating
Enrollment
216
Student:teacher ratio
15.4:1
District
Wakefield
Middle
Galvin Middle School
1.11 mi away · Grades 5-8
Nearest school -- attendance-zone data not available here
5.0
Local Score (student-teacher ratio only (preliminary -- will incorporate state test-score data once available)) -- not an official state rating
Enrollment
1,061
Student:teacher ratio
11.9:1
District
Wakefield
High
Stoneham High
1.99 mi away · Grades 9-12
Nearest school -- attendance-zone data not available here
5.0
Local Score (student-teacher ratio only (preliminary -- will incorporate state test-score data once available)) -- not an official state rating
Enrollment
579
Student:teacher ratio
10.3:1
District
Stoneham

Mortgage calculator

Estimate only - actual rate and payment depend on your lender, credit, and loan program.

$
%
%
Adjust tax / insurance estimates
% / yr
$
/mo
Est. monthly payment
$7,828/mo
$255,000 down
$1,020,000 loan
Principal & interest$6,616
Property tax (est.)$1,063
Home insurance (est.)$150

Similar homes you might like

Data source: Listing information provided by MLS Property Information Network via Trestle/CoreLogic. Last updated 2 days ago.

Information herein deemed reliable but not guaranteed; all measurements, school assignments, HOA fees, taxes, and feature lists are approximate and should be independently verified. Equal Housing Opportunity.