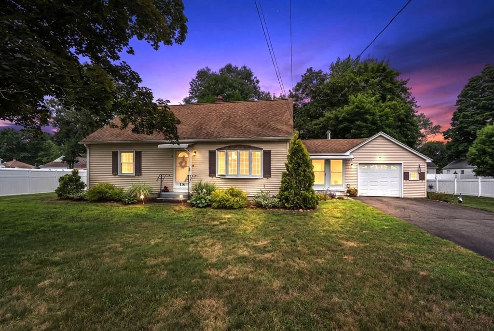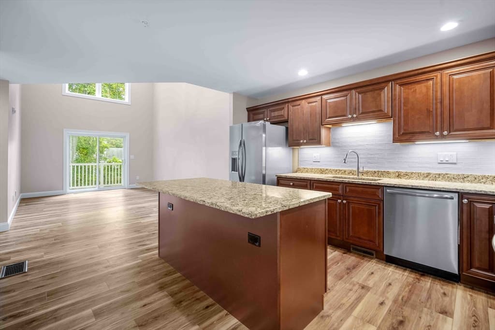
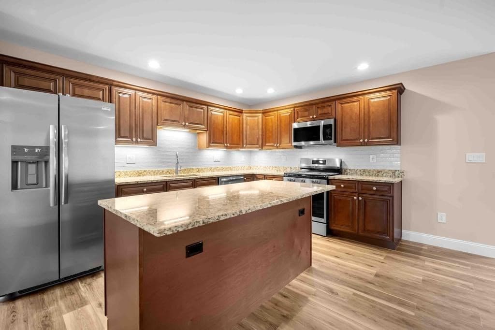
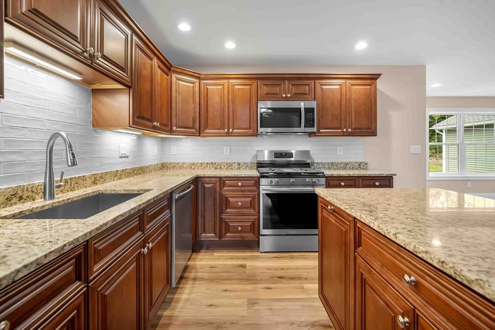
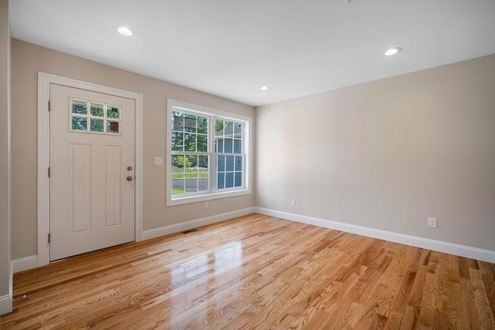
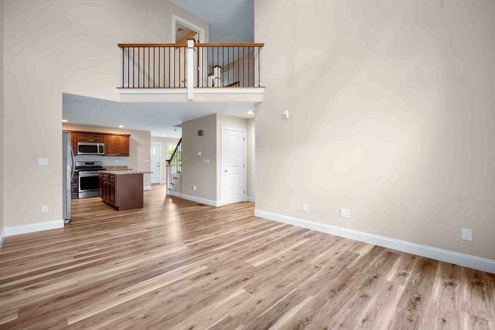
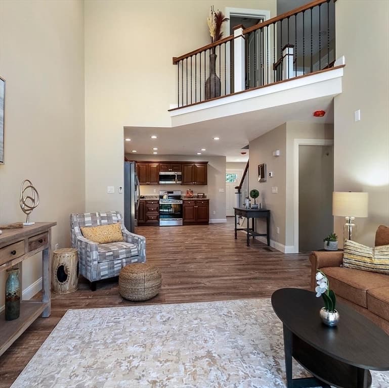
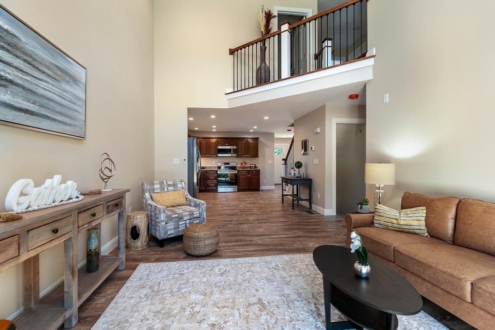
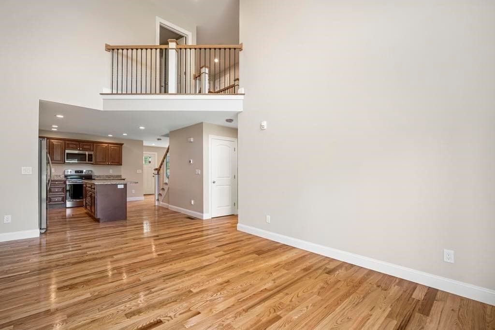
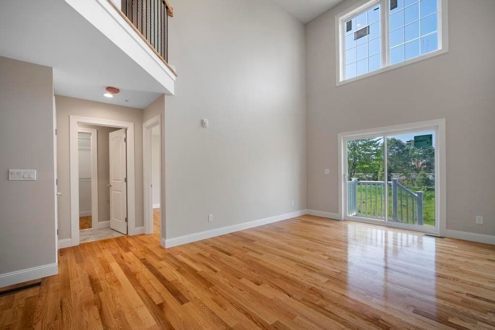
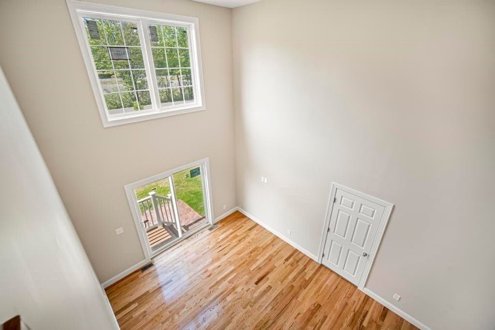
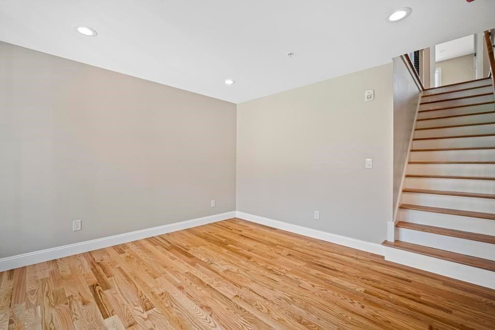
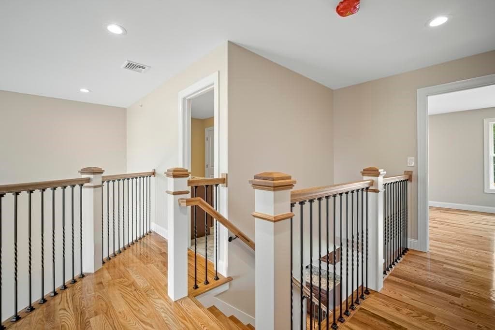
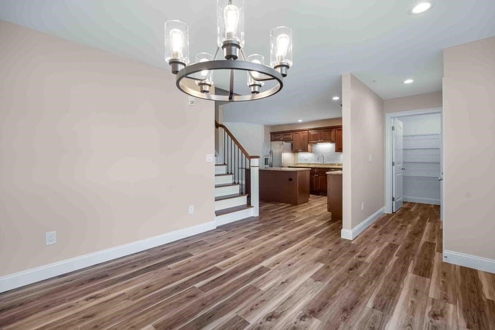
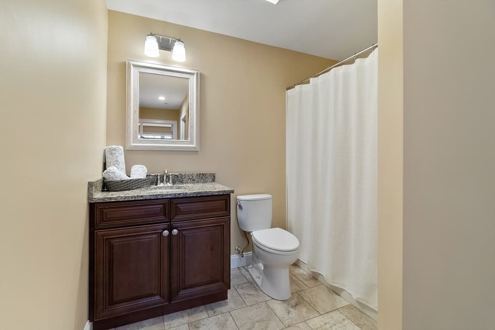
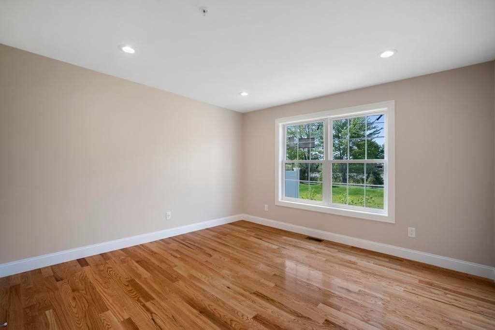
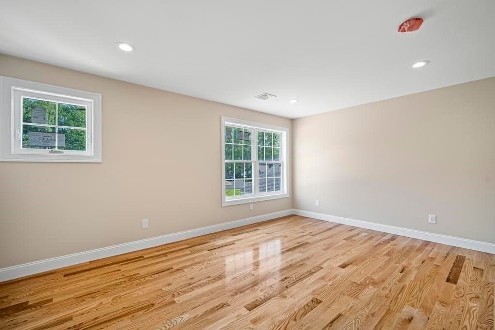
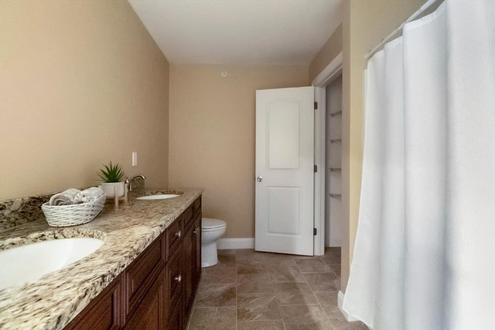
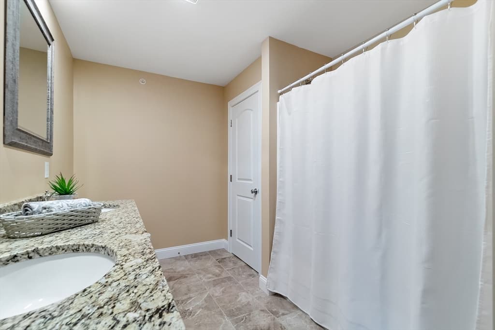
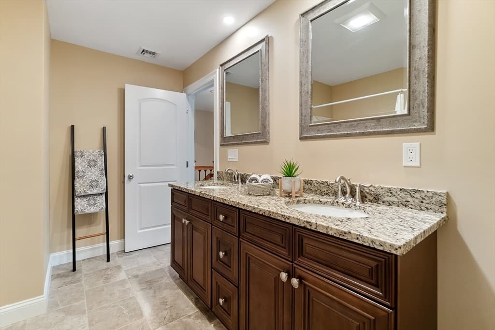
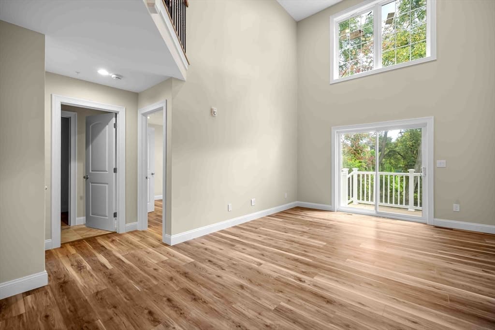
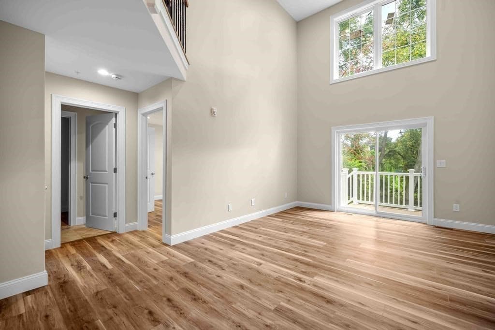
4 Sabrina Way # F, Agawam MA 01001
4 Sabrina Way # F, Agawam MA 01001 photo 2
4 Sabrina Way # F, Agawam MA 01001 photo 3
4 Sabrina Way # F, Agawam MA 01001 photo 4
4 Sabrina Way # F, Agawam MA 01001 photo 5
4 Sabrina Way # F, Agawam MA 01001 photo 6
4 Sabrina Way # F, Agawam MA 01001 photo 7
4 Sabrina Way # F, Agawam MA 01001 photo 8
4 Sabrina Way # F, Agawam MA 01001 photo 9
4 Sabrina Way # F, Agawam MA 01001 photo 10
4 Sabrina Way # F, Agawam MA 01001 photo 11
4 Sabrina Way # F, Agawam MA 01001 photo 12
4 Sabrina Way # F, Agawam MA 01001 photo 13
4 Sabrina Way # F, Agawam MA 01001 photo 14
4 Sabrina Way # F, Agawam MA 01001 photo 15
4 Sabrina Way # F, Agawam MA 01001 photo 16
4 Sabrina Way # F, Agawam MA 01001 photo 17
4 Sabrina Way # F, Agawam MA 01001 photo 18
4 Sabrina Way # F, Agawam MA 01001 photo 19
4 Sabrina Way # F, Agawam MA 01001 photo 20
4 Sabrina Way # F, Agawam MA 01001 photo 21
4 Sabrina Way # F, Agawam MA 01001 photo 22
4 Sabrina Way # F, Agawam MA 01001 photo 23
4 Sabrina Way # F, Agawam MA 01001 photo 24
4 Sabrina Way # F, Agawam MA 01001 photo 25
4 Sabrina Way # F, Agawam MA 01001 photo 26
4 Sabrina Way # F, Agawam MA 01001 photo 27
4 Sabrina Way # F, Agawam MA 01001 photo 28
4 Sabrina Way # F, Agawam MA 01001 photo 29
4 Sabrina Way # F, Agawam MA 01001 photo 30
4 Sabrina Way # F, Agawam MA 01001 photo 31
4 Sabrina Way # F, Agawam MA 01001 photo 32
4 Sabrina Way # F, Agawam MA 01001 photo 33
4 Sabrina Way # F, Agawam MA 01001 photo 34
34 photos

$479,900

4 Sabrina Way # F, Agawam MA 01001
Agawam, MA 01001
Listed by Shawna Serricchio
Bedrooms
3
Bathrooms
2
Living area
1,736 sqft
Year built
2026

About this home

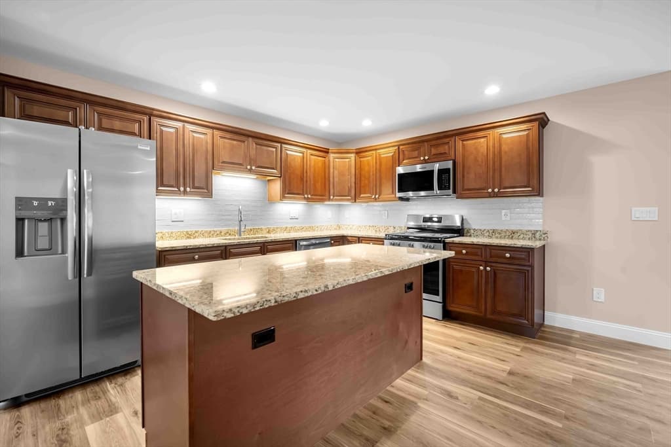
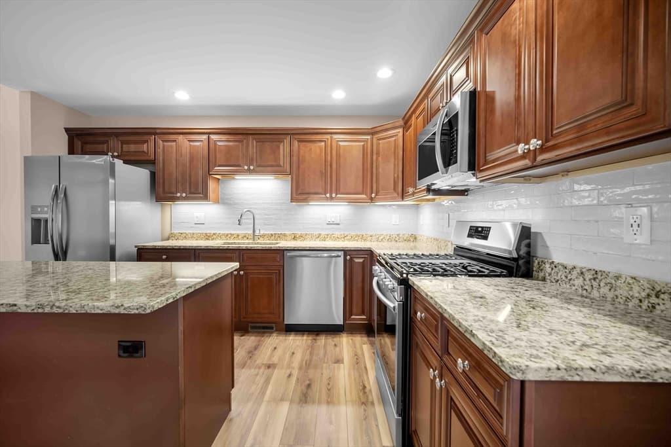
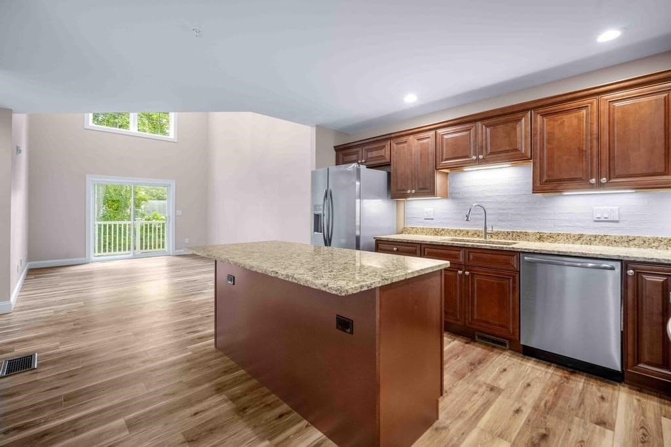
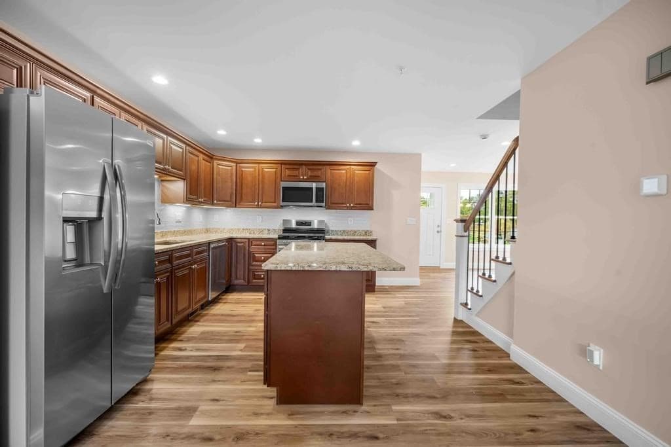
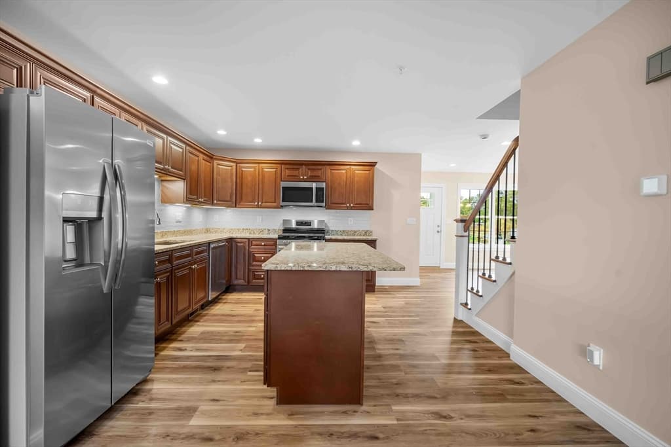
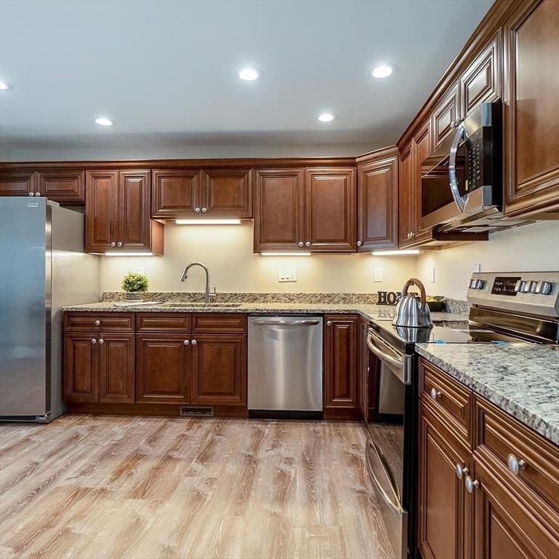
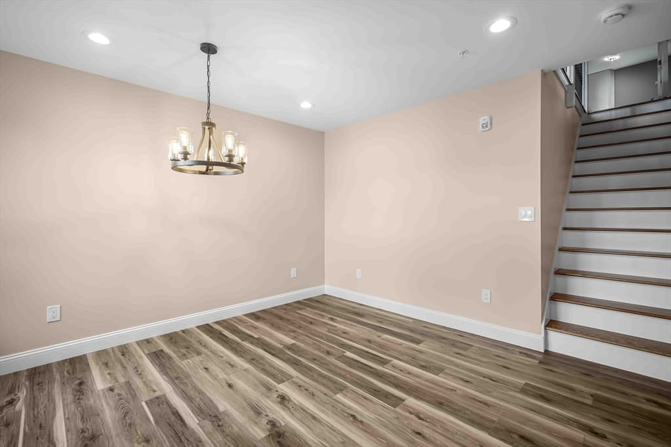
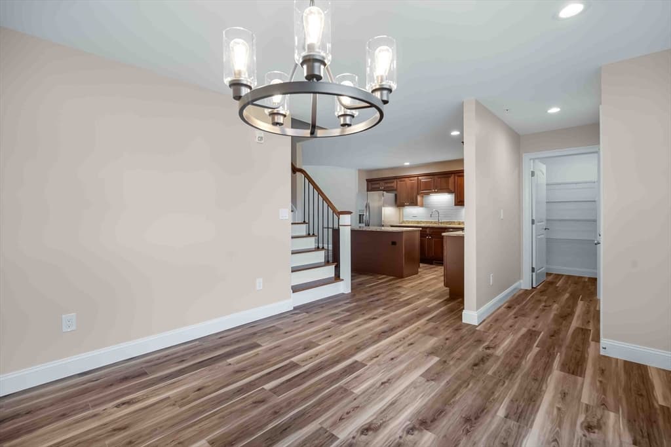
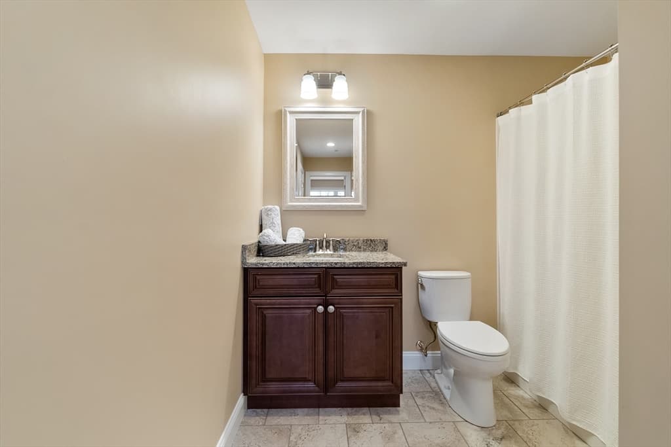
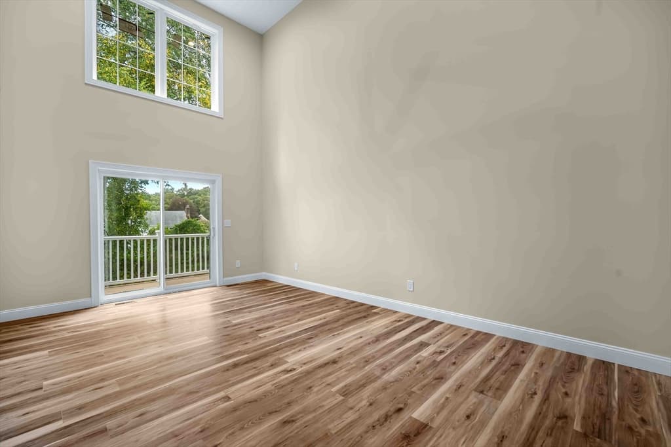
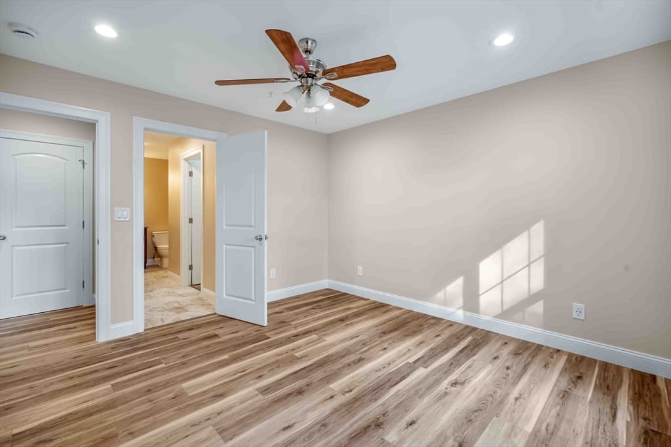
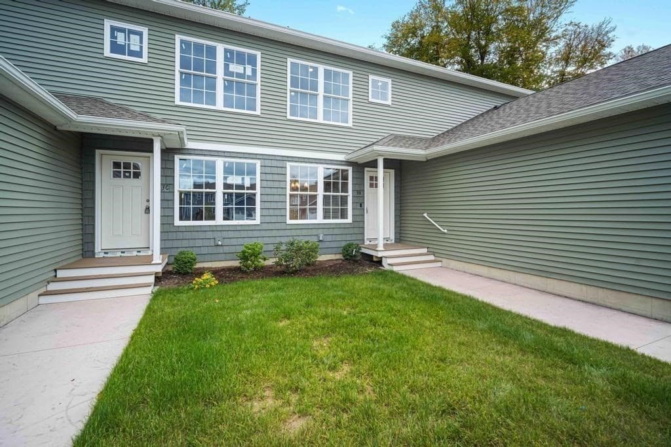
Welcome to Pond View Hollow Village, Agawam’s premier luxury condominium development! Built with quality craftsmanship, these homes offer two distinct layouts and three stylish décor packages to suit your taste. Ideally located near the new School St Park, bike path, shopping, dining, and highways, this community combines convenience with tranquility. This unit features 3 spacious bedrooms with large walk-in closets, 2 full baths, a bright open floor plan, granite counters, stainless appliances, recessed lighting, and a walk-out basement which can be finished for an additional charge. The first-floor main bedroom and bath as well as first floor laundry provide easy living. Each home includes a 1-car attached garage, Ring doorbell, and smart thermostat. Customize finishes while you can! Located on Corey St.

Property details

MLS #
73462121
Property type
Condominium
Subdivision
N/A
Status
Active
Days on market
250
On market date
December 14, 2025
Stories
2
Garage spaces
1
Lot size
N/A
Loading map…

Nearby schools

Within 10 miles · public school directory data (NCES)

Elementary
Robinson Park
0.67 mi away · Grades 0-4
Nearest school -- attendance-zone data not available here
3.0
Local Score (student-teacher ratio only (preliminary -- will incorporate state test-score data once available)) -- not an official state rating
Enrollment
284
Student:teacher ratio
16.7:1
District
Agawam
Middle
Roberta G. Doering School
1.26 mi away · Grades 5-8
Nearest school -- attendance-zone data not available here
5.0
Local Score (student-teacher ratio only (preliminary -- will incorporate state test-score data once available)) -- not an official state rating
Enrollment
521
Student:teacher ratio
11.1:1
District
Agawam
High
Agawam High
0.51 mi away · Grades 9-12
Nearest school -- attendance-zone data not available here
5.0
Local Score (student-teacher ratio only (preliminary -- will incorporate state test-score data once available)) -- not an official state rating
Enrollment
1,017
Student:teacher ratio
10.5:1
District
Agawam

Mortgage calculator

Estimate only - actual rate and payment depend on your lender, credit, and loan program.

$
%
%
Adjust tax / insurance estimates
% / yr
$
/mo
Est. monthly payment
$3,040/mo
$95,980 down
$383,920 loan
Principal & interest$2,490
Property tax (est.)$400
Home insurance (est.)$150

Similar homes you might like

Data source: Listing information provided by MLS Property Information Network via Trestle/CoreLogic. Last updated July 20, 2026.

Information herein deemed reliable but not guaranteed; all measurements, school assignments, HOA fees, taxes, and feature lists are approximate and should be independently verified. Equal Housing Opportunity.