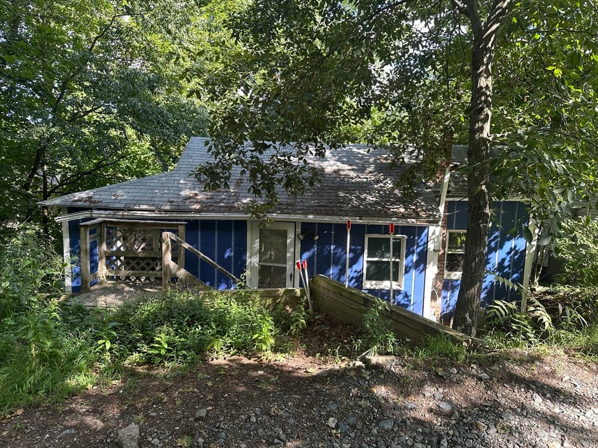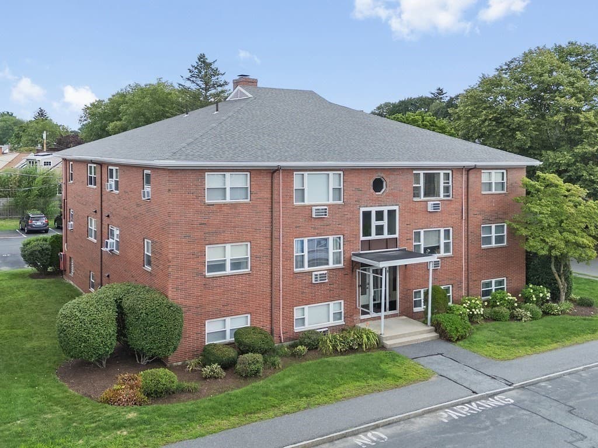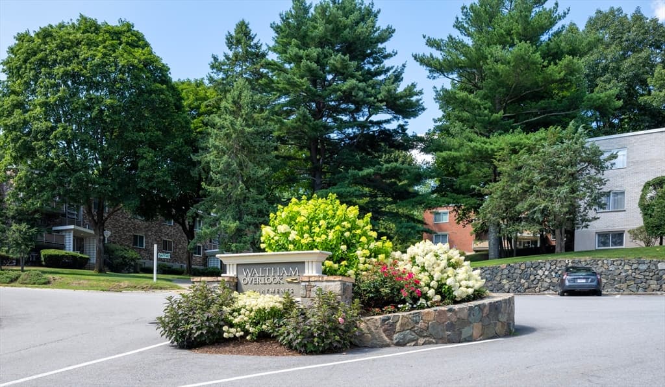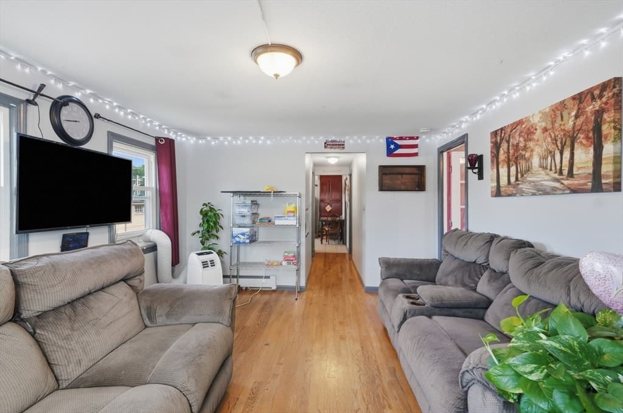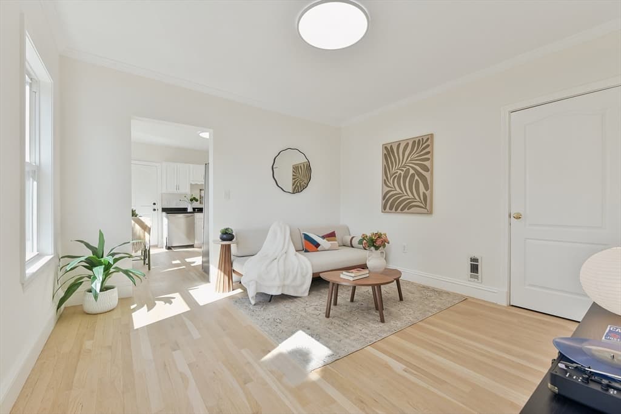
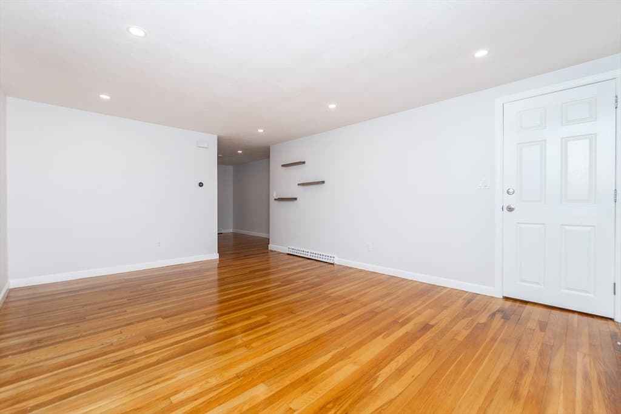
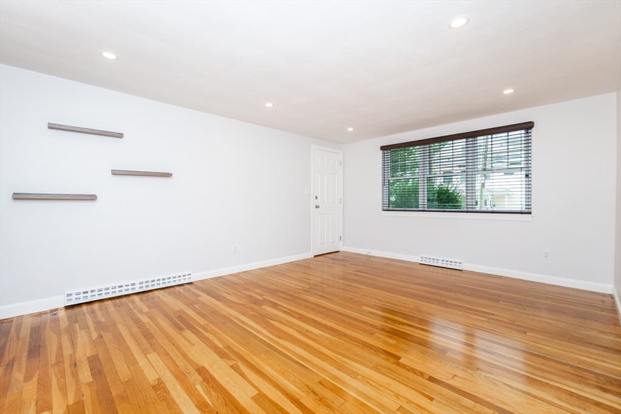
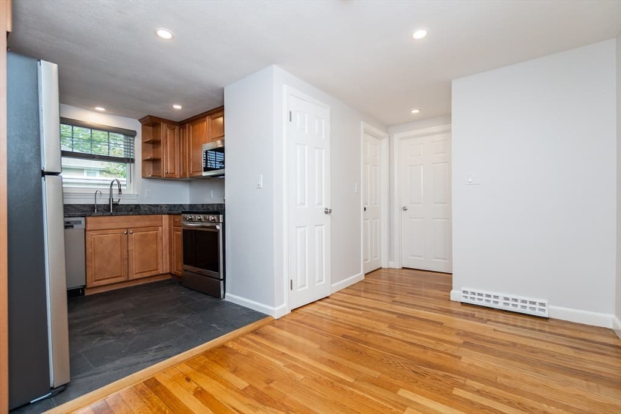
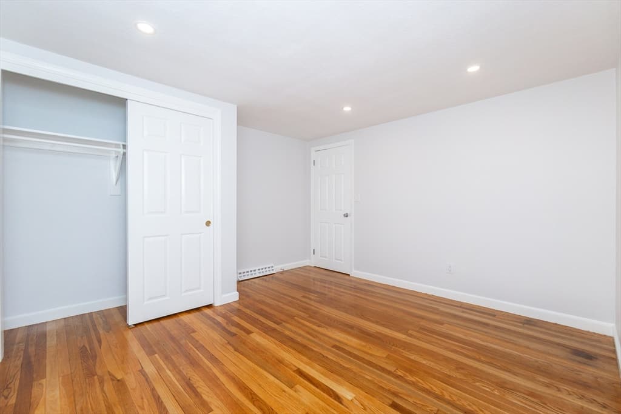
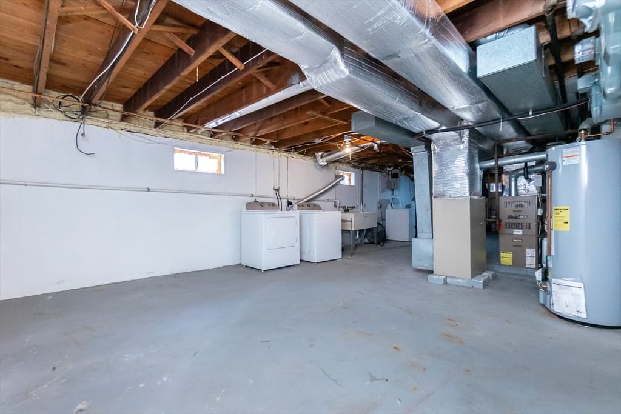
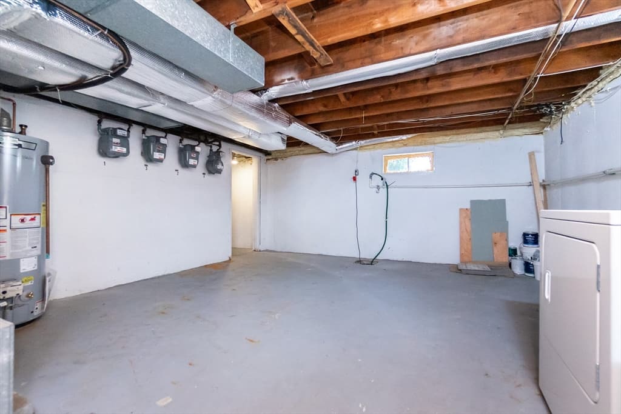
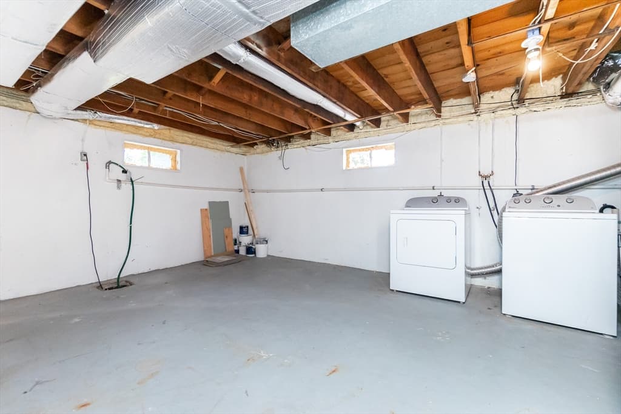
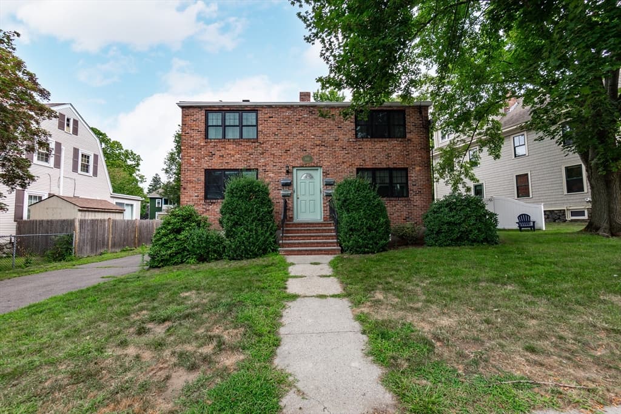
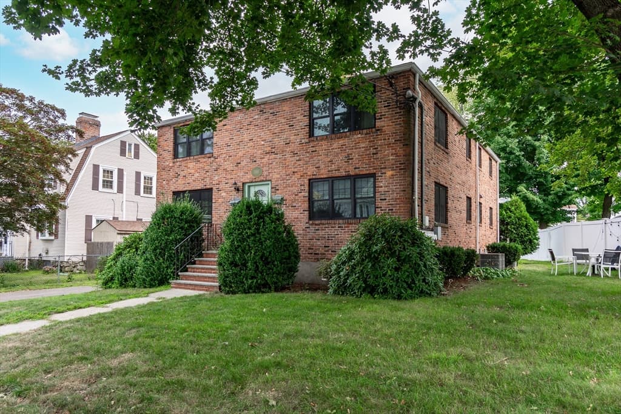
Condominium at 388 Crescent St. # 1, Waltham MA 02453, Waltham
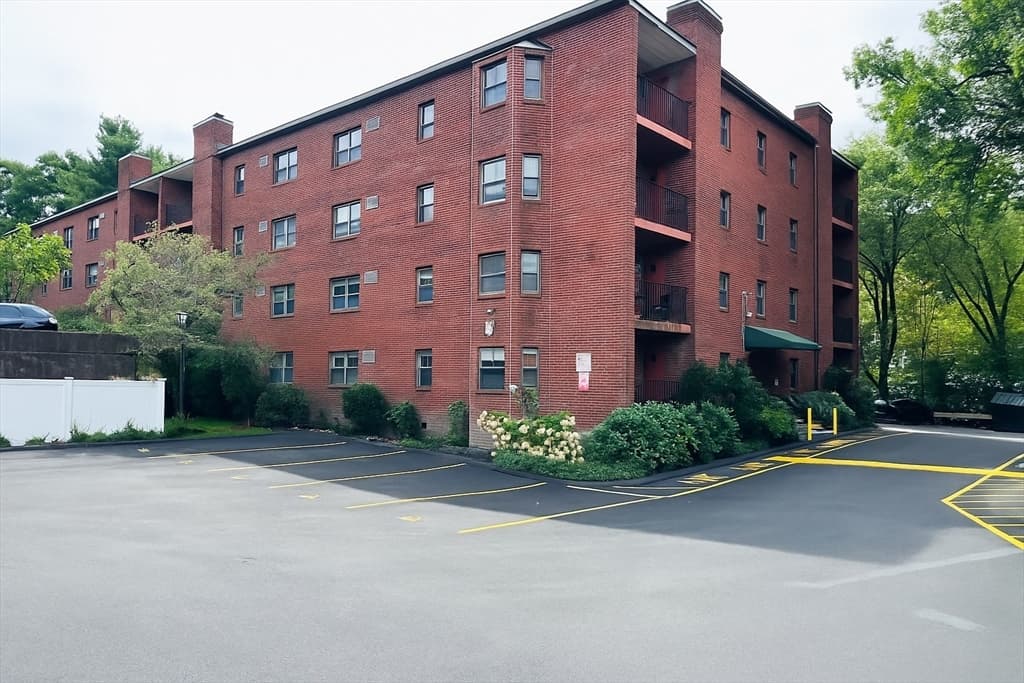
Condominium at 388 Crescent St. # 1, Waltham MA 02453, Waltham, photo 2 of 24
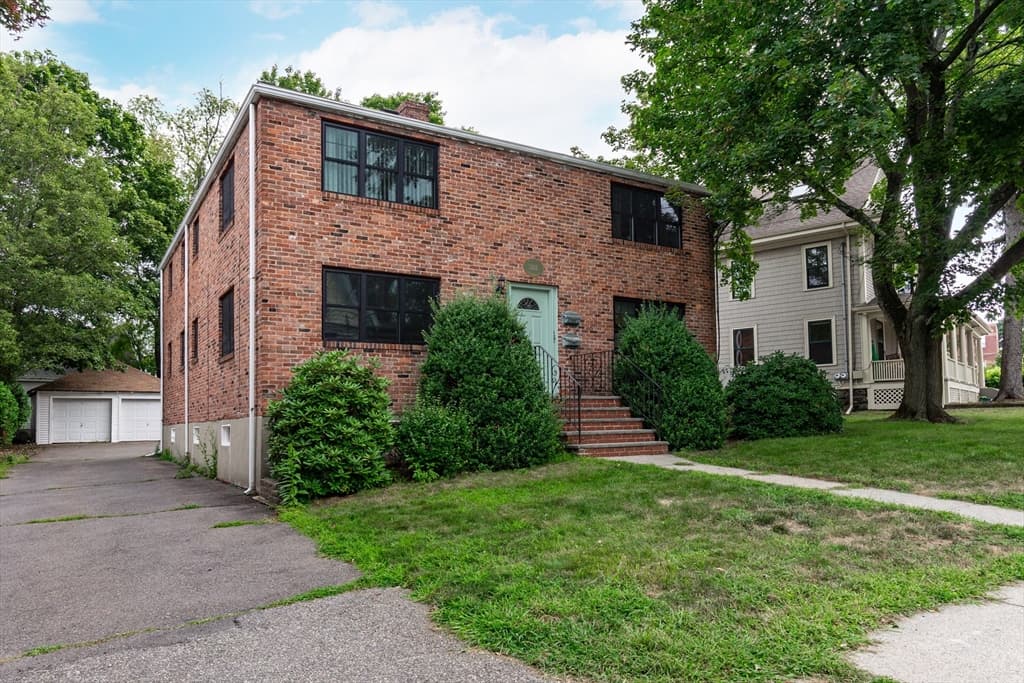
Condominium at 388 Crescent St. # 1, Waltham MA 02453, Waltham, photo 3 of 24
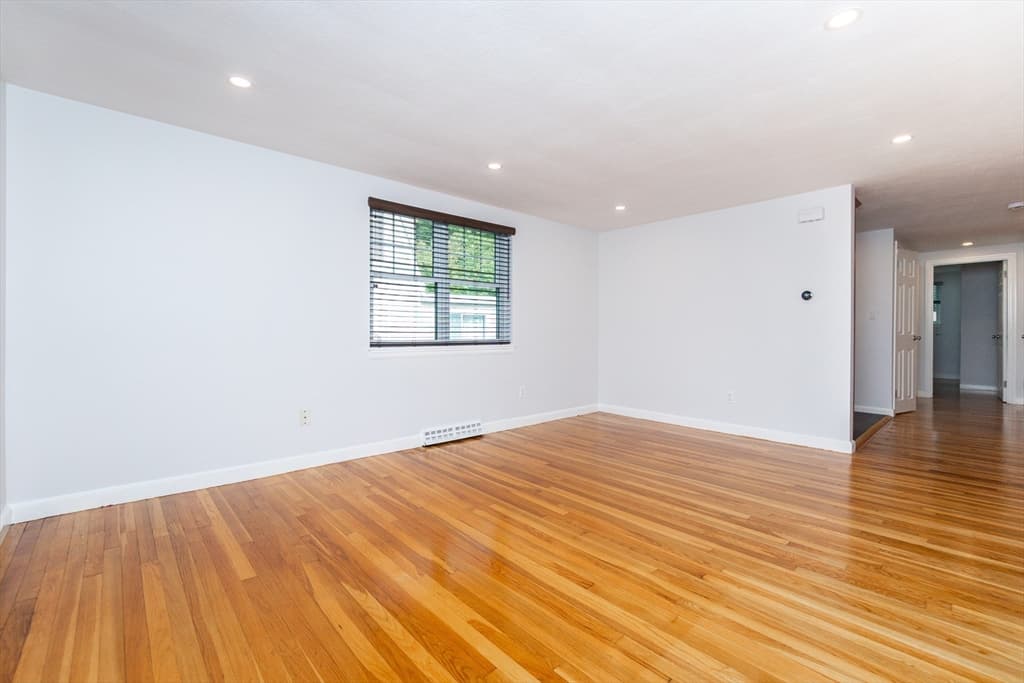
Condominium at 388 Crescent St. # 1, Waltham MA 02453, Waltham, photo 4 of 24
Condominium at 388 Crescent St. # 1, Waltham MA 02453, Waltham, photo 5 of 24
Condominium at 388 Crescent St. # 1, Waltham MA 02453, Waltham, photo 6 of 24
Condominium at 388 Crescent St. # 1, Waltham MA 02453, Waltham, photo 7 of 24
Condominium at 388 Crescent St. # 1, Waltham MA 02453, Waltham, photo 8 of 24
Condominium at 388 Crescent St. # 1, Waltham MA 02453, Waltham, photo 9 of 24
Condominium at 388 Crescent St. # 1, Waltham MA 02453, Waltham, photo 10 of 24
Condominium at 388 Crescent St. # 1, Waltham MA 02453, Waltham, photo 11 of 24
Condominium at 388 Crescent St. # 1, Waltham MA 02453, Waltham, photo 12 of 24
Condominium at 388 Crescent St. # 1, Waltham MA 02453, Waltham, photo 13 of 24
Condominium at 388 Crescent St. # 1, Waltham MA 02453, Waltham, photo 14 of 24
Condominium at 388 Crescent St. # 1, Waltham MA 02453, Waltham, photo 15 of 24
Condominium at 388 Crescent St. # 1, Waltham MA 02453, Waltham, photo 16 of 24
Condominium at 388 Crescent St. # 1, Waltham MA 02453, Waltham, photo 17 of 24
Condominium at 388 Crescent St. # 1, Waltham MA 02453, Waltham, photo 18 of 24
Condominium at 388 Crescent St. # 1, Waltham MA 02453, Waltham, photo 19 of 24
Condominium at 388 Crescent St. # 1, Waltham MA 02453, Waltham, photo 20 of 24
Condominium at 388 Crescent St. # 1, Waltham MA 02453, Waltham, photo 21 of 24
Condominium at 388 Crescent St. # 1, Waltham MA 02453, Waltham, photo 22 of 24
Condominium at 388 Crescent St. # 1, Waltham MA 02453, Waltham, photo 23 of 24
Condominium at 388 Crescent St. # 1, Waltham MA 02453, Waltham, photo 24 of 24
24 photos

$415,500

388 Crescent St. # 1, Waltham MA 02453
Waltham, MA 02453
Listed by Kenneth Brown
Bedrooms
1
Bathrooms
1
Living area
622 sqft
Year built
1950

About this home

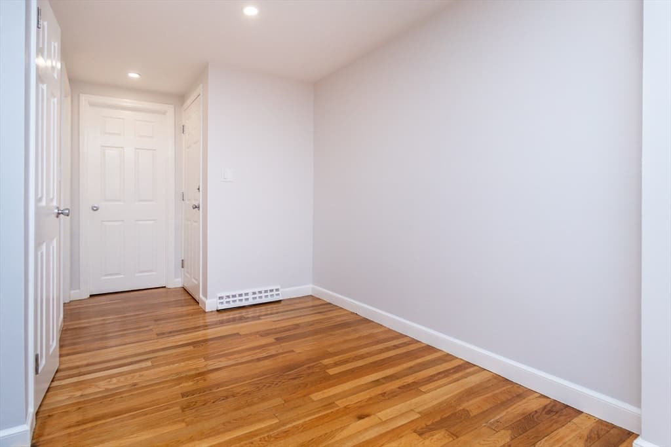
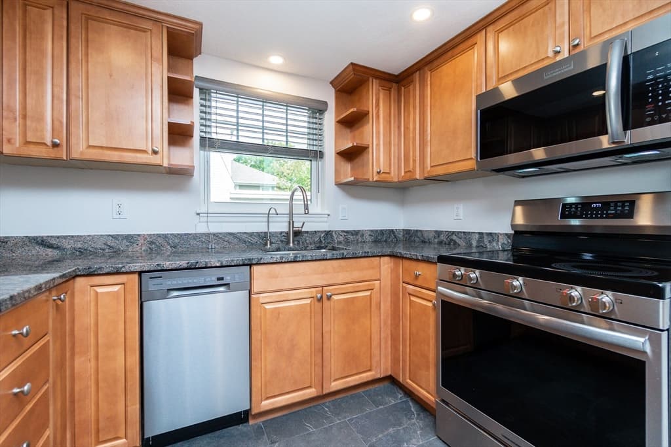
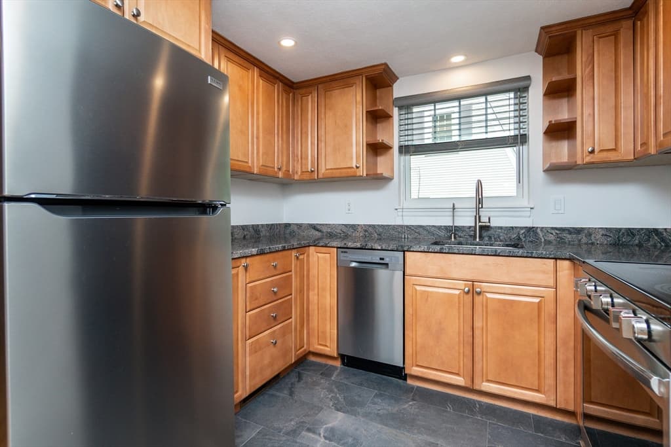
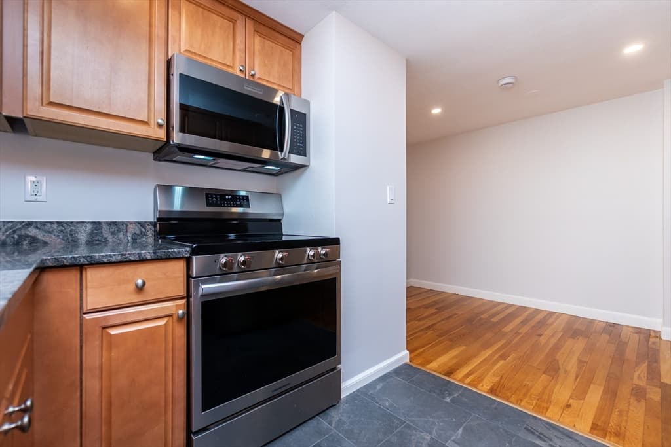
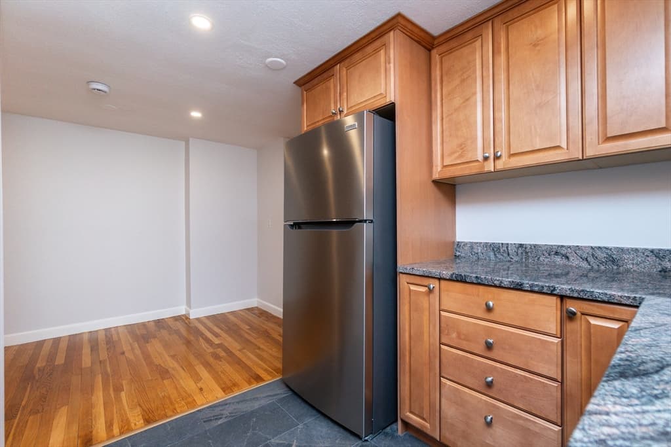
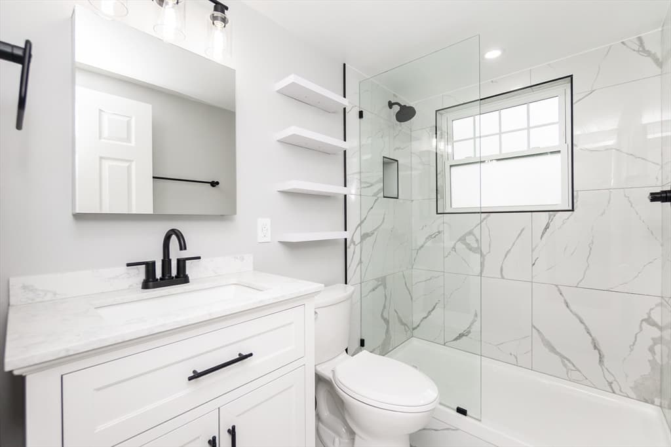
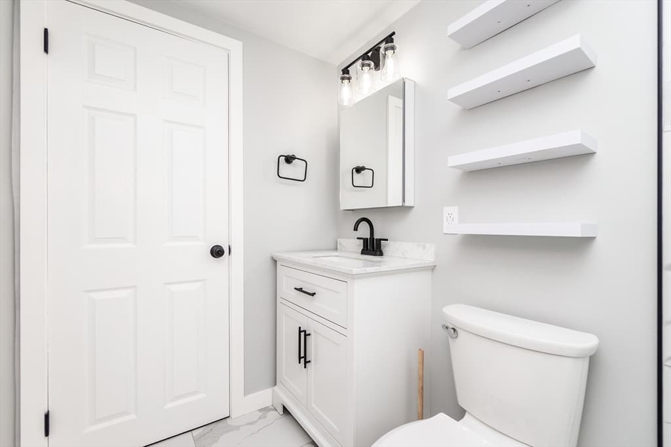
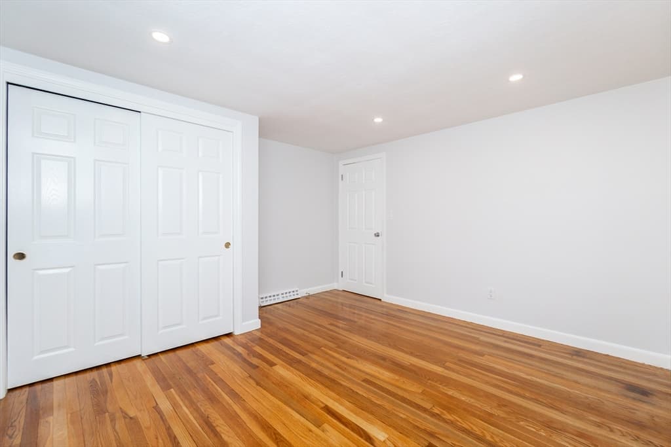
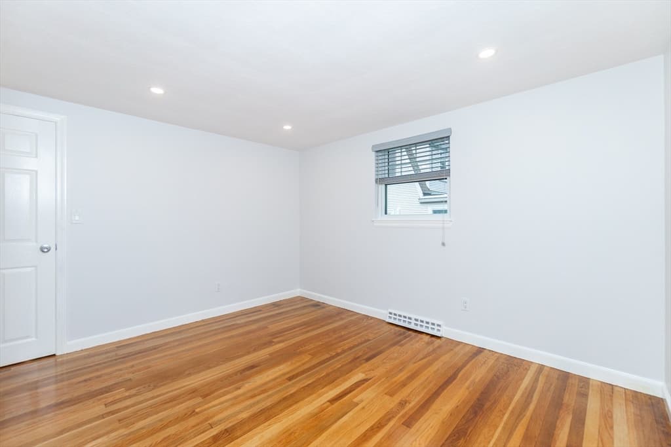
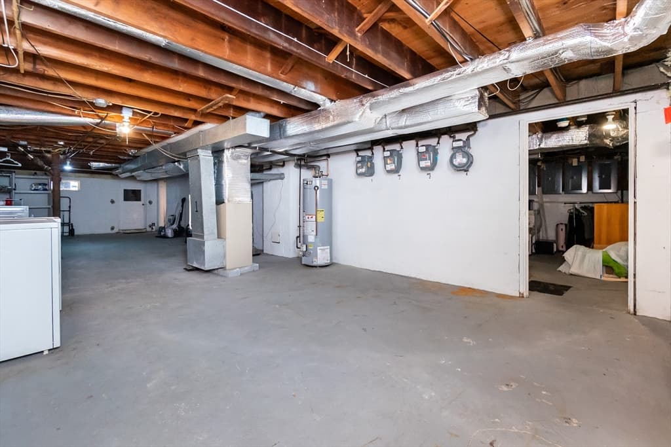
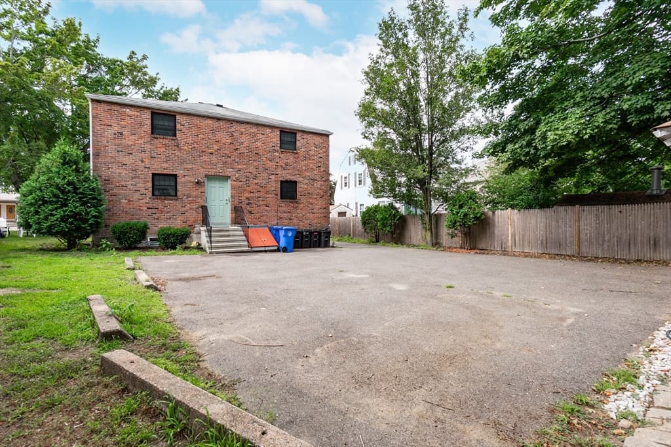
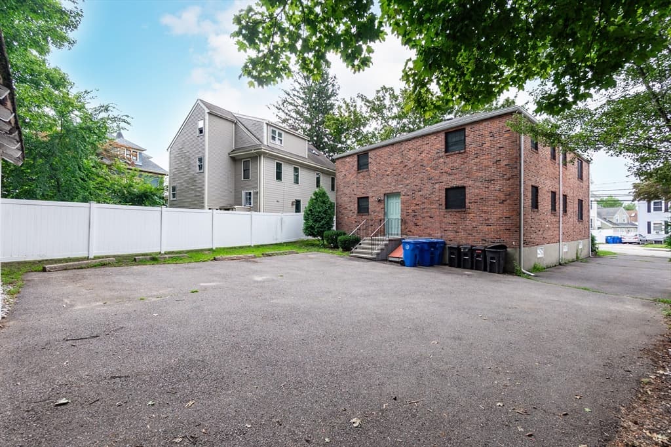
Recently updated one bedroom condo on the South Side of Waltham. Unit boast newly refinished gleaming hard wood flooring through out. Unique features include very modern and updated kitchen, featuring brand new tile floor with new stainless steal appliances. a newly renovated bathroom with stunning walk in tiled shower and much more. Other features include all new Harvey windows throughout the entire building, recessed lighting and fresh paint. Unique amenities include private basement laundry with an abundance of storage space, deeded parking and a self managed association. Offering the charm and privacy of a small owner managed building without the feel of a large apartment style complex. Area features include restaurants, parks, boat ramps and shopping. This unit is ready to move in with no work needed.

Property details

MLS #
73565404
Property type
Condominium
Subdivision
N/A
Status
Active
Days on market
8
On market date
August 19, 2026
Stories
1
Total bathrooms
1
Garage spaces
N/A
Parking spaces
1
Lot size
N/A
Loading map…

Nearby schools

Within 10 miles · public school directory data (NCES)

Elementary
Waltham Public Schools Dual Language Program
0.41 mi away · Grades 0-5
Nearest school -- attendance-zone data not available here
5.0
Local Score (student-teacher ratio only (preliminary -- will incorporate state test-score data once available)) -- not an official state rating
Enrollment
210
Student:teacher ratio
11.1:1
District
Waltham
Middle
John W. McDevitt Middle School
1.19 mi away · Grades 6-8
Nearest school -- attendance-zone data not available here
5.0
Local Score (student-teacher ratio only (preliminary -- will incorporate state test-score data once available)) -- not an official state rating
Enrollment
617
Student:teacher ratio
7.8:1
District
Waltham
High
Newton North High
2.04 mi away · Grades 9-12
Nearest school -- attendance-zone data not available here
5.0
Local Score (student-teacher ratio only (preliminary -- will incorporate state test-score data once available)) -- not an official state rating
Enrollment
2,098
Student:teacher ratio
10.9:1
District
Newton

Mortgage calculator

Estimate only - actual rate and payment depend on your lender, credit, and loan program.

$
%
%
Adjust tax / insurance estimates
% / yr
$
/mo
Est. monthly payment
$2,652/mo
$83,100 down
$332,400 loan
Principal & interest$2,156
Property tax (est.)$346
Home insurance (est.)$150

Similar homes you might like

Data source: Listing information provided by MLS Property Information Network via Trestle/CoreLogic. Last updated 4 days ago.

Information herein deemed reliable but not guaranteed; all measurements, school assignments, HOA fees, taxes, and feature lists are approximate and should be independently verified. Equal Housing Opportunity.