$1,350,000
About this home
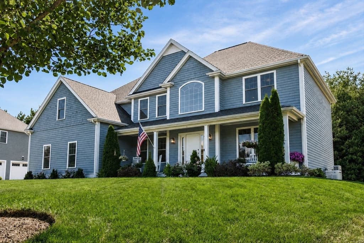
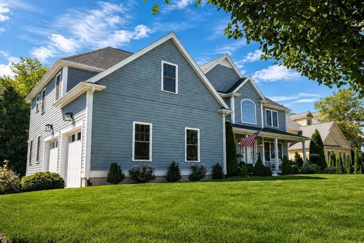
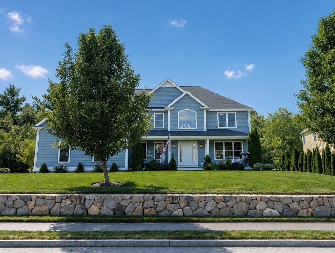
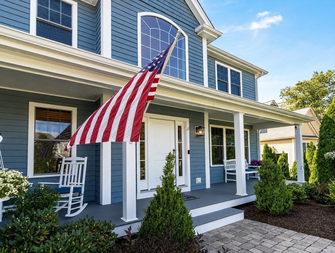
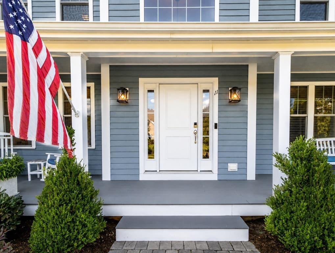
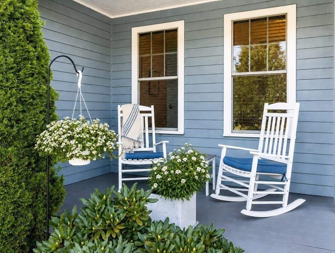
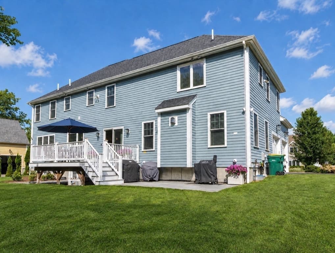
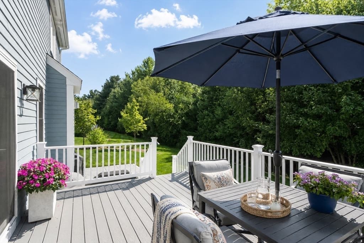
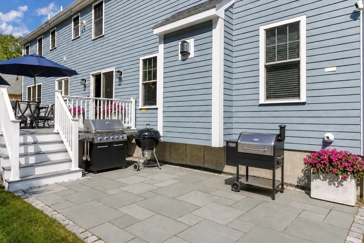
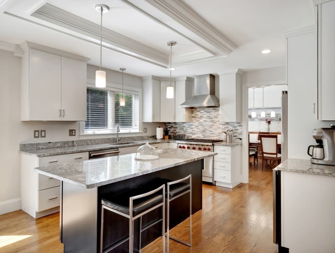
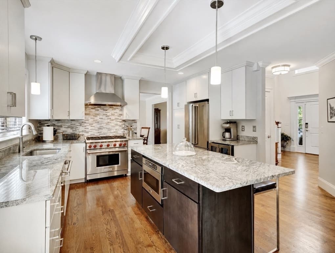
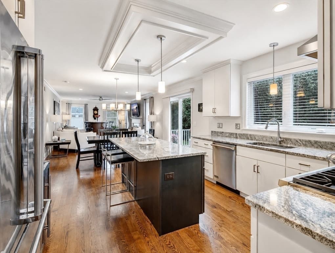
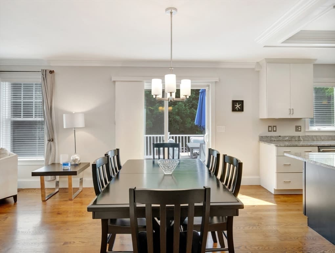
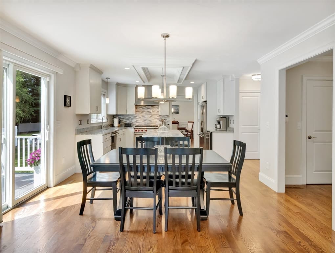
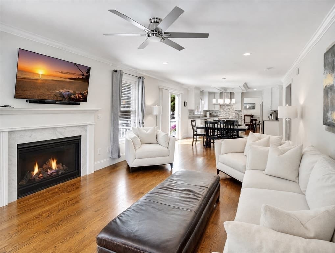
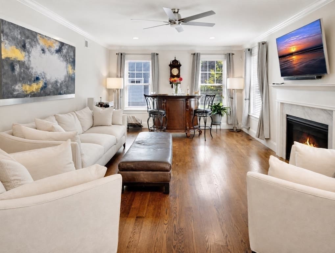
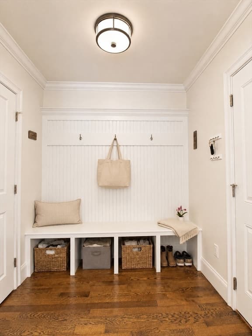
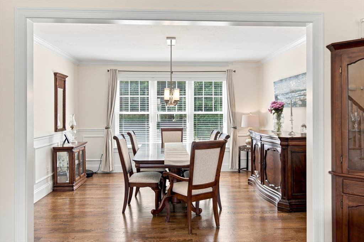
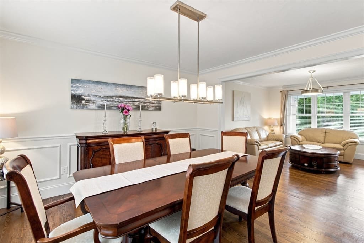
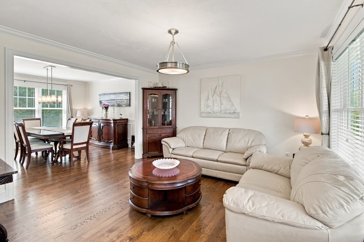
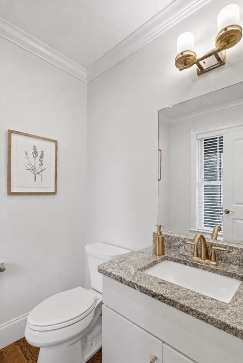
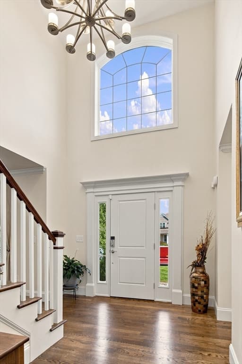
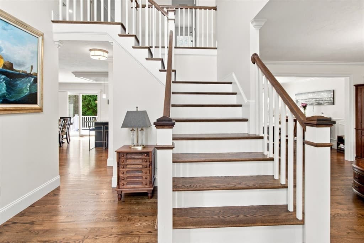
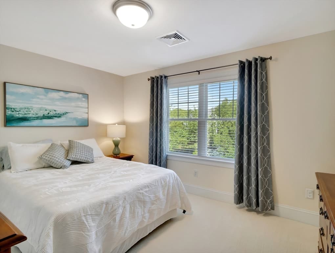
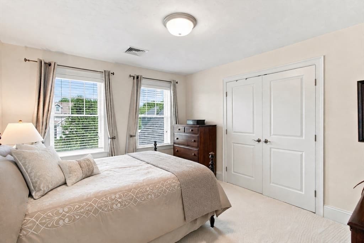
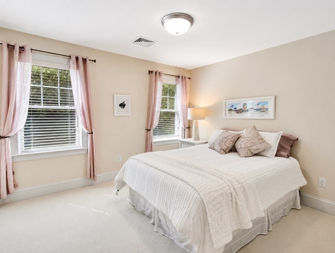
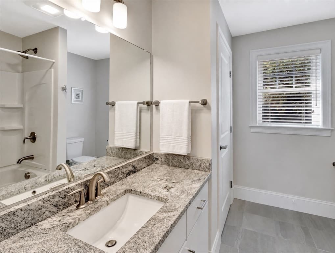
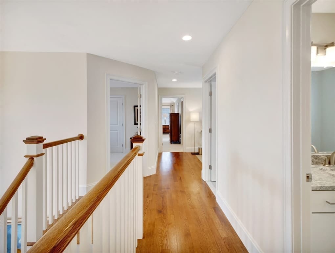
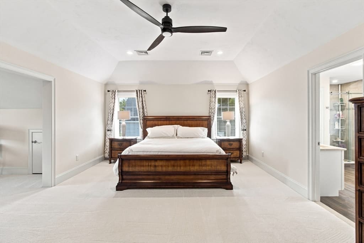
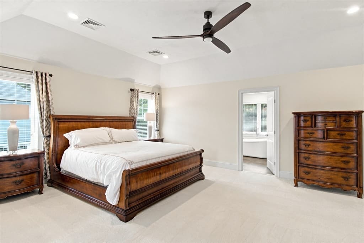
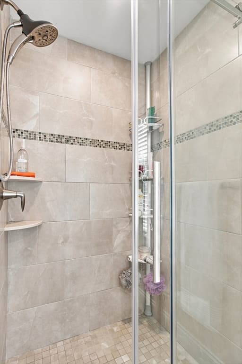
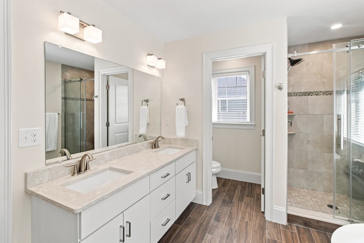
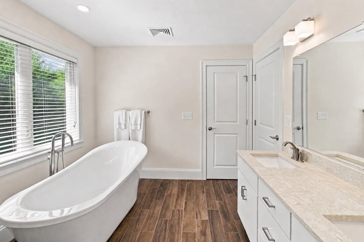
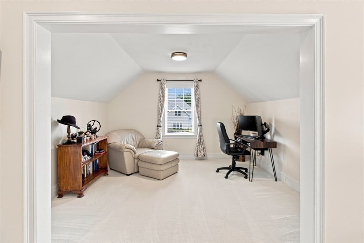
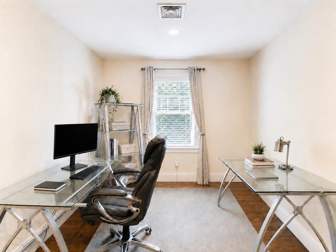
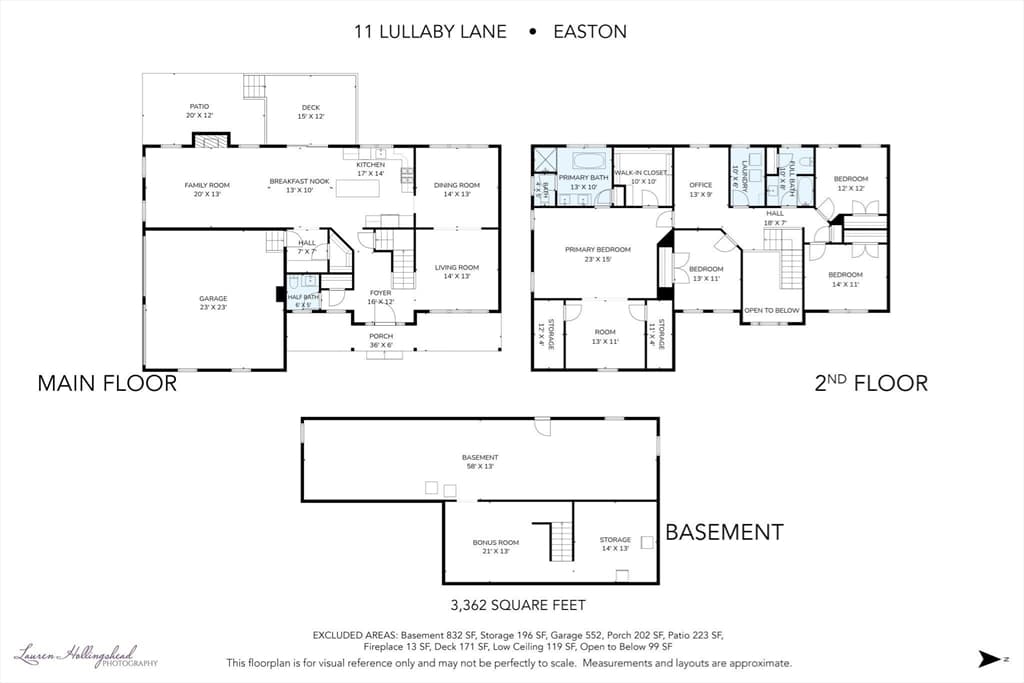
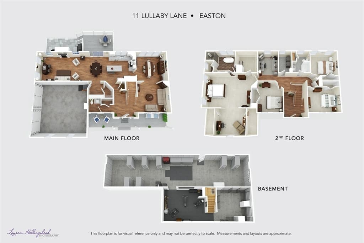
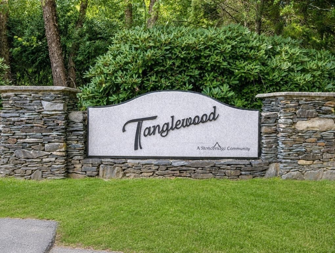
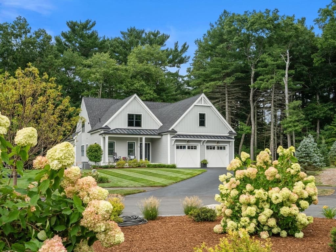
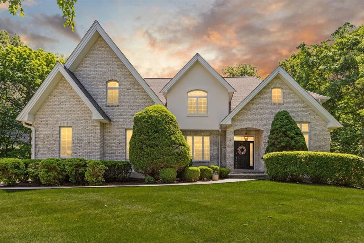
Discover this exceptional residence at 11 Lullaby Lane in sought-after Tanglewood Estates. Built in 2018 and meticulously maintained, this home offers a sophisticated, contemporary setting. At its heart, an open-concept kitchen flows seamlessly into the living room. The kitchen features a gas Wolf range, high-end stainless-steel appliances, an expansive island with generous prep space, and a convenient beverage cooler. A gas fireplace adds warmth to the living room, creating an inviting space for relaxing and entertaining. The home offers four bedrooms and 2.5 bathrooms. The luxurious primary bath includes a double vanity, soaking tub, and walk-in shower for a spa-like experience. Outdoor living is equally impressive, with a charming porch, welcoming bluestone patio, and spacious composite deck ideal for al fresco dining. The oversized two-car garage provides abundant additional storage. The beautifully manicured lot includes front and rear irrigation, plus a separate drip irrigation system for two of the planting beds. Along with its high-end finishes, the home features a whole-house generator, a new heating system installed in 2026, a UV air-purification system, a water-filtration system and a high-performance, tankless Navien hot water heater. The app-controlled Rachio Smart Watering system and phone-controlled lighting further enhance the home's energy and water efficiency. Every detail of this beautiful property has been thoughtfully planned. Join us at the open houses on Saturday, 8/22, from 10:00–11:30 a.m. and Sunday, 8/23, from 10:00–11:30 a.m.
Highlights
Property details
- MLS #
- 73566378
- Property type
- Single Family Residence
- Subdivision
- N/A
- Status
- Active
- Days on market
- 1
- On market date
- August 20, 2026
- Stories
- N/A
- Garage spaces
- 2
- Lot size
- 0.46 acres
Location
Get directions →Nearby schools
Within 10 miles · public school directory data (NCES)
- Enrollment
- 215
- Student:teacher ratio
- 11.9:1
- District
- Easton
- Enrollment
- 834
- Student:teacher ratio
- 13.0:1
- District
- Easton
- Enrollment
- 1,550
- Student:teacher ratio
- 13.0:1
- District
- Southeastern Regional Vocational Technical
Mortgage calculator
Estimate only - actual rate and payment depend on your lender, credit, and loan program.
Adjust tax / insurance estimates
Similar homes you might like
Data source: Listing information provided by MLS Property Information Network via Trestle/CoreLogic. Last updated 21 hr ago.
Information herein deemed reliable but not guaranteed; all measurements, school assignments, HOA fees, taxes, and feature lists are approximate and should be independently verified. Equal Housing Opportunity.