$1,289,000
About this home
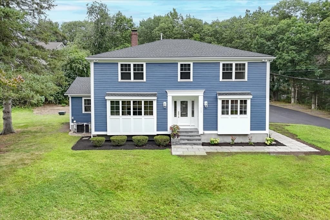
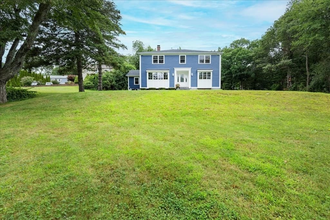
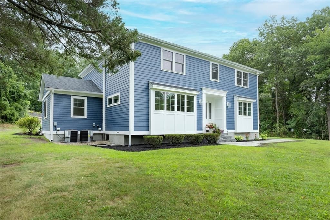
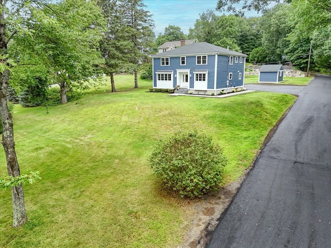
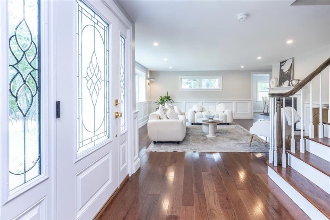
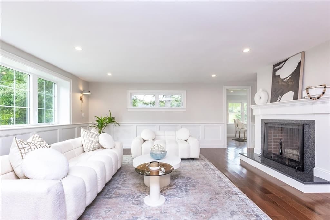
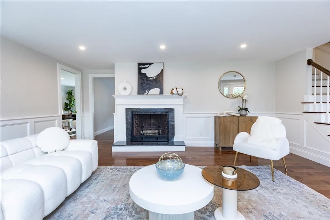
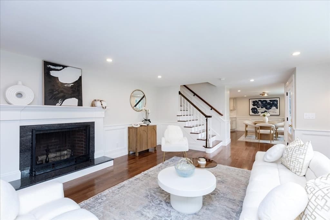
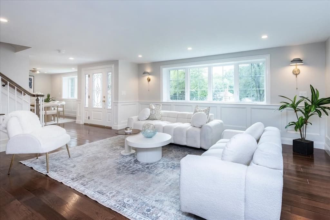
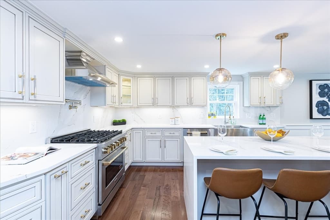
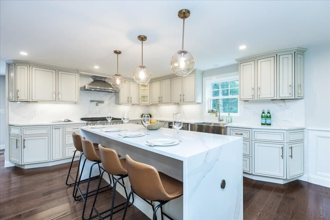
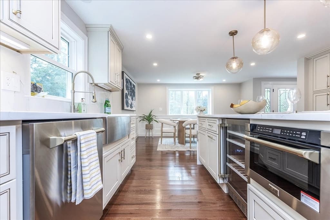
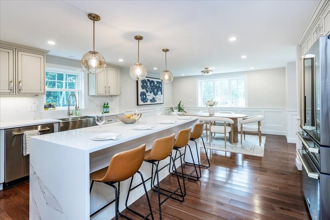
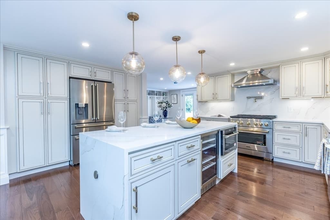
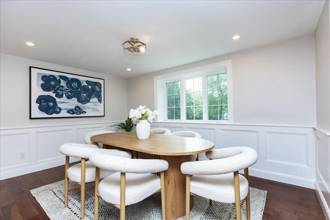
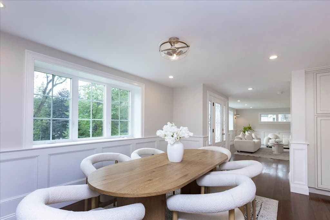
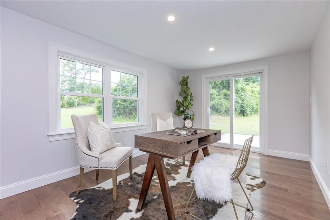
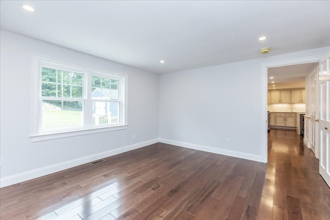
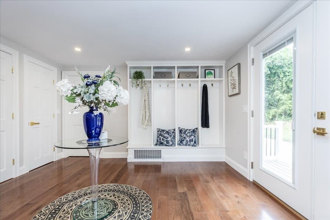
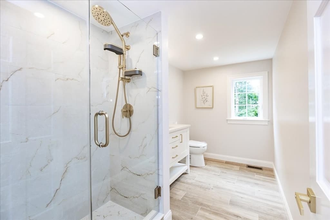
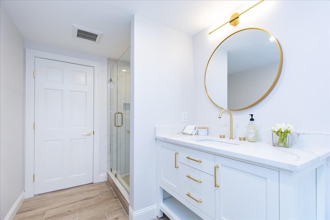
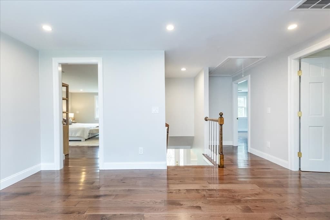
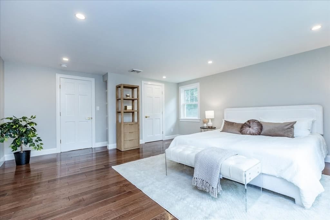
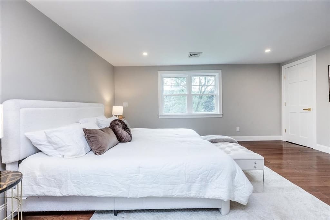
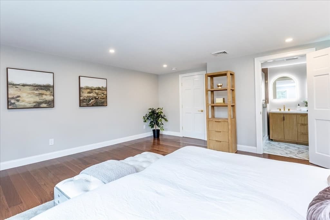
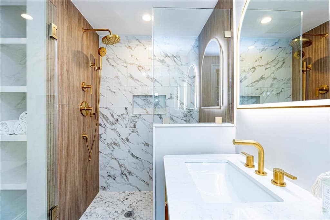
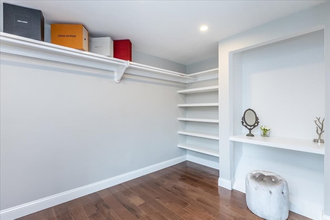
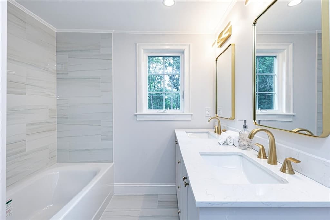
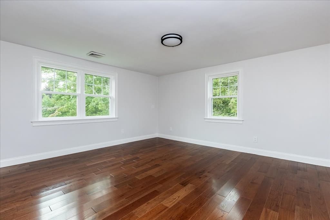
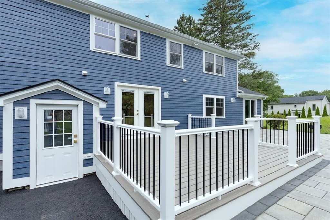
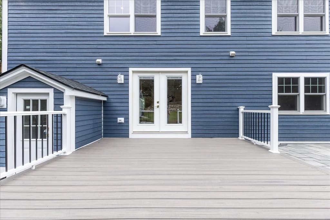
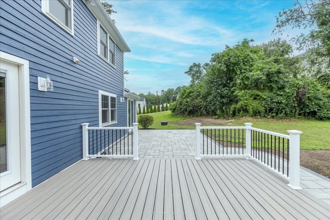
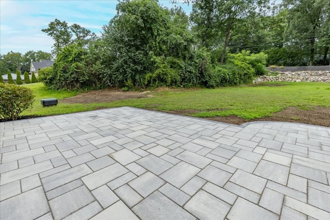
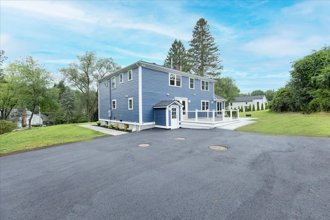
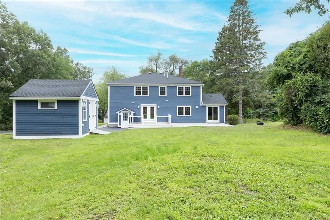
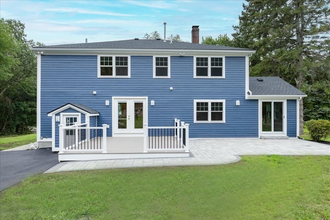
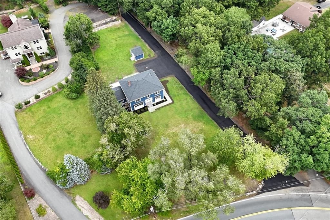
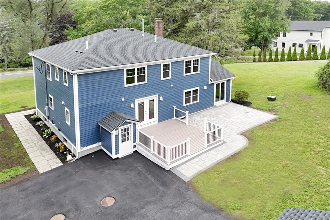
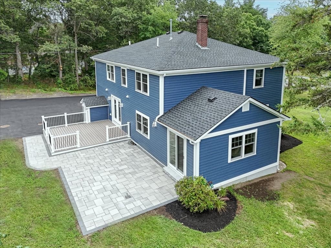
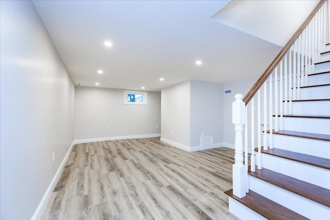
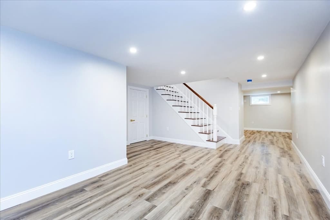
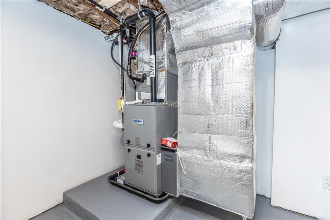
This home is completely transformed and truly move-in ready. This beautifully renovated Colonial combines classic New England charm with the style, comfort and convenience of a newly updated home. Ideally located in Middleton and within the highly regarded Masconomet Regional School District, this home has been thoughtfully redesigned from top to bottom, creating a fresh and sophisticated space ready for its next owners. The beautifully updated interior features 4 spacious bedrooms and 3 full bathrooms, offering plenty of room for comfortable everyday living. At the heart of the home is a stunning new gourmet chef's kitchen, thoughtfully designed for both entertaining and daily life. Fresh finishes and carefully selected details flow throughout, creating a cohesive, modern feel while maintaining the warmth and character of a traditional Colonial. A finished basement provides valuable space with endless possibilities-perfect for a family room, home office, playroom, gym or entertainment area. The transformation continues outside with an impressive list of major improvements, including a new roof, new siding, new windows and new driveway. Updated landscaping enhances the homes curb appeal, while the deck and paved patio create inviting spaces for outdoor dining, entertaining and relaxing. The renovation goes far beyond cosmetic updates. Significant improvements have also been made to the homes new HVAC, plumbing, electrical, and ventilation system, offering the piece of mind that comes with a truly comprehensive renovation. With so many major components already addressed, buyers can enjoy an exclusively renovated home without the time and expense of taking on the work themselves.
Highlights
Property details
- MLS #
- 73567014
- Property type
- Single Family Residence
- Subdivision
- N/A
- Status
- Active
- Days on market
- 1
- On market date
- August 22, 2026
- Stories
- N/A
- Garage spaces
- N/A
- Lot size
- 0.5 acres
Location
Get directions →Nearby schools
Within 10 miles · public school directory data (NCES)
- Enrollment
- 243
- Student:teacher ratio
- 11.6:1
- District
- Peabody
- Enrollment
- 693
- Student:teacher ratio
- 15.1:1
- District
- Lynnfield
- Enrollment
- 564
- Student:teacher ratio
- 12.0:1
- District
- Lynnfield
Mortgage calculator
Estimate only - actual rate and payment depend on your lender, credit, and loan program.
Adjust tax / insurance estimates
Similar homes you might like
Data source: Listing information provided by MLS Property Information Network via Trestle/CoreLogic. Last updated 21 hr ago.
Information herein deemed reliable but not guaranteed; all measurements, school assignments, HOA fees, taxes, and feature lists are approximate and should be independently verified. Equal Housing Opportunity.