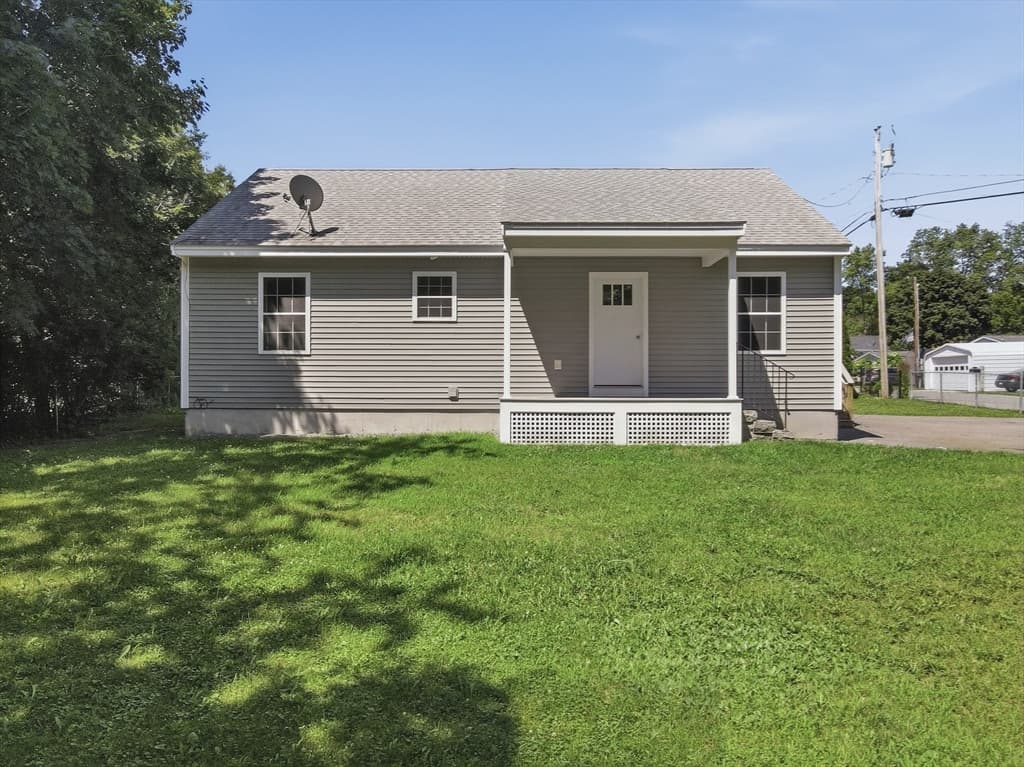
Condominium at 58 Arrow Lane, Raymond
Condominium at 58 Arrow Lane, Raymond, photo 2 of 54
Condominium at 58 Arrow Lane, Raymond, photo 3 of 54
Condominium at 58 Arrow Lane, Raymond, photo 4 of 54
Condominium at 58 Arrow Lane, Raymond, photo 5 of 54
Condominium at 58 Arrow Lane, Raymond, photo 6 of 54
Condominium at 58 Arrow Lane, Raymond, photo 7 of 54
Condominium at 58 Arrow Lane, Raymond, photo 8 of 54
Condominium at 58 Arrow Lane, Raymond, photo 9 of 54
Condominium at 58 Arrow Lane, Raymond, photo 10 of 54
Condominium at 58 Arrow Lane, Raymond, photo 11 of 54
Condominium at 58 Arrow Lane, Raymond, photo 12 of 54
Condominium at 58 Arrow Lane, Raymond, photo 13 of 54
Condominium at 58 Arrow Lane, Raymond, photo 14 of 54
Condominium at 58 Arrow Lane, Raymond, photo 15 of 54
Condominium at 58 Arrow Lane, Raymond, photo 16 of 54
Condominium at 58 Arrow Lane, Raymond, photo 17 of 54
Condominium at 58 Arrow Lane, Raymond, photo 18 of 54
Condominium at 58 Arrow Lane, Raymond, photo 19 of 54
Condominium at 58 Arrow Lane, Raymond, photo 20 of 54
Condominium at 58 Arrow Lane, Raymond, photo 21 of 54
Condominium at 58 Arrow Lane, Raymond, photo 22 of 54
Condominium at 58 Arrow Lane, Raymond, photo 23 of 54
Condominium at 58 Arrow Lane, Raymond, photo 24 of 54
Condominium at 58 Arrow Lane, Raymond, photo 25 of 54
Condominium at 58 Arrow Lane, Raymond, photo 26 of 54
Condominium at 58 Arrow Lane, Raymond, photo 27 of 54
Condominium at 58 Arrow Lane, Raymond, photo 28 of 54
Condominium at 58 Arrow Lane, Raymond, photo 29 of 54
Condominium at 58 Arrow Lane, Raymond, photo 30 of 54
Condominium at 58 Arrow Lane, Raymond, photo 31 of 54
Condominium at 58 Arrow Lane, Raymond, photo 32 of 54
Condominium at 58 Arrow Lane, Raymond, photo 33 of 54
Condominium at 58 Arrow Lane, Raymond, photo 34 of 54
Condominium at 58 Arrow Lane, Raymond, photo 35 of 54
Condominium at 58 Arrow Lane, Raymond, photo 36 of 54
Condominium at 58 Arrow Lane, Raymond, photo 37 of 54
Condominium at 58 Arrow Lane, Raymond, photo 38 of 54
Condominium at 58 Arrow Lane, Raymond, photo 39 of 54
Condominium at 58 Arrow Lane, Raymond, photo 40 of 54
Condominium at 58 Arrow Lane, Raymond, photo 41 of 54
Condominium at 58 Arrow Lane, Raymond, photo 42 of 54
Condominium at 58 Arrow Lane, Raymond, photo 43 of 54
Condominium at 58 Arrow Lane, Raymond, photo 44 of 54
Condominium at 58 Arrow Lane, Raymond, photo 45 of 54
Condominium at 58 Arrow Lane, Raymond, photo 46 of 54
Condominium at 58 Arrow Lane, Raymond, photo 47 of 54
Condominium at 58 Arrow Lane, Raymond, photo 48 of 54
Condominium at 58 Arrow Lane, Raymond, photo 49 of 54
Condominium at 58 Arrow Lane, Raymond, photo 50 of 54
Condominium at 58 Arrow Lane, Raymond, photo 51 of 54
Condominium at 58 Arrow Lane, Raymond, photo 52 of 54
Condominium at 58 Arrow Lane, Raymond, photo 53 of 54
Condominium at 58 Arrow Lane, Raymond, photo 54 of 54
54 photos

$430,000

58 Arrow Lane
Raymond, NH 03077
Listed by Judy Gagne · Keller Williams Realty-Metropolitan
Bedrooms
2
Bathrooms
2
Living area
N/A
Year built
2005

About this home

Beautiful townhouse set in a private, peaceful setting in Raymond. This inviting home offers 2 bedrooms and 2 full bathrooms, thoughtfully designed for comfortable living. The kitchen features sleek stainless-steel appliances, striking black granite countertops, and warm maple cabinetry, perfect for everyday living and entertaining. Natural hardwood floors and abundant sunlight create a bright, welcoming atmosphere throughout. Relax in the cozy living room with an electric fireplace, and enjoy year-round comfort with central A/C, gas forced hot air heating, and a newly installed heat pump for efficient heating and cooling. New high end Bryant HVAC system and water heater. A spacious three-season sunroom offers the perfect place to unwind while taking in the tranquil surroundings. The full unfinished basement provides excellent storage or the potential to create additional living space tailored to your needs. Outside, beautifully landscaped grounds with mature trees enhance the home’s charm and privacy, while a new roof (summer 2025) adds peace of mind. Residents also enjoy access to a clubhouse, ideal for fitness, gatherings, and social events. Association is accepting residence who are younger than 55 to buy and live in Sherwood Glen. Limit of 3 occupants still applies.

Property details

MLS #
5087233
Property type
Condominium
Subdivision
Sherwood Glen
Status
Active
Days on market
90
On market date
N/A
Stories
N/A
Total bathrooms
2
Garage spaces
1
Parking spaces
N/A
Lot size
N/A
Loading map…

Nearby schools

Within 10 miles · public school directory data (NCES)

Elementary
Lamprey River Elementary School
2.25 mi away · Grades 0-3
Nearest school -- attendance-zone data not available here
5.0
Local Score (student-teacher ratio only (preliminary -- will incorporate state test-score data once available)) -- not an official state rating
Enrollment
375
Student:teacher ratio
10.4:1
District
Raymond School District
Middle
Iber Holmes Gove Middle School
1.49 mi away · Grades 4-8
Nearest school -- attendance-zone data not available here
4.0
Local Score (student-teacher ratio only (preliminary -- will incorporate state test-score data once available)) -- not an official state rating
Enrollment
441
Student:teacher ratio
13.8:1
District
Raymond School District
High
Raymond High School
1.52 mi away · Grades 9-12
Nearest school -- attendance-zone data not available here
4.0
Local Score (student-teacher ratio only (preliminary -- will incorporate state test-score data once available)) -- not an official state rating
Enrollment
362
Student:teacher ratio
12.1:1
District
Raymond School District

Mortgage calculator

Estimate only - actual rate and payment depend on your lender, credit, and loan program.

$
%
%
Adjust tax / insurance estimates
% / yr
$
/mo
Est. monthly payment
$2,740/mo
$86,000 down
$344,000 loan
Principal & interest$2,231
Property tax (est.)$358
Home insurance (est.)$150

Similar homes you might like

Prime MLS logo

Copyright 2026 PrimeMLS. All rights reserved. This information is deemed reliable, but not guaranteed. The data relating to real estate displayed on this Site comes in part from the IDX Program of PrimeMLS. The information being provided is for consumers' personal, non-commercial use and may not be used for any purpose other than to identify prospective properties consumers may be interested in purchasing. Data last updated 07/08/26.