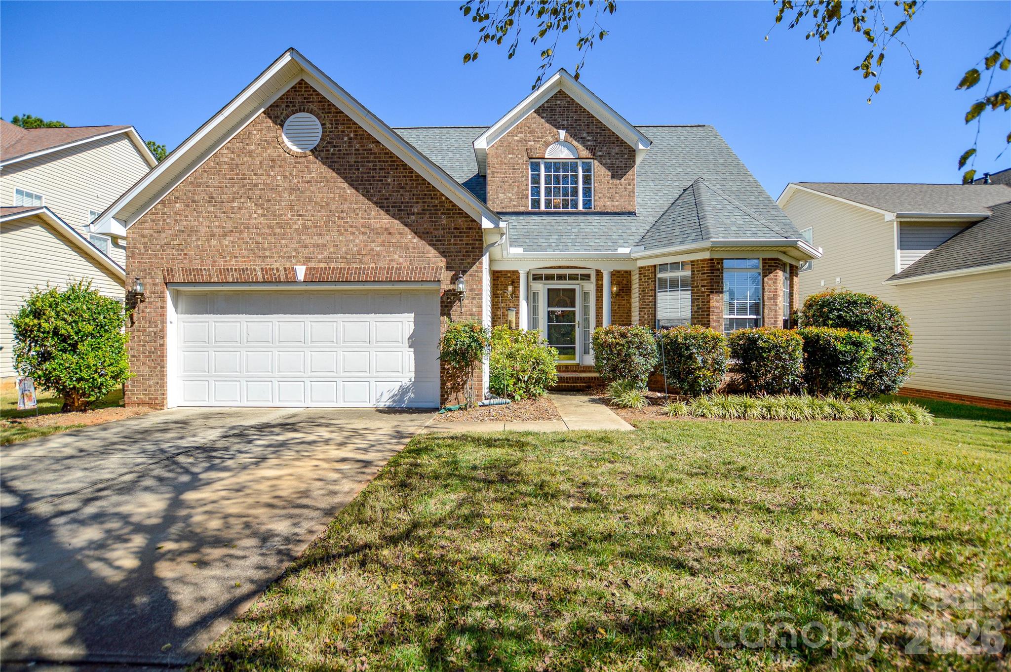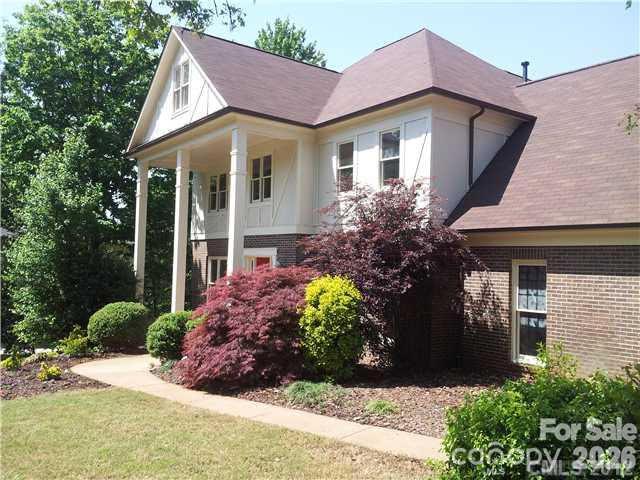
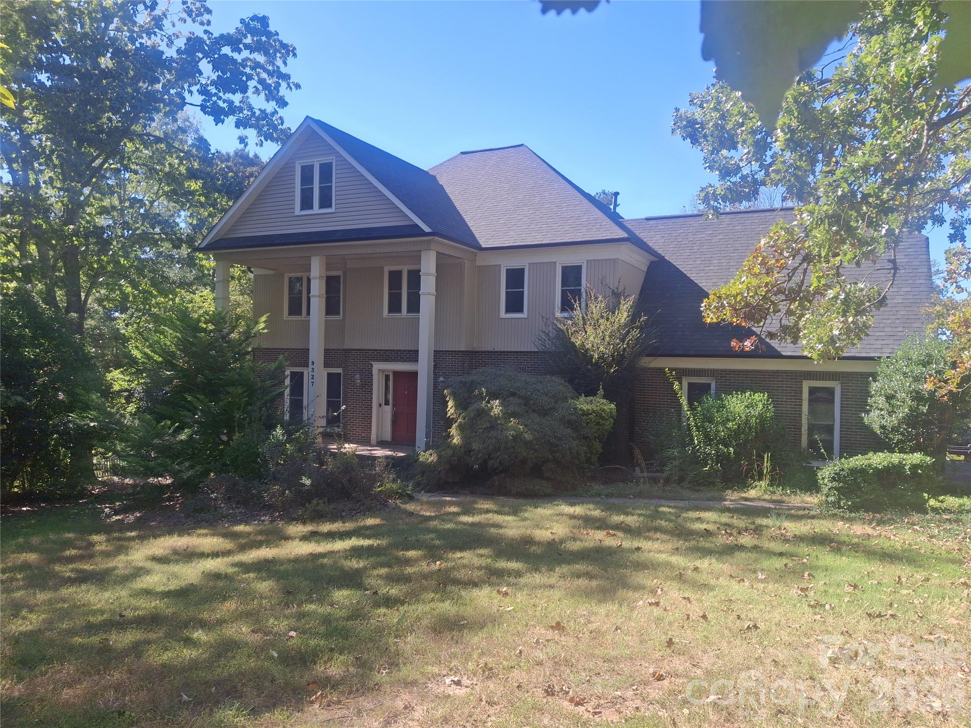
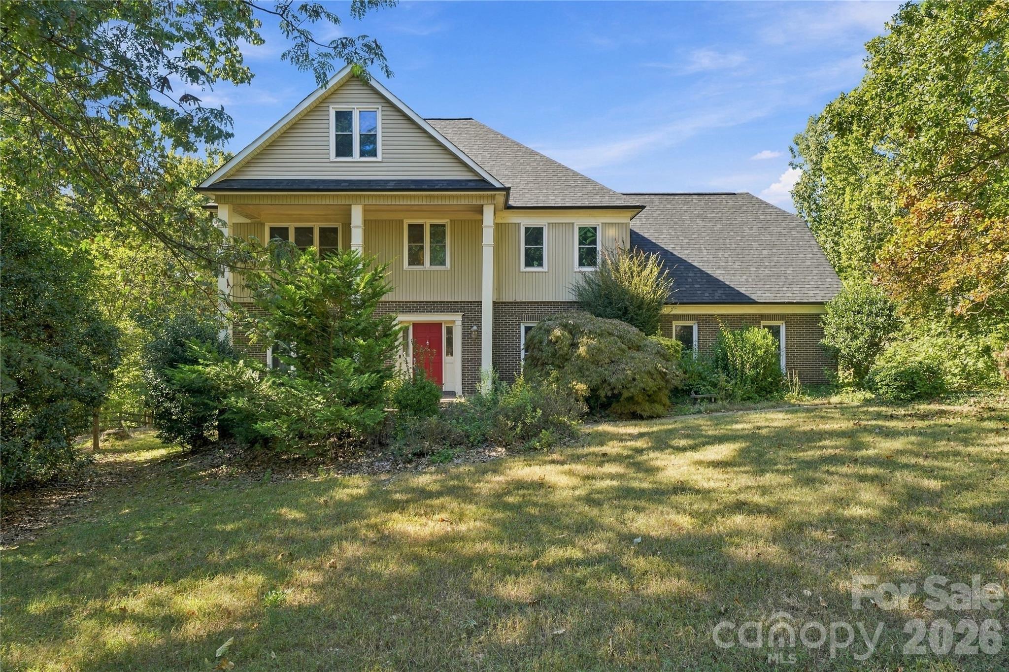
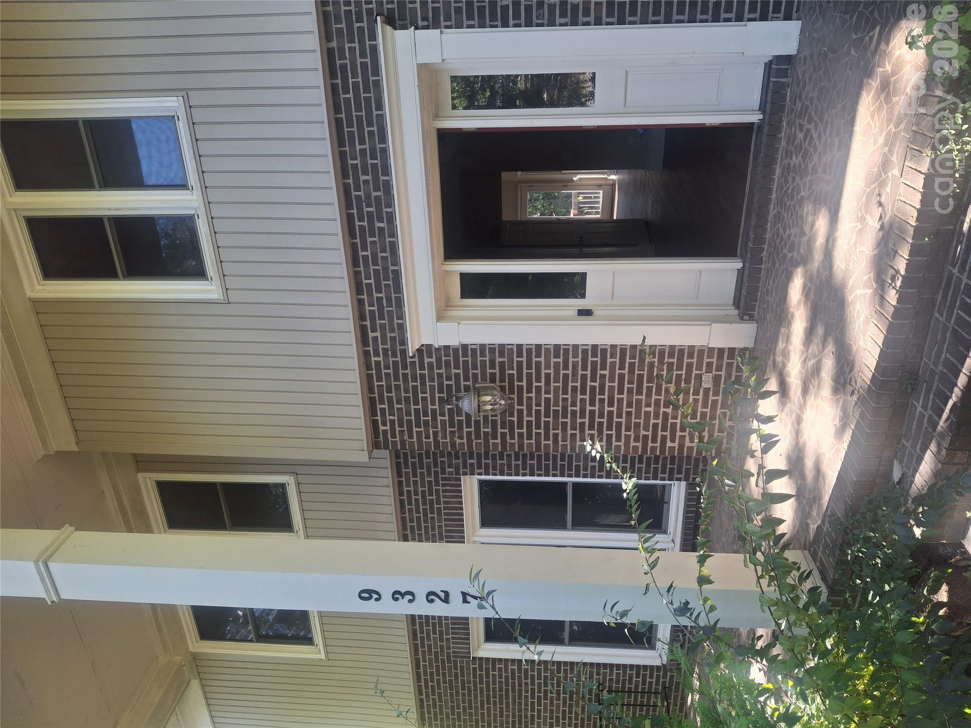
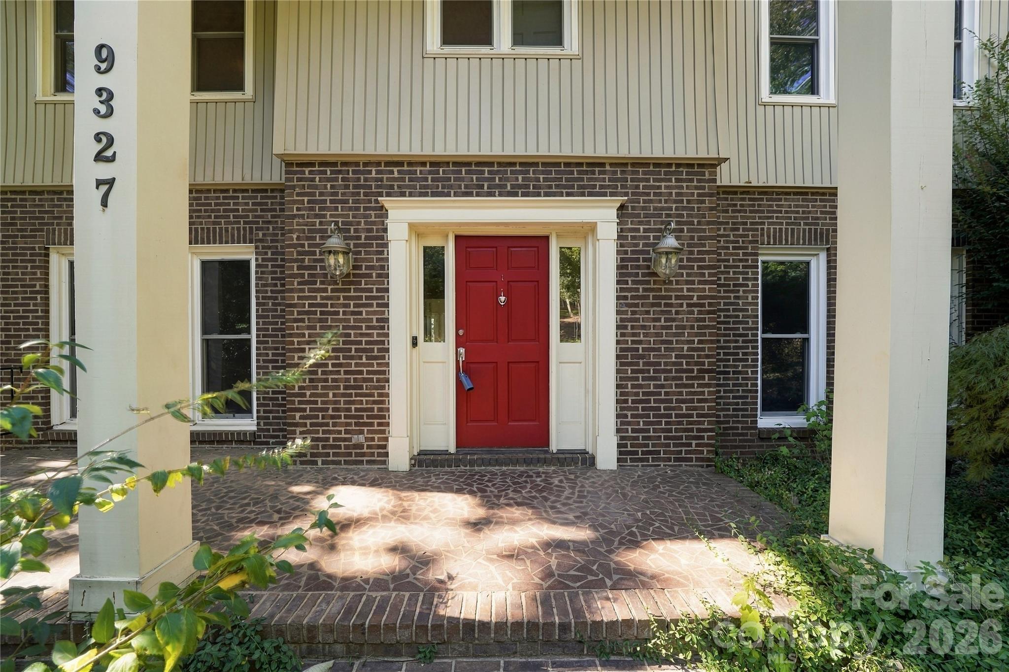
Front Entrance Landscaped - 9327 Willowglen Trail, Charlotte
Front - 9327 Willowglen Trail, Charlotte
Welcome Home!!! - 9327 Willowglen Trail, Charlotte
Welcome In - 9327 Willowglen Trail, Charlotte
Come on In!!! - 9327 Willowglen Trail, Charlotte
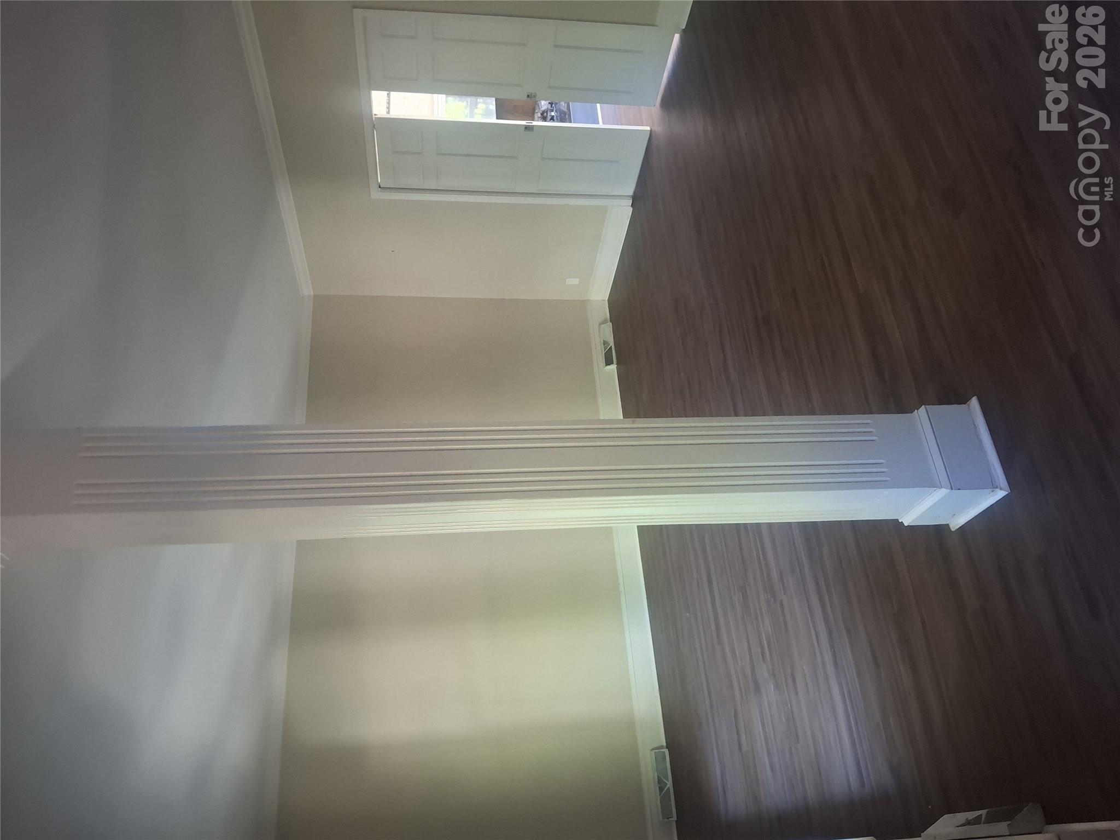
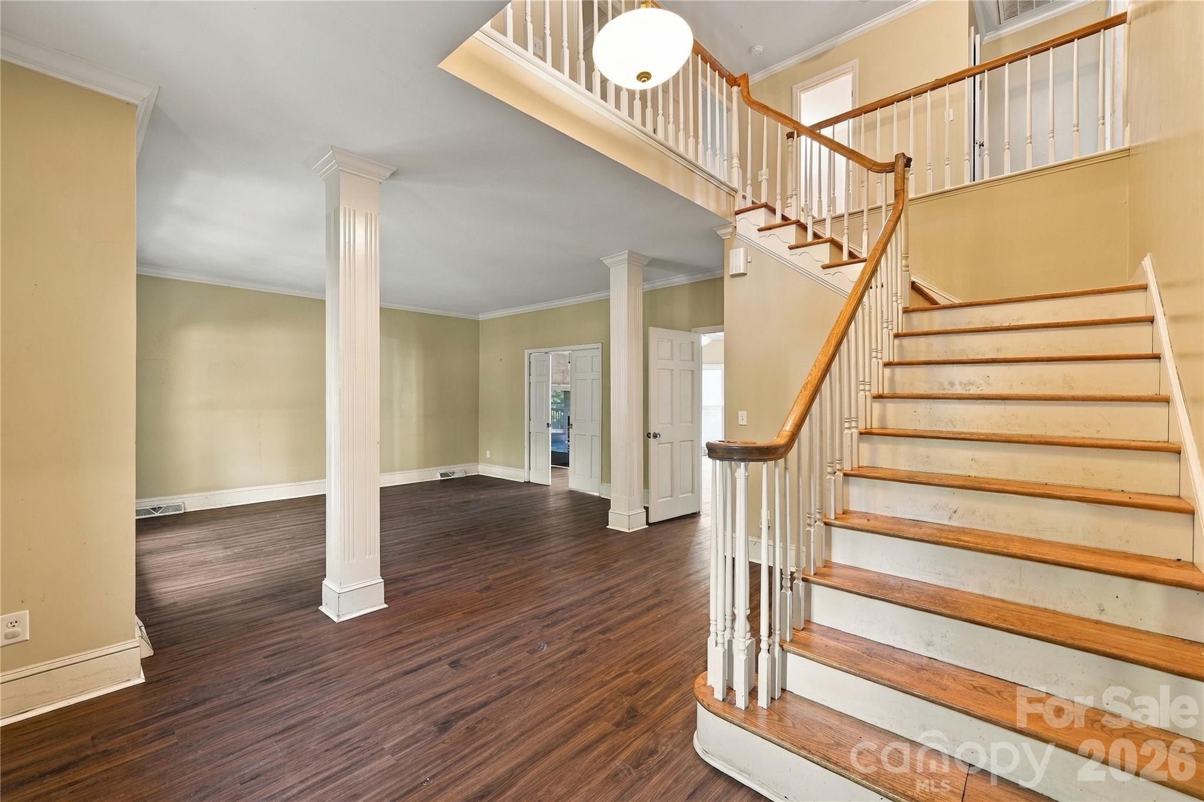
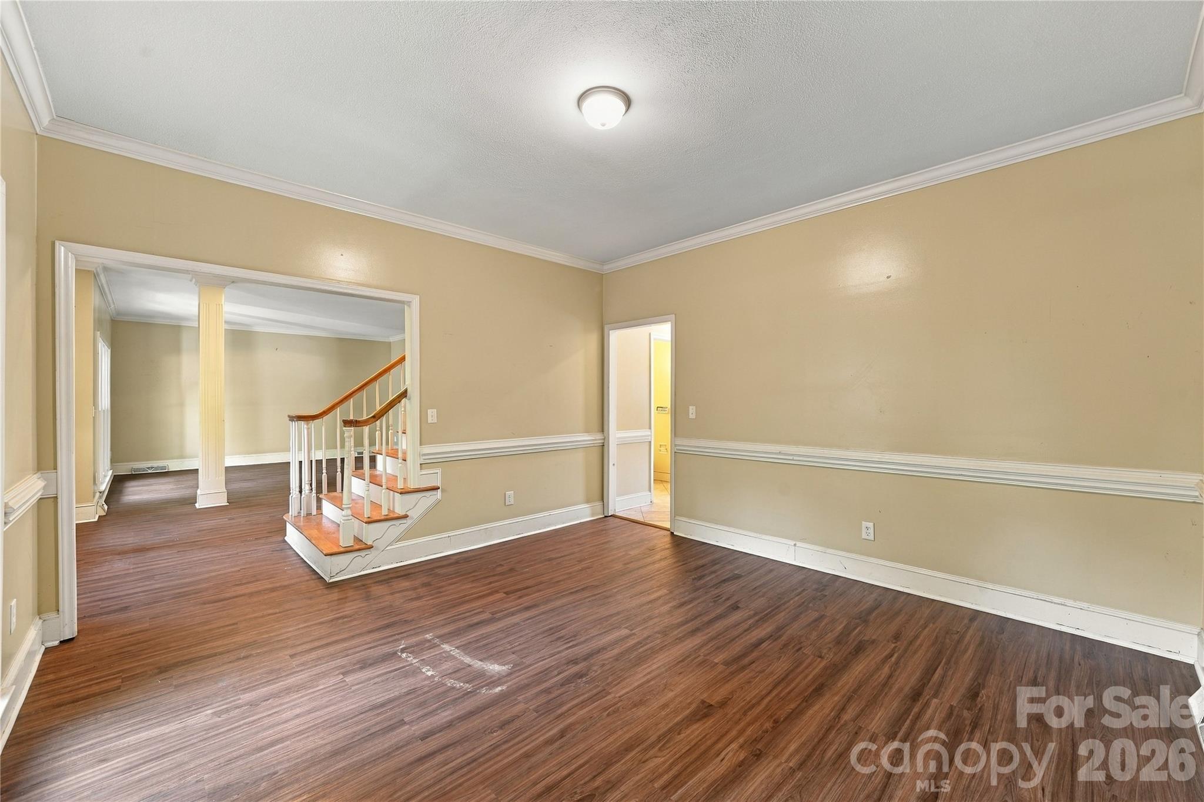
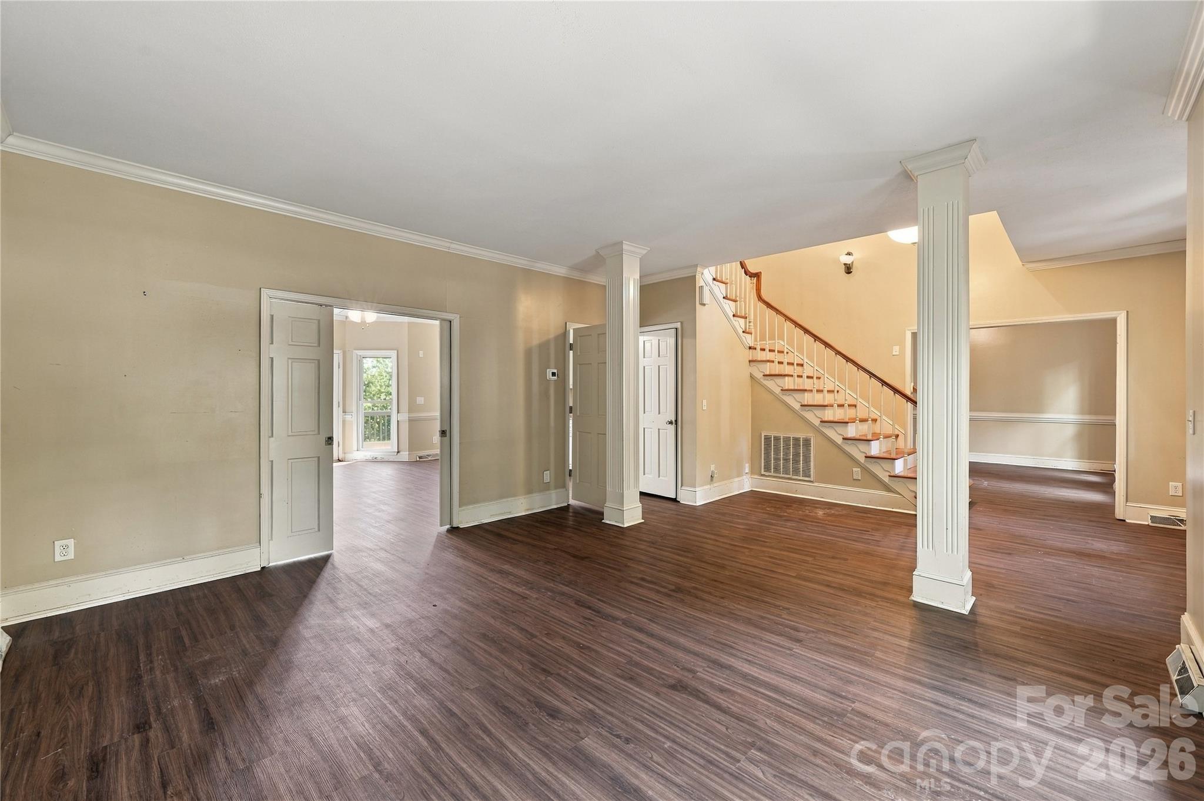
Formal living room with pocket doors - 9327 Willowglen Trail, Charlotte
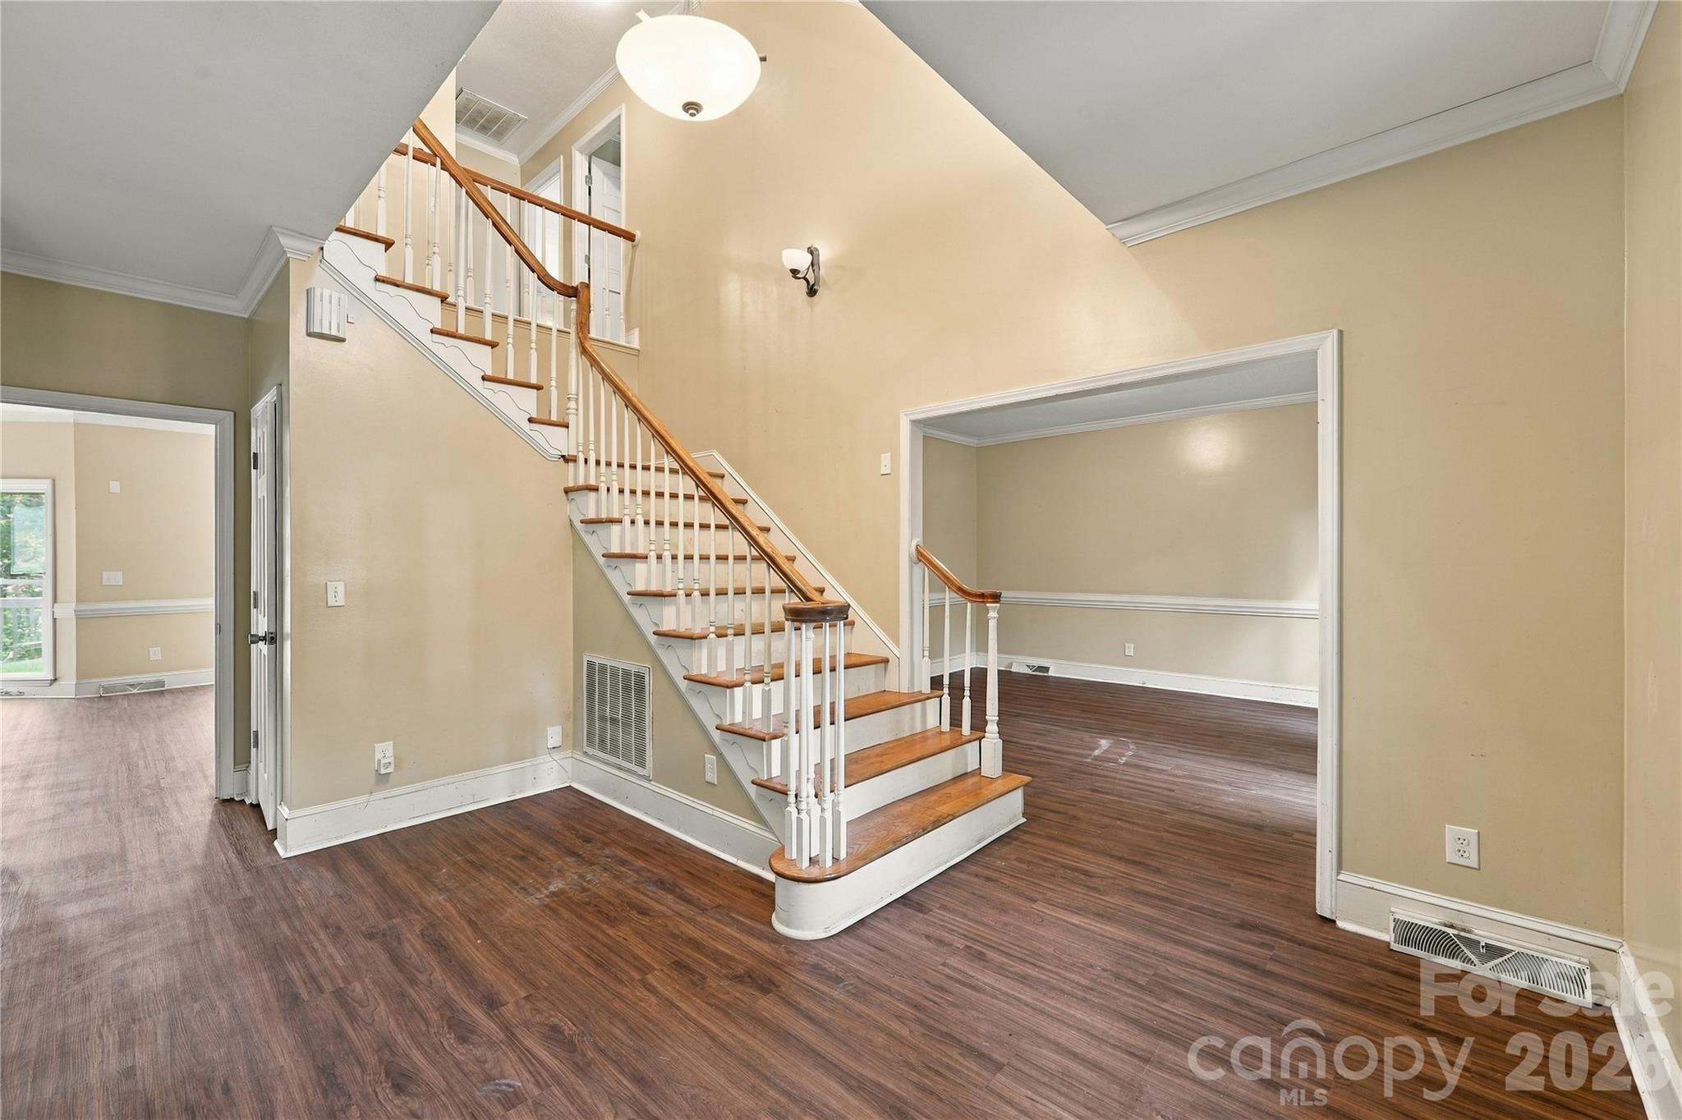
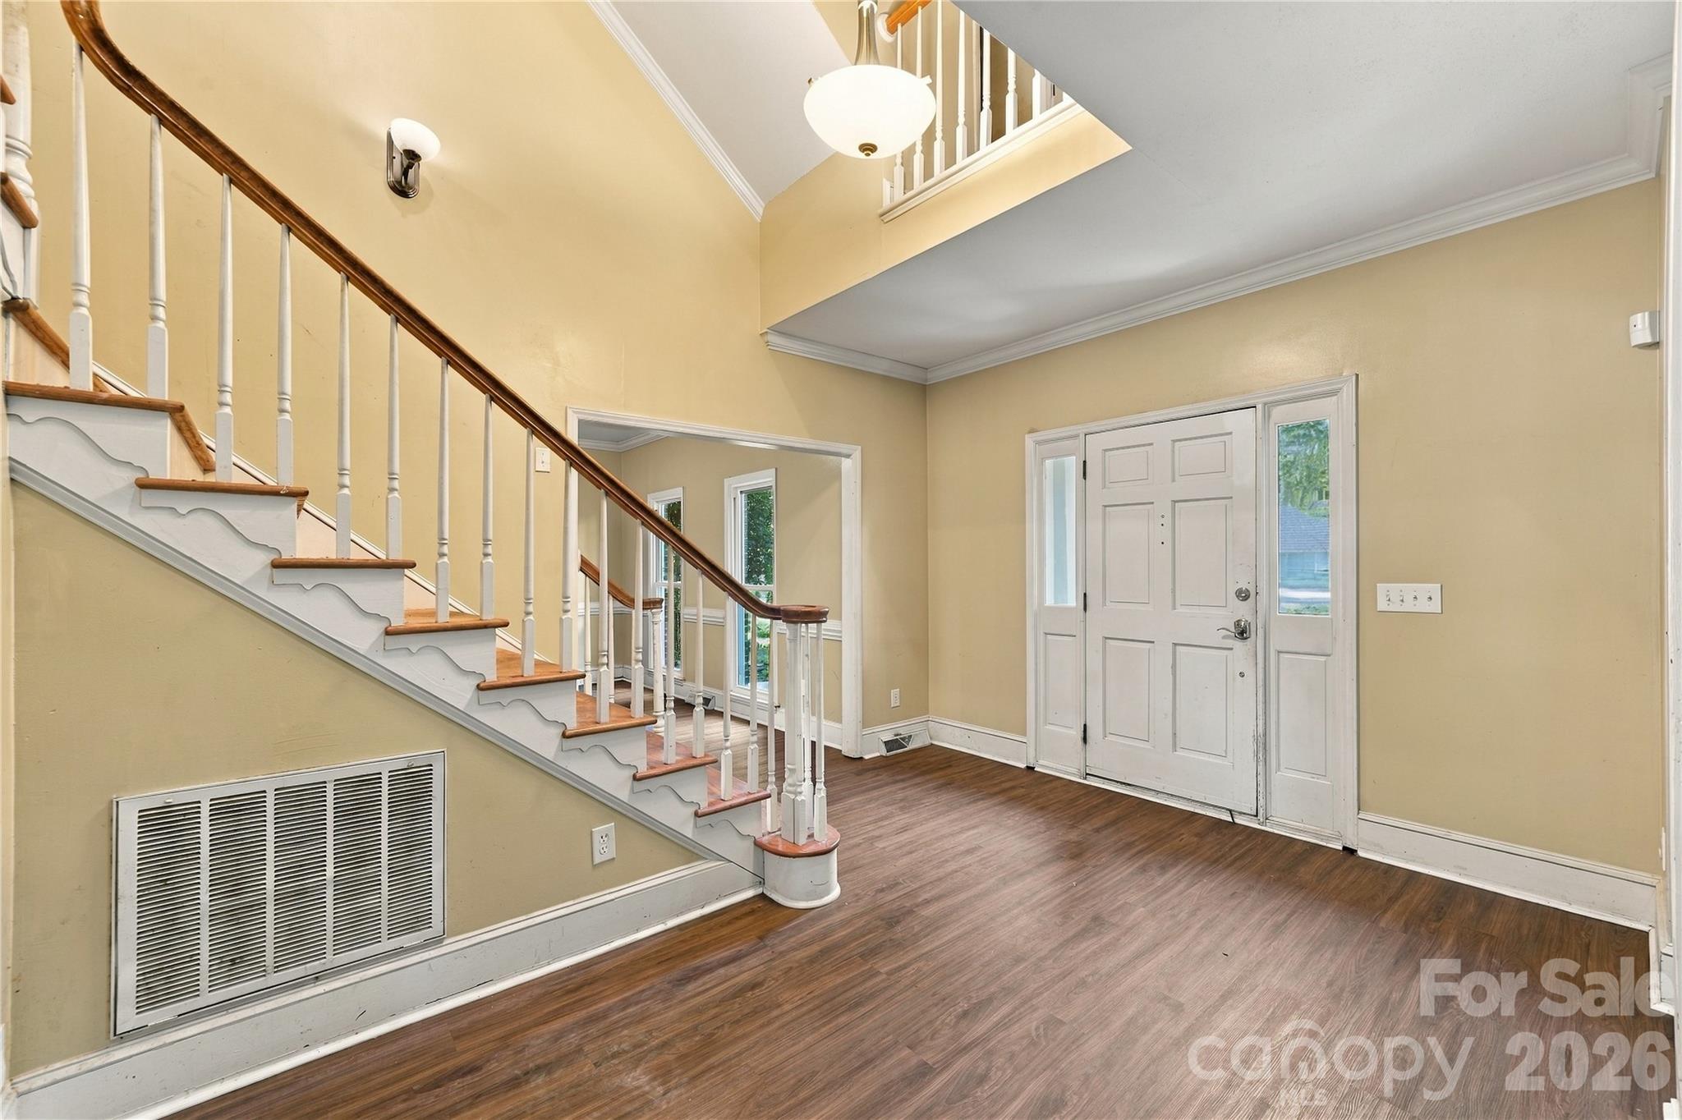
Entry Way - 9327 Willowglen Trail, Charlotte
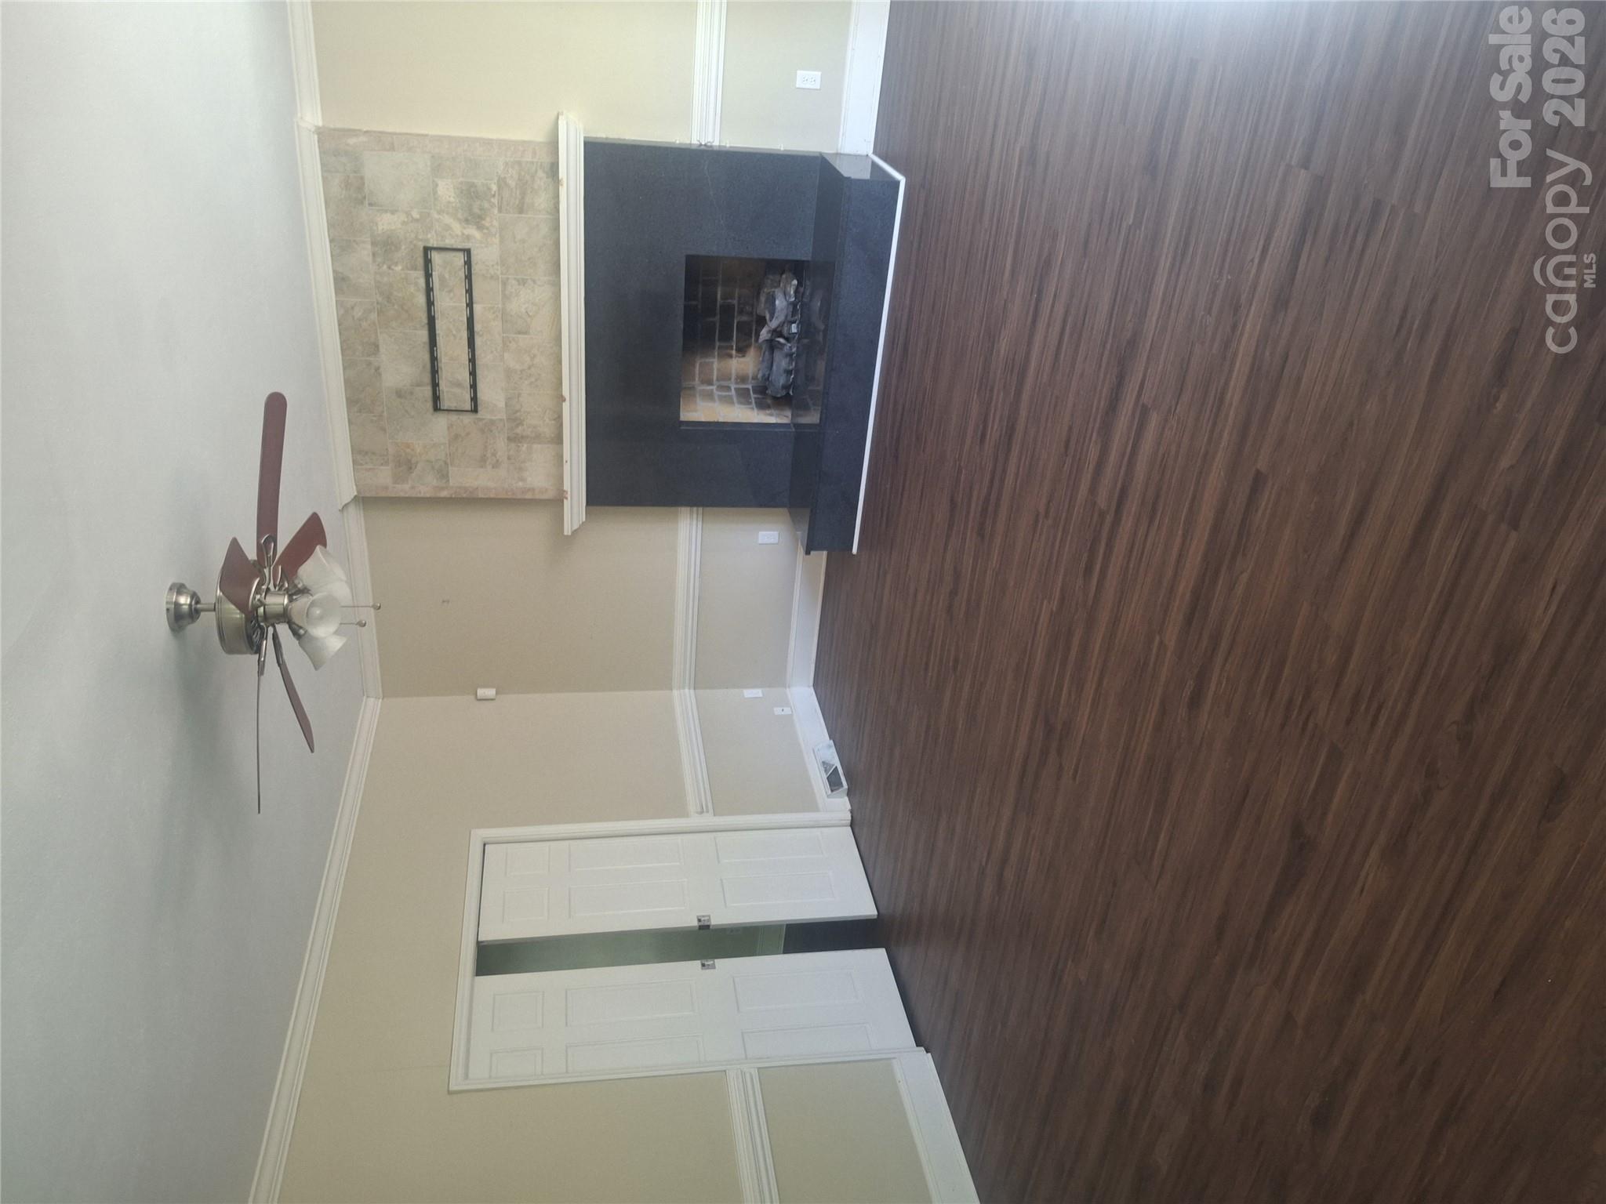
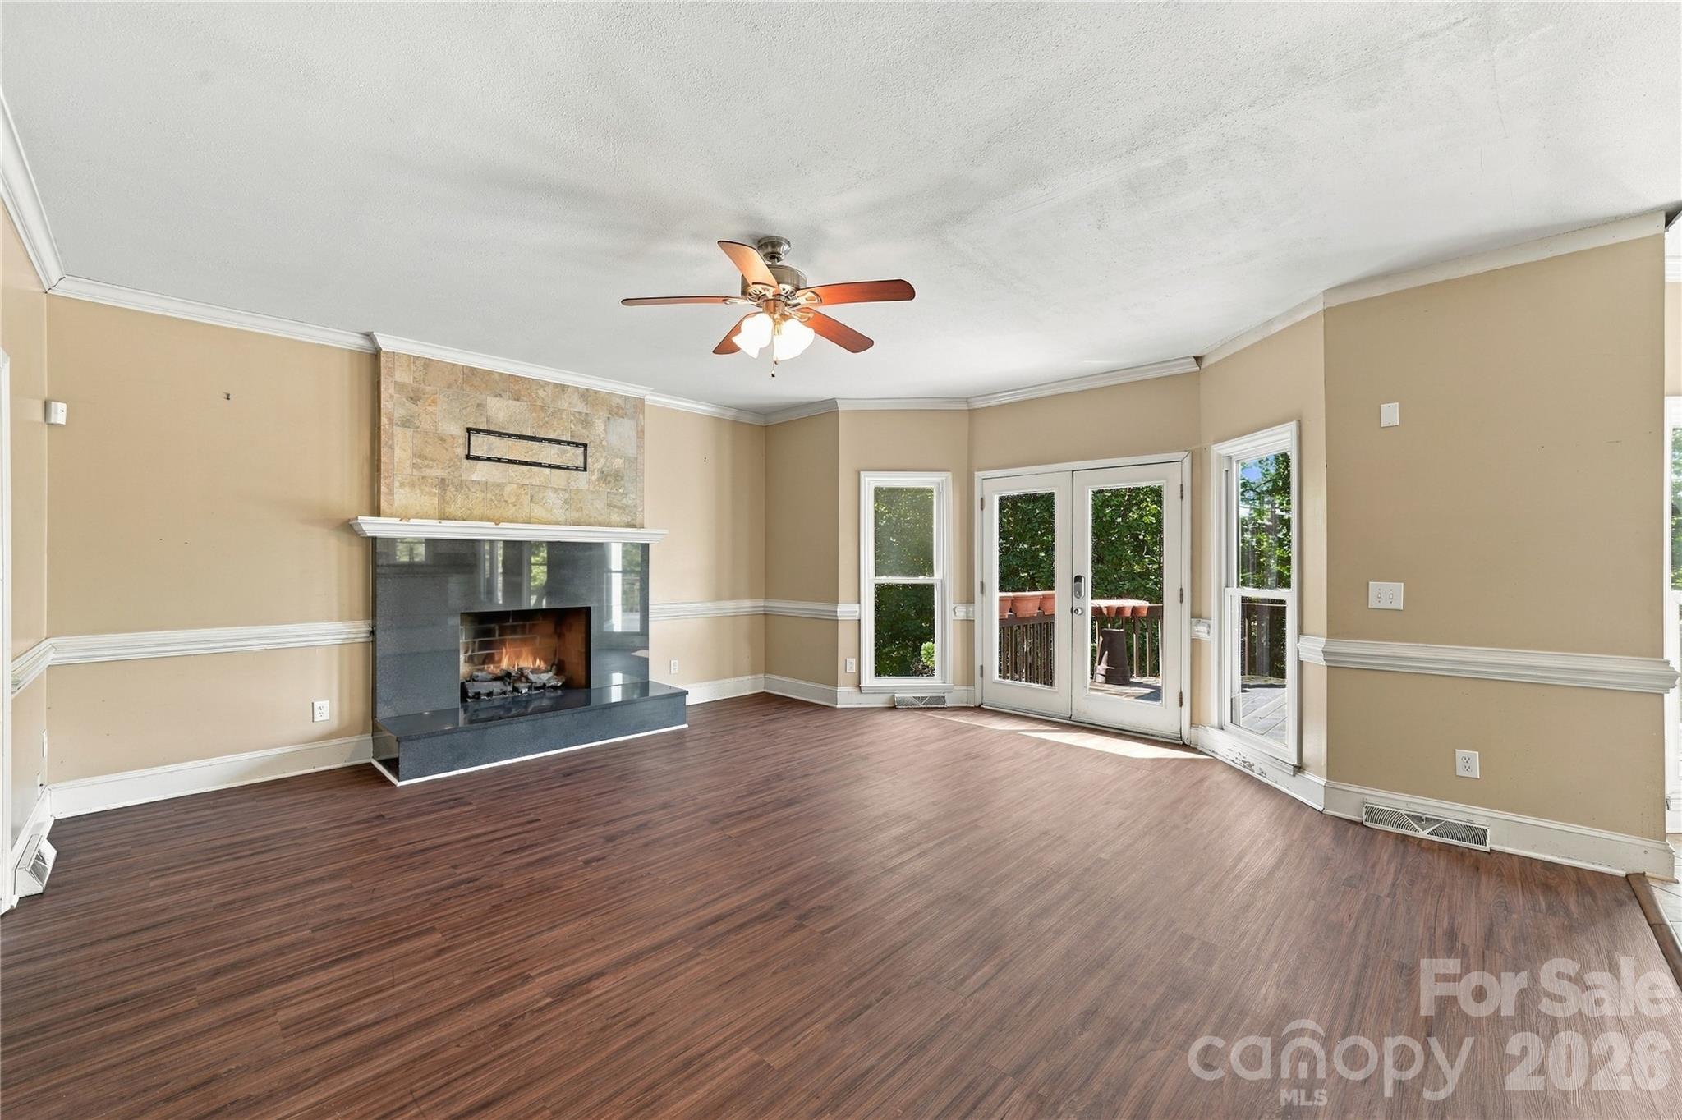
Family room with pocket doors - 9327 Willowglen Trail, Charlotte
Single Family Residence at 9327 Willowglen Trail, Charlotte, photo 9 of 48
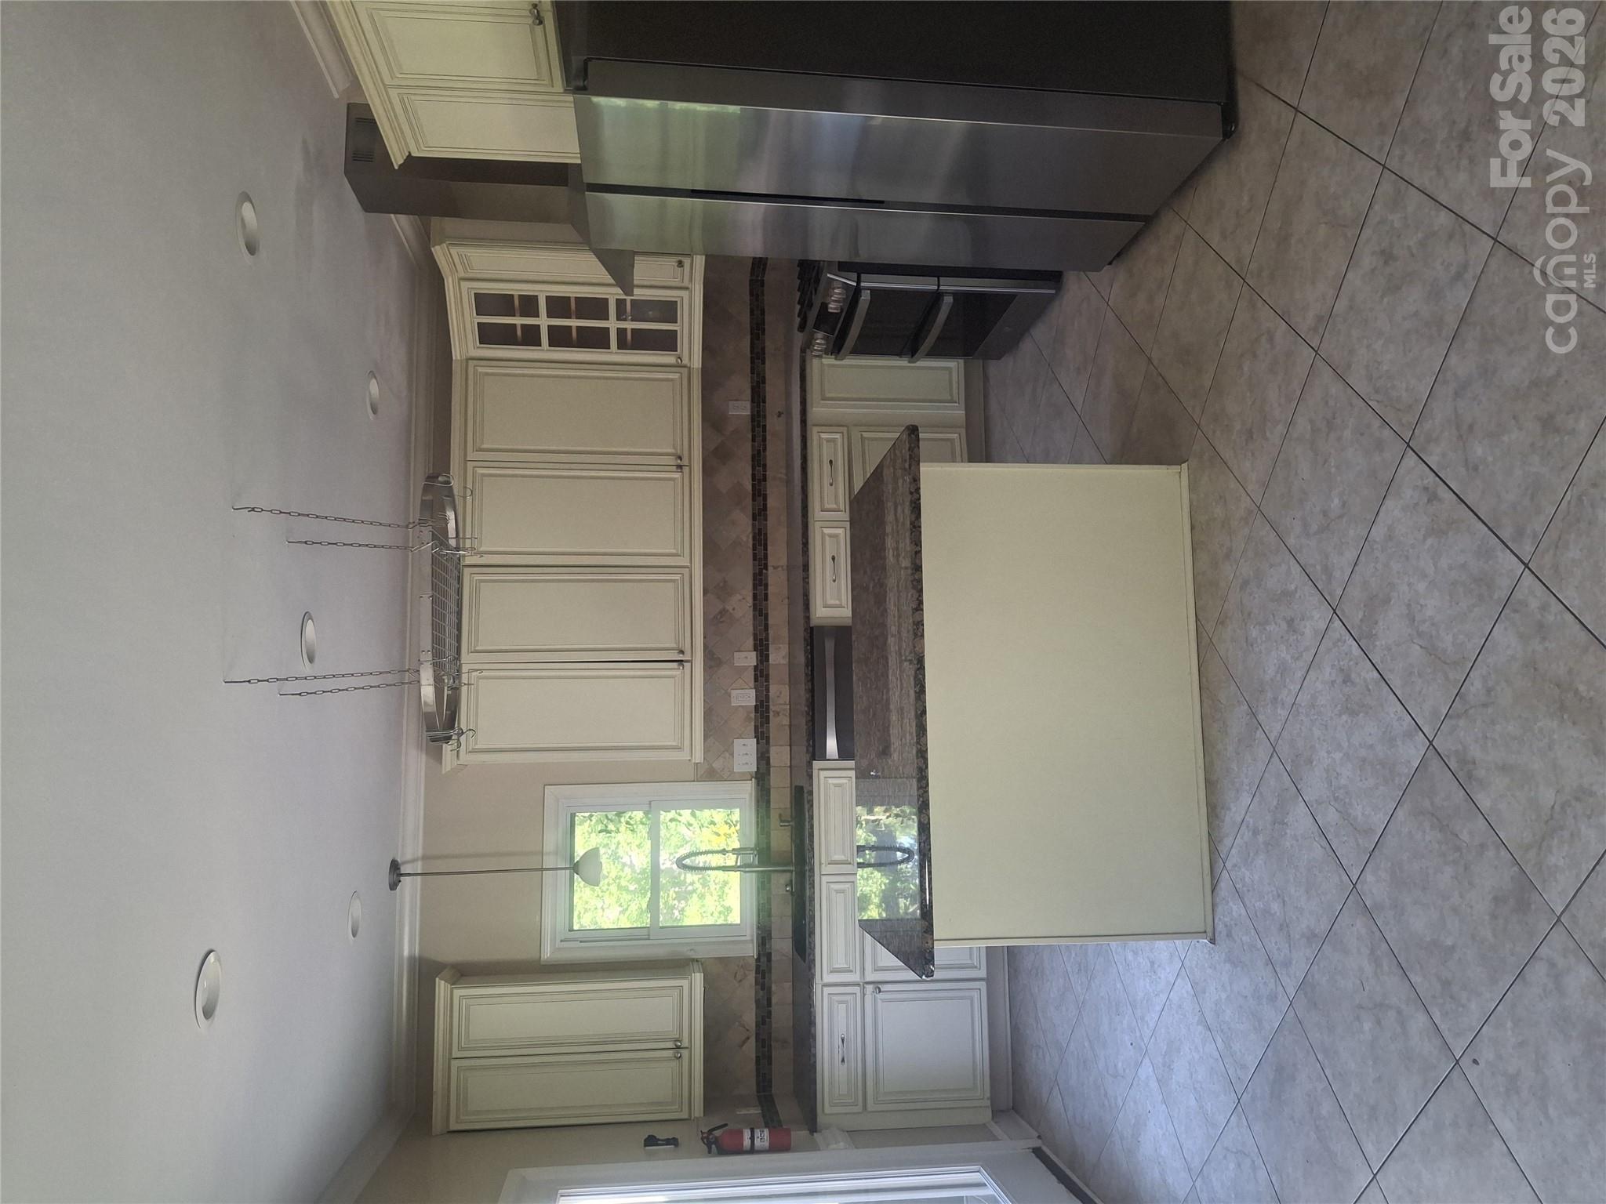
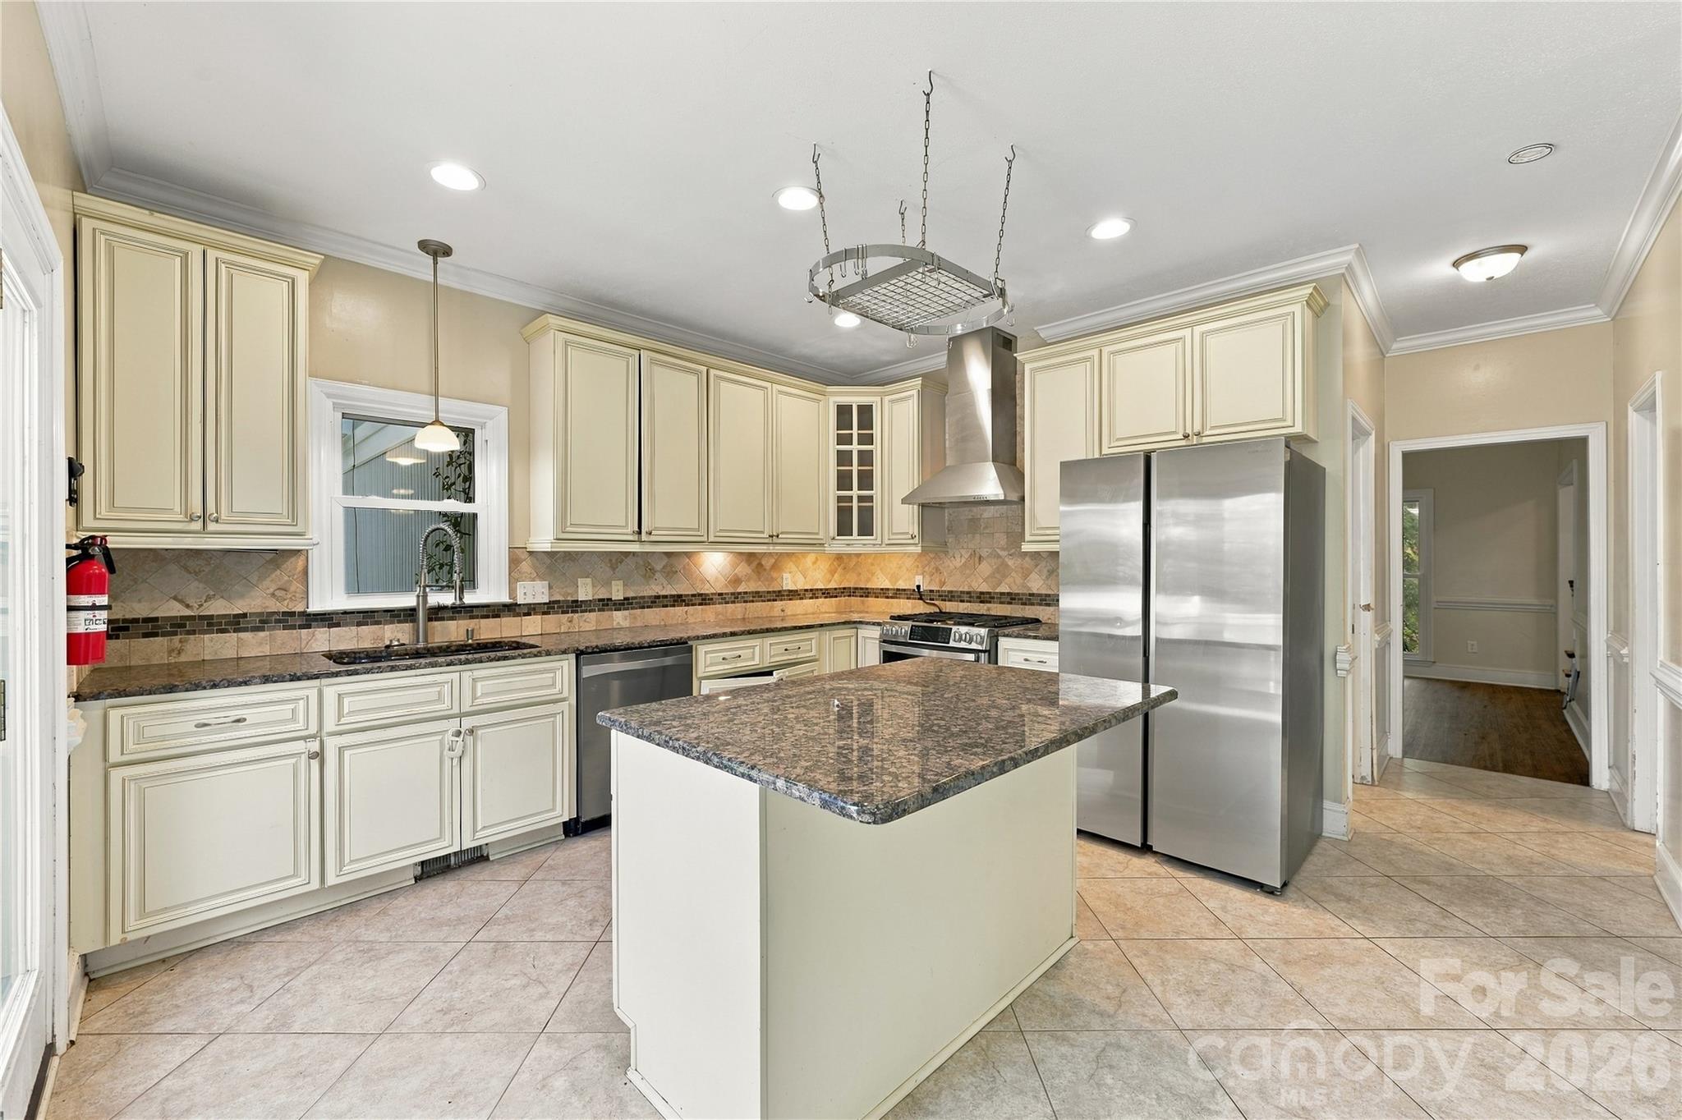
Kitchen - 9327 Willowglen Trail, Charlotte
Single Family Residence at 9327 Willowglen Trail, Charlotte, photo 11 of 48
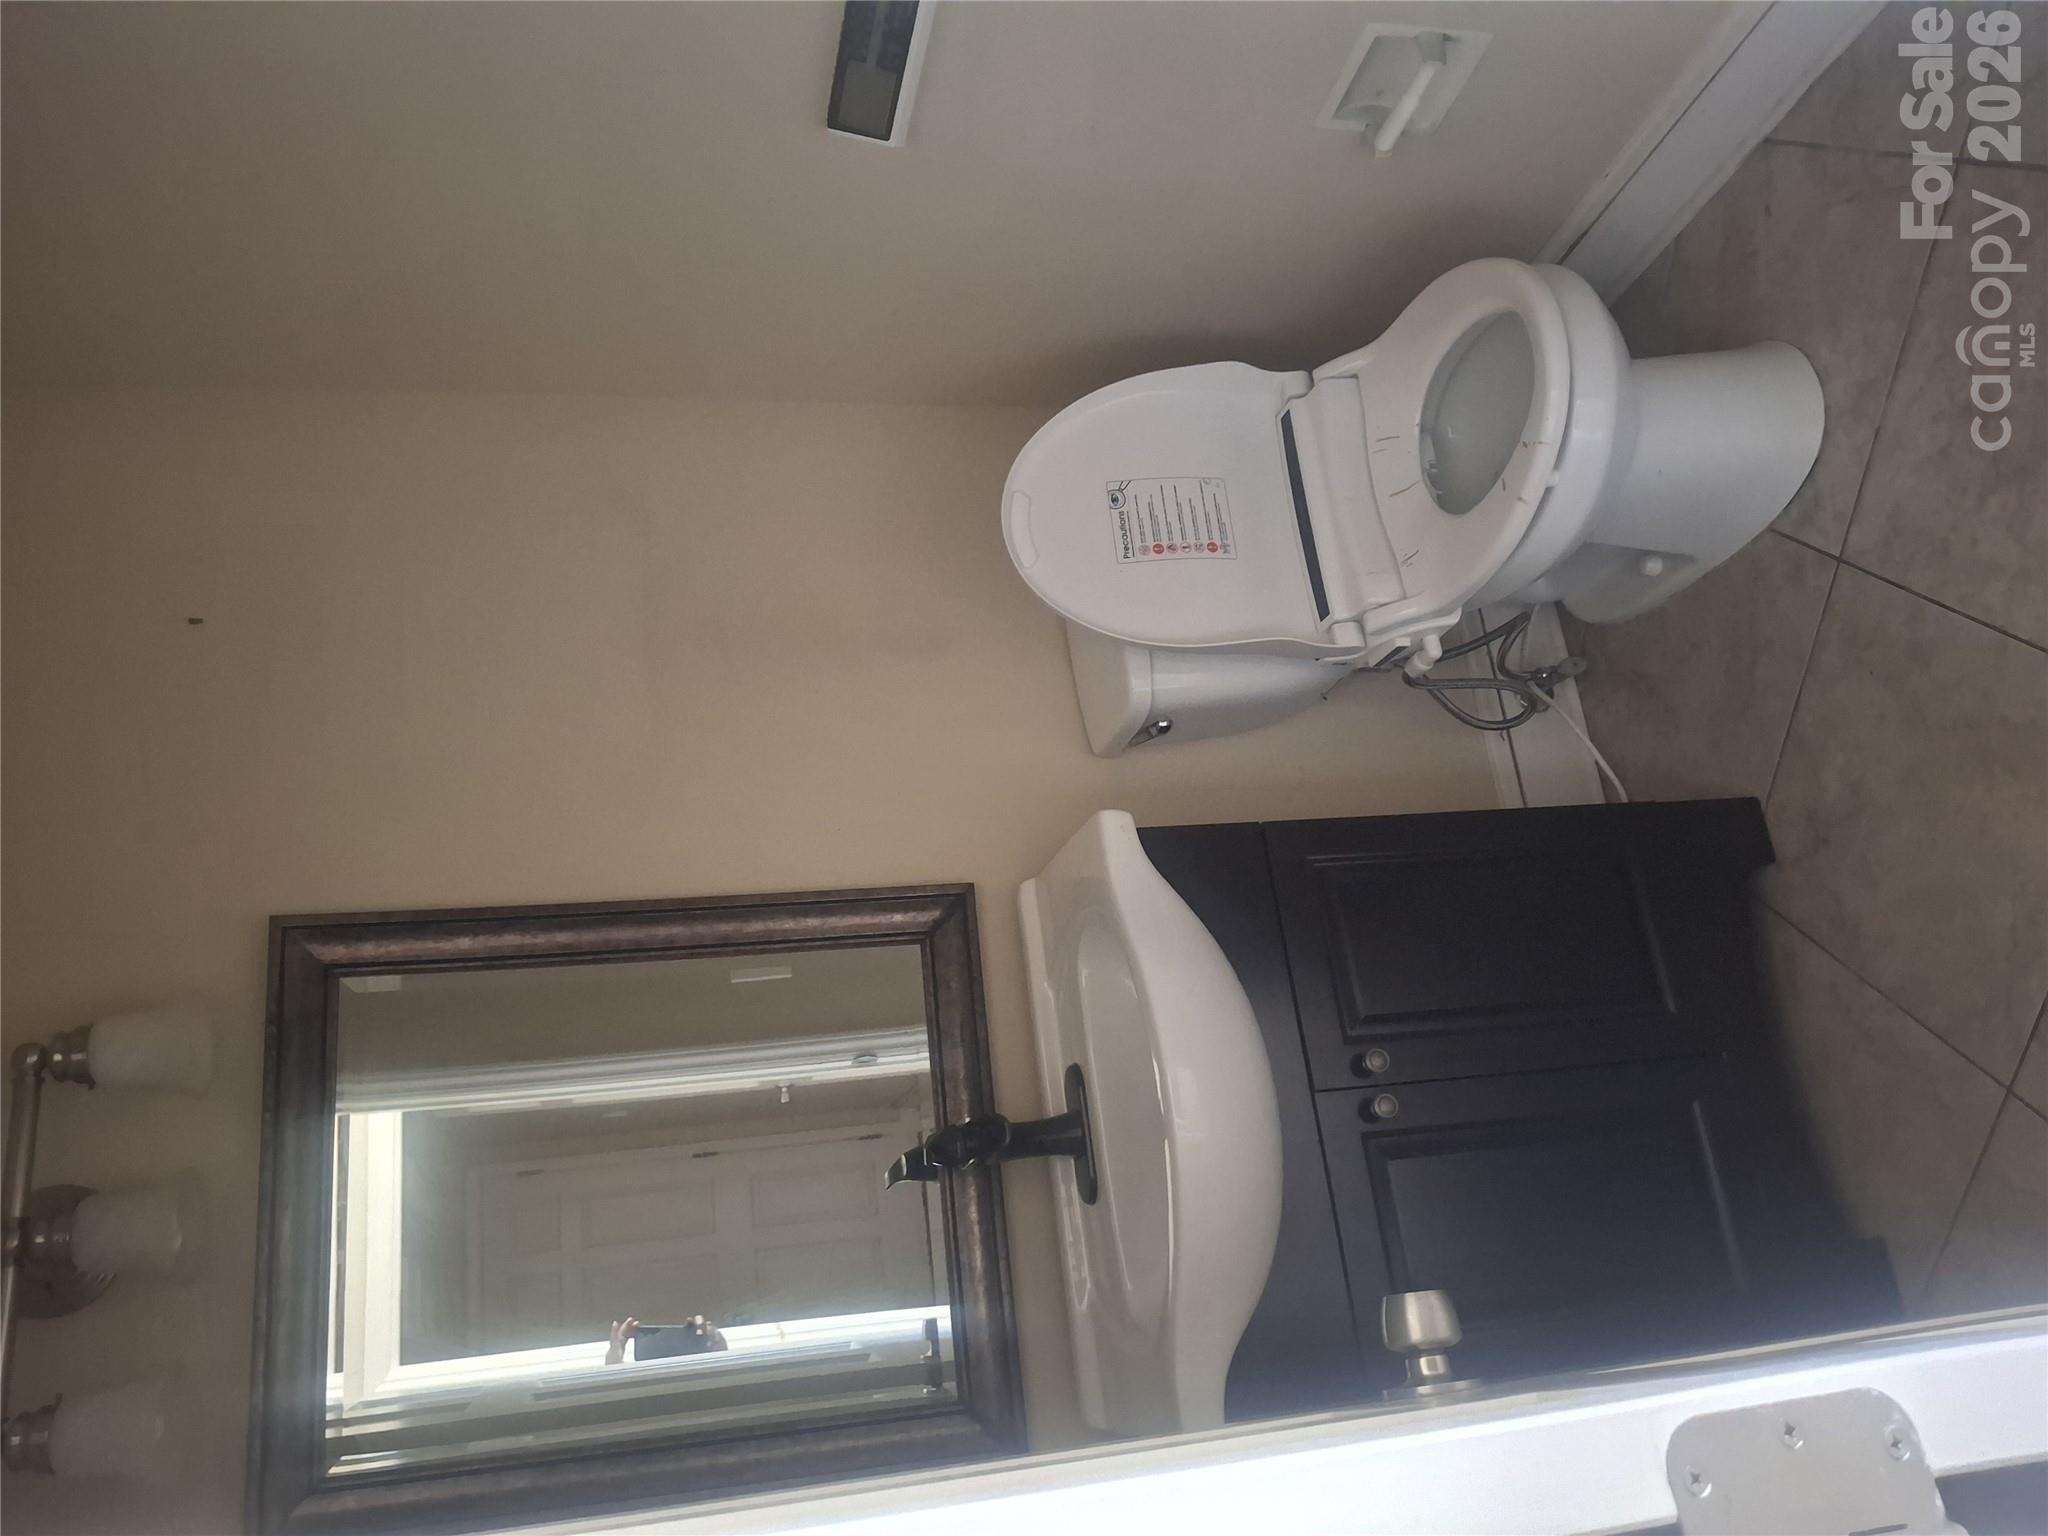
Half Bath- Main level - 9327 Willowglen Trail, Charlotte
Single Family Residence at 9327 Willowglen Trail, Charlotte, photo 13 of 48
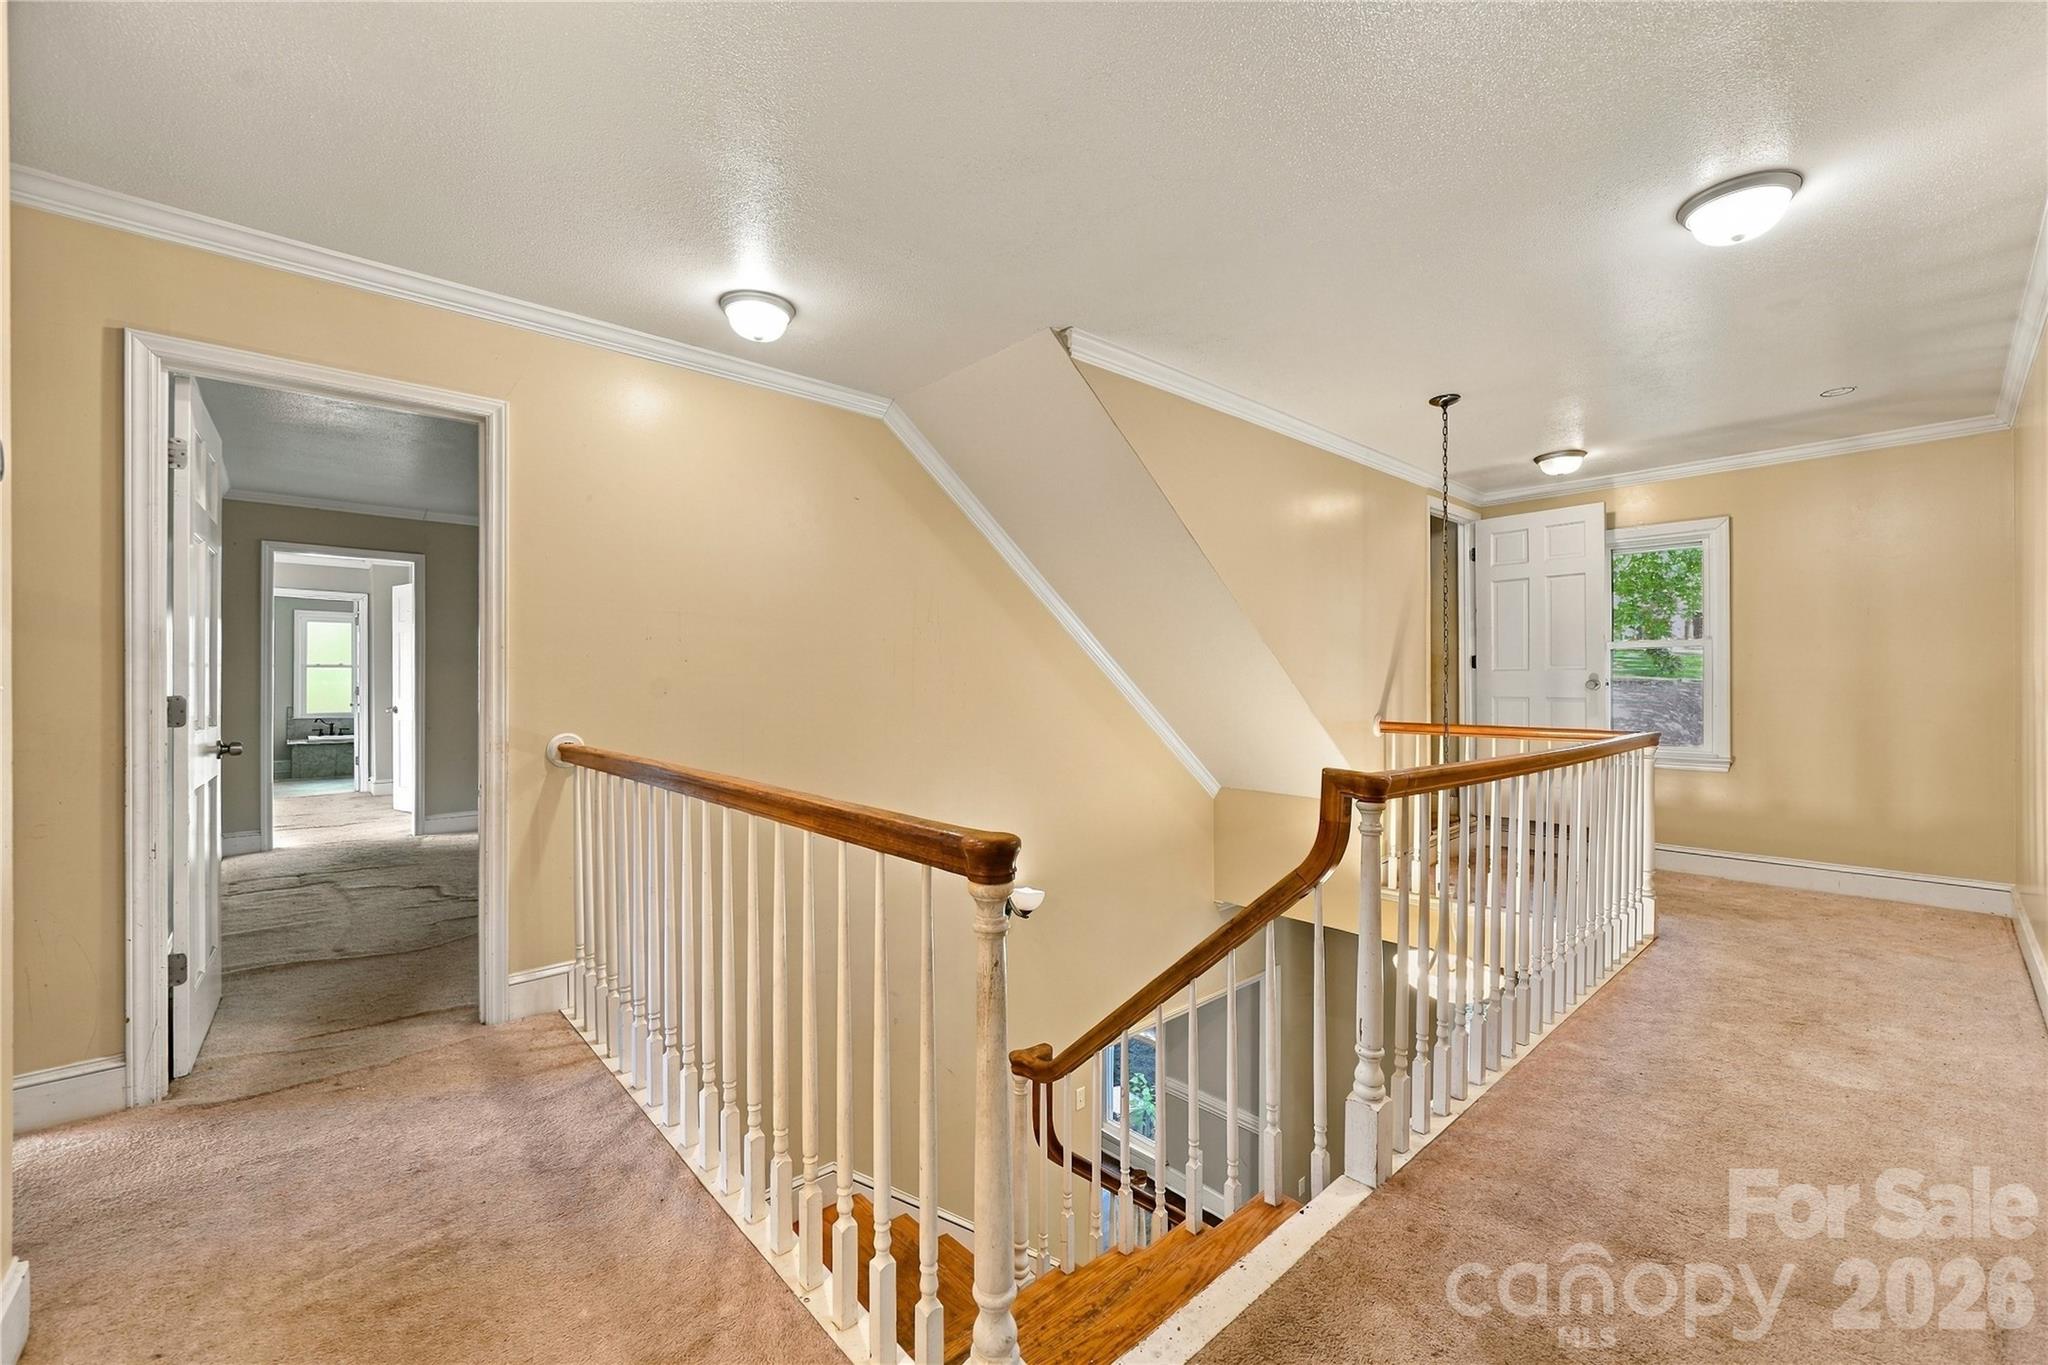
2nd Level - 9327 Willowglen Trail, Charlotte
Formal Living Room - 9327 Willowglen Trail, Charlotte
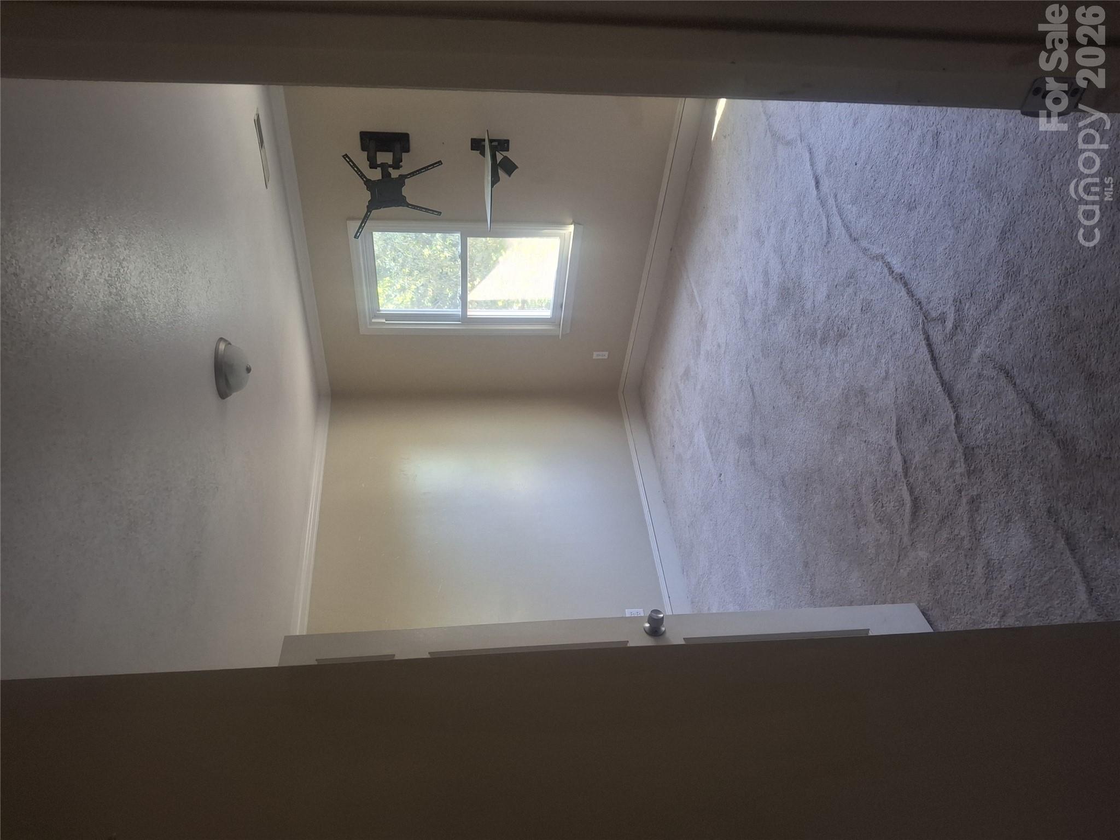
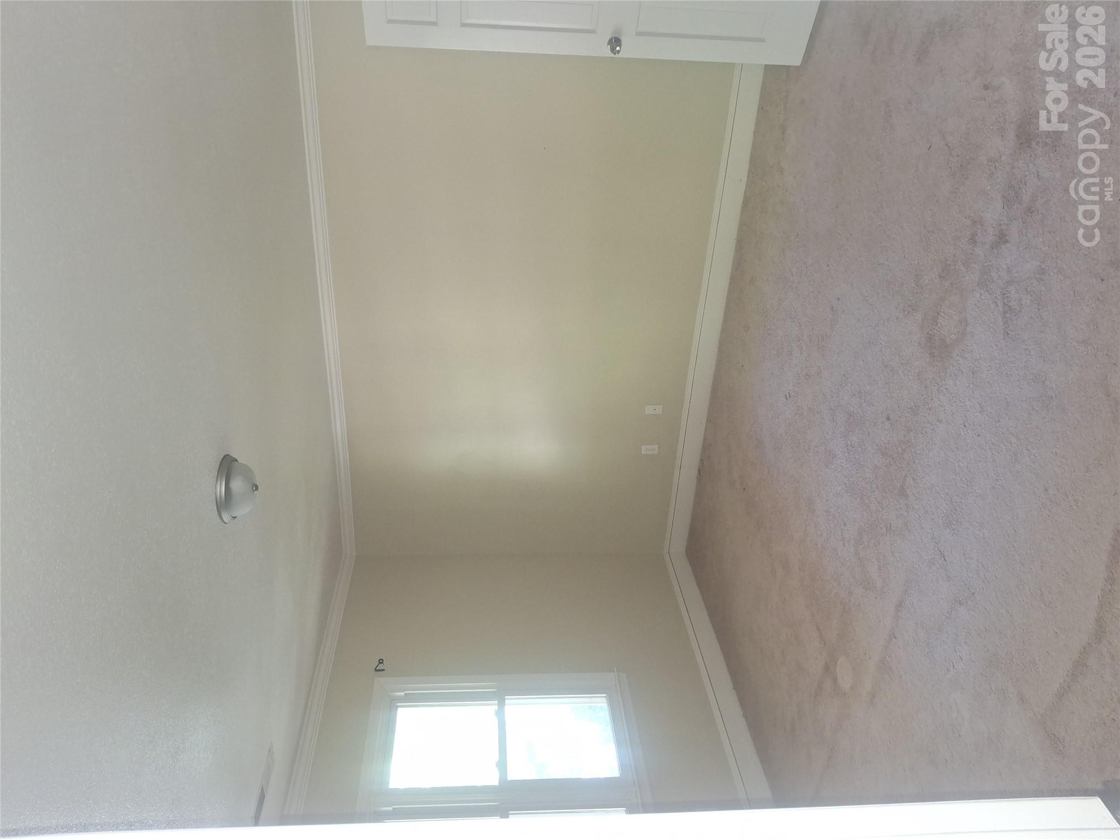
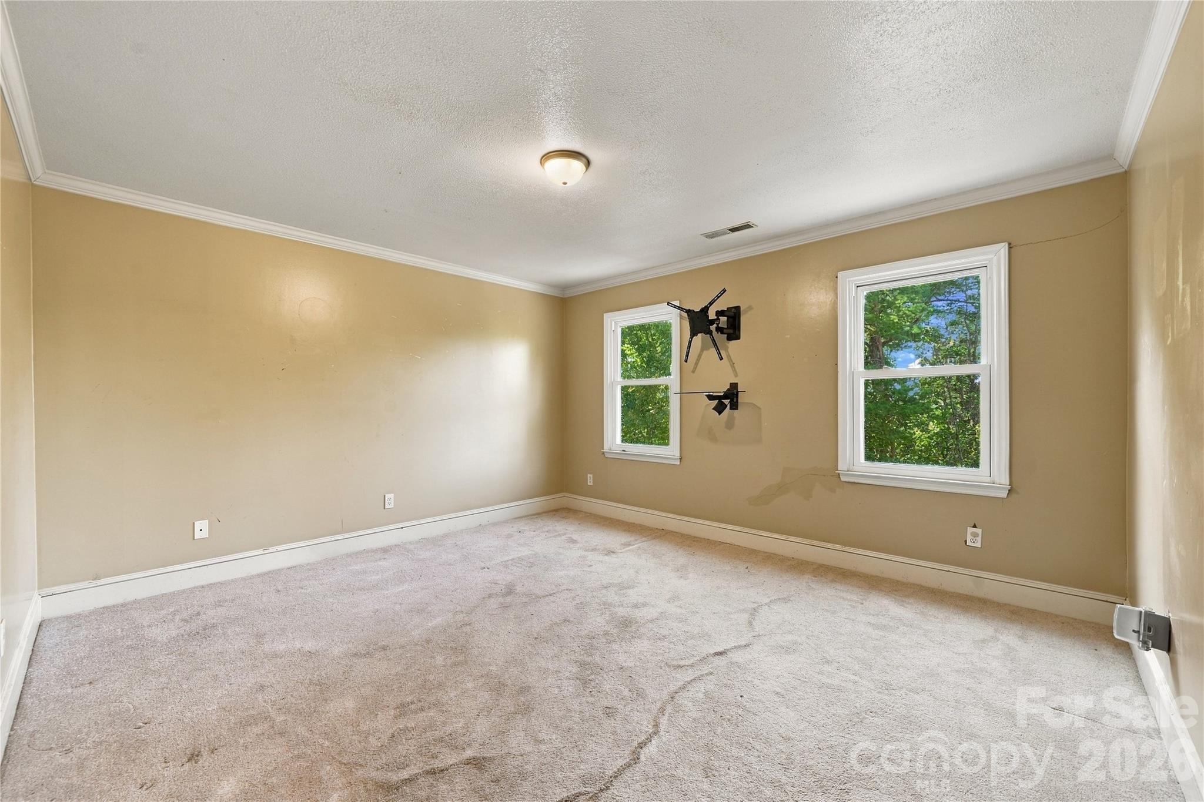
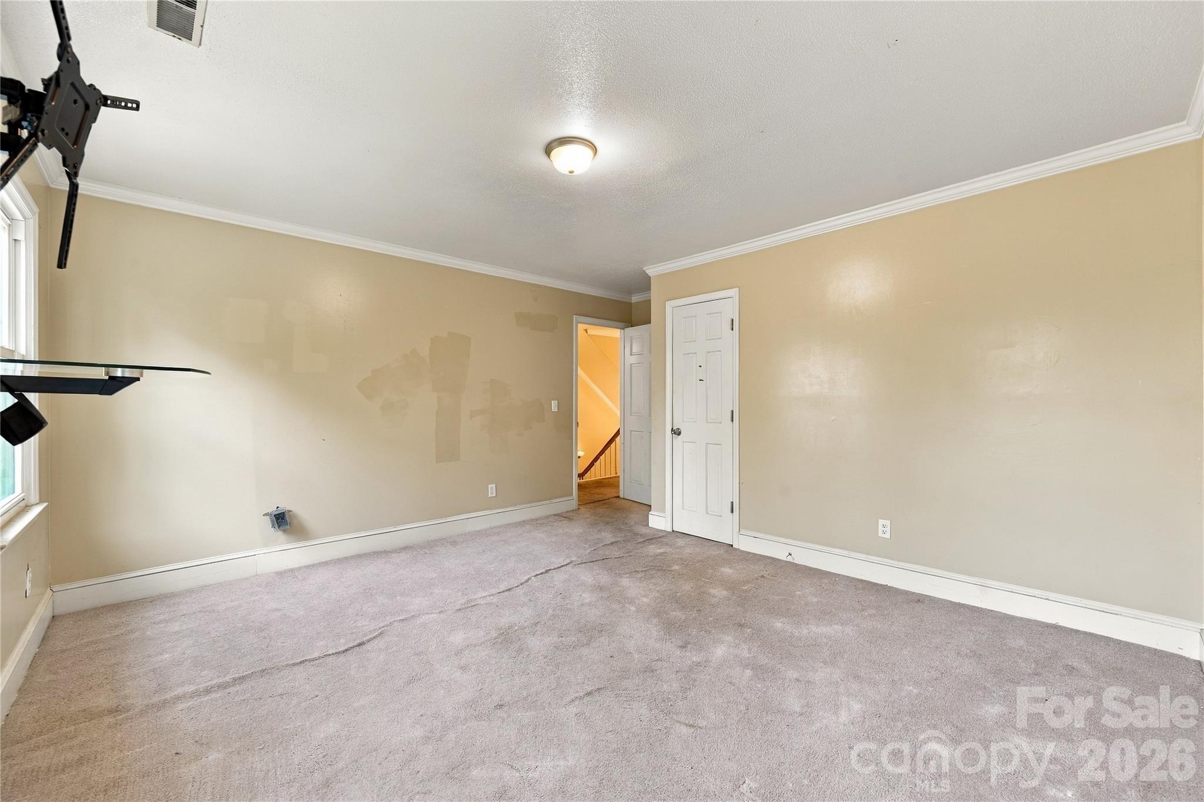
3rd Bedroom - 9327 Willowglen Trail, Charlotte
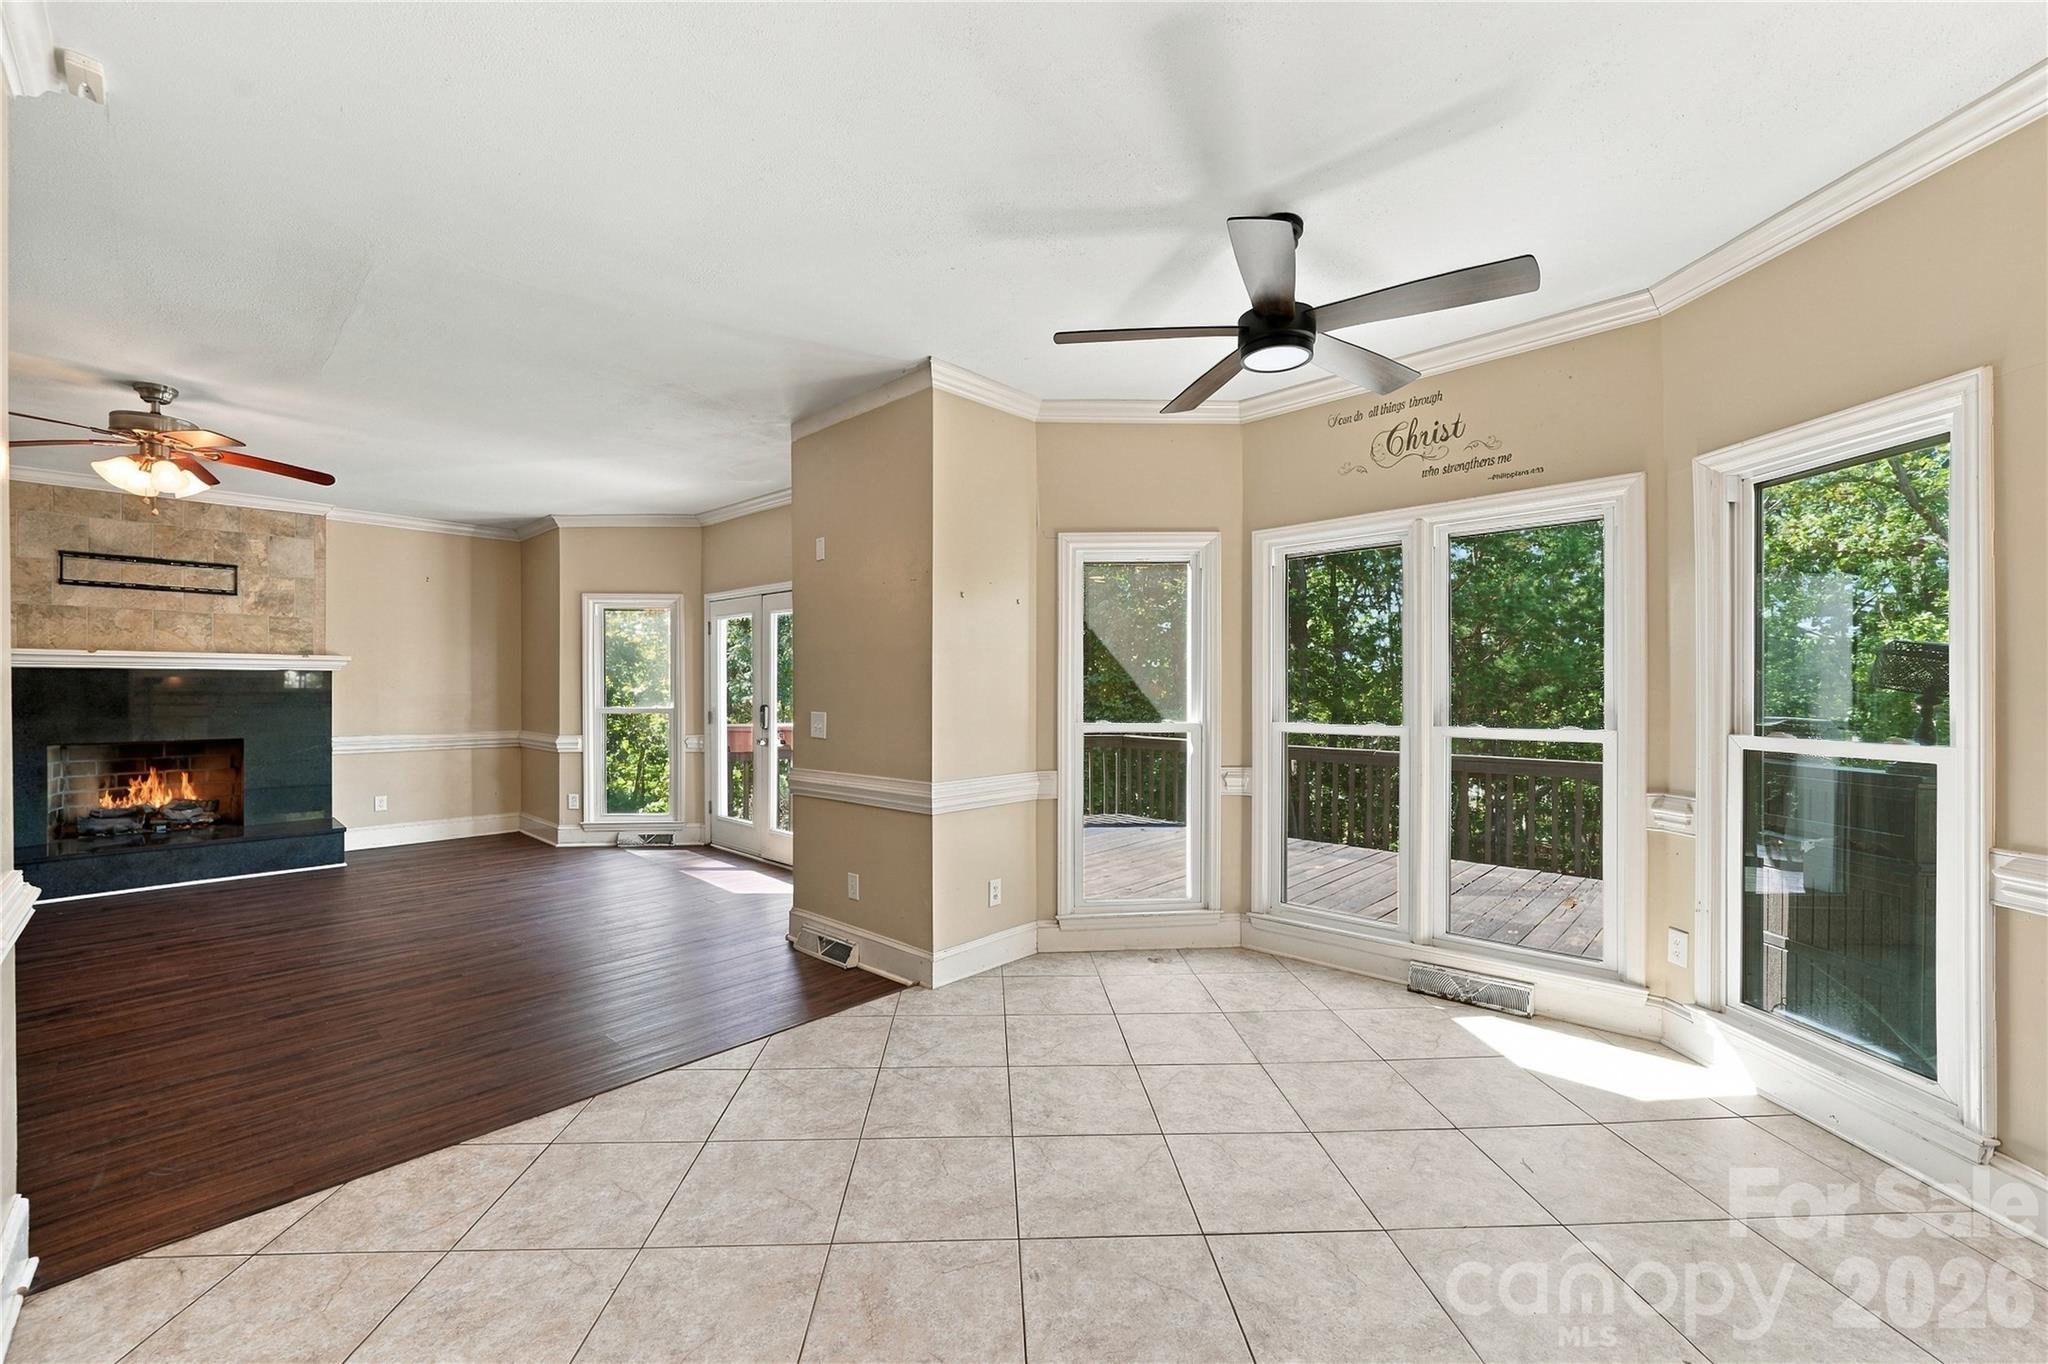
Family Room - 9327 Willowglen Trail, Charlotte
2nd Bedroom - 9327 Willowglen Trail, Charlotte
Eat in Kitchen - 9327 Willowglen Trail, Charlotte
4th Bedroom - 9327 Willowglen Trail, Charlotte
Kitchen - 9327 Willowglen Trail, Charlotte
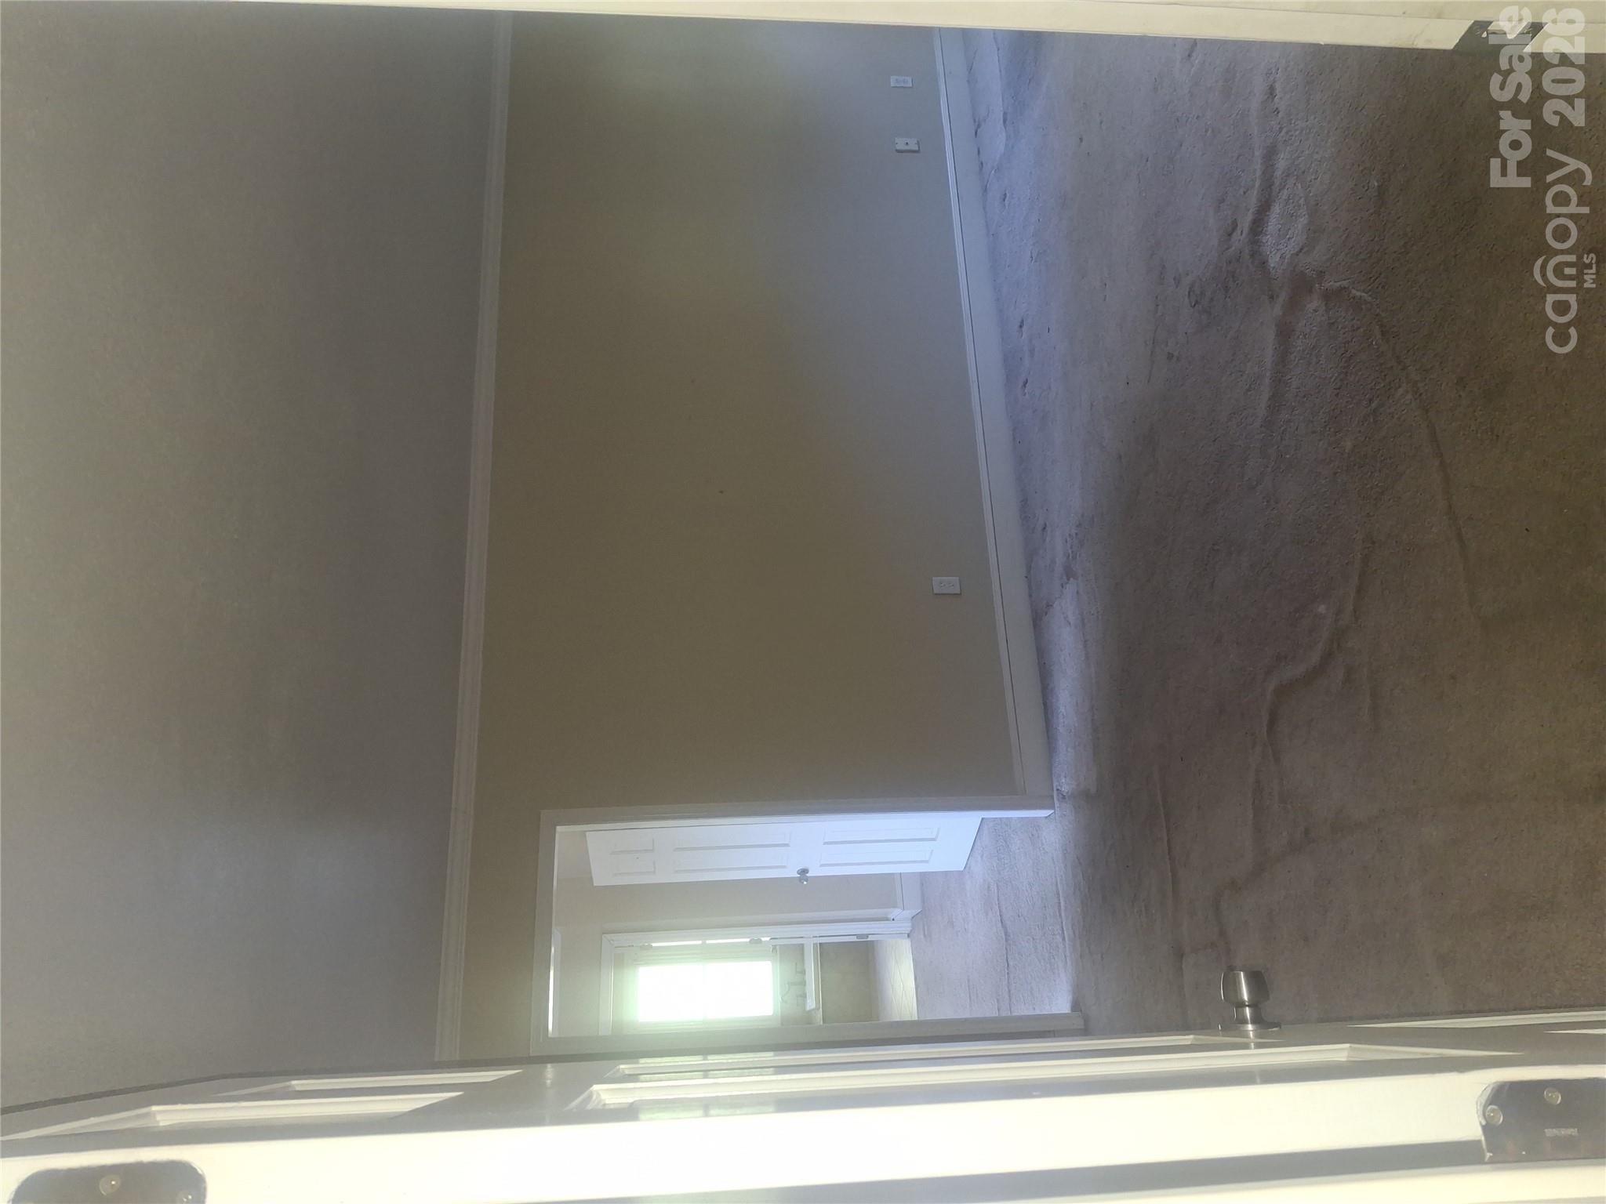
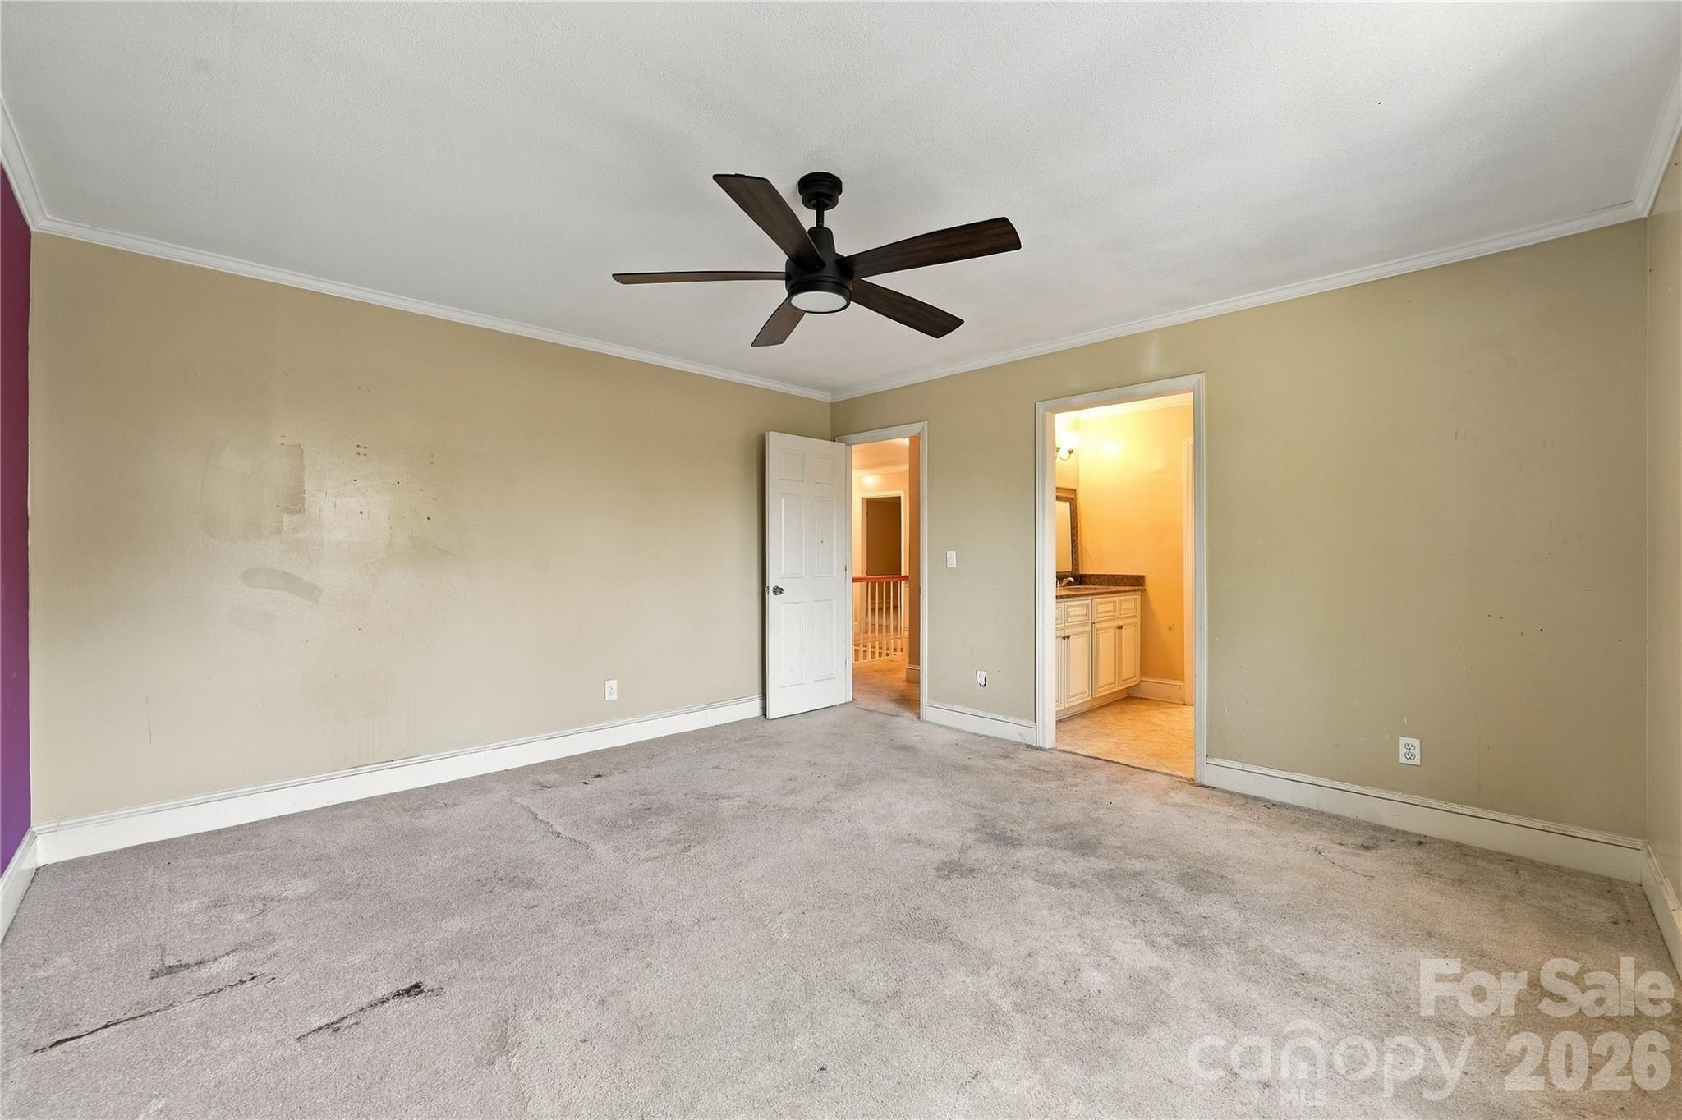
Primary leading to its own full size dressing room - 9327 Willowglen Trail, Charlotte
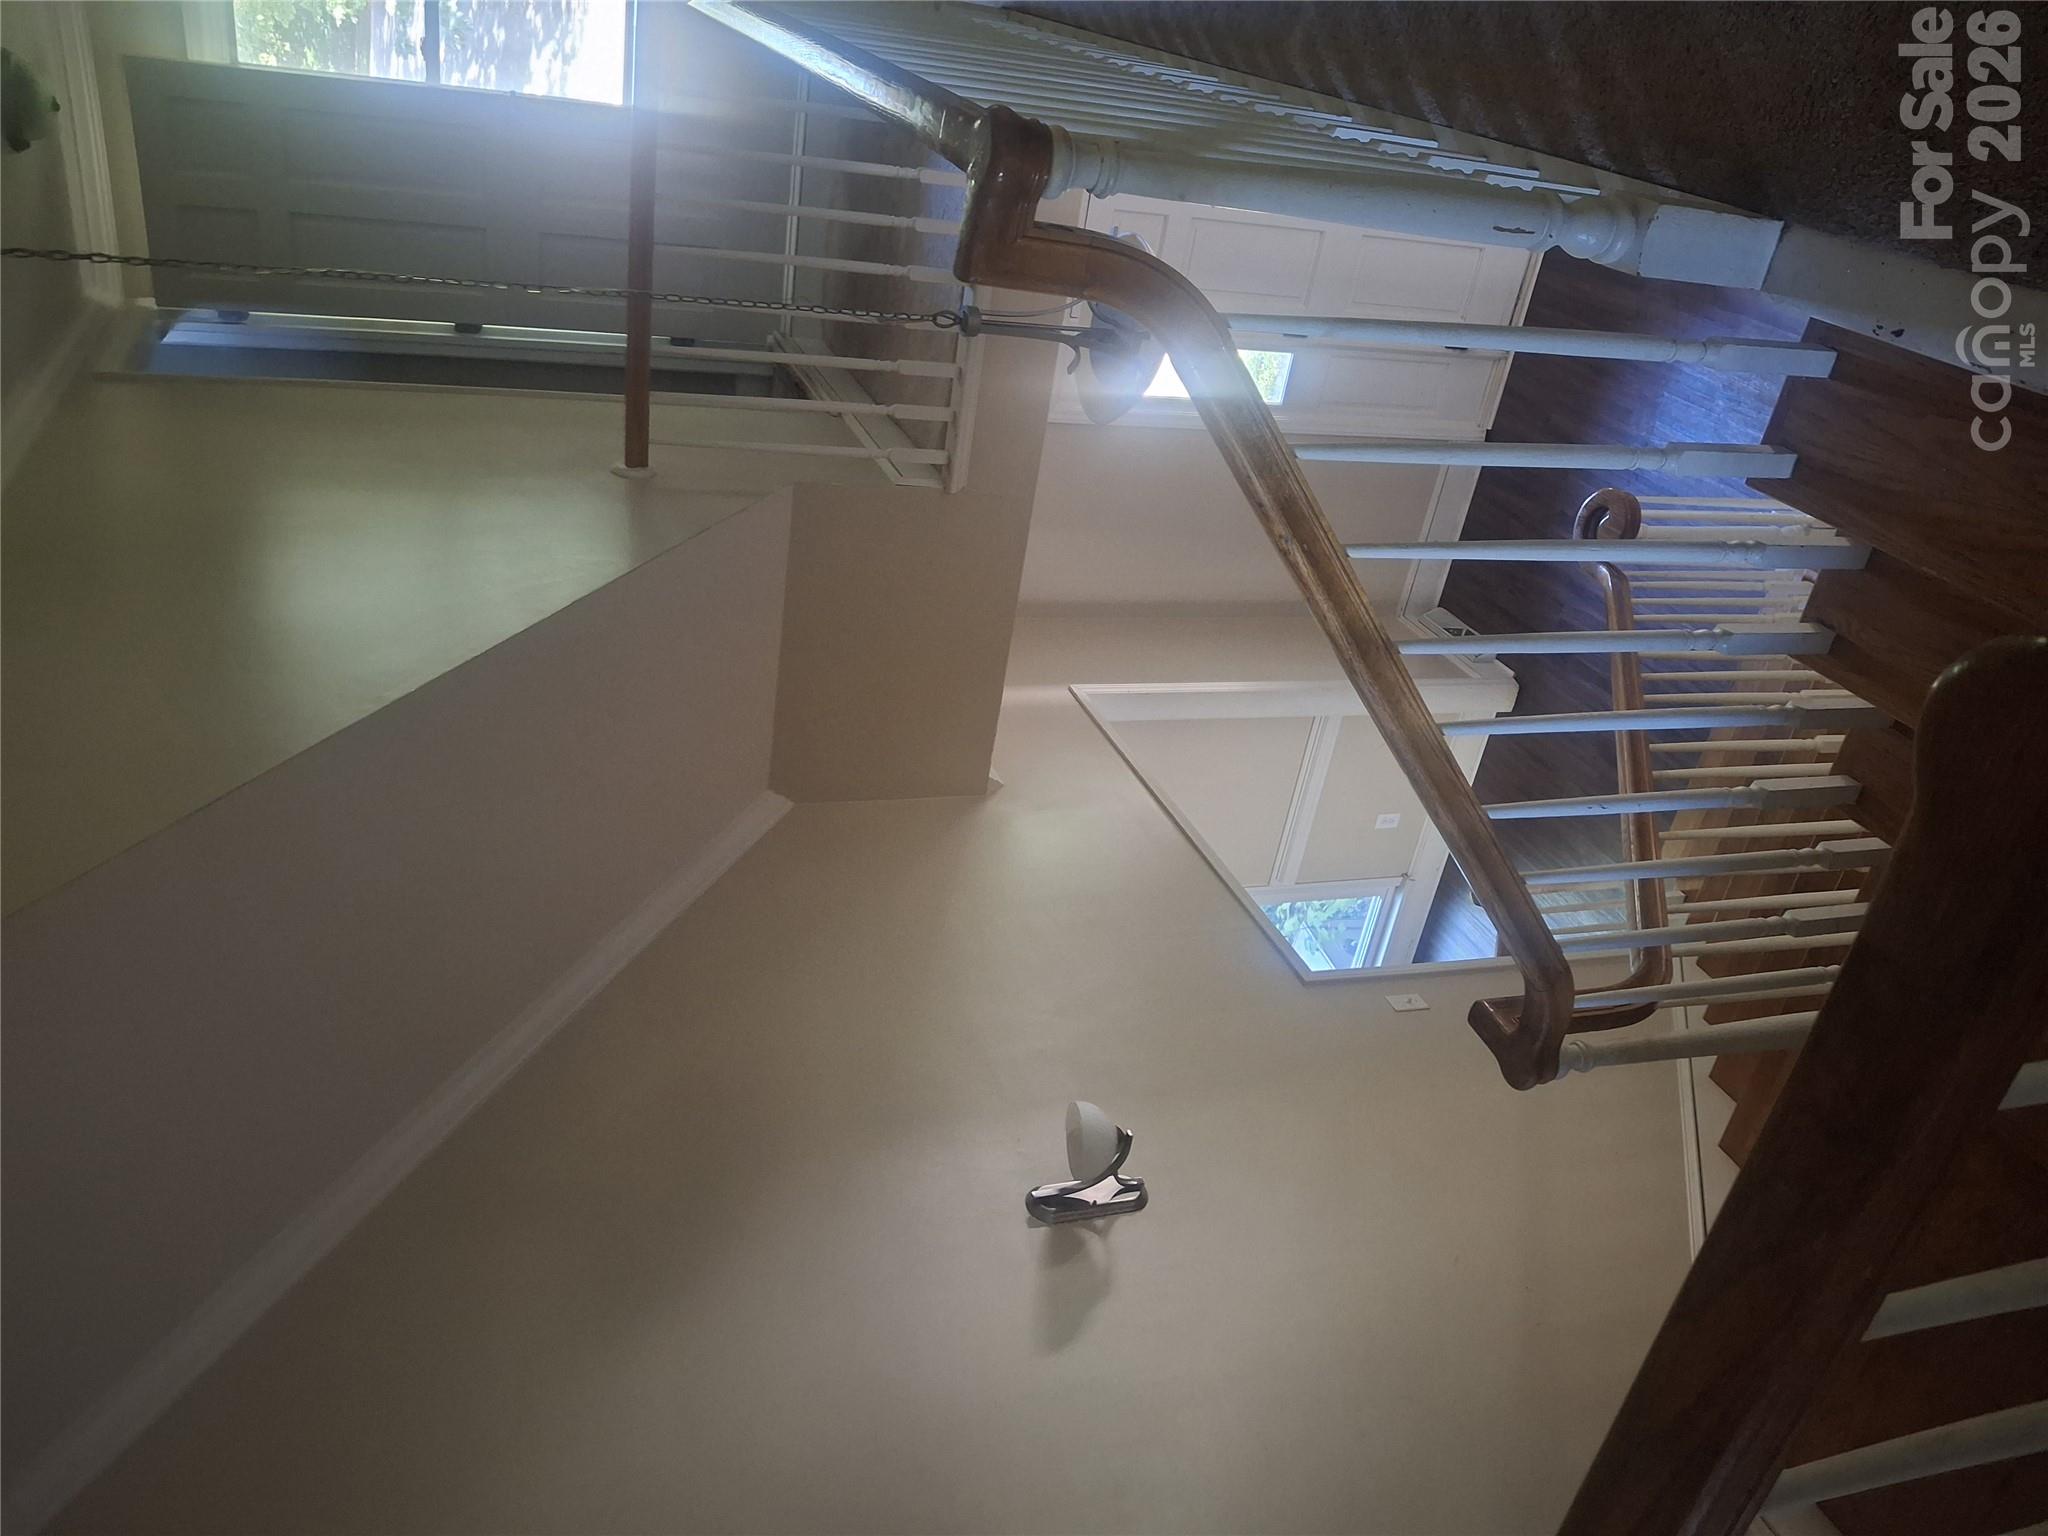
2nd Floor Landing - 9327 Willowglen Trail, Charlotte
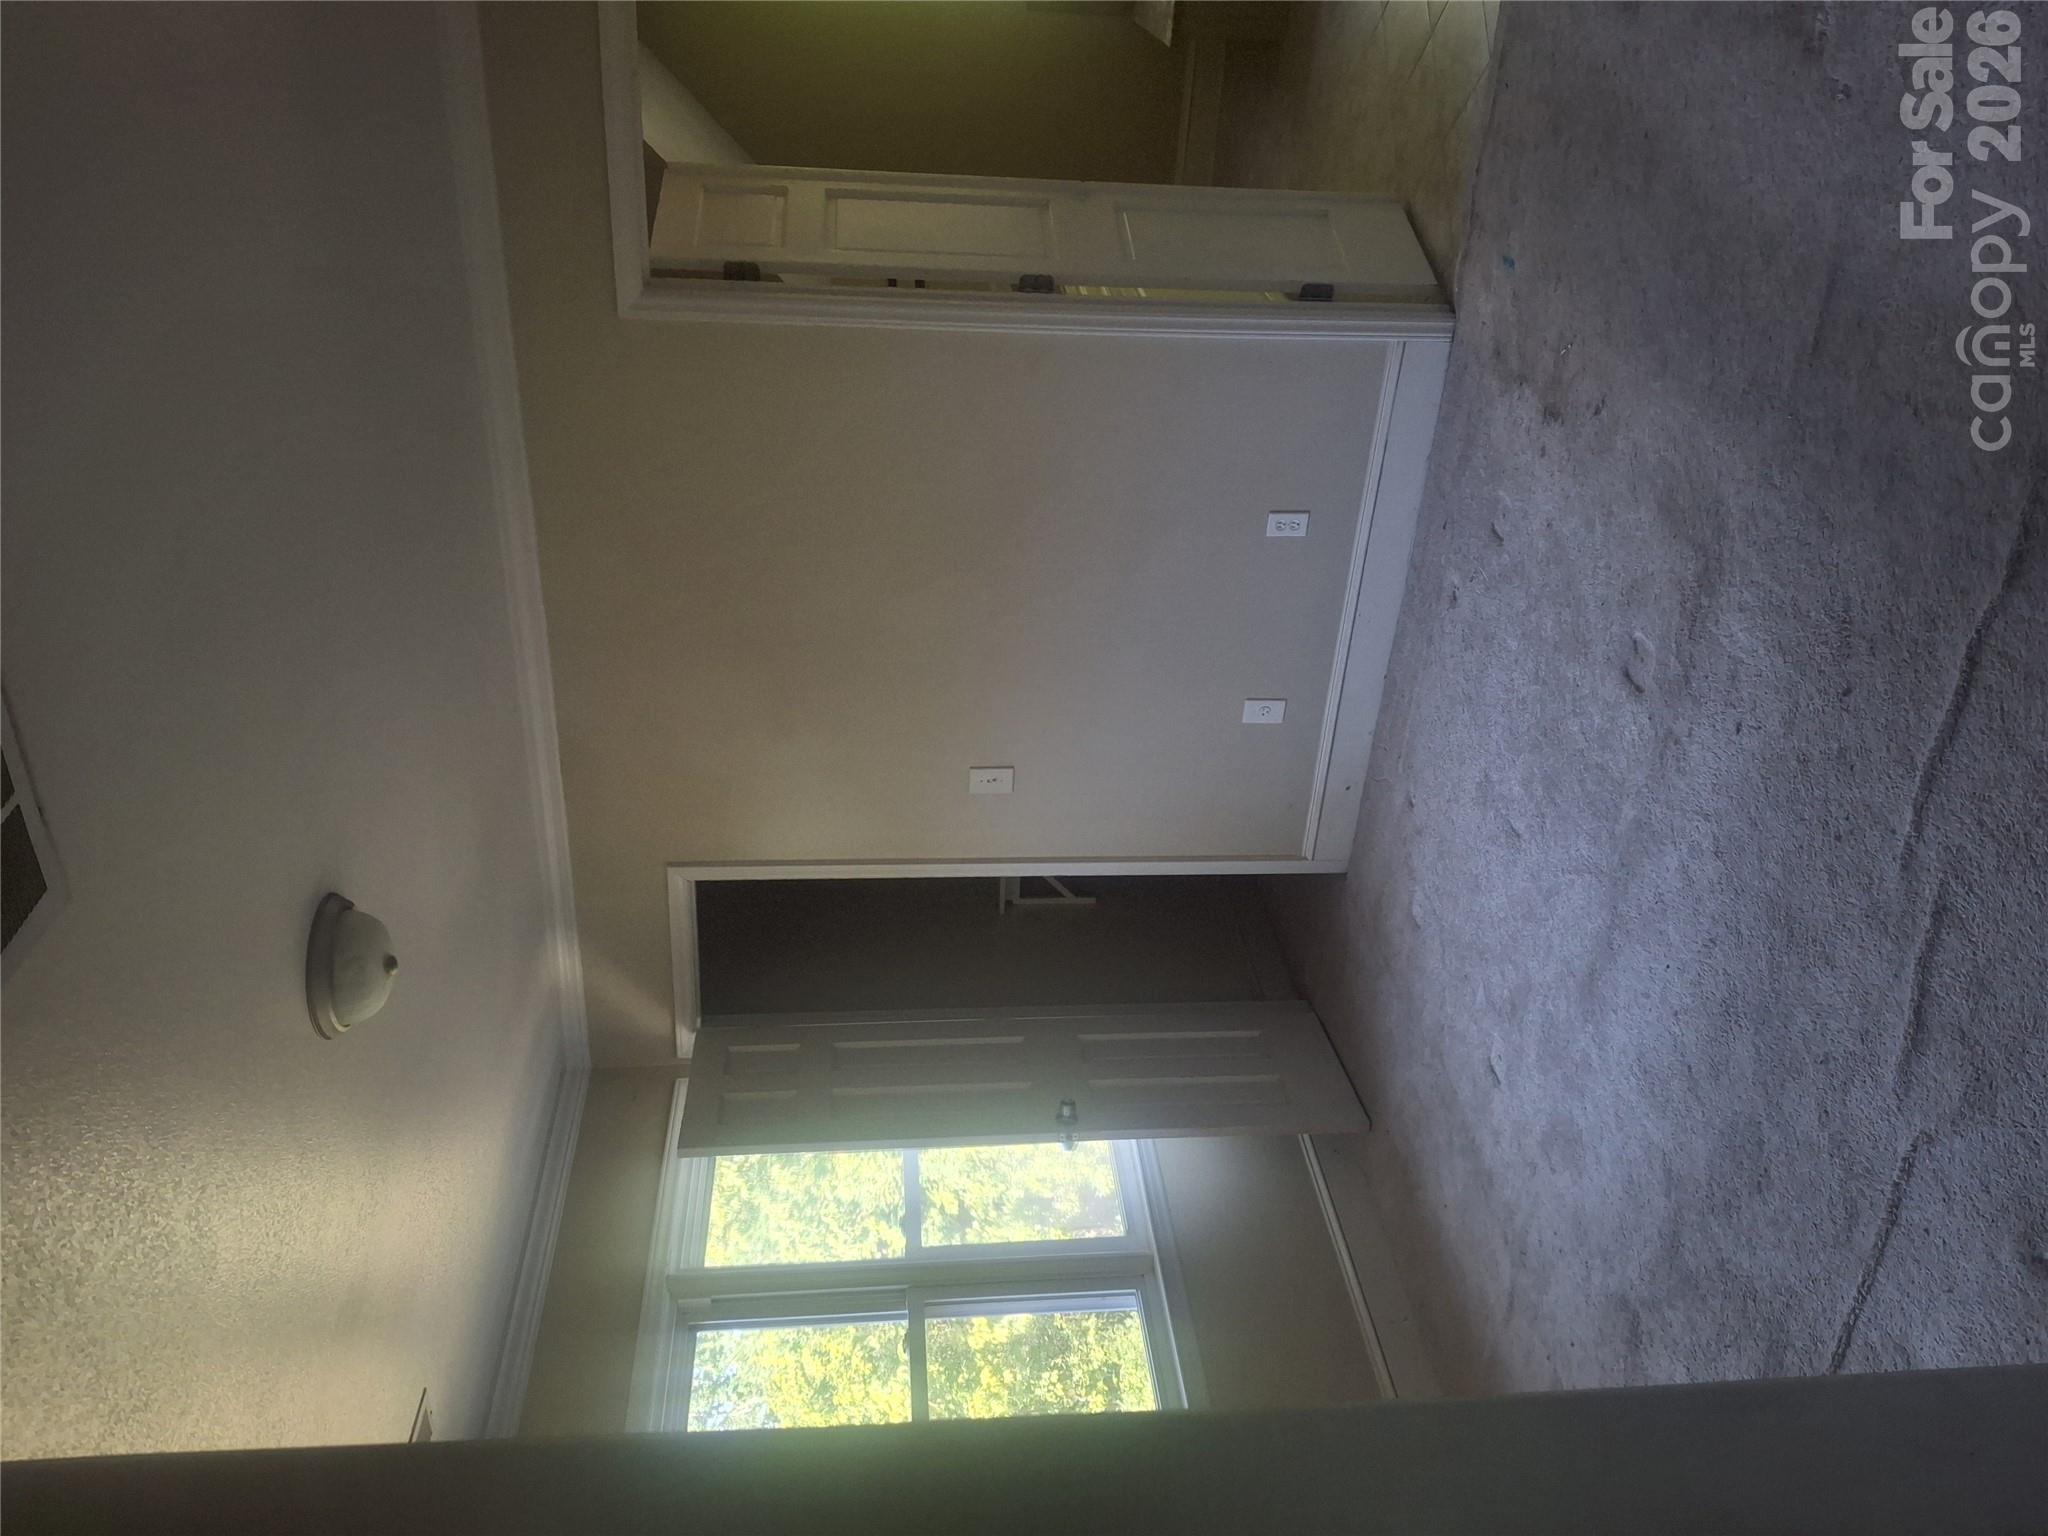
Primary bedroom Dressing room with 2 walk in closets - 9327 Willowglen Trail, Charlotte
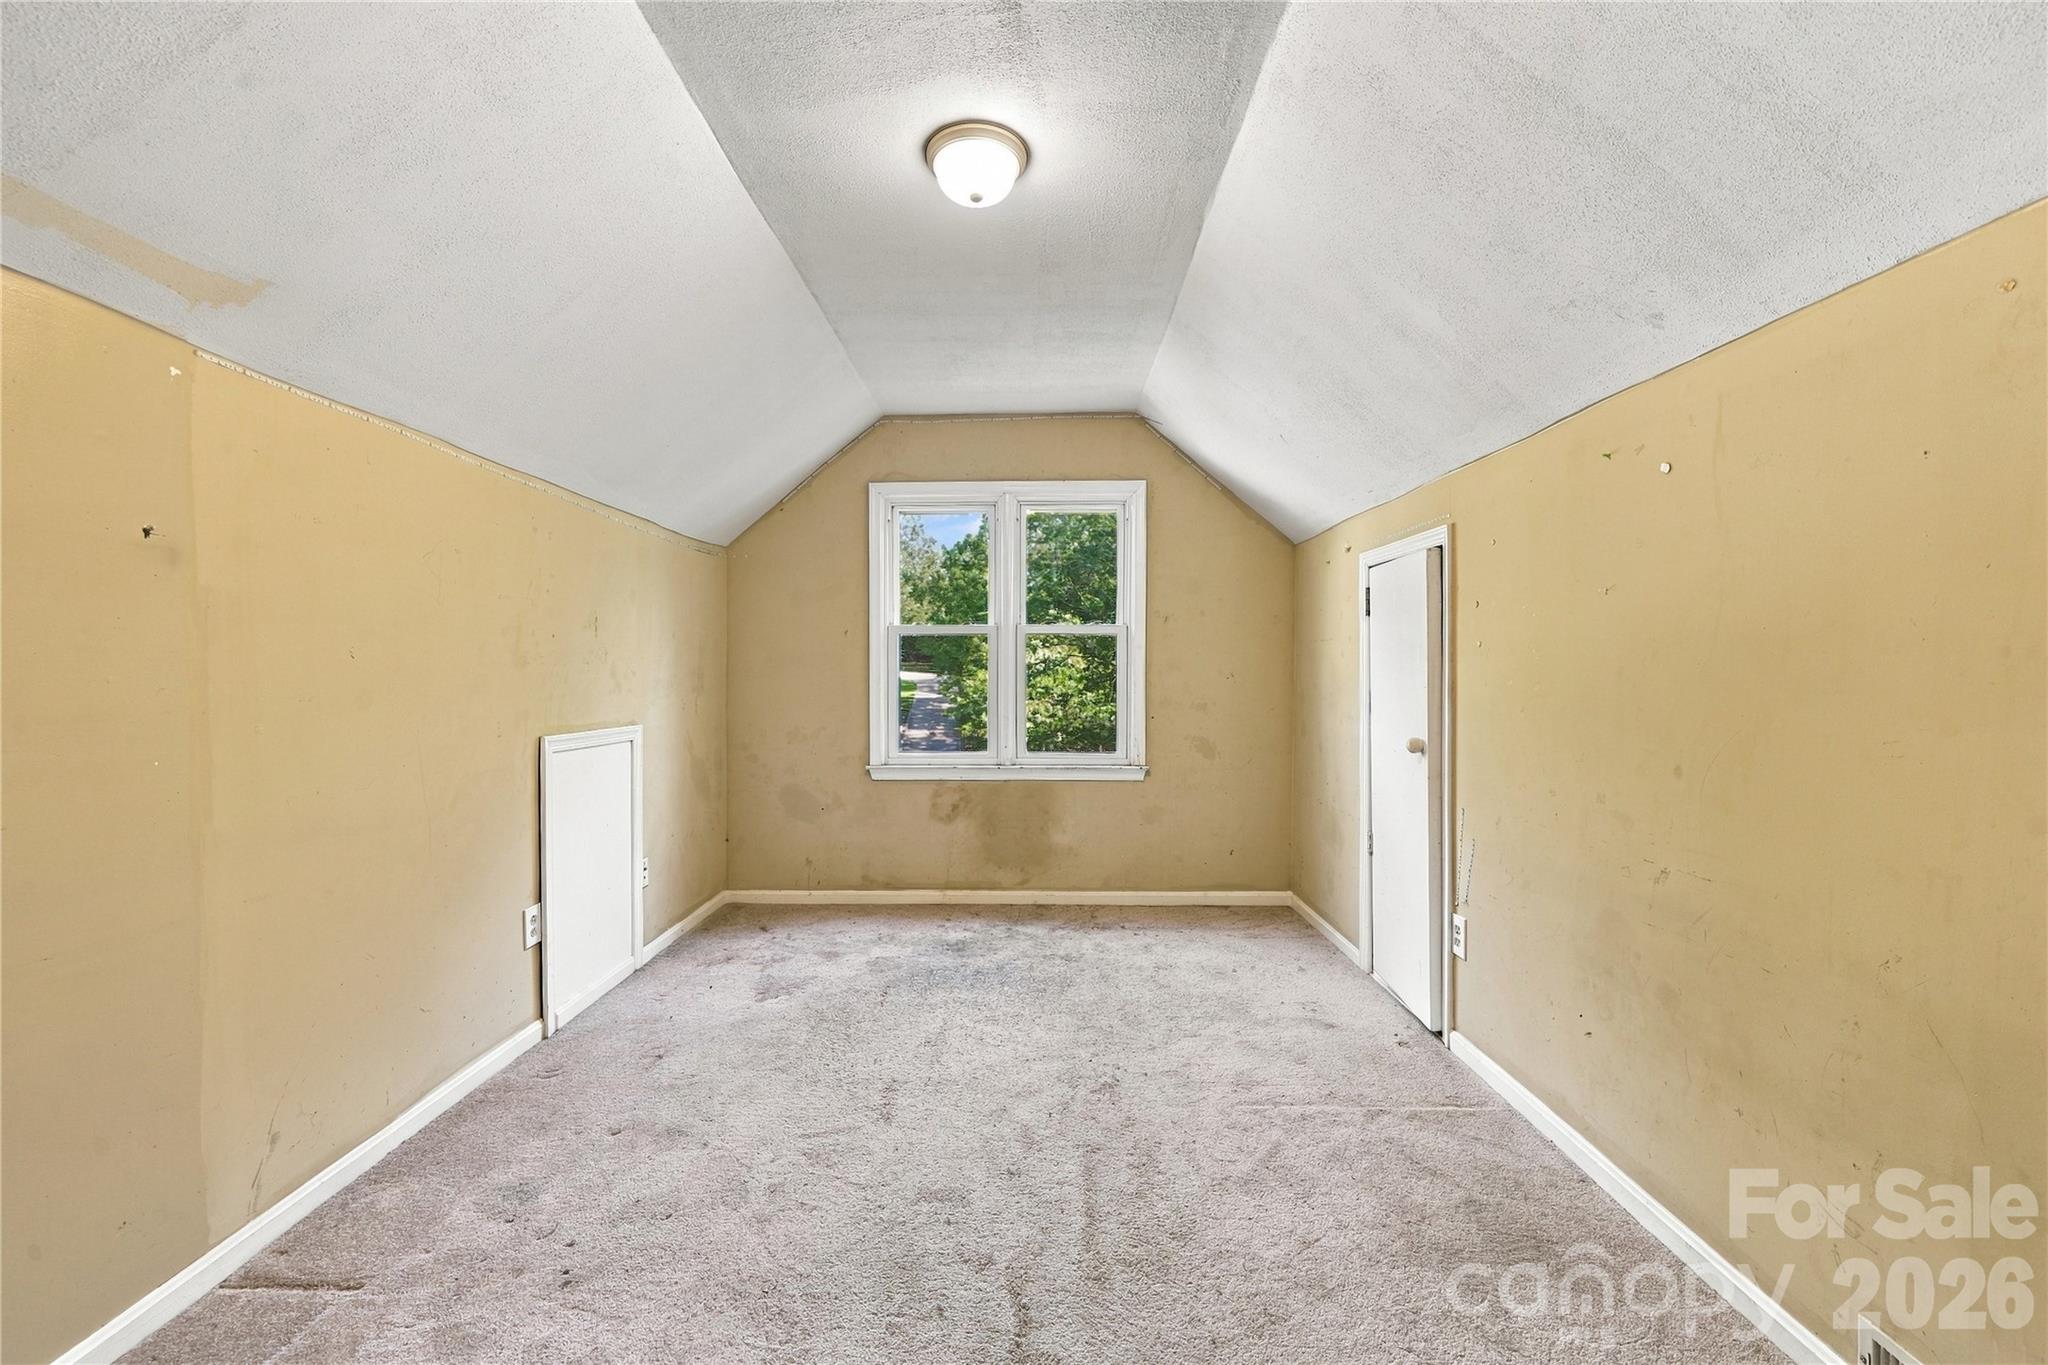
Bedroom 2 - 9327 Willowglen Trail, Charlotte
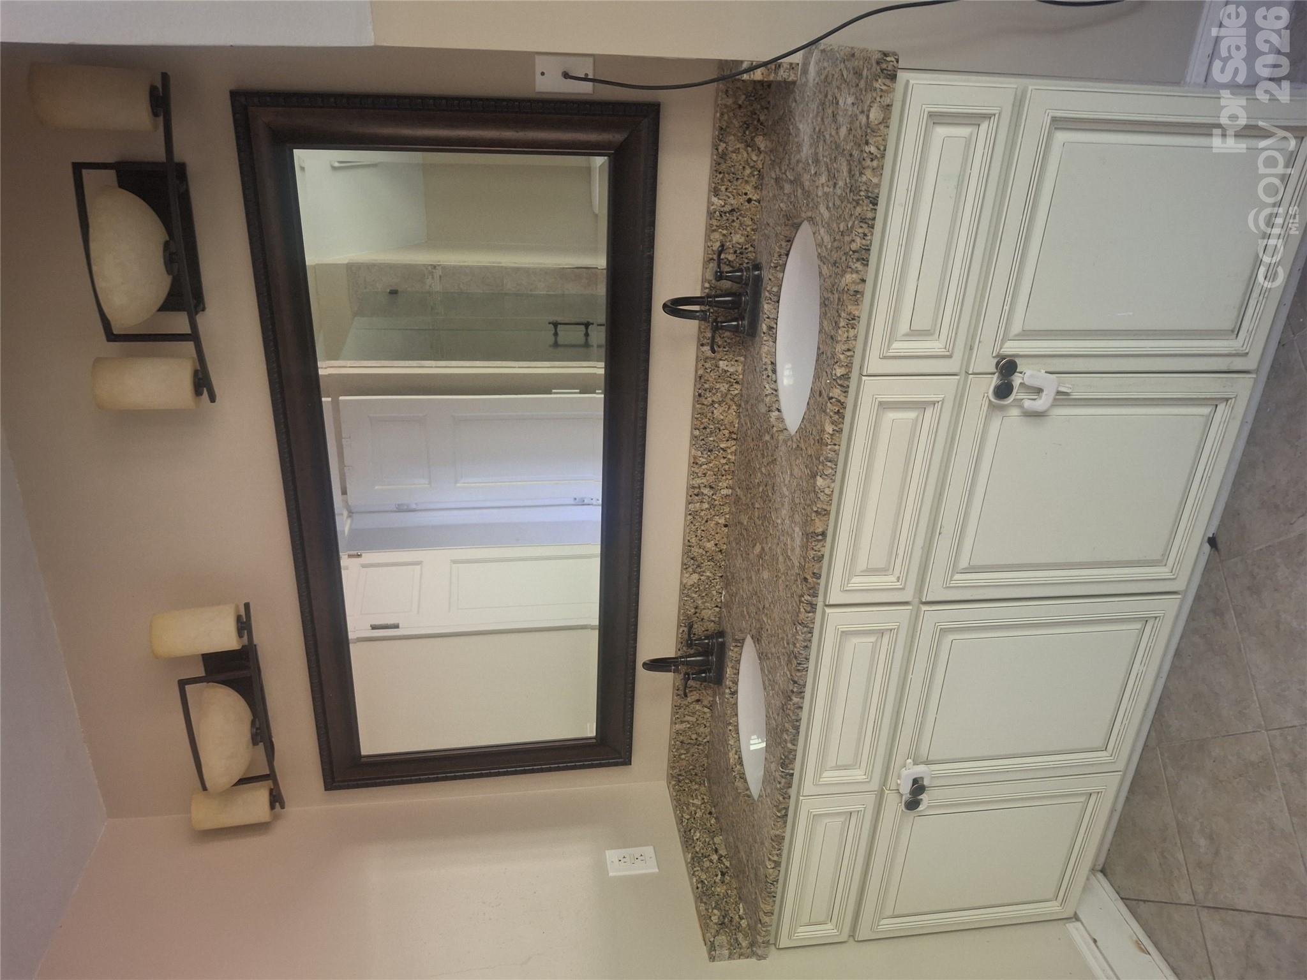
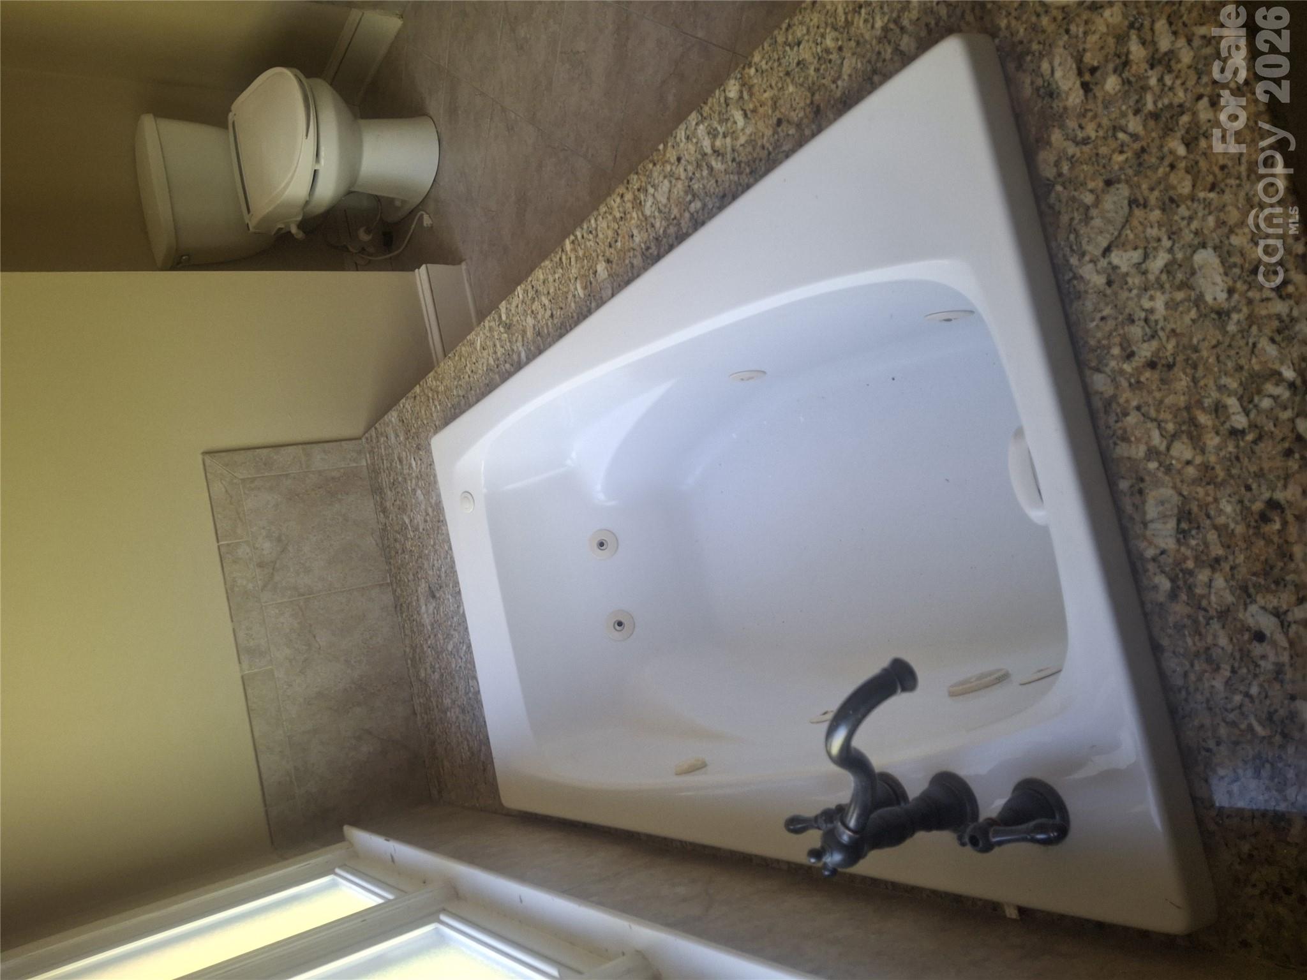
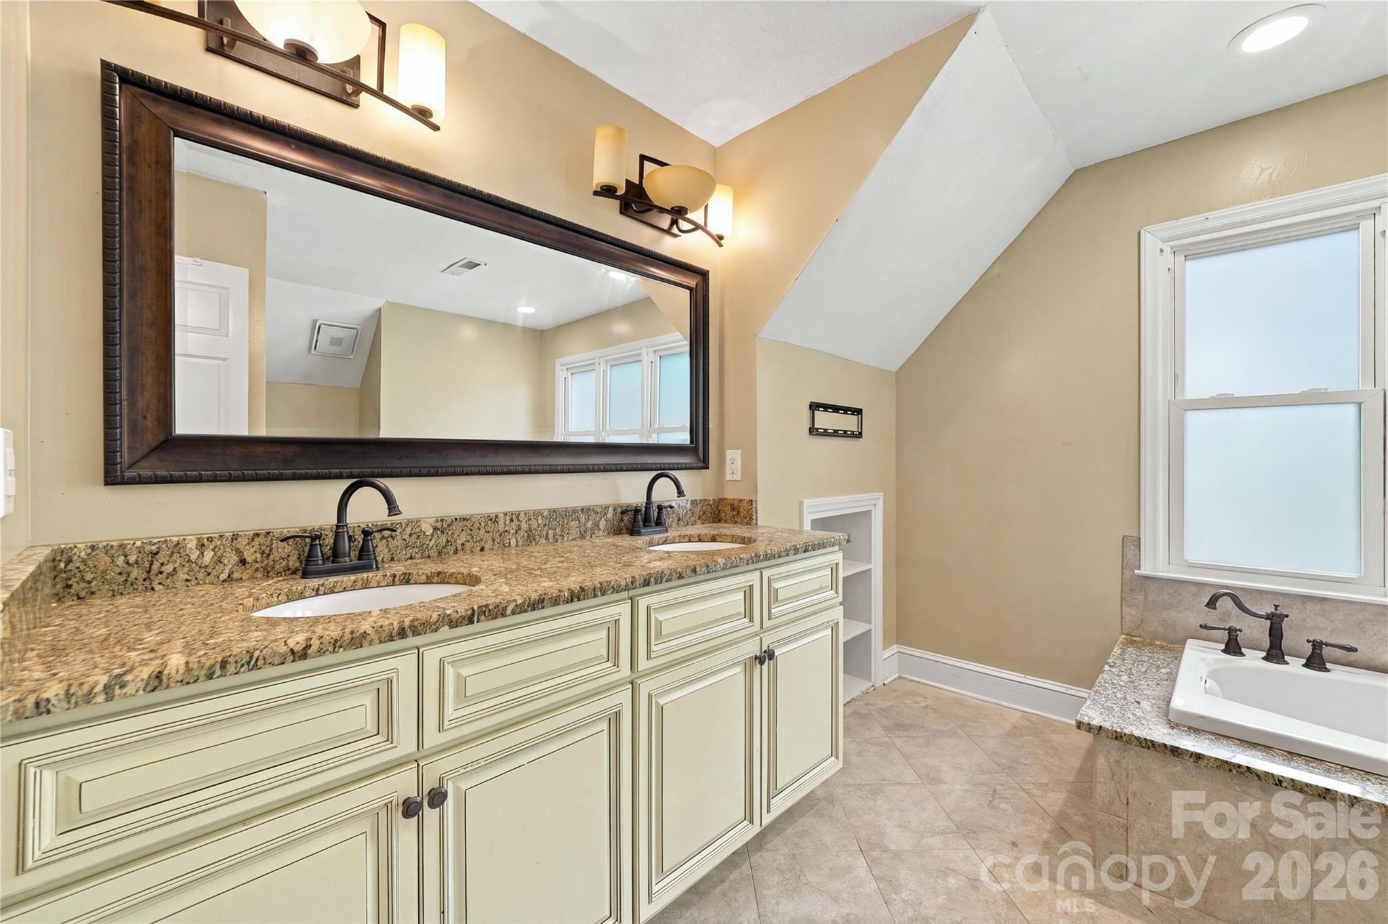
Primary bathroom - 9327 Willowglen Trail, Charlotte
Bedroom 3 - 9327 Willowglen Trail, Charlotte
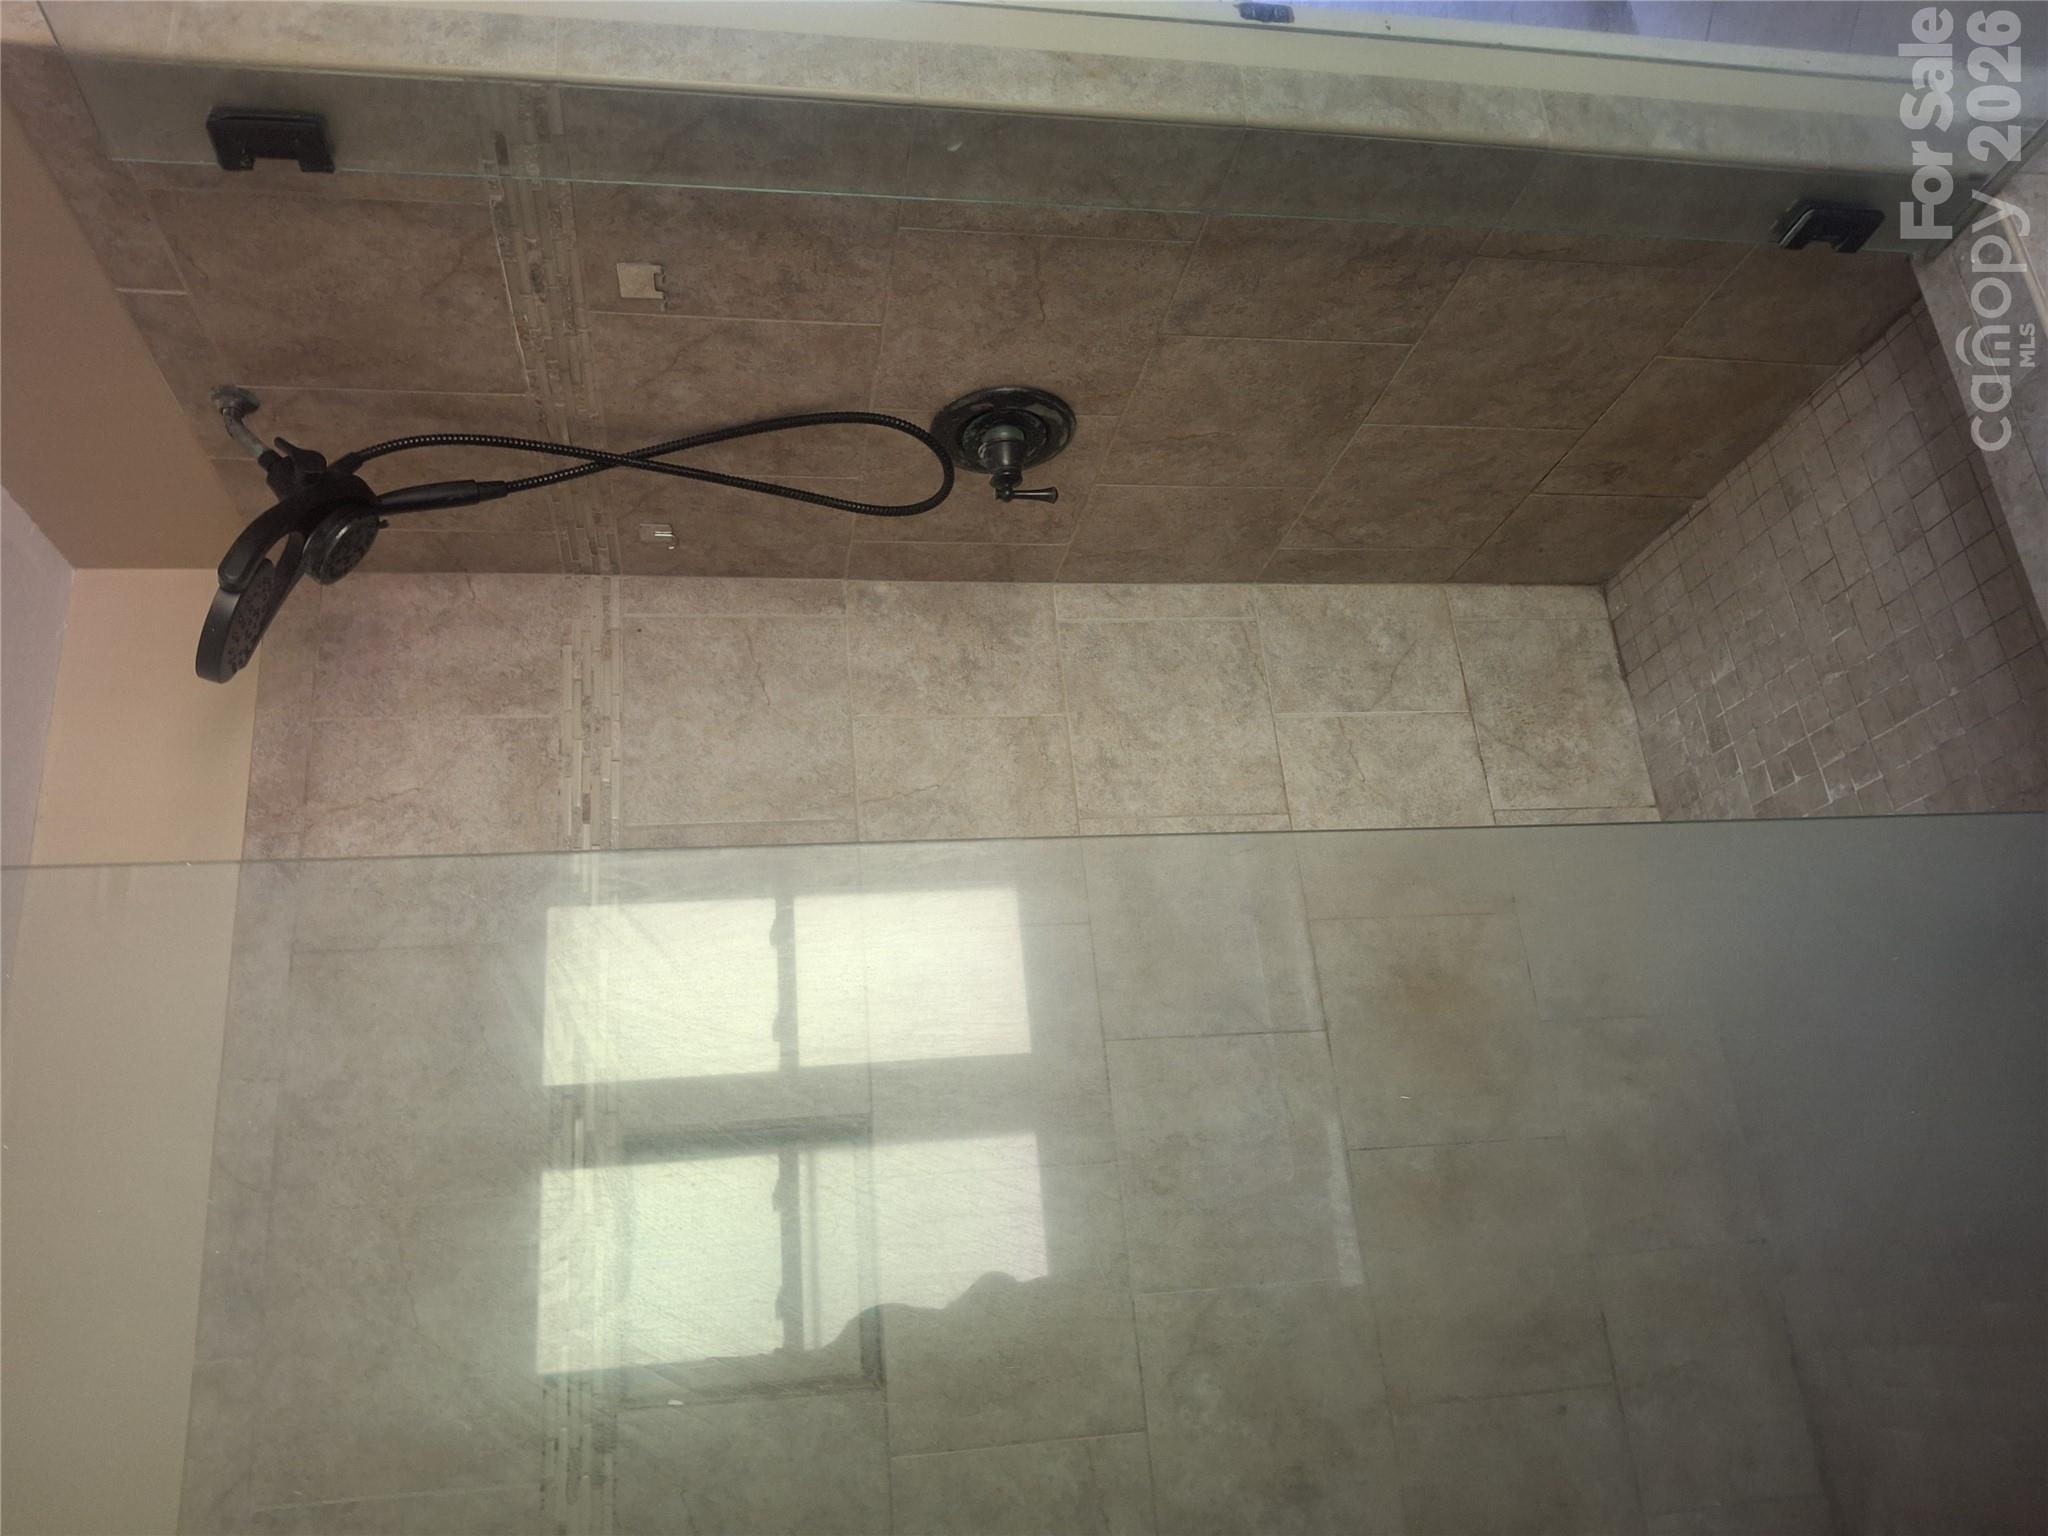
Primary shower - 9327 Willowglen Trail, Charlotte
Bedroom 4 - 9327 Willowglen Trail, Charlotte
Single Family Residence at 9327 Willowglen Trail, Charlotte, photo 30 of 48
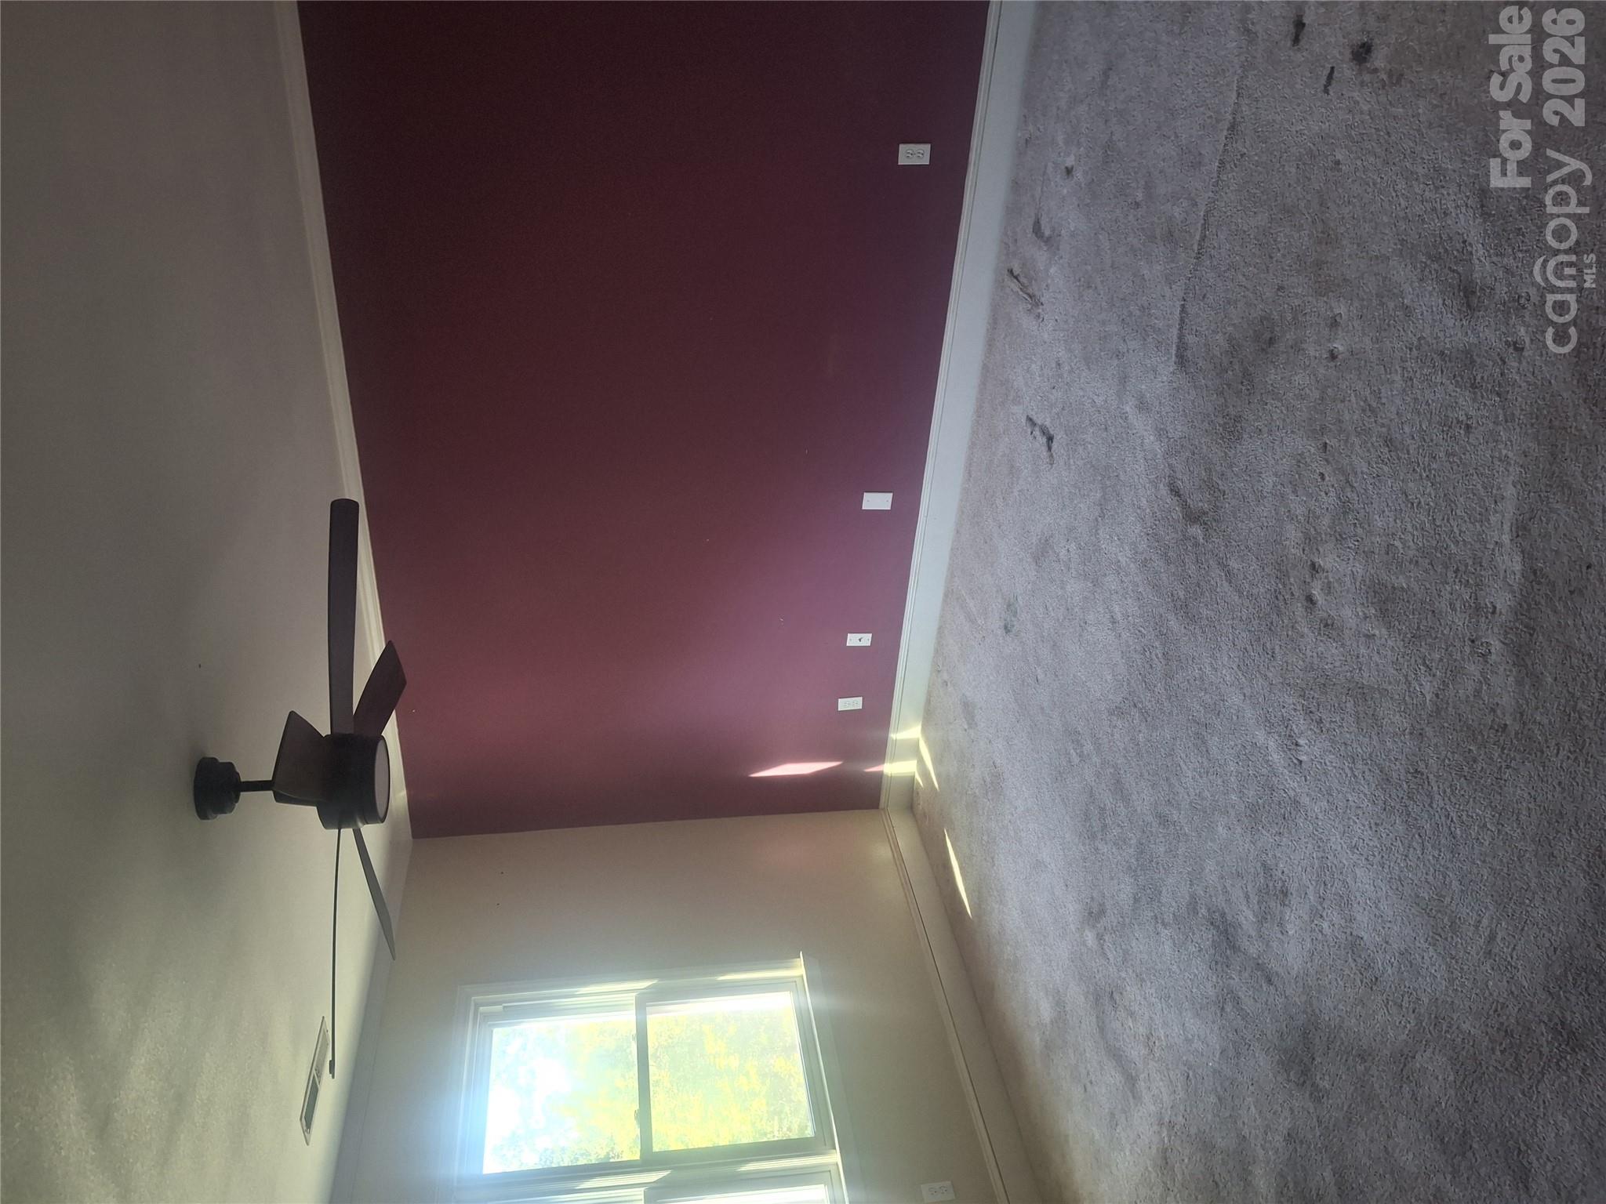
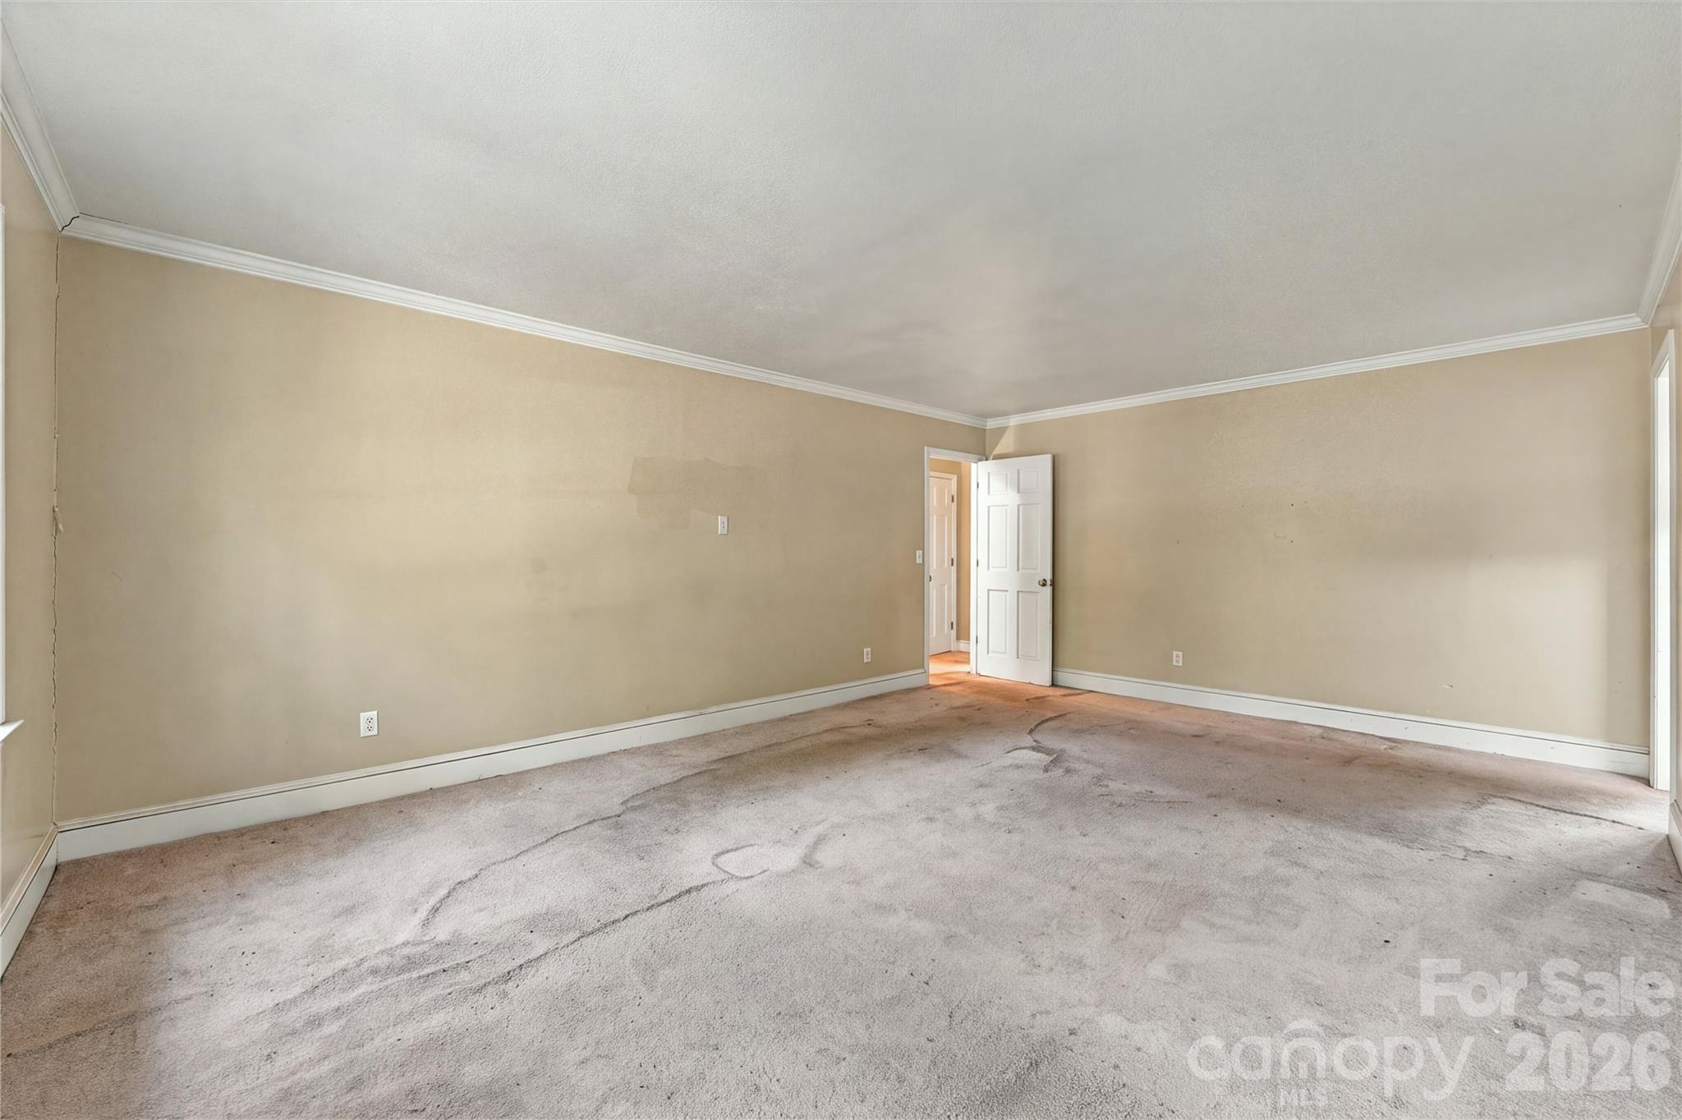
Primary Bedroom - 9327 Willowglen Trail, Charlotte
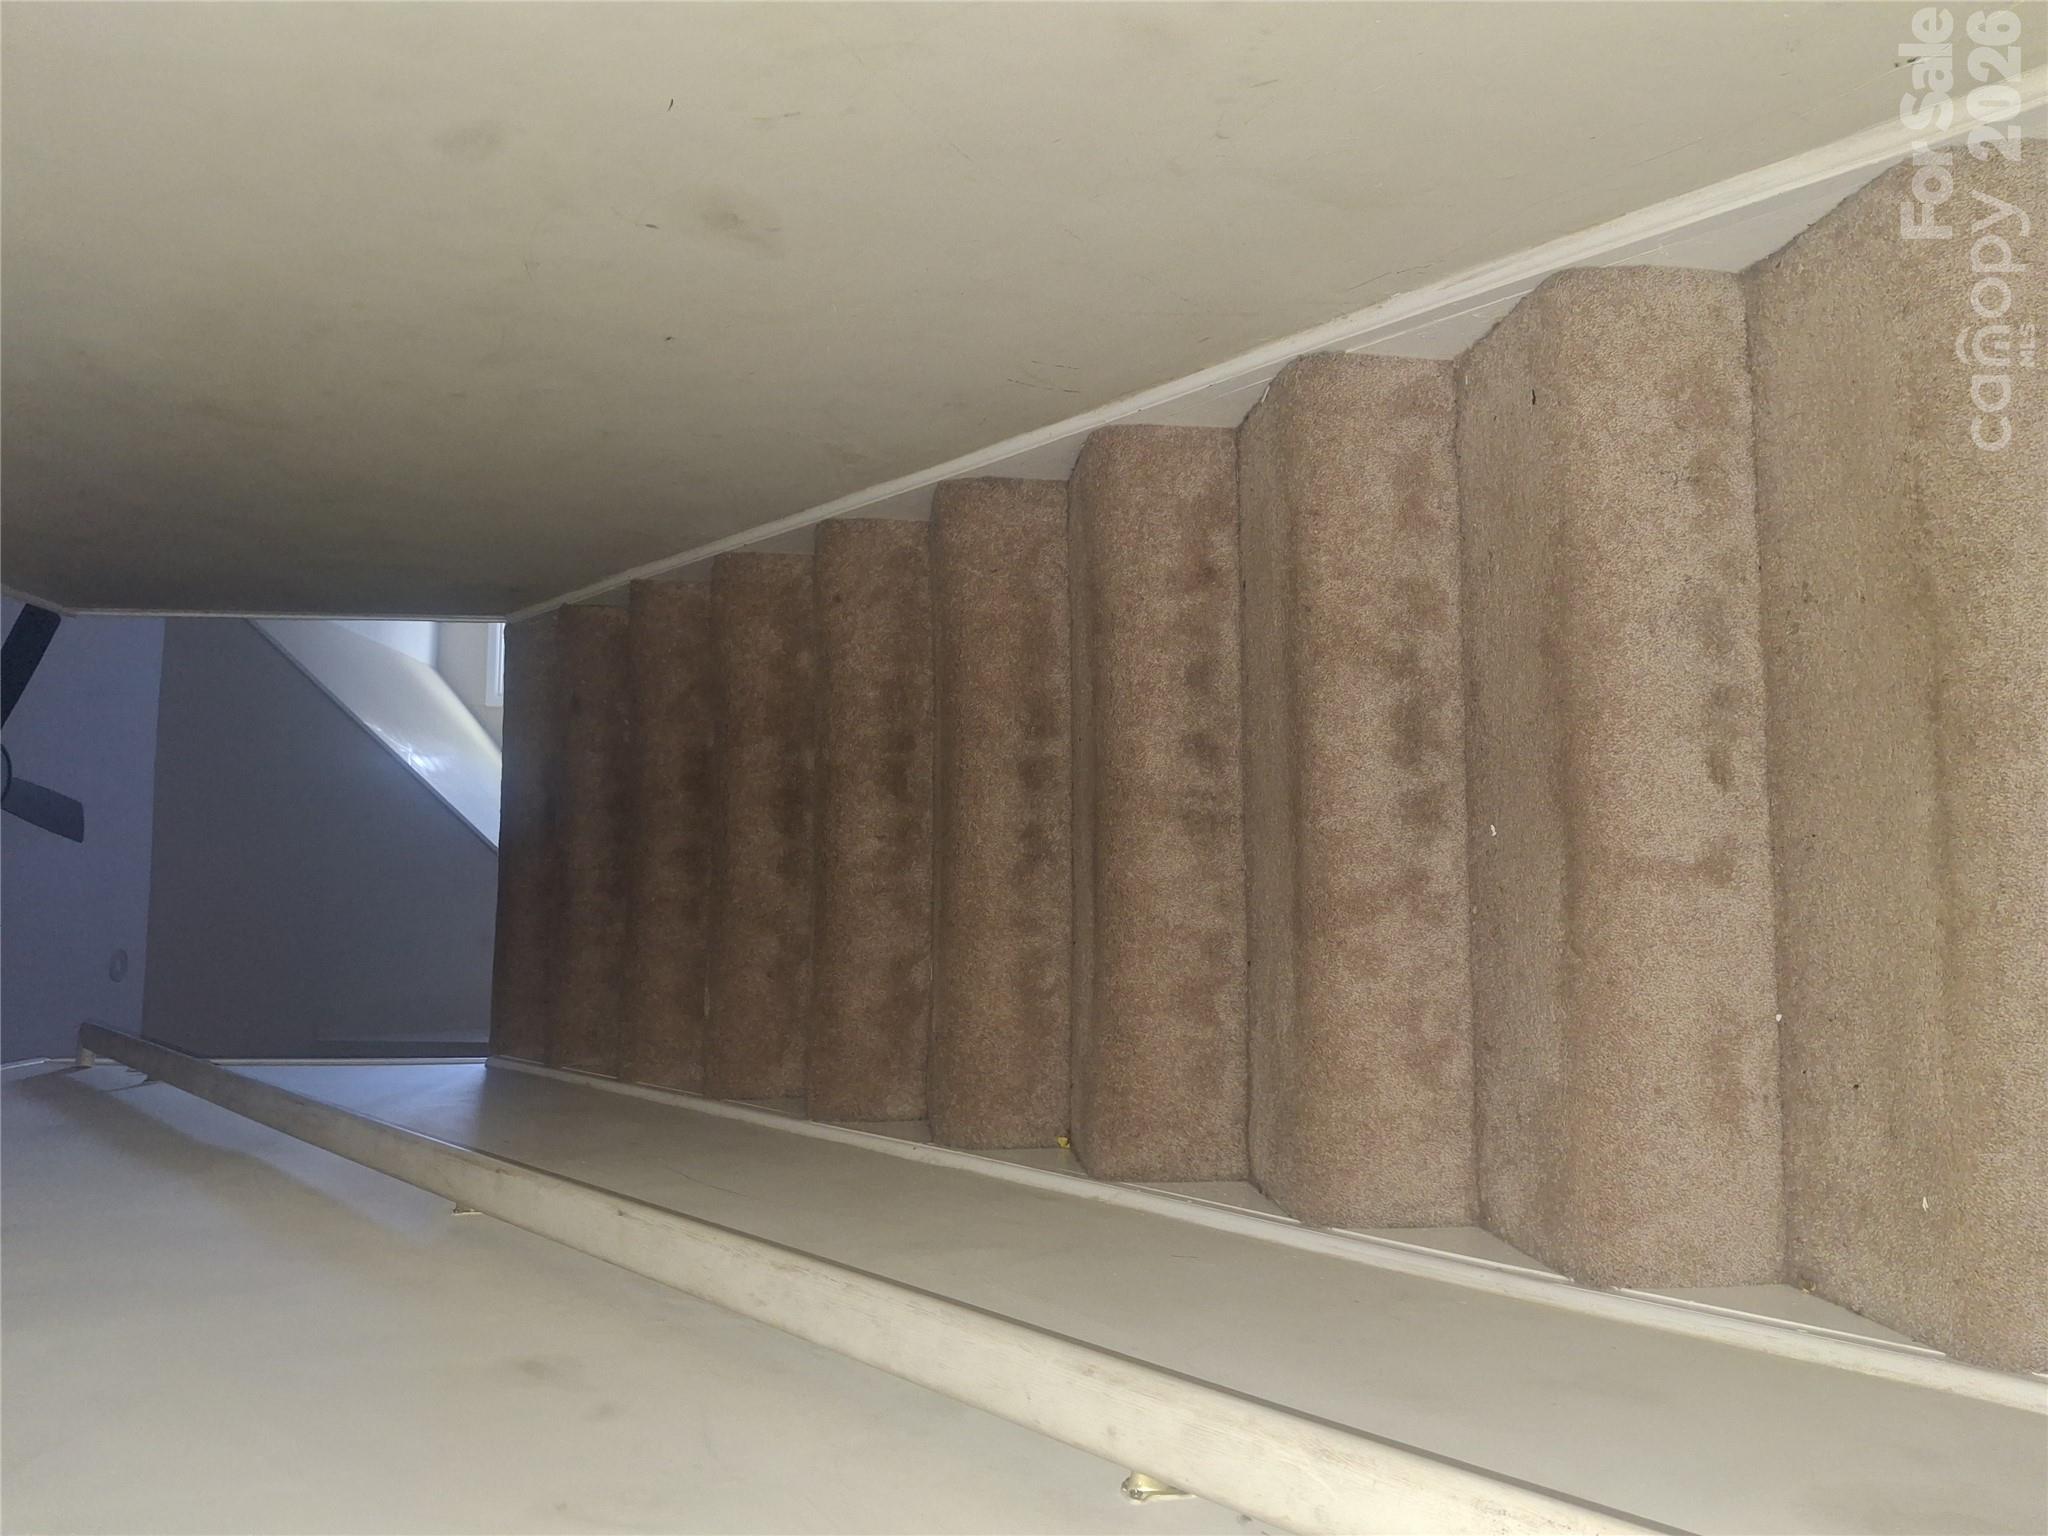
Stairs to 3rd level - 9327 Willowglen Trail, Charlotte
Primary Bathroom - 9327 Willowglen Trail, Charlotte
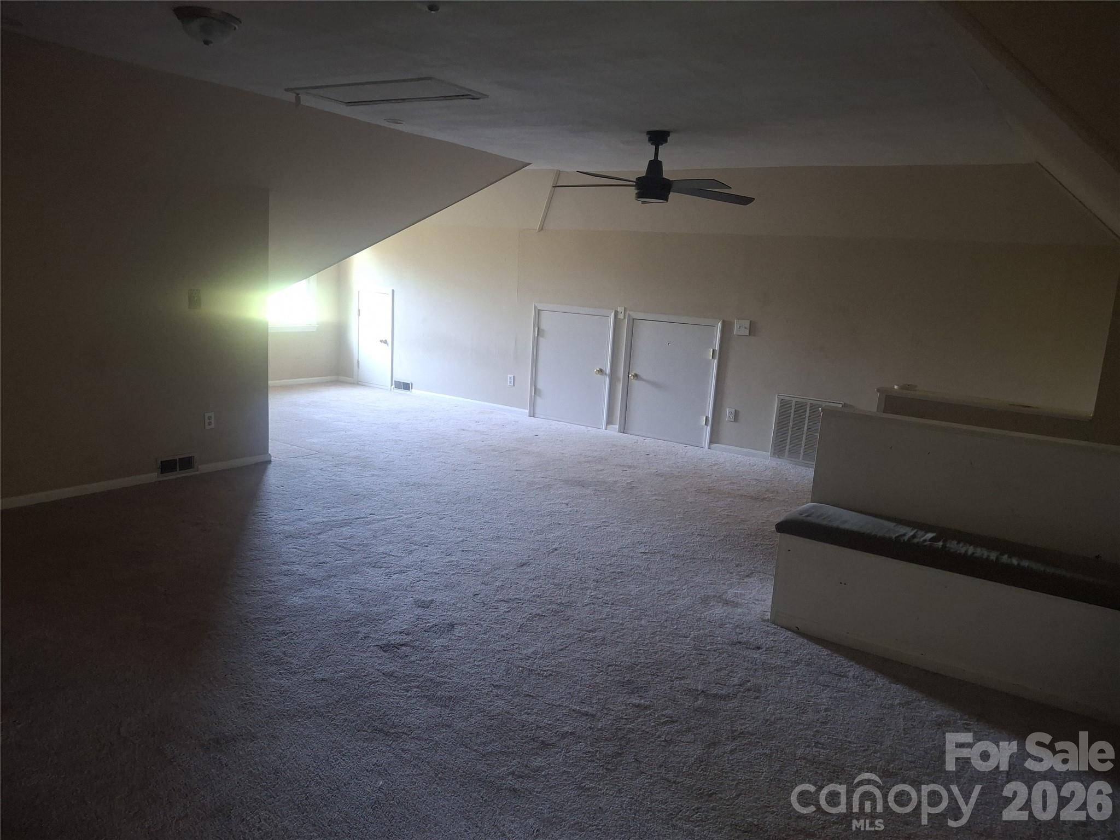
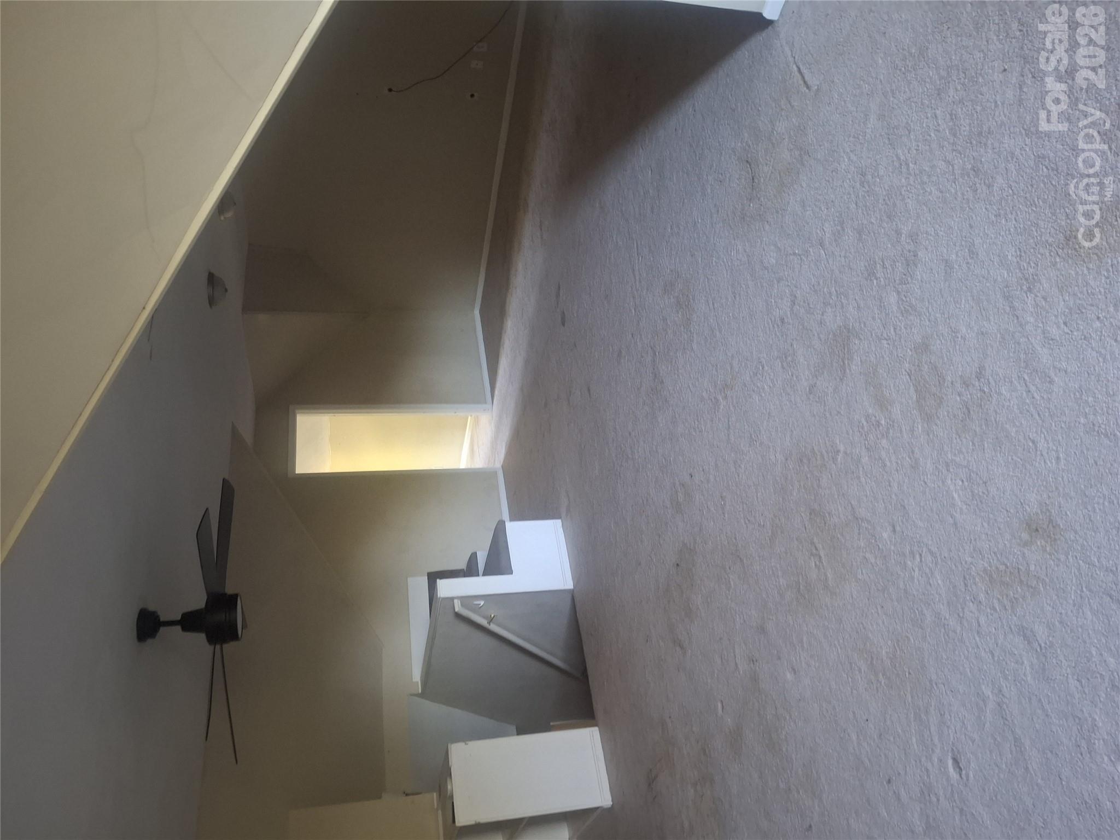
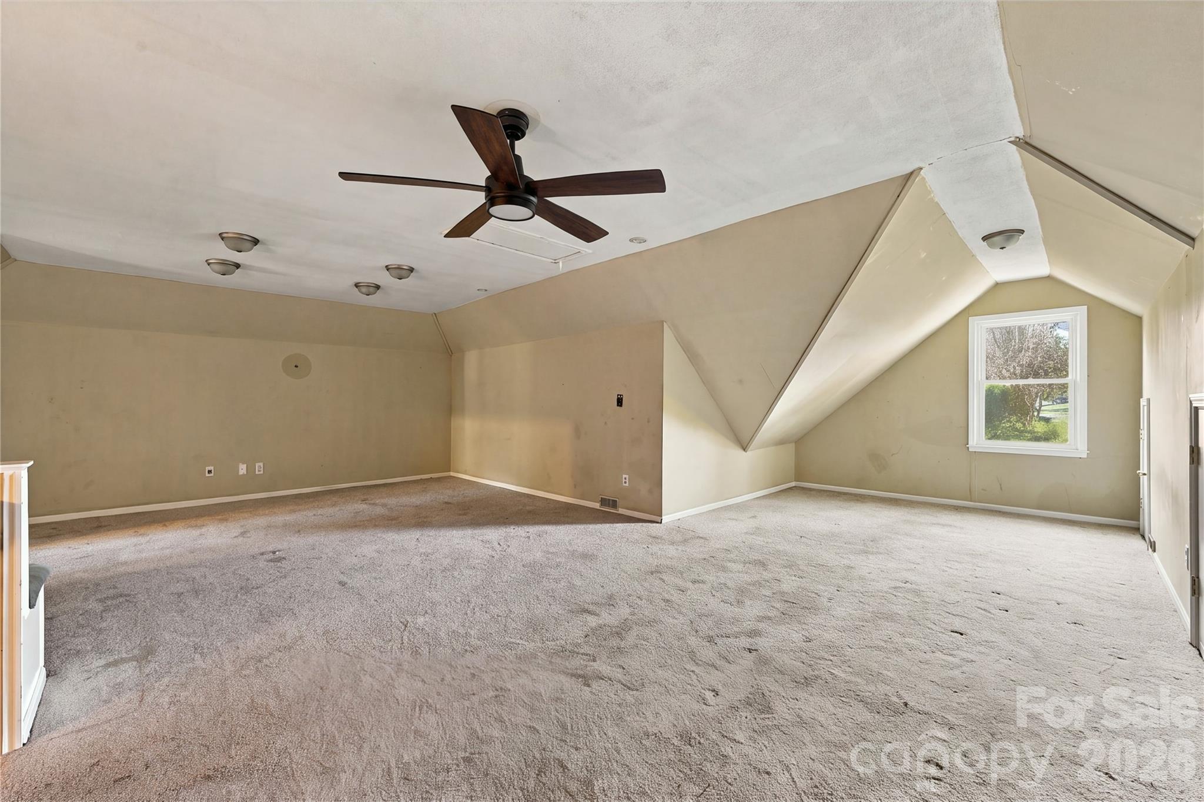
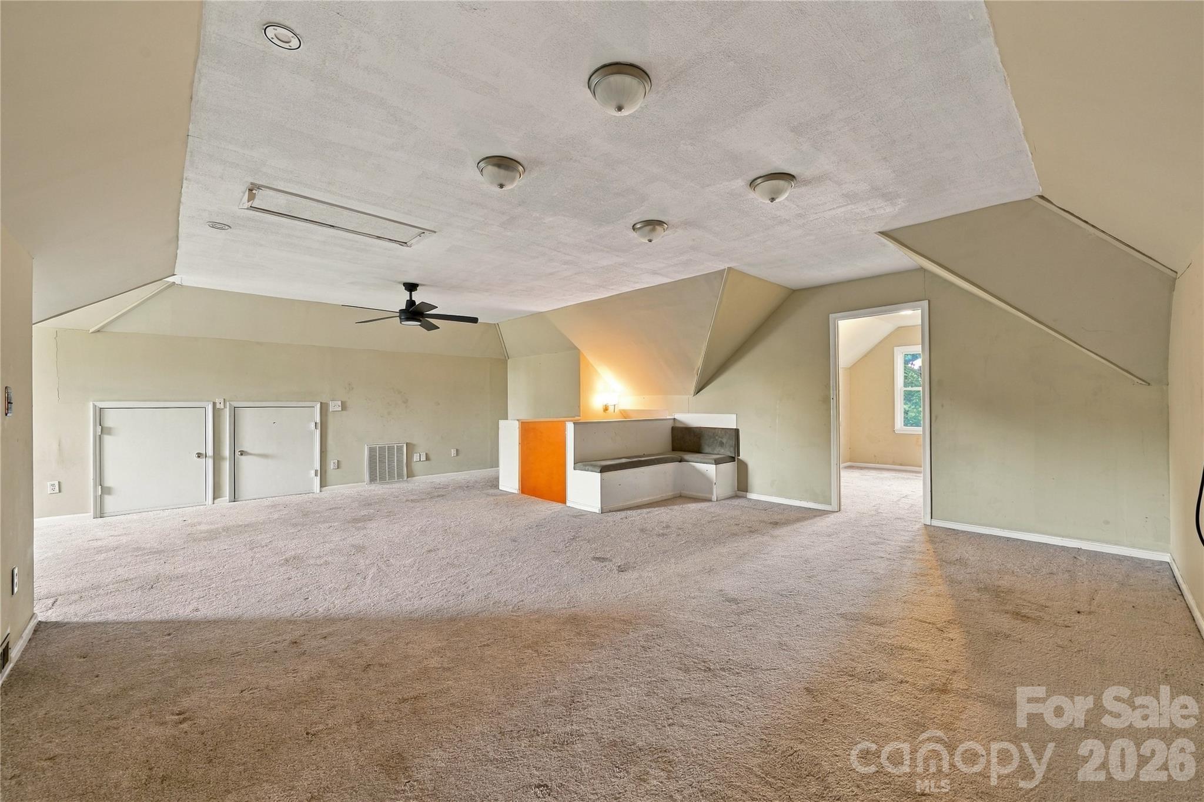
3rd Level - 9327 Willowglen Trail, Charlotte
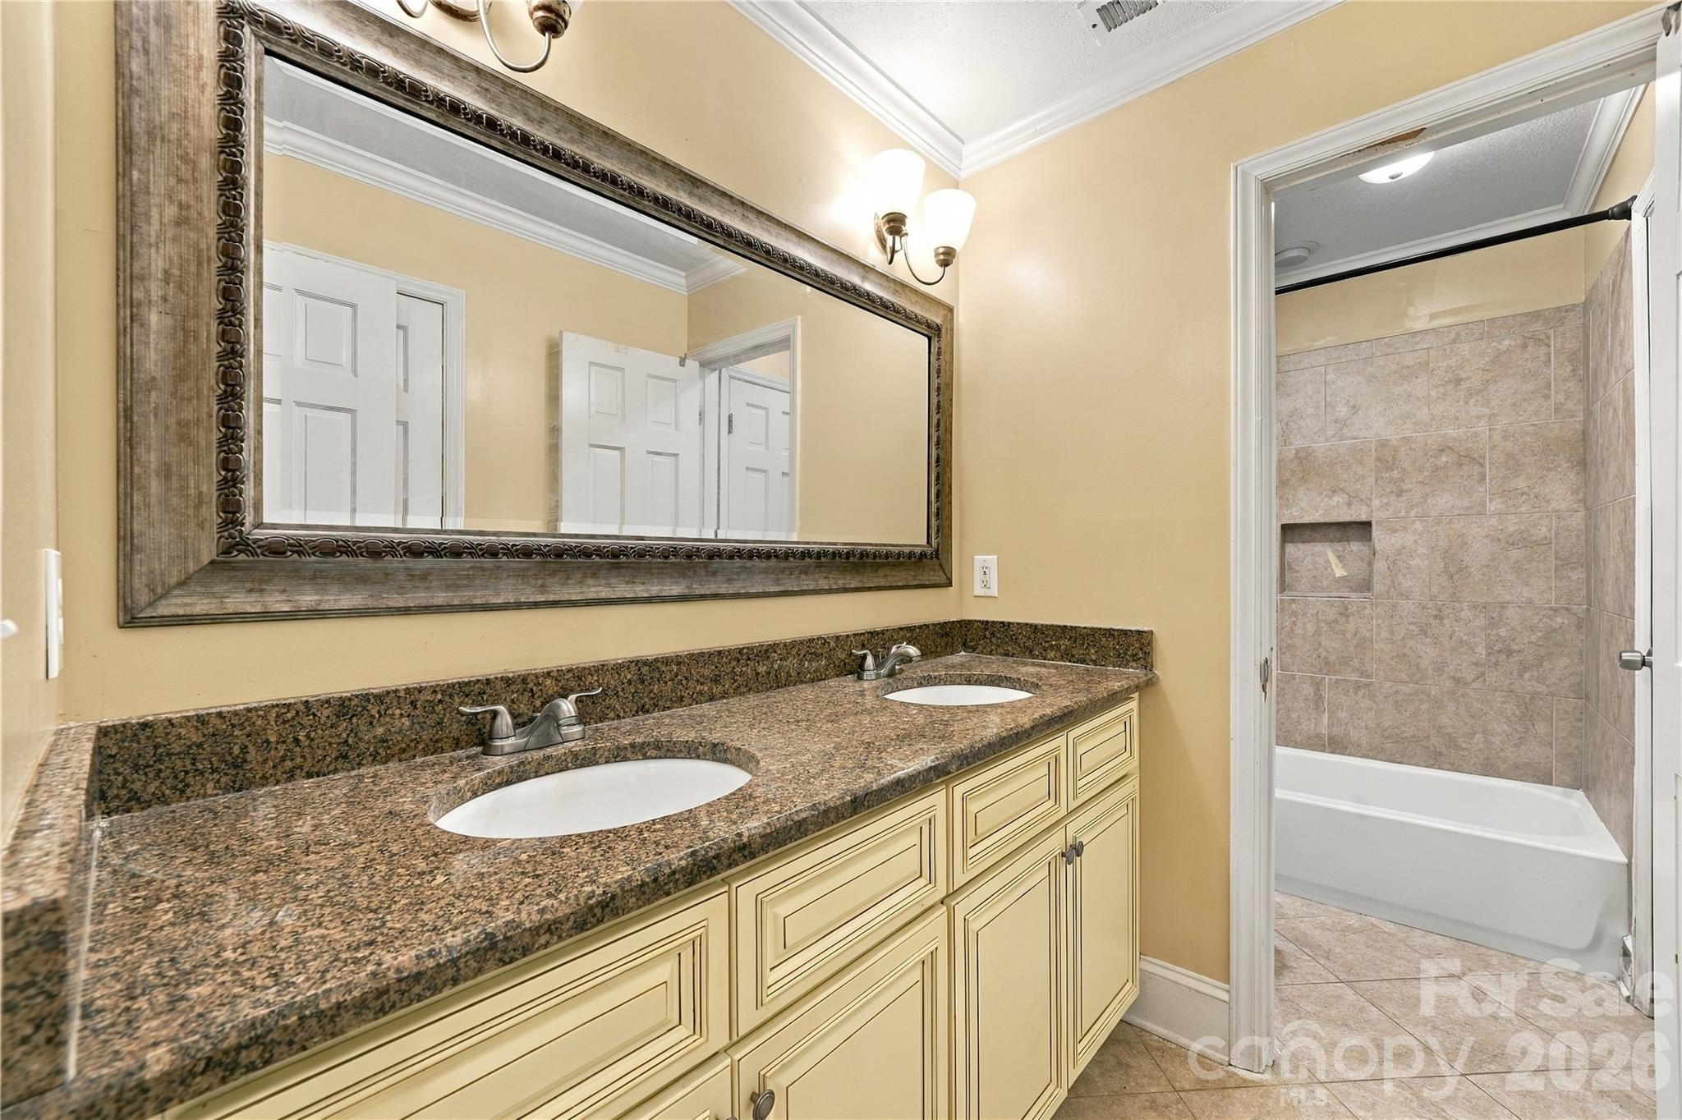
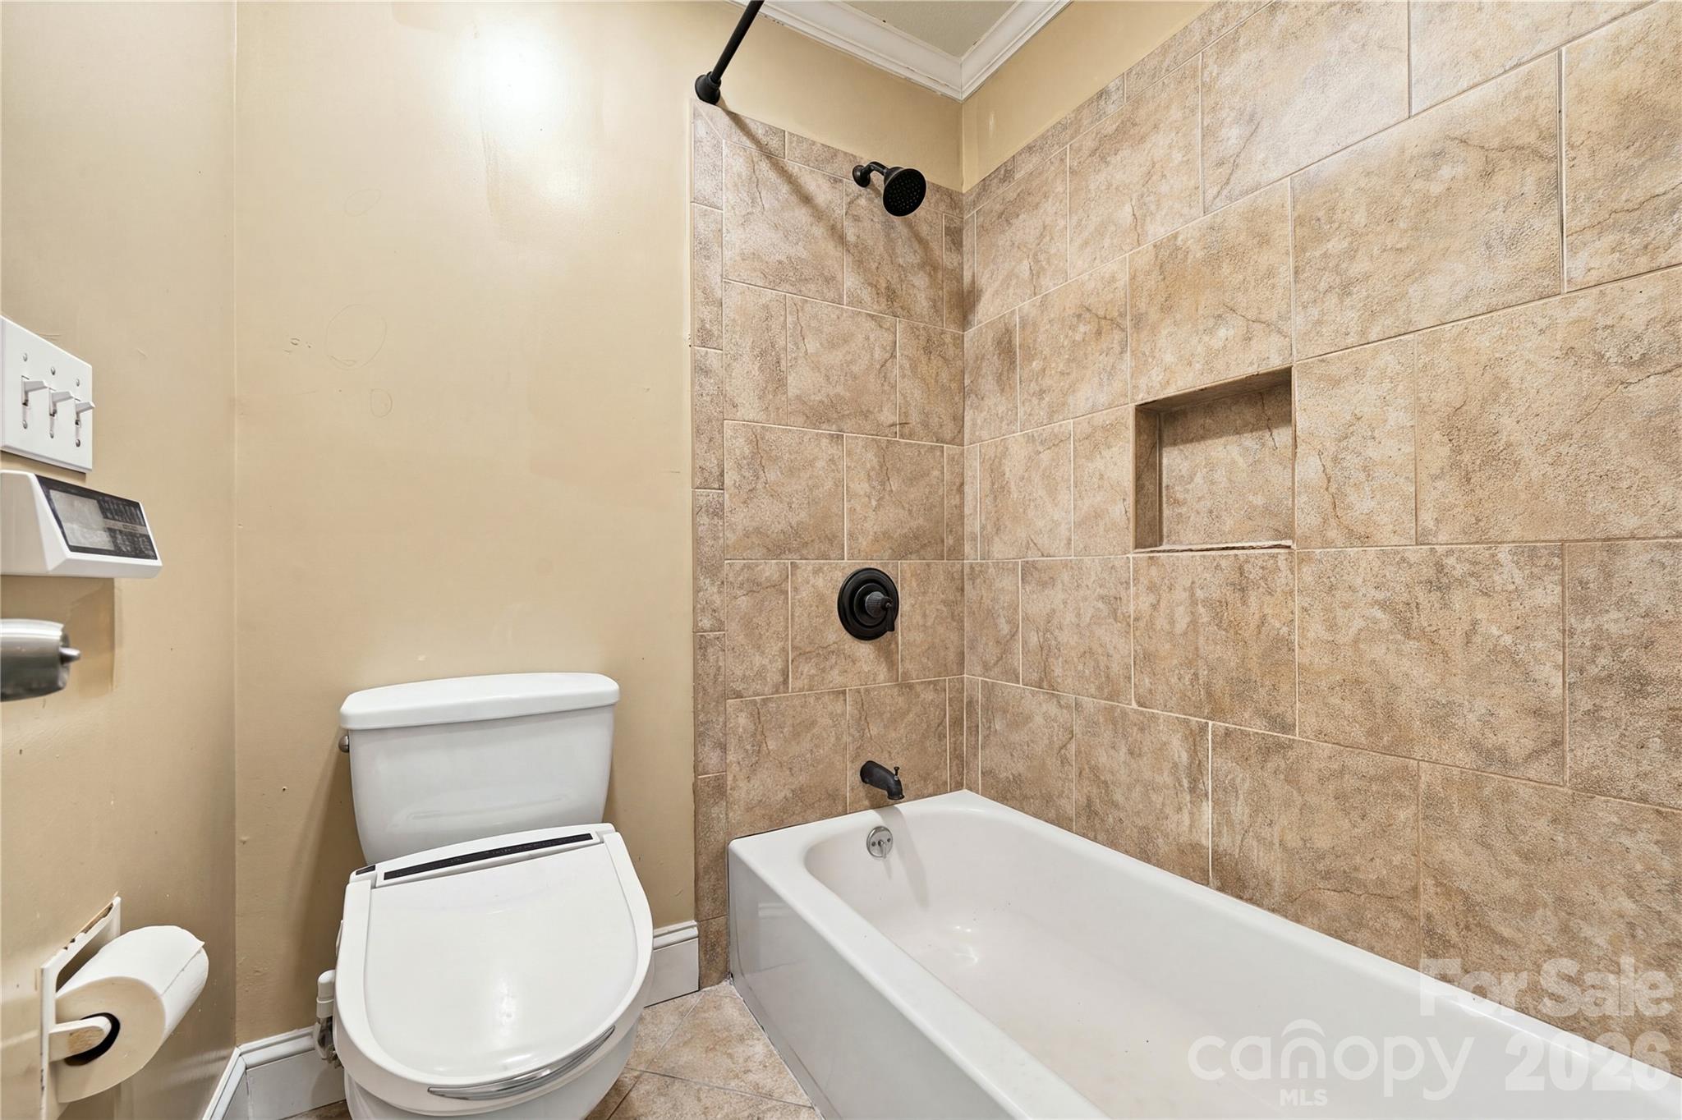
2nd Bathroom - 9327 Willowglen Trail, Charlotte
3rd Level - 9327 Willowglen Trail, Charlotte
2nd Bathroom - 9327 Willowglen Trail, Charlotte
3rd Level - 9327 Willowglen Trail, Charlotte
3rd Level extra room - 9327 Willowglen Trail, Charlotte
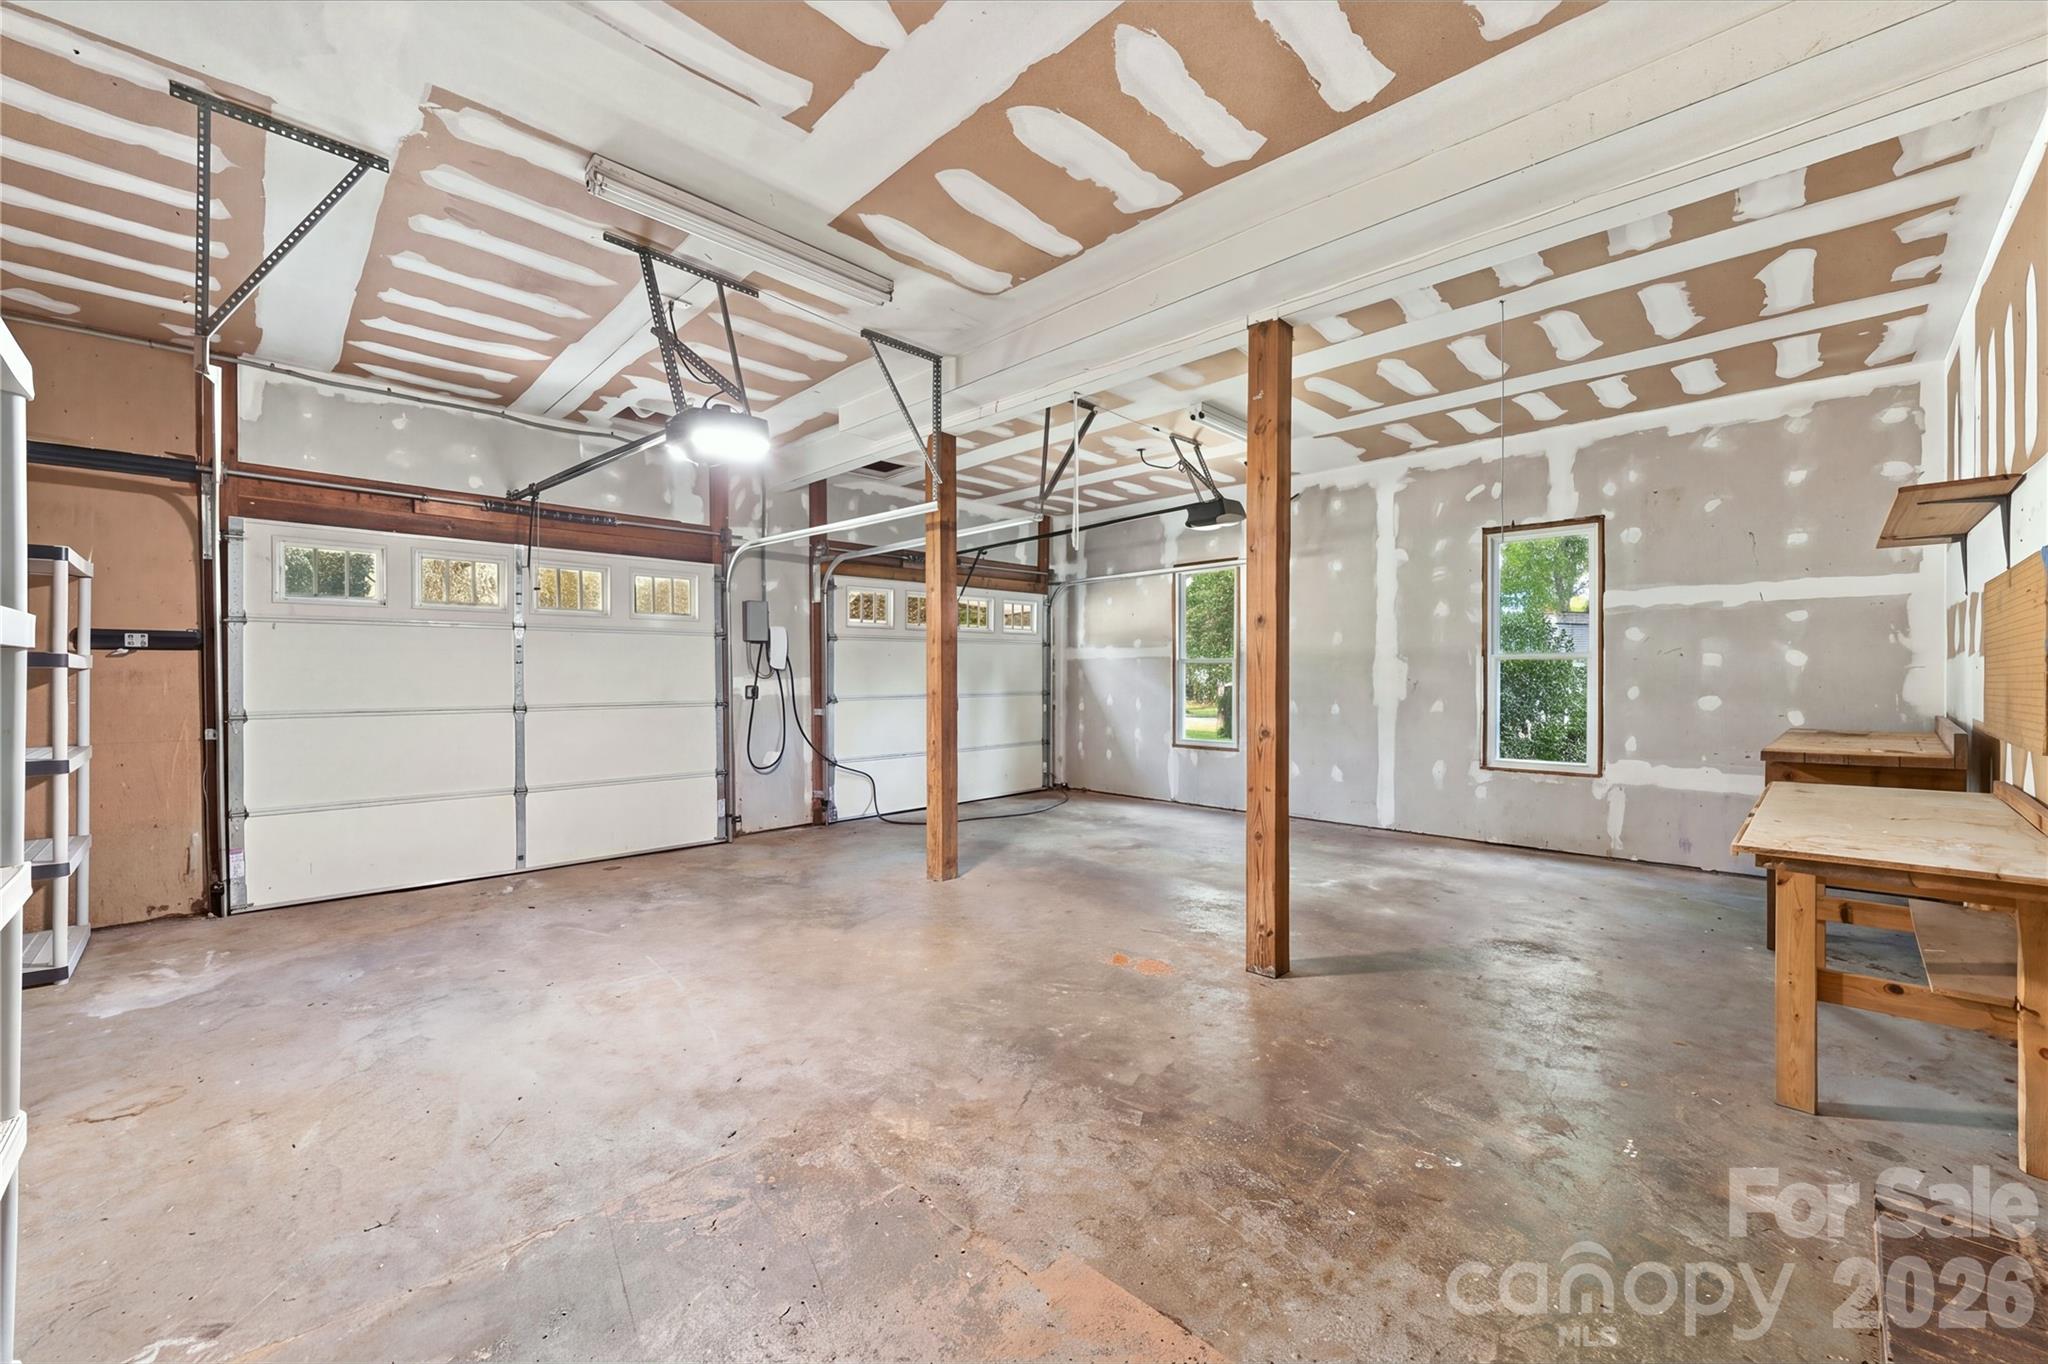
2 car Garage - 9327 Willowglen Trail, Charlotte
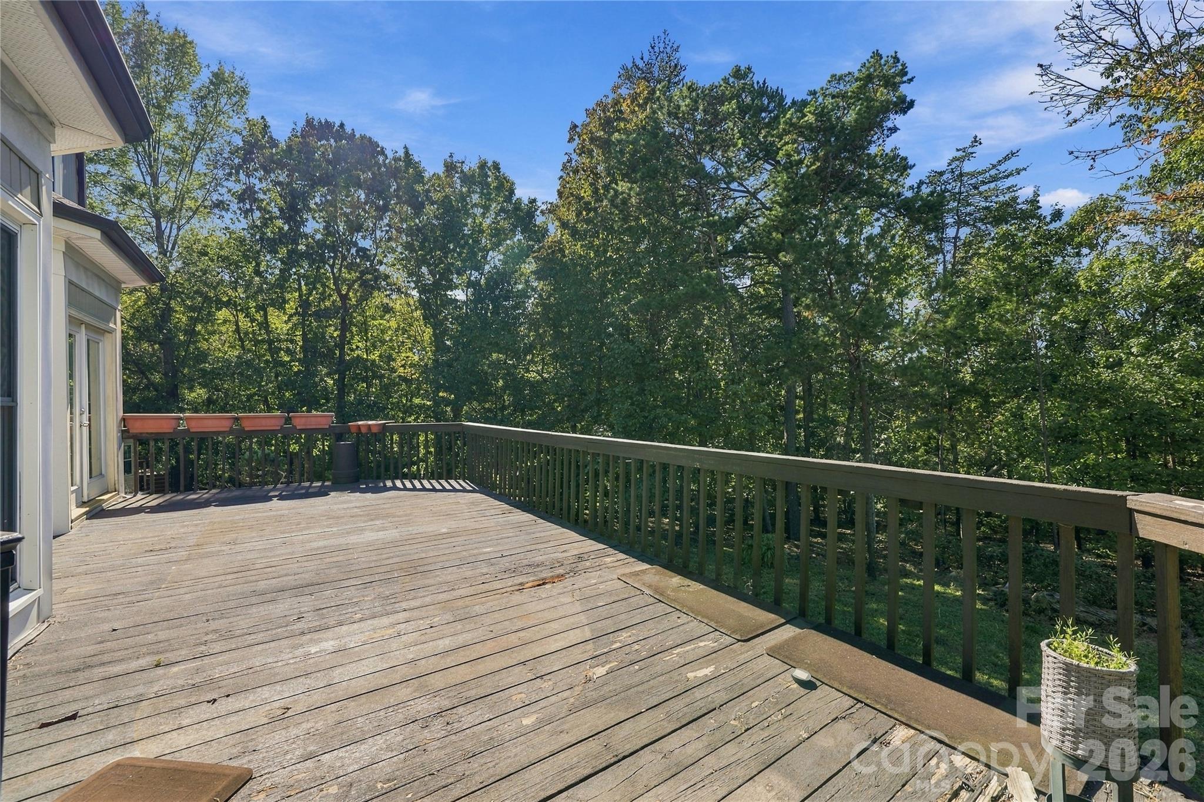
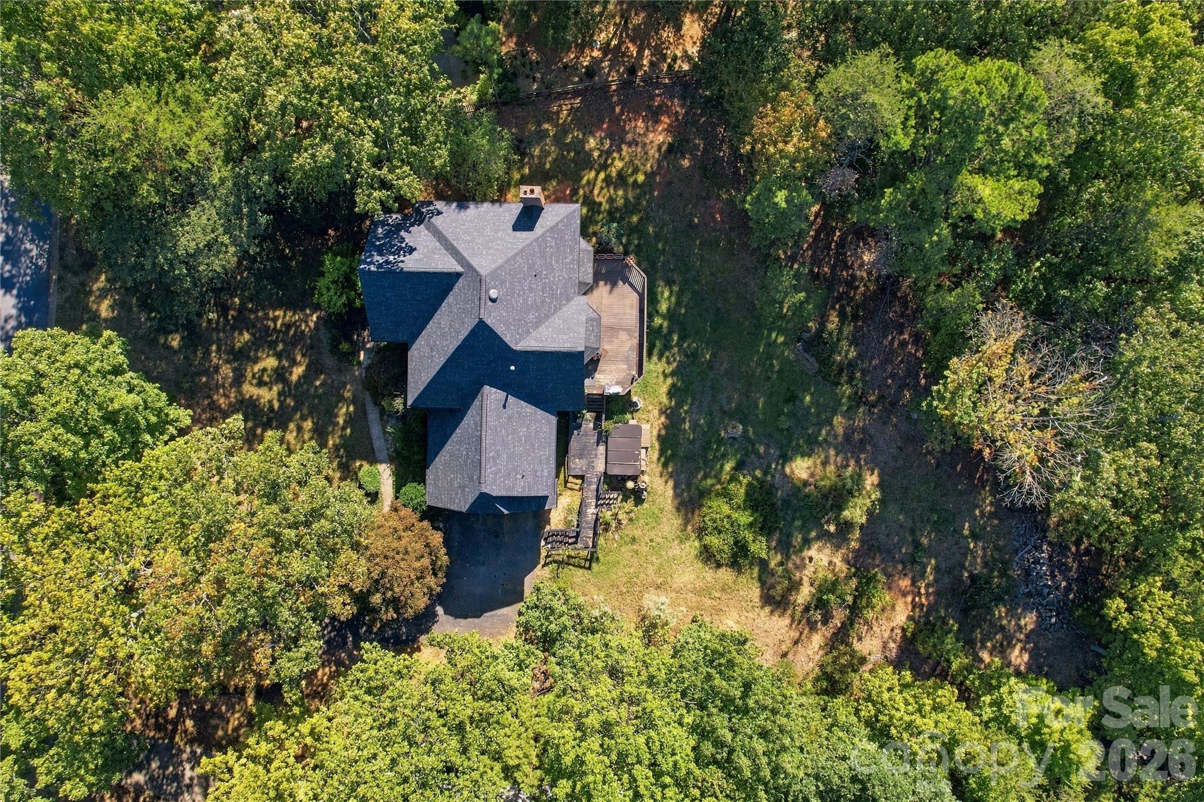
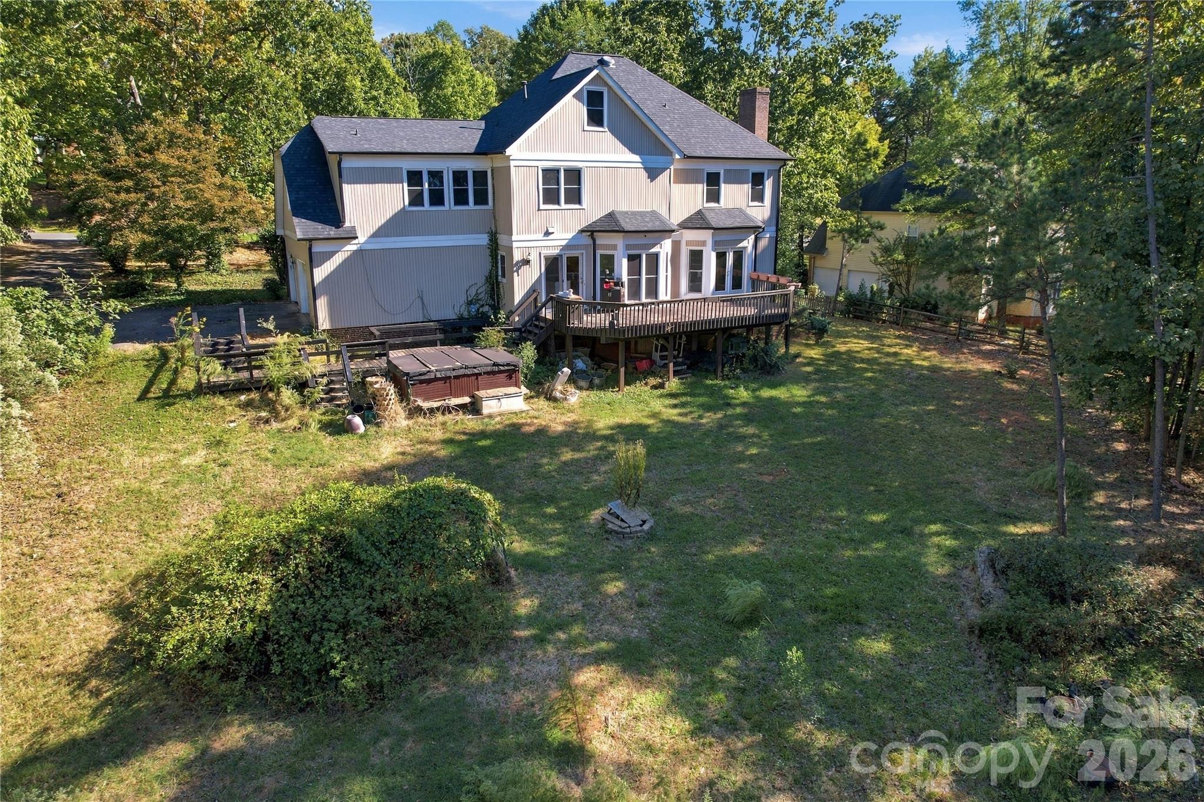
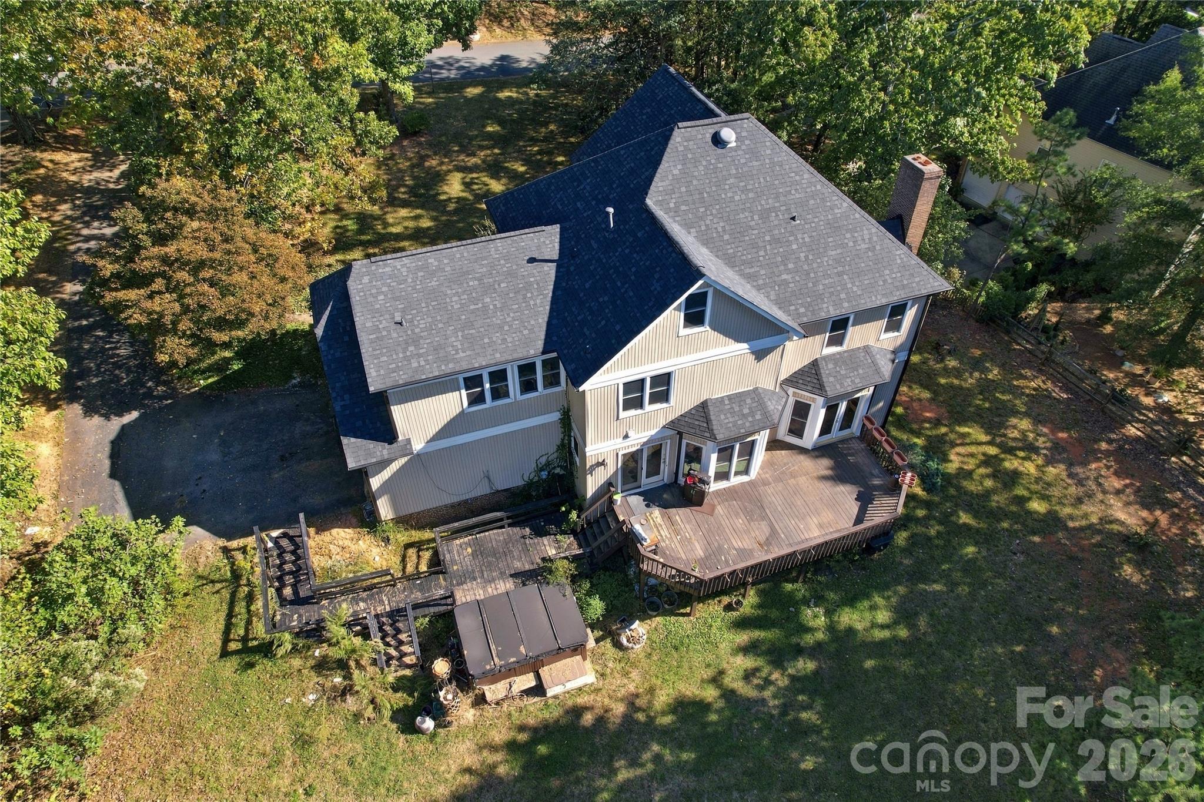
Rear Deck - 9327 Willowglen Trail, Charlotte
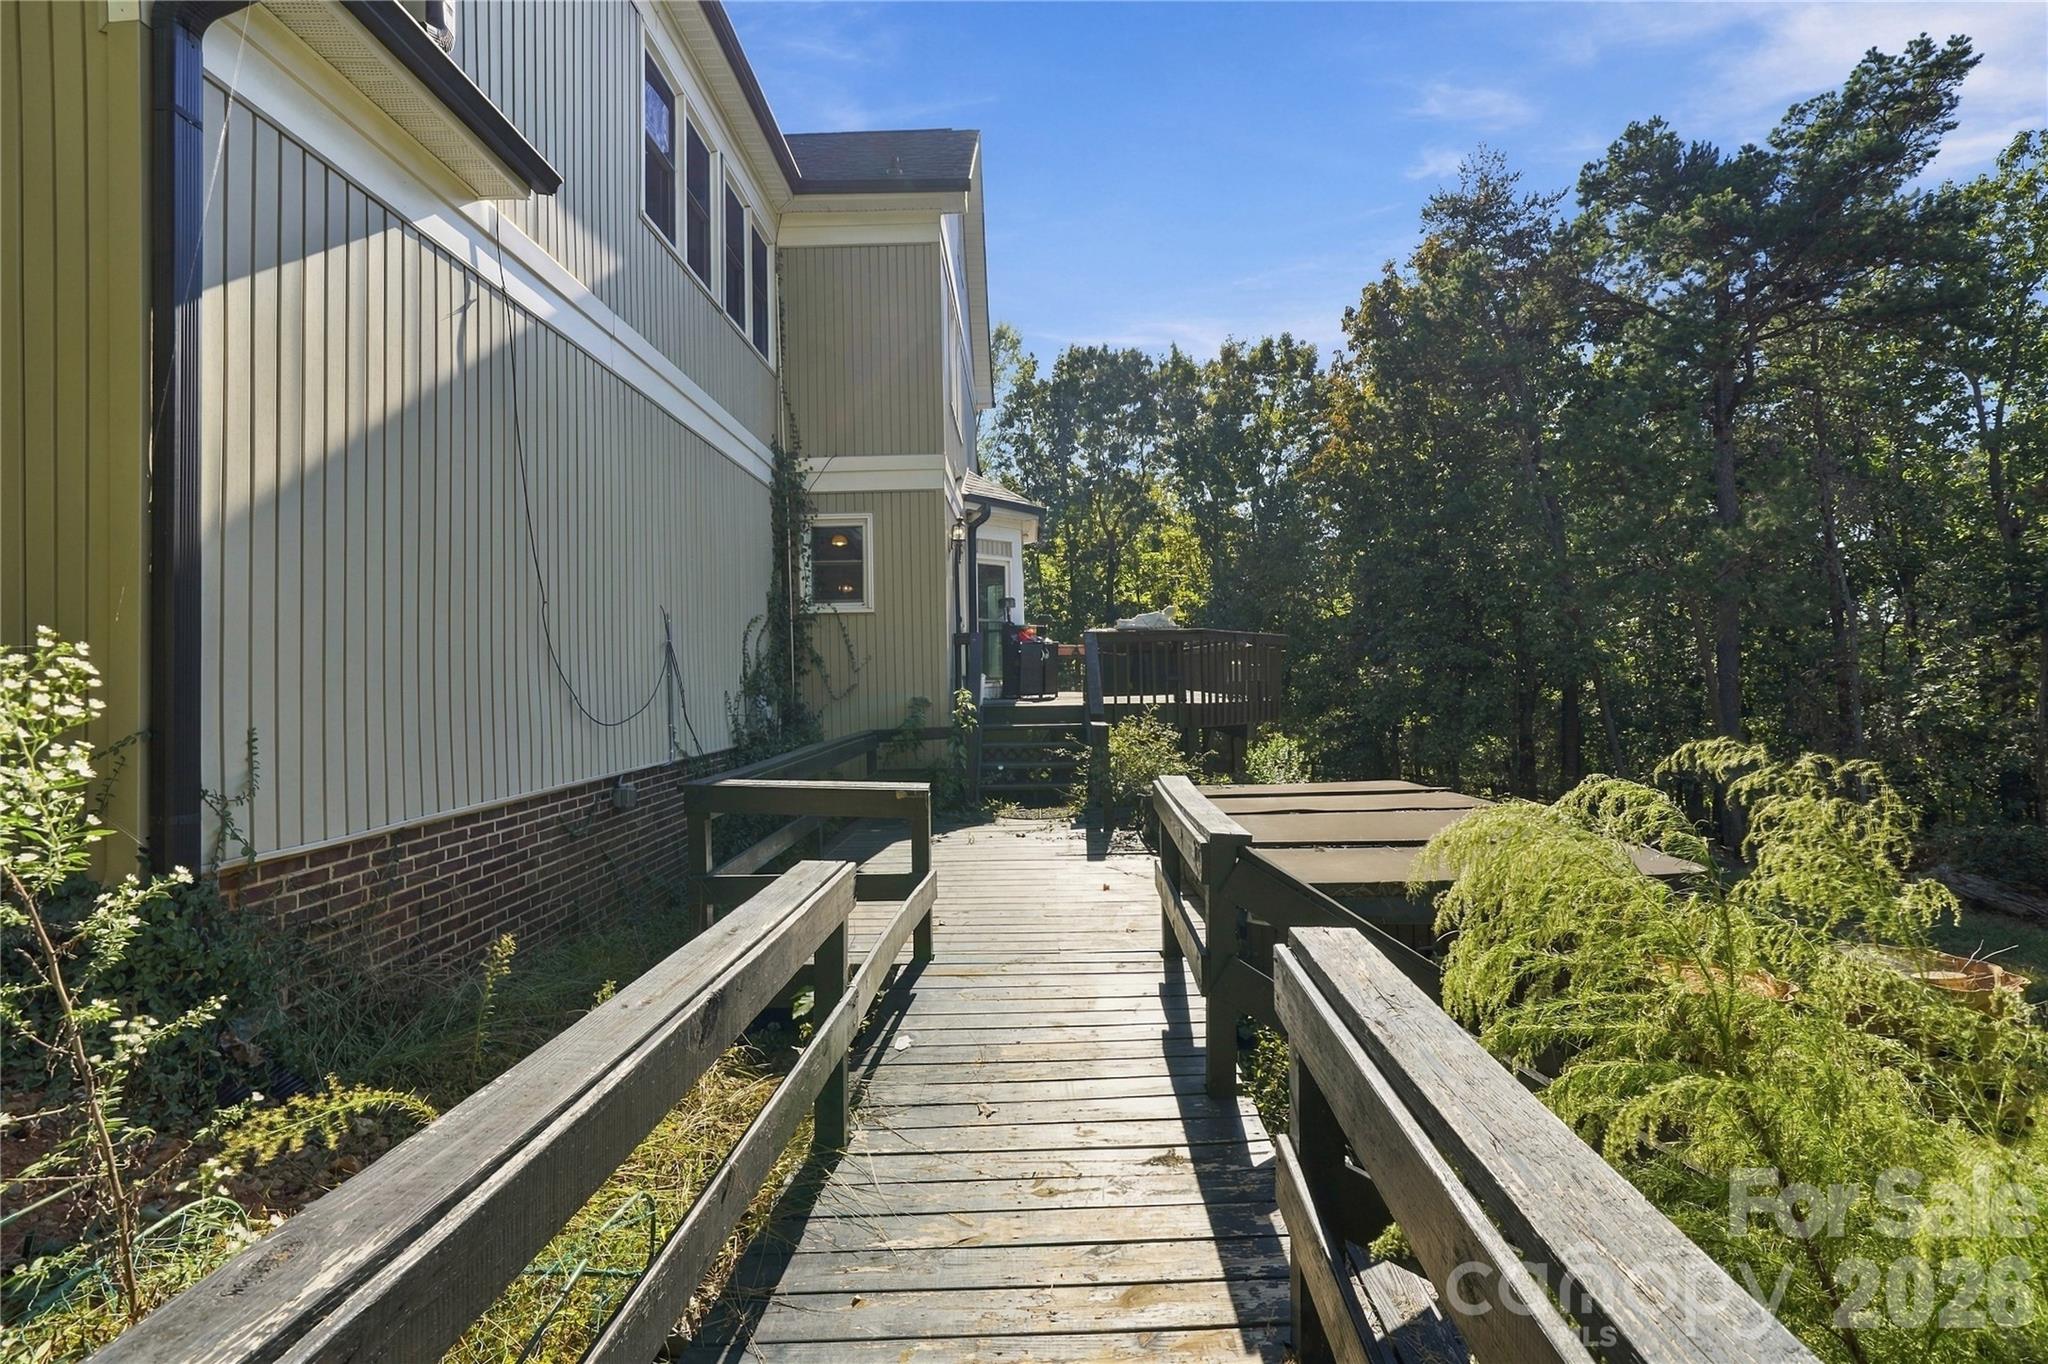
Rear Deck with Lap Pool - 9327 Willowglen Trail, Charlotte
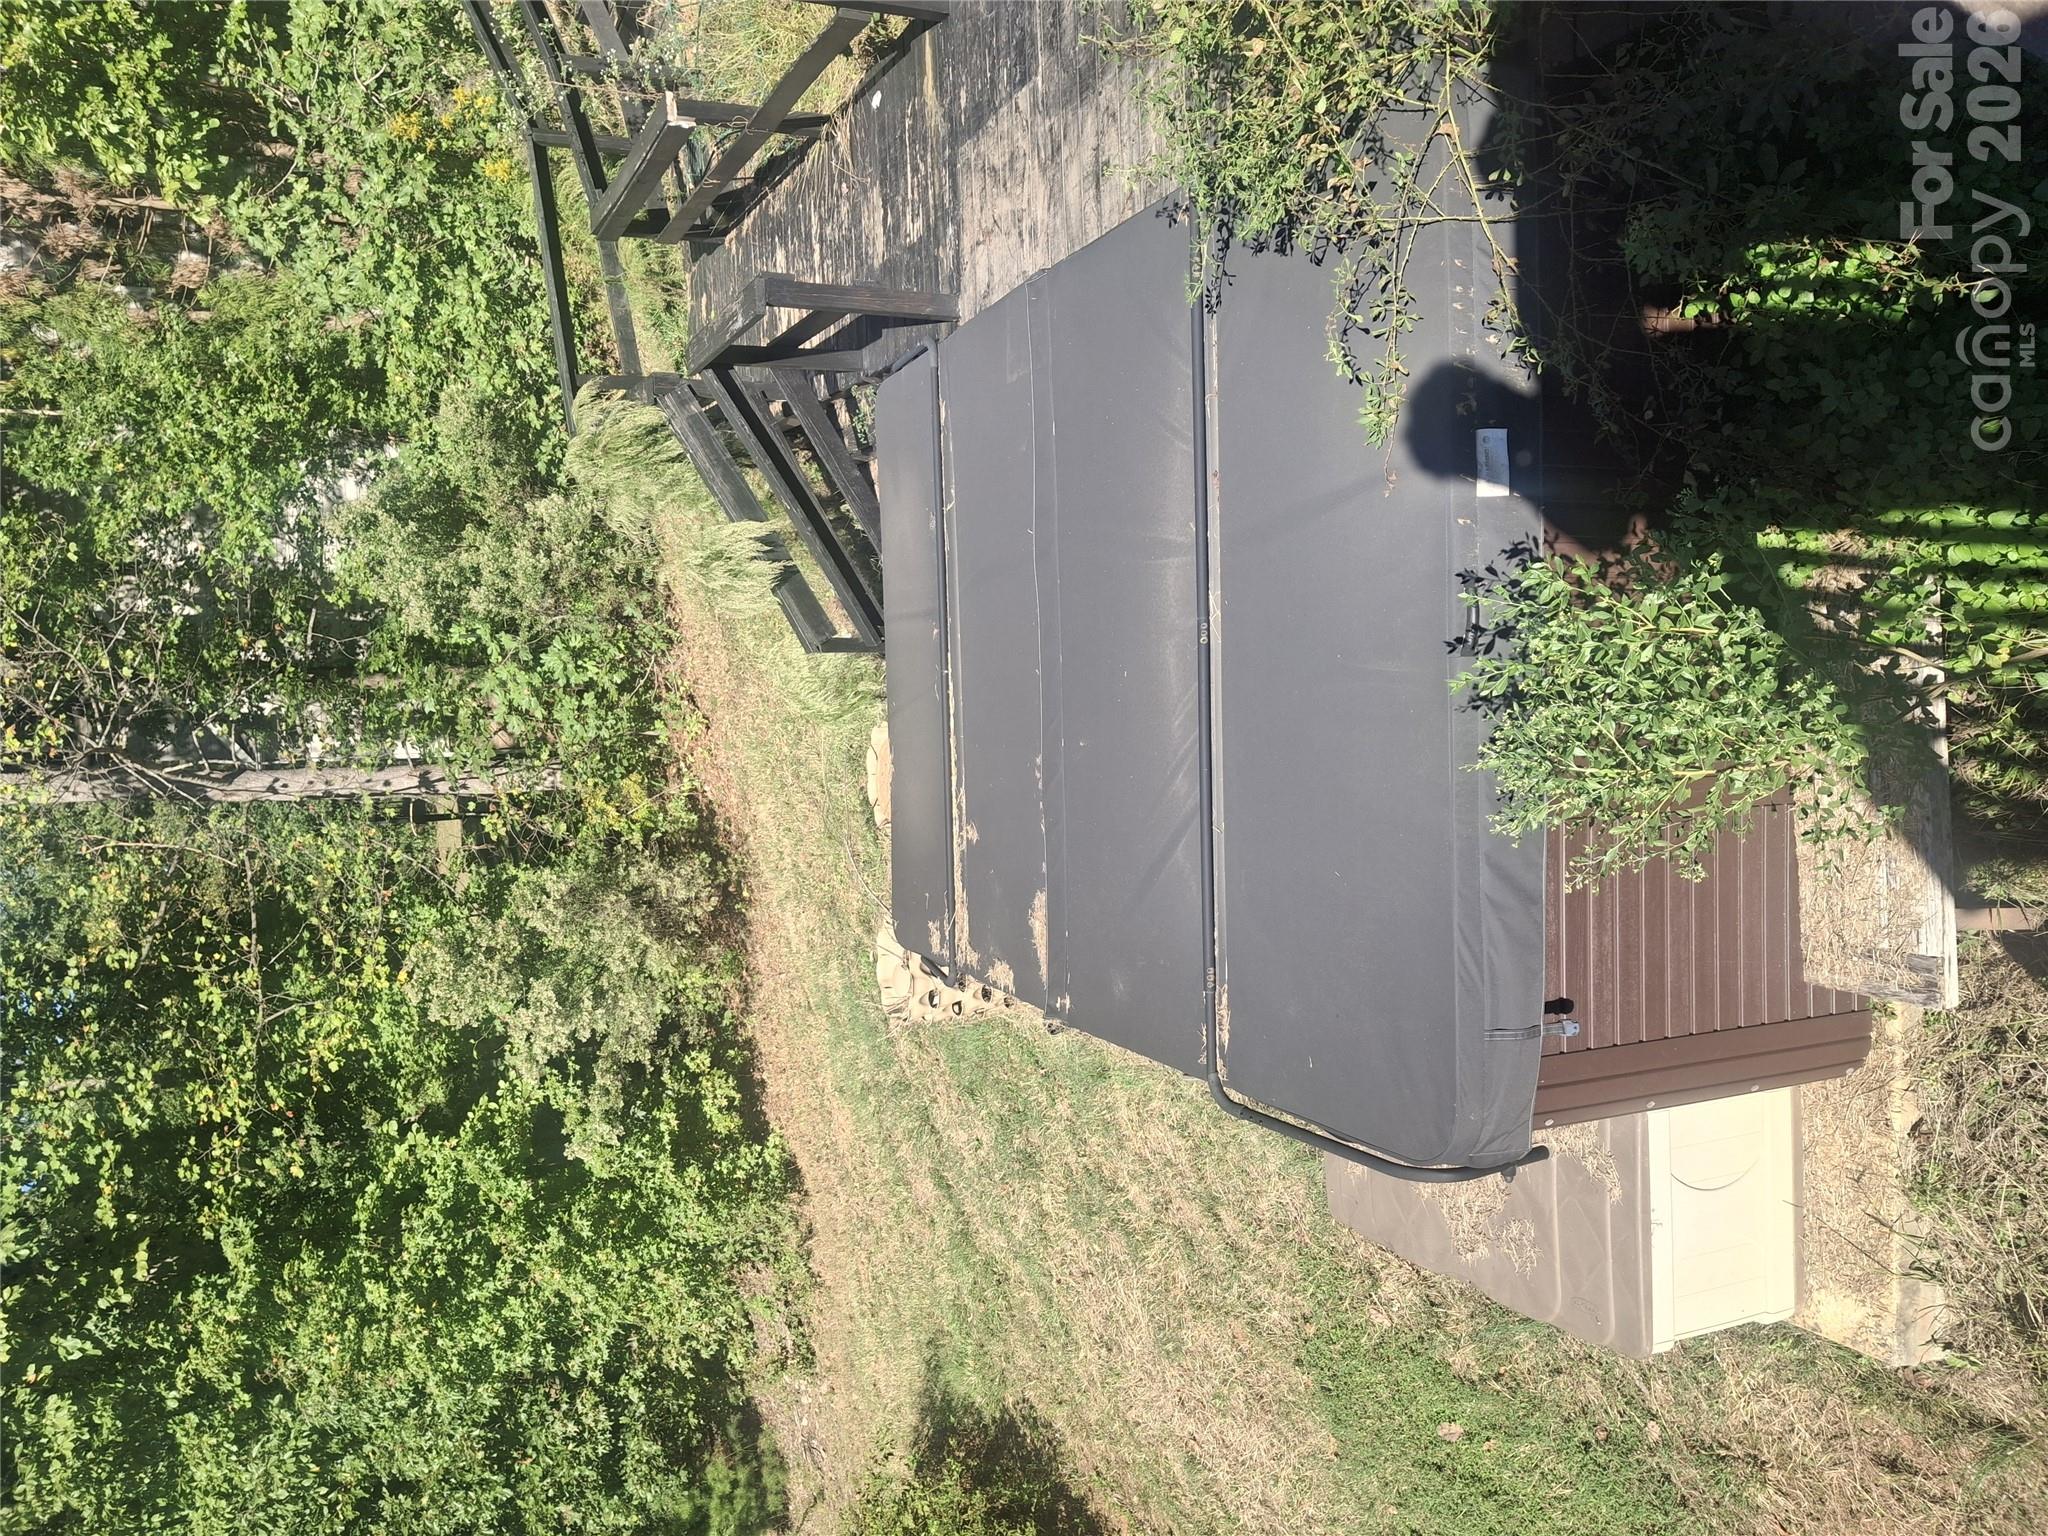
Swim spa - 9327 Willowglen Trail, Charlotte
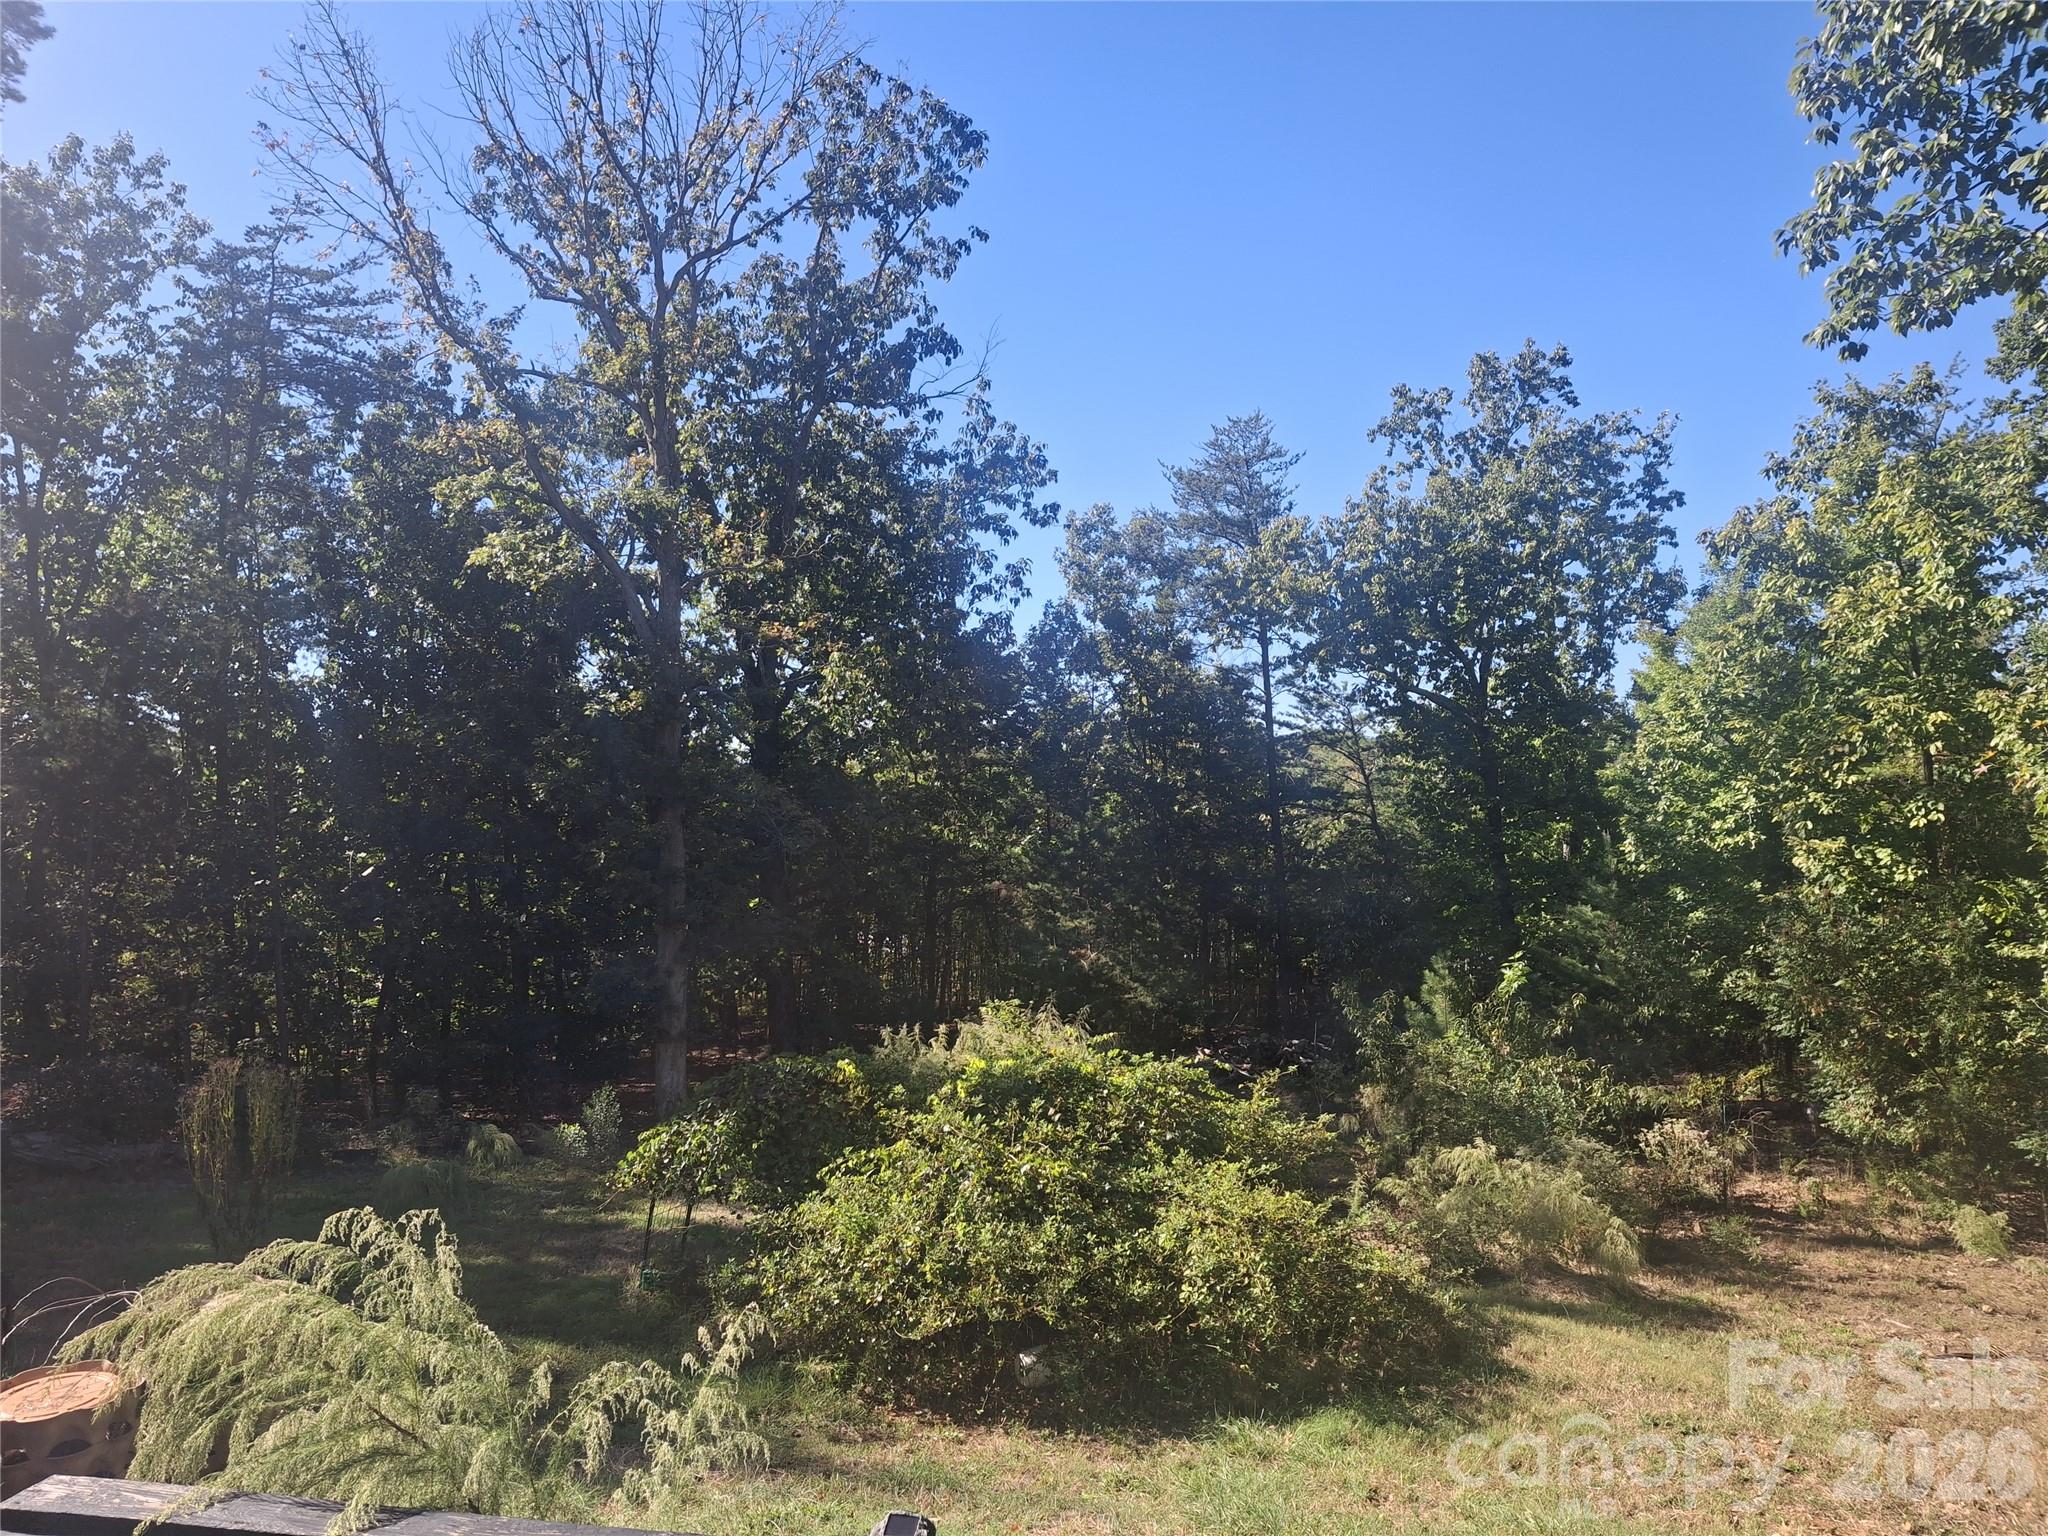
Nature lovers paradise-peach, fig, apple trees, assorted berries, grape vines, chocolate persimmon  No pesticides since 2012 - 9327 Willowglen Trail, Charlotte
Single Family Residence at 9327 Willowglen Trail, Charlotte, photo 46 of 48
Single Family Residence at 9327 Willowglen Trail, Charlotte, photo 47 of 48
Single Family Residence at 9327 Willowglen Trail, Charlotte, photo 48 of 48
48 photos

$578,000

9327 Willowglen Trail
Charlotte, NC 28215
Listed by Arlene Douglas · CENTURY 21 Rucker Real Estate
Bedrooms
4
Bathrooms
2.5
Living area
4,117 sqft
Year built
1990

About this home

Spend Thanksgiving in YOUR NEW HOME!! Don't miss out on this price drop as well as having the chance to own this UNIQUE OPPORTUNITY TO CREATE YOUR DREAM HOME! Nestled on a private, elevated lot with scenic views near Reedy Creek! This property offers a peaceful park-like setting surrounded by nature and an abundance of possibilities. With some sweat equity, vision and personal touches, this home could become the DREAM HOME you've been looking for! With 3 large bedrooms with Walk In closets and a LARGE Primary Bedroom with 2 WALK IN closets and a FULL Dressing room, and a 3rd level FULLY FINISHED BONUS ROOM, there is space for EVERYONE to enjoy! Home features a Large dining room, Living room and Family room with Gas fireplace, Kitchen has Granite counters and updated appliances. Now, let's talk about the outside. Nature lovers and gardening enthusiasts will appreciate the established edible landscape featuring apple, pear, peach, fig and chocolate persimmon trees, along with 4 varieties of grapes, blueberries, blackberries and wild strawberries. No pesticides or spraying have been used since 2012. Enjoy peaceful outdoor living surrounded by Japanese Maples, T-olive screens and visits from local wildlife including deer, owls, rabbits and songbirds. Smart-home conveniences include a Nest thermostat and Philips Hue lighting in kitchen and Primary bathroom. EV (Electric Vehicle) setup in garage and roof was replaced between 2020 and 2023. The property offers an opportunity for you to personalize and make it your own! If your looking for privacy , beautiful natural surroundings, an established edible landscape, and the opportunity to build sweat equity while creating a home that reflects your vision, this property DESERVES a closer look! MOTIVATED SELLER! An Assumable mortgage at 5.625% may offer an attractive financing opportunity for qualified buyers, subject to lender approval and loan terms. NO HOA!!!

Highlights

Fireplace

Property details

MLS
Canopy MLS
MLS #
CAR4433586
Property type
Single Family Residence
Subdivision
Farmwood North
Status
Active
Days on market
16
On market date
October 10, 2026
Stories
N/A
Total bathrooms
2.5
Garage spaces
2
Parking spaces
N/A
Lot size
N/A
Loading map…

Nearby schools

Within 10 miles. School directory data from the National Center for Education Statistics (NCES), accessed via the Urban Institute Education Data API. Local Score is calculated by INNOVATE Real Estate; where a state rating is shown, it comes from that state's own official school report card.

Elementary
Reedy Creek Elementary
0.77 mi away · Grades -1-5
Zoned school (attendance boundary, 2015-16 data)
3.0
Local Score (state rating (2025) blended 70/30 with student-teacher ratio) -- not an official state rating
State rating: C (2025)
Enrollment
915
Student:teacher ratio
17.3:1
District
Charlotte-Mecklenburg Schools
Middle
Northridge Middle
2.32 mi away · Grades 6-8
Zoned school (attendance boundary, 2015-16 data)
3.0
Local Score (state rating (2025) blended 70/30 with student-teacher ratio) -- not an official state rating
State rating: C (2025)
Enrollment
1,041
Student:teacher ratio
17.6:1
District
Charlotte-Mecklenburg Schools
High
Cato Middle College High School
2.27 mi away · Grades 11-13
Zoned school (attendance boundary, 2015-16 data)
3.8
Local Score (state rating (2025) blended 70/30 with student-teacher ratio) -- not an official state rating
State rating: A (2025)
Enrollment
166
Student:teacher ratio
41.5:1
District
Charlotte-Mecklenburg Schools

Walkability

Blended score for Charlotte's center, calculated by INNOVATE Real Estate from two sources: the EPA's National Walkability Index (street network, transit, land-use mix) and Google Places amenity data (what's actually reachable on foot from this point). 60% EPA National Walkability Index + 40% nearby-amenity density (Google Places).

29
Car-dependent
out of 100
EPA National Walkability Index
6.2 / 20 -- Below average walkable
Google Places amenity density
25 / 100
Restaurants & cafes0
Grocery stores0
Parks4
Schools2
Transit stops0
Pharmacies0

Market position

How this listing compares to current activity in Charlotte, from live MLS data.

On the market 16 days -- 54 fewer days than Charlotte's current average of 70 days.
For reference, the median list price across 5,662 active listings in Charlotte right now is $355,000.

Mortgage calculator

Estimate only - actual rate and payment depend on your lender, credit, and loan program.

$
%
%
Adjust tax / insurance estimates
% / yr
$
/mo
Est. monthly payment
$3,631/mo
$115,600 down
$462,400 loan
Principal & interest$2,999
Property tax (est.)$482
Home insurance (est.)$150

Similar homes you might like

Data source: Listing information provided by Canopy MLS (carolina) via Trestle/CoreLogic. Last updated 3 days ago.

Information herein deemed reliable but not guaranteed; all measurements, school assignments, HOA fees, taxes, and feature lists are approximate and should be independently verified. Equal Housing Opportunity.