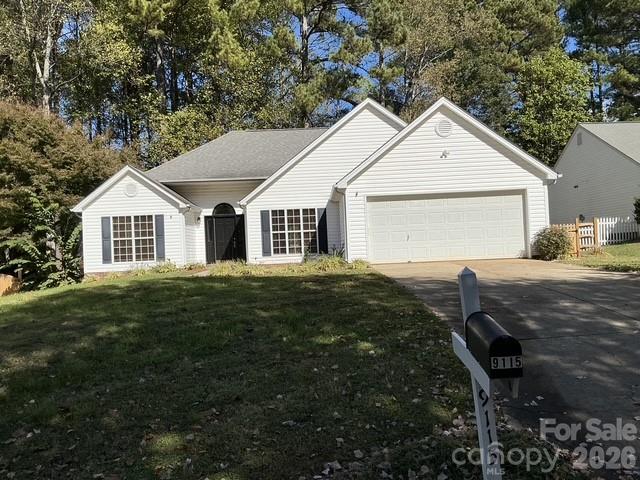
Professional Photography 10/29 3Bedroom 2 Full Bath - 9115 Pine Springs Court, Huntersville
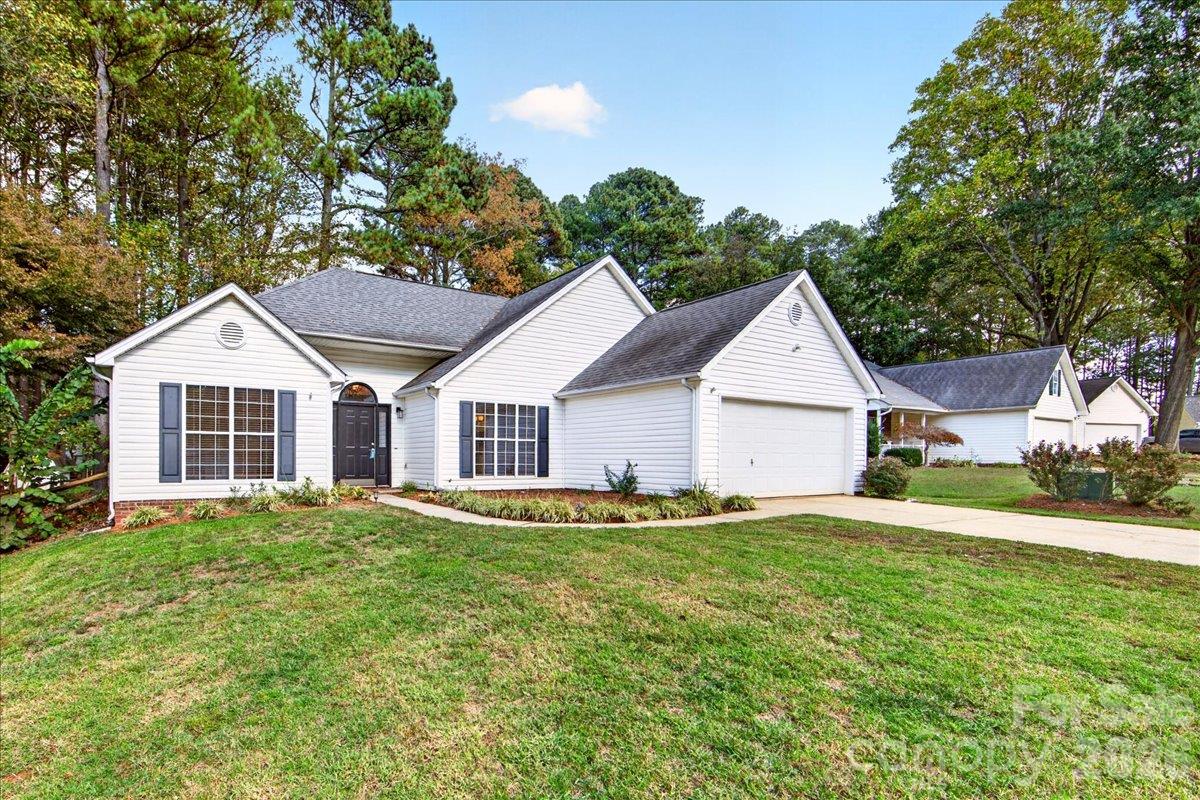
Beautifully updated 3 Bedroom 2 full bath ranch style home with 2 car garage - 9115 Pine Springs Court, Huntersville
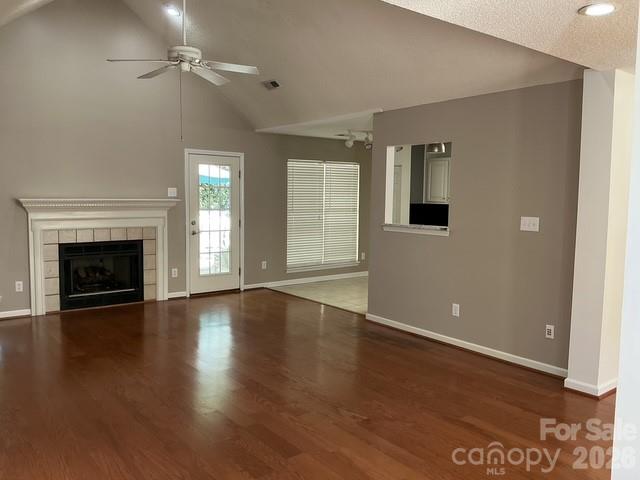
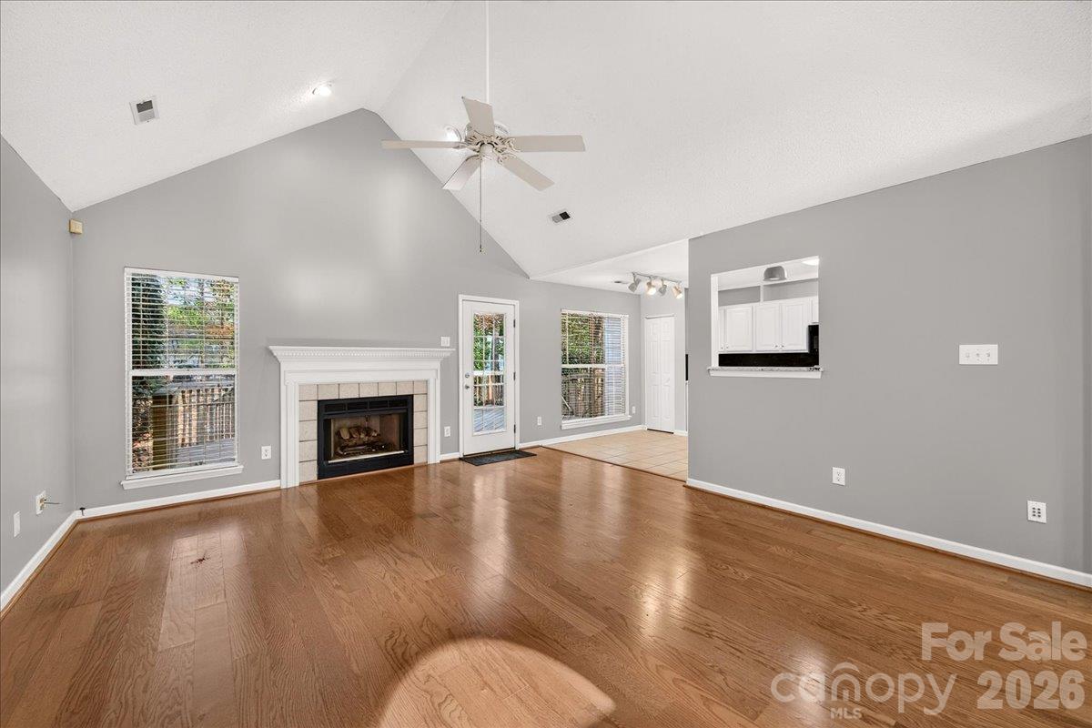
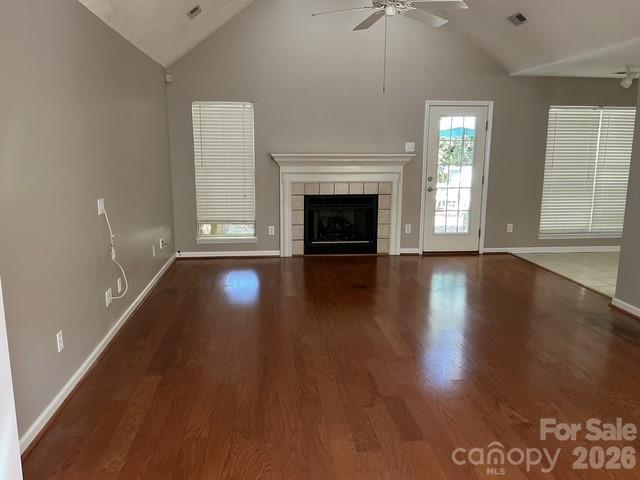
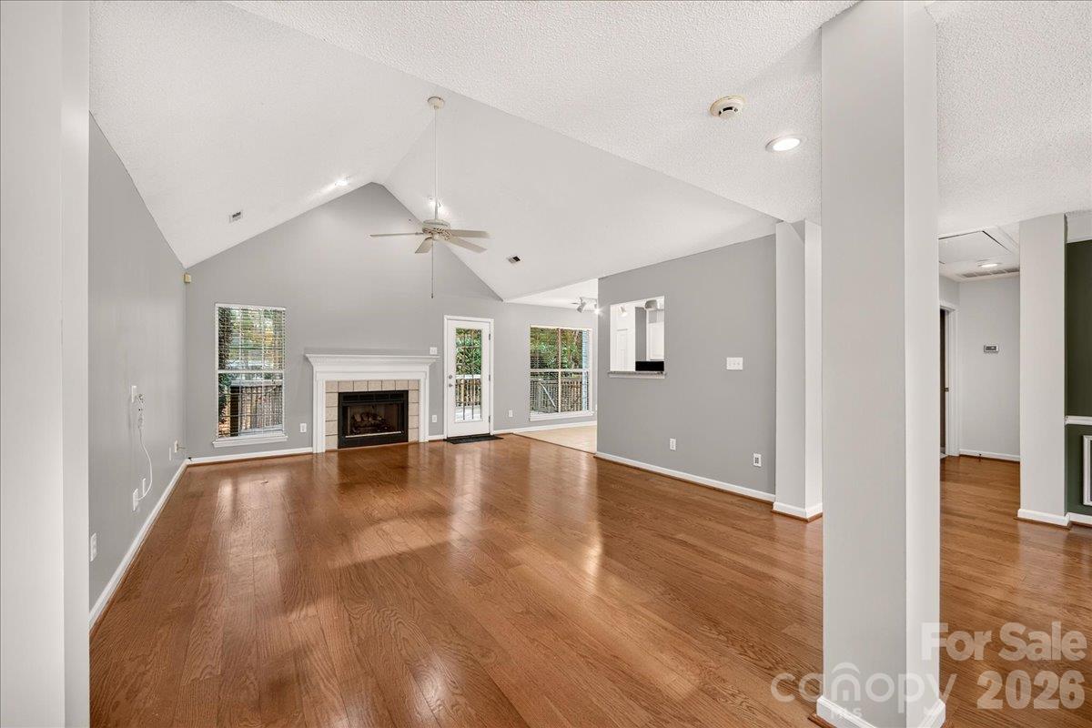
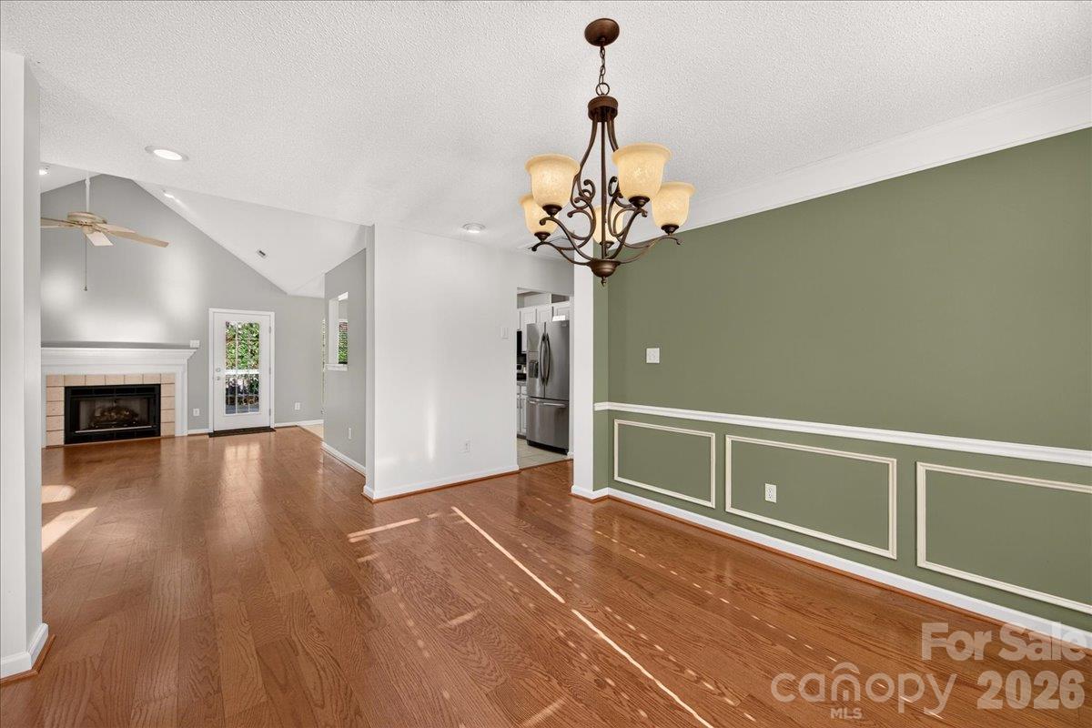
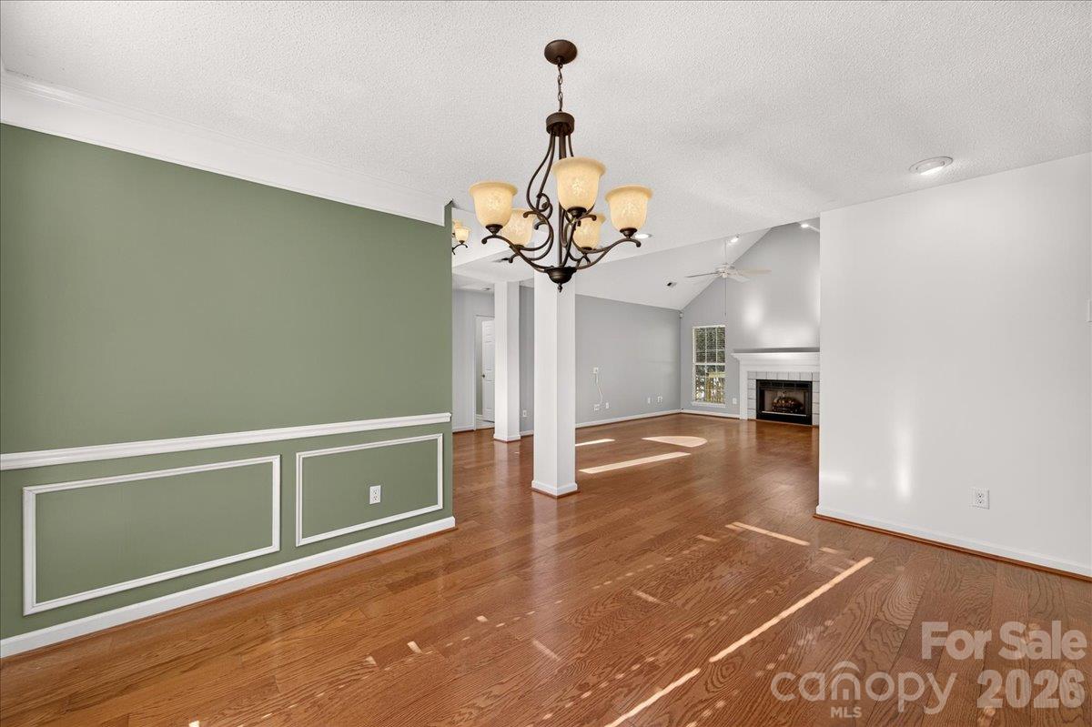
Open Concept living, dining and kitchen with vaulted ceiling - 9115 Pine Springs Court, Huntersville
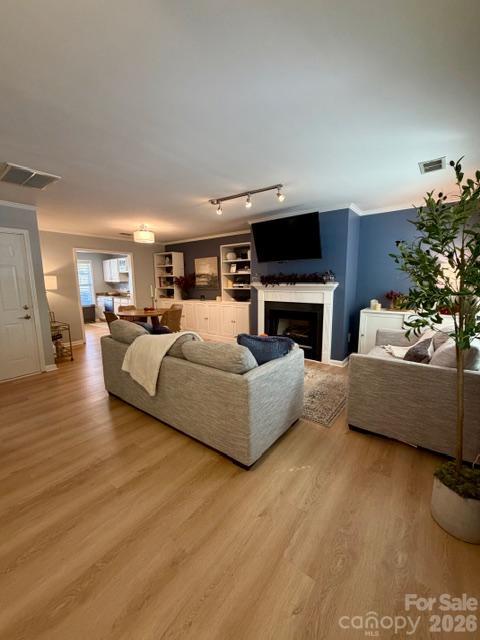
Living Room open concept with laminate hardwood flooring gas fireplace - 9115 Pine Springs Court, Huntersville
Single Family Residence at 9115 Pine Springs Court, Huntersville, photo 5 of 31
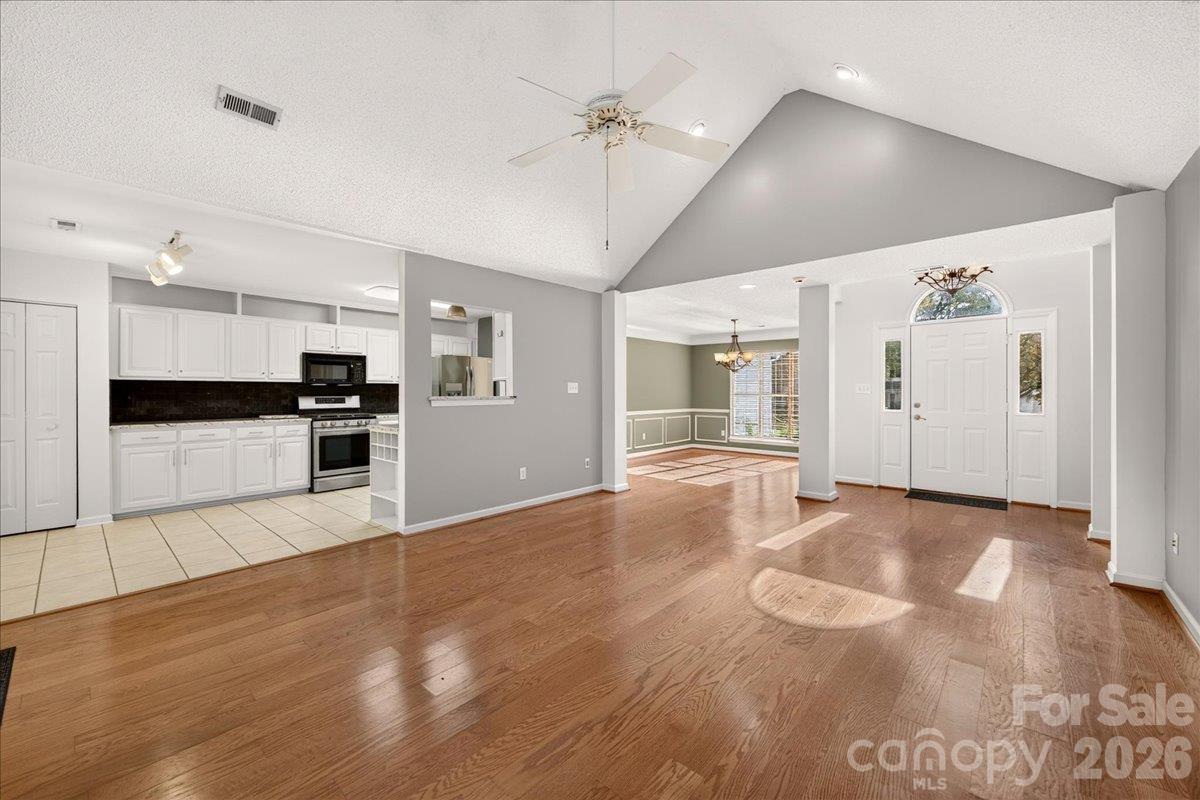
Open concept living/dining/kitchen - 9115 Pine Springs Court, Huntersville
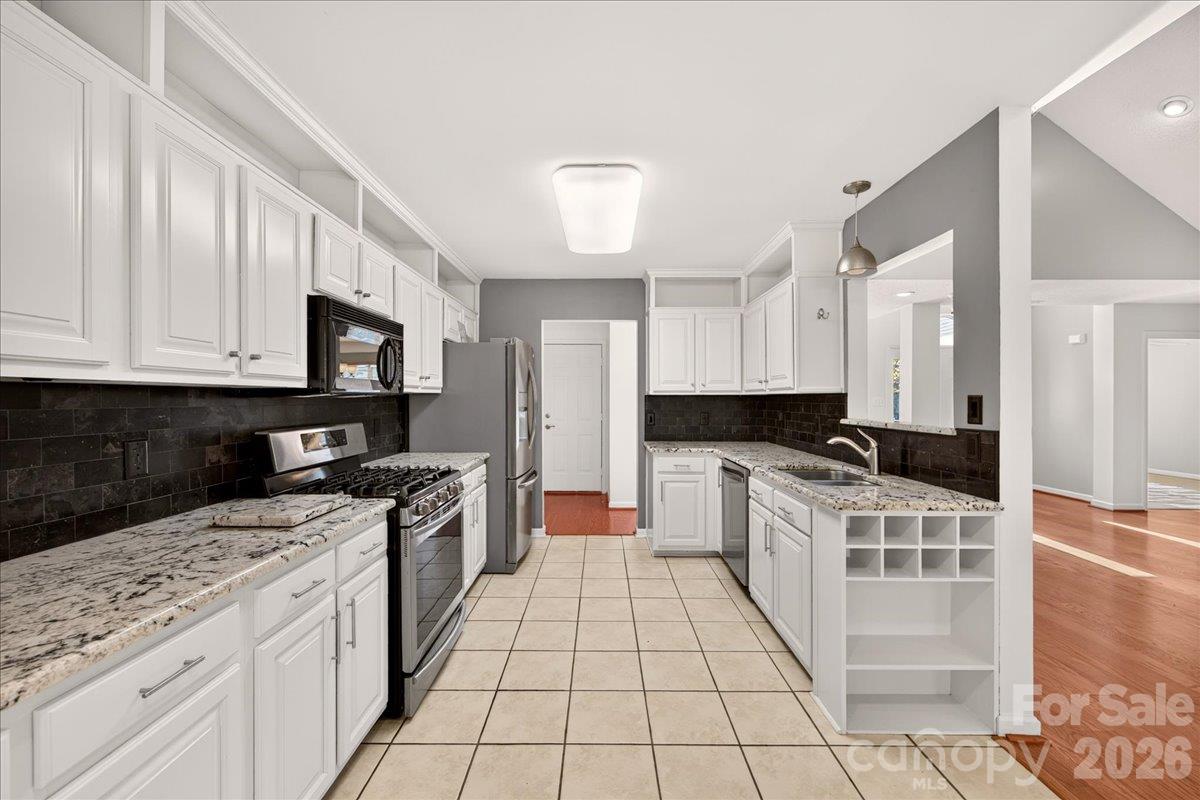
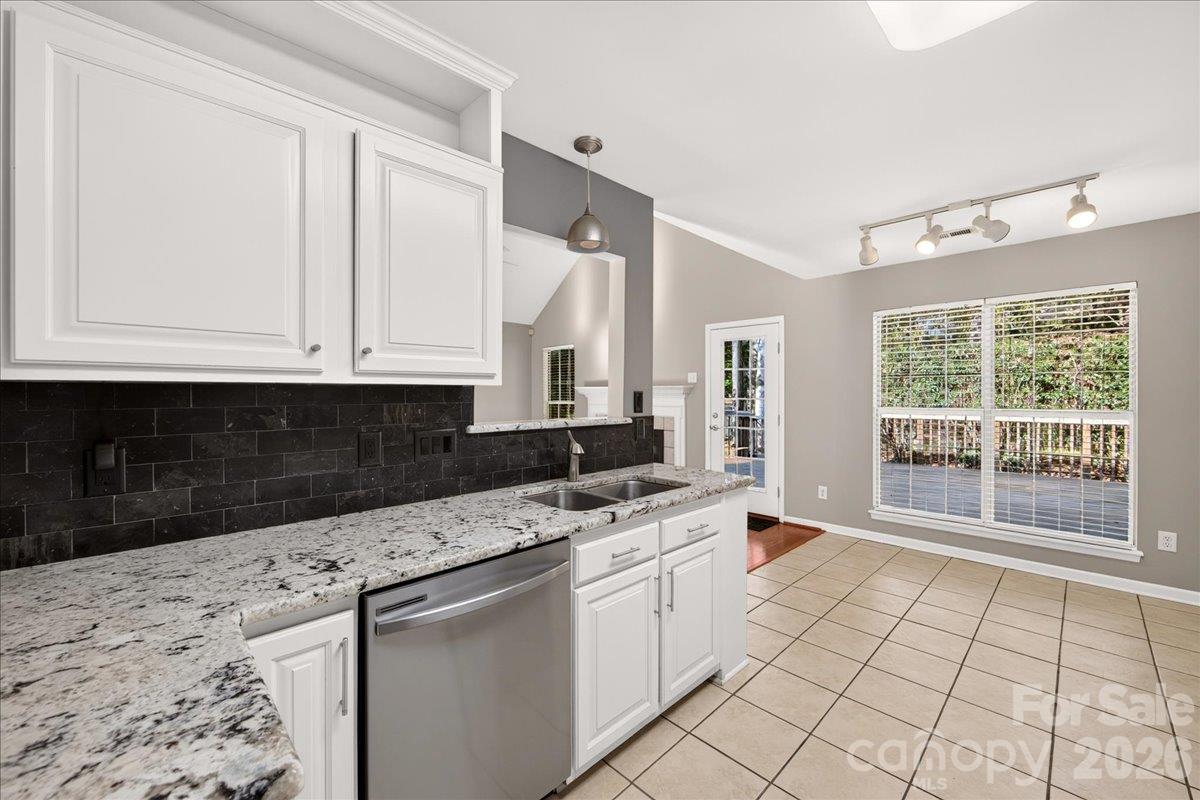
Large kitchen with granite countertop - 9115 Pine Springs Court, Huntersville
Open living/dining/kitchen - 9115 Pine Springs Court, Huntersville
Single Family Residence at 9115 Pine Springs Court, Huntersville, photo 9 of 31
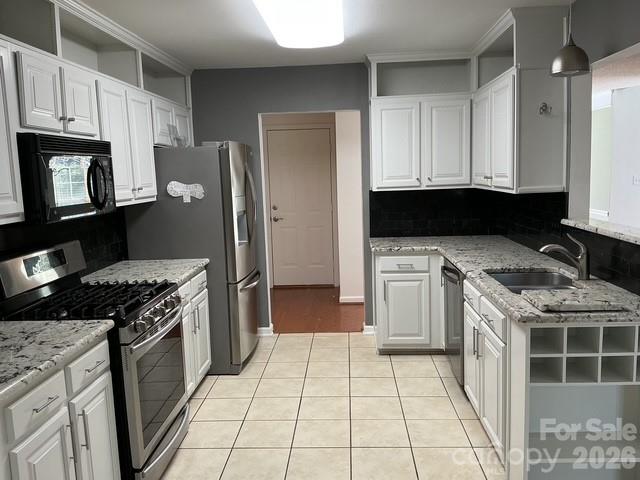
Large kitchen open to living room with gas range, granite countertops, SS appliances  great working space - 9115 Pine Springs Court, Huntersville
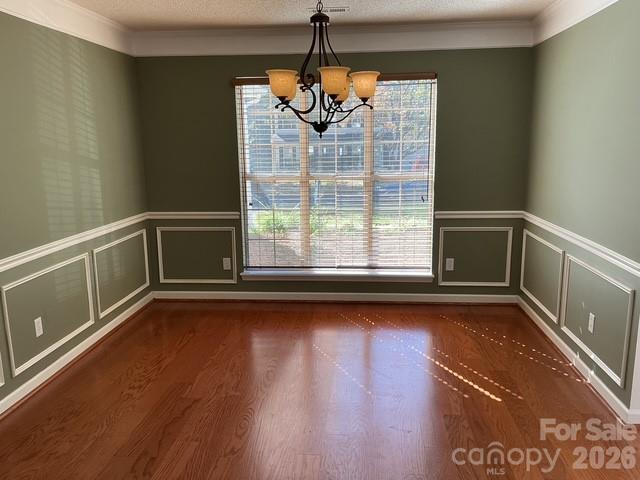
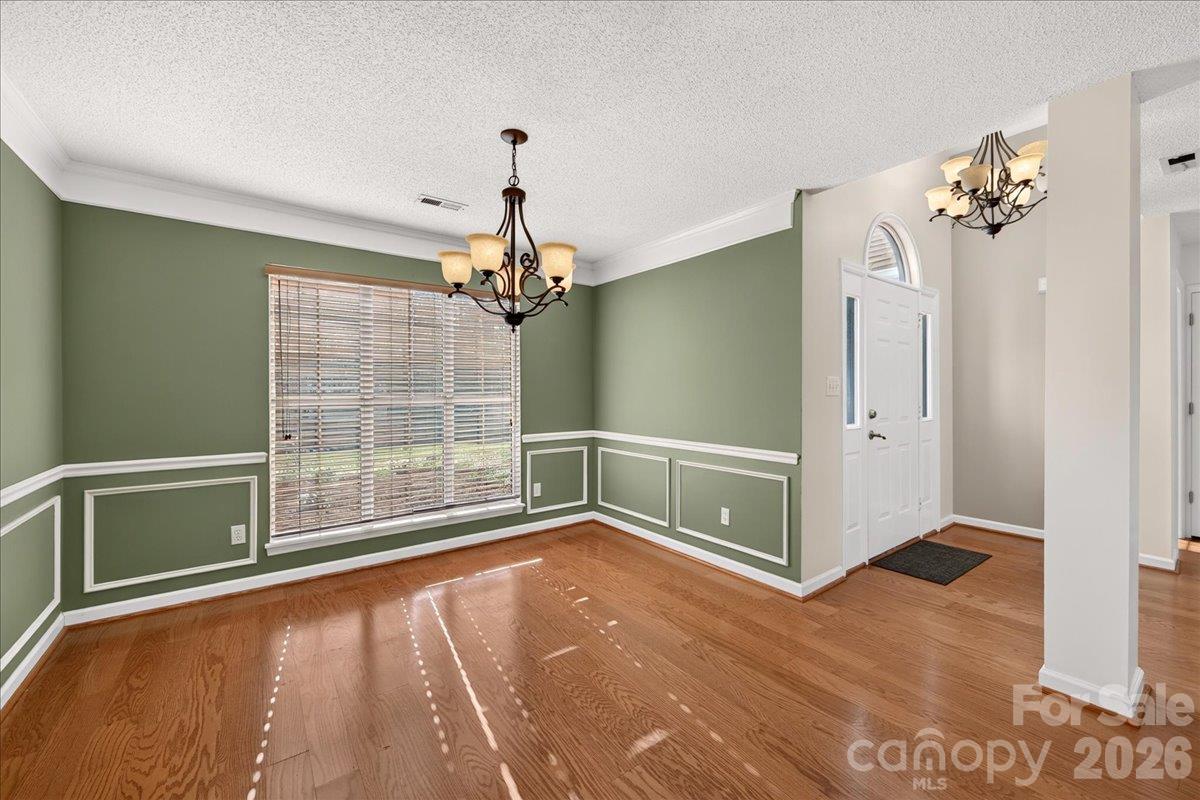
Dining room - 9115 Pine Springs Court, Huntersville
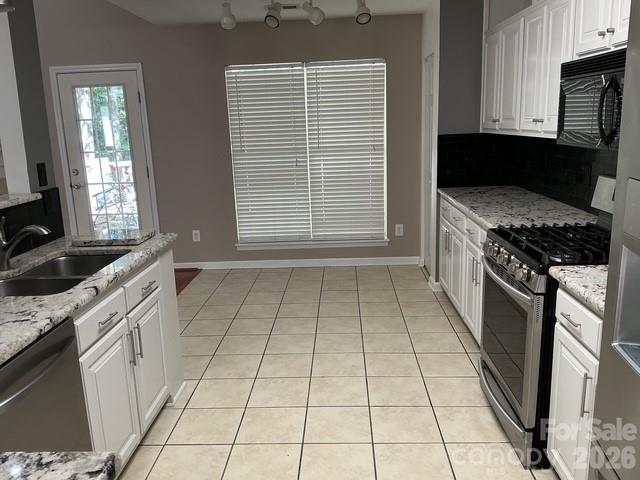
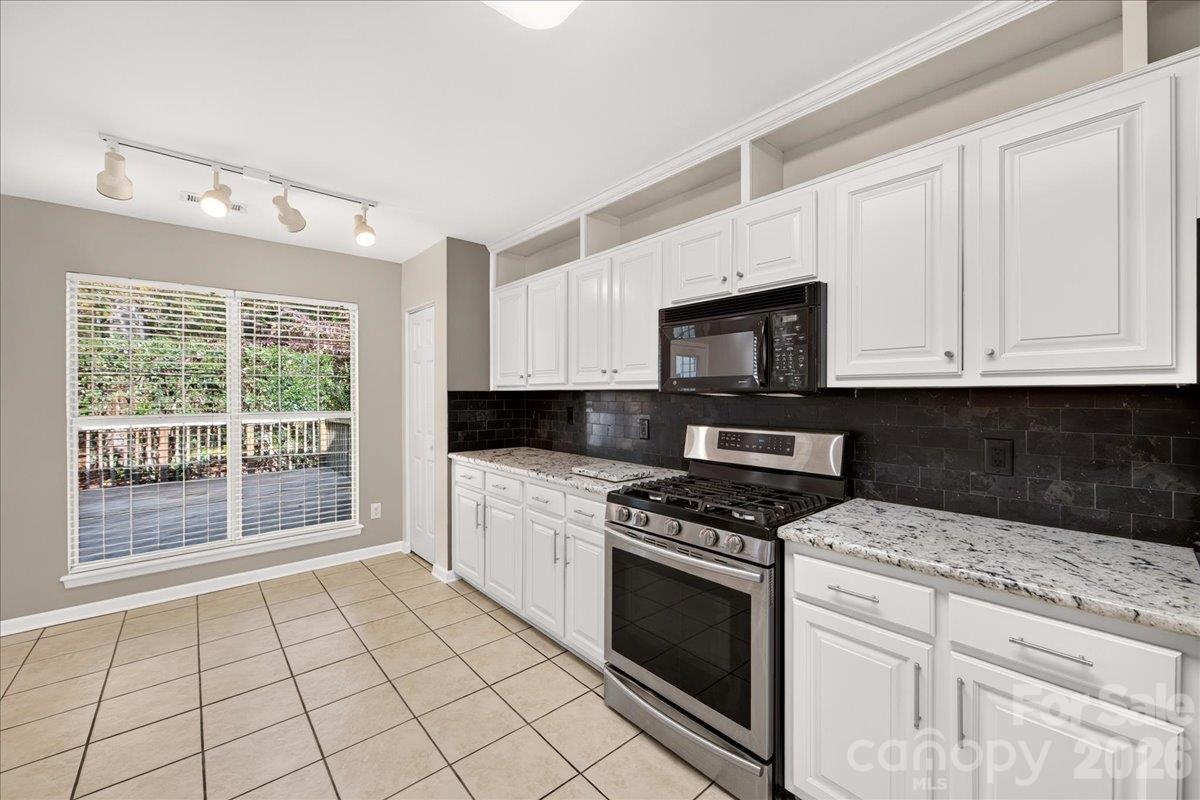
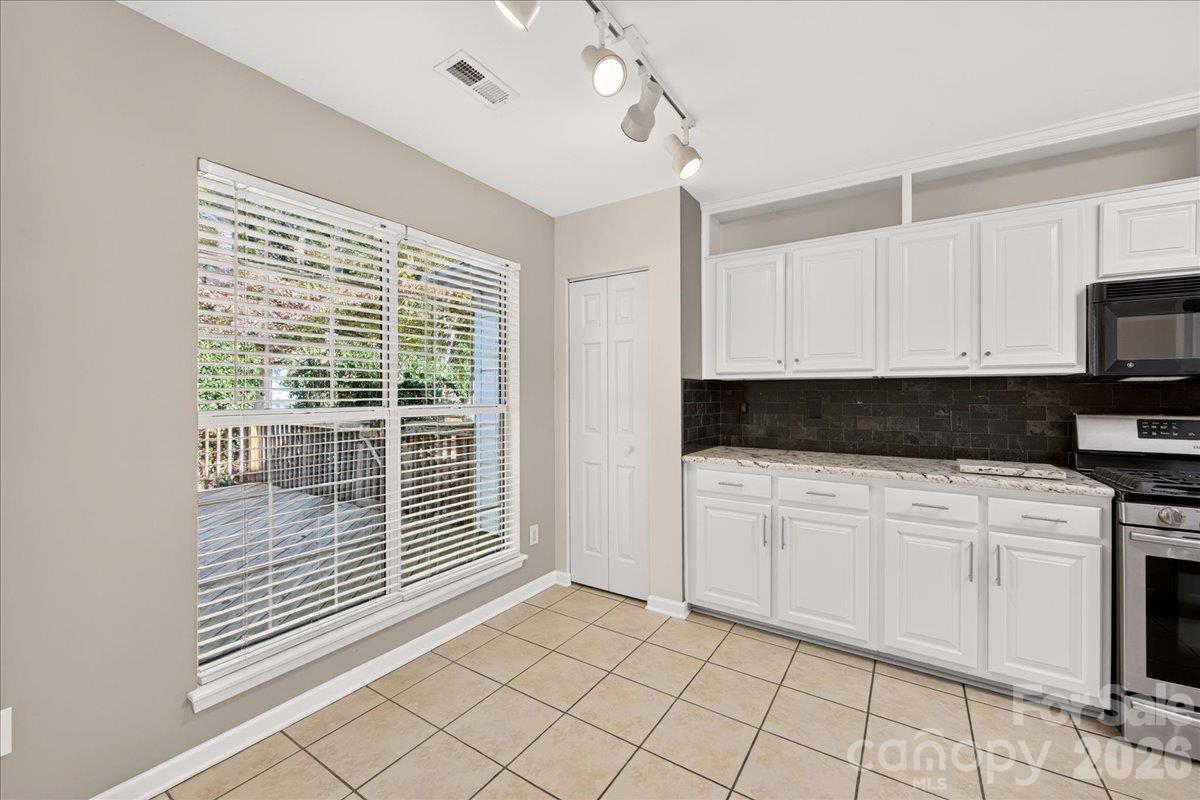
Picture window in kitchen with area for breakfast nook. - 9115 Pine Springs Court, Huntersville
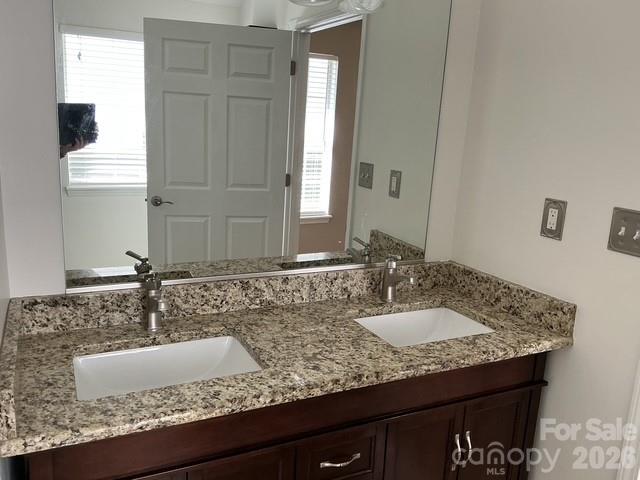
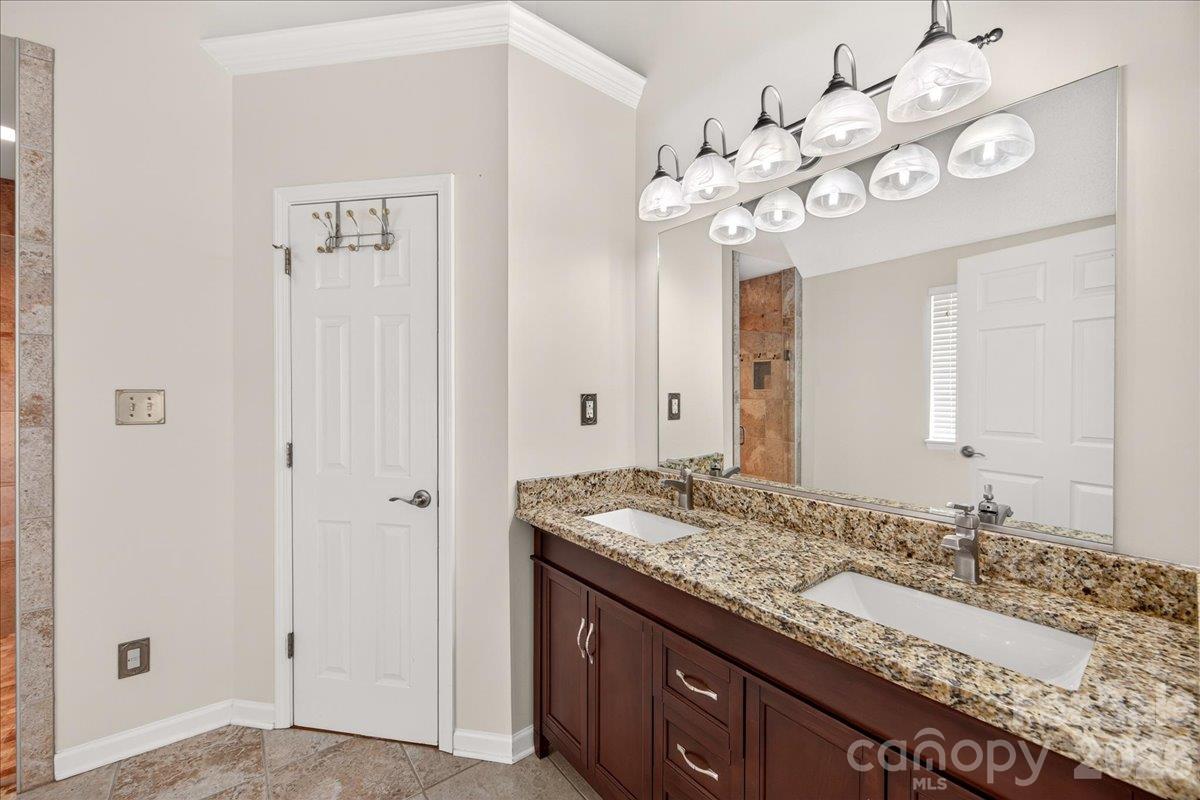
Double vanity in master bed - 9115 Pine Springs Court, Huntersville
Kitchen with opening into living room and cut out see through at the sink - 9115 Pine Springs Court, Huntersville
Picture window great for breakfast nook - 9115 Pine Springs Court, Huntersville
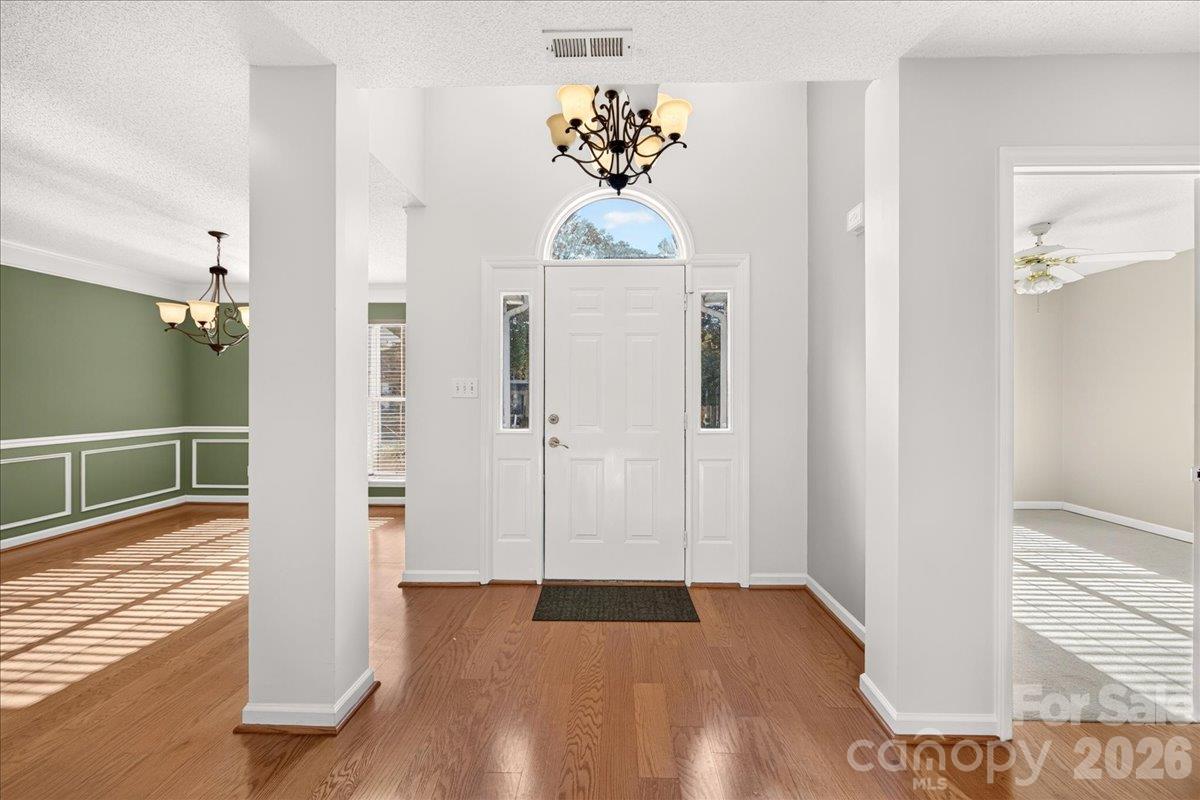
Interior photo of entry with column that create an open foyer - 9115 Pine Springs Court, Huntersville
Large dining rom with floor to ceiling windows great lighting throughout the entire home - 9115 Pine Springs Court, Huntersville
Open concept living/dining open to kitchen - 9115 Pine Springs Court, Huntersville
Single Family Residence at 9115 Pine Springs Court, Huntersville, photo 19 of 31
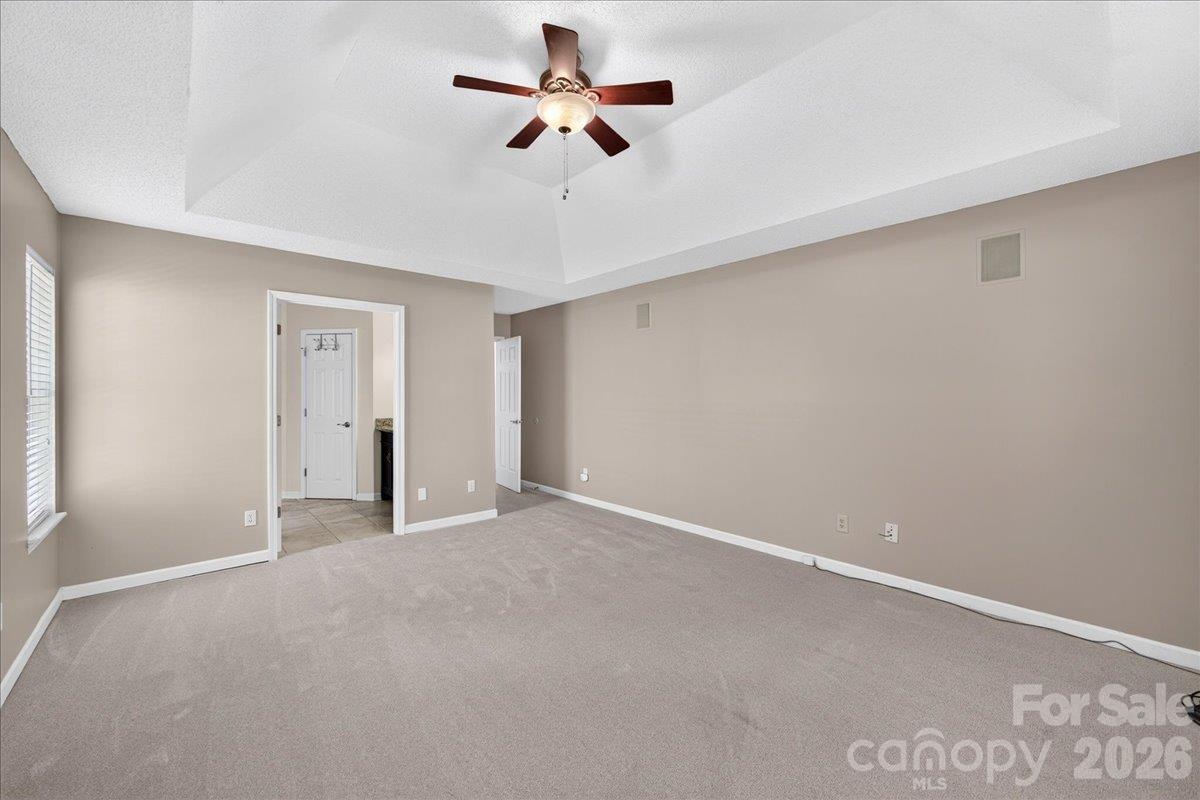
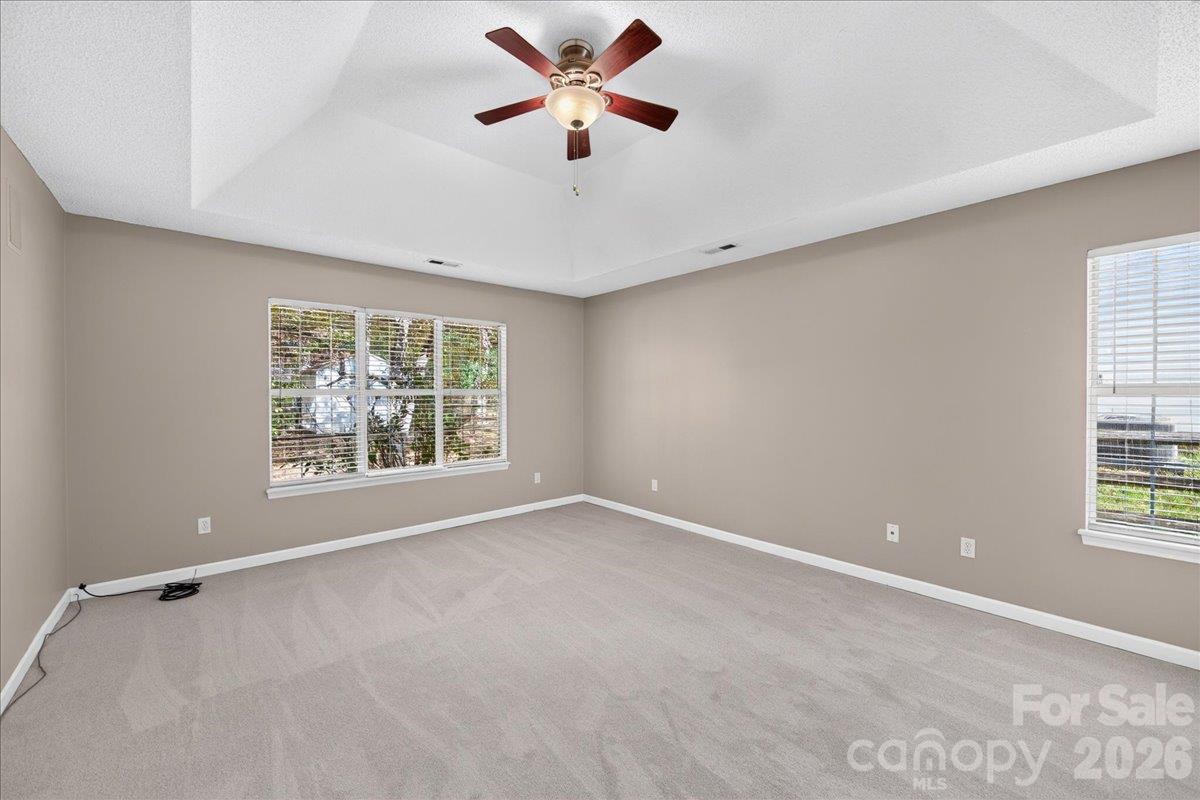
Large primary bedroom at the rear of the home, new carpet accessible doorway to bathroom and zero entry shower - 9115 Pine Springs Court, Huntersville
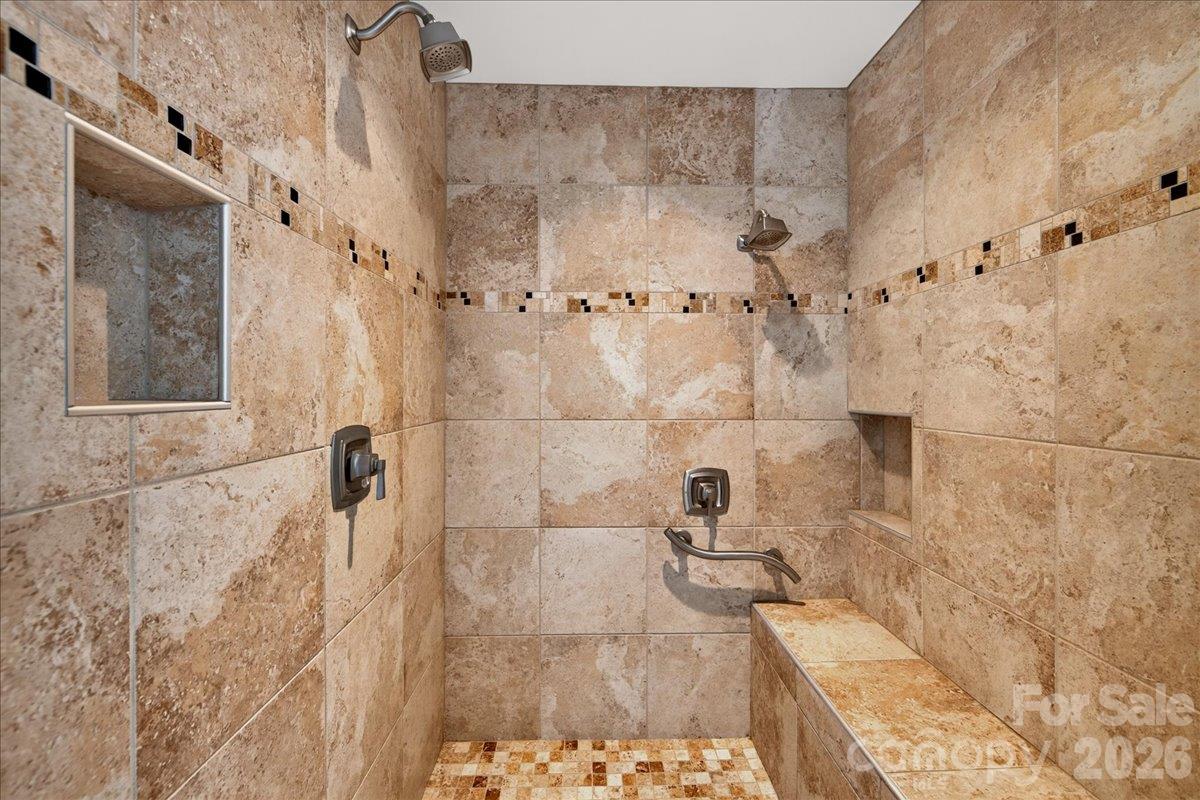
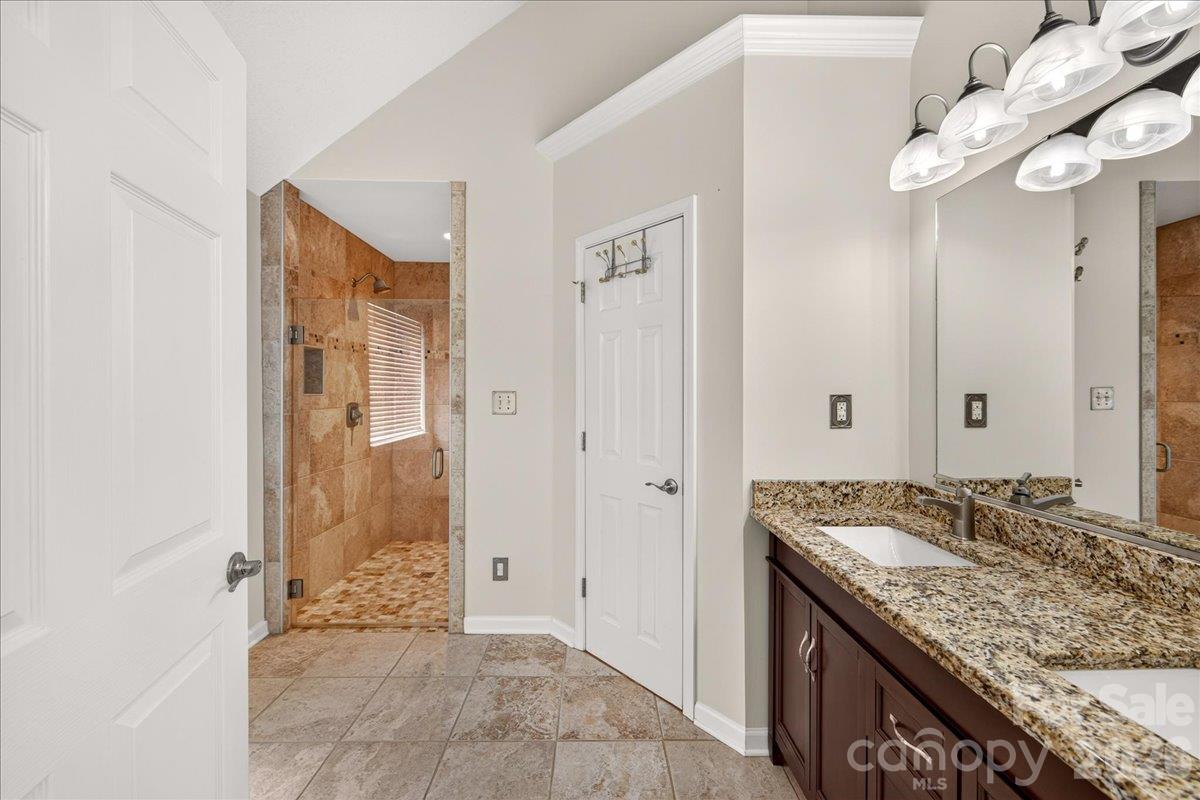
Custom shower with  zero entry, bench seat and grab bars - 9115 Pine Springs Court, Huntersville
Single Family Residence at 9115 Pine Springs Court, Huntersville, photo 22 of 31
Double vanity in primary bathroom - 9115 Pine Springs Court, Huntersville
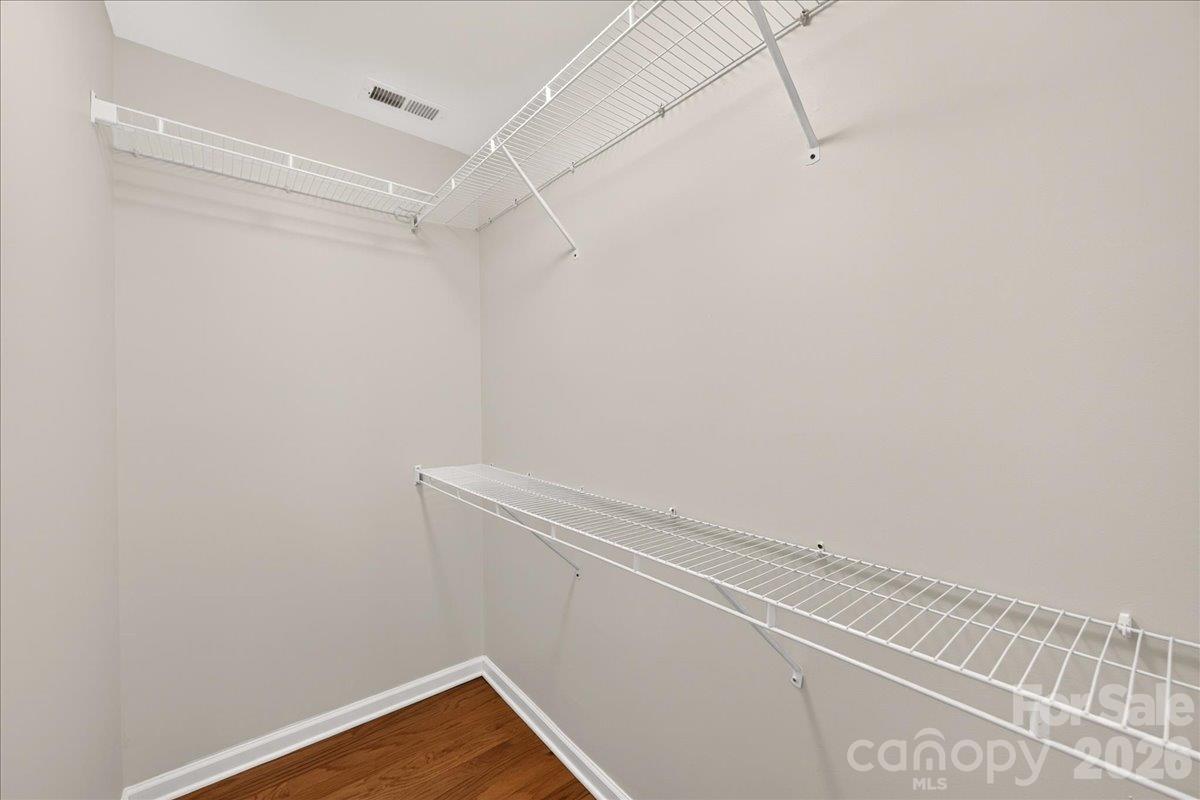
Primary Close - 9115 Pine Springs Court, Huntersville
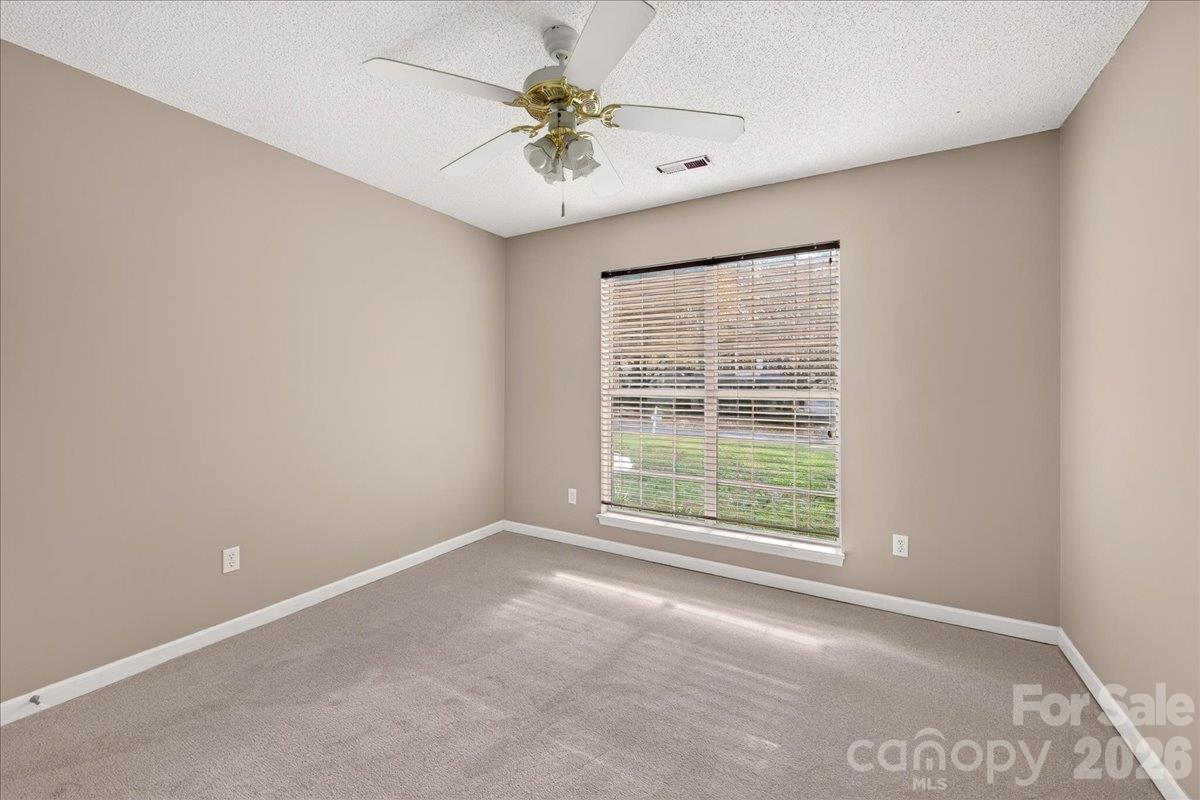
Primary bedroom with great lighting - 9115 Pine Springs Court, Huntersville
2nd bedoom - 9115 Pine Springs Court, Huntersville
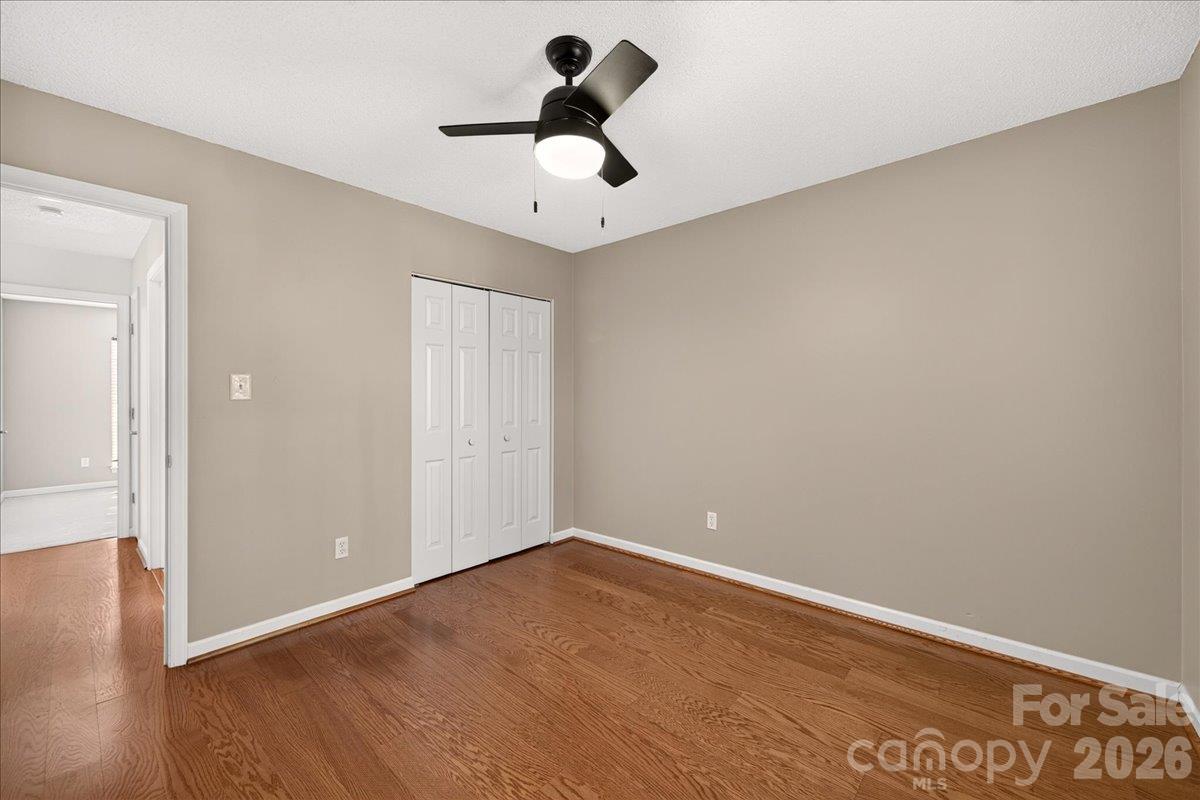
3rd Bedroom laminate wood flooring - 9115 Pine Springs Court, Huntersville
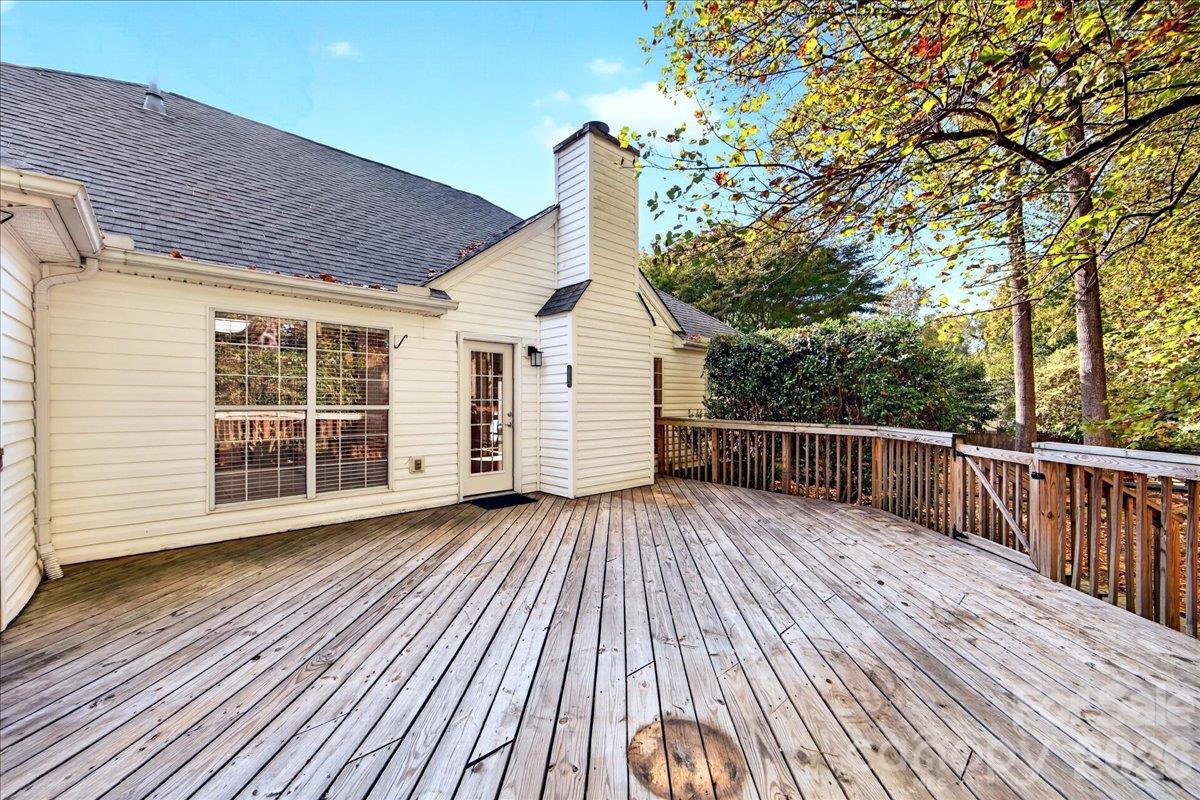
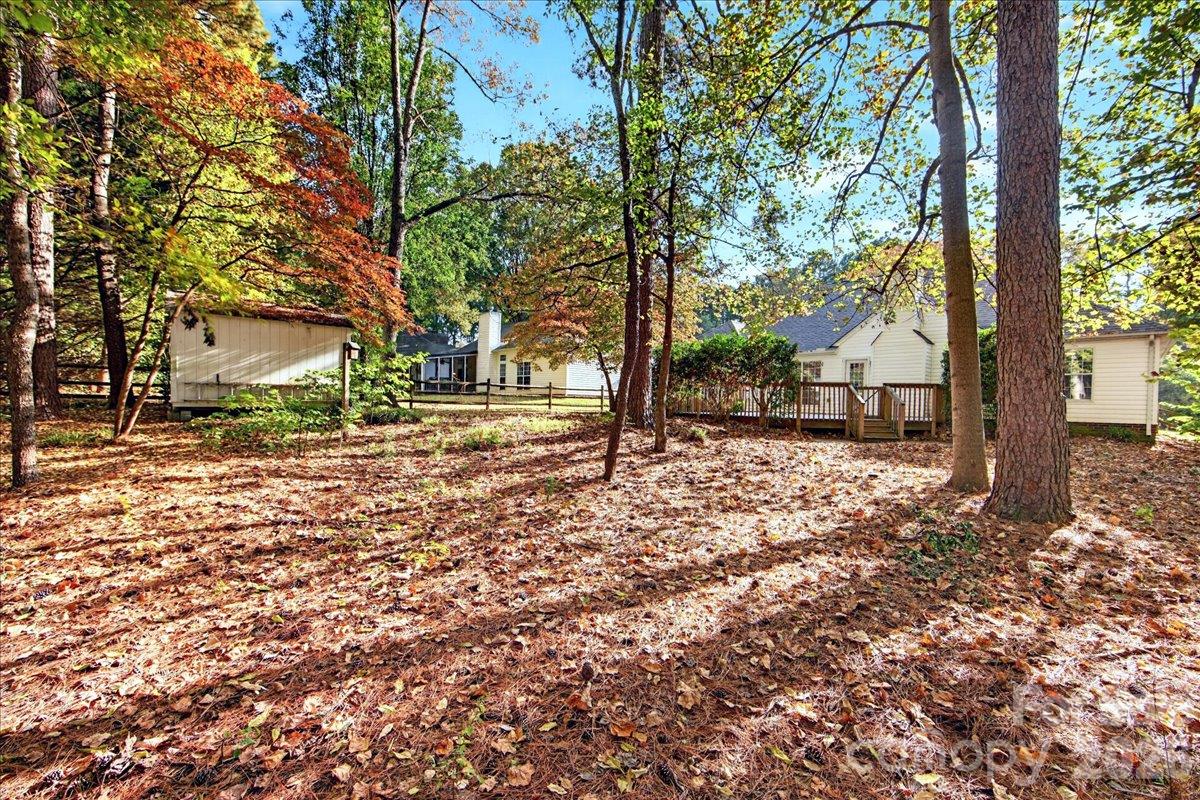
wooden deck built in 2021 with french door from living space - 9115 Pine Springs Court, Huntersville
Single Family Residence at 9115 Pine Springs Court, Huntersville, photo 29 of 31
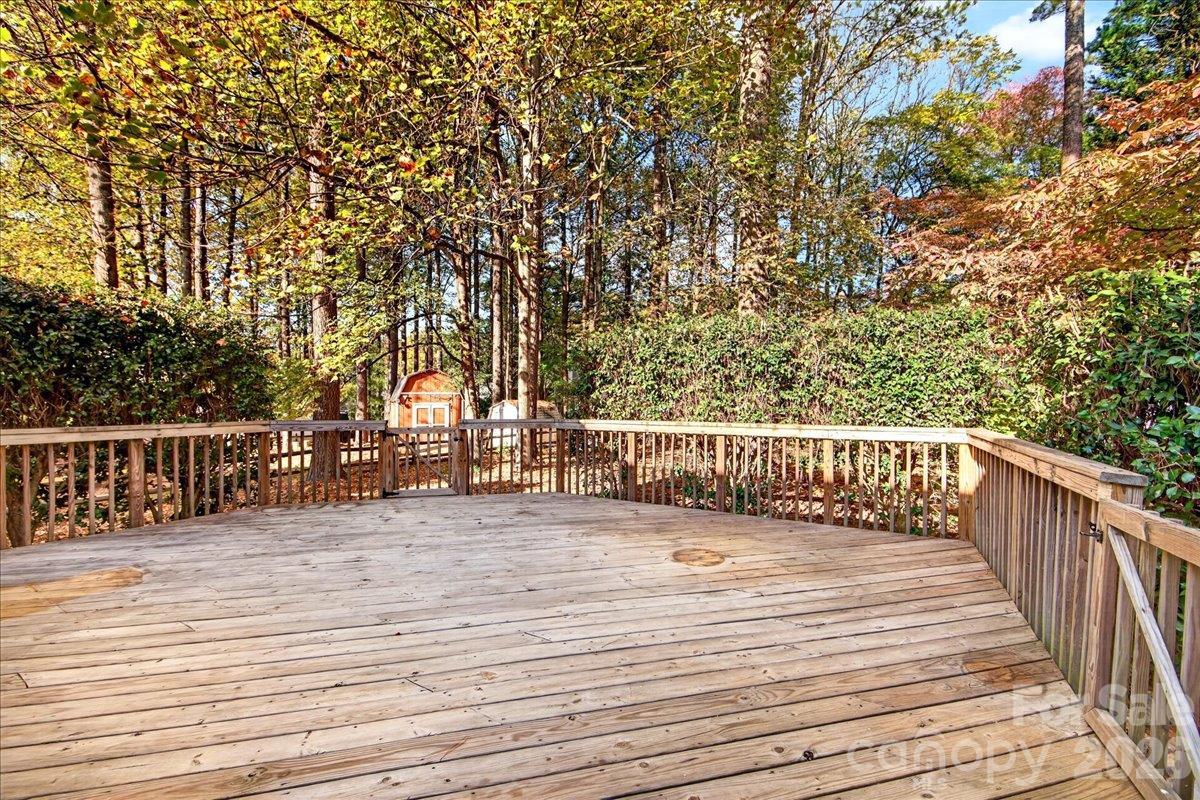
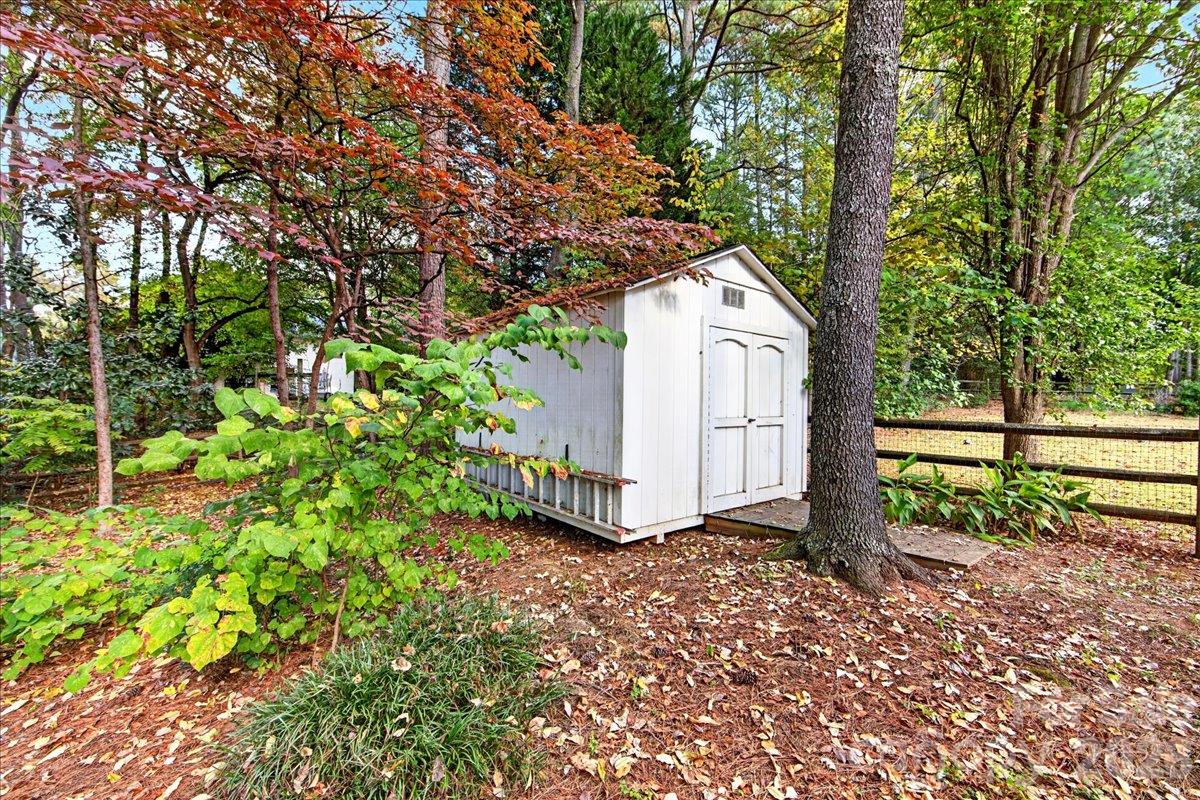
Large storage shed - 9115 Pine Springs Court, Huntersville
Rear Elevation - 9115 Pine Springs Court, Huntersville
31 photos

$425,000

9115 Pine Springs Court
Huntersville, NC 28078
Listed by Jennifer Hardman · COMPASS
Bedrooms
3
Bathrooms
2
Living area
1,605 sqft
Year built
1995

About this home

PROFESSIONAL PHOTOS WILL BE POSTED THIS WEEK. Welcome to 9115 Pine Springs Court, a beautiful ranch home. Nestled on a quiet cul-de-sac, this 3-bedroom, 2-bath residence features a desirable split-bedroom floor plan and an open-concept design enhanced by vaulted ceilings. The spacious living room, with gas fireplace, opens to the well-appointed kitchen, creating an ideal setting for everyday living and entertaining. The kitchen features white cabinetry, granite countertops, a gas range, refrigerator, and microwave. New dishwasher installed 2026. Freshly painted throughout in 2026, New HVAC/FURNACE installed in 2026. Laminate hardwood flooring in main living area and one bedroom, new carpet installed in 2026 in the primary bedroom and 2nd bedroom. Large wooden deck off the living/kitchen area installed in 2021. Great to relax or entertain. Roof reported installed in 2018 by previous owner. Designed for convenient single-level living, the home offers level entry and a primary suite with an accessible doorway and zero-entry shower, the home was modified with lever doorknobs and grab bars in the shower as well. Two car attached garage. Residents can also enjoy the community swimming pool, included through the HOA, offering an added opportunity for recreation and relaxation. Combining an open floor plan, desirable updates, accessibility features, and a peaceful cul-de-sac setting, this Huntersville home presents an appealing opportunity for buyers seeking comfortable, easy living. The home is truly move-in ready.

Highlights

Fireplace

Property details

MLS
Canopy MLS
MLS #
CAR4437877
Property type
Single Family Residence
Subdivision
Cedarfield
Status
Active
Days on market
N/A
On market date
October 31, 2026
Stories
N/A
Total bathrooms
2
Garage spaces
2
Parking spaces
N/A
Lot size
N/A
Loading map…

Nearby schools

Within 10 miles. School directory data from the National Center for Education Statistics (NCES), accessed via the Urban Institute Education Data API. Local Score is calculated by INNOVATE Real Estate; where a state rating is shown, it comes from that state's own official school report card.

Elementary
Torrence Creek Elementary
1.6 mi away · Grades 0-5
Zoned school (attendance boundary, 2015-16 data)
4.0
Local Score (state rating (2025) blended 70/30 with student-teacher ratio) -- not an official state rating
State rating: B (2025)
Enrollment
685
Student:teacher ratio
14.0:1
District
Charlotte-Mecklenburg Schools
Middle
Francis Bradley Middle
2.54 mi away · Grades 6-8
Zoned school (attendance boundary, 2015-16 data)
3.0
Local Score (state rating (2025) blended 70/30 with student-teacher ratio) -- not an official state rating
State rating: C (2025)
Enrollment
1,075
Student:teacher ratio
17.6:1
District
Charlotte-Mecklenburg Schools
High
Cato Middle College High School
12.05 mi away · Grades 11-13
Zoned school (attendance boundary, 2015-16 data)
3.8
Local Score (state rating (2025) blended 70/30 with student-teacher ratio) -- not an official state rating
State rating: A (2025)
Enrollment
166
Student:teacher ratio
41.5:1
District
Charlotte-Mecklenburg Schools

Walkability

Blended score for Huntersville's center, calculated by INNOVATE Real Estate from two sources: the EPA's National Walkability Index (street network, transit, land-use mix) and Google Places amenity data (what's actually reachable on foot from this point). EPA National Walkability Index only -- nearby-amenity data not cached yet for this area.

31
Car-dependent
out of 100
EPA National Walkability Index
6.2 / 20 -- Below average walkable

Market position

How this listing compares to current activity in Huntersville, from live MLS data.

On the market 0 days -- 119 fewer days than Huntersville's current average of 119 days.
For reference, the median list price across 446 active listings in Huntersville right now is $500,000.

Mortgage calculator

Estimate only - actual rate and payment depend on your lender, credit, and loan program.

$
%
%
Adjust tax / insurance estimates
% / yr
$
/mo
Est. monthly payment
$2,709/mo
$85,000 down
$340,000 loan
Principal & interest$2,205
Property tax (est.)$354
Home insurance (est.)$150

Similar homes you might like

Data source: Listing information provided by Canopy MLS (carolina) via Trestle/CoreLogic. Last updated 10 hr ago.

Information herein deemed reliable but not guaranteed; all measurements, school assignments, HOA fees, taxes, and feature lists are approximate and should be independently verified. Equal Housing Opportunity.