

$1,795,000
About this home
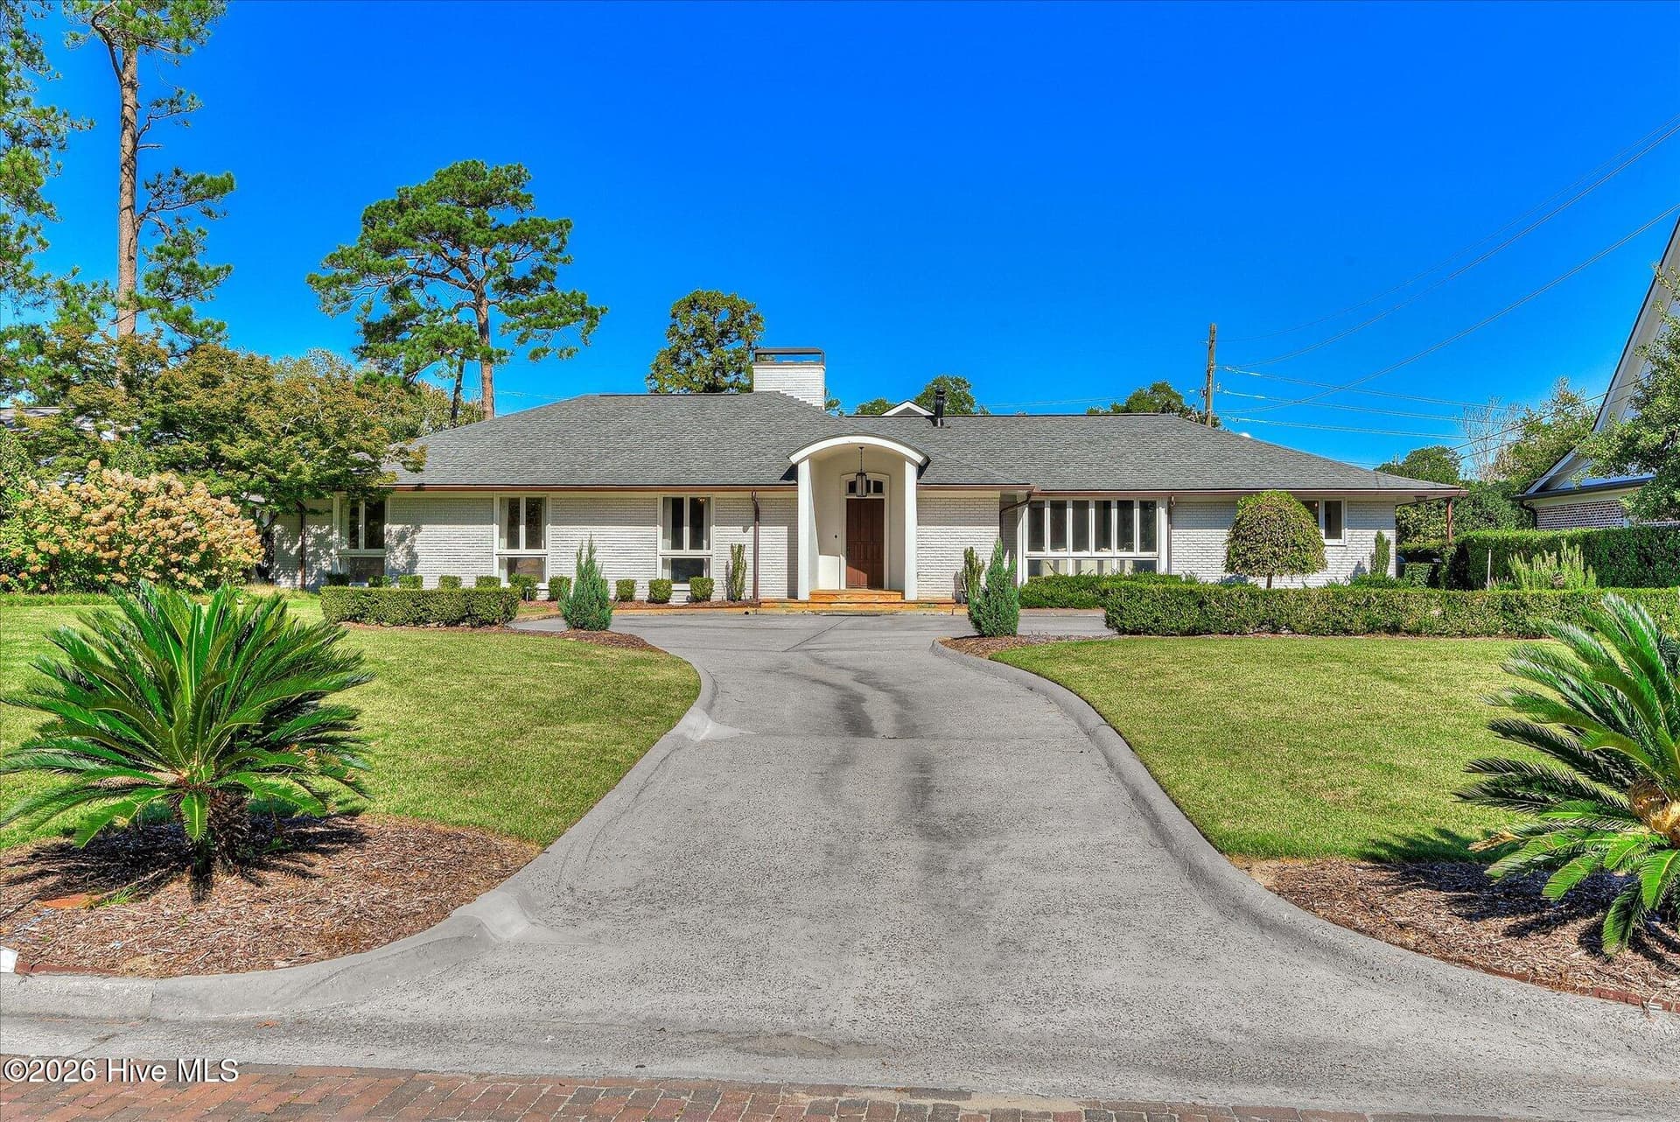
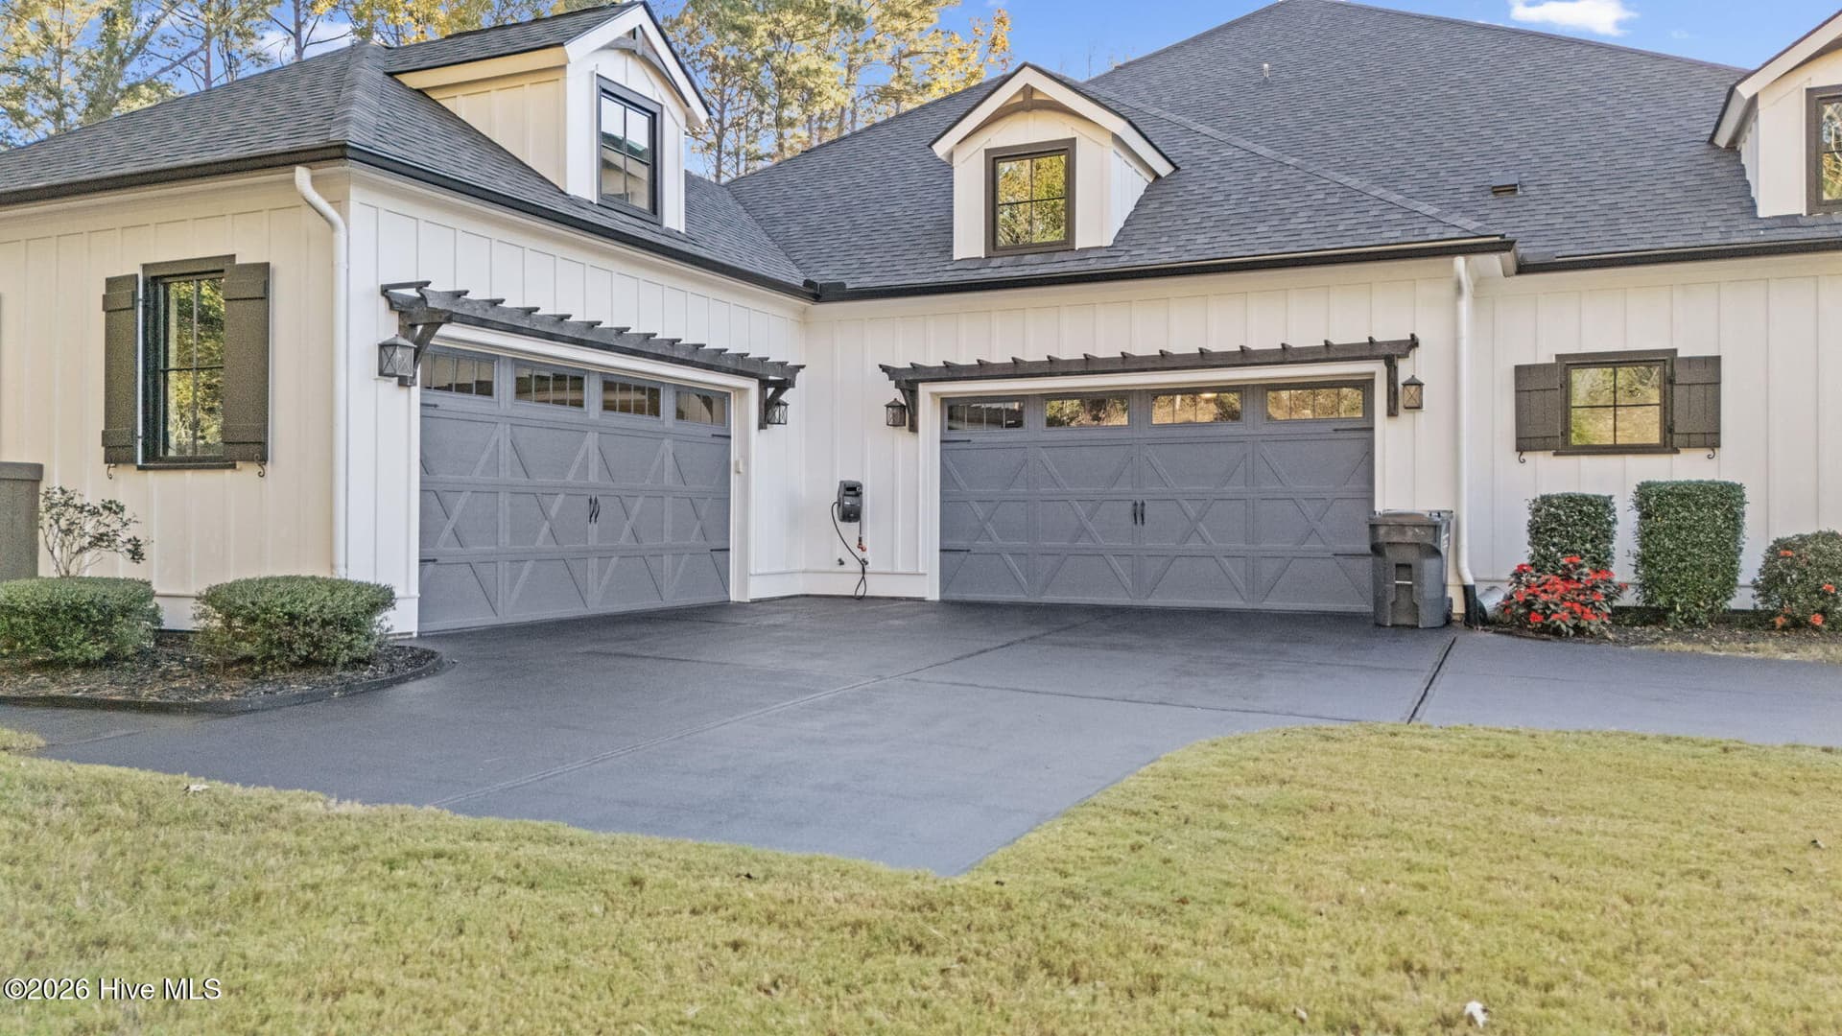
Exceptional DFW Ventures-built home featuring a PRIVATE MULTIGENERATIONAL SUITE and a premier golf course setting along the Black 4 Fairway of The Georgia Club. Designed for luxury living and multigenerational flexibility, the fully accessible terrace-level suite offers true independence with a private entrance, fireside living area, full chef’s kitchen with island, spacious bedroom, private bath with walk-in shower, office, and additional storage, ideal for extended family or long-term guests. Inside, abundant natural light highlights rich wood floors and elegant architectural details. The gourmet kitchen features marble countertops, KitchenAid appliances, double wall ovens, farmhouse sink, under-cabinet lighting, and a custom pantry. It opens to a dramatic family room with a vaulted white-beamed ceiling, stone fireplace, built-ins, and floating shelves. The main-level owner’s suite enjoys golf course views and a spa-inspired bath with soaking tub, dual vanities, expansive shower, and custom walk-in closet. A private guest suite is also located on the main level, along with an oversized mudroom and laundry room with utility sink. Upstairs are two additional private bedroom suites with spacious closets and beautifully finished baths. Outdoors, enjoy the covered screened porch with wood-burning fireplace, fenced backyard, and three-car garage. The sale includes four wall-mounted TVs located in the owner’s suite, main living room, screened porch, and terrace-level living room, plus the installed Sonos sound bars and gas grill on the deck. Both the interior and exterior have recently been painted. With exceptional craftsmanship, flexible living spaces, and a sought-after golf course location, 908 Indigo Bunting Road offers a rare blend of luxury, comfort, and versatility. Quarterly lawn maintenance fee: $634.
Highlights
Property details
- MLS
- Hive MLS
- MLS #
- CL365843
- Property type
- Single Family Residence
- Subdivision
- The Georgia Club
- Status
- Active
- Days on market
- 5
- On market date
- October 3, 2026
- Stories
- N/A
- Total bathrooms
- 5
- Garage spaces
- 3
- Parking spaces
- N/A
- Lot size
- 0.55 acres
Location
Get directions →Nearby schools
Within 10 miles. School directory data from the National Center for Education Statistics (NCES), accessed via the Urban Institute Education Data API. Local Score is calculated by INNOVATE Real Estate; where a state rating is shown, it comes from that state's own official school report card.
- Enrollment
- 650
- Student:teacher ratio
- 14.1:1
- District
- Oconee County
- Enrollment
- 626
- Student:teacher ratio
- 13.0:1
- District
- Barrow County
- Enrollment
- 1,512
- Student:teacher ratio
- 17.4:1
- District
- Oconee County
Walkability
Blended score for Statham's center, calculated by INNOVATE Real Estate from two sources: the EPA's National Walkability Index (street network, transit, land-use mix) and Google Places amenity data (what's actually reachable on foot from this point). EPA National Walkability Index only -- nearby-amenity data not cached yet for this area.
Mortgage calculator
Estimate only - actual rate and payment depend on your lender, credit, and loan program.
Adjust tax / insurance estimates
Similar homes you might like



Data source: Listing information provided by Hive MLS via Trestle/CoreLogic. Last updated 21 days ago.
Information herein deemed reliable but not guaranteed; all measurements, school assignments, HOA fees, taxes, and feature lists are approximate and should be independently verified. Equal Housing Opportunity.