
$284,900
About this home
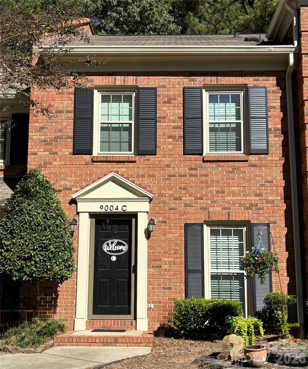
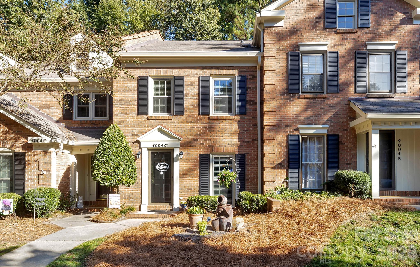
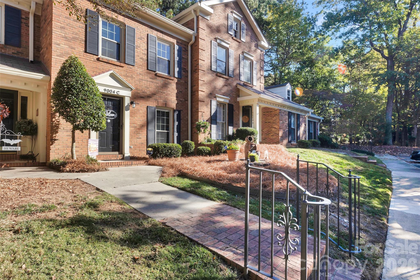
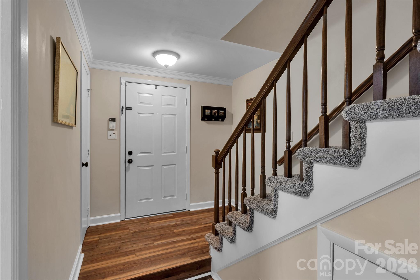
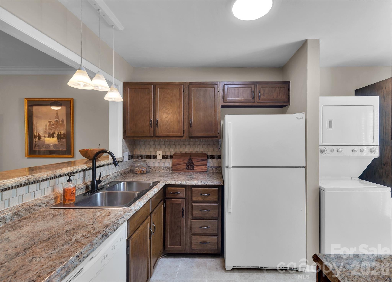
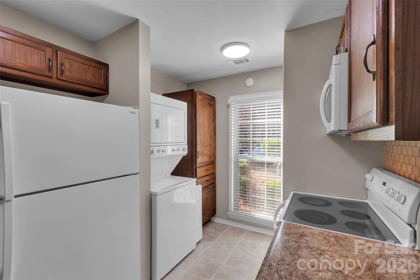
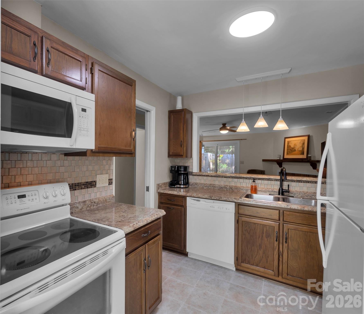
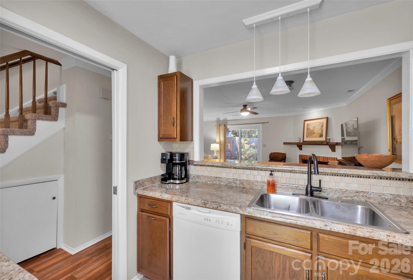
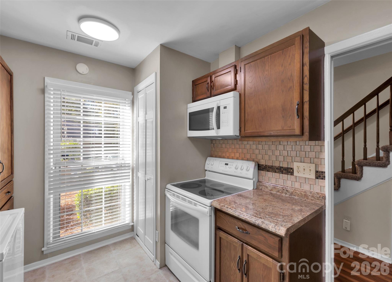
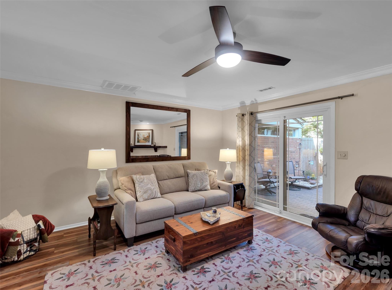
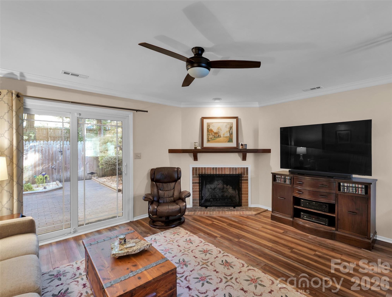
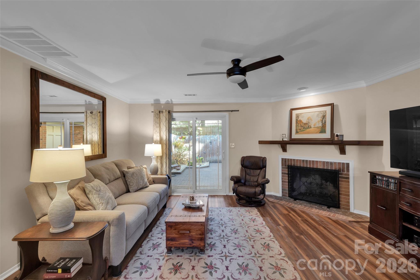
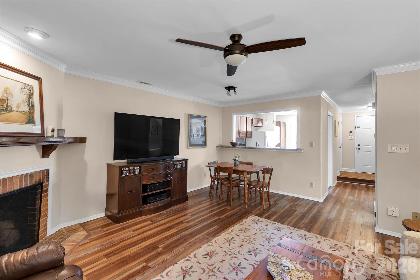
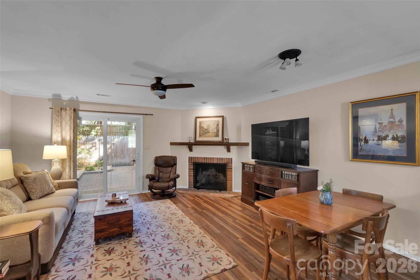
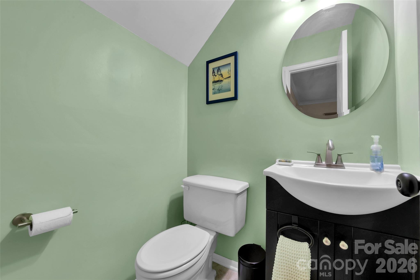
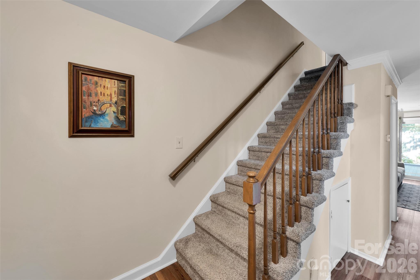
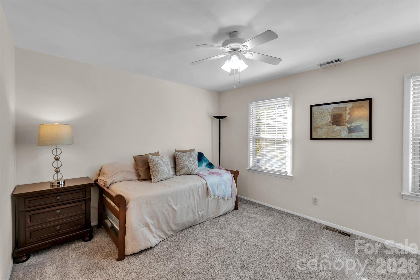
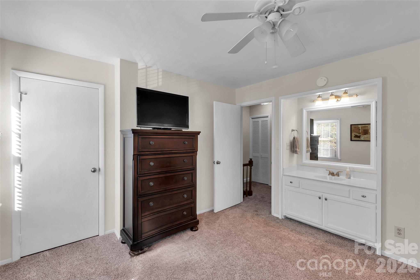
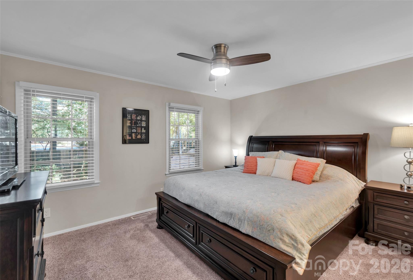
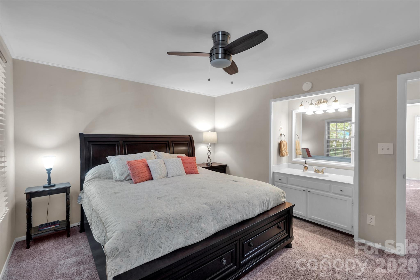
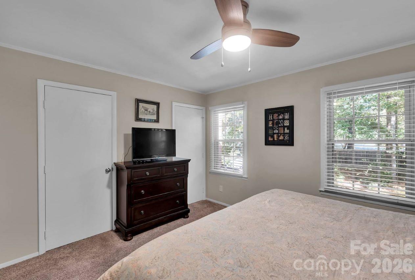
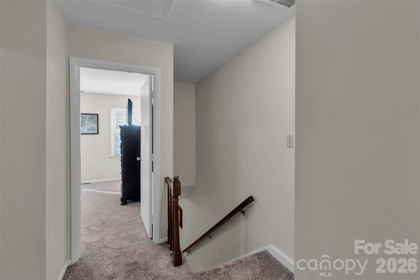
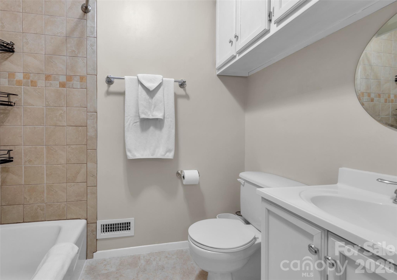
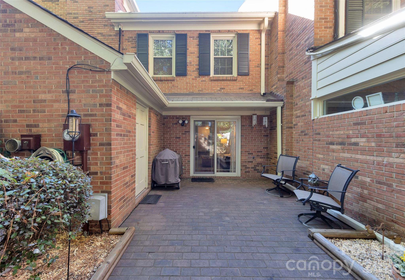
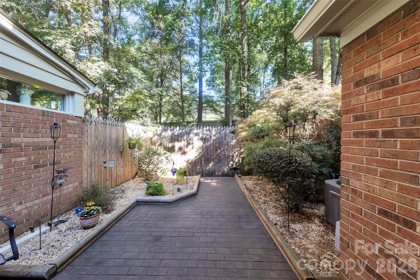
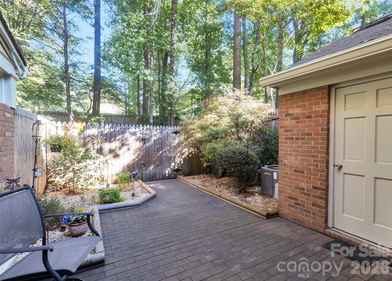
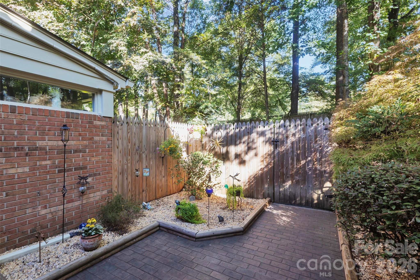
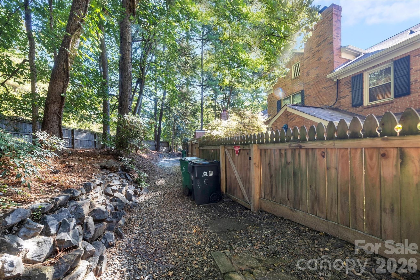
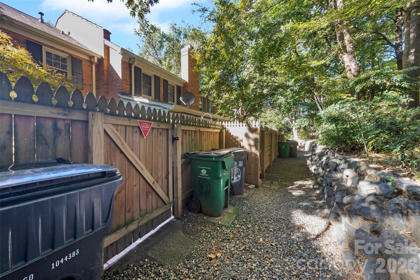
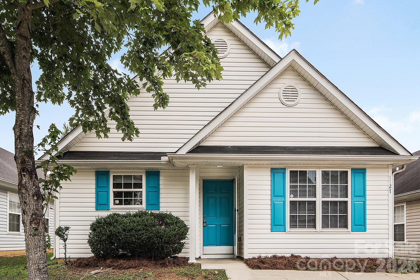
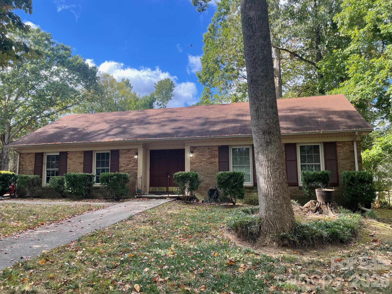
Beautifully Maintained 2-Bedroom Patio Home in a Convenient Location! Welcome to this charming, move-in-ready 2-bedroom patio home featuring a private brick courtyard that backs up to a peaceful natural area surrounded by mature trees that is HOA maintained. Enjoy added privacy with no neighbors directly behind the home! The Sardis Forest neighborhood is an easy accessible walking community. This home offers numerous upgrades and improvements throughout. Luxury vinyl flooring on the first floor and carpeting were replaced in 2020. Additional updates include a new sliding glass door in 2020 and a replacement courtyard fence in 2024. Ceiling fans in both bedrooms and the great room add comfort throughout the home. The chimney and fireplace were professionally cleaned and inspected in 2022, with no issues reported, and the HOA painted the home's exterior in 2024. There is a large storage closet with built in shelving in the courtyard as well as easy access attic storage with shelving. Water and Sewer are paid by the HOA as well as lawn maintenance for the front yard. With so many thoughtful updates and desirable features, this home is a must-see! Enjoy a convenient location close to shopping, restaurants, Monroe Road, and Independence Boulevard, with Matthews 5 minutes away and Charlotte less than 20 minutes away. As an added bonus, homeowners have the opportunity to join the nearby Sardis Forest Swim Club. Don't miss your chance to see all this wonderful home has to offer!
Highlights
Property details
- MLS
- Canopy MLS
- MLS #
- CAR4436499
- Property type
- Townhouse
- Subdivision
- Sardis Forest Patio Homes
- Status
- Active
- Days on market
- N/A
- On market date
- October 26, 2026
- Stories
- N/A
- Total bathrooms
- 1.5
- Garage spaces
- N/A
- Parking spaces
- N/A
- Lot size
- N/A
Location
Get directions →Nearby schools
Within 10 miles. School directory data from the National Center for Education Statistics (NCES), accessed via the Urban Institute Education Data API. Local Score is calculated by INNOVATE Real Estate; where a state rating is shown, it comes from that state's own official school report card.
- Enrollment
- 544
- Student:teacher ratio
- 13.3:1
- District
- Charlotte-Mecklenburg Schools
- Enrollment
- 1,142
- Student:teacher ratio
- 16.8:1
- District
- Charlotte-Mecklenburg Schools
- Enrollment
- 166
- Student:teacher ratio
- 41.5:1
- District
- Charlotte-Mecklenburg Schools
Walkability
Blended score for Charlotte's center, calculated by INNOVATE Real Estate from two sources: the EPA's National Walkability Index (street network, transit, land-use mix) and Google Places amenity data (what's actually reachable on foot from this point). 60% EPA National Walkability Index + 40% nearby-amenity density (Google Places).
Market position
How this listing compares to current activity in Charlotte, from live MLS data.
Mortgage calculator
Estimate only - actual rate and payment depend on your lender, credit, and loan program.
Adjust tax / insurance estimates
Similar homes you might like
Data source: Listing information provided by Canopy MLS (carolina) via Trestle/CoreLogic. Last updated 15 hr ago.
Information herein deemed reliable but not guaranteed; all measurements, school assignments, HOA fees, taxes, and feature lists are approximate and should be independently verified. Equal Housing Opportunity.