











$1,900,000
About this home
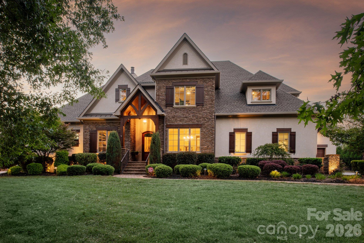
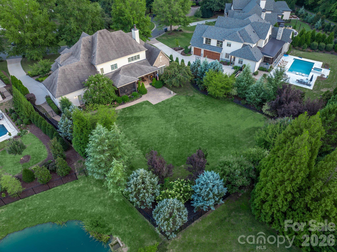
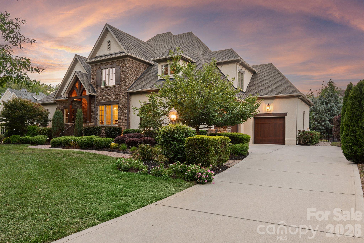
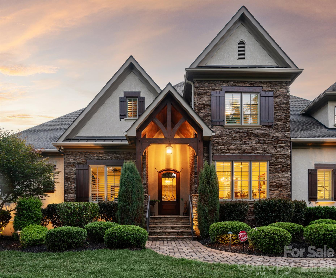
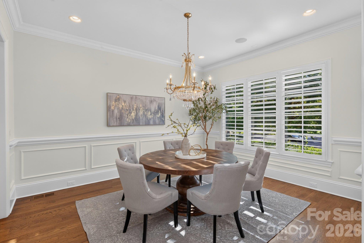
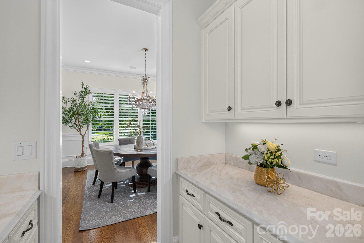
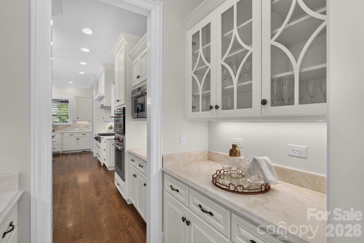
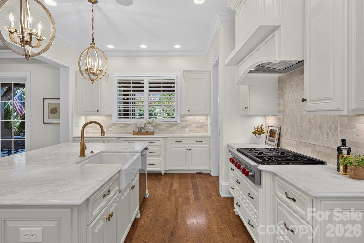
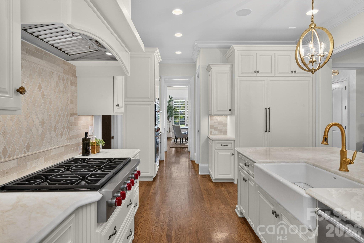
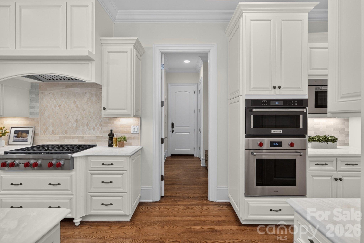
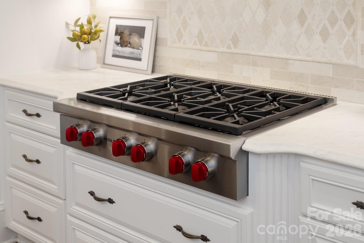
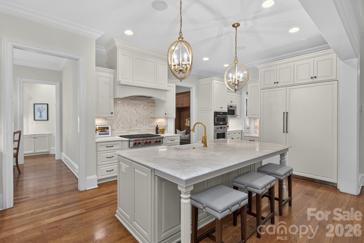
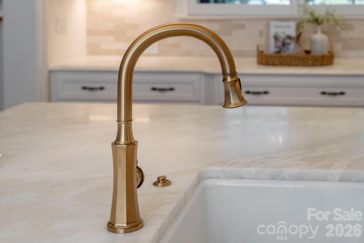
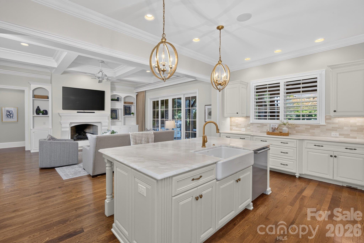
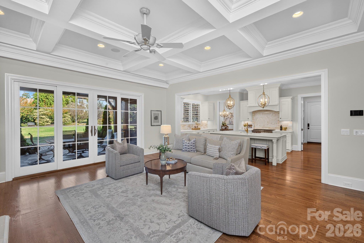
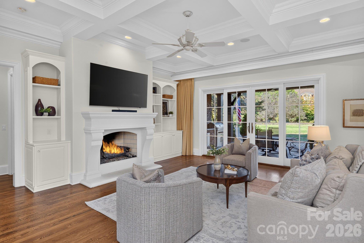
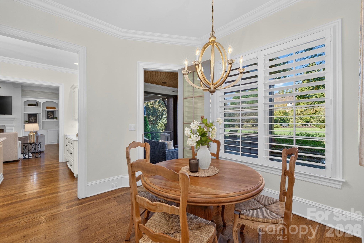
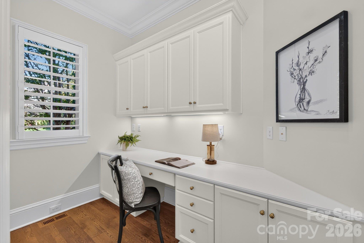
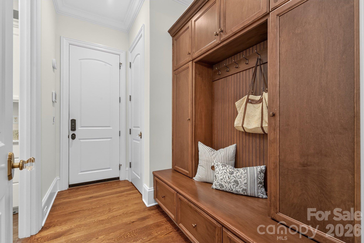
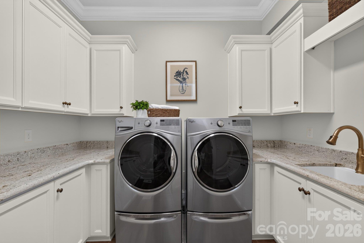
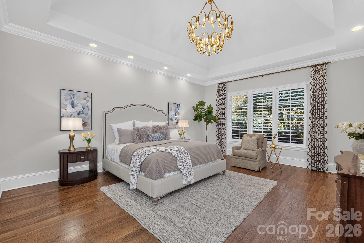
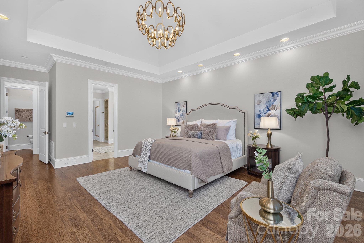
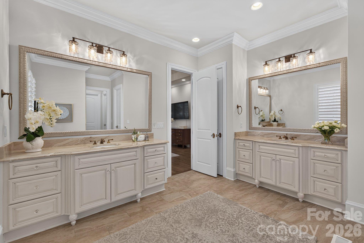
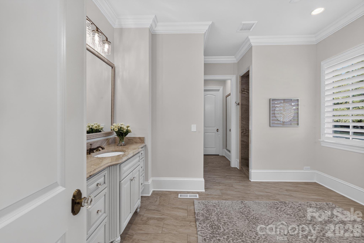
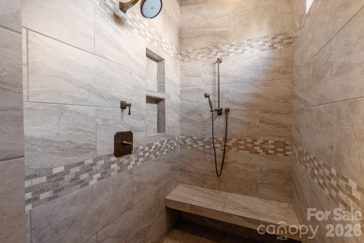
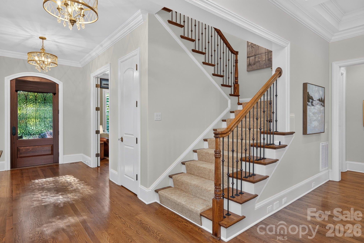
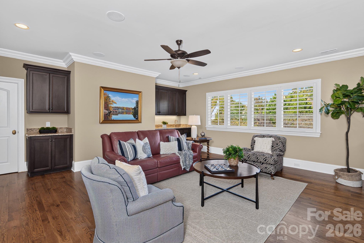
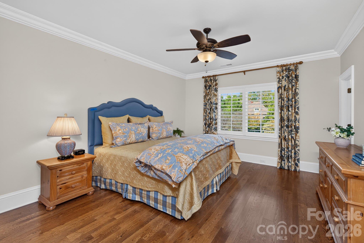
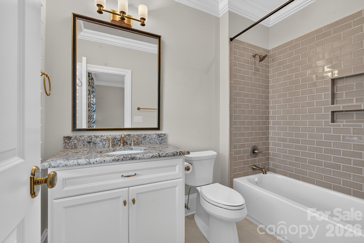
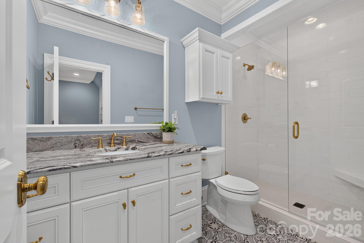
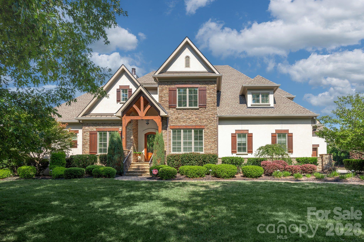
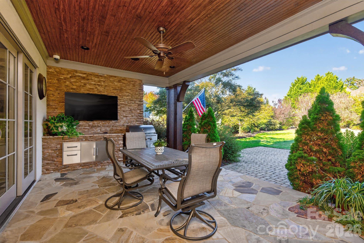
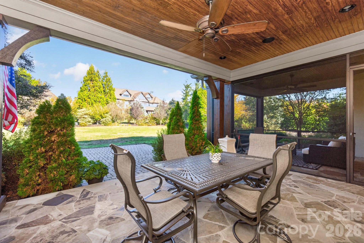
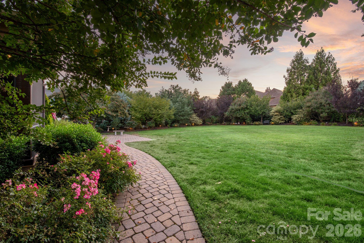
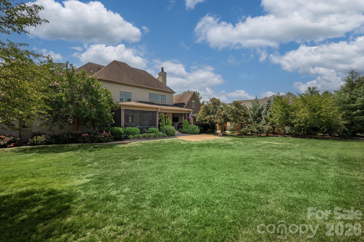
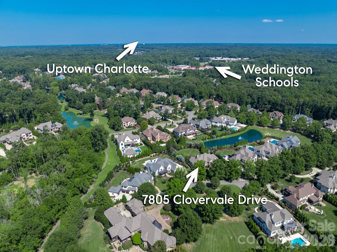
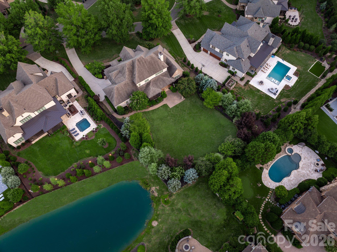
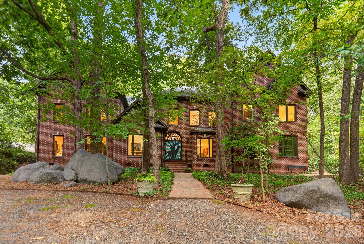
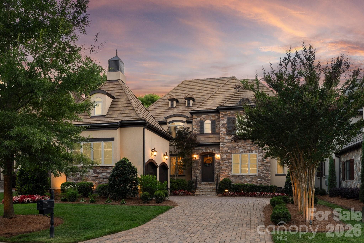
Tucked away on a quiet, private circle in the prestigious gated community of Skyecroft, this beautifully maintained custom residence offers an exceptional blend of timeless architecture, thoughtful design and refined everyday living. Set on .65 acres, the home enjoys remarkable privacy, mature professional landscaping and a sprawling, fully fenced backyard with abundant room to relax, play and entertain. Inside, you'll find a highly desirable and versatile floor plan. Hardwood floors flow throughout, while an elevator provides effortless access between both levels. At the heart of the home, the chef’s kitchen is appointed with elegant marble countertops, Sub-Zero, Wolf and Cove appliances, generous workspace and a spacious walk-in pantry. The adjoining breakfast area and impressive 2-story great room create an inviting setting for both casual gatherings and gracious entertaining. A formal dining room, private office, additional rear office, well-designed laundry room and drop zone add exceptional functionality. The coveted main-level primary suite is a true retreat, featuring a serene, spa-inspired bath and two separate custom-designed walk-in closets. Upstairs, three generously sized ensuite bedrooms offer privacy and comfort, while the expansive bonus room provides flexible space for recreation, media, fitness or hobbies. Incredible walk-in attic storage is another rare and valuable feature. Outdoor living is equally impressive, with both screened and covered spaces designed for dining, grilling and relaxing while overlooking the expansive backyard. An oversized three-car garage with epoxy flooring provides approximately 1,246 square feet of additional space. Residents of Skyecroft enjoy an exceptional gated lifestyle with a clubhouse, resort-style pool, tennis courts, scenic ponds and miles of walking trails. All of this is located within the highly regarded Weddington school district and just minutes from everyday shopping, dining and entertainment. Meticulously maintained and truly move-in ready, this extraordinary home offers luxury, privacy and livability in one of Weddington’s most sought-after communities.
Highlights
Property details
- MLS
- Canopy MLS
- MLS #
- CAR4436372
- Property type
- Single Family Residence
- Subdivision
- Skyecroft
- Status
- Active
- Days on market
- N/A
- On market date
- October 30, 2026
- Stories
- N/A
- Total bathrooms
- 4.5
- Garage spaces
- 3
- Parking spaces
- N/A
- Lot size
- N/A
Location
Get directions →Nearby schools
Within 10 miles. School directory data from the National Center for Education Statistics (NCES), accessed via the Urban Institute Education Data API. Local Score is calculated by INNOVATE Real Estate; where a state rating is shown, it comes from that state's own official school report card.
- Enrollment
- 500
- Student:teacher ratio
- 10.6:1
- District
- Union County Public Schools
- Enrollment
- 1,358
- Student:teacher ratio
- 21.9:1
- District
- Union County Public Schools
- Enrollment
- 809
- Student:teacher ratio
- 18.4:1
- District
- Union County Public Schools
Walkability
Blended score for Waxhaw's center, calculated by INNOVATE Real Estate from two sources: the EPA's National Walkability Index (street network, transit, land-use mix) and Google Places amenity data (what's actually reachable on foot from this point). 60% EPA National Walkability Index + 40% nearby-amenity density (Google Places).
Market position
How this listing compares to current activity in Waxhaw, from live MLS data.
Mortgage calculator
Estimate only - actual rate and payment depend on your lender, credit, and loan program.
Adjust tax / insurance estimates
Similar homes you might like
Data source: Listing information provided by Canopy MLS (carolina) via Trestle/CoreLogic. Last updated 11 hr ago.
Information herein deemed reliable but not guaranteed; all measurements, school assignments, HOA fees, taxes, and feature lists are approximate and should be independently verified. Equal Housing Opportunity.