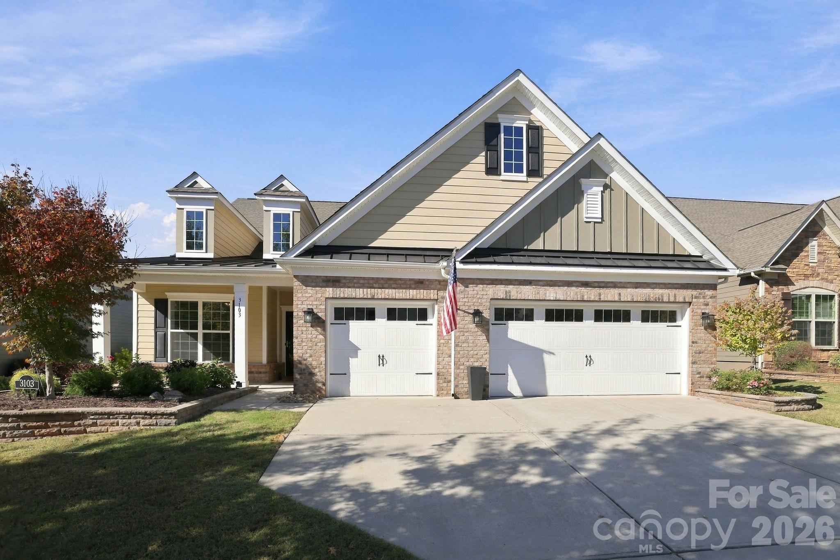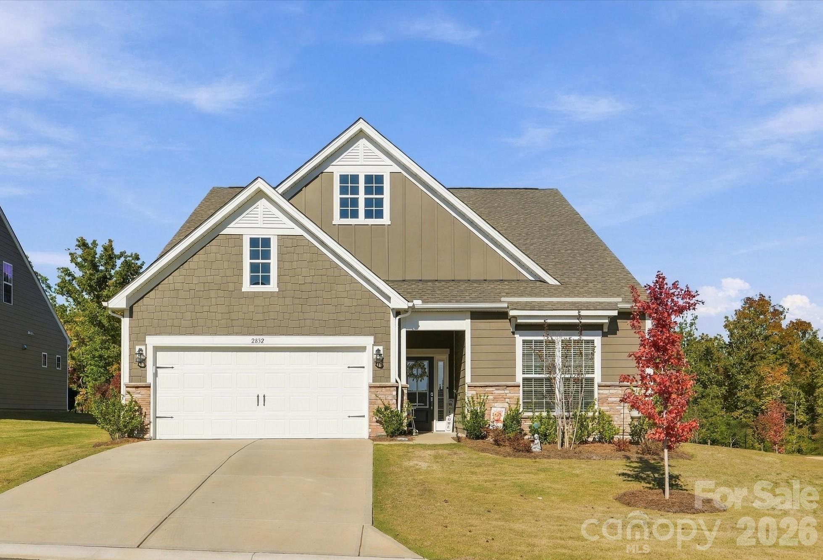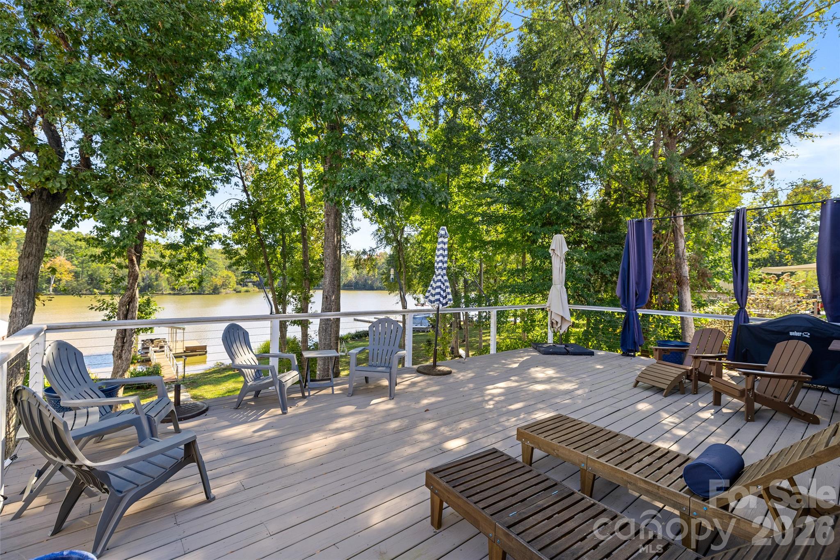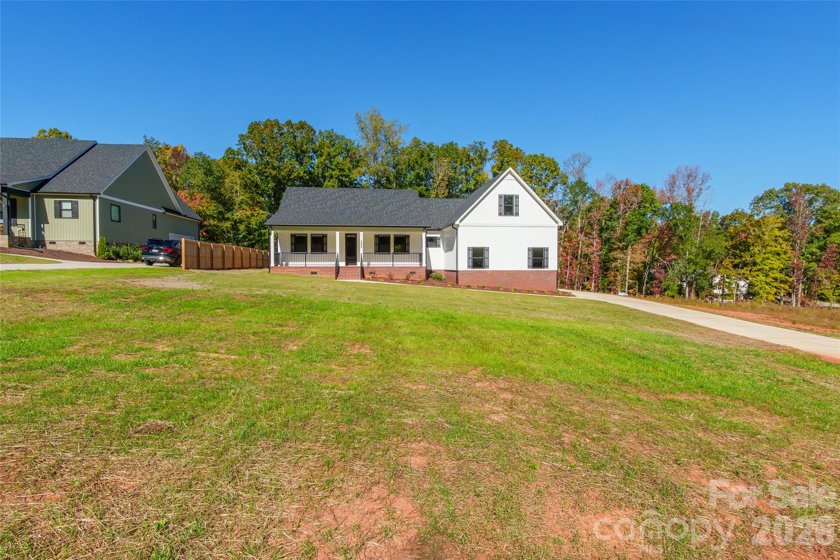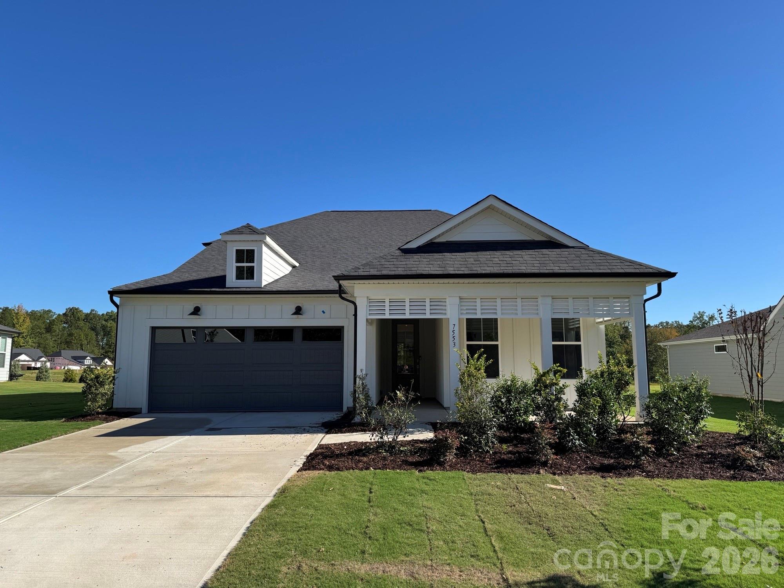
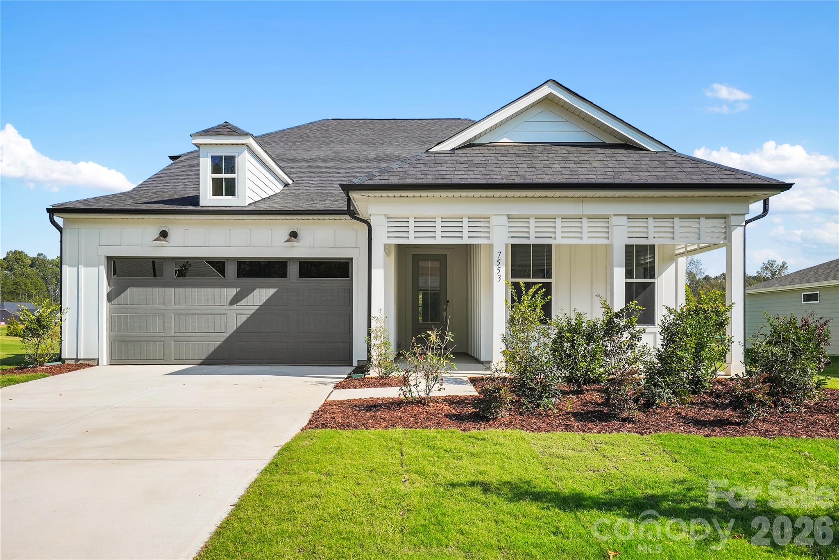
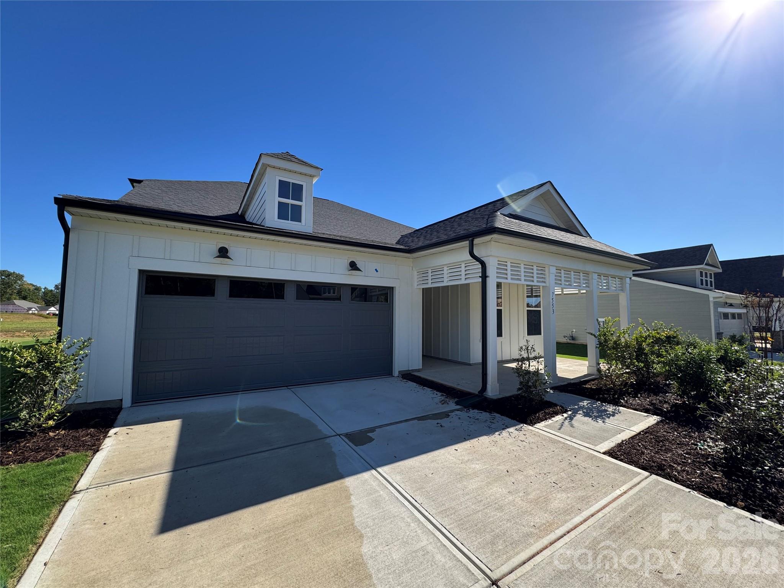
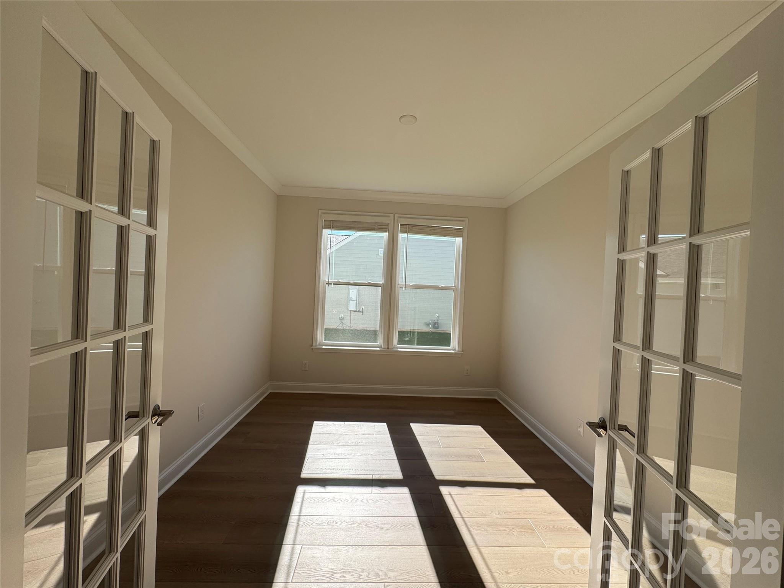
Single Family Residence at 7553 Pedigree Circle, Lancaster
Single Family Residence at 7553 Pedigree Circle, Lancaster, photo 2 of 47
Single Family Residence at 7553 Pedigree Circle, Lancaster, photo 3 of 47
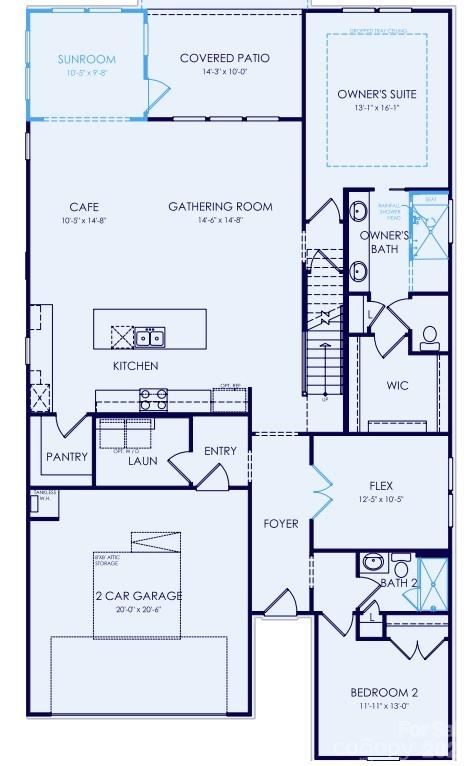
First floor layout - 7553 Pedigree Circle, Lancaster
Single Family Residence at 7553 Pedigree Circle, Lancaster, photo 5 of 47
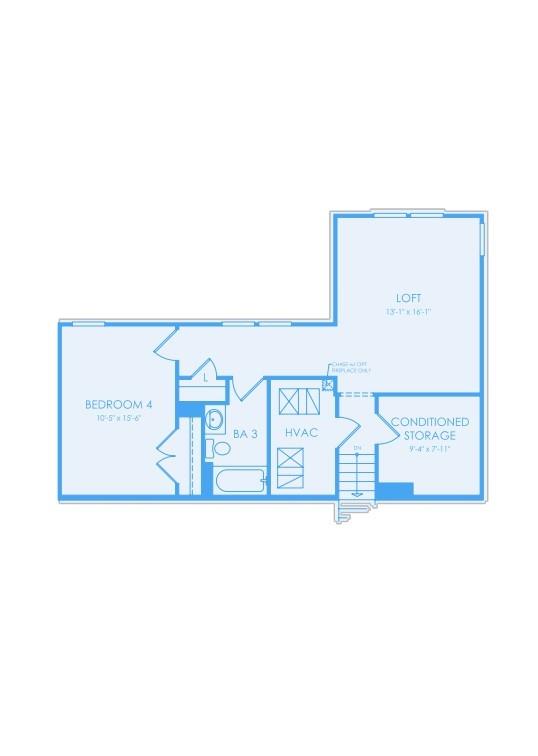
Second floor layout - 7553 Pedigree Circle, Lancaster
Single Family Residence at 7553 Pedigree Circle, Lancaster, photo 7 of 47
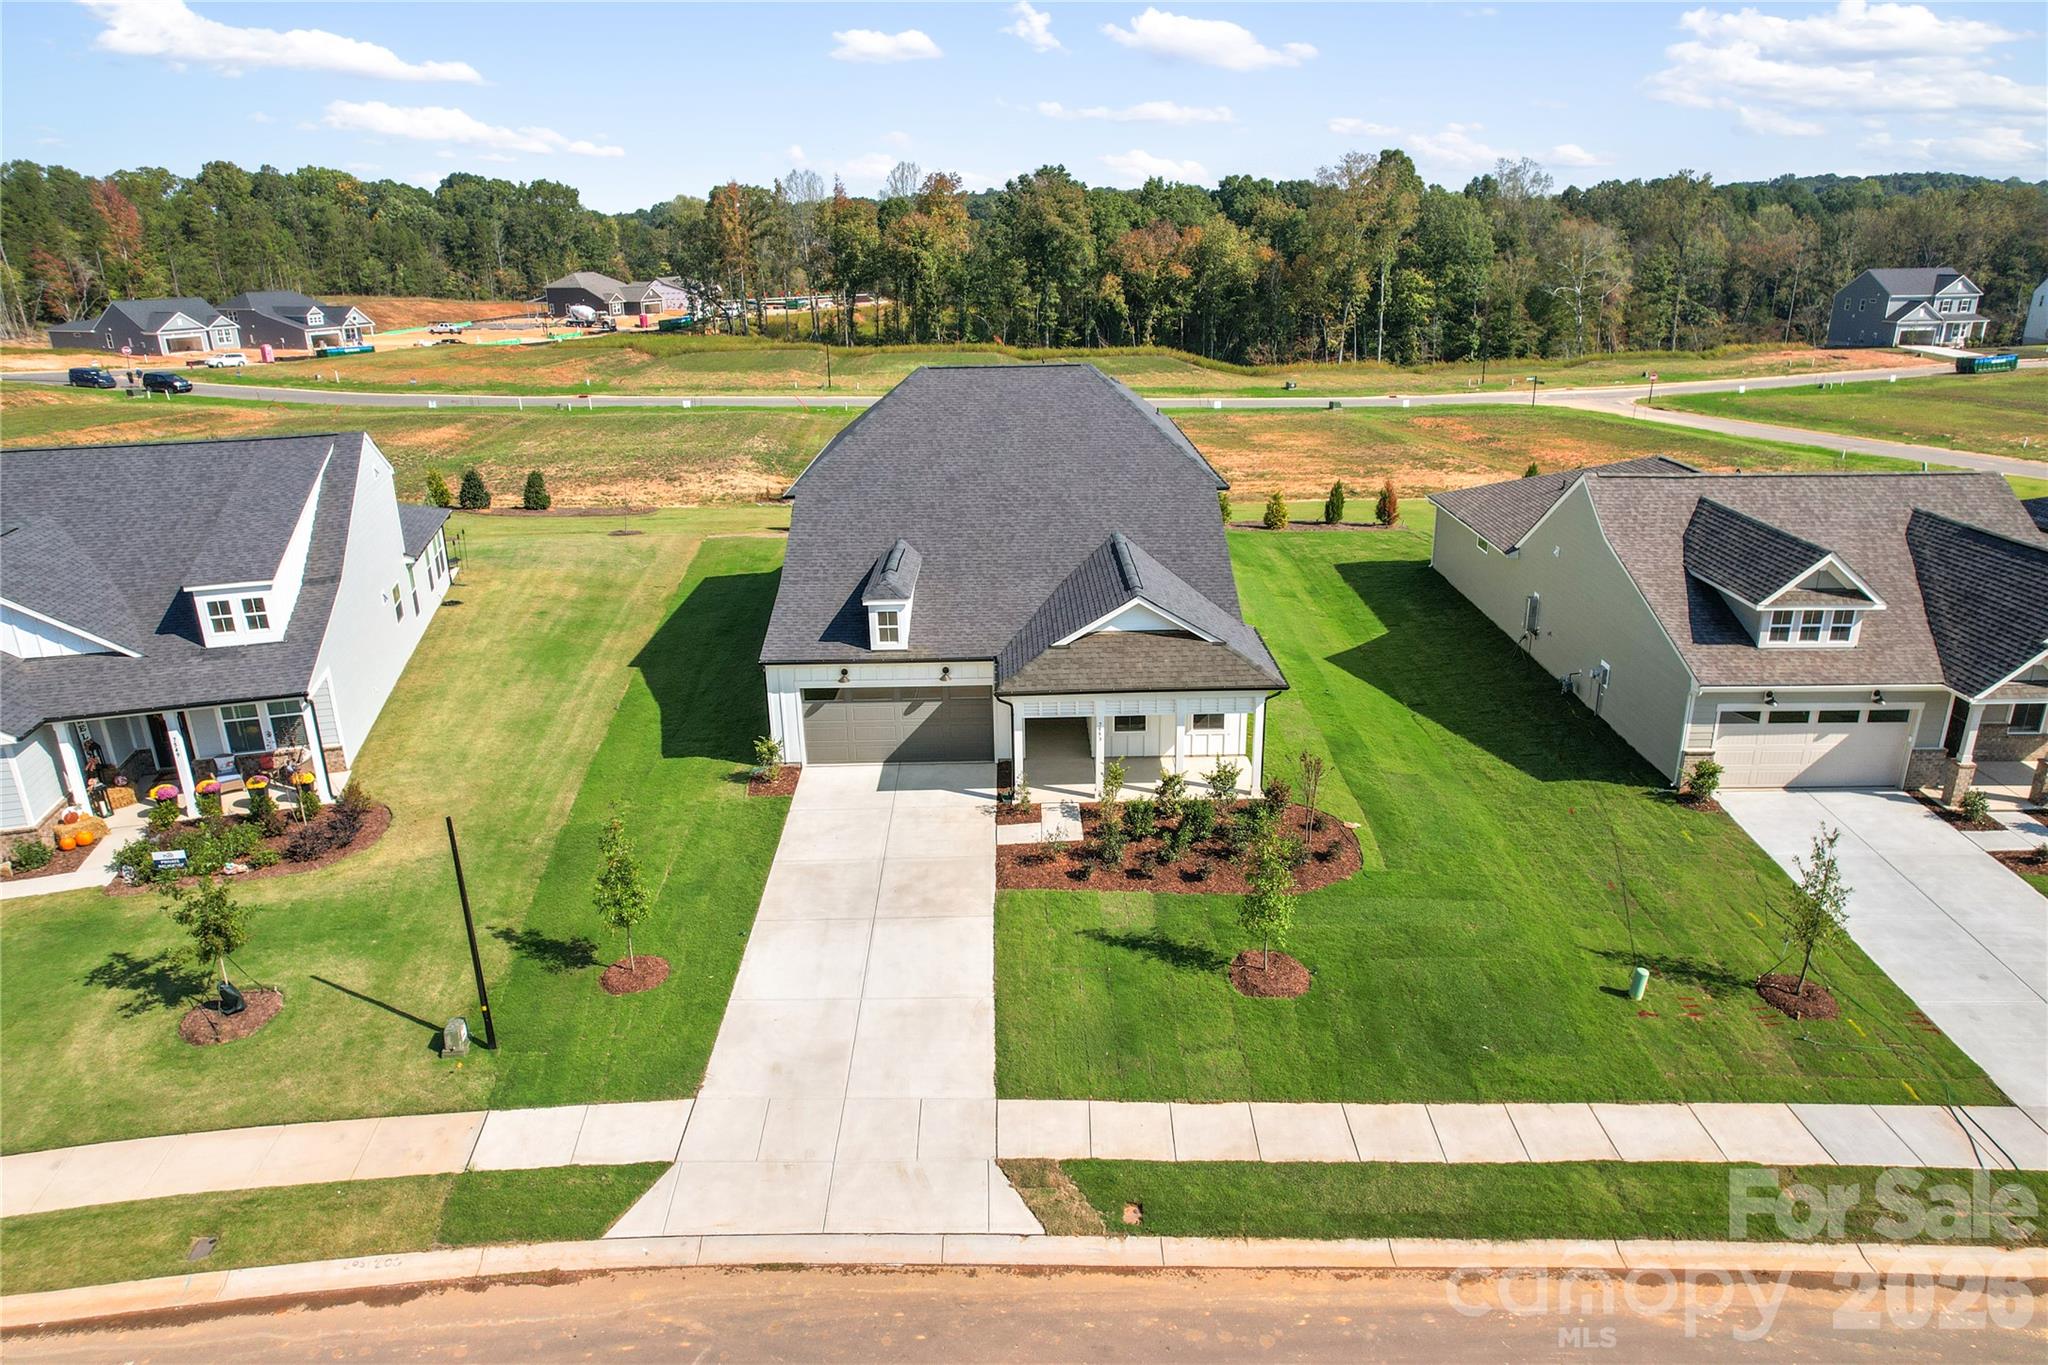
Uniquely deep driveway and generously-spaced home sites for new construction! - 7553 Pedigree Circle, Lancaster
Single Family Residence at 7553 Pedigree Circle, Lancaster, photo 9 of 47
Single Family Residence at 7553 Pedigree Circle, Lancaster, photo 10 of 47
Single Family Residence at 7553 Pedigree Circle, Lancaster, photo 11 of 47
Single Family Residence at 7553 Pedigree Circle, Lancaster, photo 12 of 47
Single Family Residence at 7553 Pedigree Circle, Lancaster, photo 13 of 47
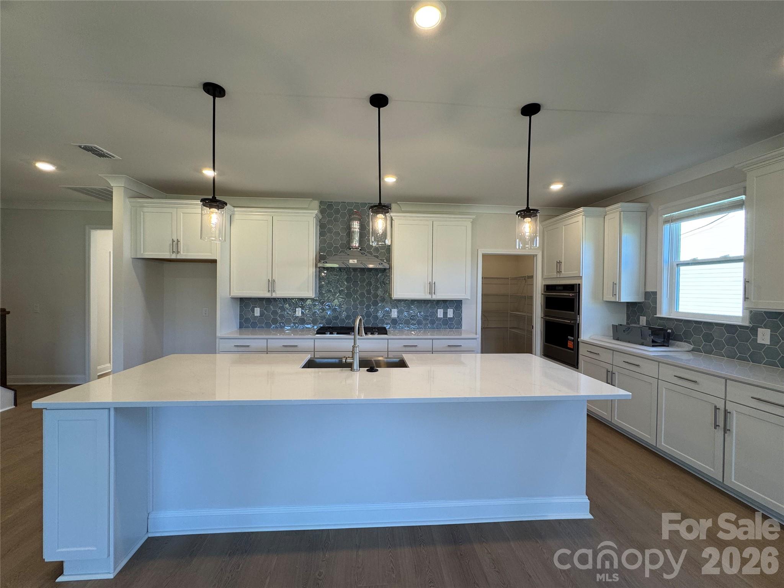
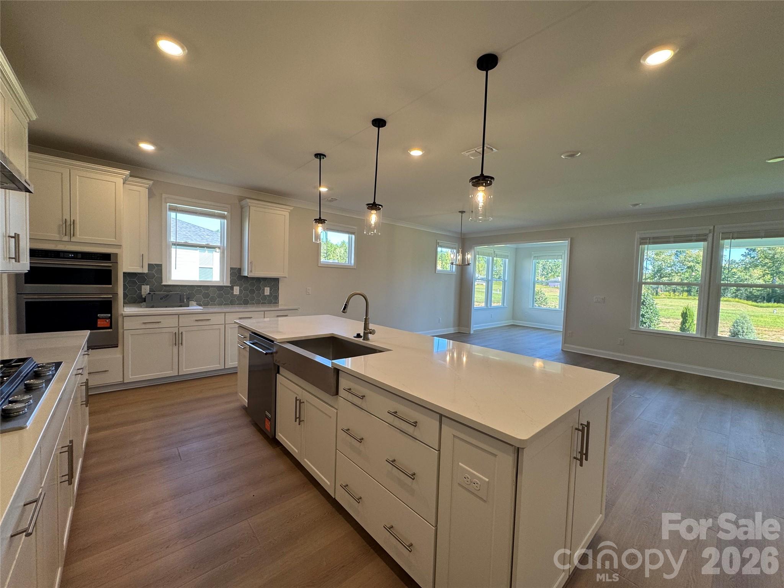
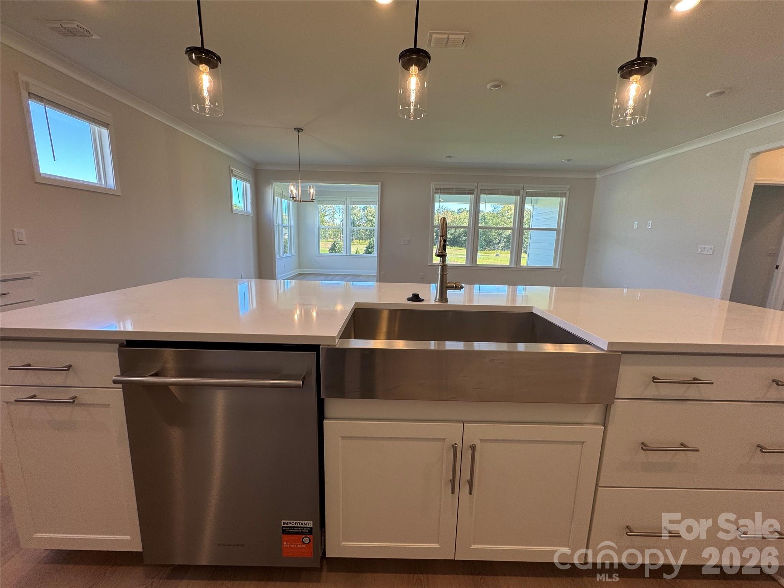
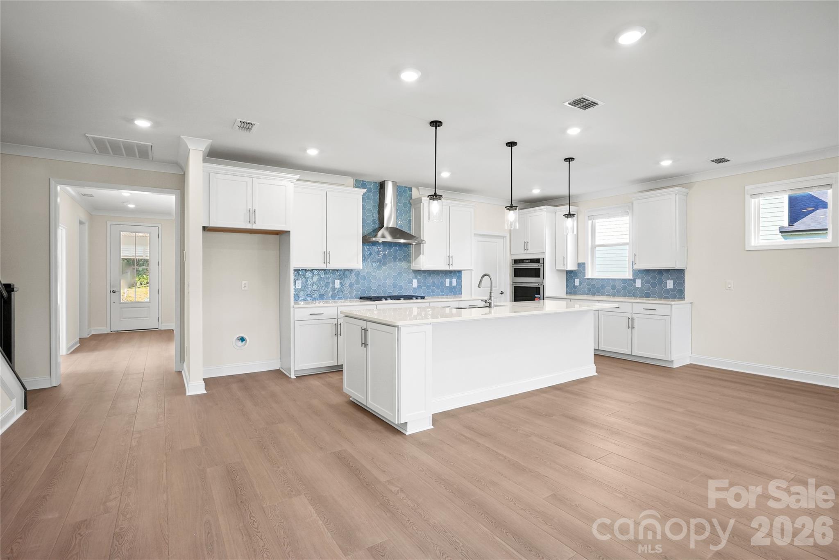
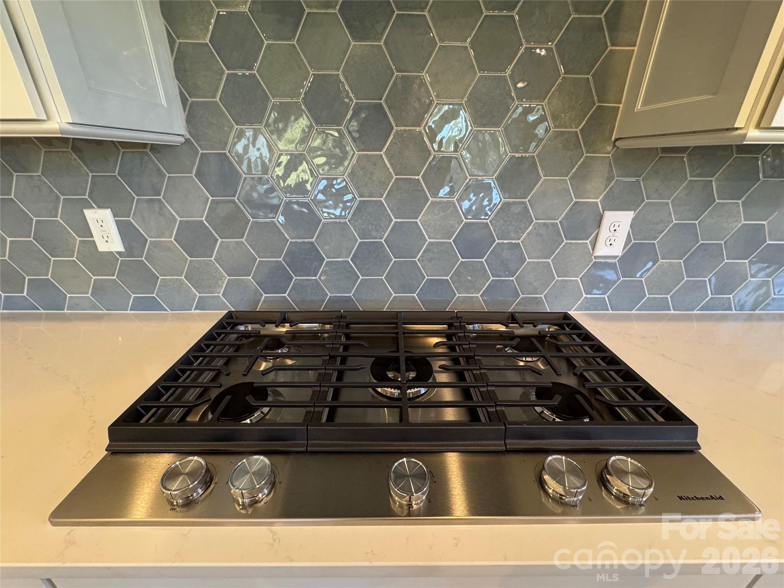
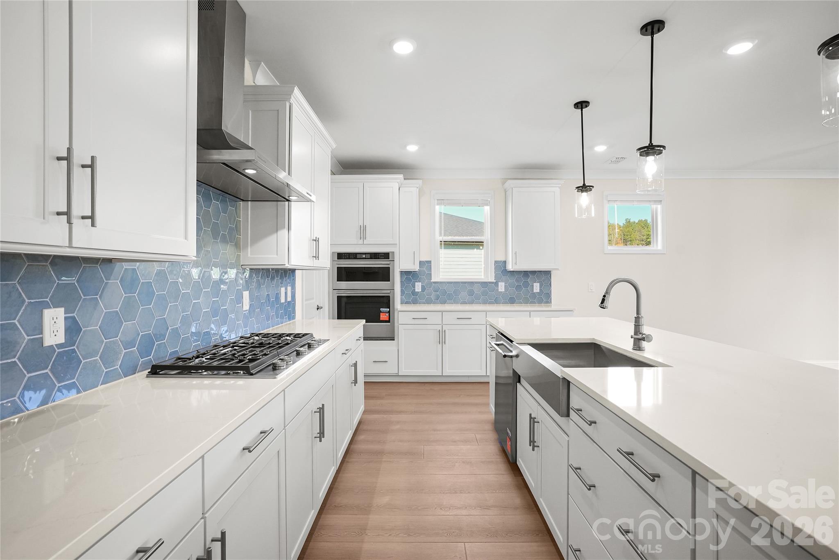
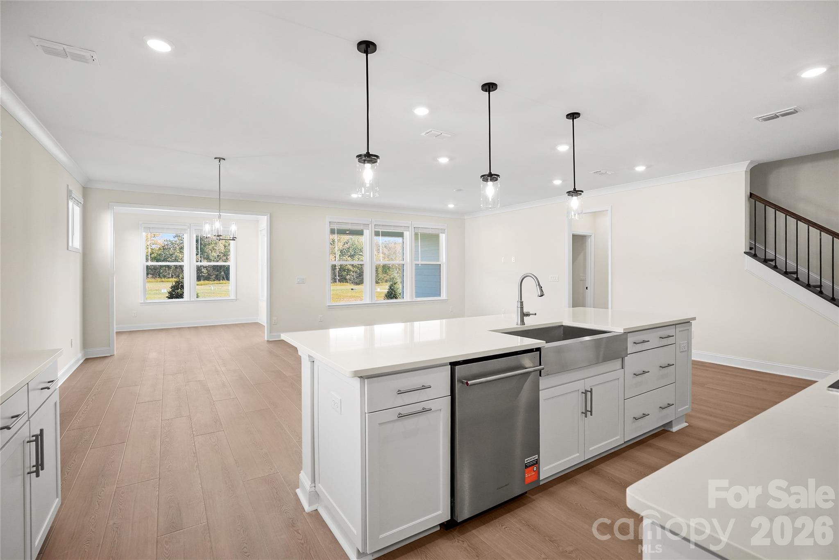
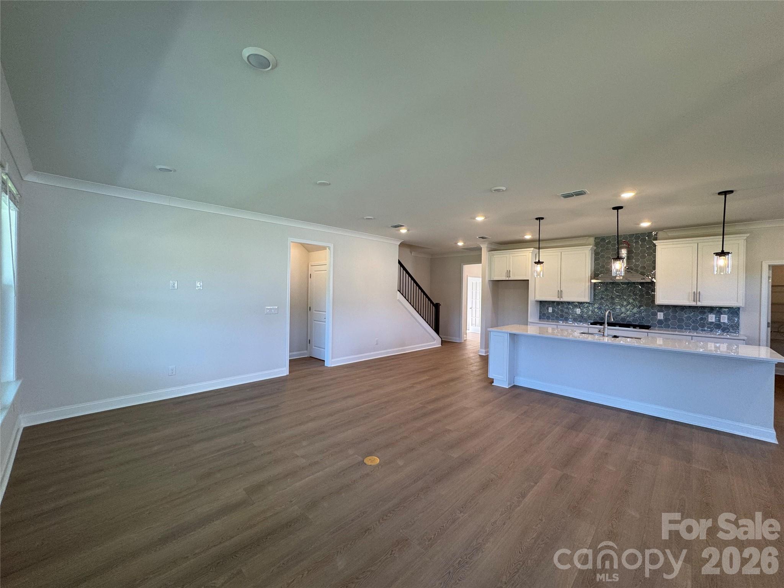
Gourmet kitchen with designer finishes -- a chef's dream! - 7553 Pedigree Circle, Lancaster
Single Family Residence at 7553 Pedigree Circle, Lancaster, photo 15 of 47
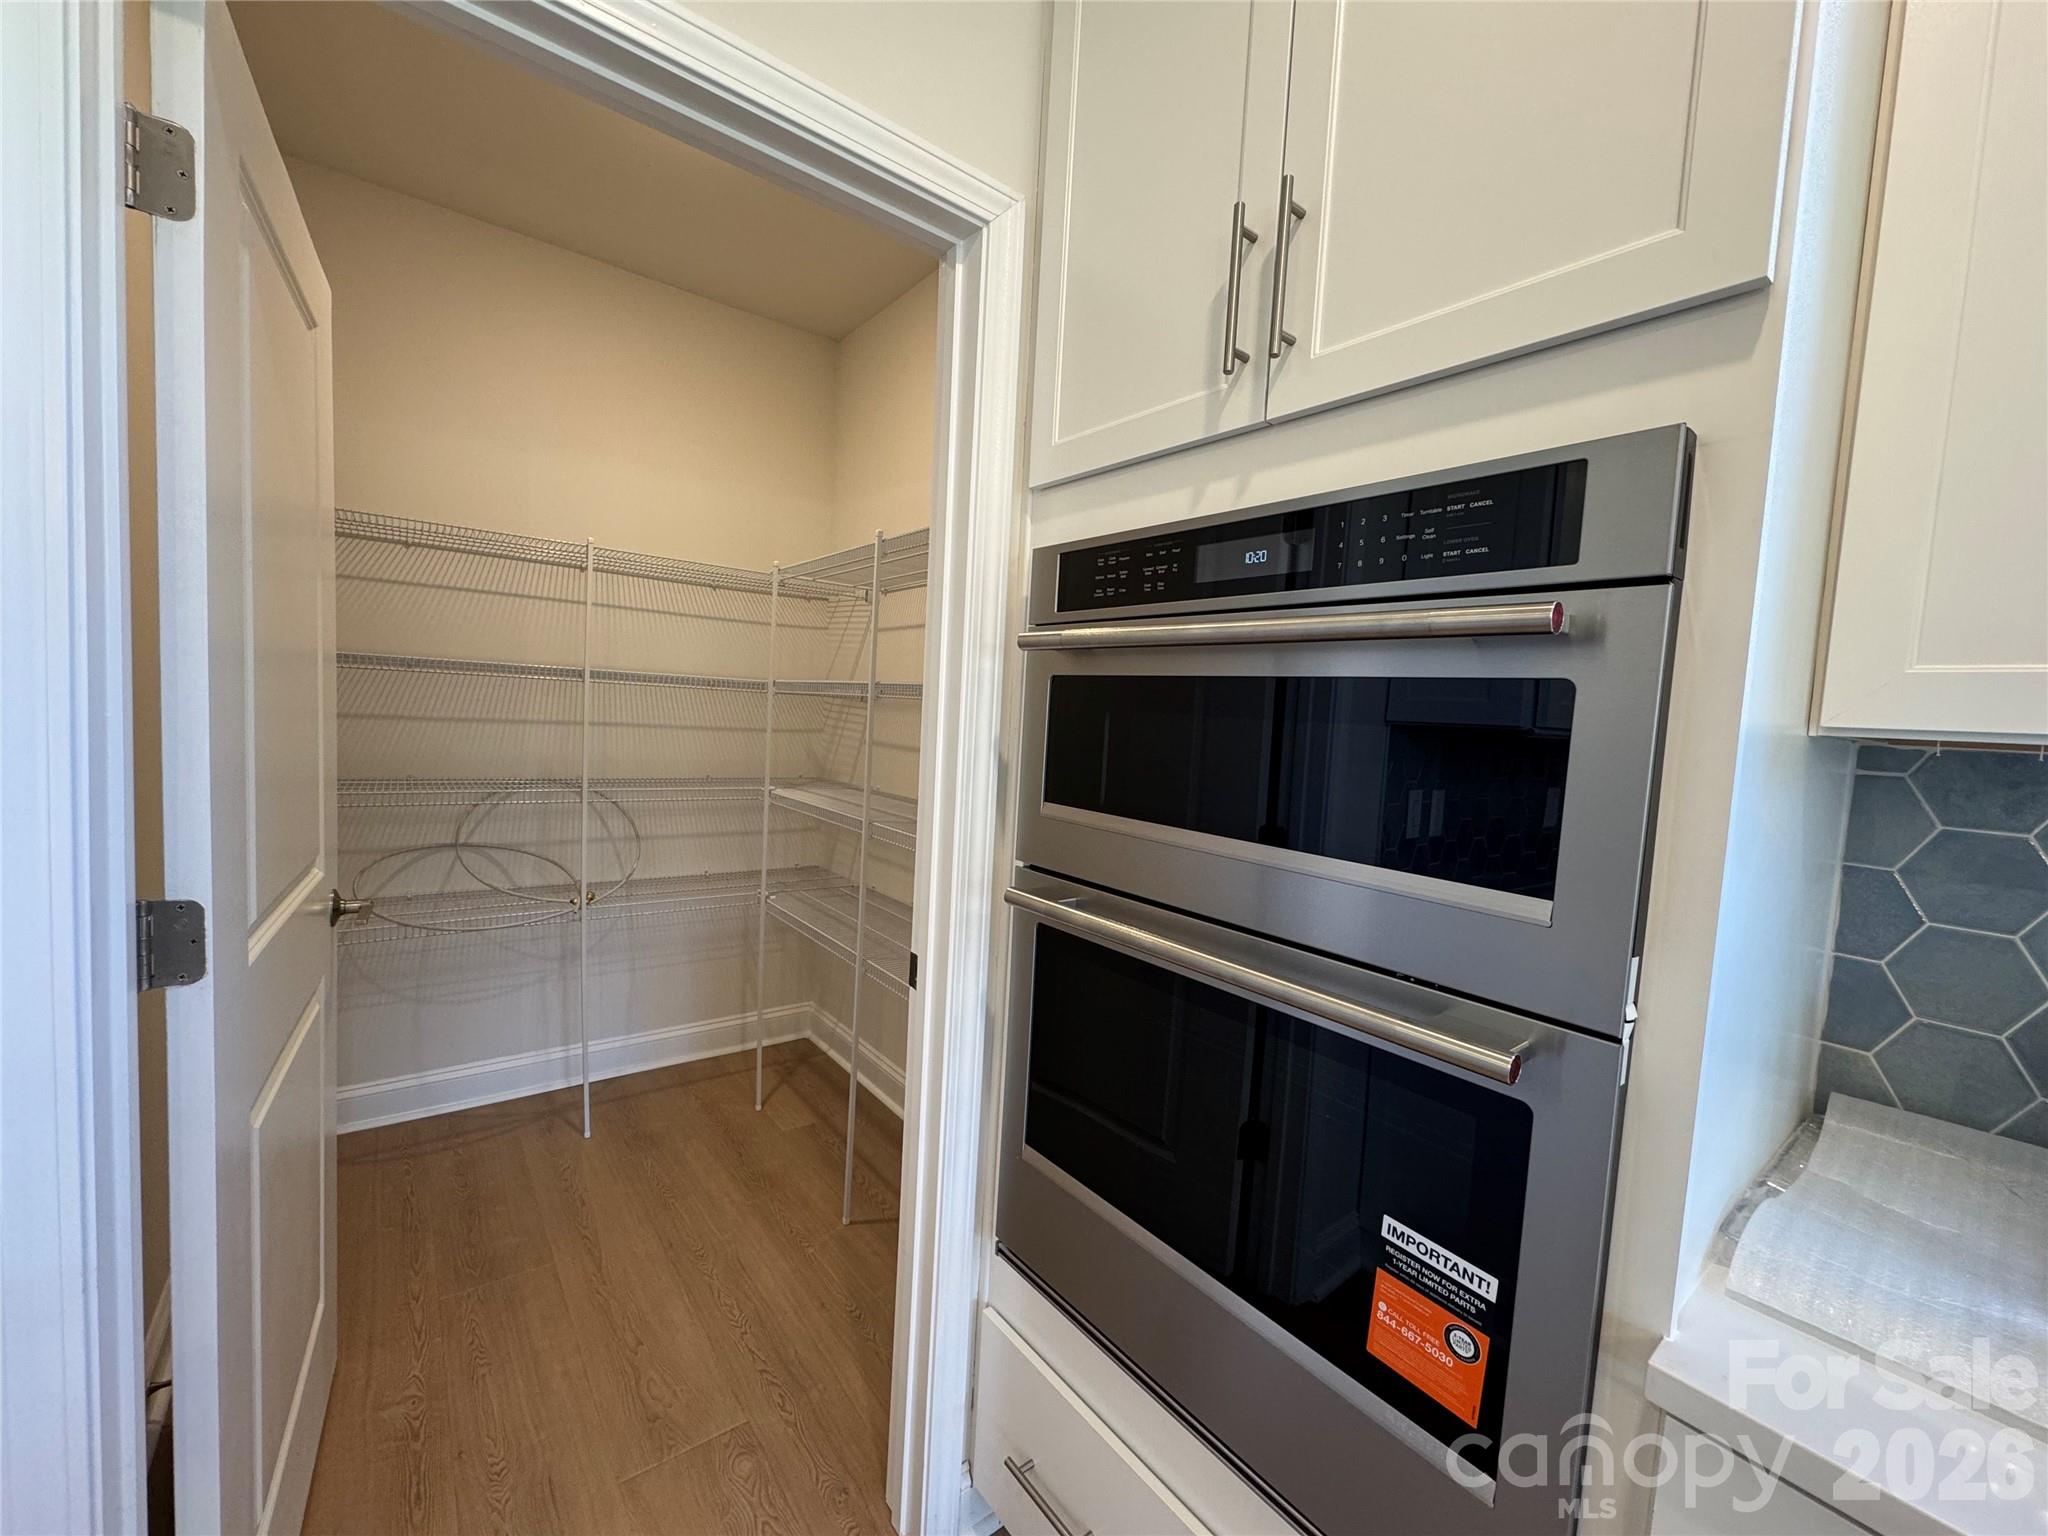
Ample kitchen storage includes a large island and walk-in pantry - 7553 Pedigree Circle, Lancaster
Single Family Residence at 7553 Pedigree Circle, Lancaster, photo 17 of 47
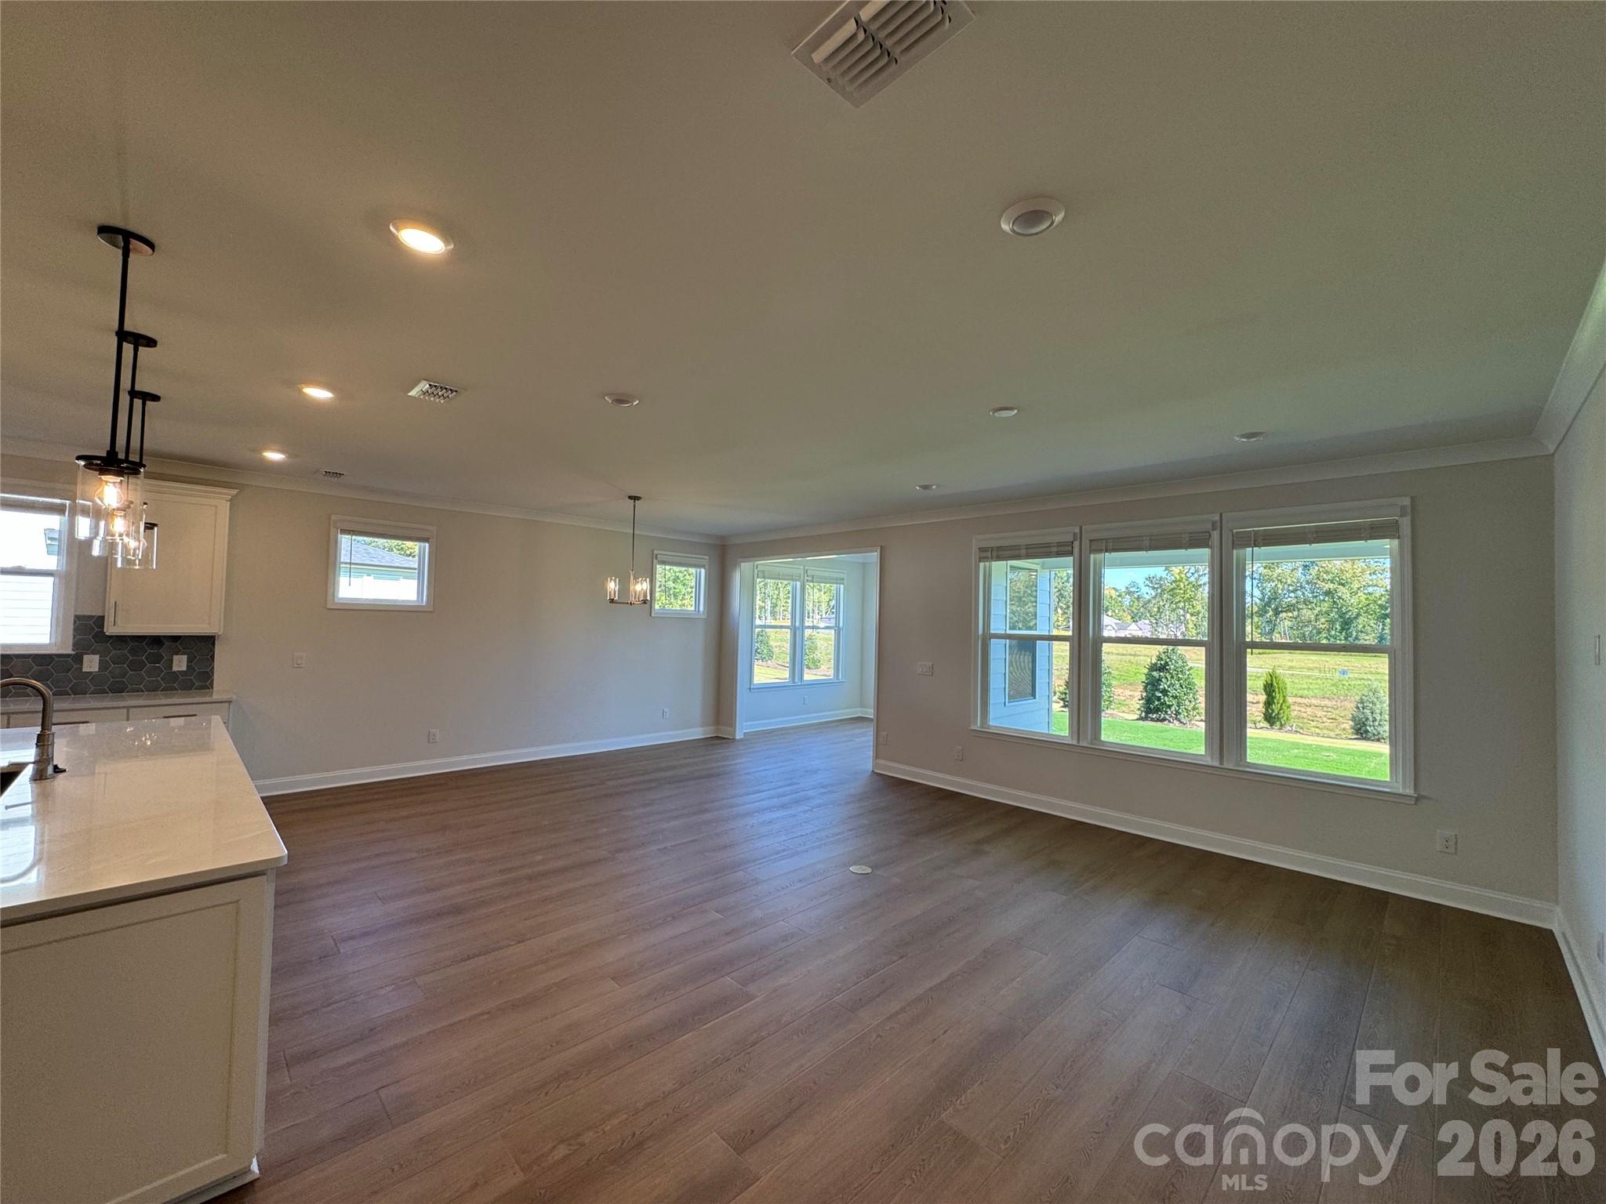
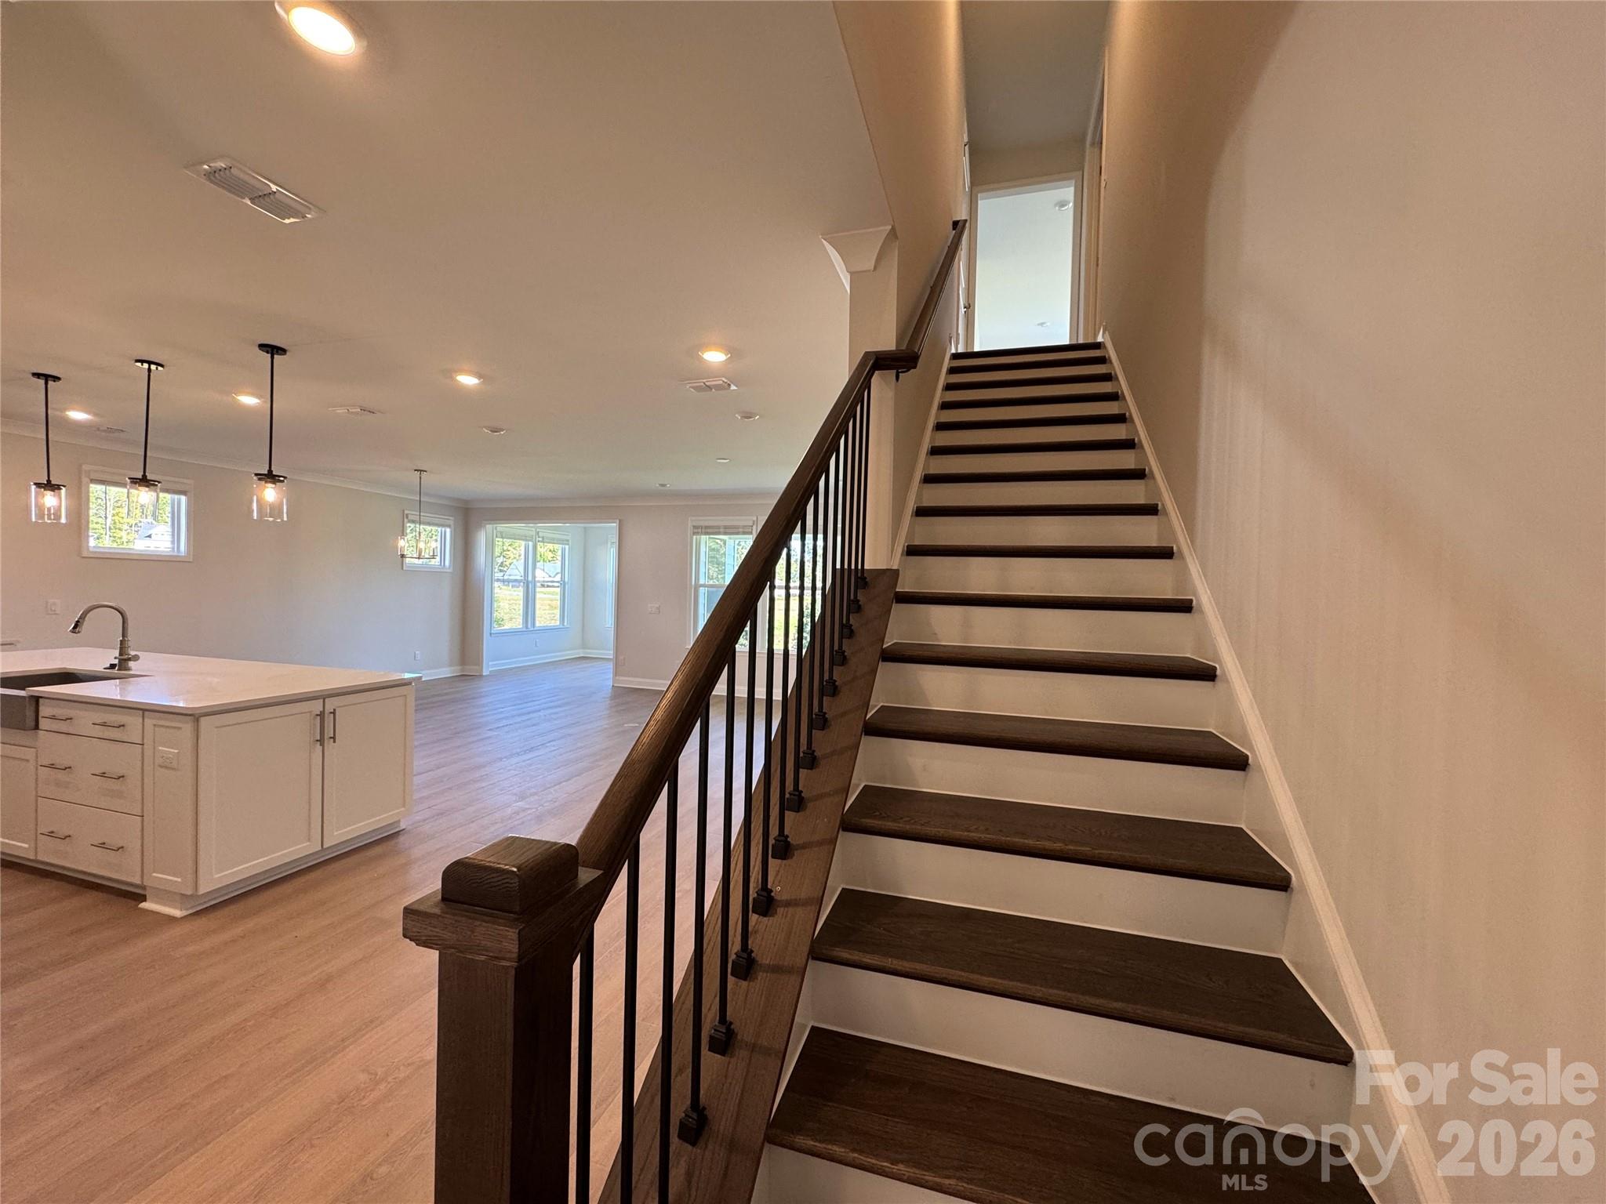
Open-concept kitchen, dining, and living spaces -- perfect for entertaining! - 7553 Pedigree Circle, Lancaster
Single Family Residence at 7553 Pedigree Circle, Lancaster, photo 19 of 47
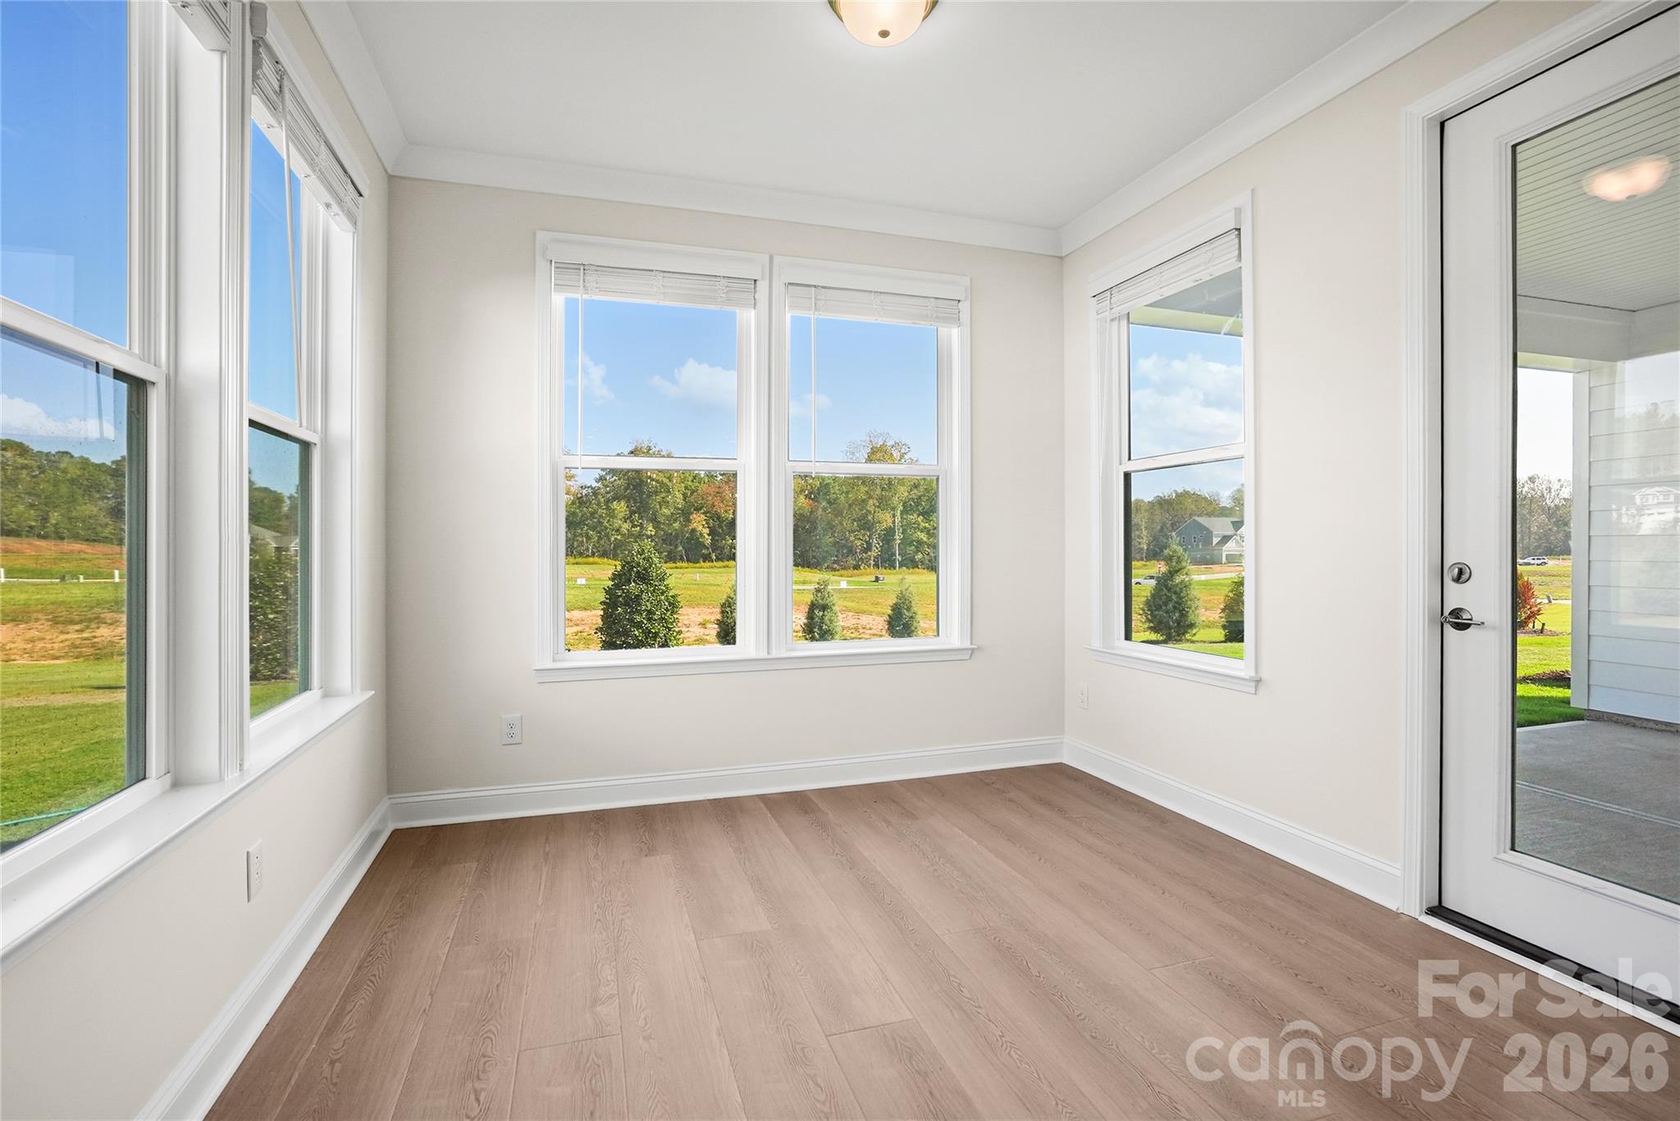
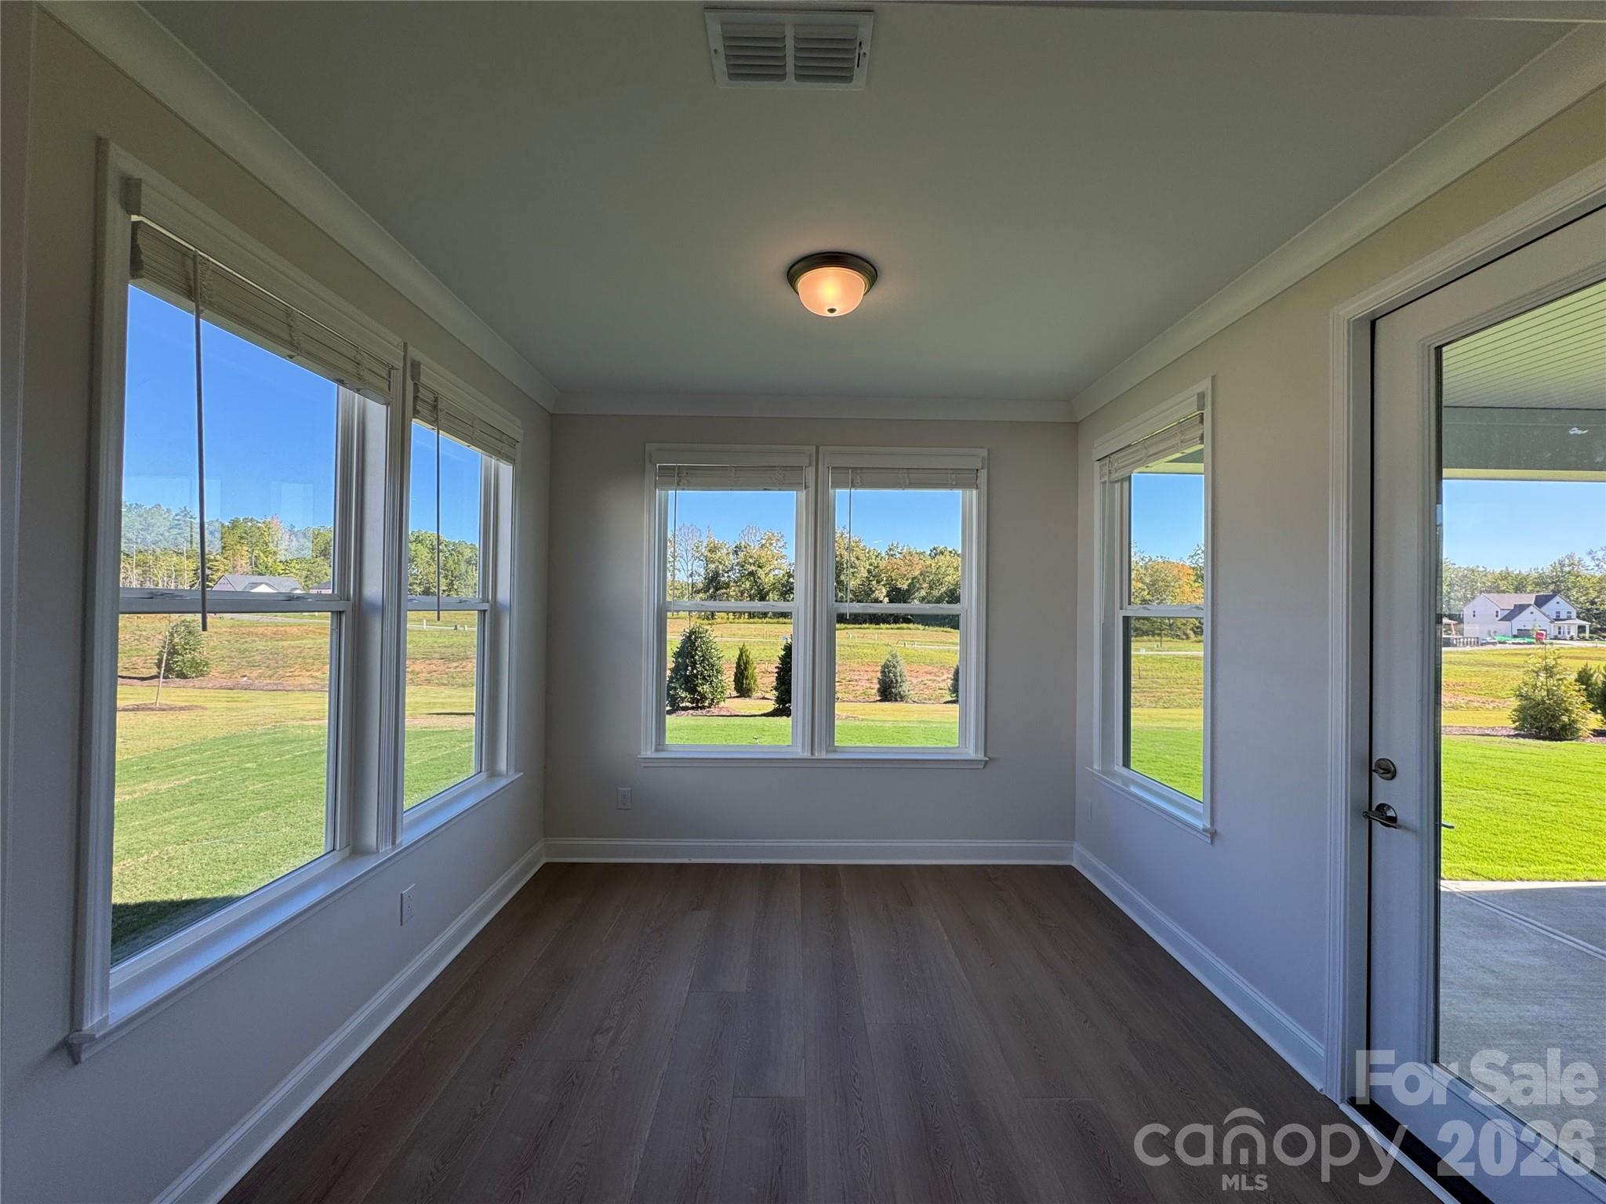
Airy sunroom off cafe/gathering room - 7553 Pedigree Circle, Lancaster
Single Family Residence at 7553 Pedigree Circle, Lancaster, photo 21 of 47
Single Family Residence at 7553 Pedigree Circle, Lancaster, photo 22 of 47
Single Family Residence at 7553 Pedigree Circle, Lancaster, photo 23 of 47
Single Family Residence at 7553 Pedigree Circle, Lancaster, photo 24 of 47
Single Family Residence at 7553 Pedigree Circle, Lancaster, photo 25 of 47
Single Family Residence at 7553 Pedigree Circle, Lancaster, photo 26 of 47
Single Family Residence at 7553 Pedigree Circle, Lancaster, photo 27 of 47
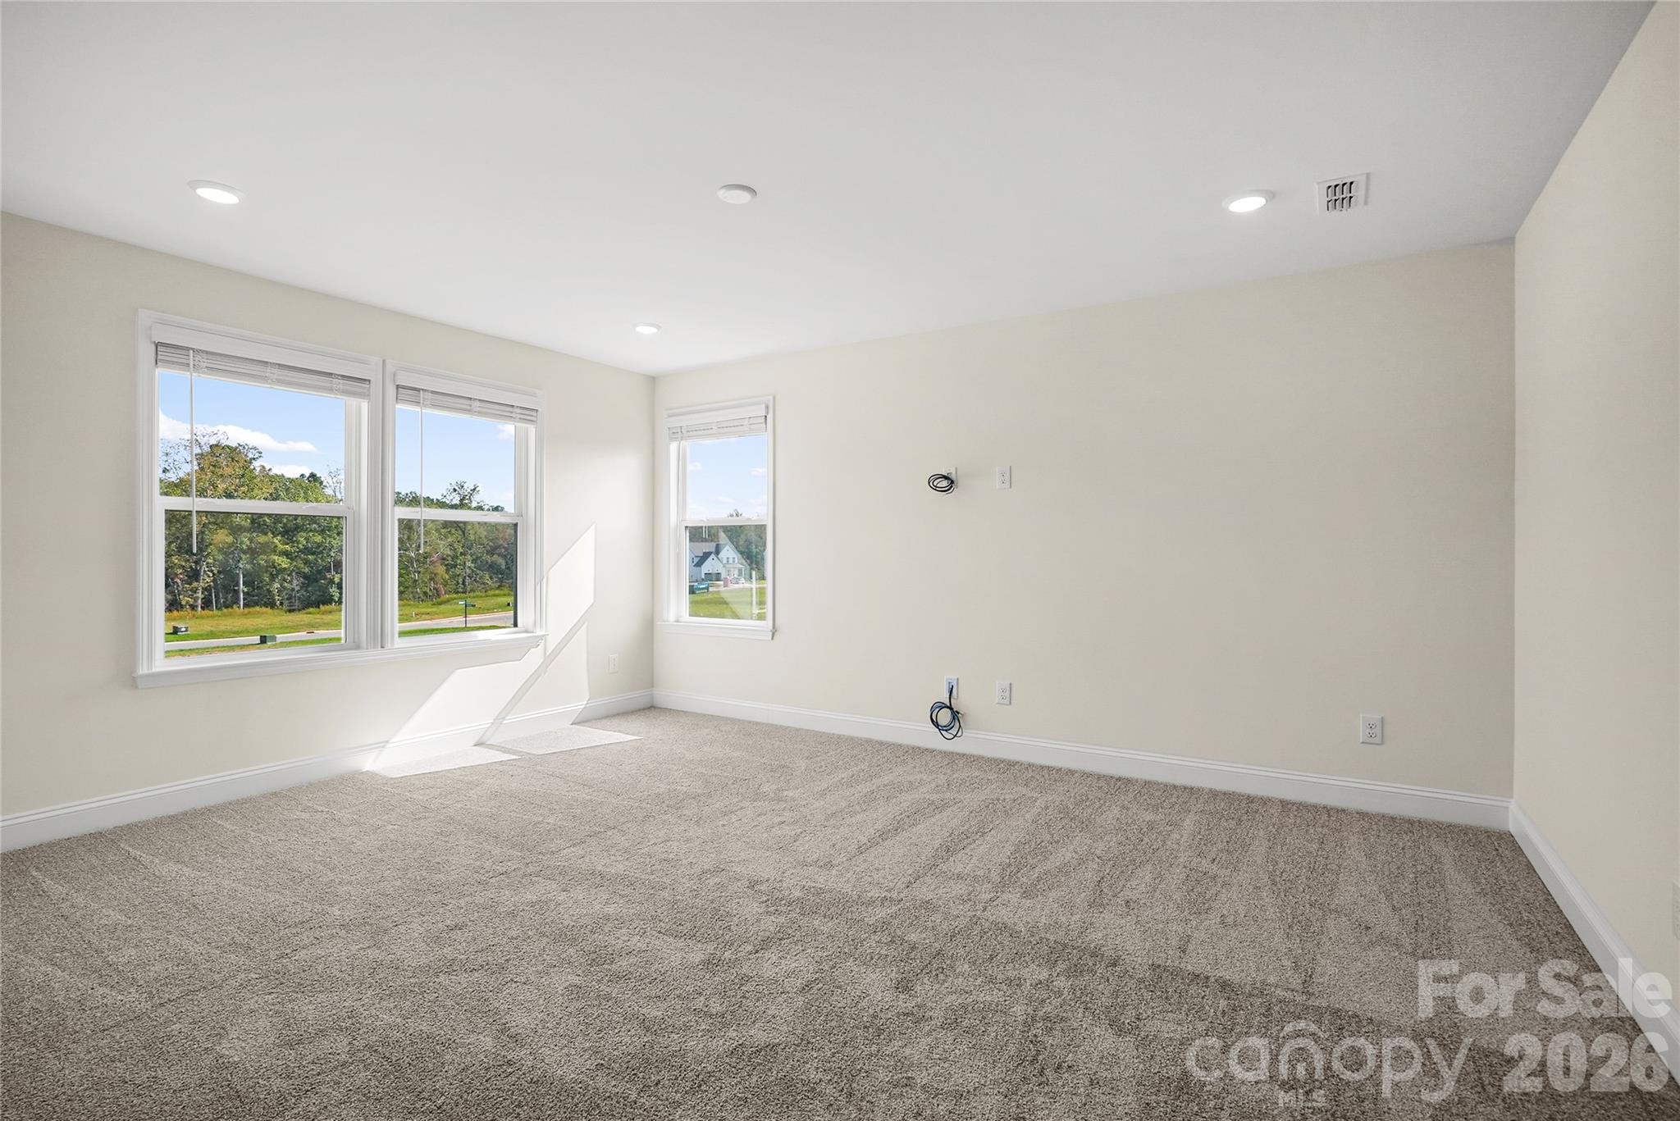
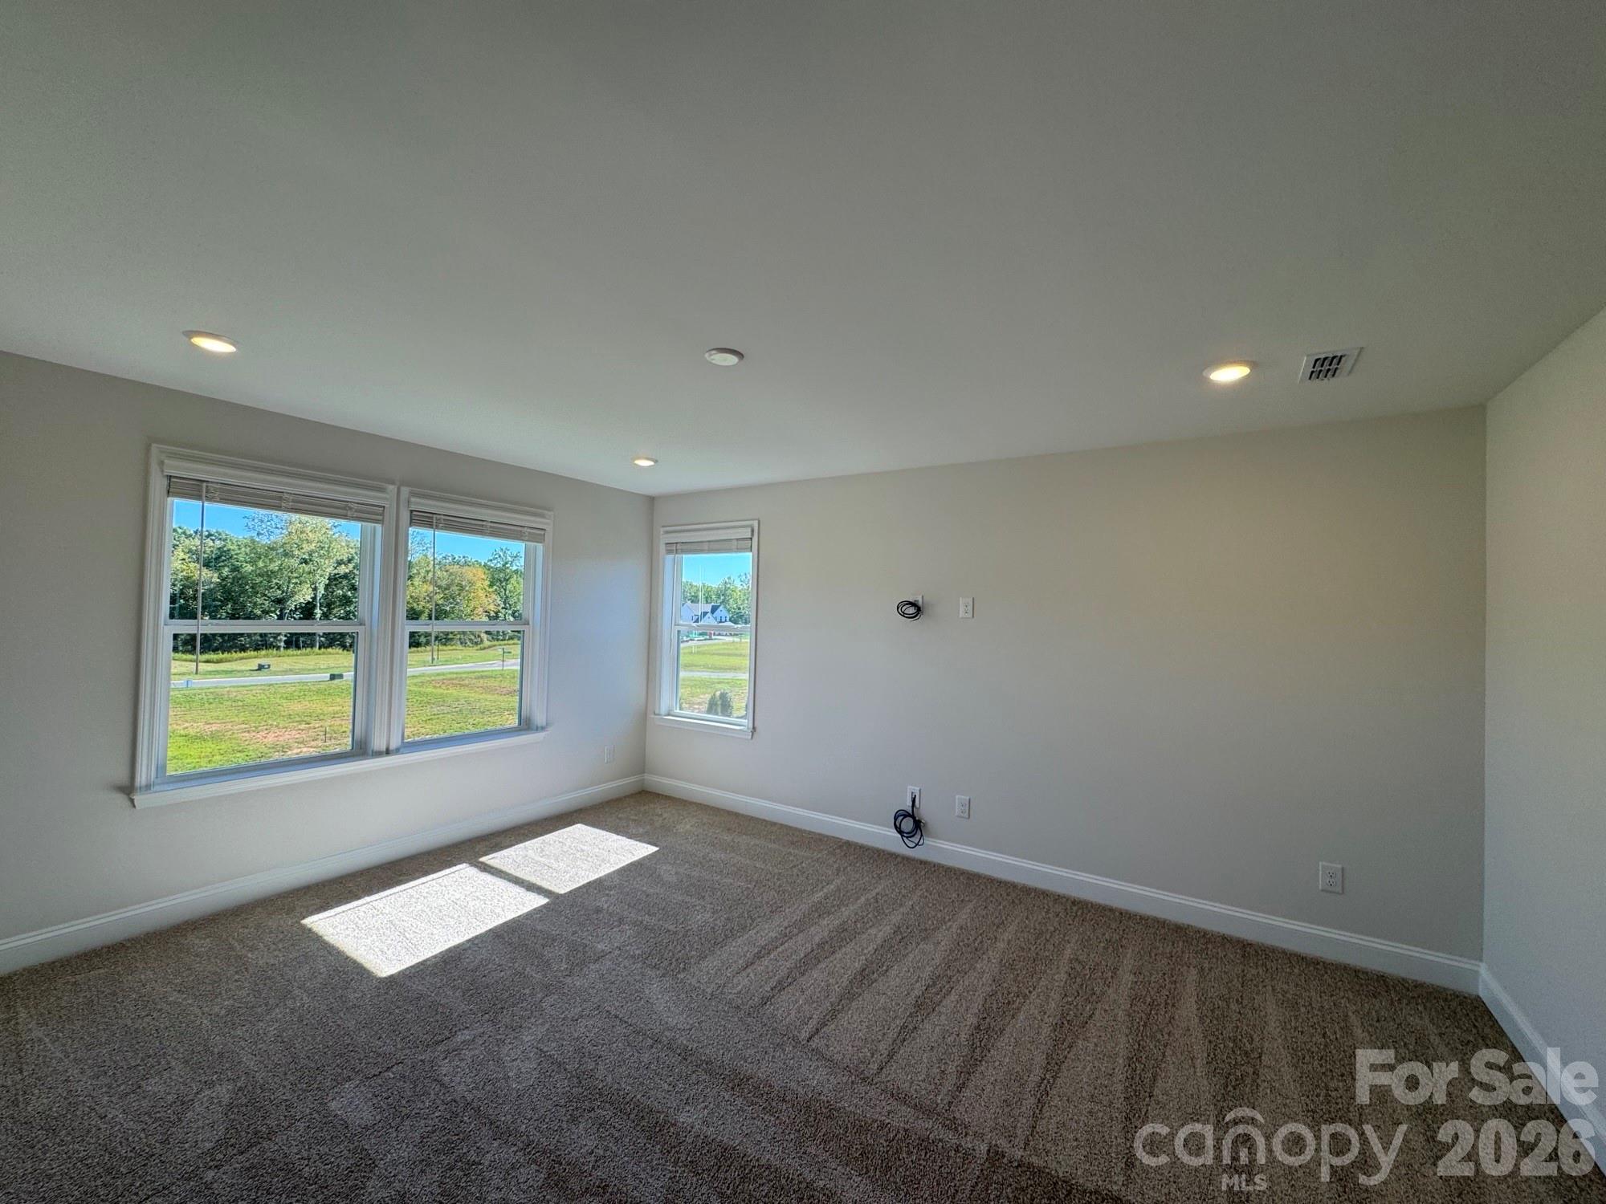
Large upstairs loft - 7553 Pedigree Circle, Lancaster
Single Family Residence at 7553 Pedigree Circle, Lancaster, photo 29 of 47
Amazing conditioned storage space! - 7553 Pedigree Circle, Lancaster
Single Family Residence at 7553 Pedigree Circle, Lancaster, photo 31 of 47
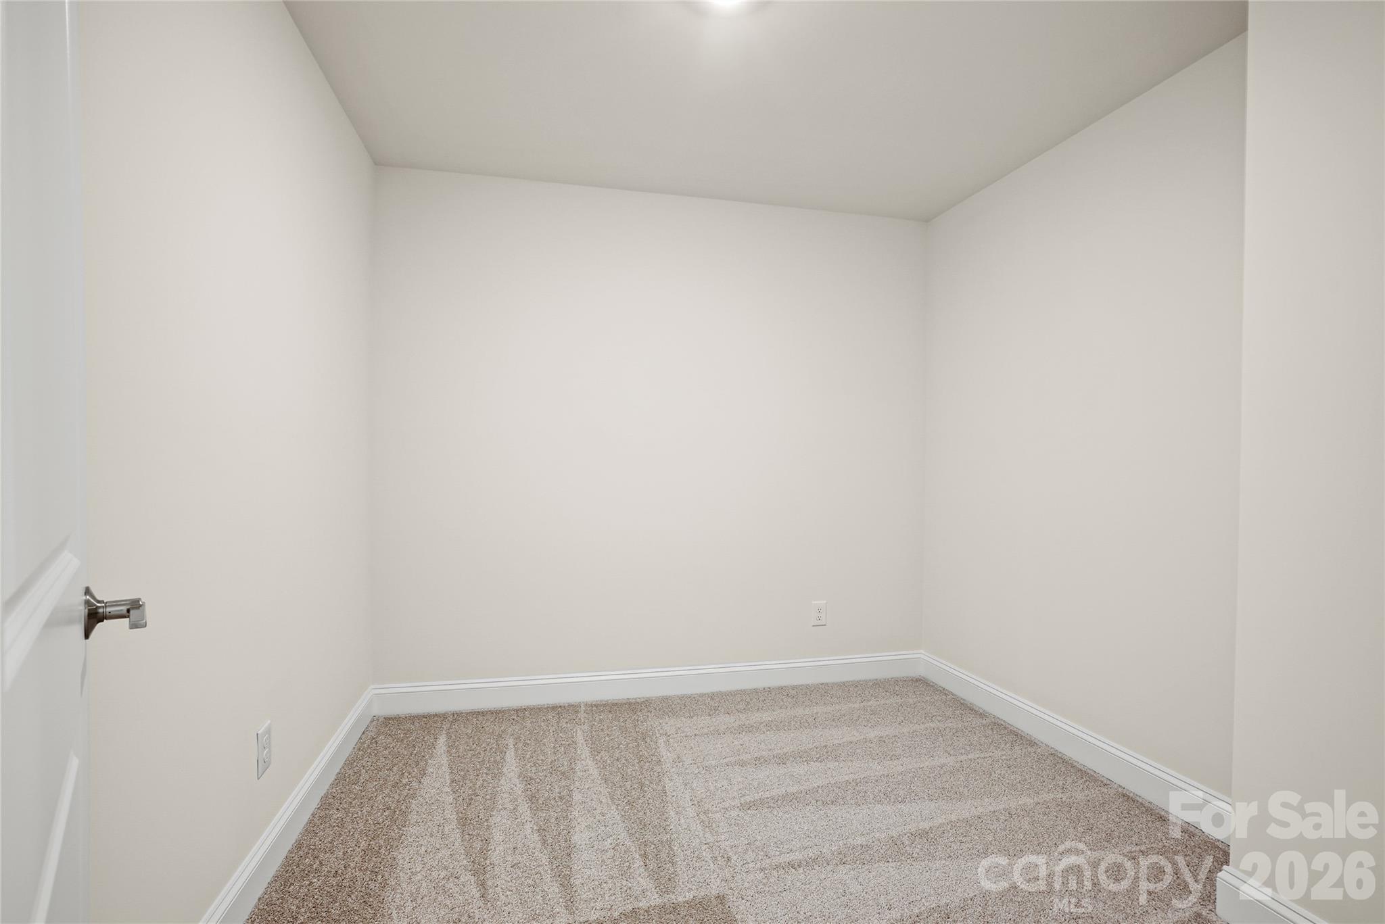
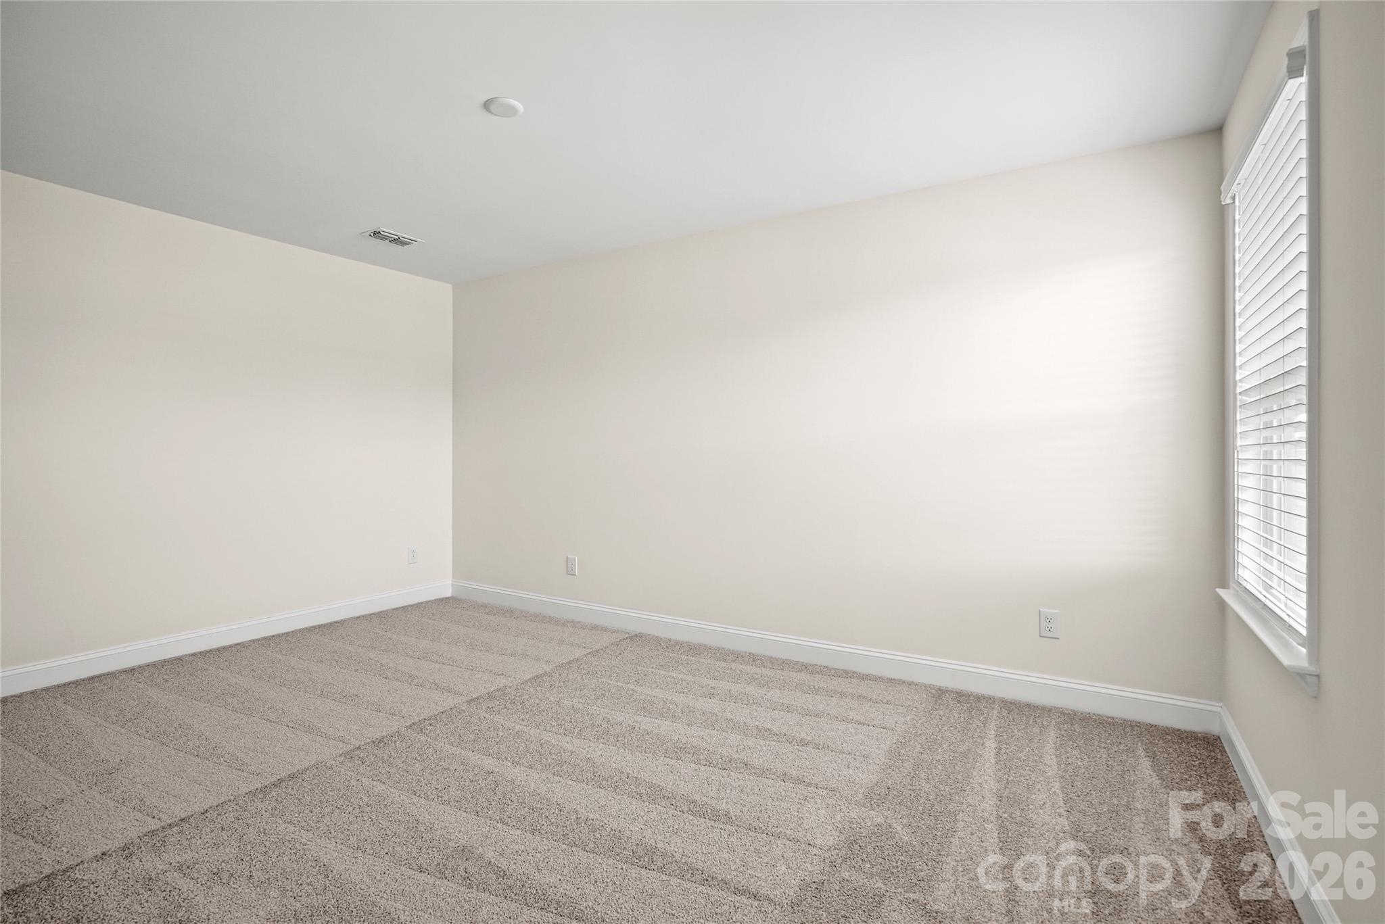
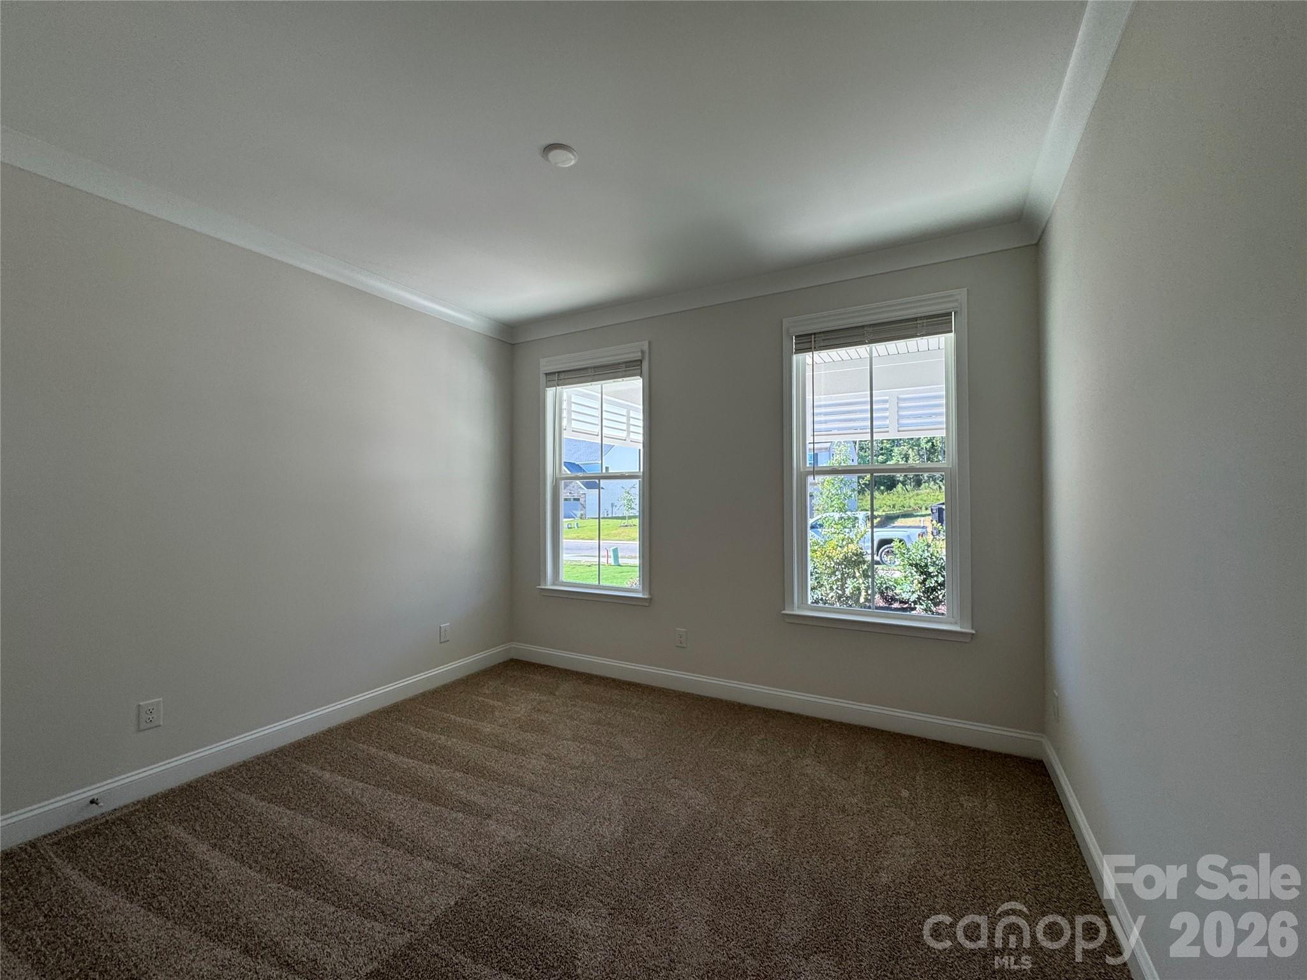
Two sizeable guest bedrooms - 7553 Pedigree Circle, Lancaster
Single Family Residence at 7553 Pedigree Circle, Lancaster, photo 33 of 47
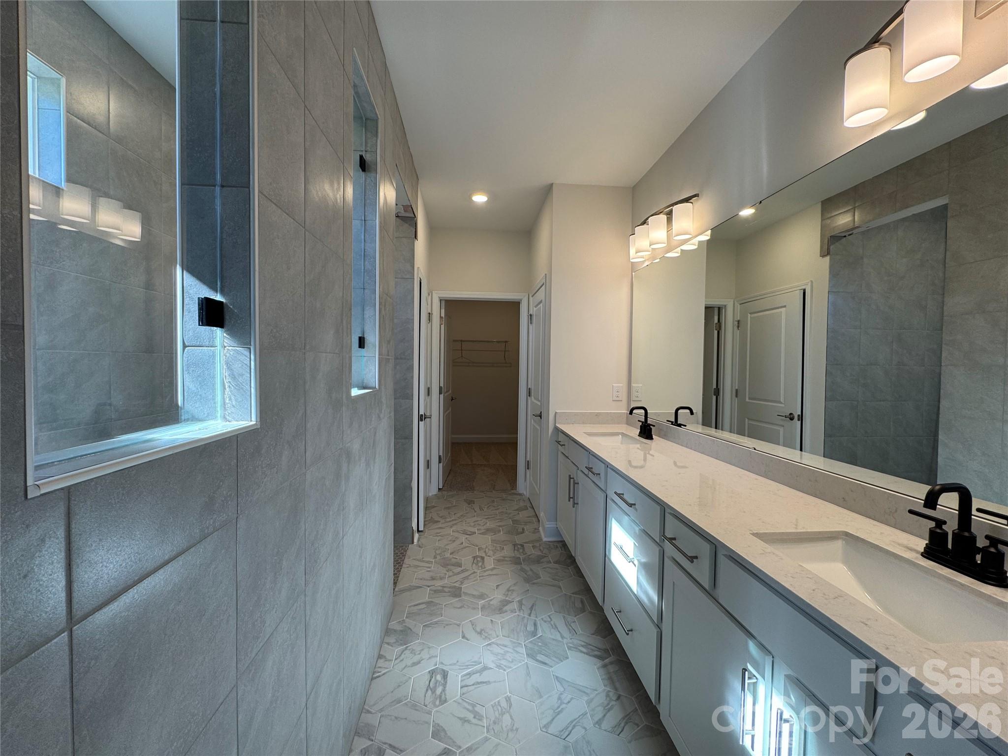
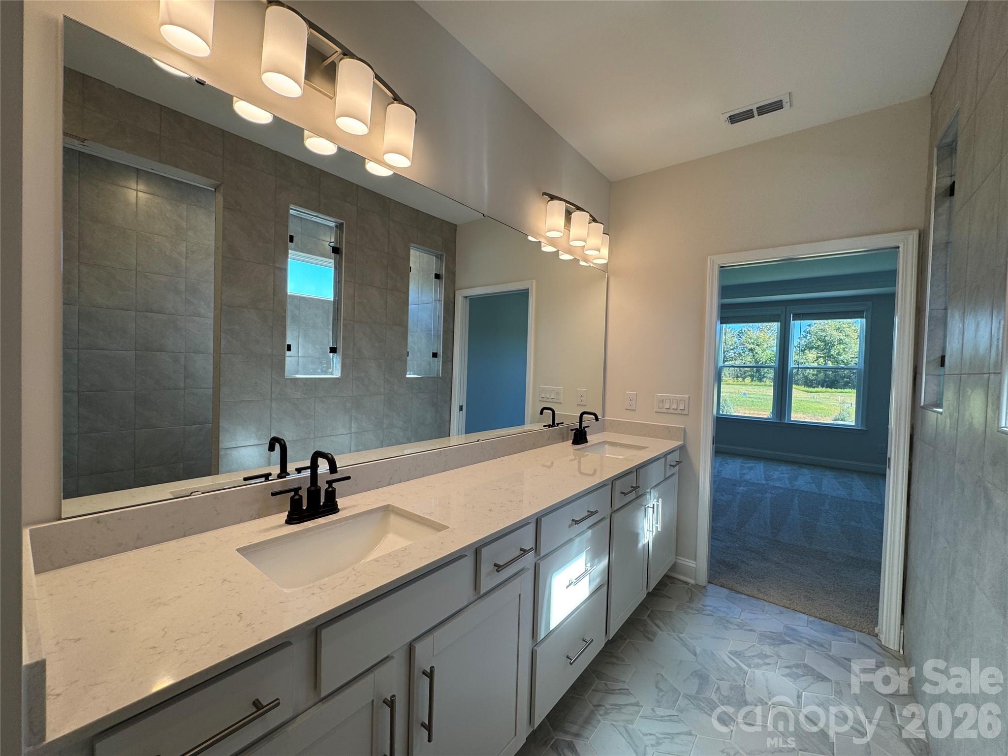
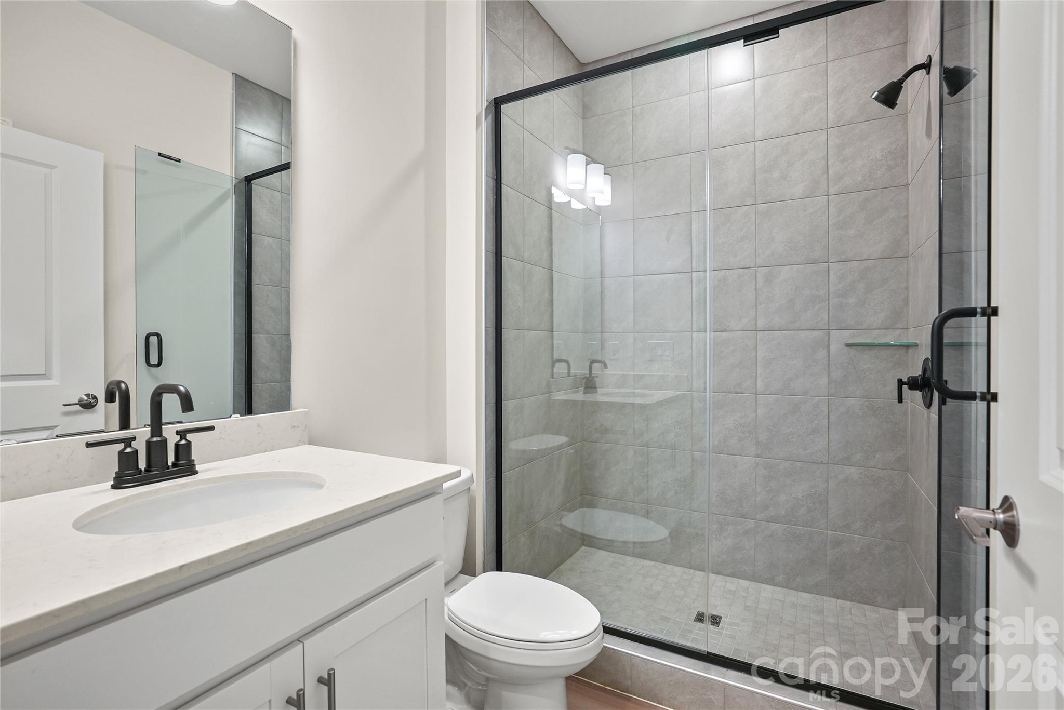
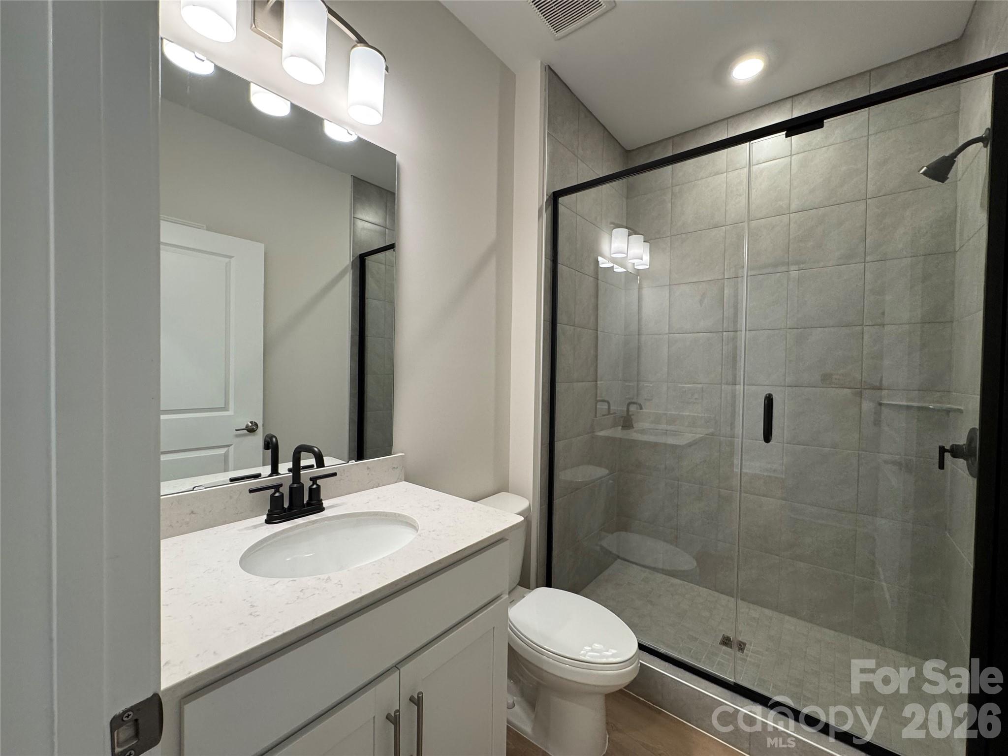
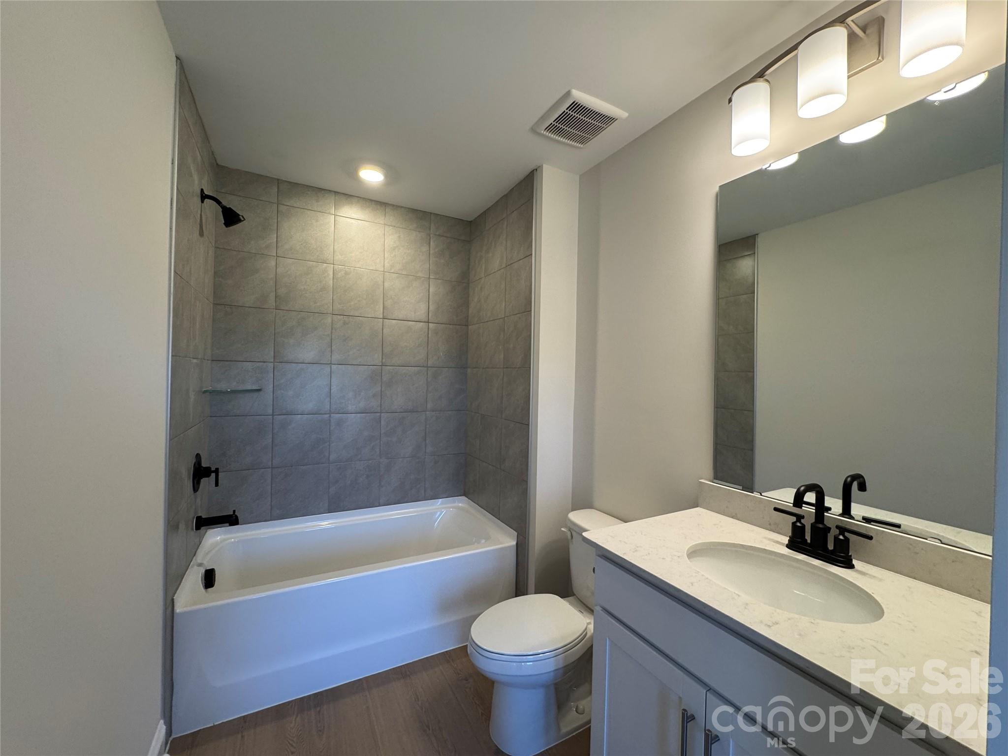
Alongside two upgraded guest bathrooms - 7553 Pedigree Circle, Lancaster
Single Family Residence at 7553 Pedigree Circle, Lancaster, photo 35 of 47
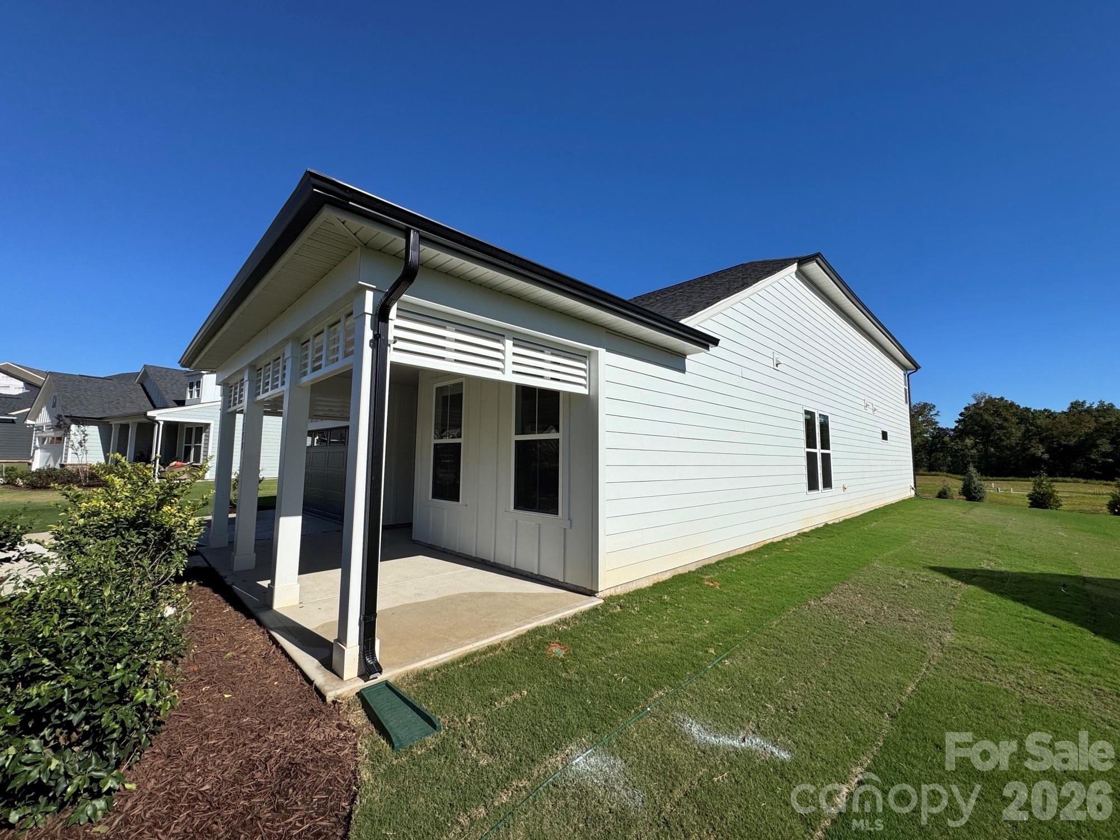
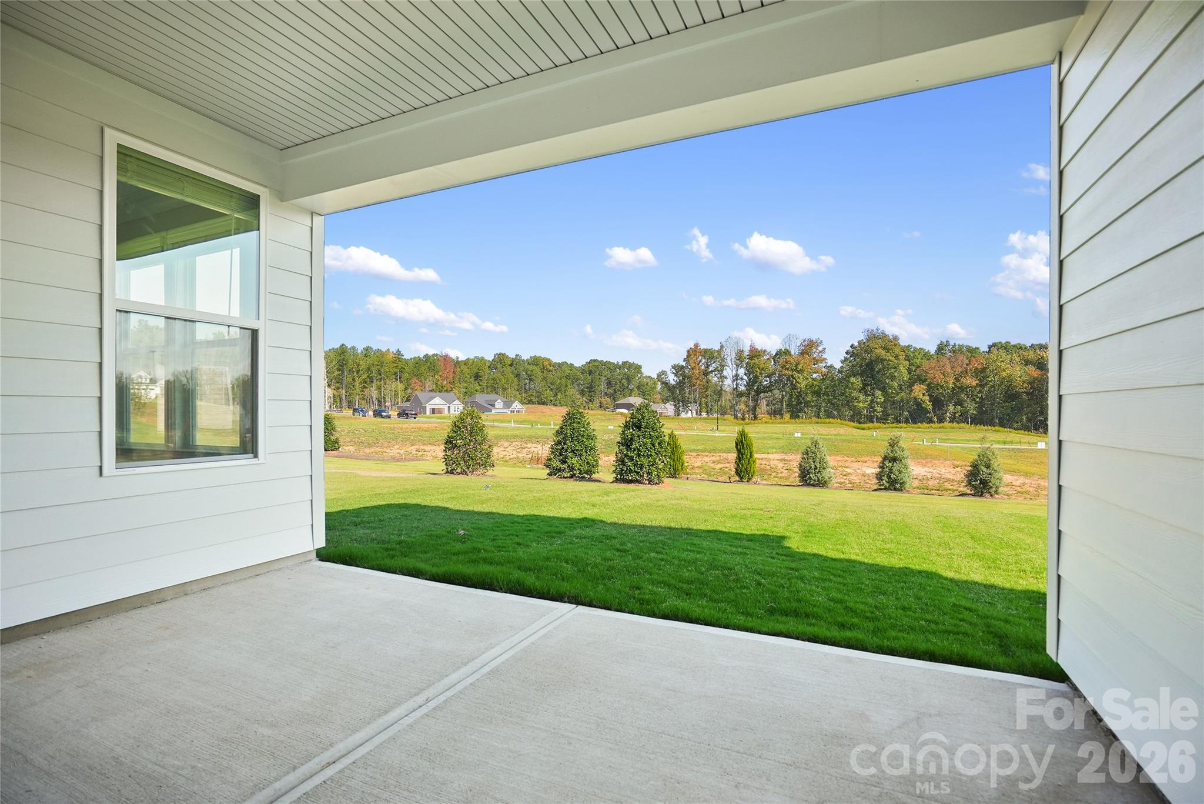
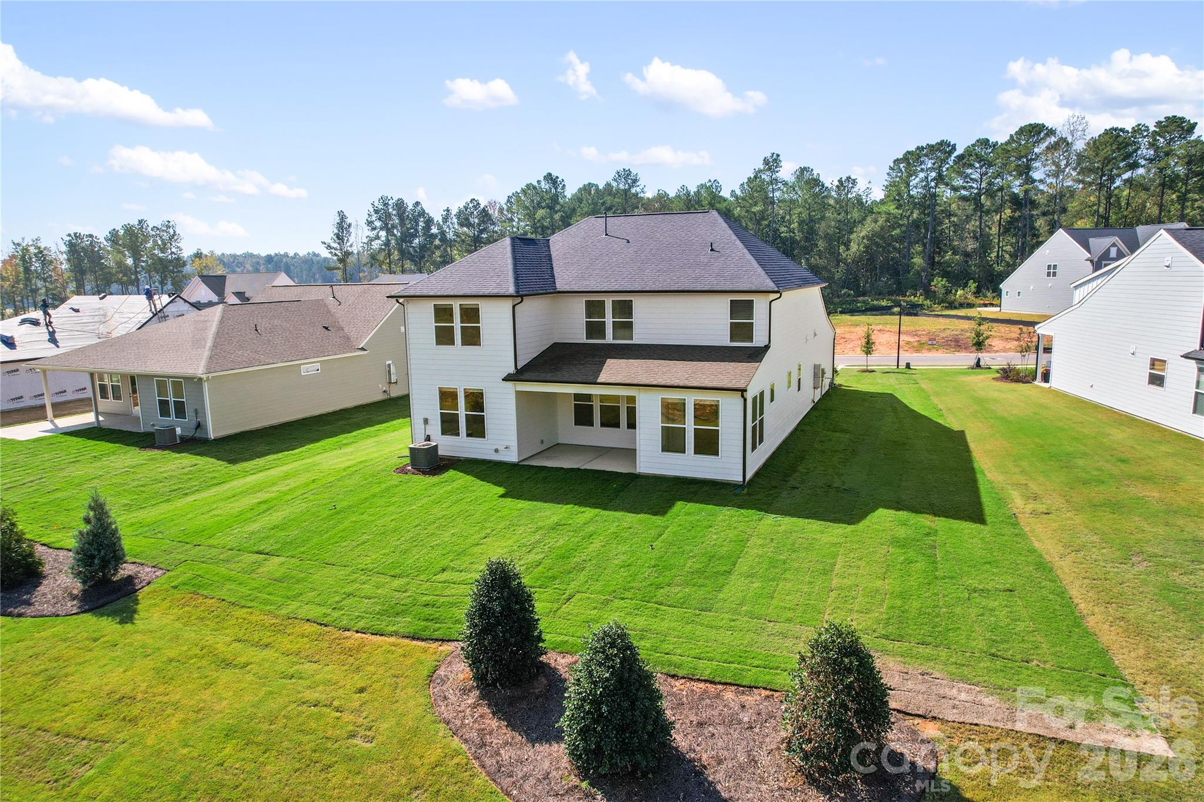
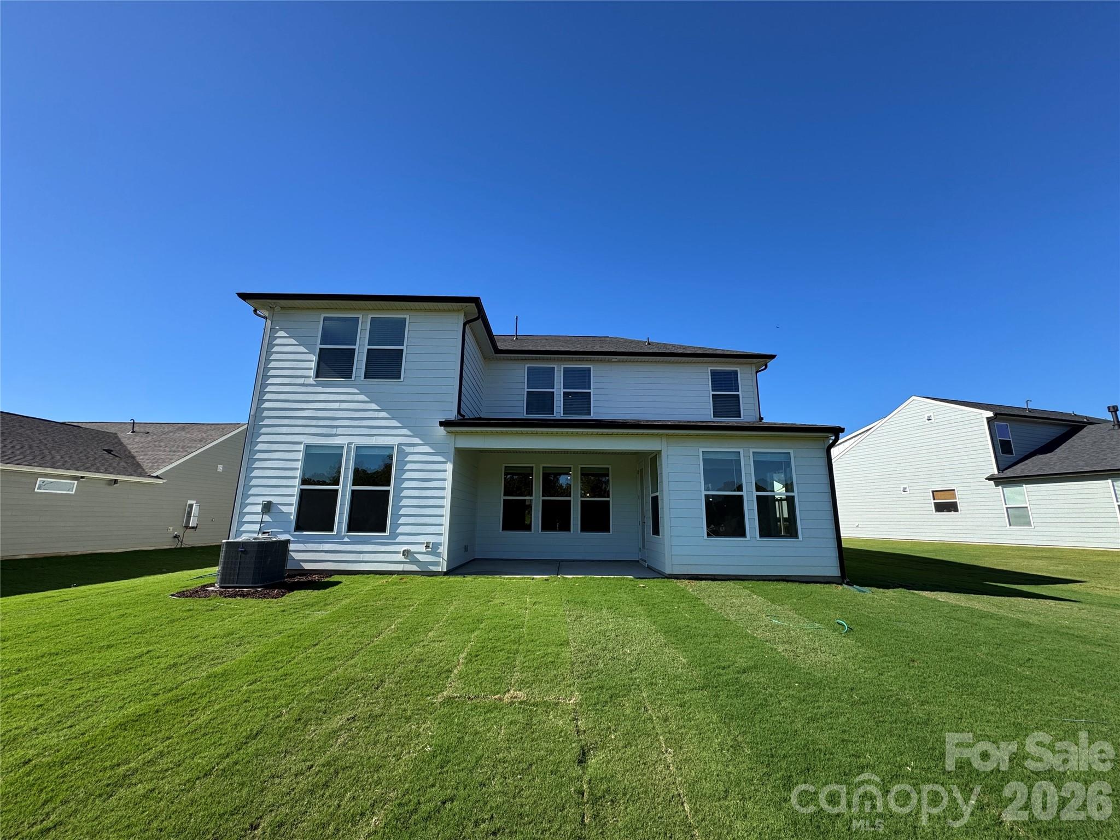
Covered patio is an open invitation for outdoor living and entertaining. - 7553 Pedigree Circle, Lancaster
Single Family Residence at 7553 Pedigree Circle, Lancaster, photo 37 of 47
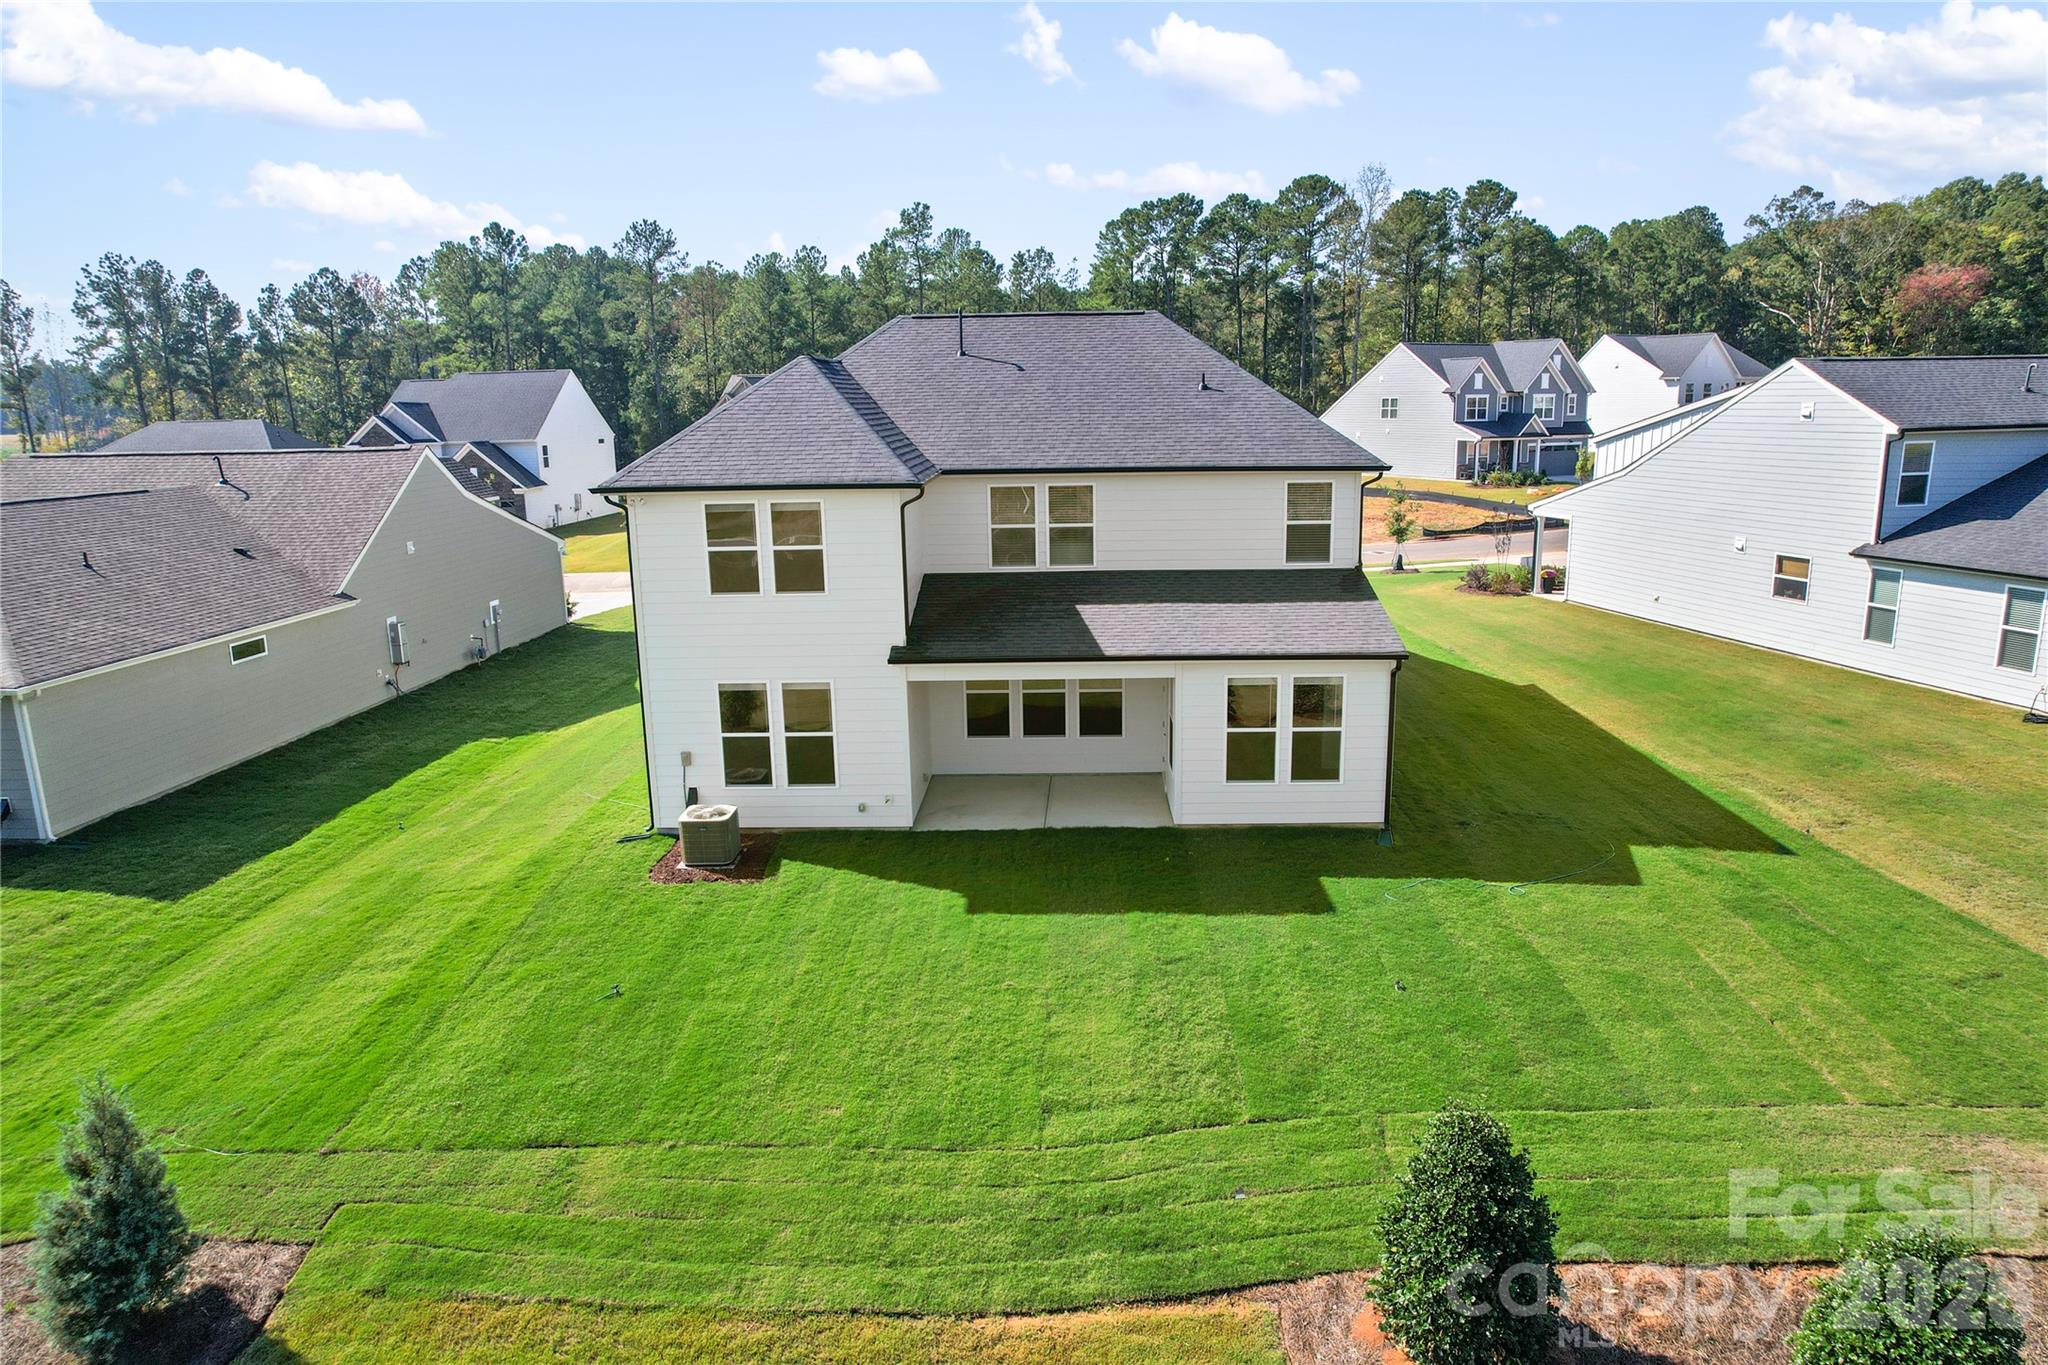
Spacious, fully-sodded home site - 7553 Pedigree Circle, Lancaster
Single Family Residence at 7553 Pedigree Circle, Lancaster, photo 39 of 47
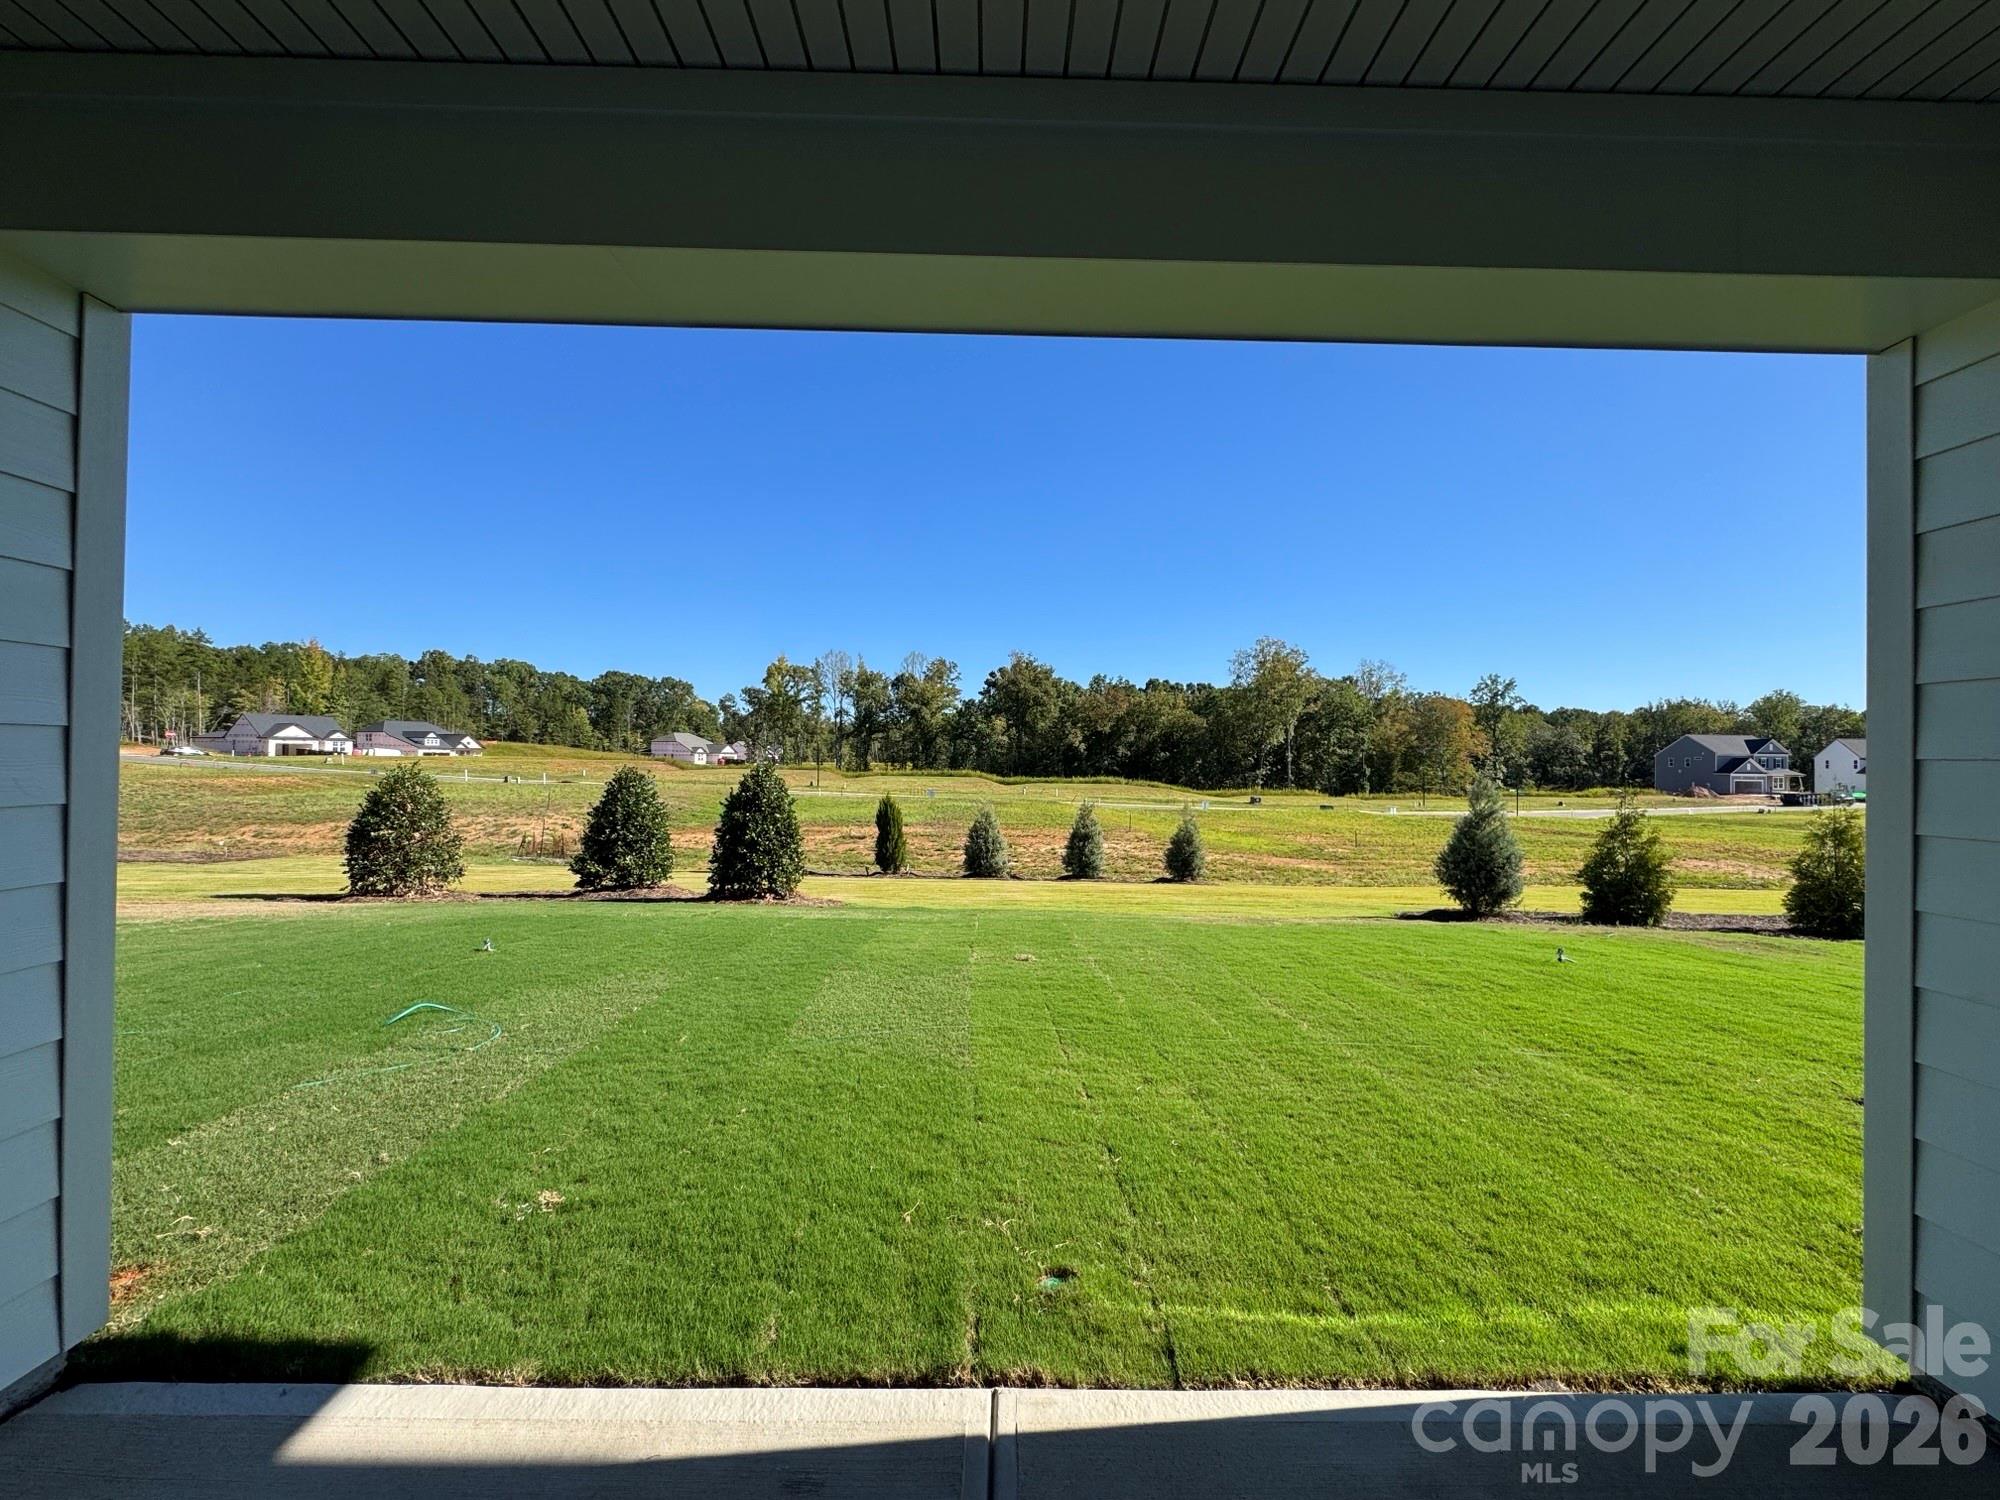
Home site backs up to generous common area with landscaping for added privacy. - 7553 Pedigree Circle, Lancaster
Single Family Residence at 7553 Pedigree Circle, Lancaster, photo 41 of 47
Single Family Residence at 7553 Pedigree Circle, Lancaster, photo 42 of 47
Single Family Residence at 7553 Pedigree Circle, Lancaster, photo 43 of 47
Single Family Residence at 7553 Pedigree Circle, Lancaster, photo 44 of 47
Single Family Residence at 7553 Pedigree Circle, Lancaster, photo 45 of 47
Single Family Residence at 7553 Pedigree Circle, Lancaster, photo 46 of 47
Single Family Residence at 7553 Pedigree Circle, Lancaster, photo 47 of 47
47 photos

$621,593

7553 Pedigree Circle
Lancaster, SC 29720
Listed by Selena Matthews · Pulte Home Corporation
Bedrooms
3
Bathrooms
3
Living area
2,802 sqft
Year built
2026

About this home

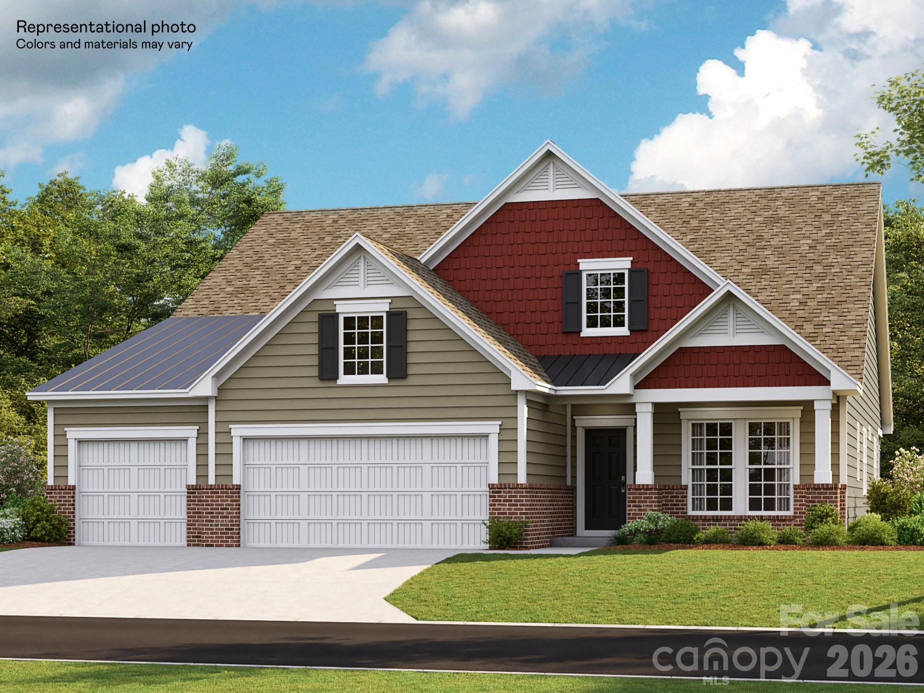
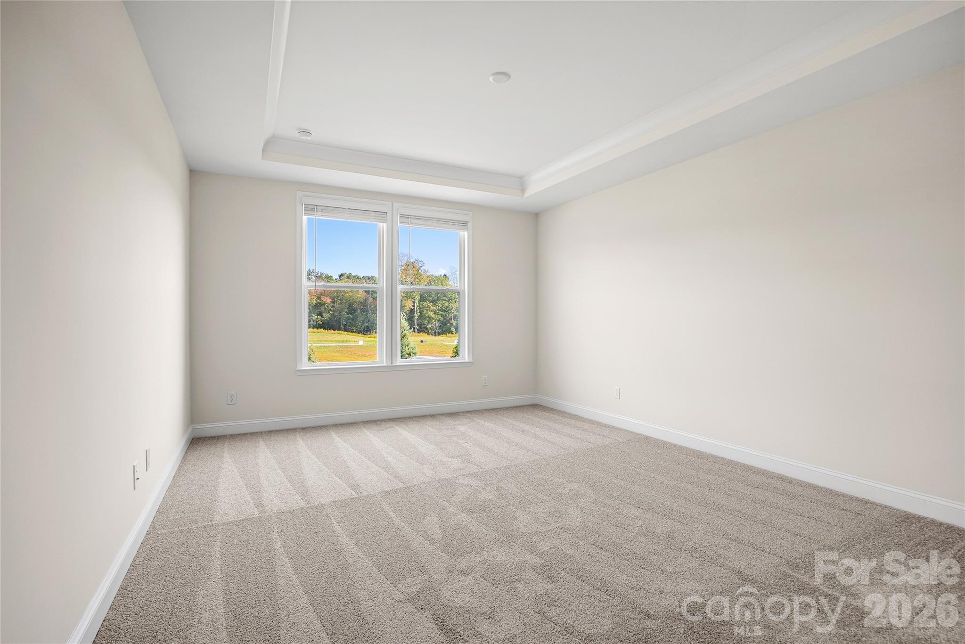
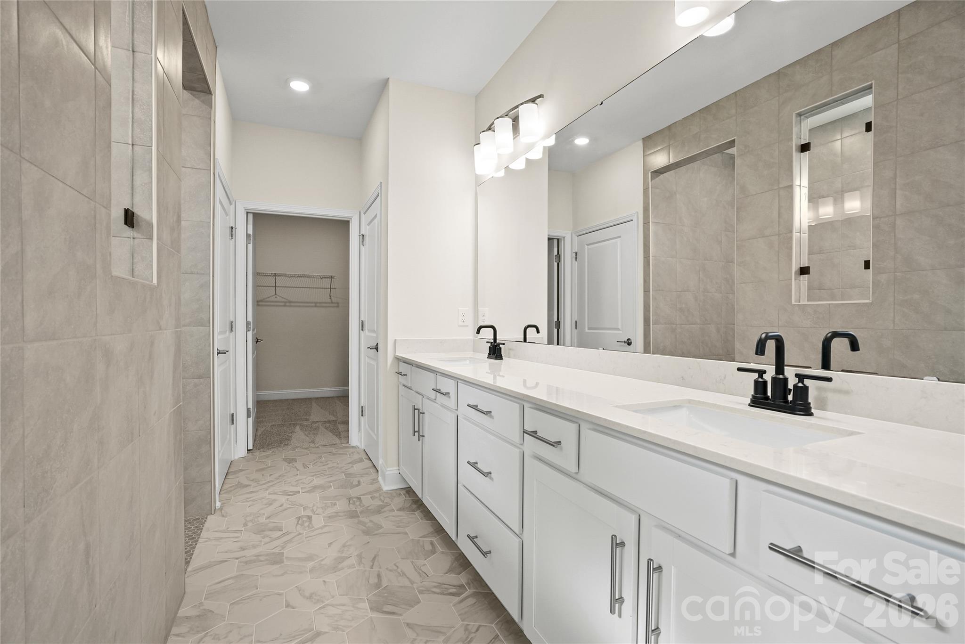
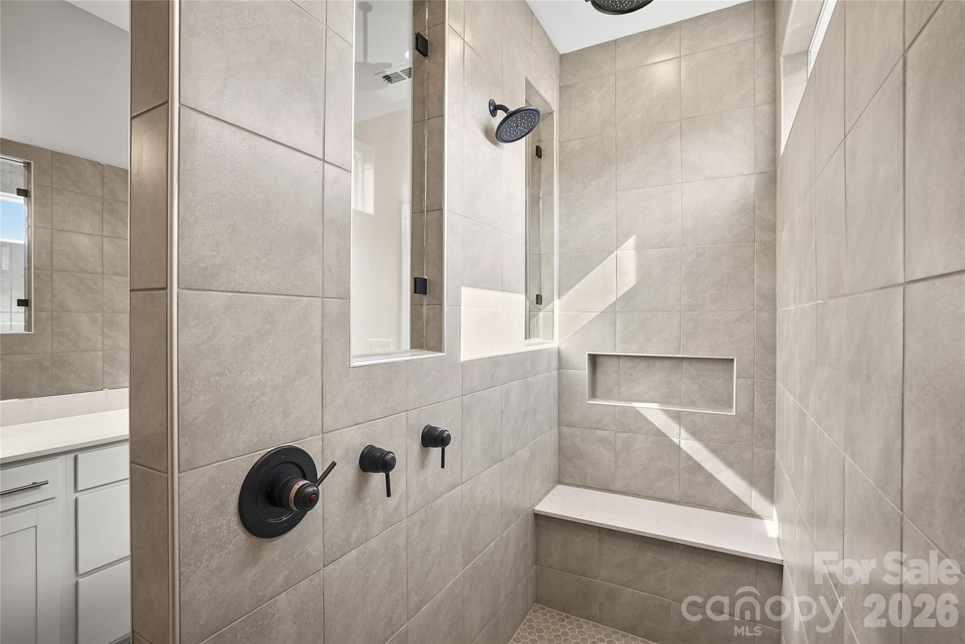
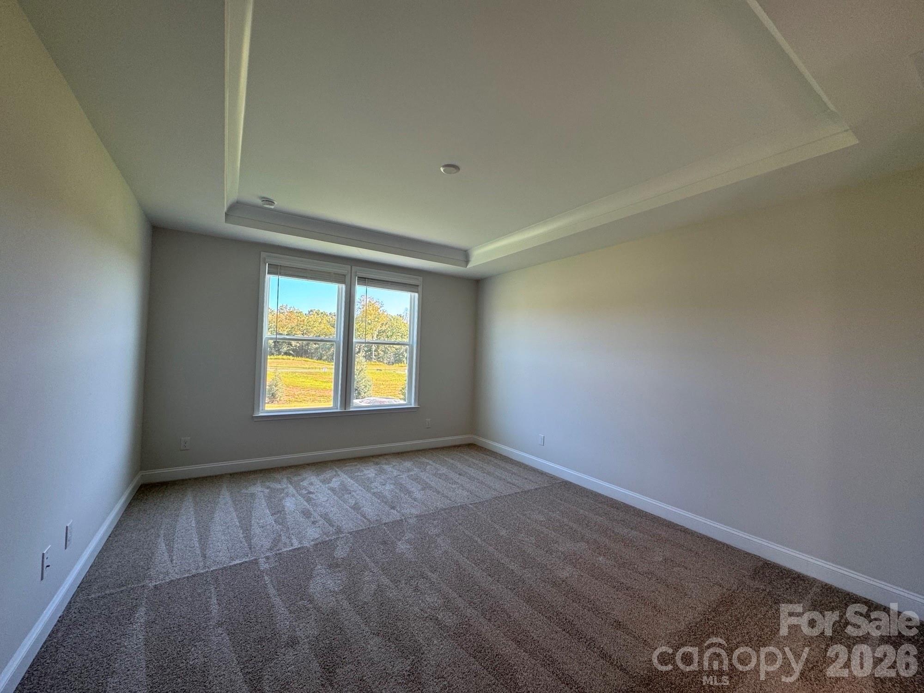
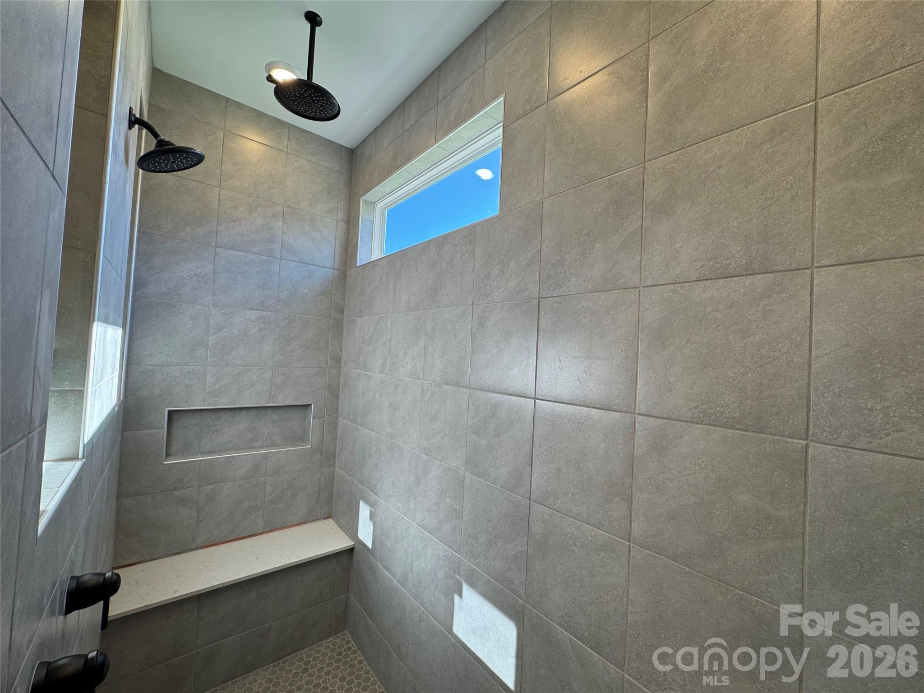
Want to be 3 minutes from Indian Land with Indian Land Schools? Search no further! The popular Palmary 1.5 story home design offers a chef's dream with three oversized prep spaces, a gourmet kitchen set up with an island to accommodate five barstools. This kitchen boasts a pop of color with light blue tile hexagon backsplash with white cabinets and quartz counters. You'll face the bright sunroom which will soon become your favorite part of the home! In addition to two other bedrooms. The primary suite boasts an inviting oversized grand shower which makes unwinding after a long day well worth it. This homesite backs to mature tree views and an adjacent common area separating the neighboring home. HOA fees include High-Speed Internet/Cable and private trash collection.

Highlights

FireplaceNew construction

Property details

MLS
Canopy MLS
MLS #
CAR4424753
Property type
Single Family Residence
Subdivision
Kinsdale
Status
Active
Days on market
45
On market date
September 15, 2026
Stories
N/A
Total bathrooms
3
Garage spaces
2
Parking spaces
N/A
Lot size
N/A
Loading map…

Nearby schools

Within 10 miles. School directory data from the National Center for Education Statistics (NCES), accessed via the Urban Institute Education Data API. Local Score is calculated by INNOVATE Real Estate; where a state rating is shown, it comes from that state's own official school report card.

Elementary
Indian Land Elementary
3.59 mi away · Grades 0-5
Nearest school -- attendance-zone data not available here
4.4
Local Score (state rating (2025) blended 70/30 with student-teacher ratio) -- not an official state rating
State rating: Excellent (2025)
Enrollment
1,007
Student:teacher ratio
17.1:1
District
Lancaster 01
Middle
Indian Land Middle
3.28 mi away · Grades 6-8
Nearest school -- attendance-zone data not available here
2.0
Local Score (student-teacher ratio only (preliminary -- will incorporate state test-score data once available)) -- not an official state rating
Enrollment
960
Student:teacher ratio
18.1:1
District
Lancaster 01
High
Indian Land High
2.46 mi away · Grades 9-12
Nearest school -- attendance-zone data not available here
3.0
Local Score (student-teacher ratio only (preliminary -- will incorporate state test-score data once available)) -- not an official state rating
Enrollment
1,539
Student:teacher ratio
17.5:1
District
Lancaster 01

Walkability

Blended score for Lancaster's center, calculated by INNOVATE Real Estate from two sources: the EPA's National Walkability Index (street network, transit, land-use mix) and Google Places amenity data (what's actually reachable on foot from this point). 60% EPA National Walkability Index + 40% nearby-amenity density (Google Places).

25
Car-dependent
out of 100
EPA National Walkability Index
6.8 / 20 -- Below average walkable
Google Places amenity density
10 / 100
Restaurants & cafes2
Grocery stores0
Parks1
Schools0
Transit stops0
Pharmacies0

Mortgage calculator

Estimate only - actual rate and payment depend on your lender, credit, and loan program.

$
%
%
Adjust tax / insurance estimates
% / yr
$
/mo
Est. monthly payment
$3,893/mo
$124,319 down
$497,274 loan
Principal & interest$3,225
Property tax (est.)$518
Home insurance (est.)$150

Similar homes you might like

Data source: Listing information provided by Canopy MLS (carolina) via Trestle/CoreLogic. Last updated 4 days ago.

Information herein deemed reliable but not guaranteed; all measurements, school assignments, HOA fees, taxes, and feature lists are approximate and should be independently verified. Equal Housing Opportunity.