
Single Family Residence at 702 Painted Lady Court, Rock Hill
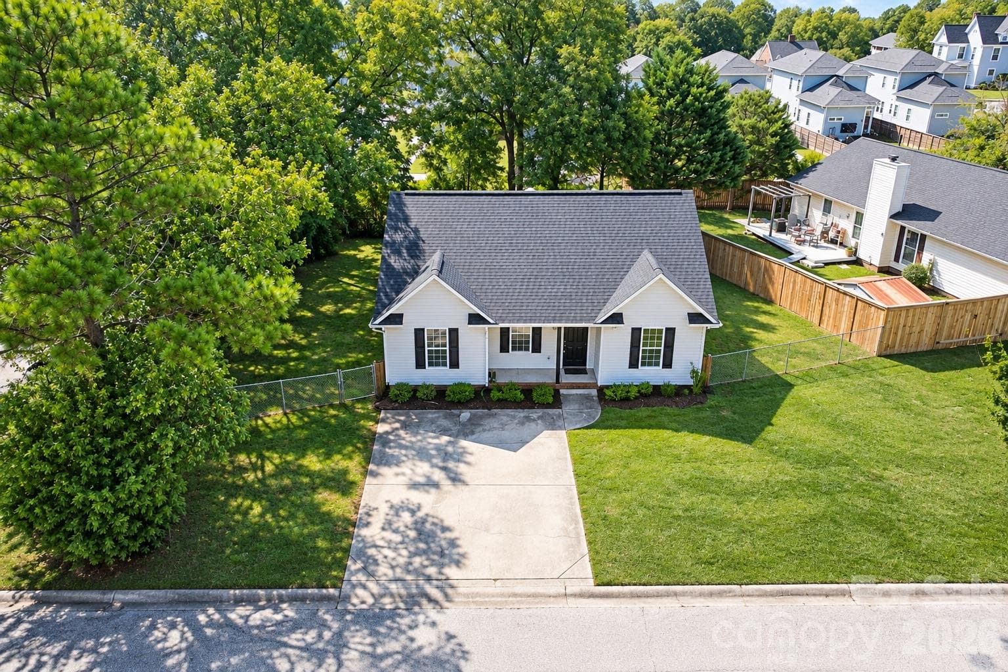
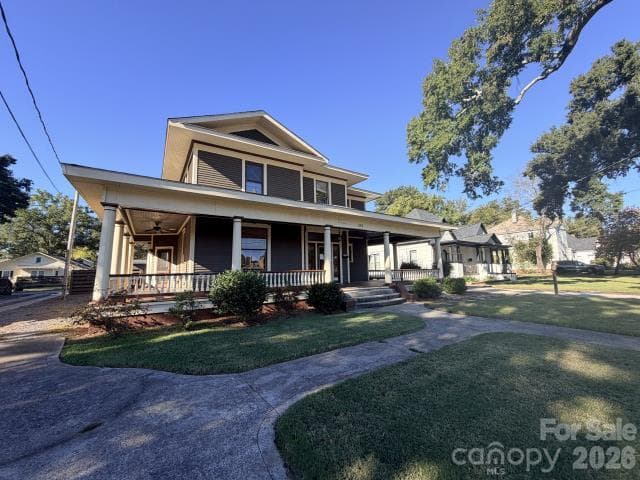
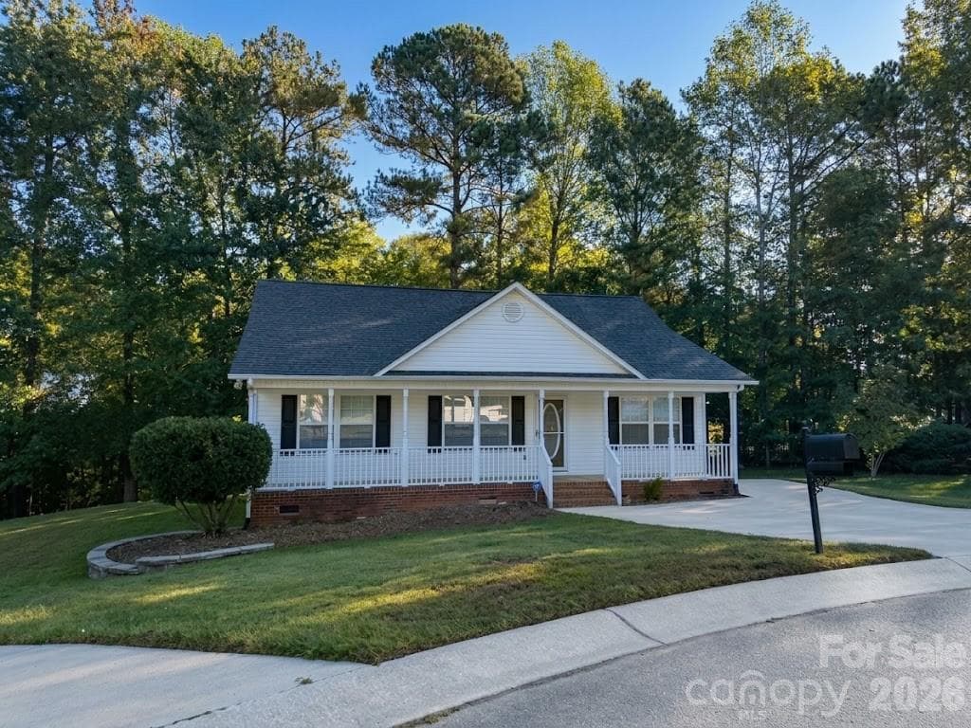
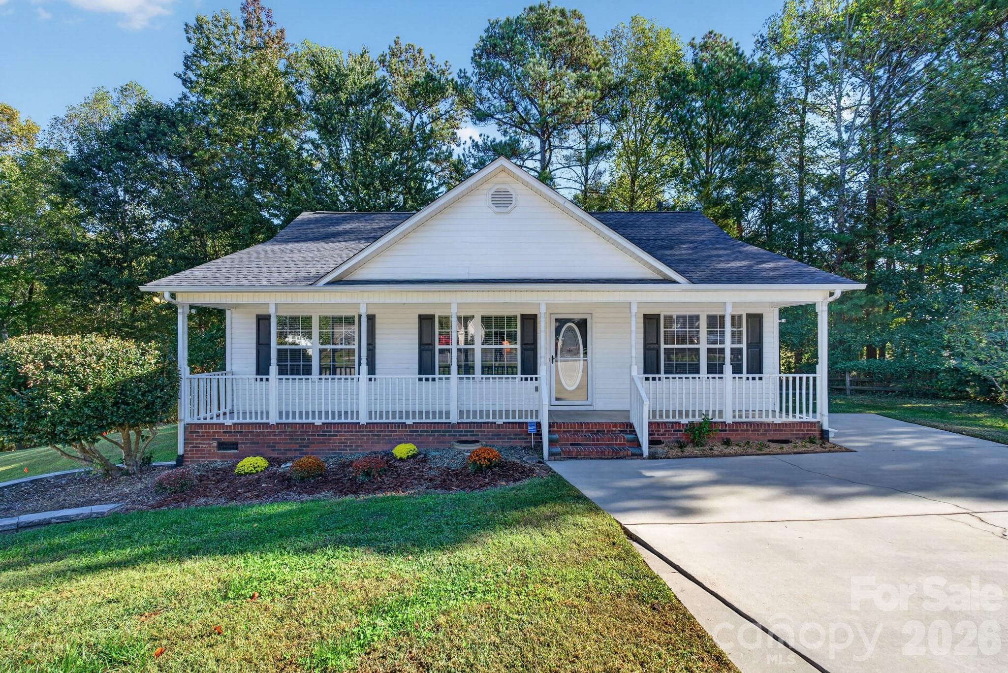
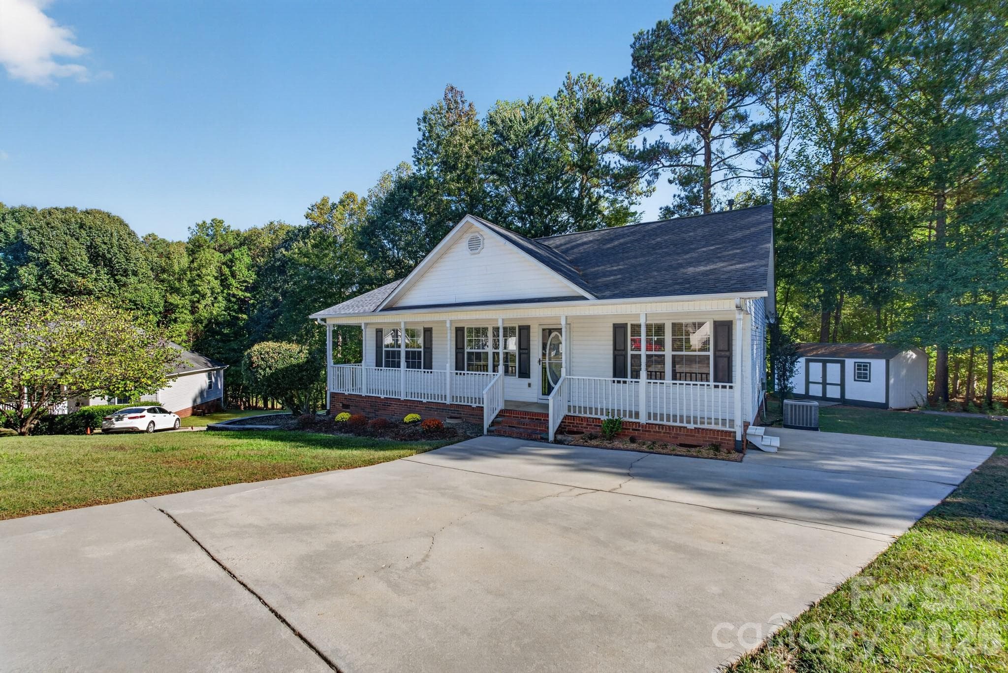
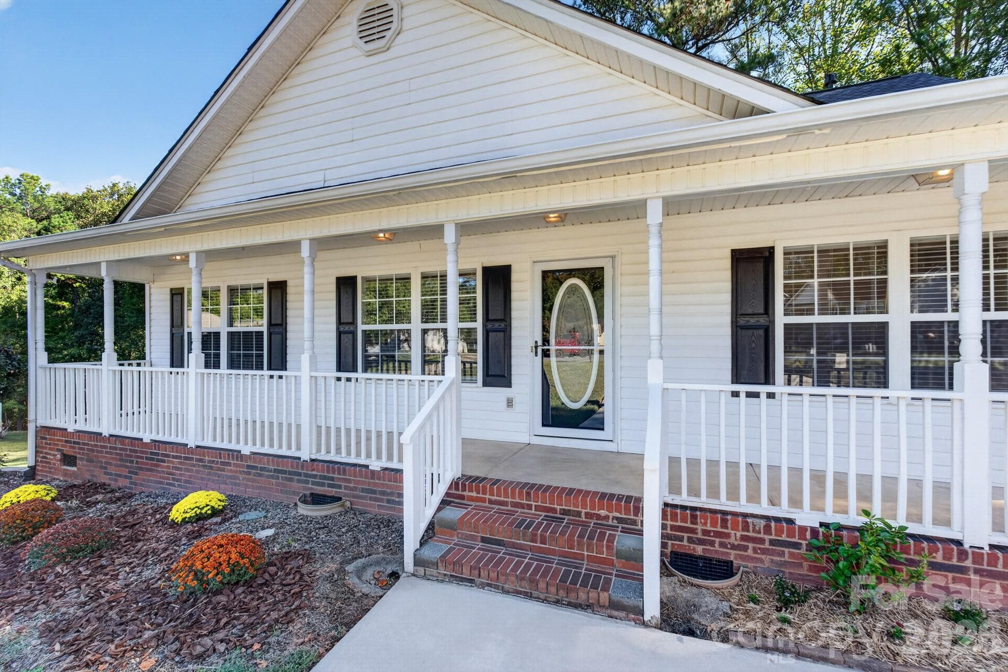
Charming Southern-style ranch featuring classic white siding, timeless architectural details, and an inviting front yard with fantastic curb appeal. - 702 Painted Lady Court, Rock Hill
Single Family Residence at 702 Painted Lady Court, Rock Hill, photo 3 of 50
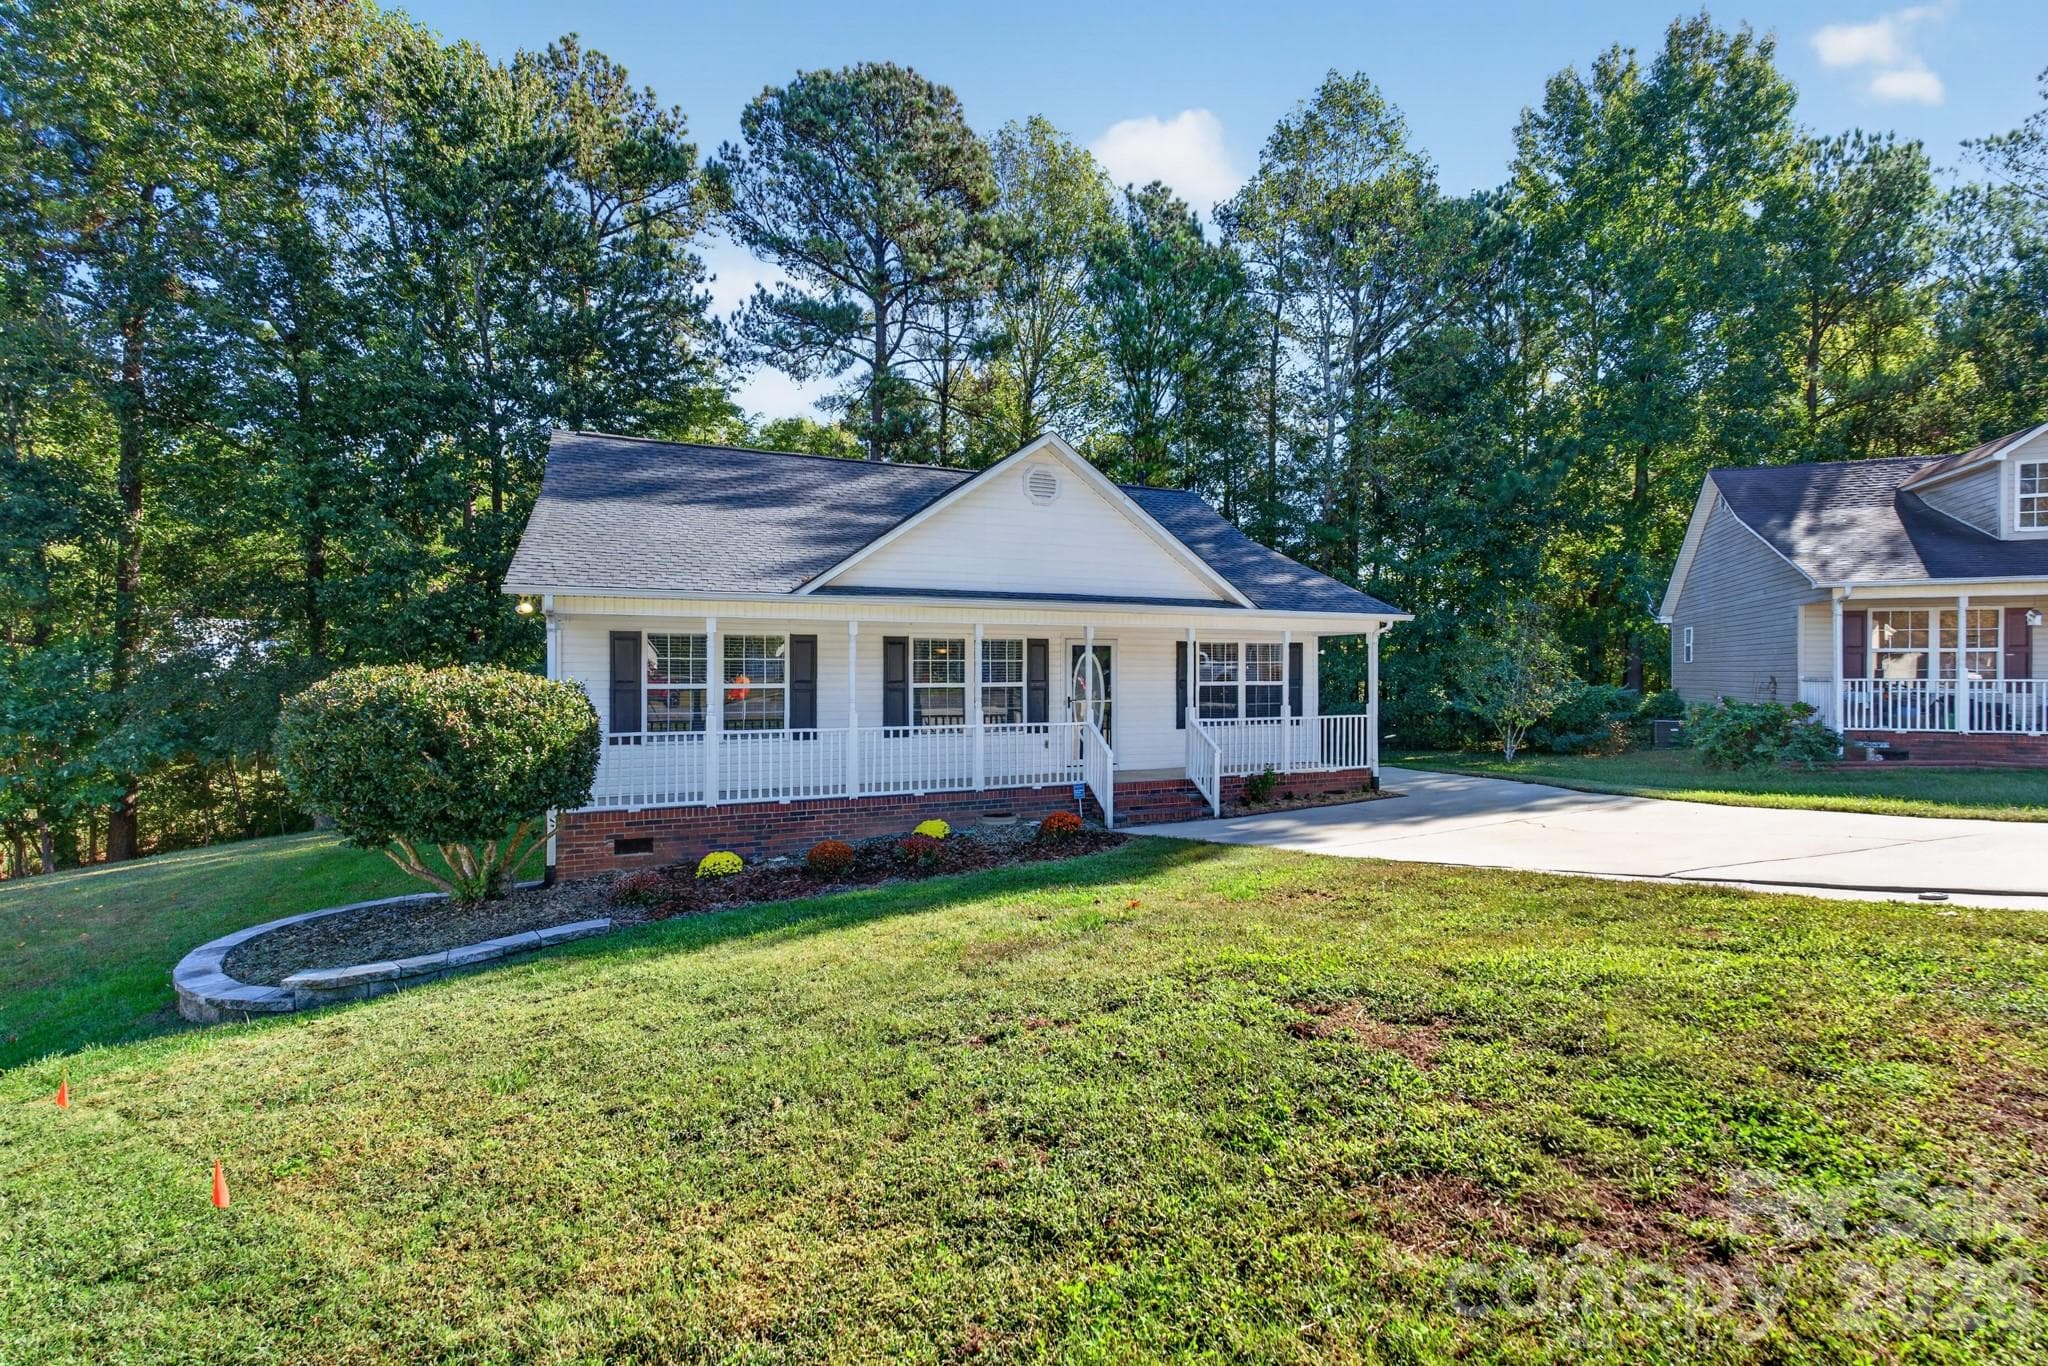
Nestled on a quiet, serene property surrounded by mature trees and lush, low-maintenance landscaping. - 702 Painted Lady Court, Rock Hill
Generous paved driveway leading up to this beautiful Rock Hill retreat. - 702 Painted Lady Court, Rock Hill
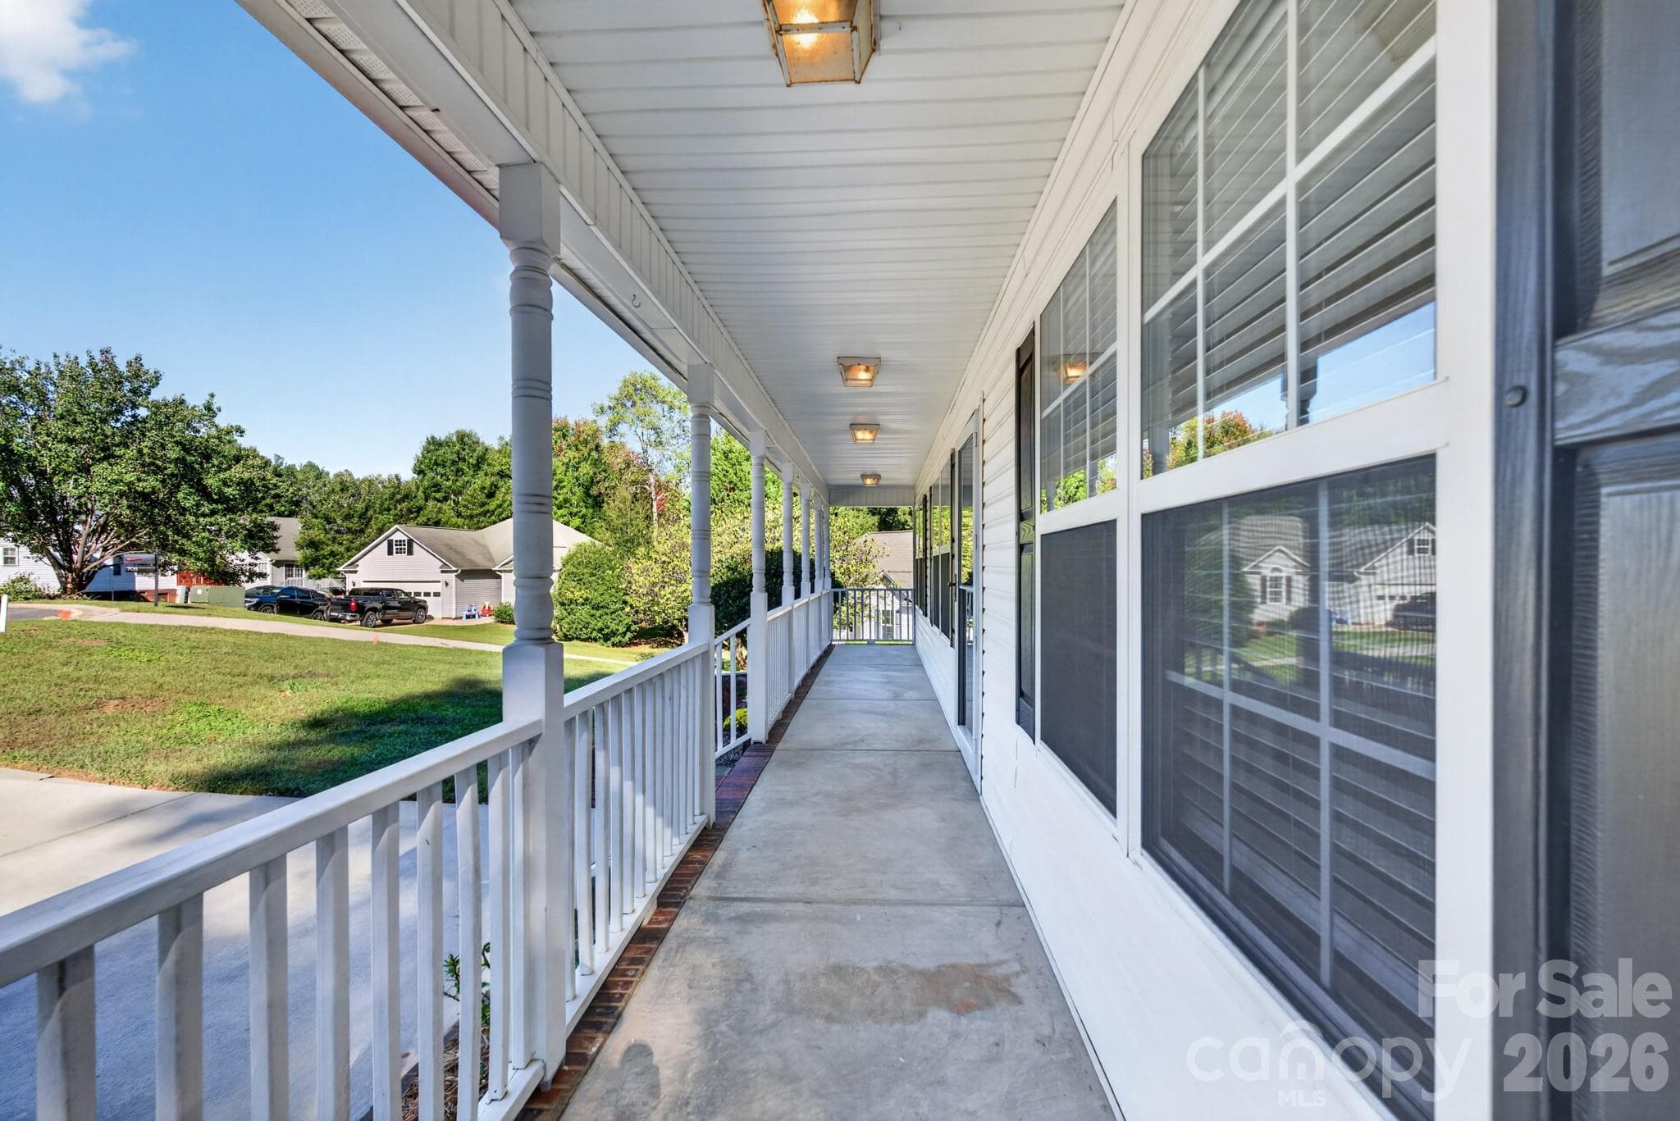
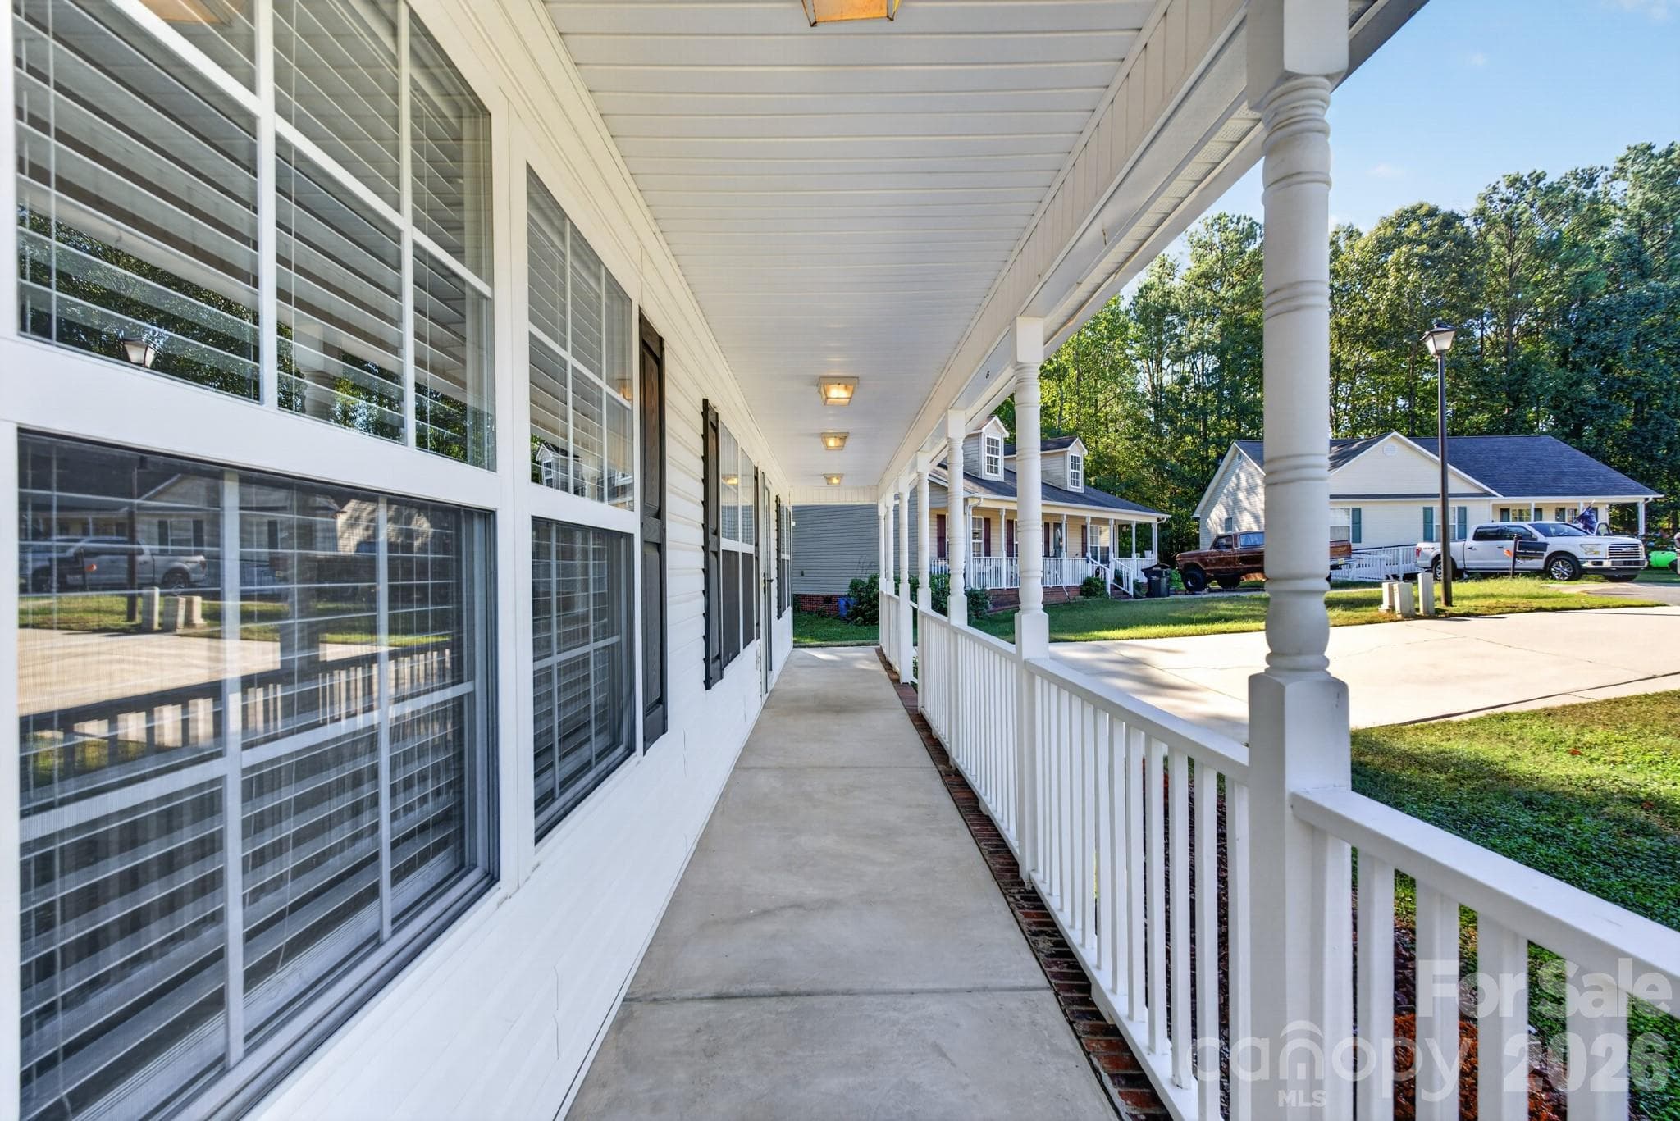
Expansive wrap-around style covered front porch—perfect for rocking chairs, morning coffee, and relaxing outdoors. - 702 Painted Lady Court, Rock Hill
Deep, shaded front porch complete with ceiling fans, offering an exceptionally breezy outdoor living area. - 702 Painted Lady Court, Rock Hill
Seamless transition between charming outdoor living and indoor comfort. - 702 Painted Lady Court, Rock Hill
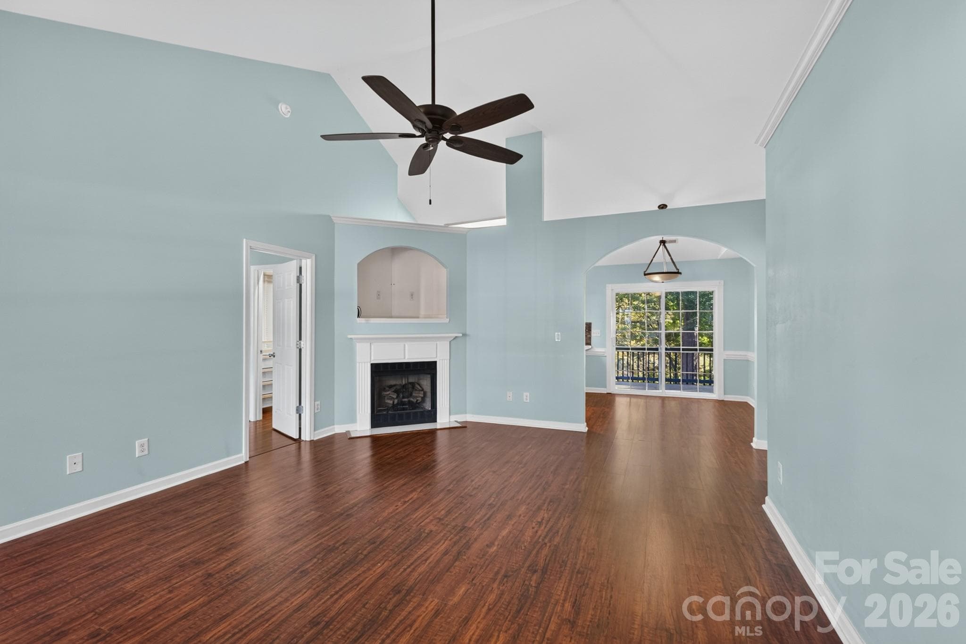
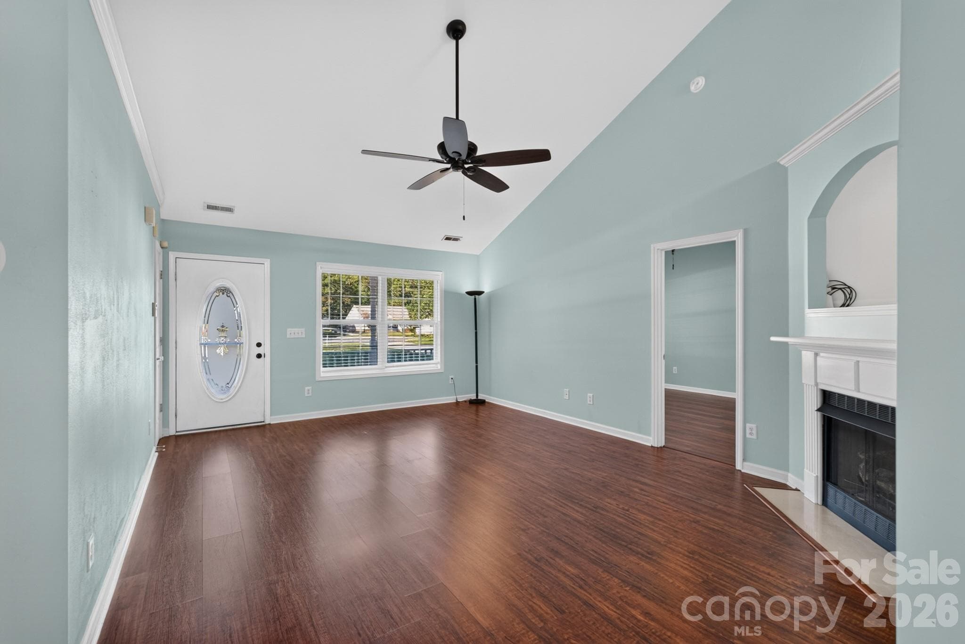
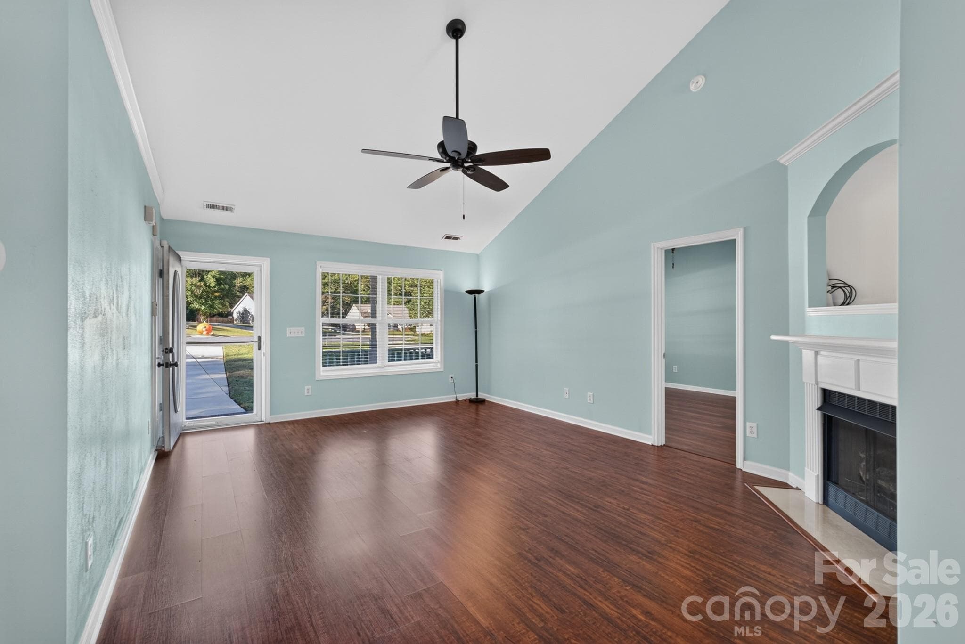
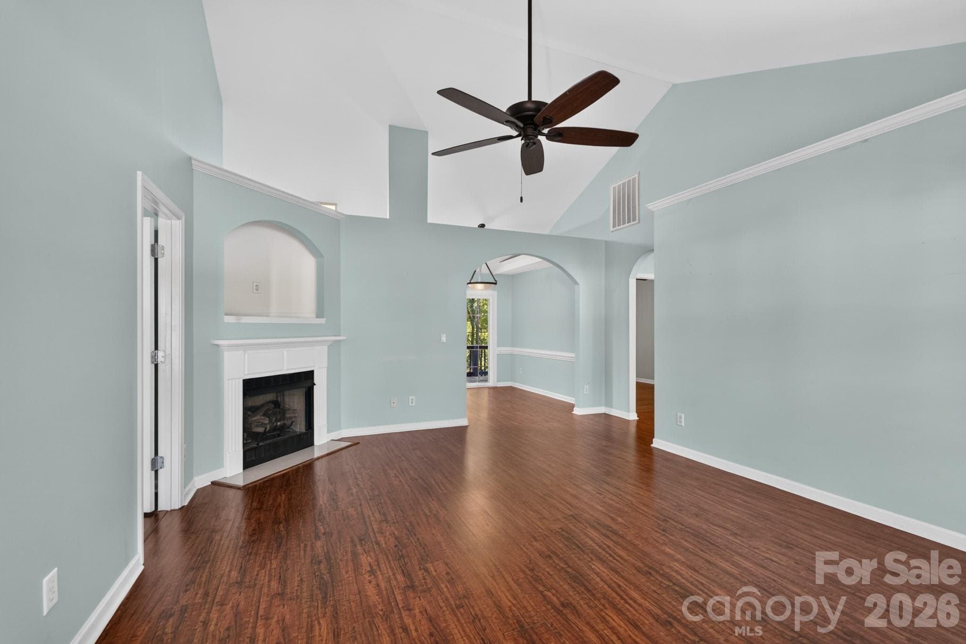
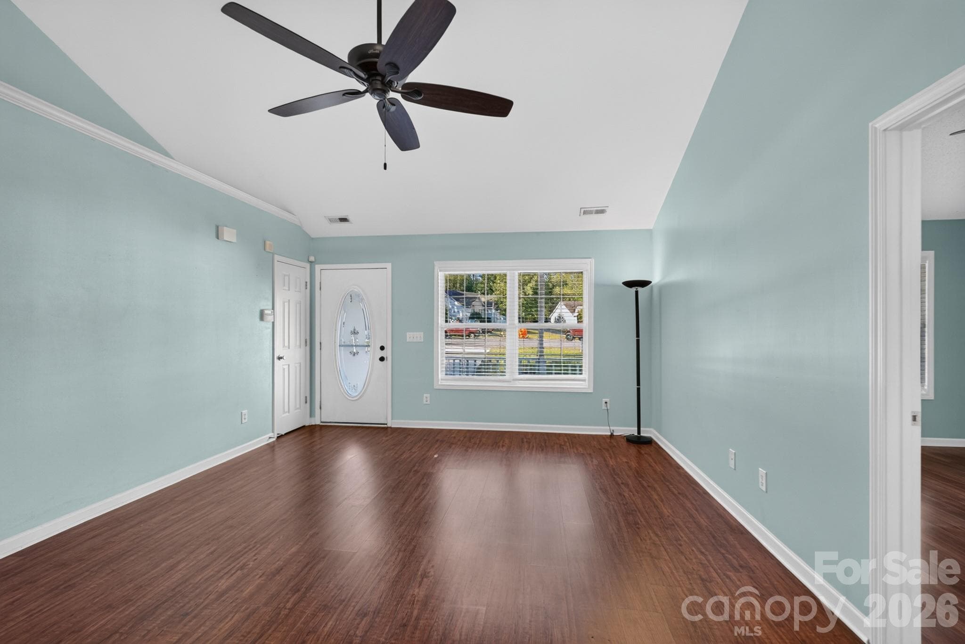
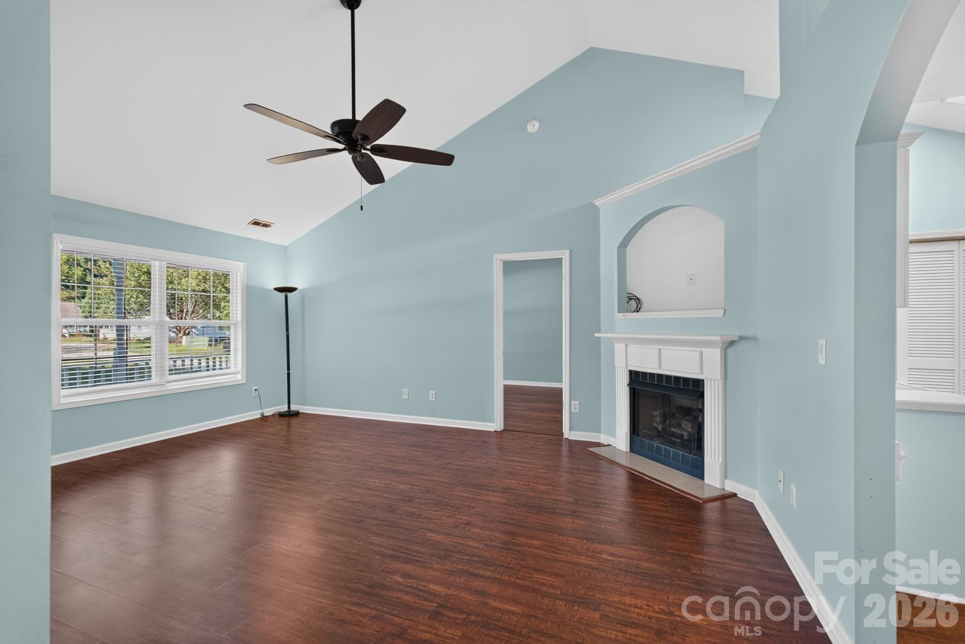
Light-filled living room featuring soaring vaulted ceilings, warm hardwood floors, and a bright, open feel. - 702 Painted Lady Court, Rock Hill
Cozy up in the central living room, centered around a focal fireplace and framed by large windows. - 702 Painted Lady Court, Rock Hill
Designed for effortless entertaining with a smooth transition into the open floor plan. - 702 Painted Lady Court, Rock Hill
Interior accents and continuous hardwood flooring elevate the sense of airiness throughout. - 702 Painted Lady Court, Rock Hill
Versatile main floor layout providing ample room for flexible seating arrangements and family gatherings. - 702 Painted Lady Court, Rock Hill
Generous sightlines throughout the home enhance the spacious flow. - 702 Painted Lady Court, Rock Hill
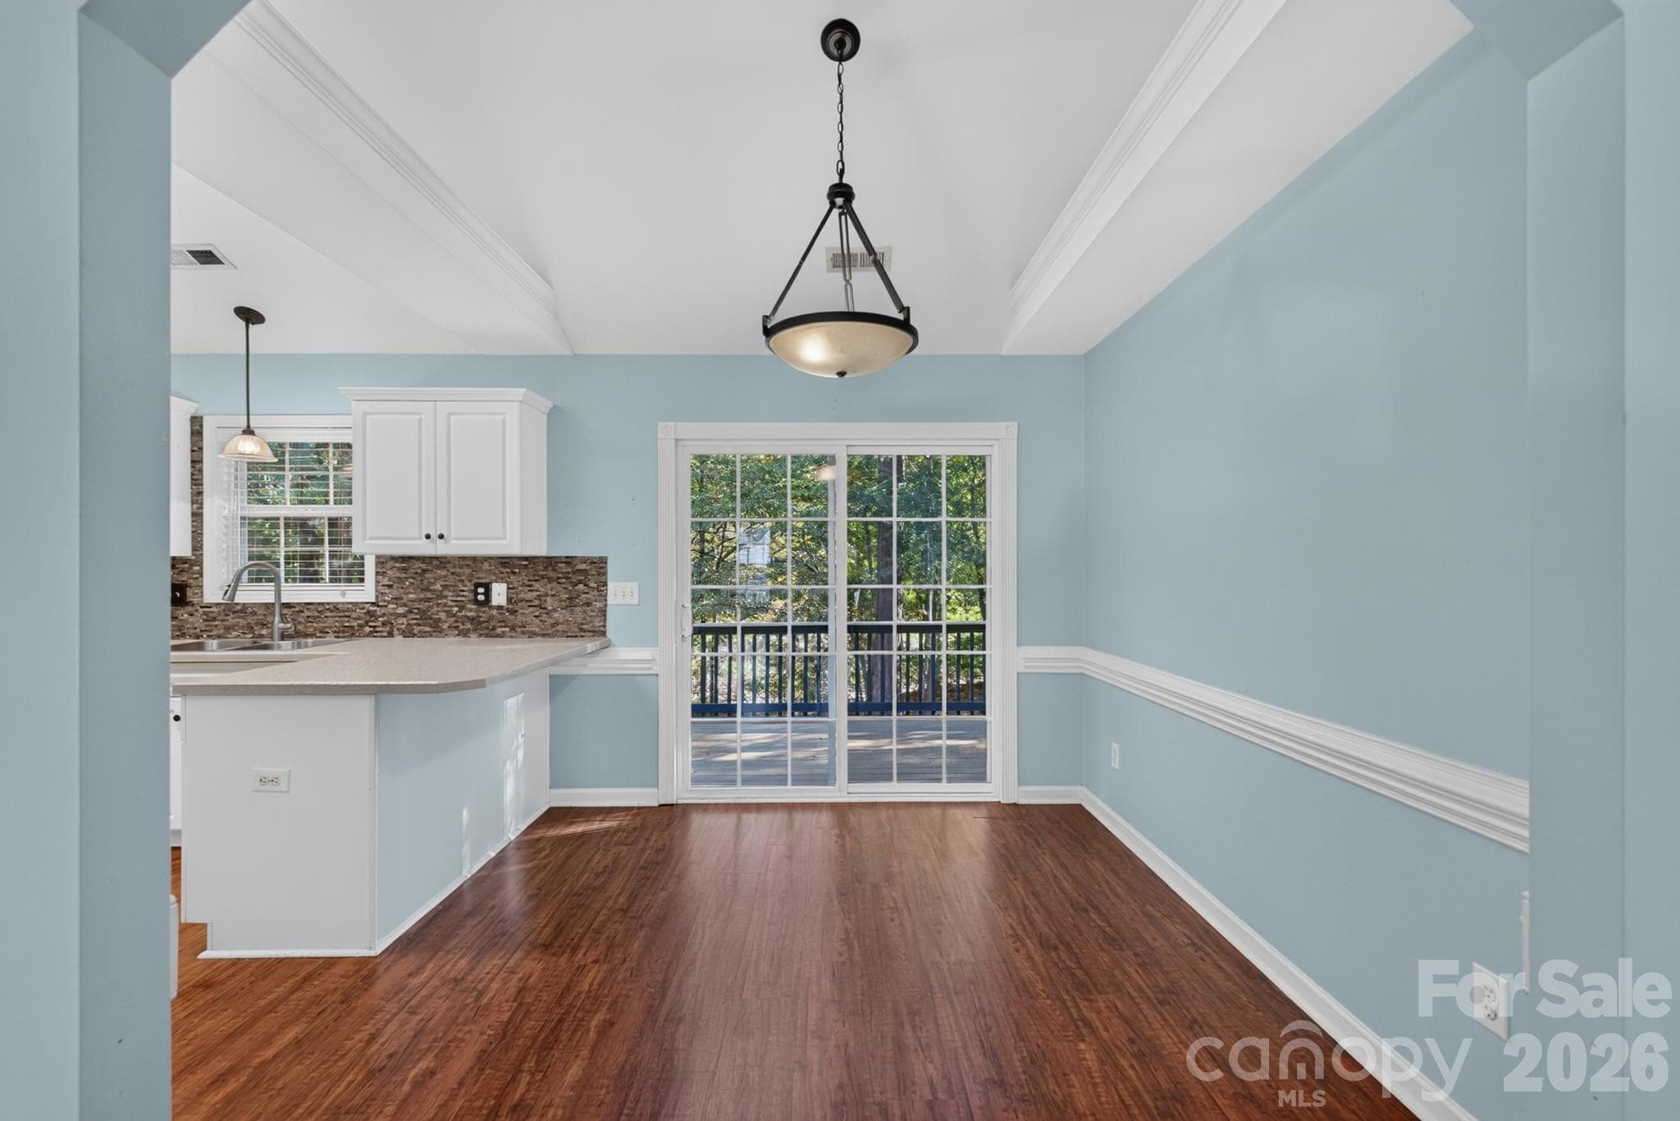
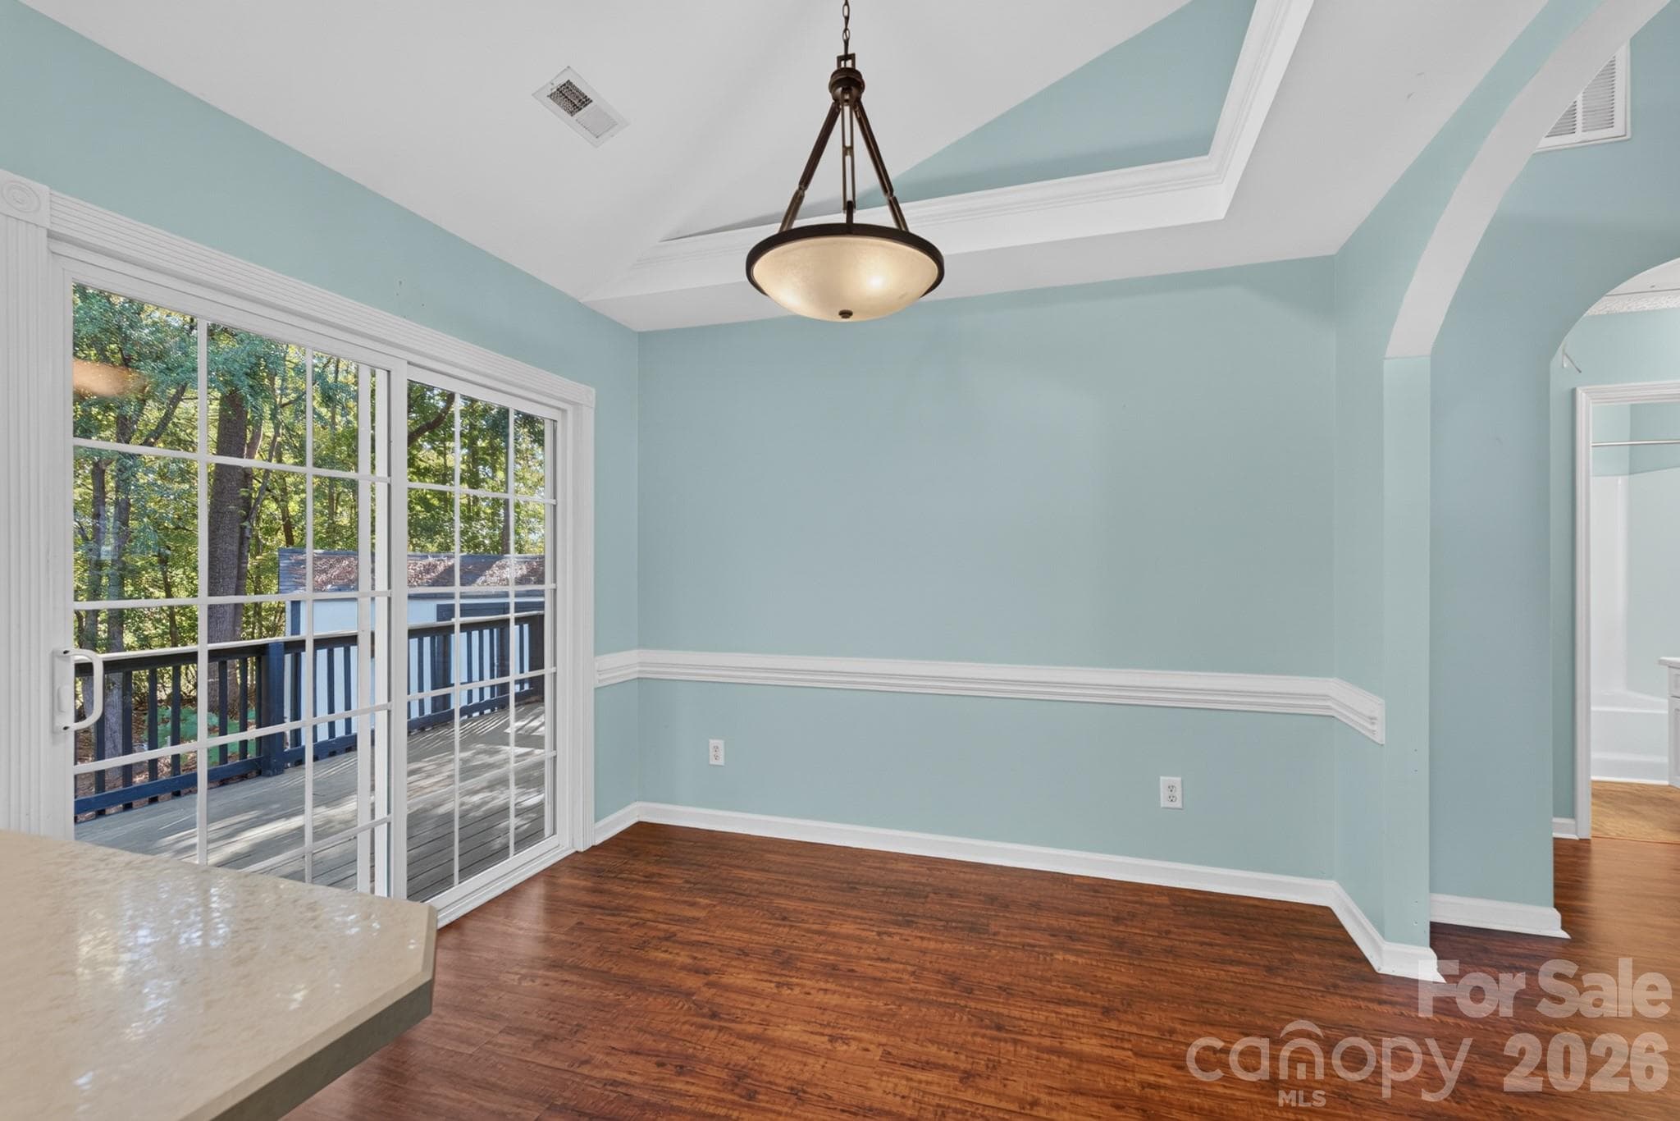
Formal dining area adorned with stylish chair-rail molding, designer lighting fixture, and sliding door access. - 702 Painted Lady Court, Rock Hill
Perfectly situated adjacent to the kitchen, making everyday meals and hosting guests a breeze. - 702 Painted Lady Court, Rock Hill
Enjoy an abundance of natural light streaming in while dining. - 702 Painted Lady Court, Rock Hill
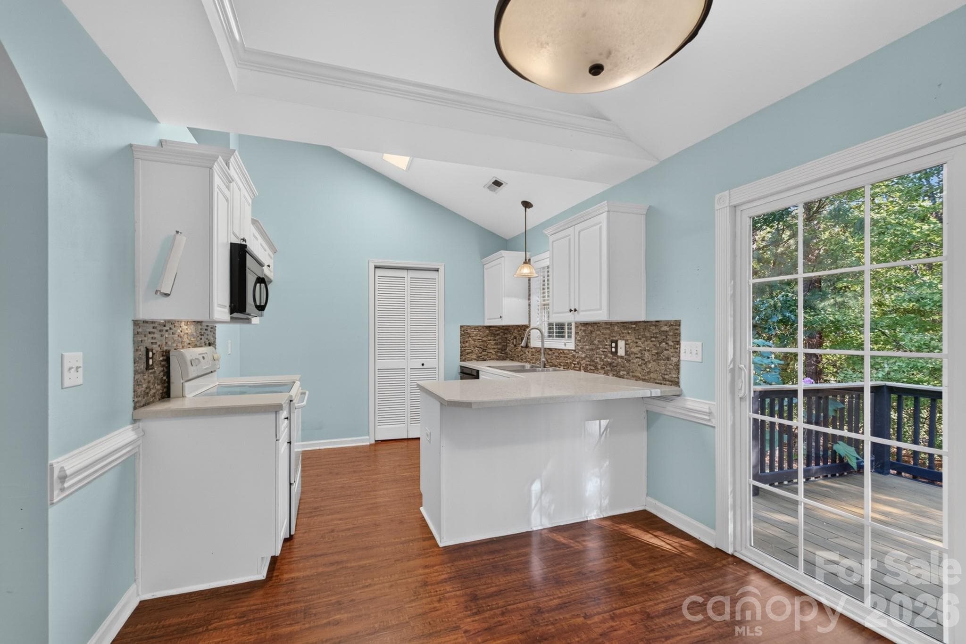
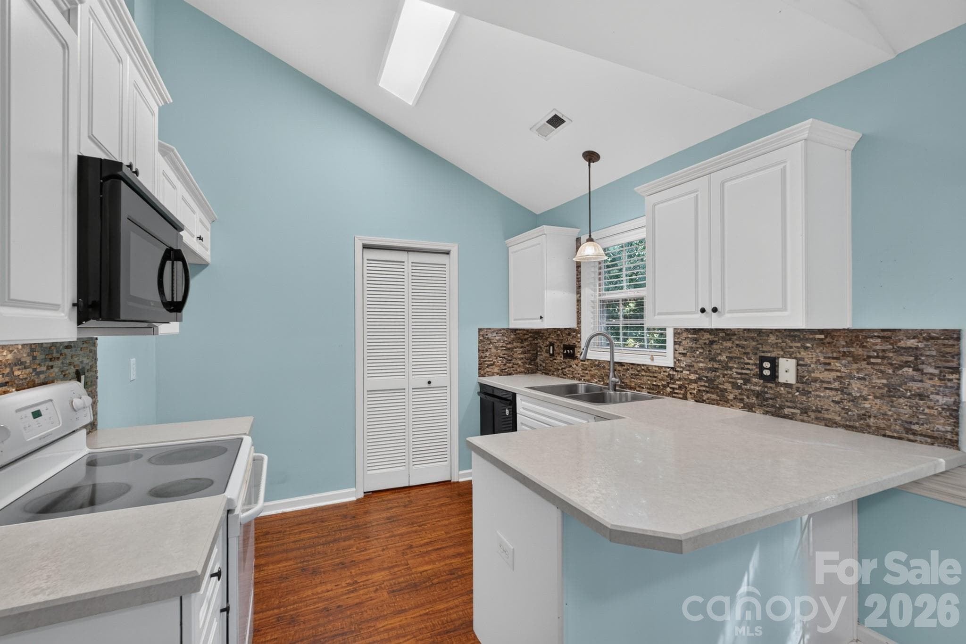
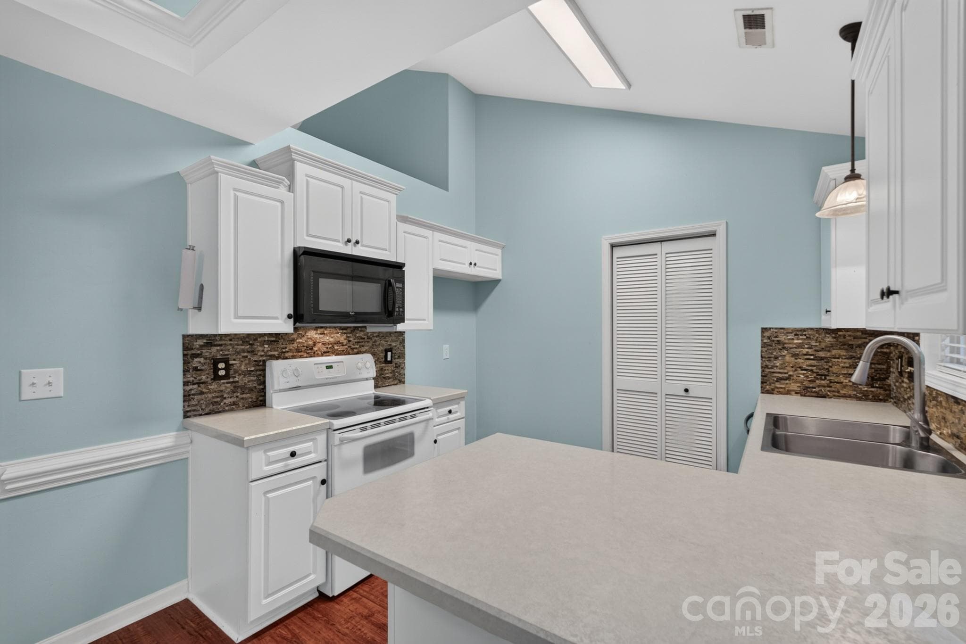
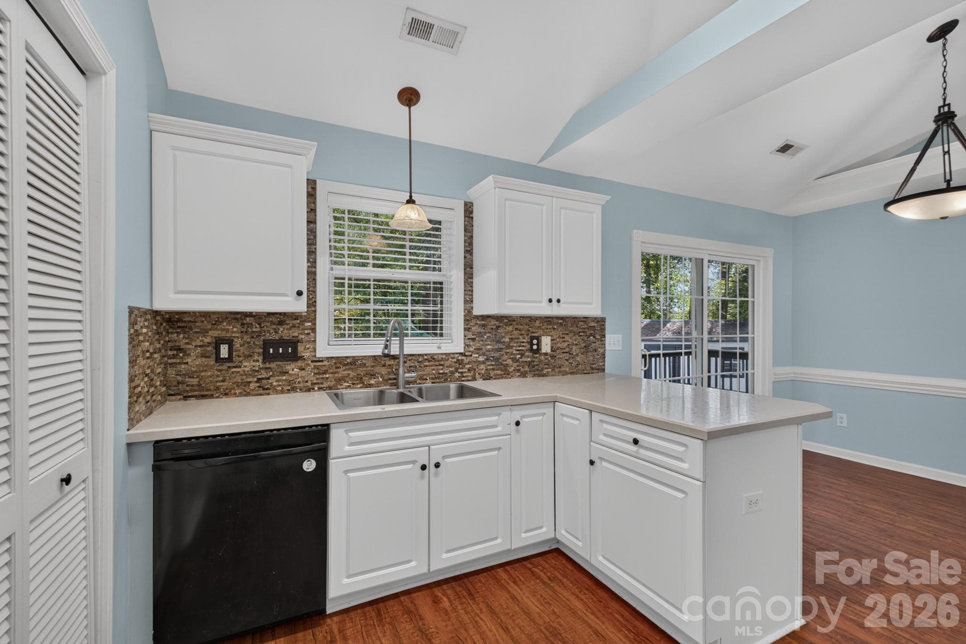
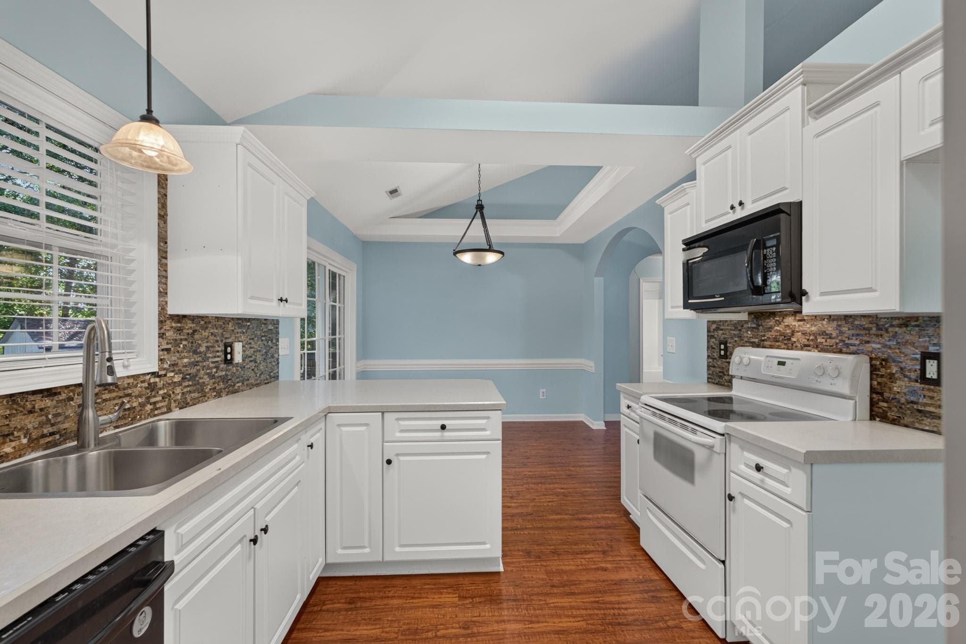
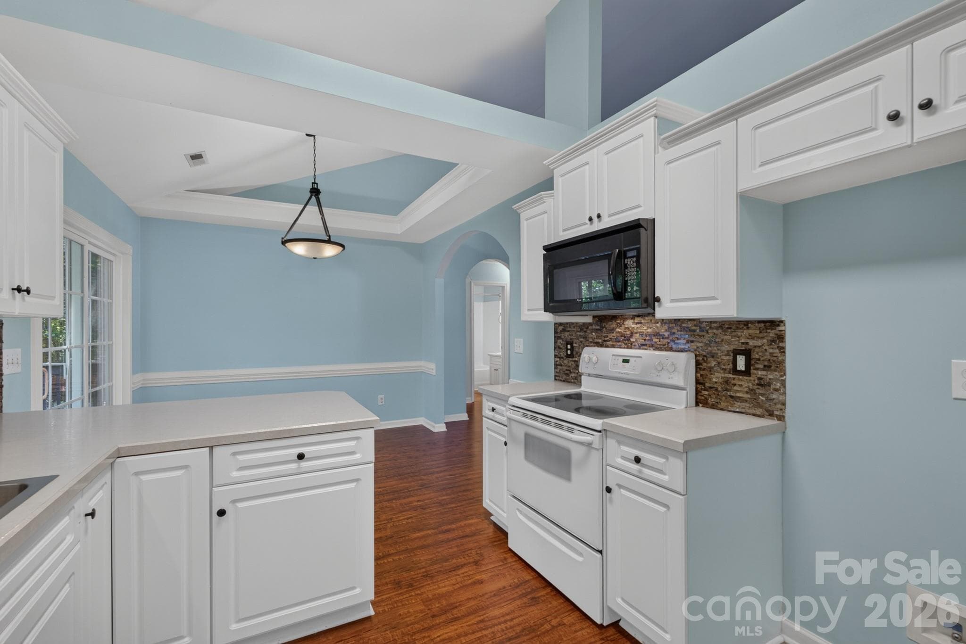
Functional kitchen complete with crisp white cabinetry, dark countertops, and a breakfast bar pass-through. - 702 Painted Lady Court, Rock Hill
Abundant cabinet storage, black appliances, and bright task lighting make meal prep enjoyable. - 702 Painted Lady Court, Rock Hill
Open kitchen layout keeps you connected to the dining and main living areas. - 702 Painted Lady Court, Rock Hill
Single Family Residence at 702 Painted Lady Court, Rock Hill, photo 21 of 50
Additional counter space and secondary storage options for kitchen organization. - 702 Painted Lady Court, Rock Hill
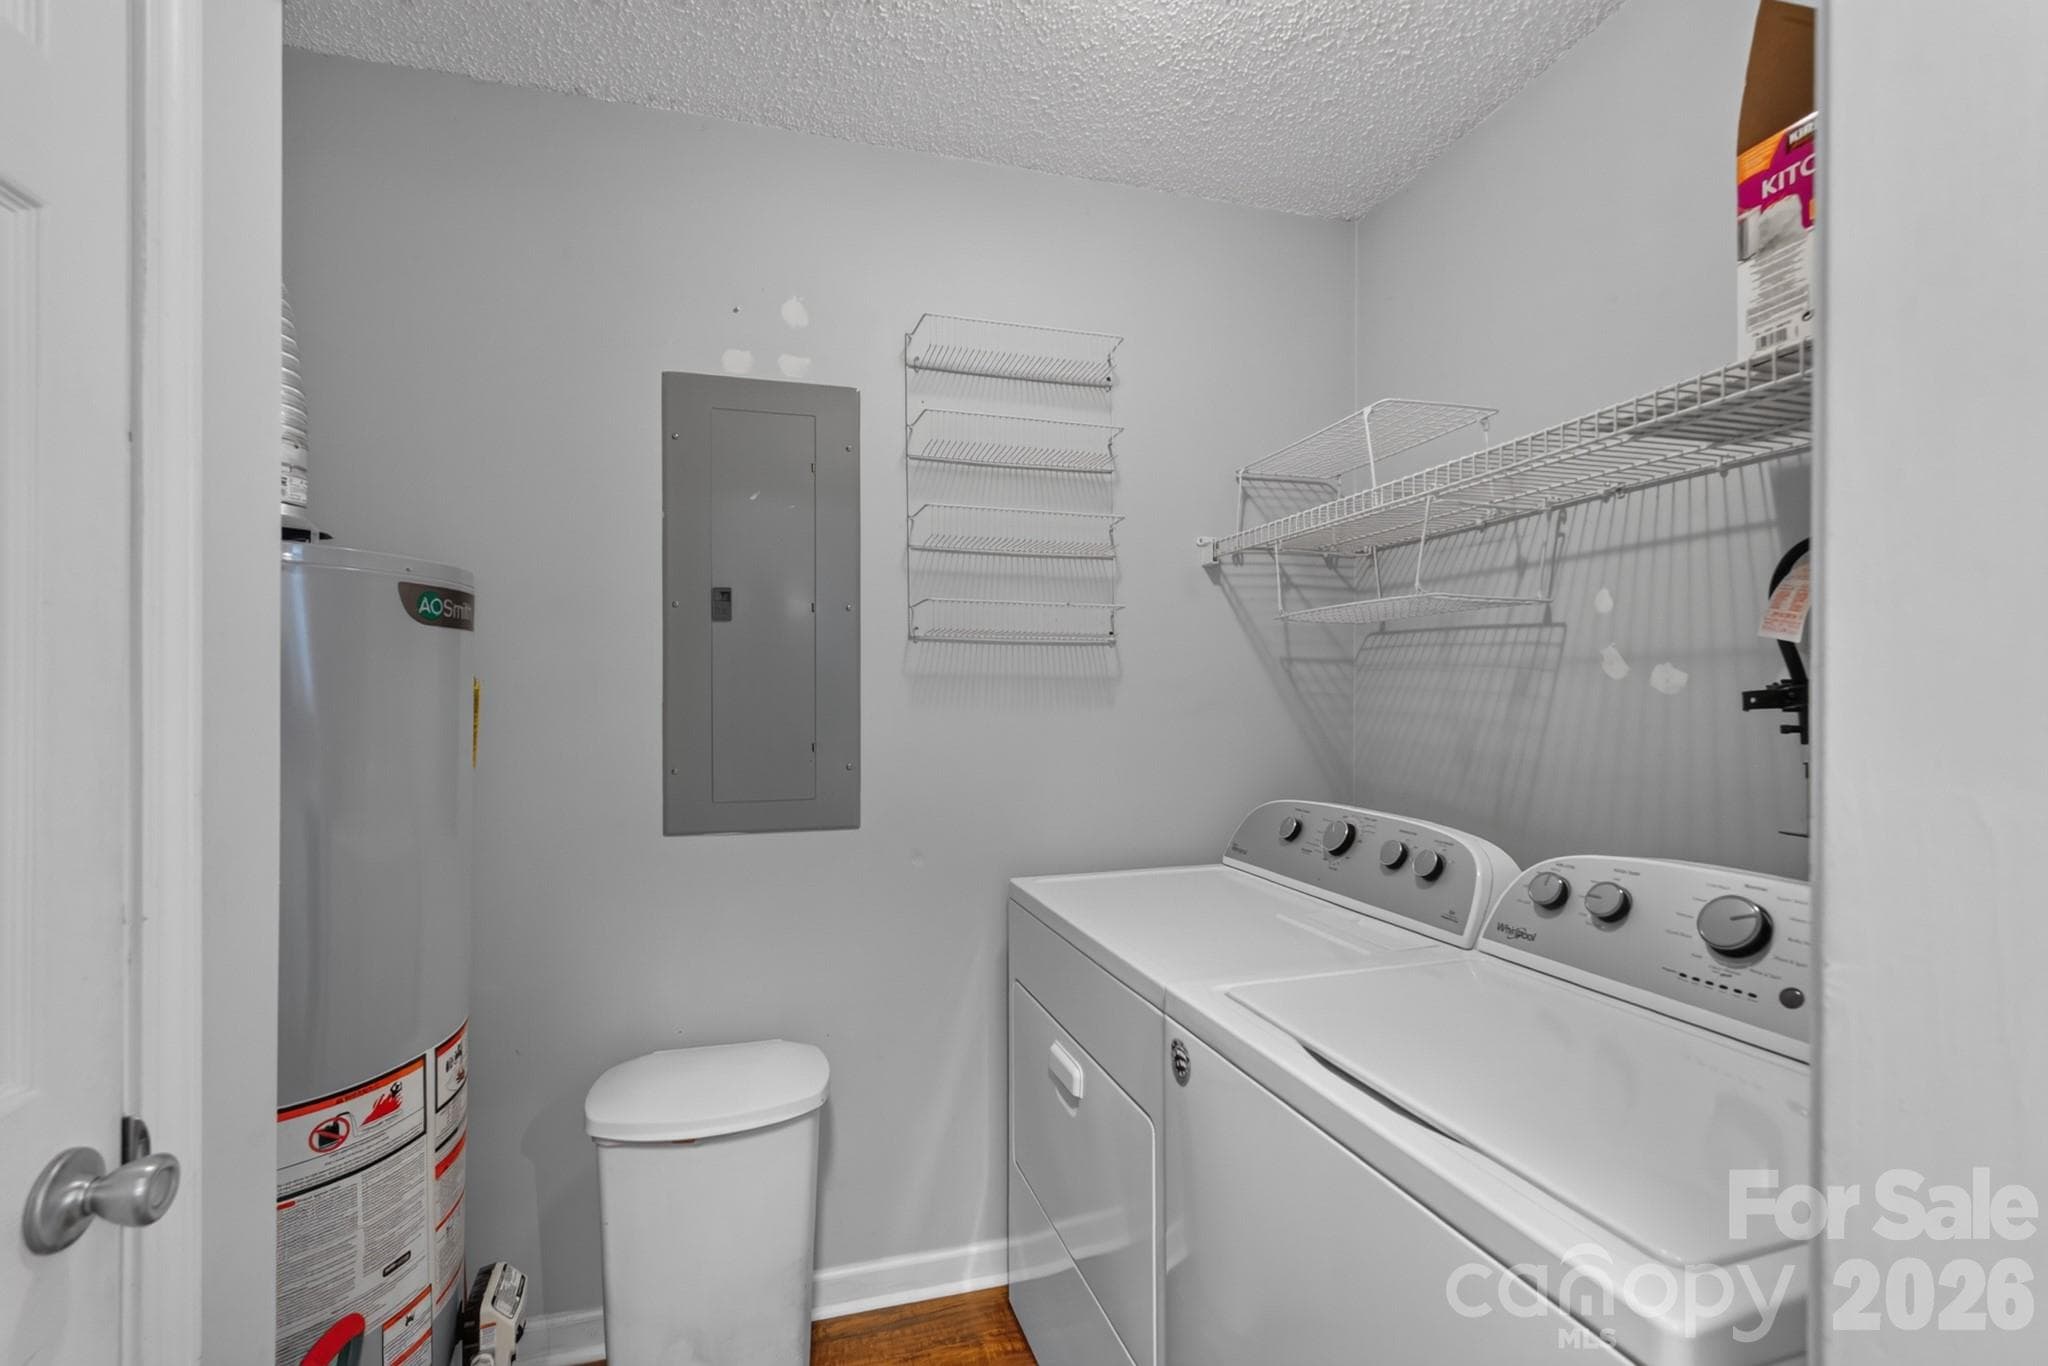
Convenient main-floor laundry area. - 702 Painted Lady Court, Rock Hill
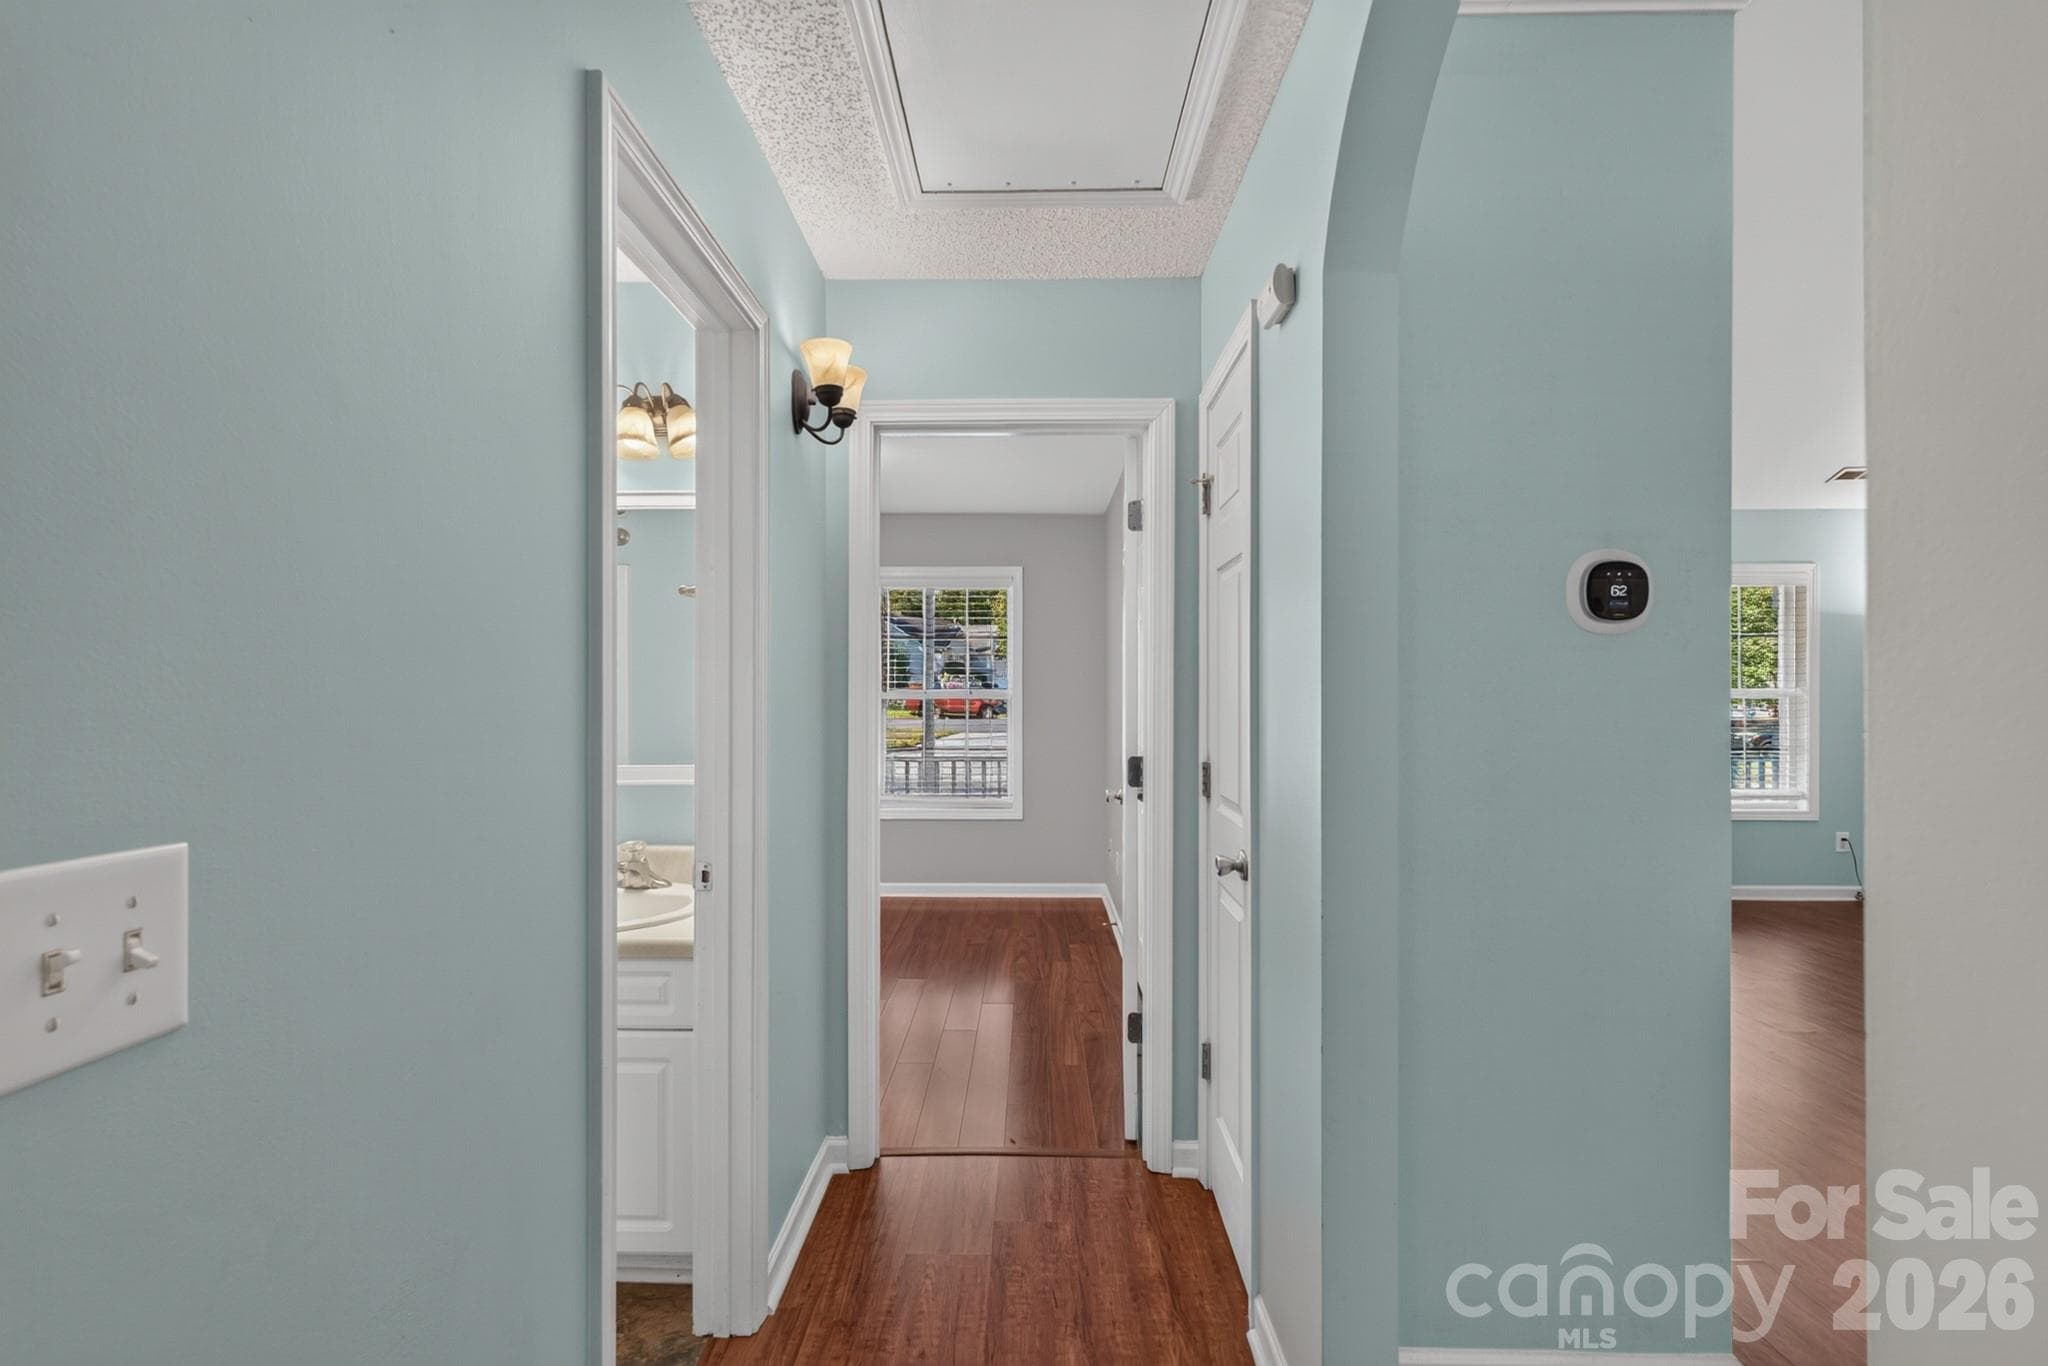
Main hallway connecting private quarters. - 702 Painted Lady Court, Rock Hill
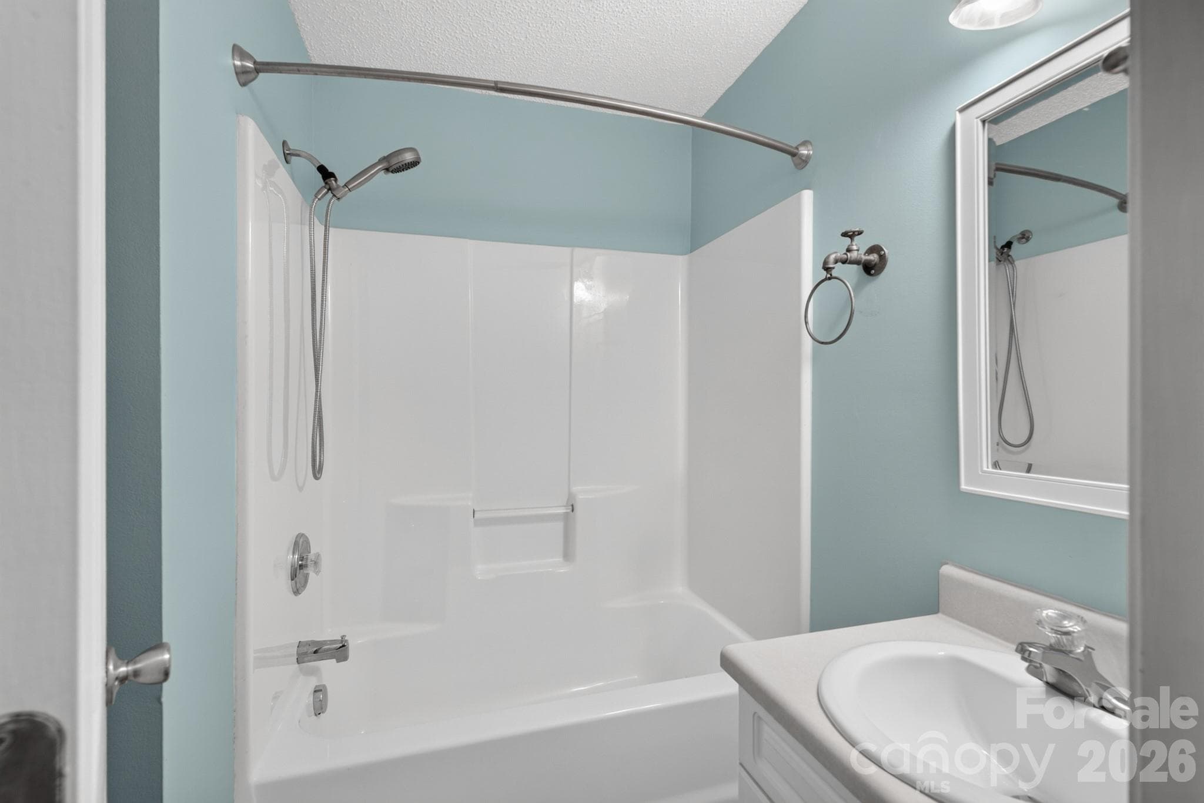
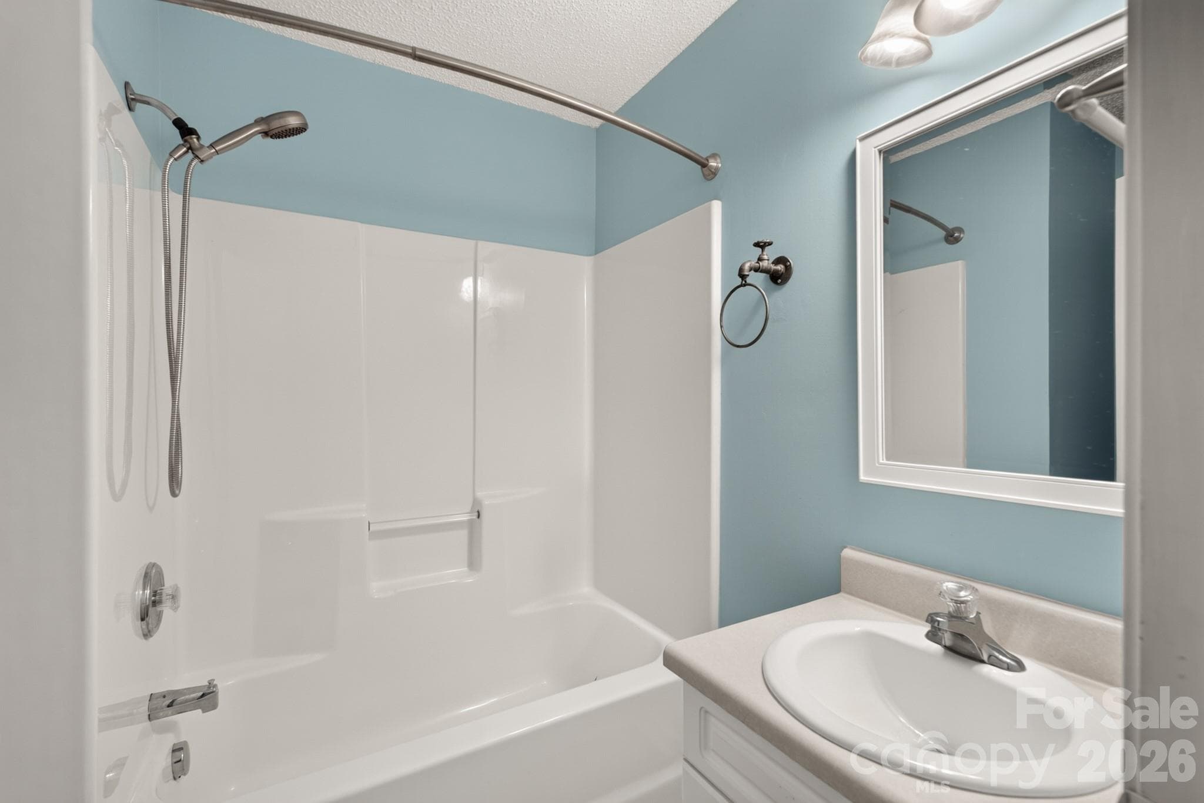
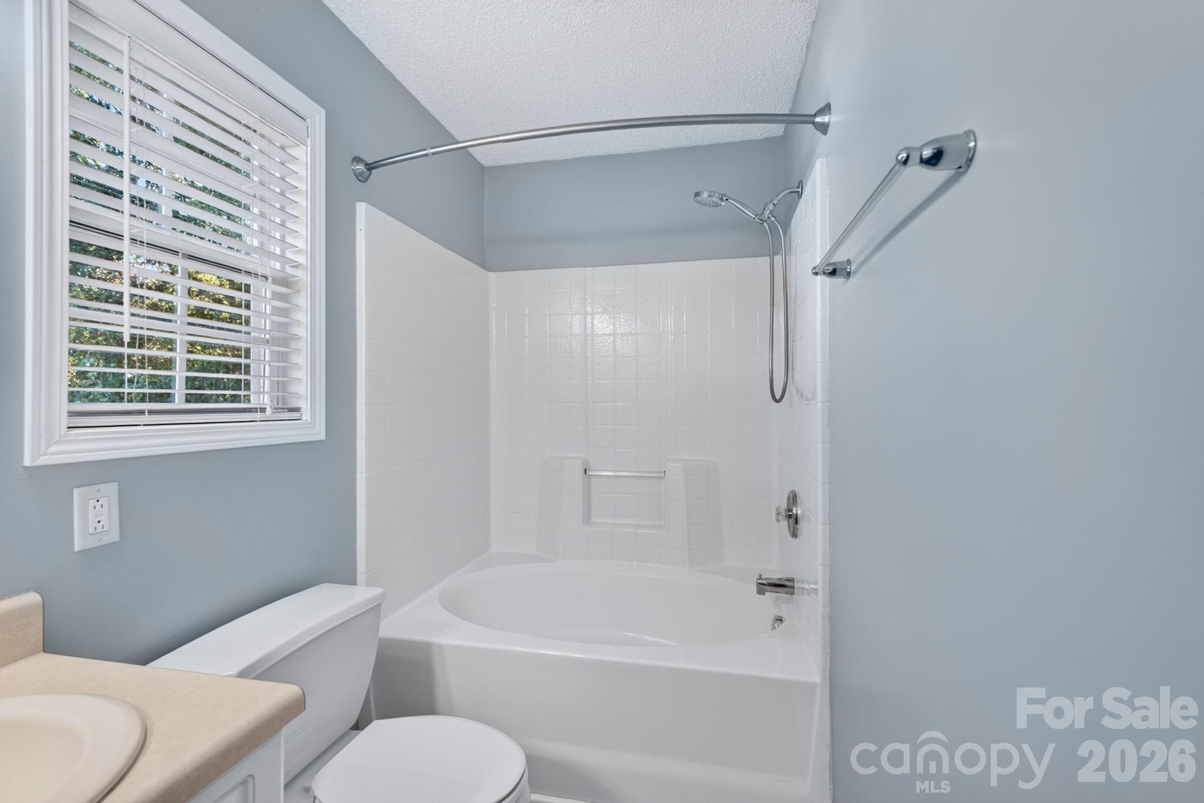
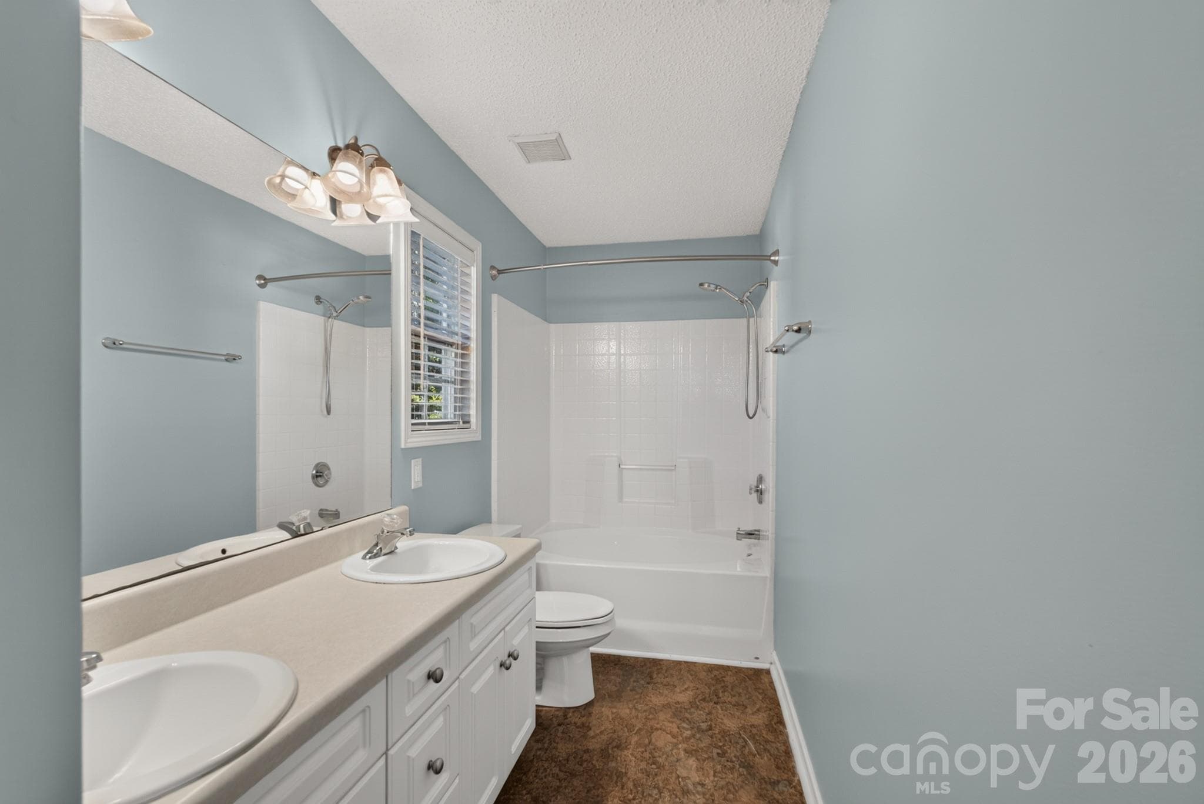
Clean full bathroom equipped with a tub/shower combination. - 702 Painted Lady Court, Rock Hill
Crisp neutral palette ready for your personal decorative touches. - 702 Painted Lady Court, Rock Hill
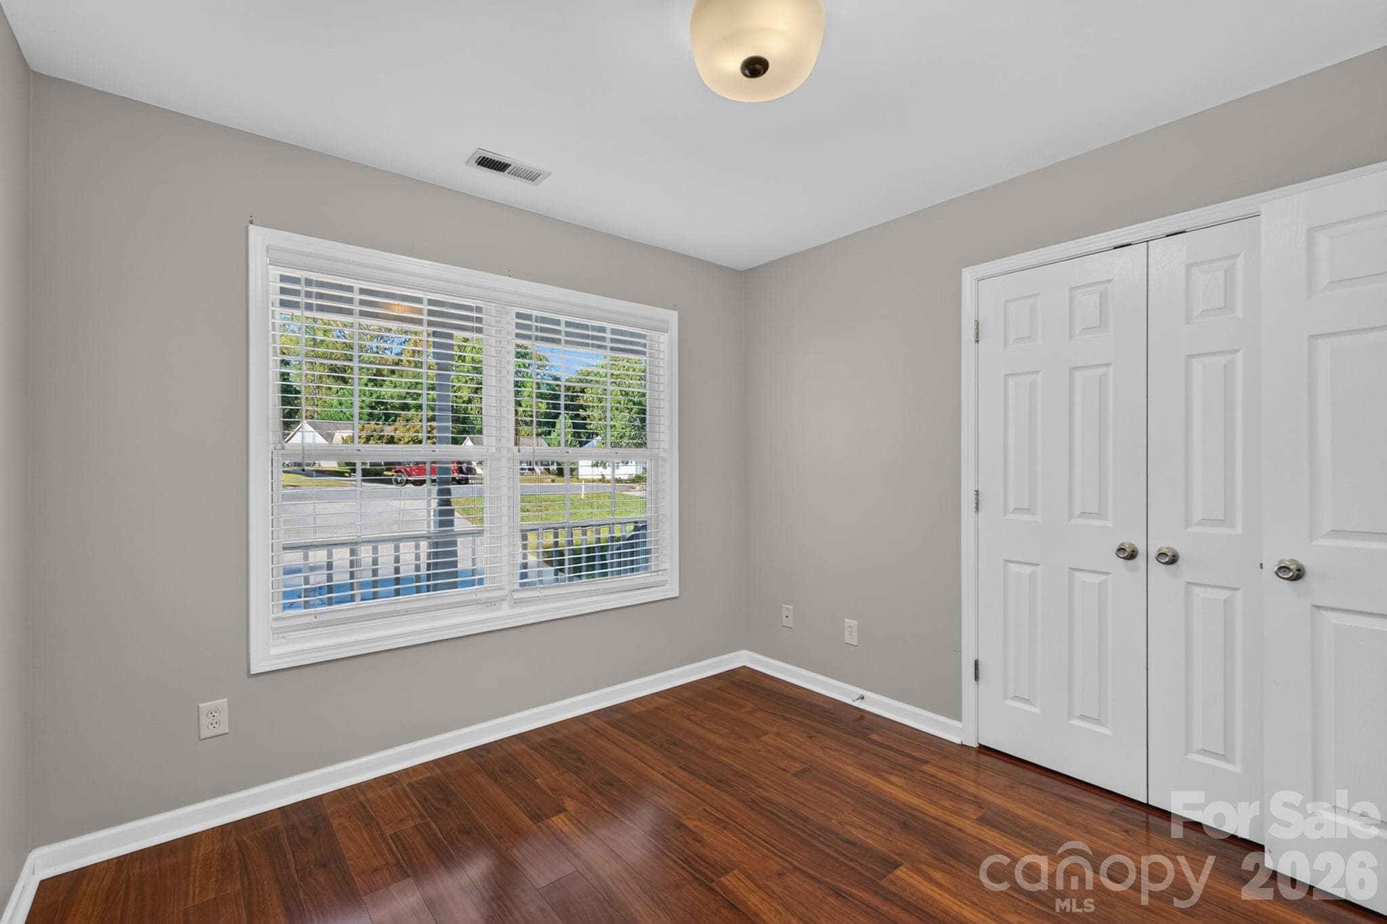
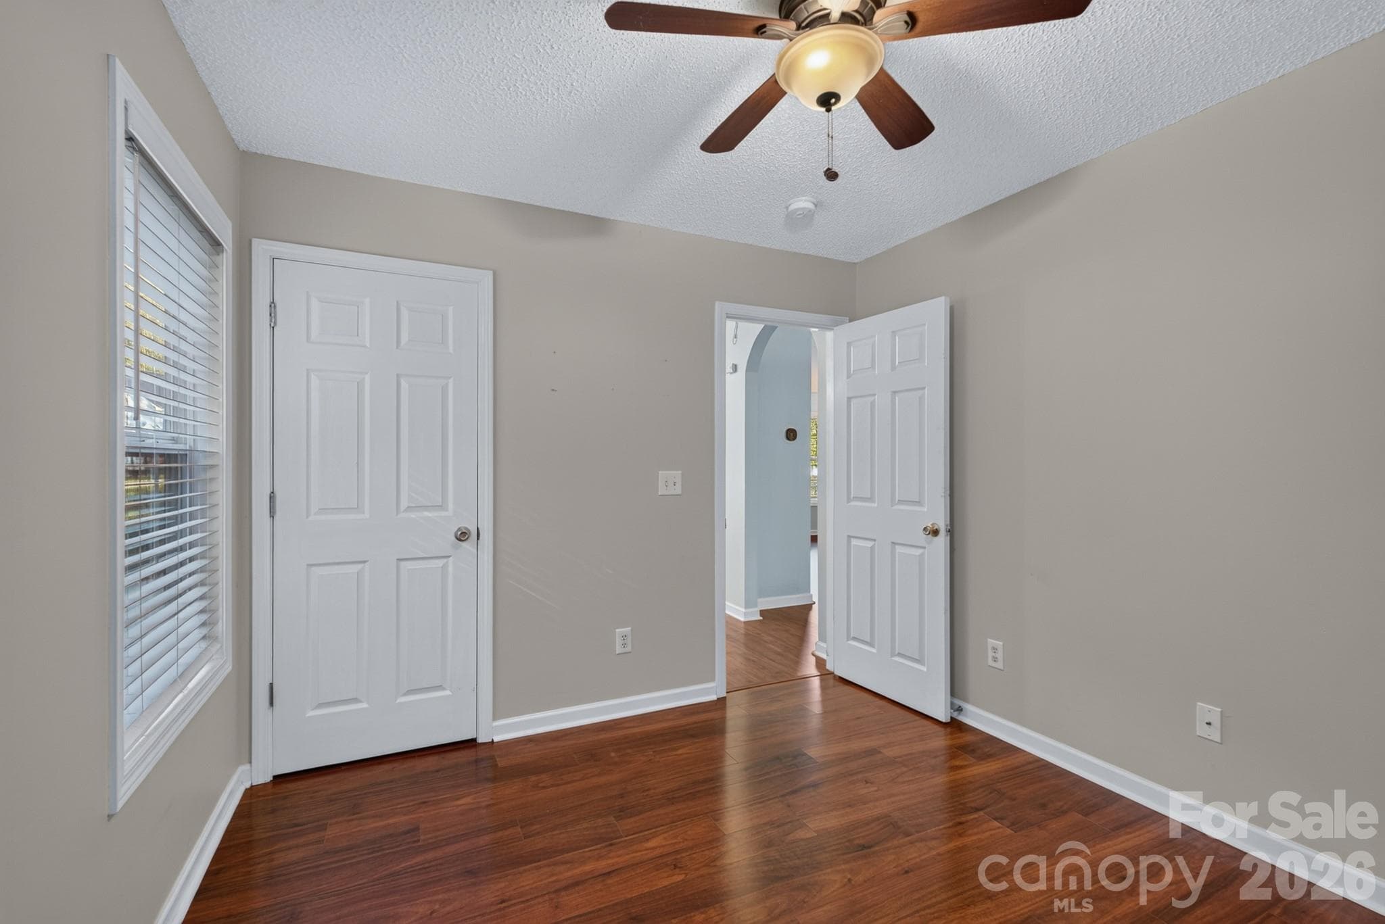
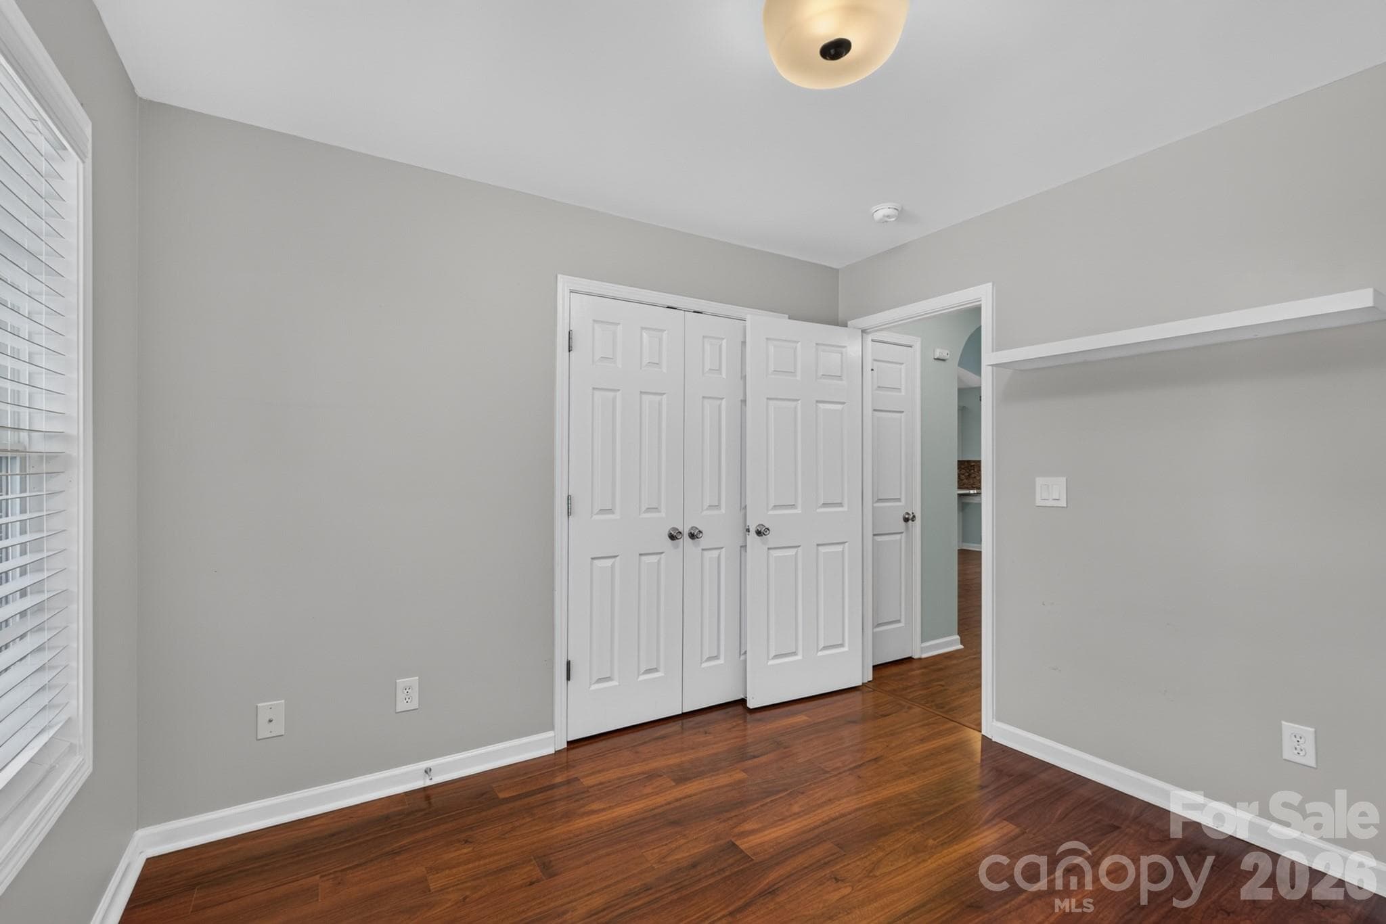
Generously sized second bedroom complete with gleaming hardwood floors and ample closet storage. - 702 Painted Lady Court, Rock Hill
Double-door closet storage keeping your living space tidy and functional. - 702 Painted Lady Court, Rock Hill
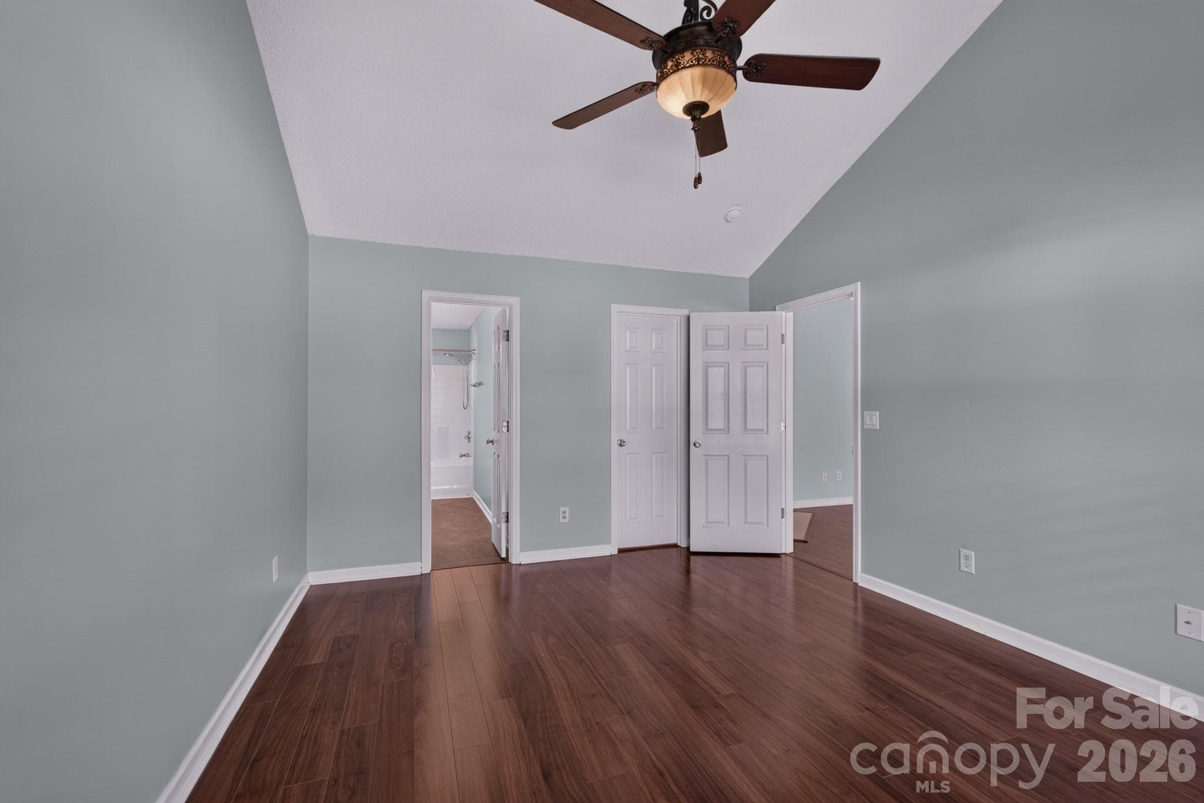
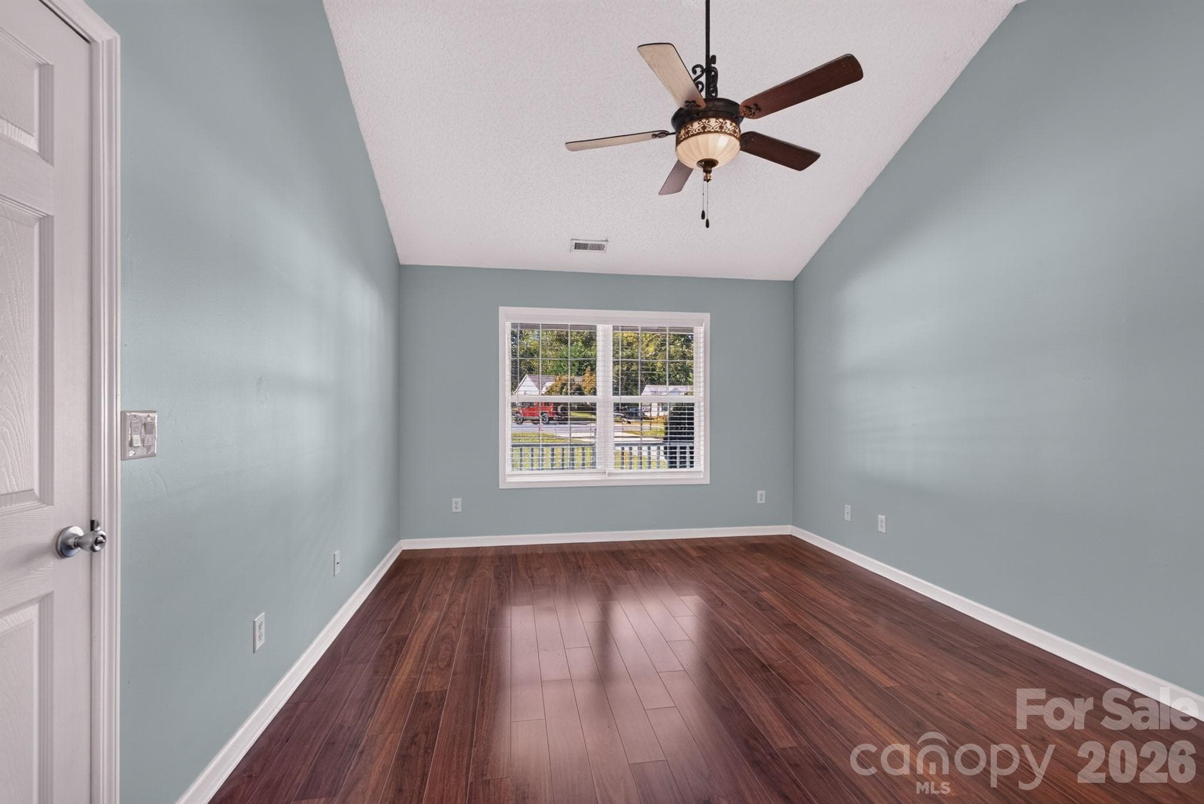
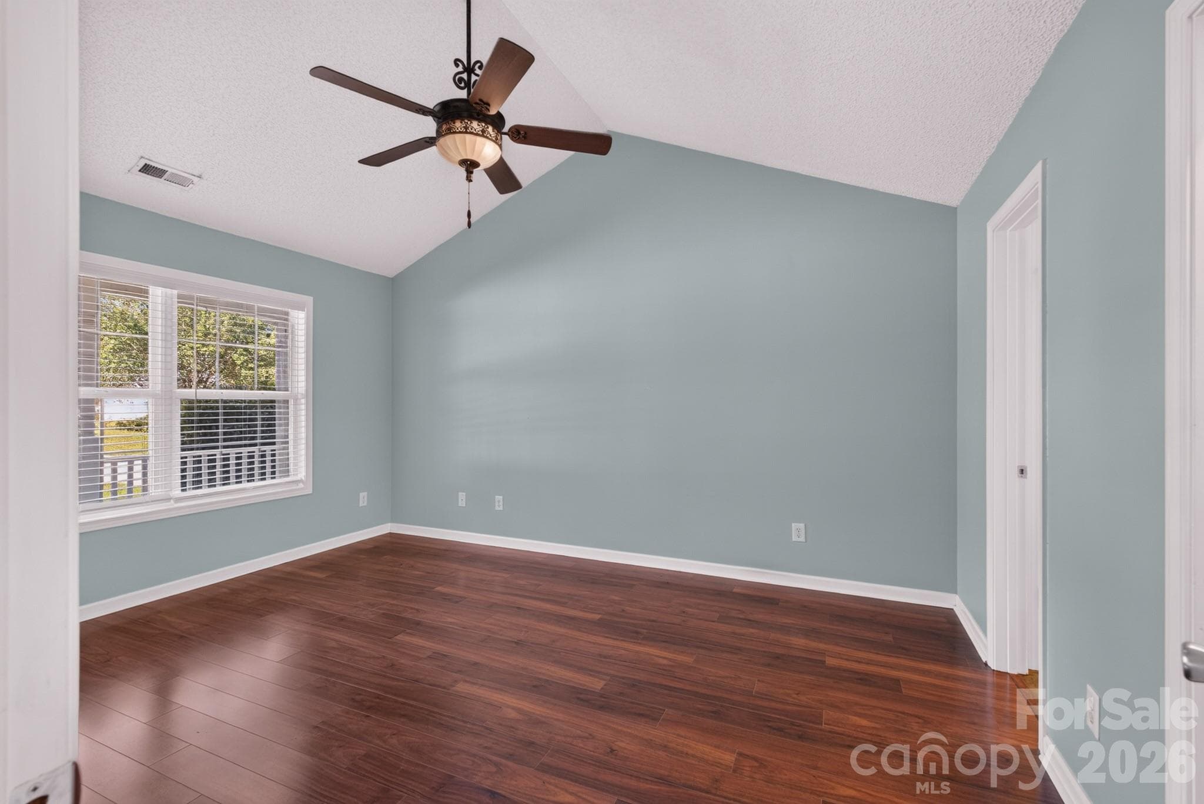
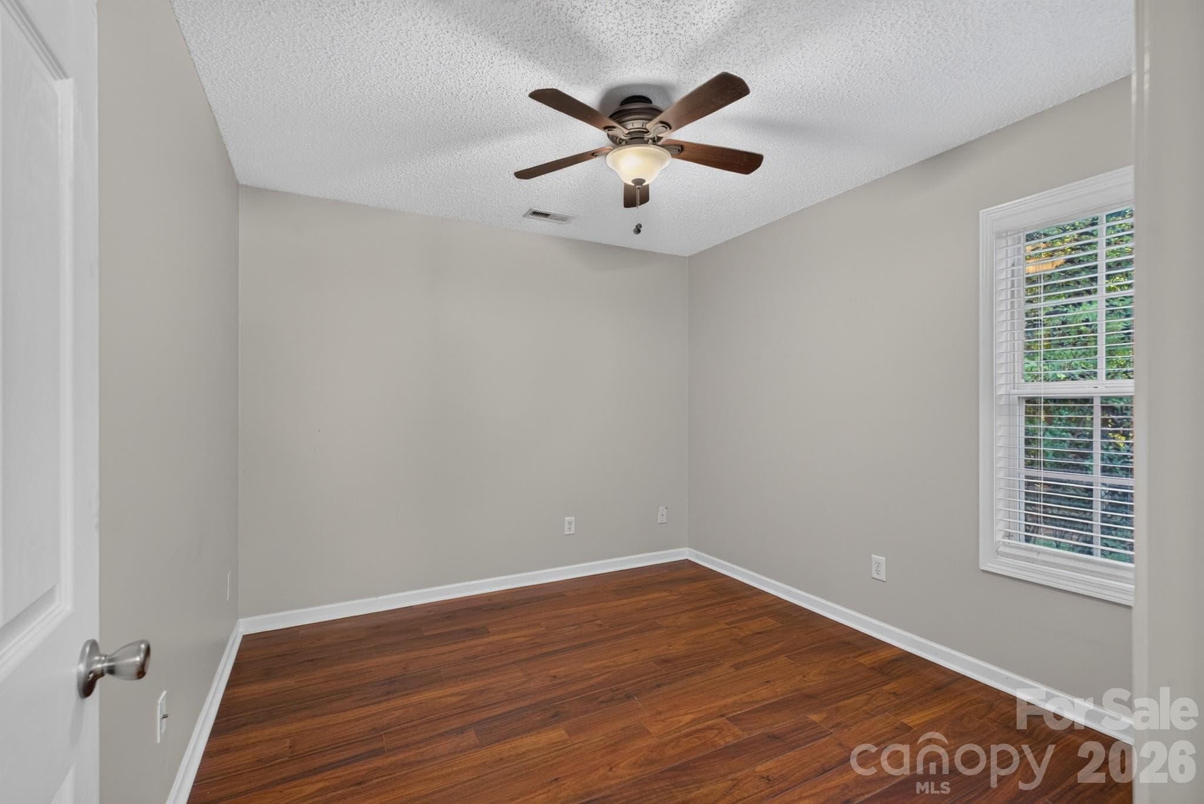
Peaceful primary retreat featuring hardwood floors, ceiling fan, and lovely window views. - 702 Painted Lady Court, Rock Hill
Single Family Residence at 702 Painted Lady Court, Rock Hill, photo 30 of 50
Single Family Residence at 702 Painted Lady Court, Rock Hill, photo 31 of 50
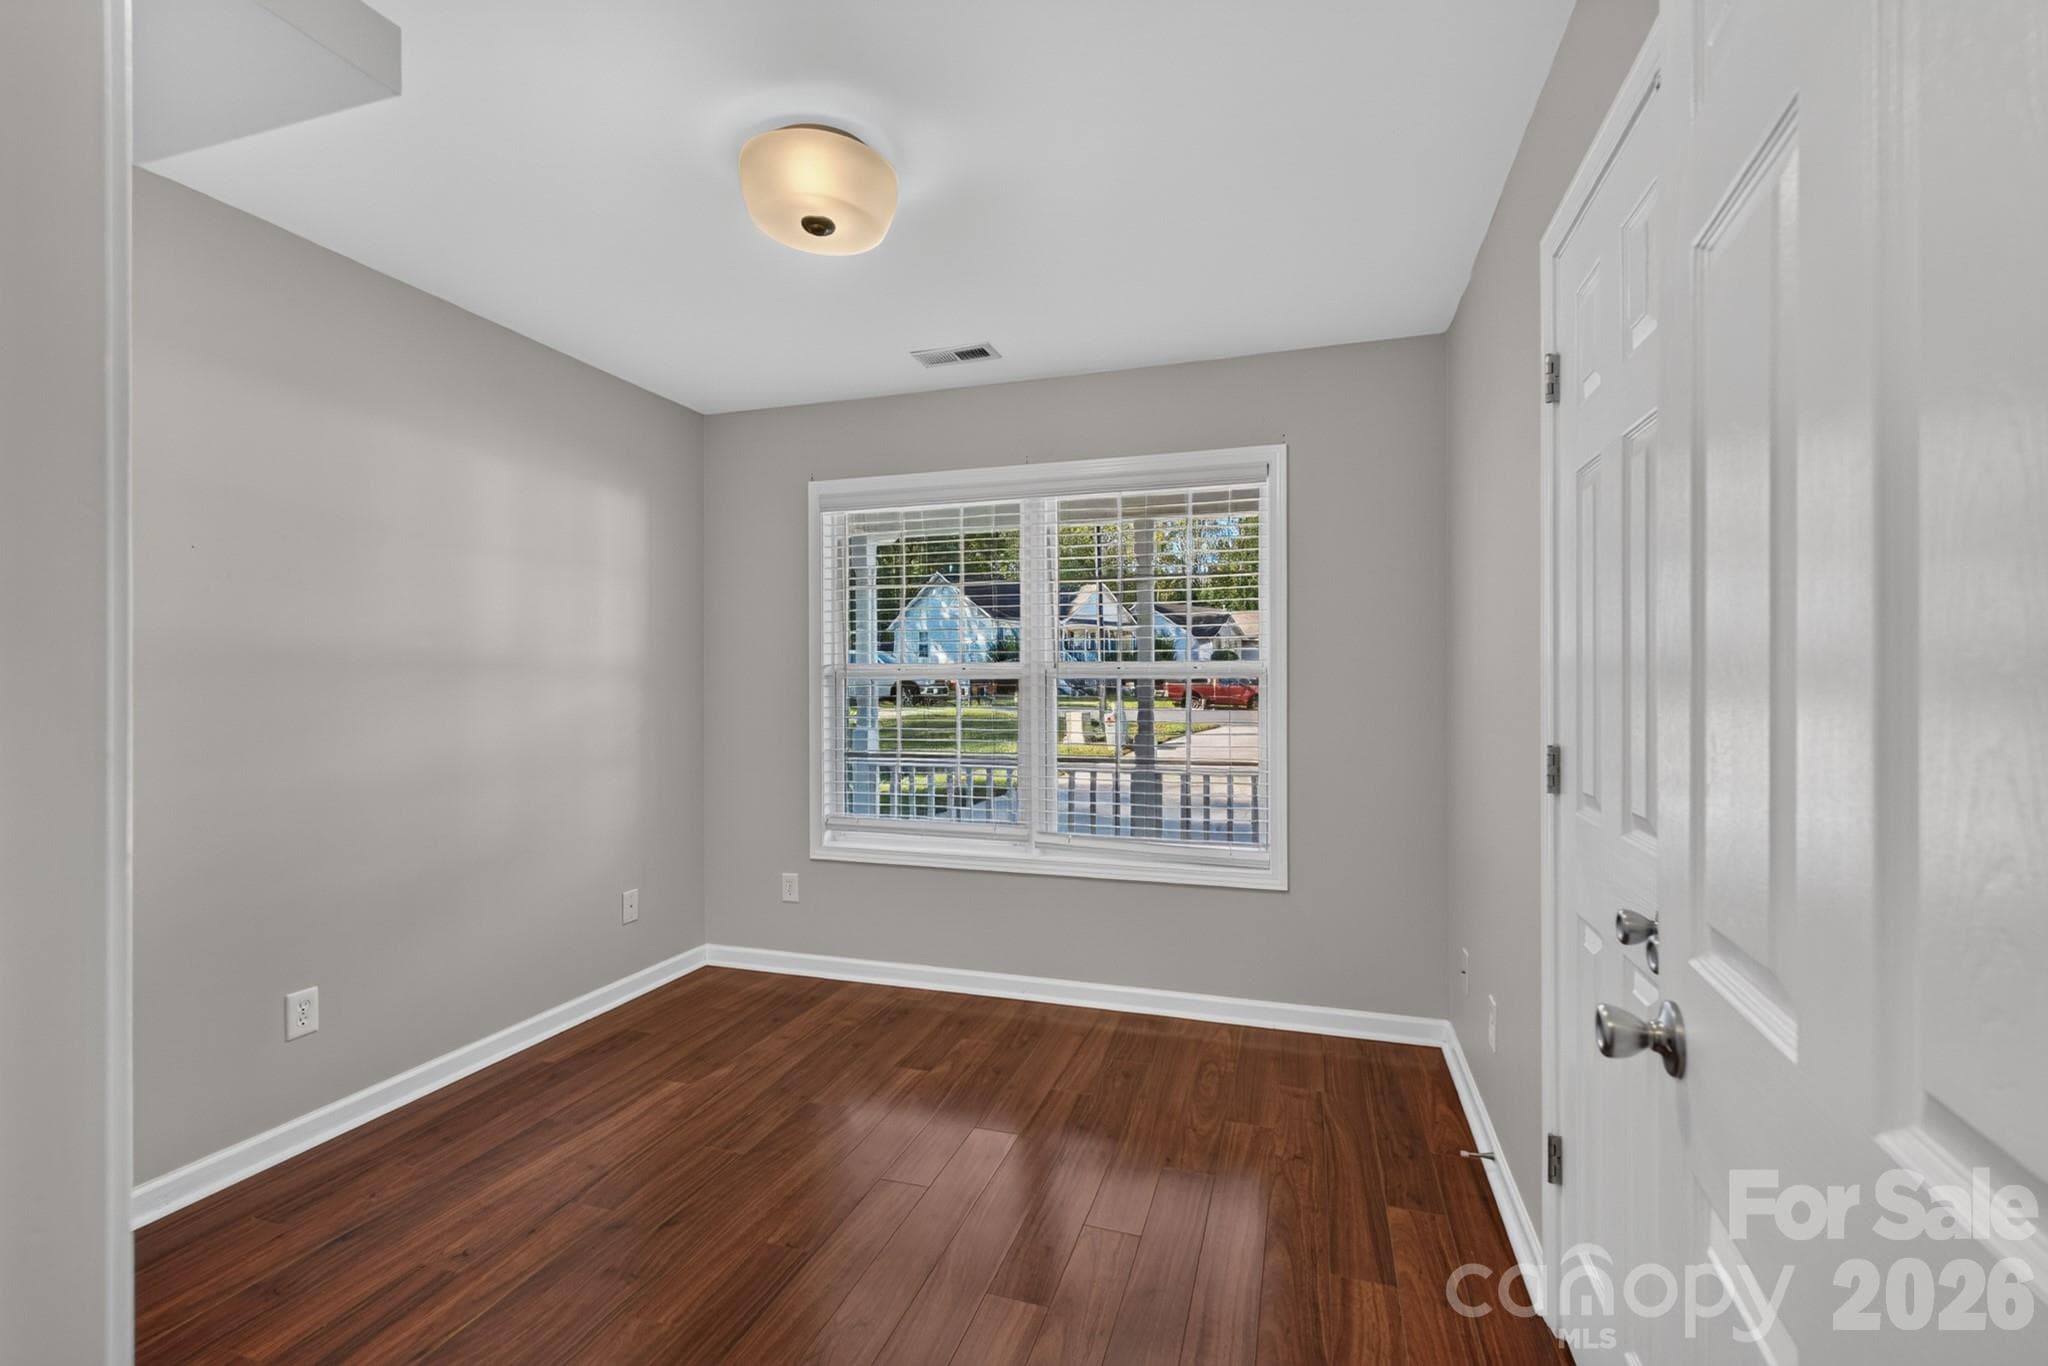
Versatile guest bedroom, ideal for a dedicated home office, nursery, or hobby room. - 702 Painted Lady Court, Rock Hill
Beautiful hardwood flooring continues through this bright and cheery third bedroom. - 702 Painted Lady Court, Rock Hill
Single Family Residence at 702 Painted Lady Court, Rock Hill, photo 34 of 50
Single Family Residence at 702 Painted Lady Court, Rock Hill, photo 35 of 50
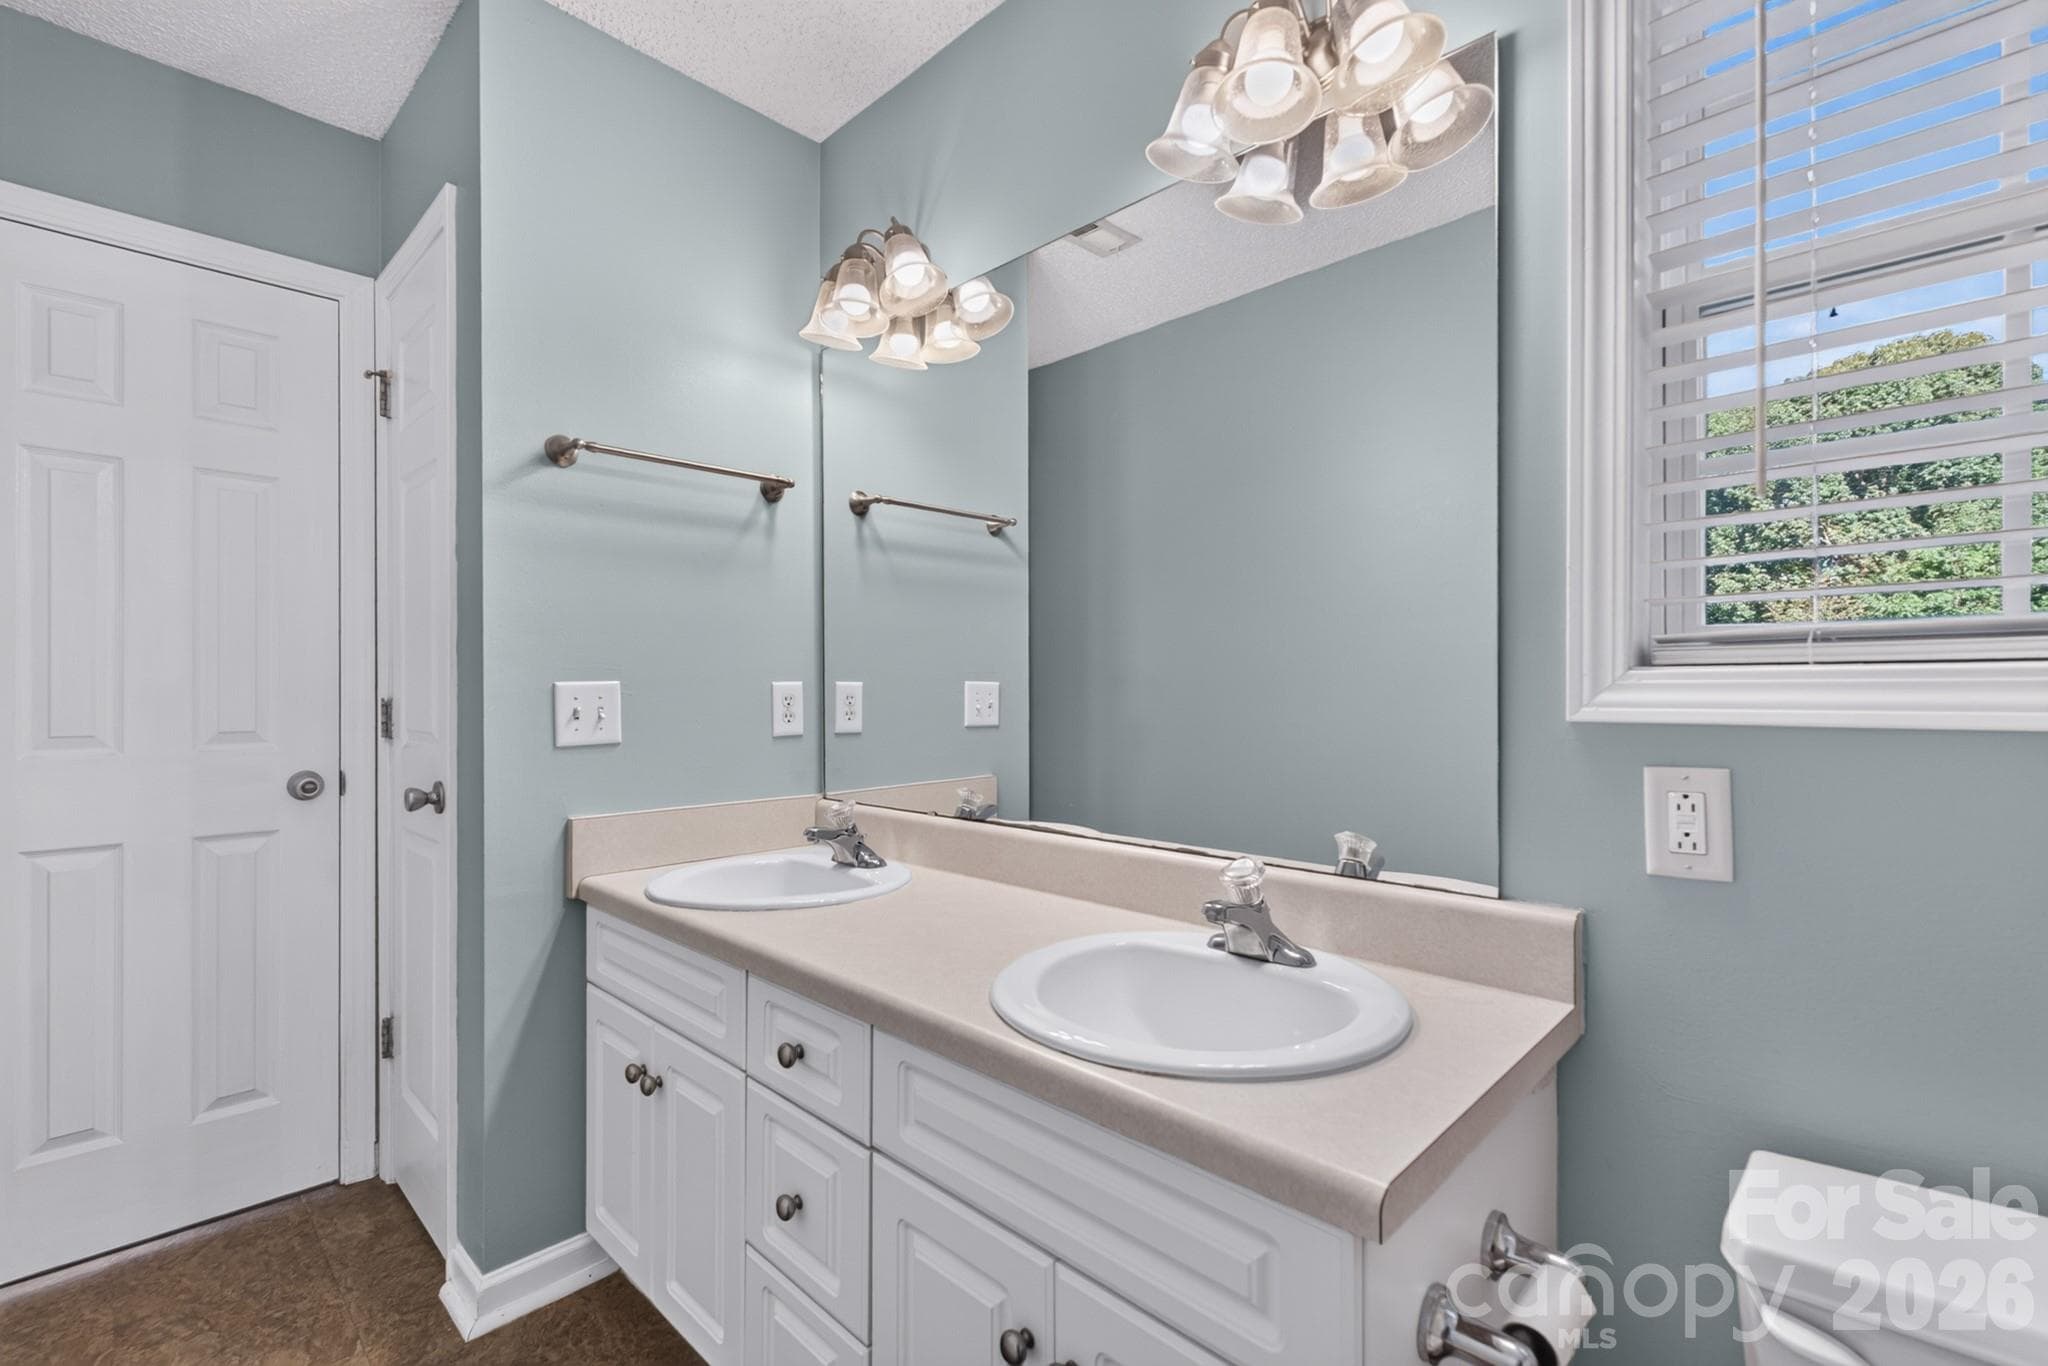
Pristine vanity area with ample counter space, full mirror, and modern lighting. - 702 Painted Lady Court, Rock Hill
Single Family Residence at 702 Painted Lady Court, Rock Hill, photo 37 of 50
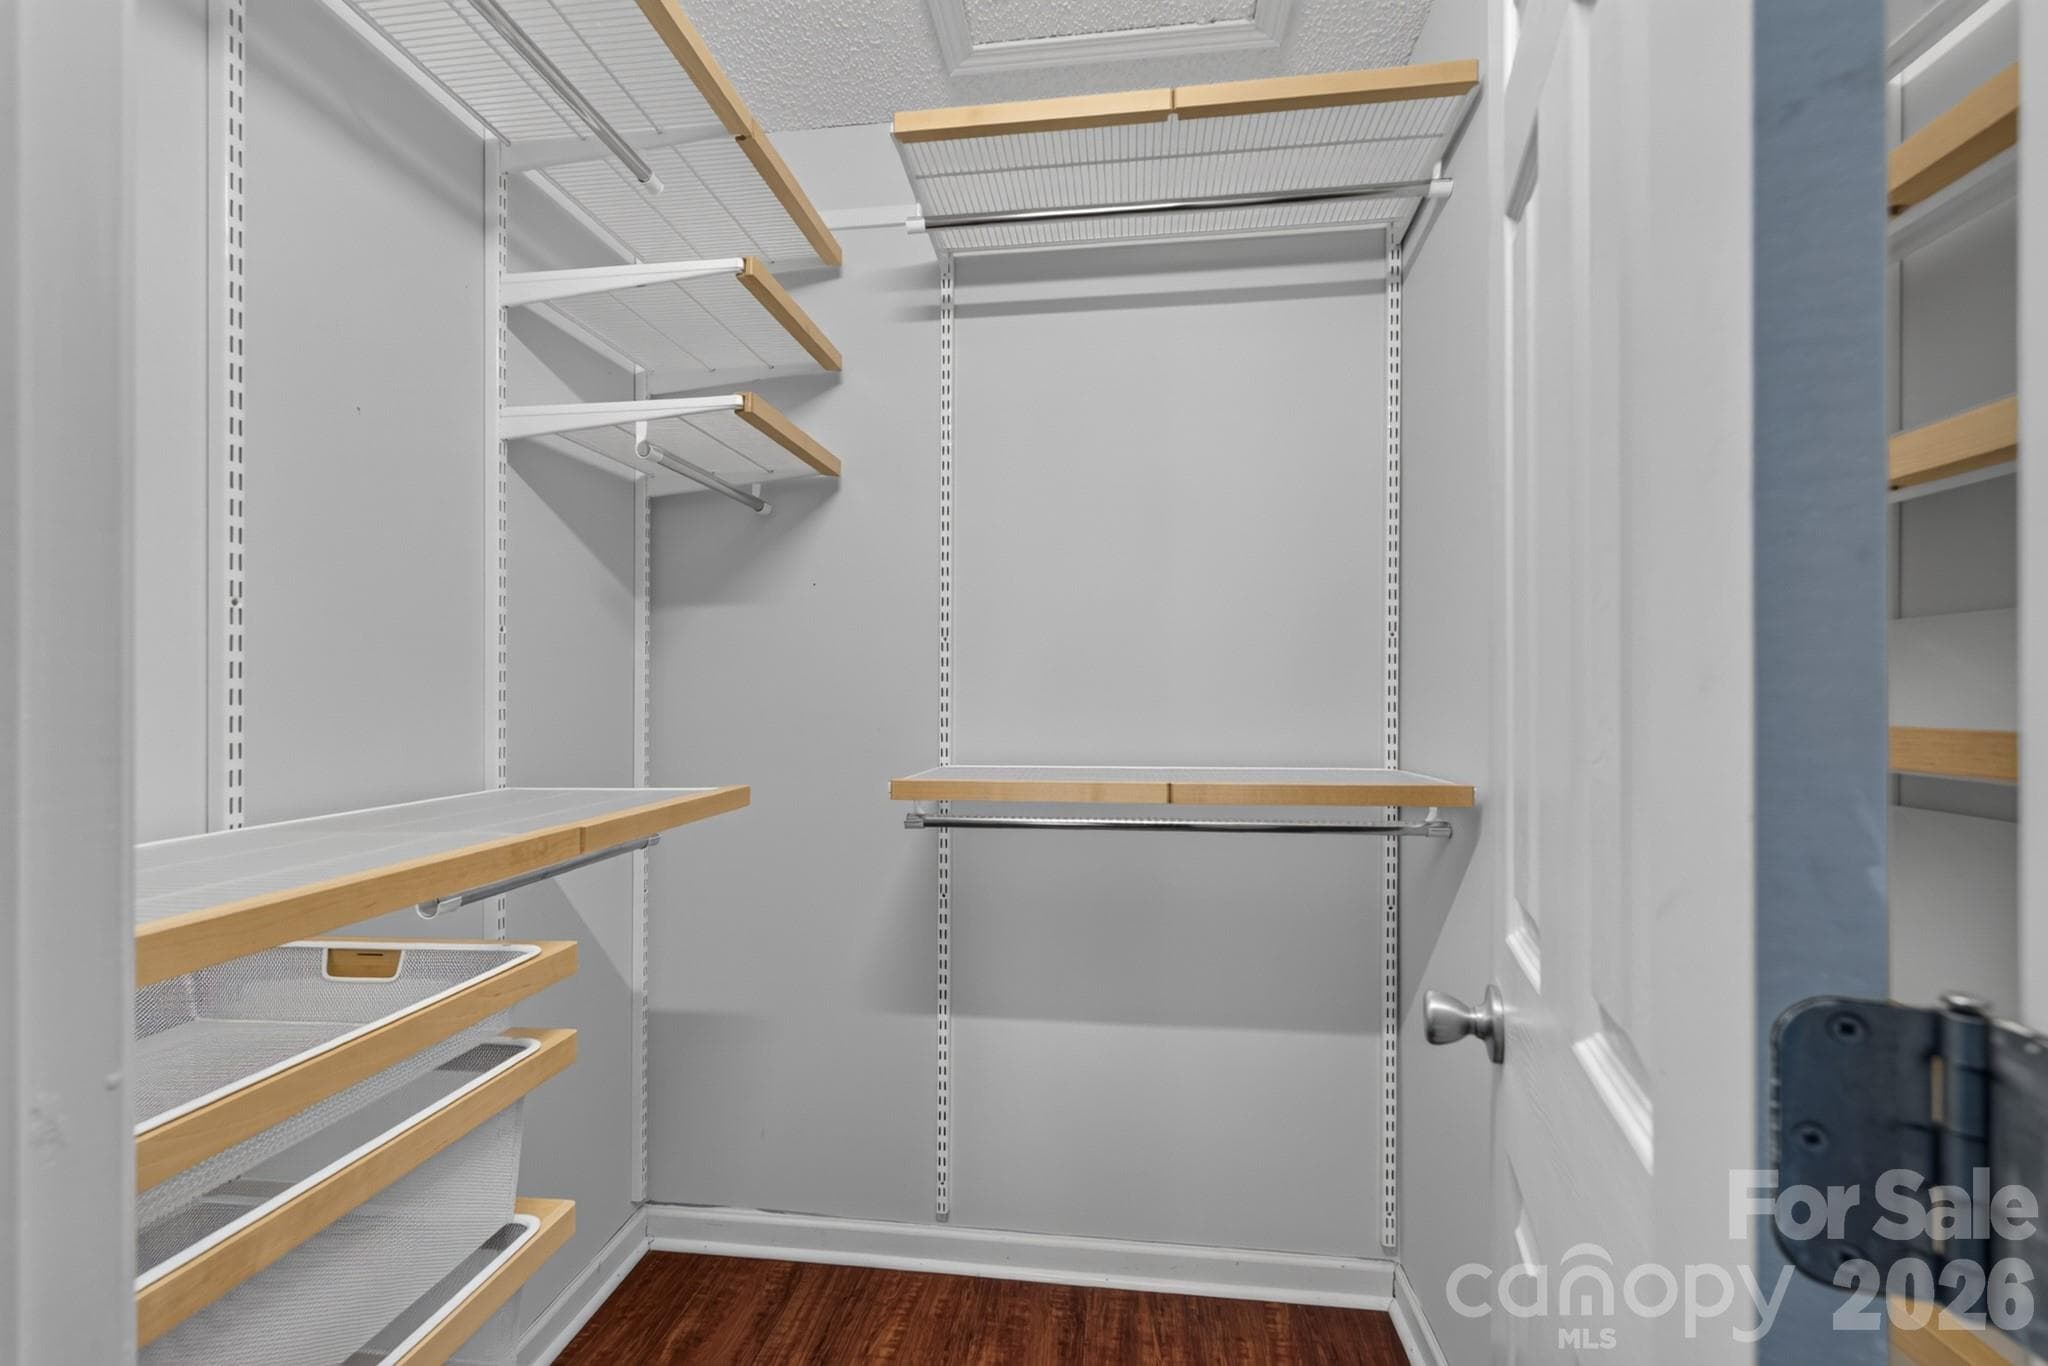
Generous walk-in closet with built-in custom wire shelving for maximum organization. - 702 Painted Lady Court, Rock Hill
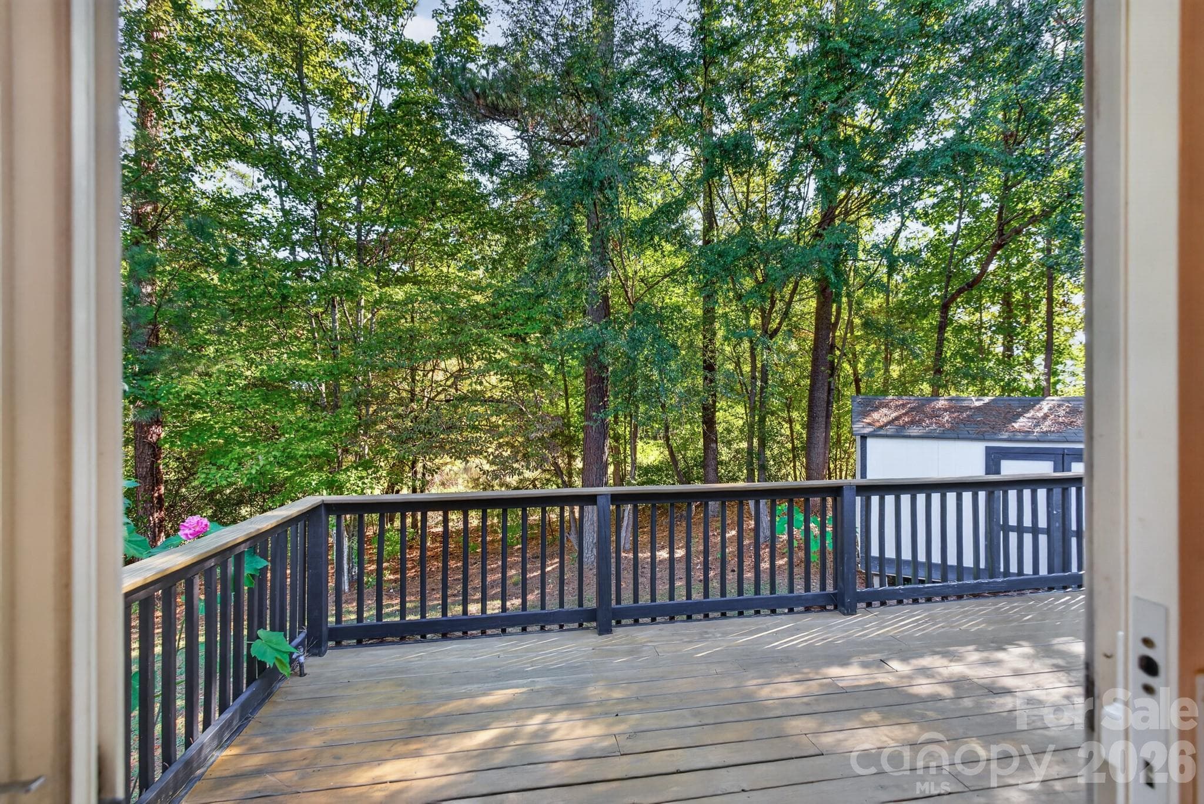
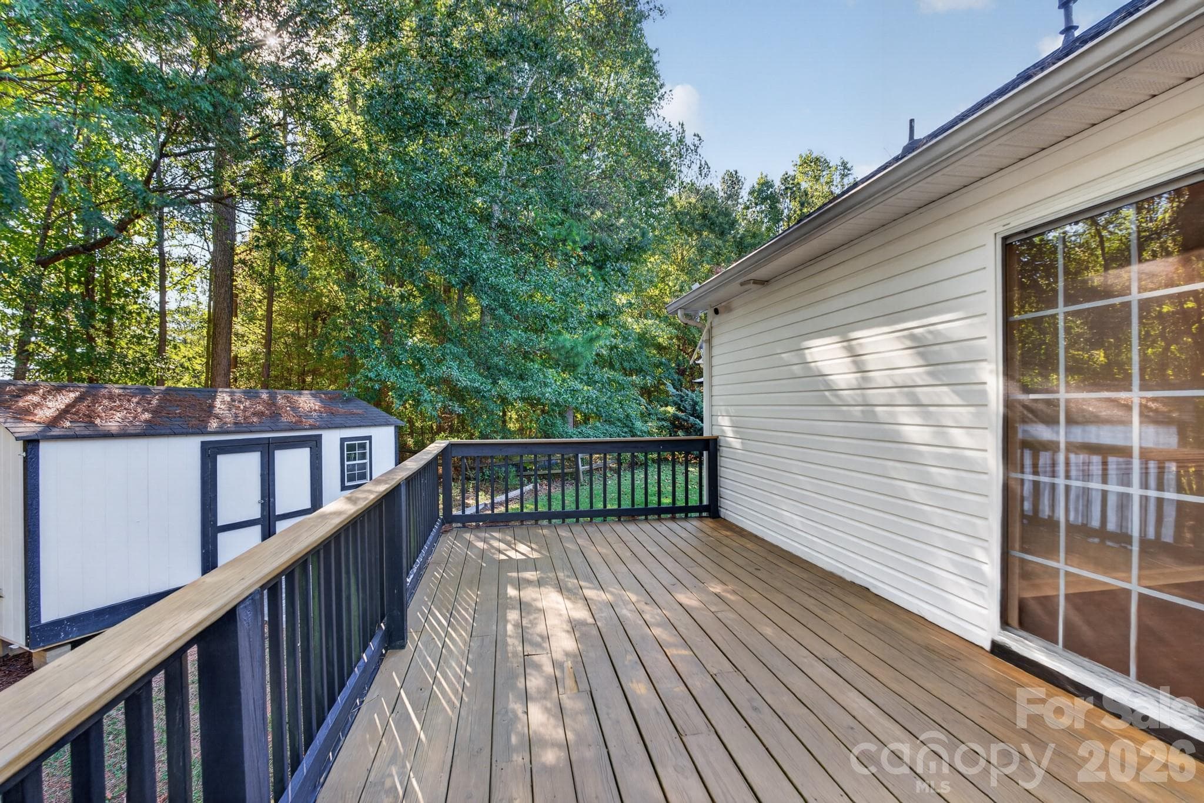
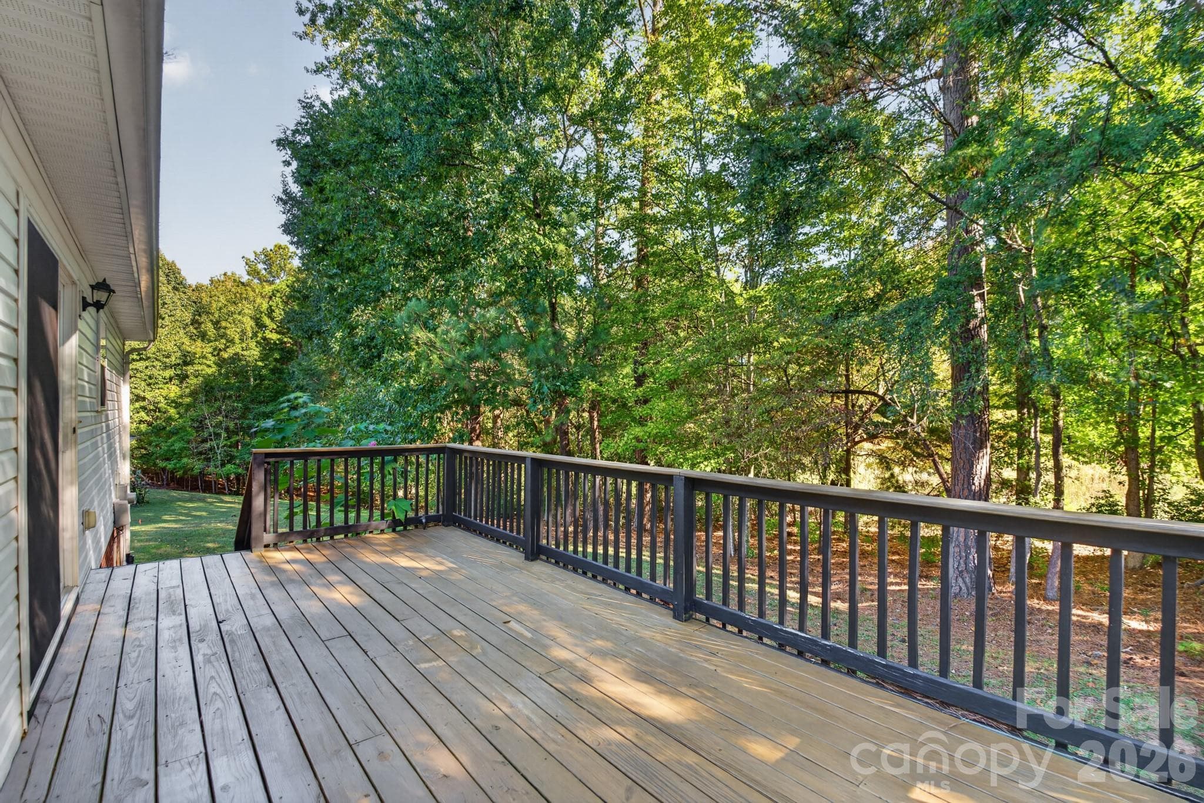
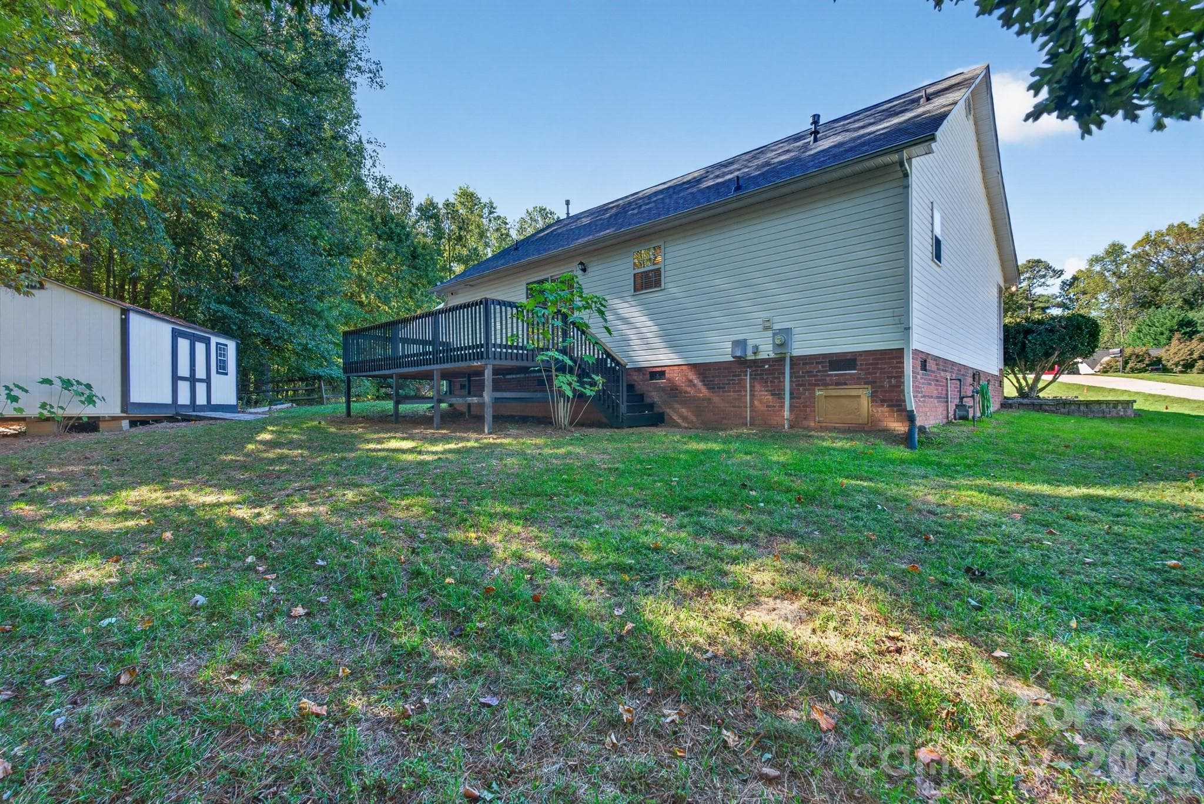
Huge elevated rear deck overlooking a private, tree-lined sanctuary—ideal for summer barbecues. - 702 Painted Lady Court, Rock Hill
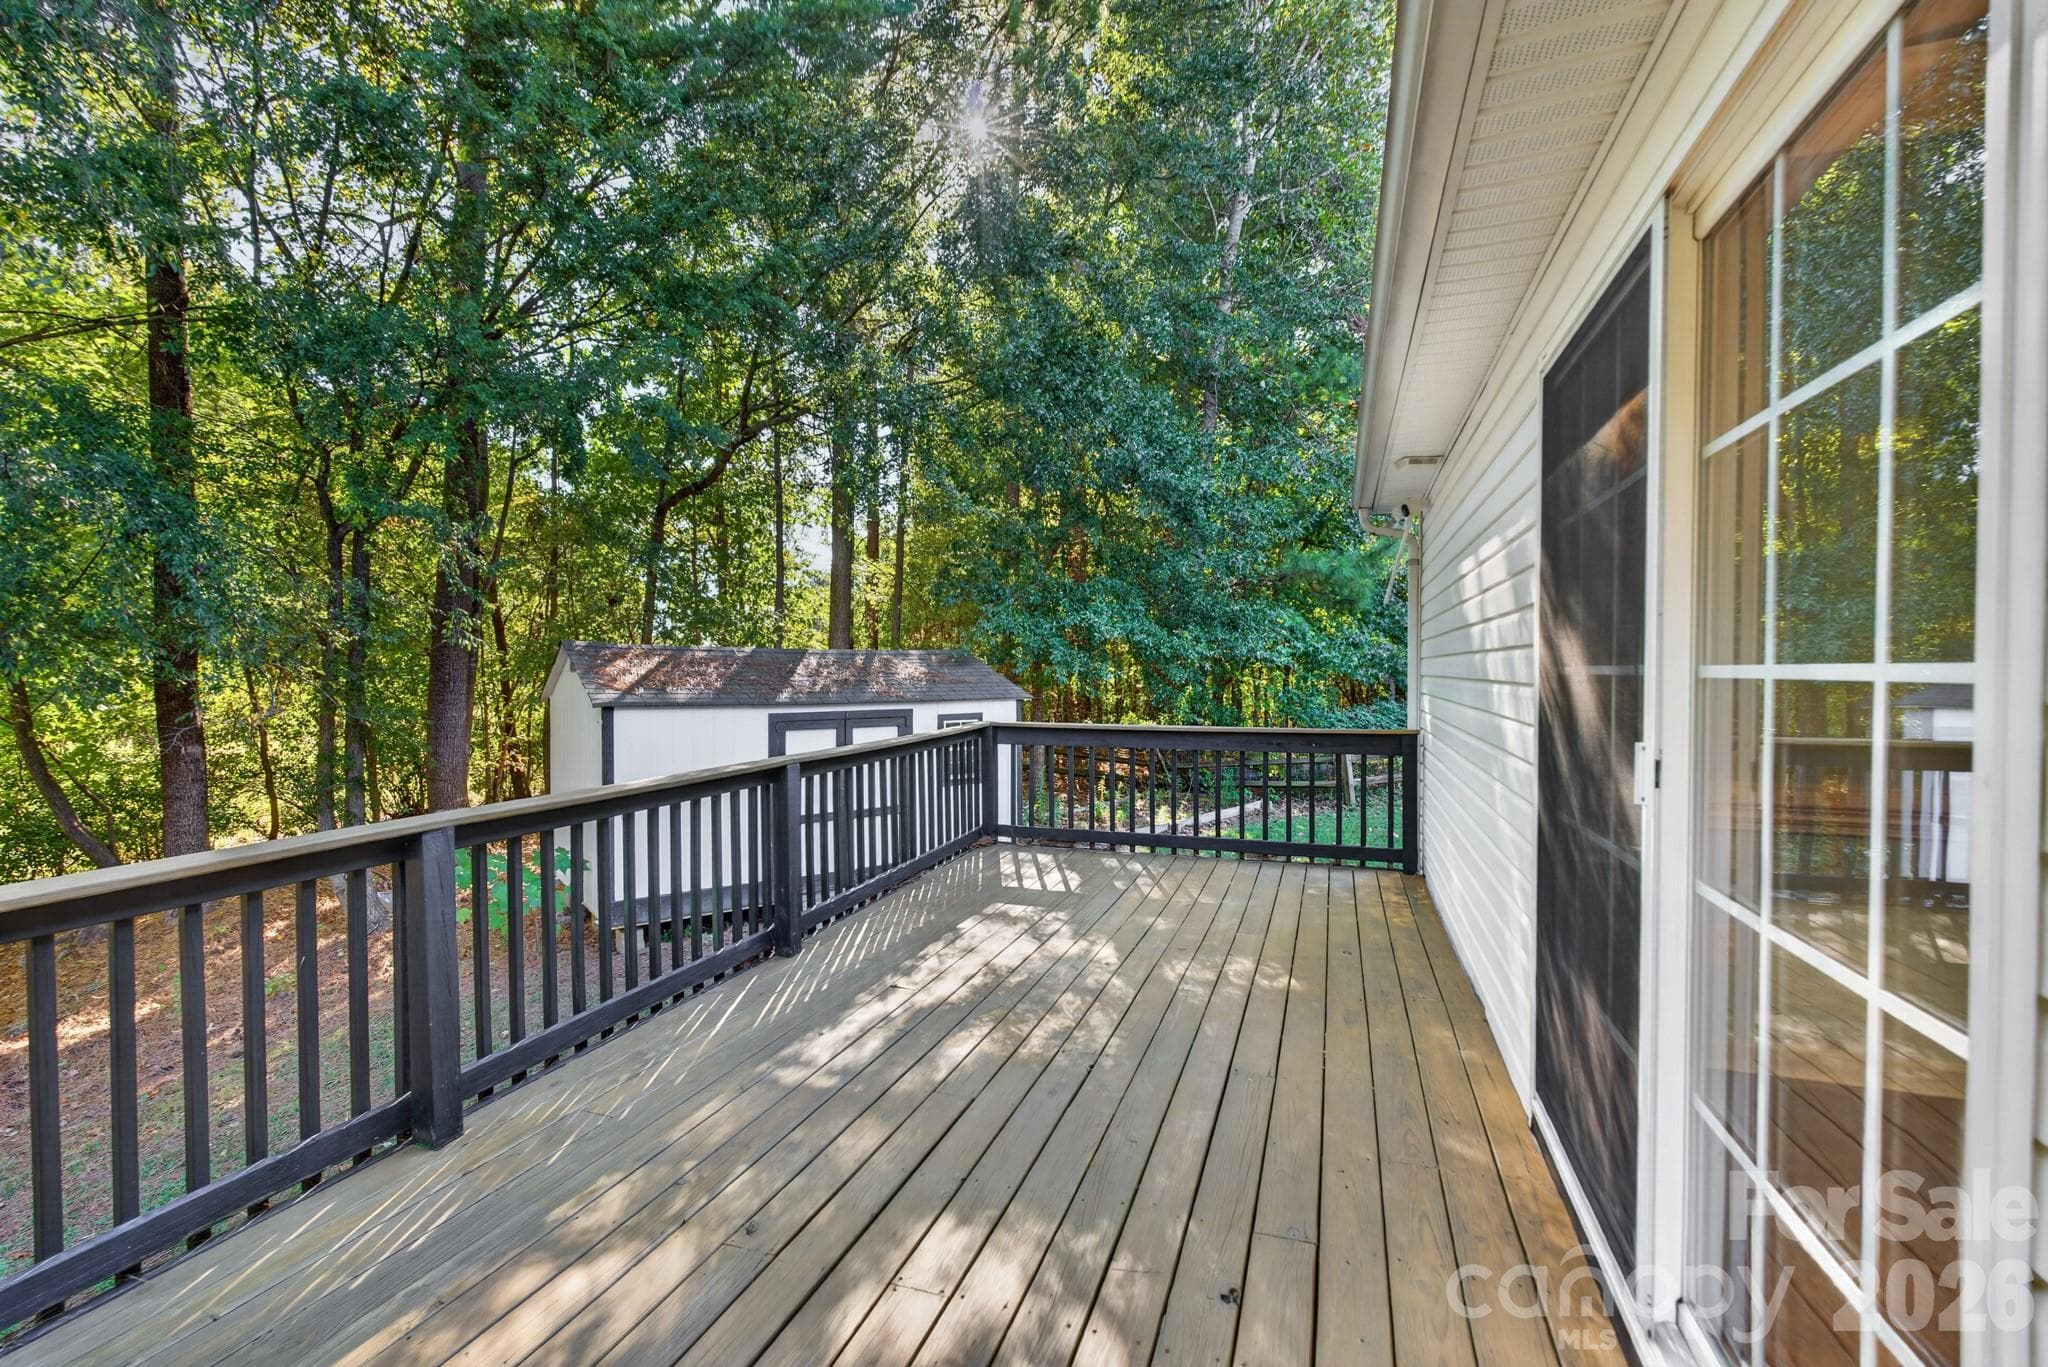
Expansive wooden deck offers plenty of room for patio furniture, dining sets, and outdoor loungers. - 702 Painted Lady Court, Rock Hill
Convenient sliding glass door access directly onto the deck for seamless indoor-outdoor living. - 702 Painted Lady Court, Rock Hill
Serene views into the lush, private tree line. - 702 Painted Lady Court, Rock Hill
Usable backyard space perfect for pets, play, or outdoor gardening projects. - 702 Painted Lady Court, Rock Hill
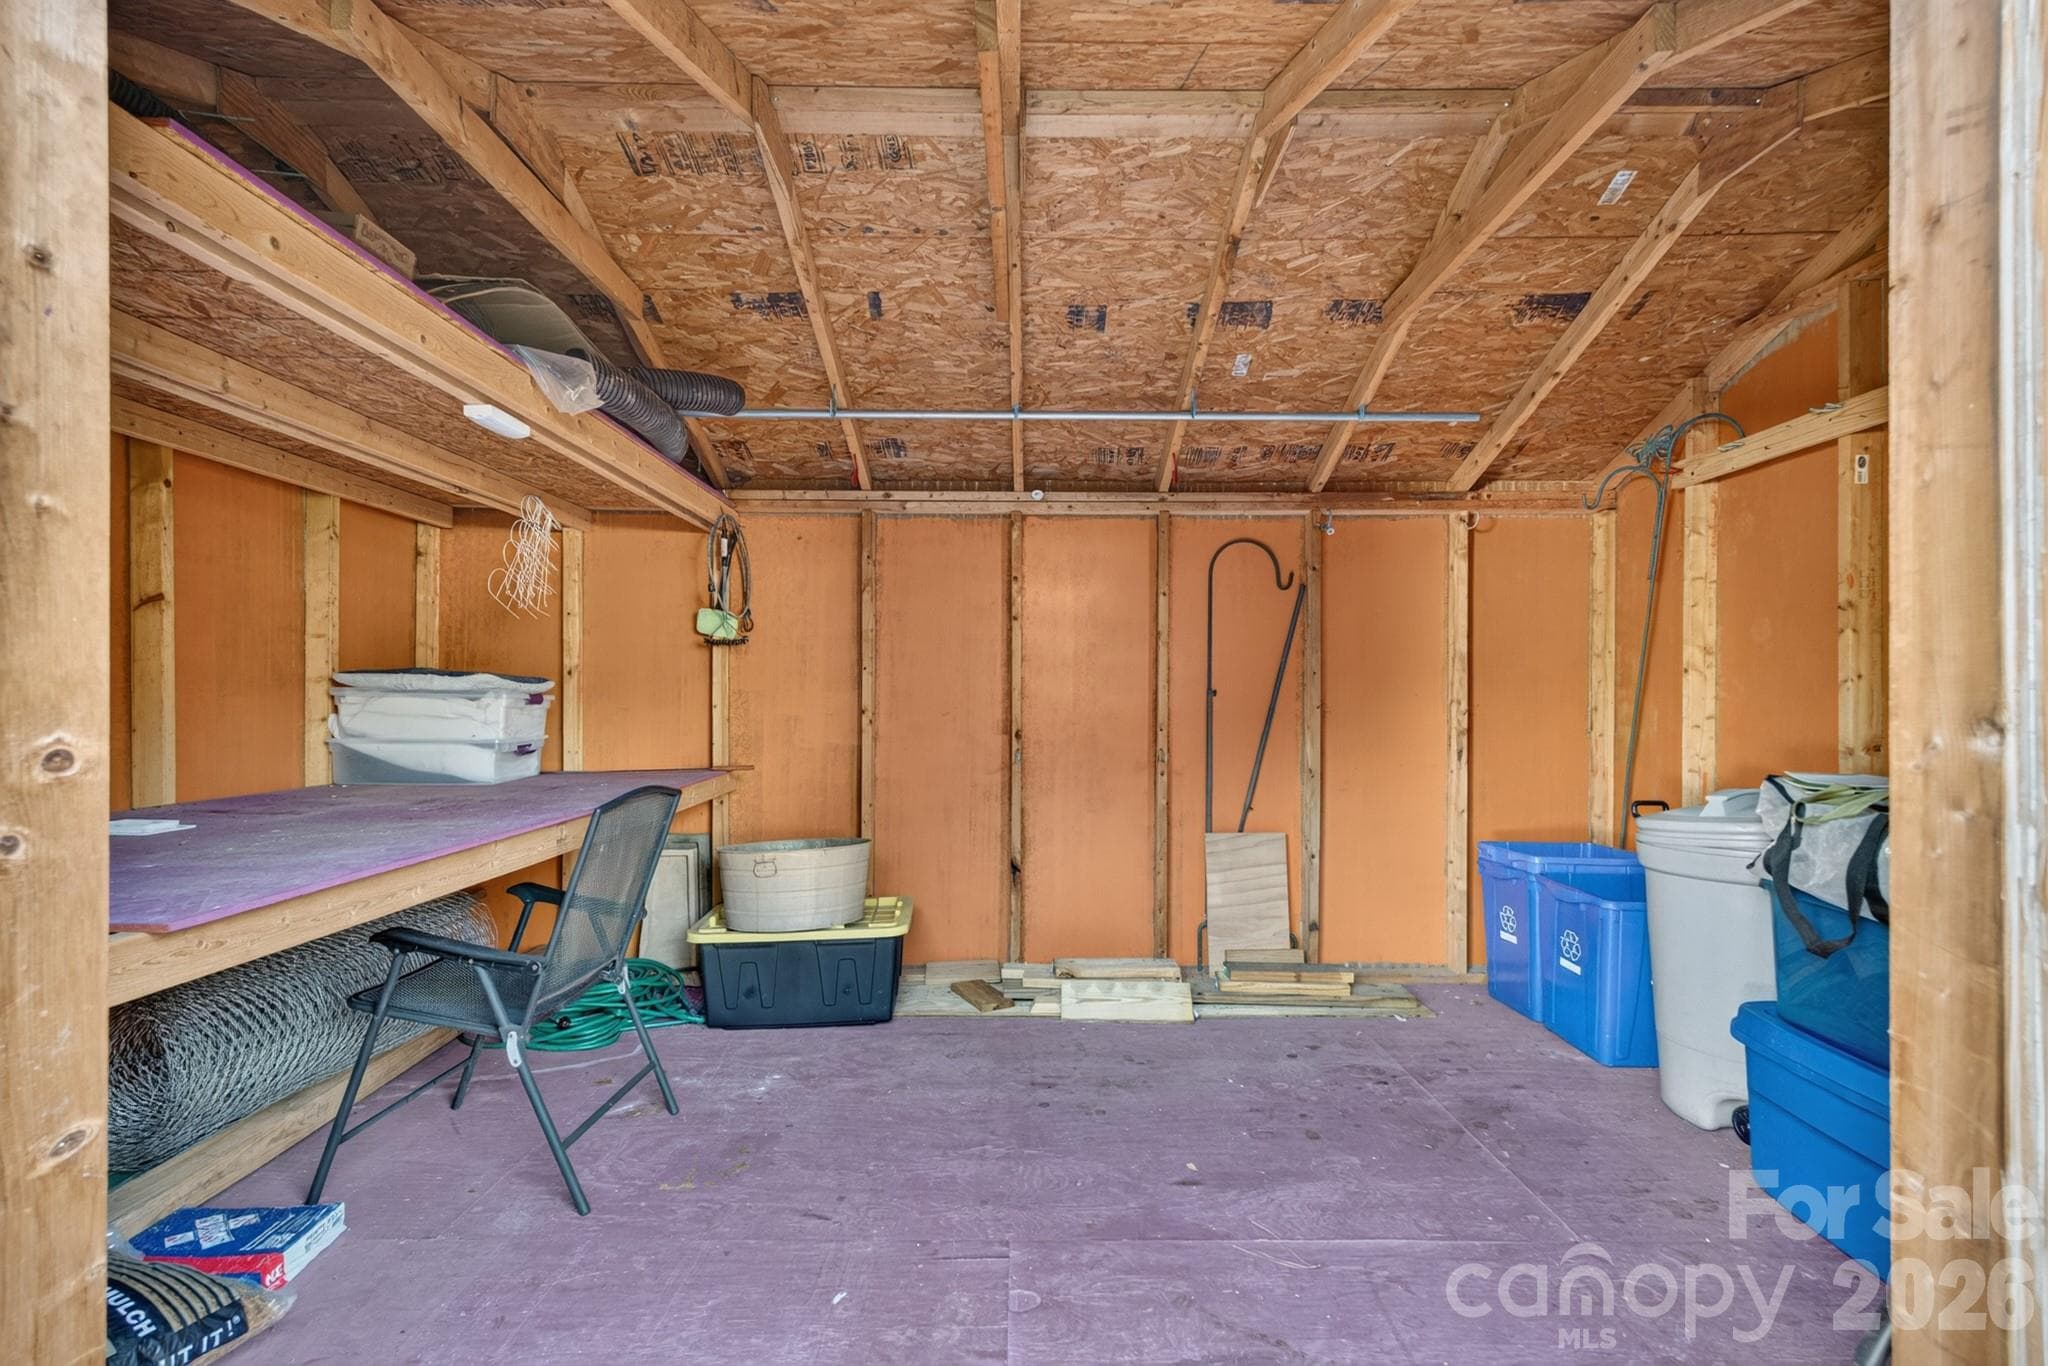
Detached outbuilding/shed providing fantastic additional storage, equipment space, or workshop potential. - 702 Painted Lady Court, Rock Hill
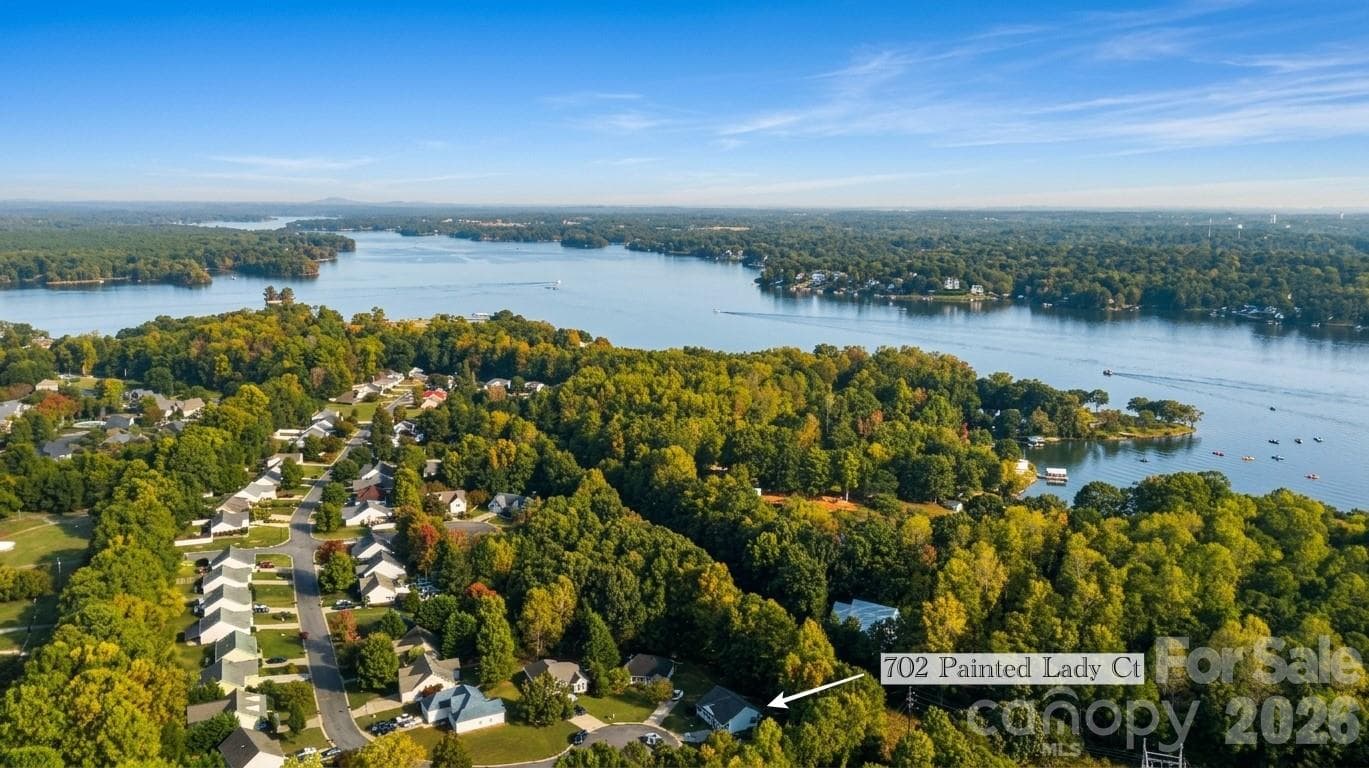
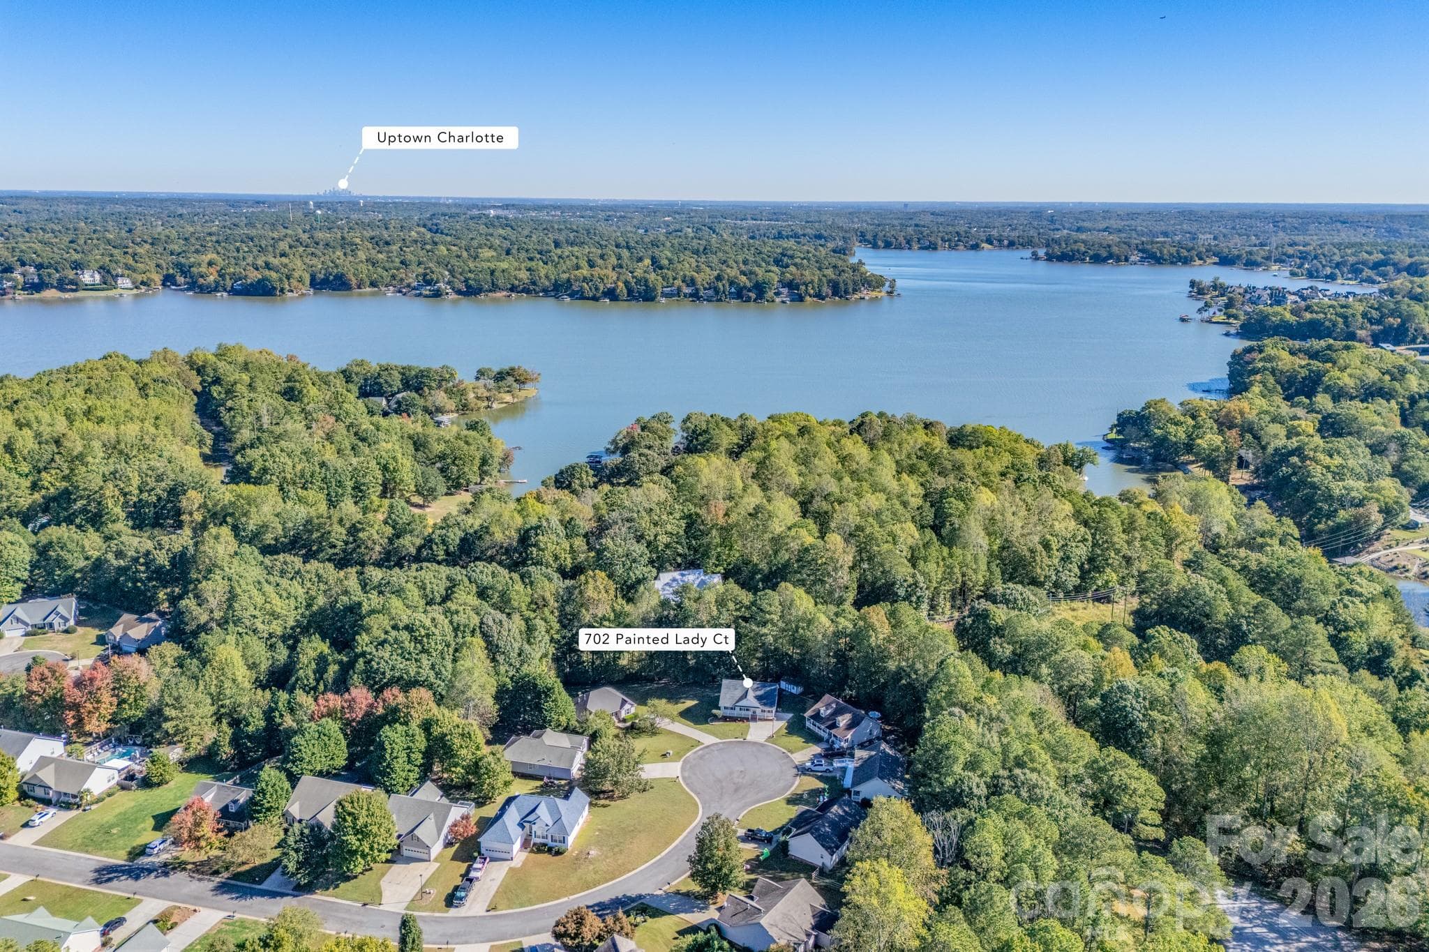
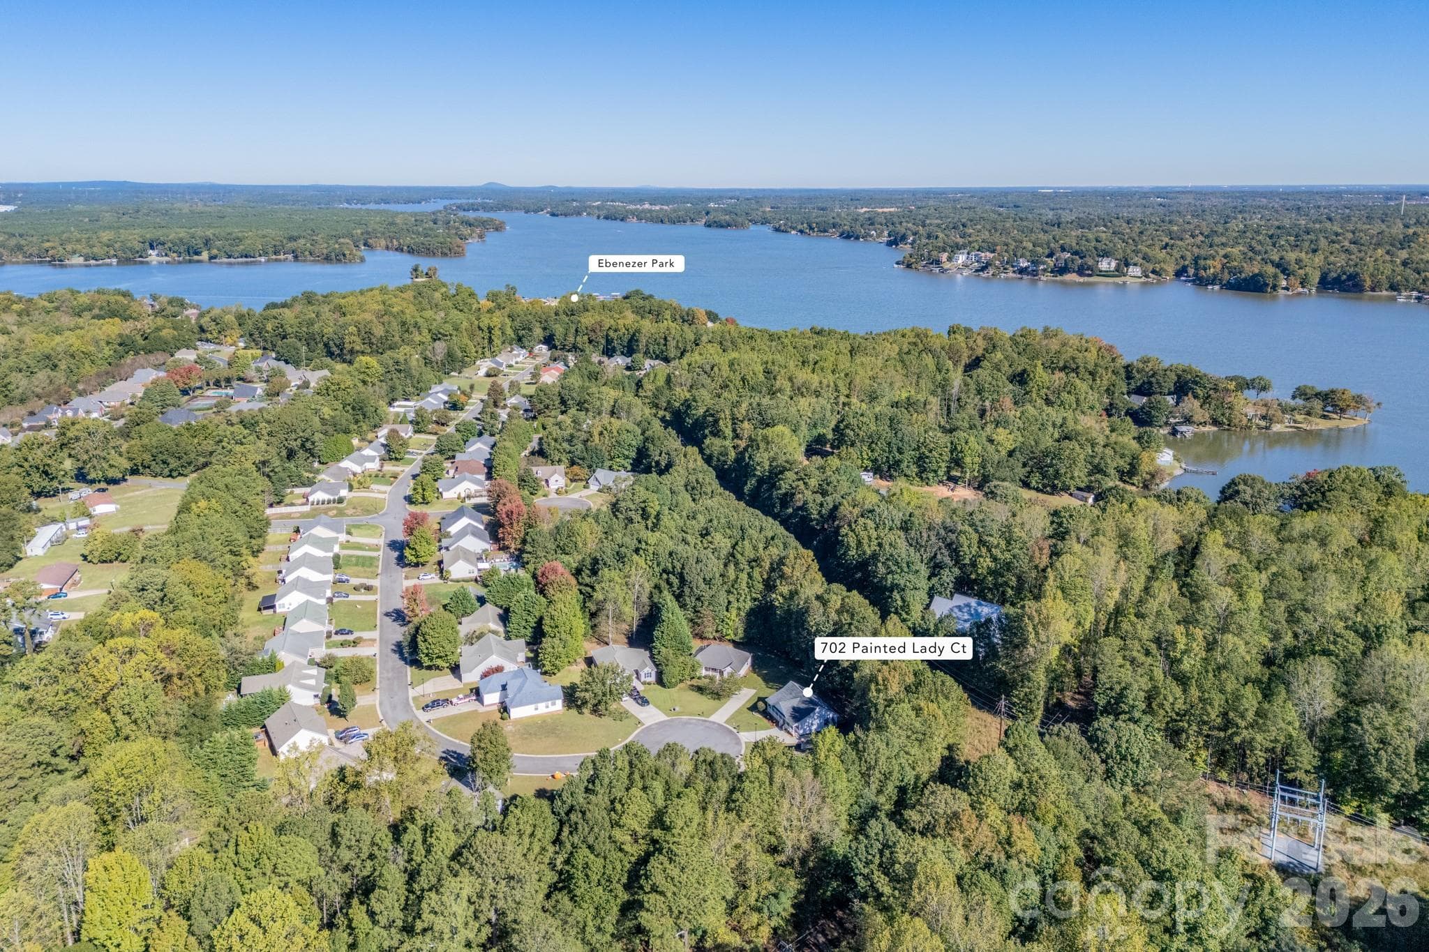
Aerial view showcasing the lush canopy of mature trees surrounding this quiet community and proximity to Uptown Charlotte. - 702 Painted Lady Court, Rock Hill
Enjoy peace, privacy, and low-traffic living in a desirable cul-de-sac setting. - 702 Painted Lady Court, Rock Hill
Welcome to the Boatshare community! - 702 Painted Lady Court, Rock Hill
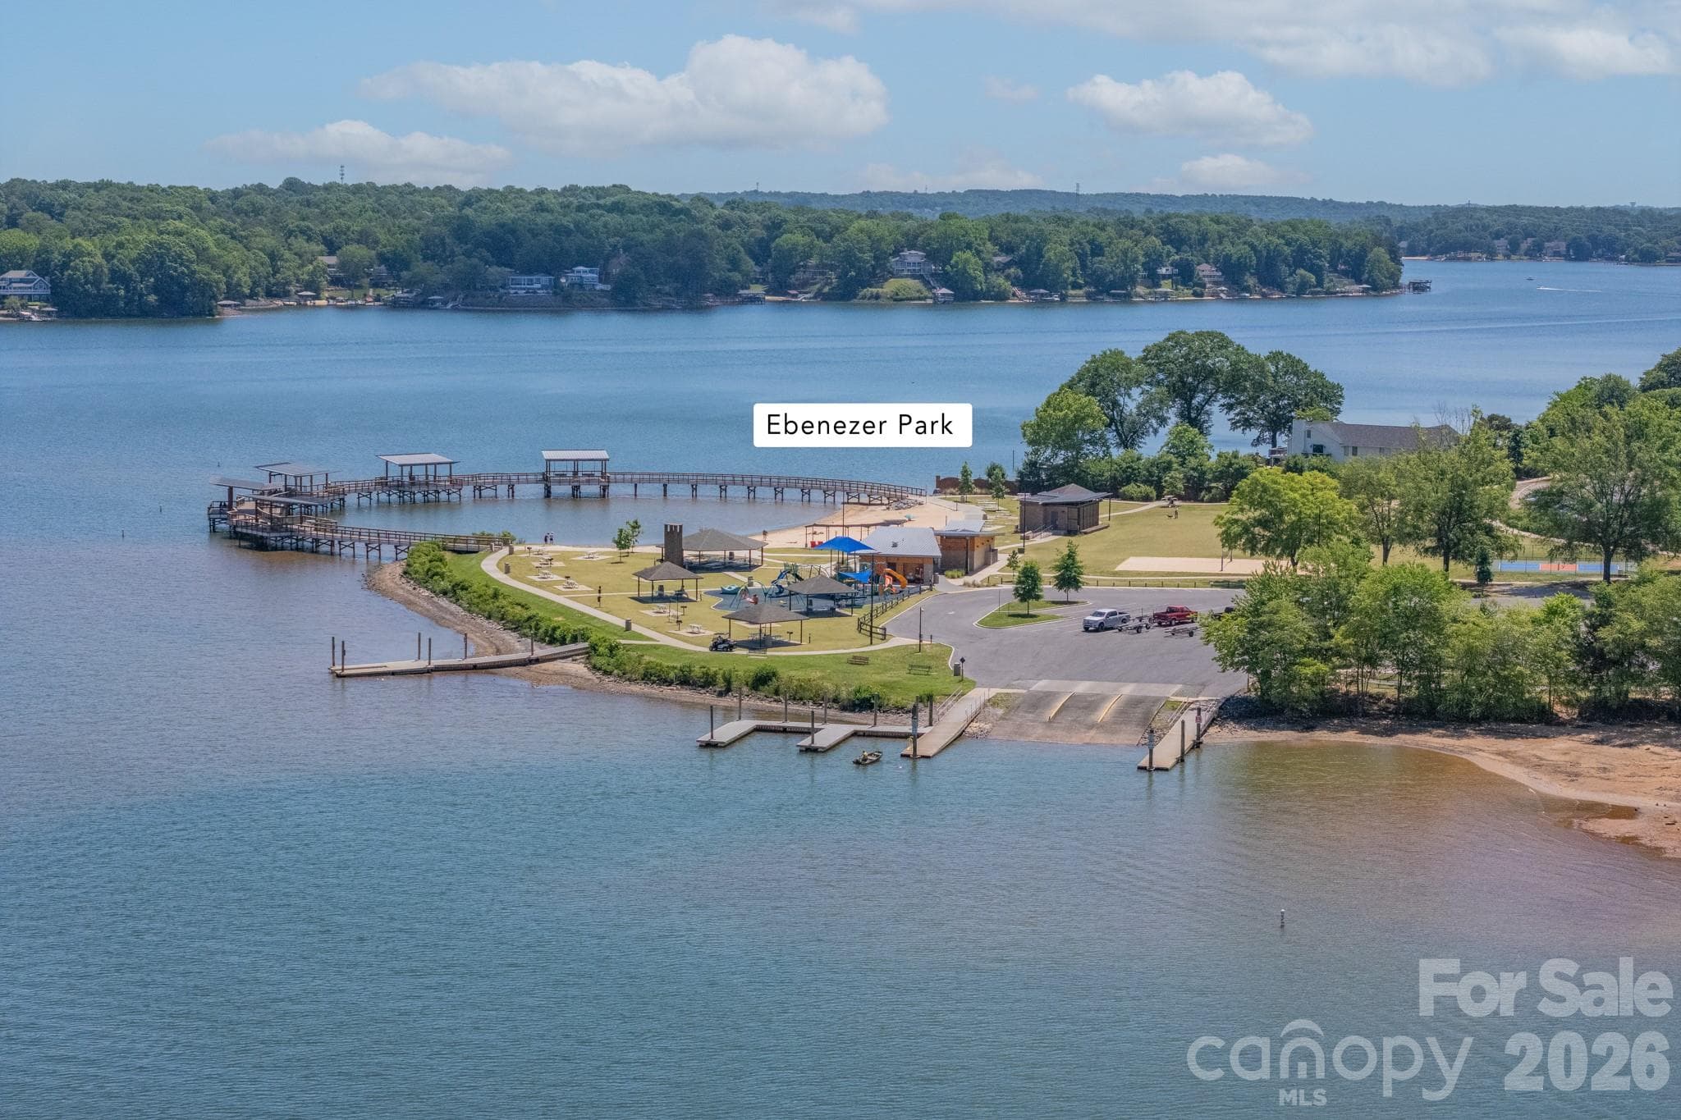
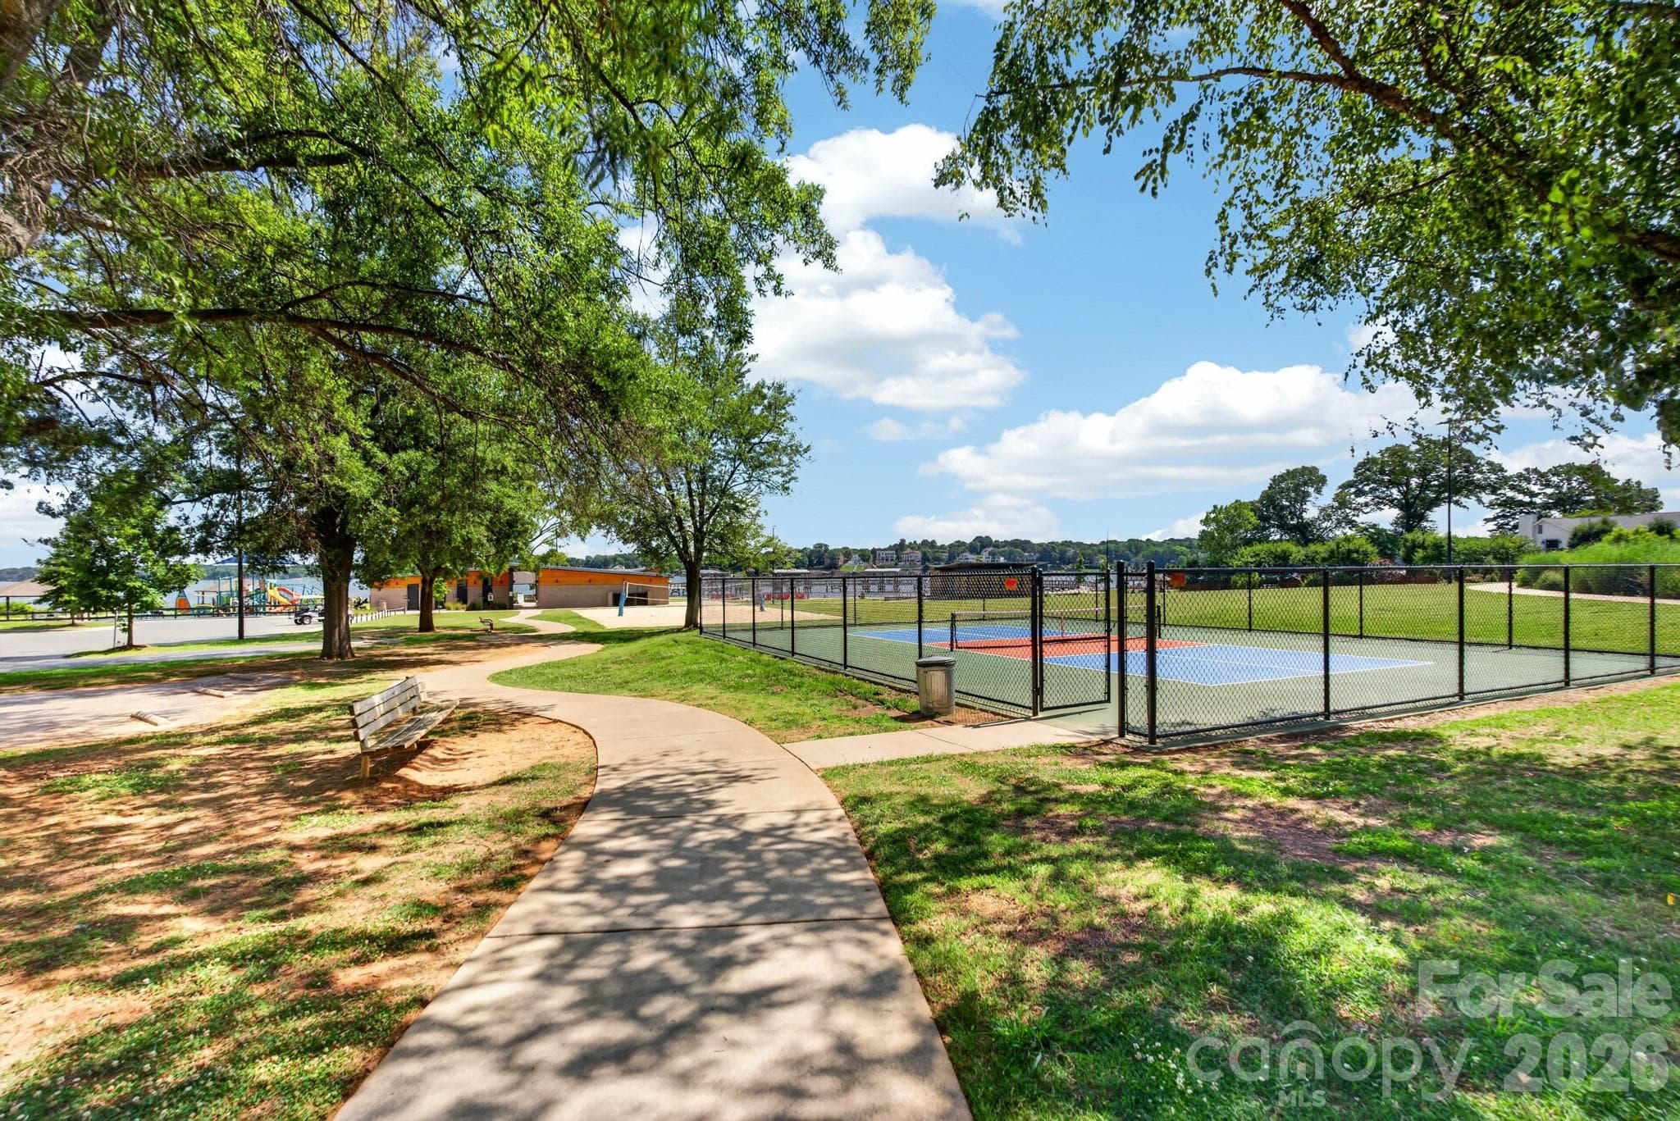
Take advantage of living just moments from public water access and local lake recreation areas. - 702 Painted Lady Court, Rock Hill
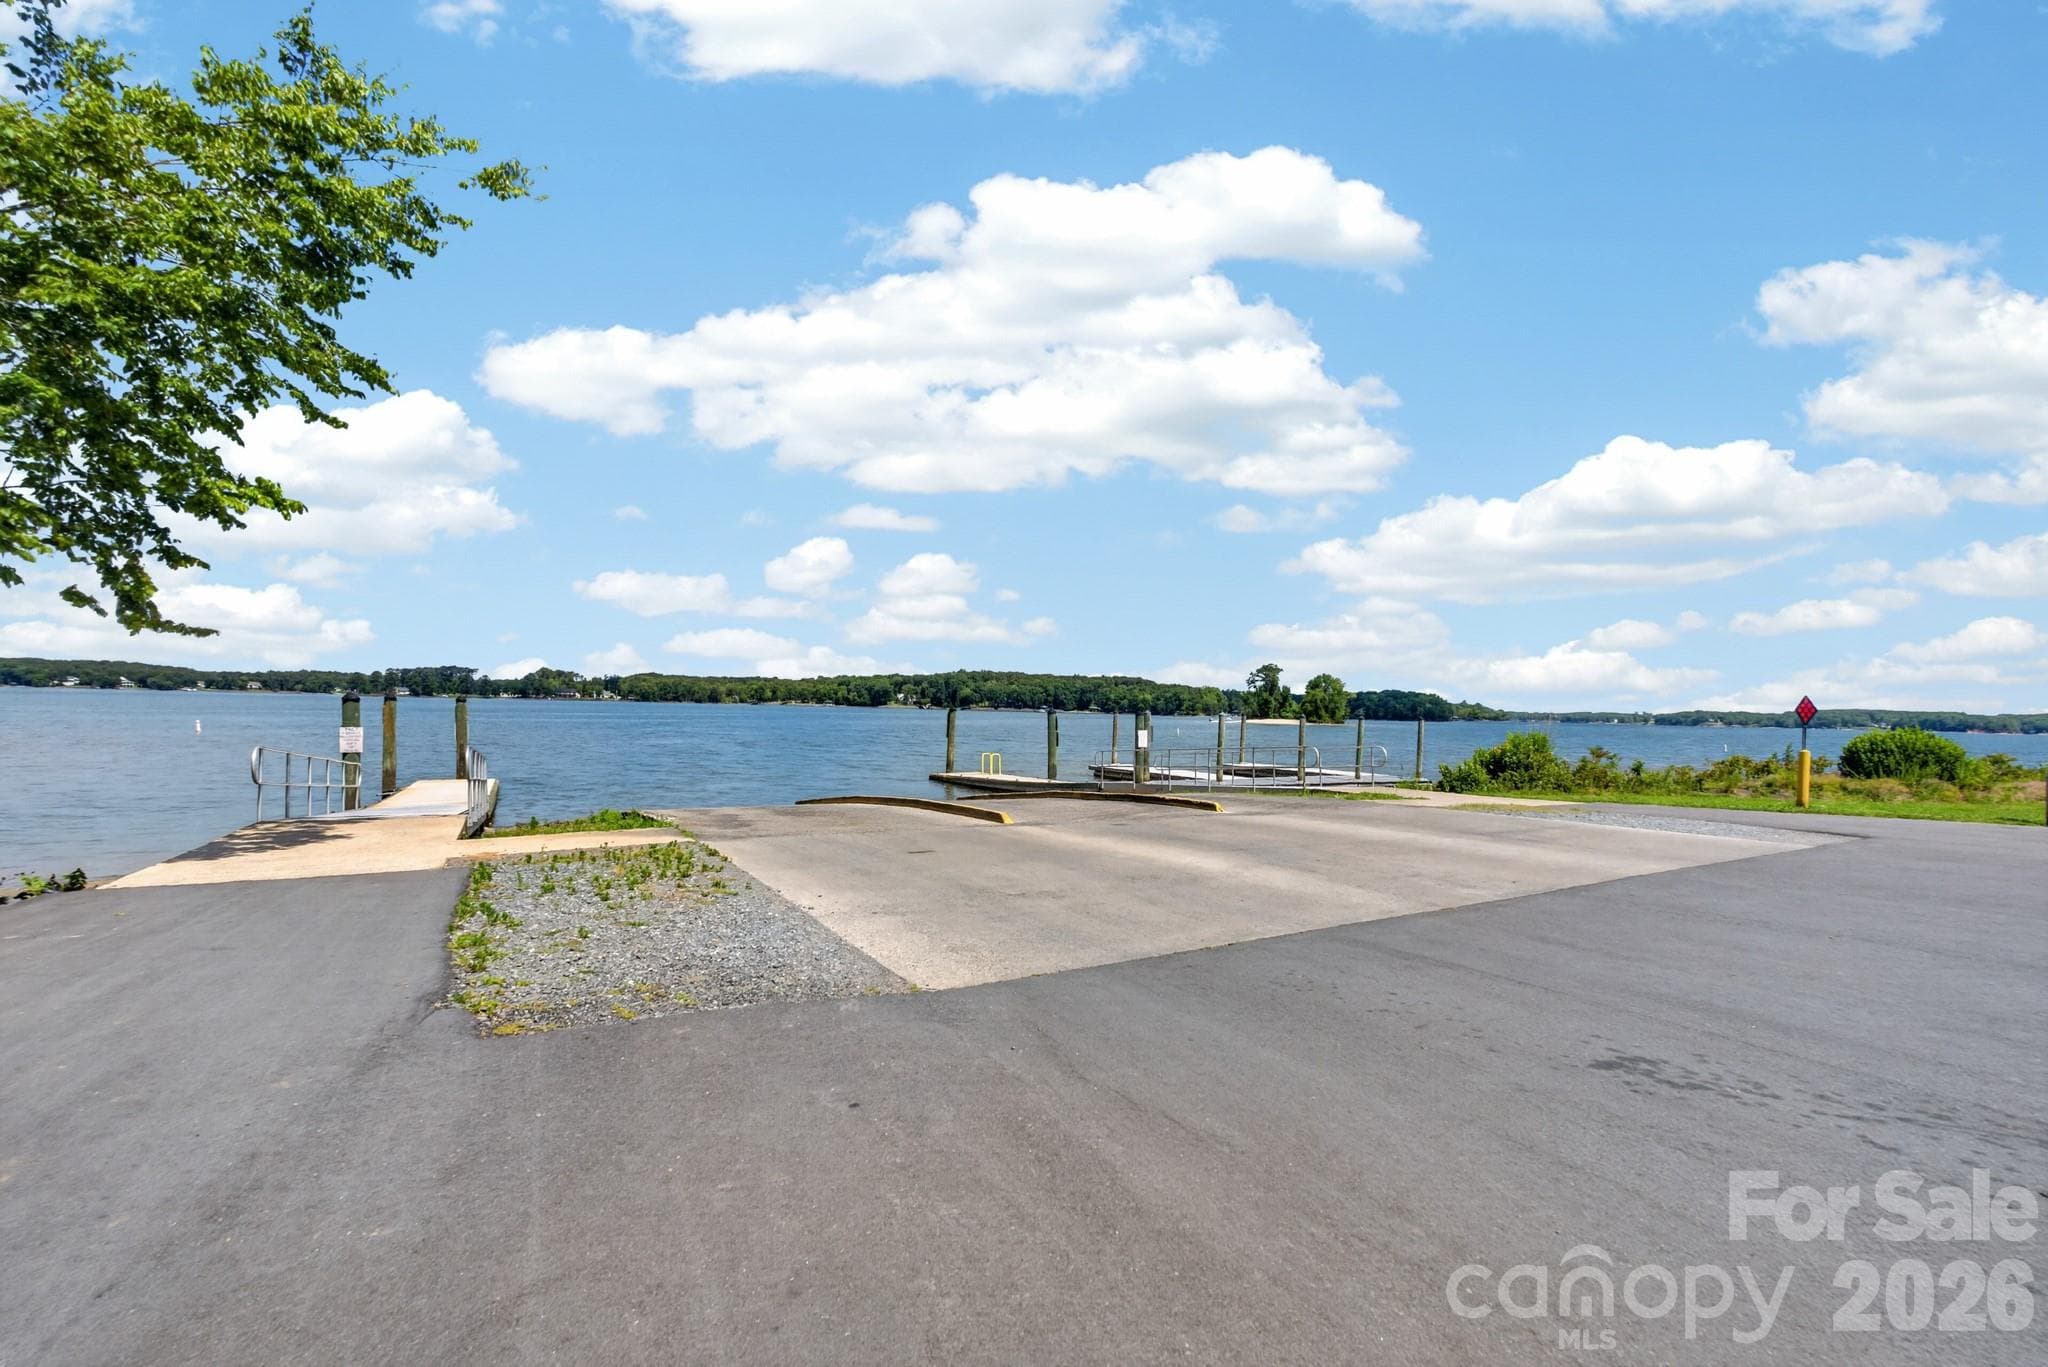
Fantastic local water amenities including a convenient community boat launch. - 702 Painted Lady Court, Rock Hill
Single Family Residence at 702 Painted Lady Court, Rock Hill, photo 50 of 50
50 photos

$299,900

702 Painted Lady Court
Rock Hill, SC 29732
Listed by Keith Rushman · Southern Homes of the Carolinas, Inc
Bedrooms
3
Bathrooms
2
Living area
1,222 sqft
Year built
2004

About this home

Nestled on a quiet cul-de-sac in a highly desirable Boatshore neighborhood, this charming home offers the perfect blend of comfort, privacy, and outdoor living, just minutes from Ebenezer Park and Lake Wylie! Key Features & Highlights: •Inviting Curb Appeal: A spacious, rocking-chair front porch greets you, offering a warm welcome and a serene spot to enjoy morning coffee or relax in the evenings. •Effortless Layout: Designed for comfortable daily living and easy entertaining, featuring a bright, functional floor plan with smooth transitions throughout. •Outdoor Space & Privacy: Situated on a beautiful lot backed by mature trees for added privacy, complete with a broad driveway, manicured landscaping, and a convenient storage shed. •Prime Lake-Area Location: Located just minutes from Ebenezer Park, offering easy access to Lake Wylie for boating, swimming, fishing, camping, and scenic picnic spots. Plus, enjoy quick access to local dining, shopping, and major highways for an easy commute. Whether you're looking for your primary residence, downsizing to easy single-level living, or seeking a fantastic property in a vibrant community, 702 Painted Lady Court is a must-see. Schedule your private showing today!

Highlights

Fireplace

Property details

MLS
Canopy MLS
MLS #
CAR4433746
Property type
Single Family Residence
Subdivision
Boatshore
Status
Active
Days on market
N/A
On market date
October 23, 2026
Stories
N/A
Total bathrooms
2
Garage spaces
N/A
Parking spaces
N/A
Lot size
N/A
Loading map…

Nearby schools

Within 10 miles. School directory data from the National Center for Education Statistics (NCES), accessed via the Urban Institute Education Data API. Local Score is calculated by INNOVATE Real Estate; where a state rating is shown, it comes from that state's own official school report card.

Elementary
Mount Gallant Elementary
1.28 mi away · Grades 0-5
Zoned school (attendance boundary, 2015-16 data)
3.0
Local Score (student-teacher ratio only (preliminary -- will incorporate state test-score data once available)) -- not an official state rating
Enrollment
520
Student:teacher ratio
16.3:1
District
York 03
Middle
Dutchman Creek Middle
1.53 mi away · Grades 6-8
Zoned school (attendance boundary, 2015-16 data)
3.0
Local Score (student-teacher ratio only (preliminary -- will incorporate state test-score data once available)) -- not an official state rating
Enrollment
947
Student:teacher ratio
16.6:1
District
York 03
High
Northwestern High
5.23 mi away · Grades 9-12
Zoned school (attendance boundary, 2015-16 data)
3.0
Local Score (student-teacher ratio only (preliminary -- will incorporate state test-score data once available)) -- not an official state rating
Enrollment
1,739
Student:teacher ratio
16.6:1
District
York 03

Walkability

Blended score for Rock Hill's center, calculated by INNOVATE Real Estate from two sources: the EPA's National Walkability Index (street network, transit, land-use mix) and Google Places amenity data (what's actually reachable on foot from this point). 60% EPA National Walkability Index + 40% nearby-amenity density (Google Places).

22
Car-dependent
out of 100
EPA National Walkability Index
4.7 / 20 -- Least walkable
Google Places amenity density
20 / 100
Restaurants & cafes0
Grocery stores0
Parks2
Schools2
Transit stops0
Pharmacies0

Market position

How this listing compares to current activity in Rock Hill, from live MLS data.

On the market 0 days -- 71 fewer days than Rock Hill's current average of 71 days.
For reference, the median list price across 572 active listings in Rock Hill right now is $345,000.

Mortgage calculator

Estimate only - actual rate and payment depend on your lender, credit, and loan program.

$
%
%
Adjust tax / insurance estimates
% / yr
$
/mo
Est. monthly payment
$1,956/mo
$59,980 down
$239,920 loan
Principal & interest$1,556
Property tax (est.)$250
Home insurance (est.)$150

Similar homes you might like

Data source: Listing information provided by Canopy MLS (carolina) via Trestle/CoreLogic. Last updated 1 days ago.

Information herein deemed reliable but not guaranteed; all measurements, school assignments, HOA fees, taxes, and feature lists are approximate and should be independently verified. Equal Housing Opportunity.