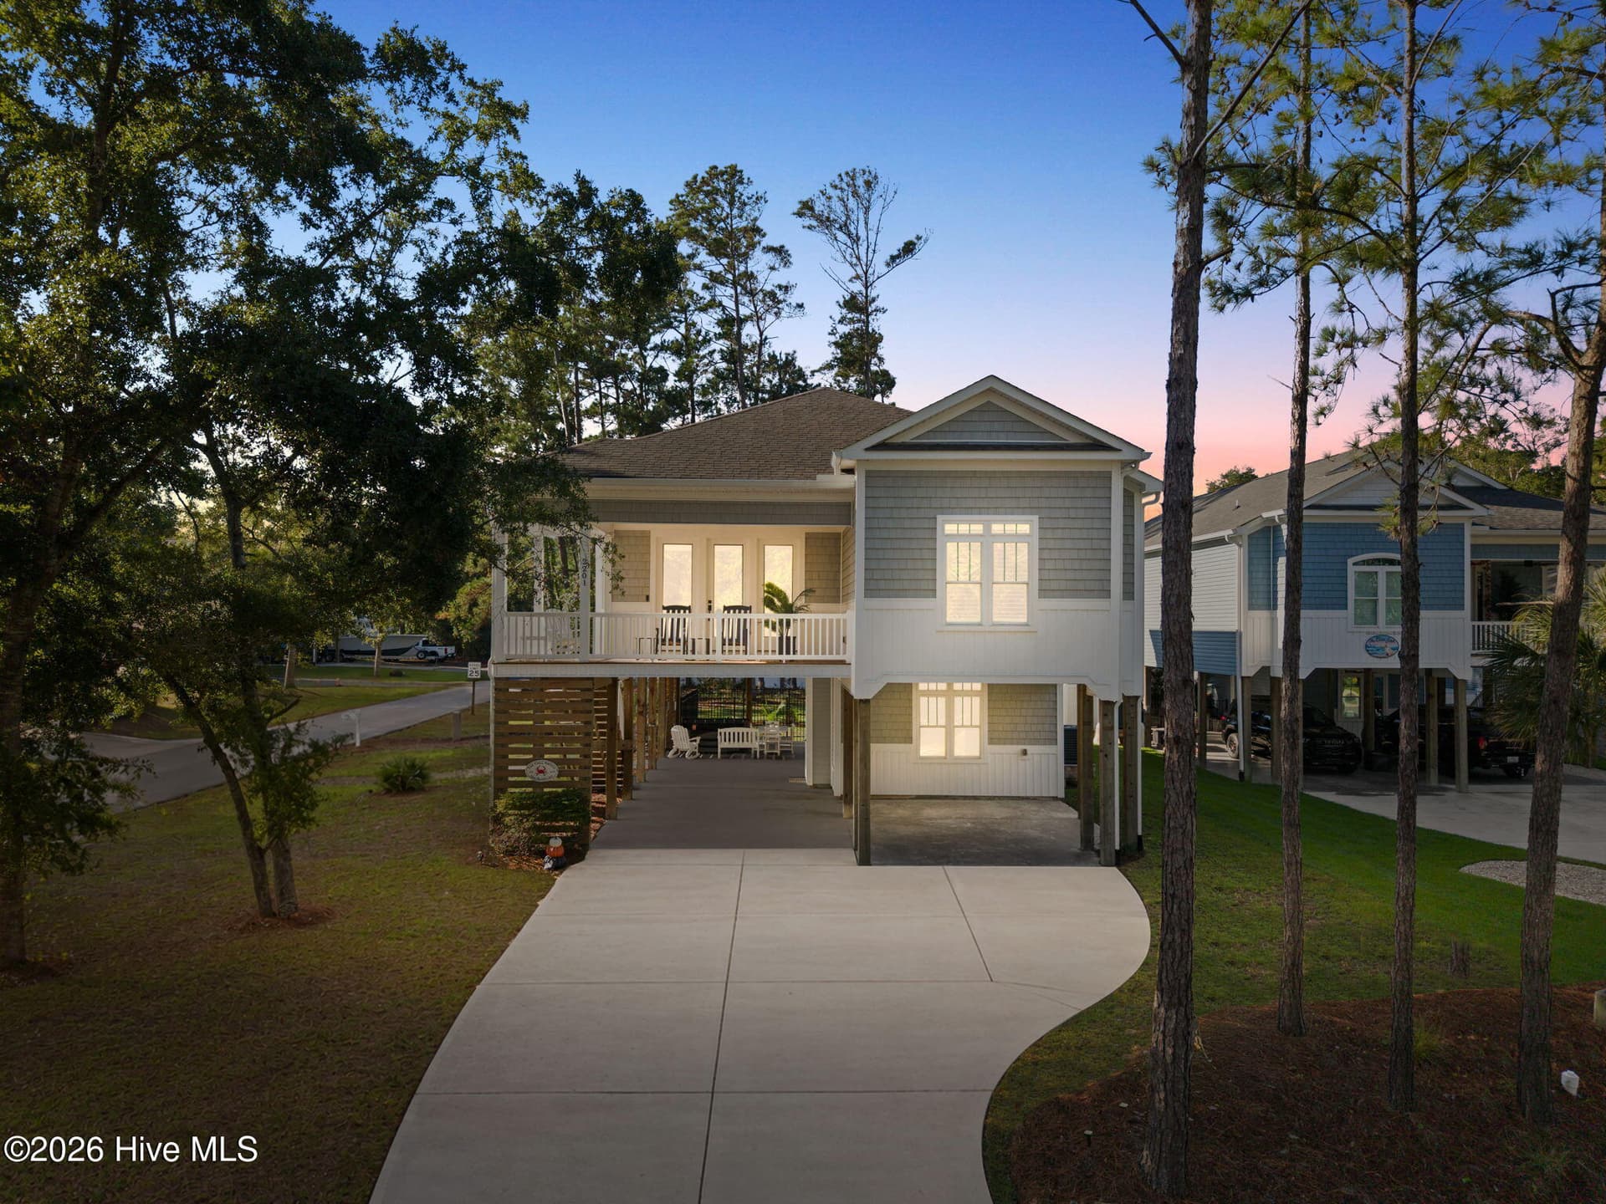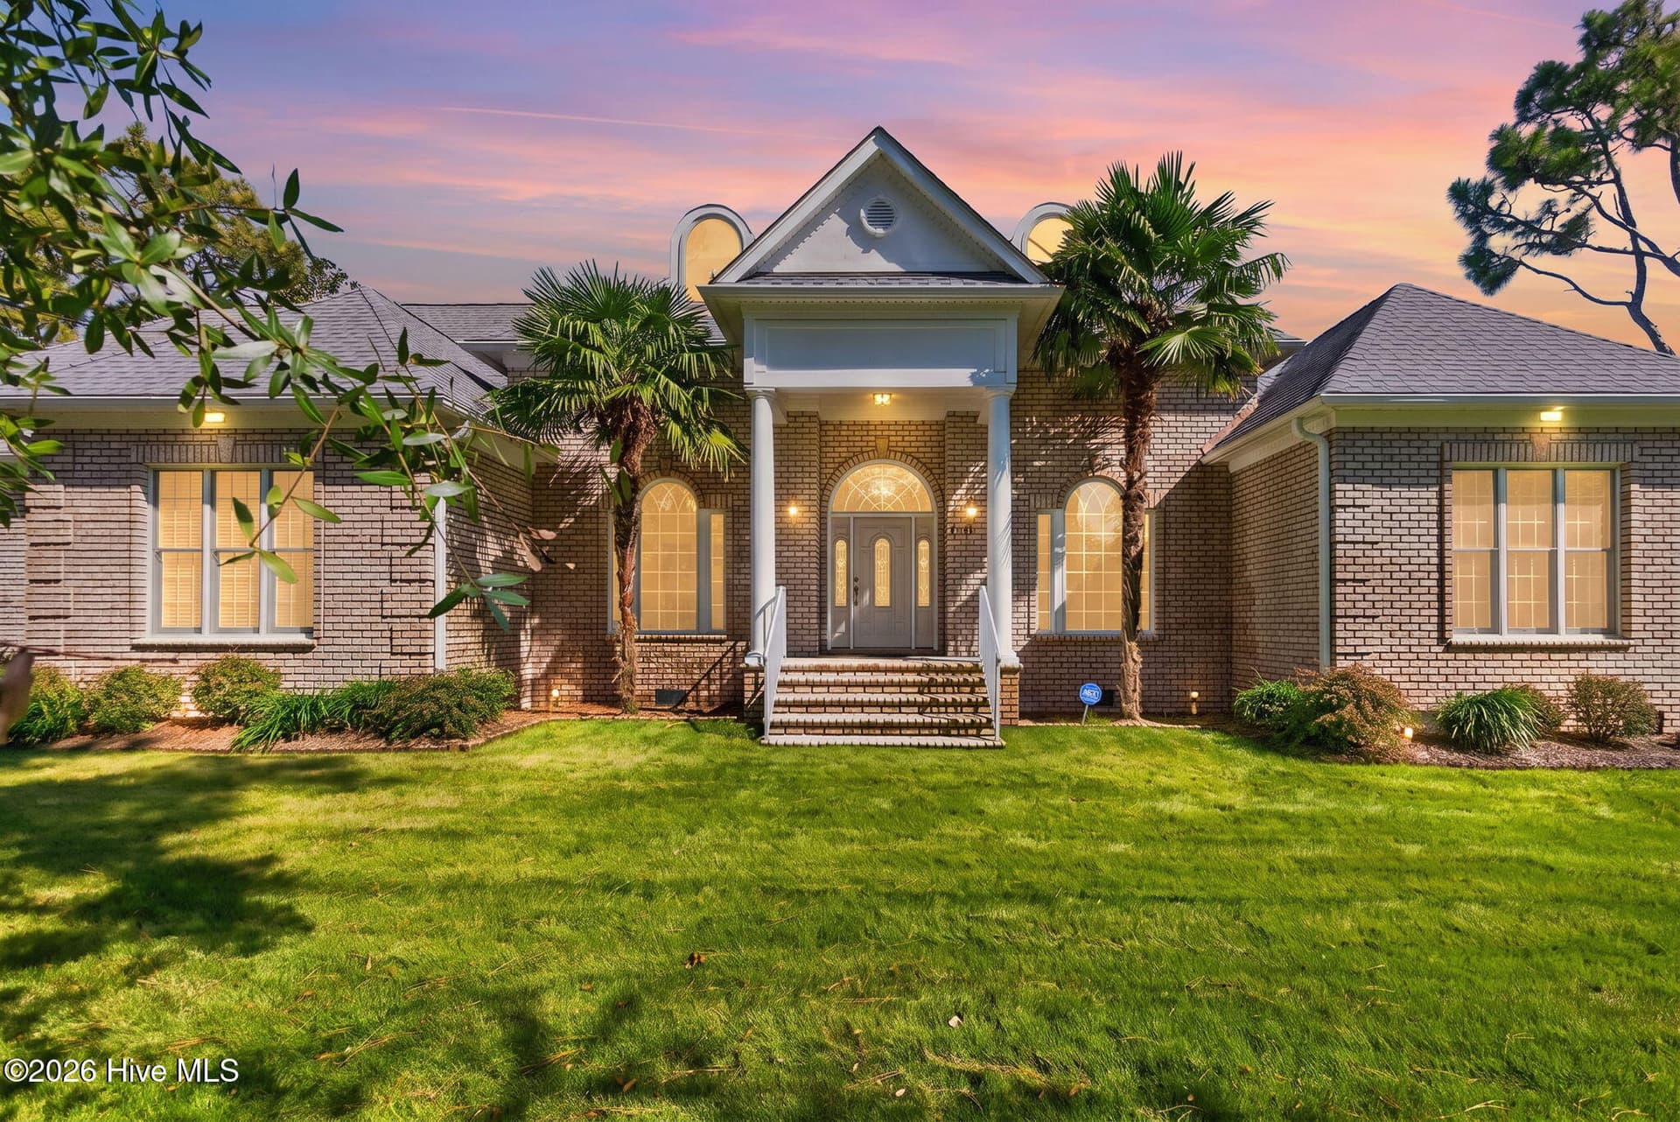
this is an AI Generated "Twilight" photo. - 699 Country Club Drive, Oak Island, NC 28465
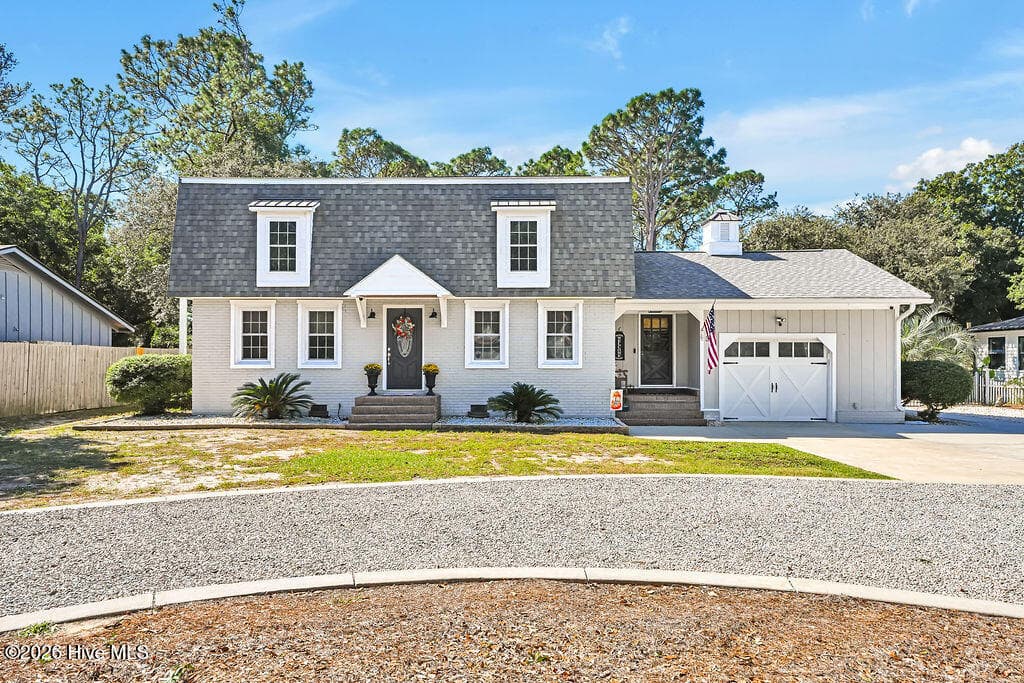
View of front and side yard. - 699 Country Club Drive, Oak Island, NC 28465
AI Generated Image to show a concept landscape walkway from garage to the front door. - 699 Country Club Drive, Oak Island, NC 28465
Large 2 car garage with storage closet as well as lift system . - 699 Country Club Drive, Oak Island, NC 28465
Single Family Residence at 699 Country Club Drive, Oak Island, NC 28465, photo 5 of 70
close to Oak Island Pier - 699 Country Club Drive, Oak Island, NC 28465
.58 Acre .....hello! - 699 Country Club Drive, Oak Island, NC 28465
699 Country Club Drive is situated along the 11th Tee of Oak Island Country Club. Have some fun heckling folks during tournaments or cheering on your friends. - 699 Country Club Drive, Oak Island, NC 28465
Located close to the incredible beaches of Oak Island. - 699 Country Club Drive, Oak Island, NC 28465
Backyard just waiting for your imagination. - 699 Country Club Drive, Oak Island, NC 28465
This front porch is waiting for your custom touches...how will you decorate for the seasons? - 699 Country Club Drive, Oak Island, NC 28465
AI generated Virtual Staging of interior. Only for ideas. - 699 Country Club Drive, Oak Island, NC 28465
You have seen an AI photograph, now take a look at the actual photo. Note the elongated windows and stunning front door. - 699 Country Club Drive, Oak Island, NC 28465
AI Generated Image to show a concept of interior furnishing placement. - 699 Country Club Drive, Oak Island, NC 28465
If the virtually staged picture isn't your cup of something special, no worries take a look at this blank canvas just waiting for your vision! - 699 Country Club Drive, Oak Island, NC 28465
Single Family Residence at 699 Country Club Drive, Oak Island, NC 28465, photo 16 of 70
Single Family Residence at 699 Country Club Drive, Oak Island, NC 28465, photo 17 of 70
Single Family Residence at 699 Country Club Drive, Oak Island, NC 28465, photo 18 of 70
Single Family Residence at 699 Country Club Drive, Oak Island, NC 28465, photo 19 of 70
Single Family Residence at 699 Country Club Drive, Oak Island, NC 28465, photo 20 of 70
Single Family Residence at 699 Country Club Drive, Oak Island, NC 28465, photo 21 of 70
Single Family Residence at 699 Country Club Drive, Oak Island, NC 28465, photo 22 of 70
Single Family Residence at 699 Country Club Drive, Oak Island, NC 28465, photo 23 of 70
Single Family Residence at 699 Country Club Drive, Oak Island, NC 28465, photo 24 of 70
Single Family Residence at 699 Country Club Drive, Oak Island, NC 28465, photo 25 of 70
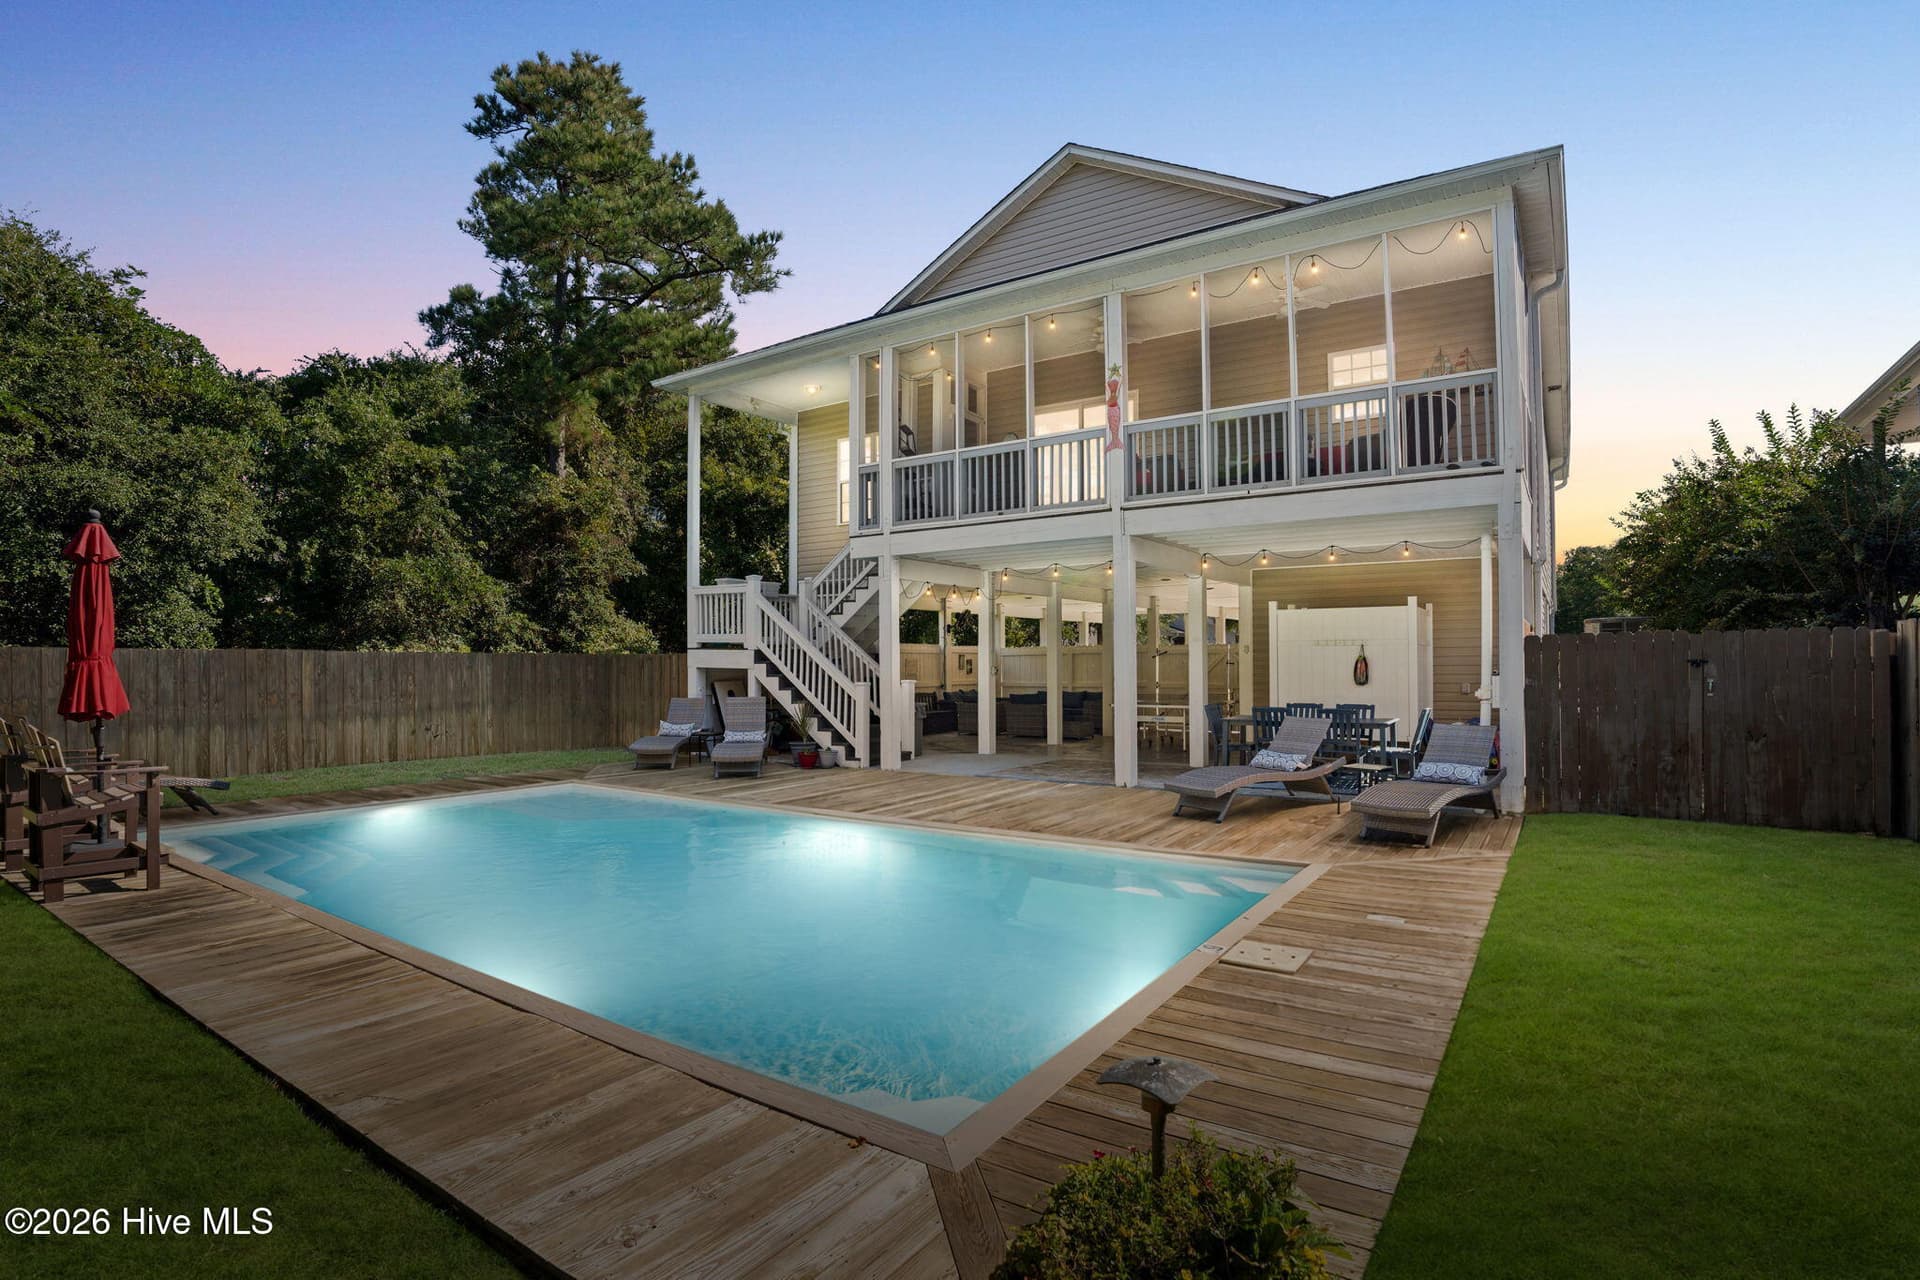
Now just look at this stunning rear porch overlooking the 11th tee....need some ideas of what you can do? The next picture is an AI generated rendering but only for concept only. - 699 Country Club Drive, Oak Island, NC 28465
AI Generated Image to show a concept of furnishing placement - 699 Country Club Drive, Oak Island, NC 28465
Single Family Residence at 699 Country Club Drive, Oak Island, NC 28465, photo 28 of 70
Give your friends some encouragement...however that looks! - 699 Country Club Drive, Oak Island, NC 28465
open concept design! - 699 Country Club Drive, Oak Island, NC 28465
dining room facing entry - 699 Country Club Drive, Oak Island, NC 28465
Single Family Residence at 699 Country Club Drive, Oak Island, NC 28465, photo 32 of 70
Living room overlooks the back porch with views calling your name. - 699 Country Club Drive, Oak Island, NC 28465
Single Family Residence at 699 Country Club Drive, Oak Island, NC 28465, photo 34 of 70
Single Family Residence at 699 Country Club Drive, Oak Island, NC 28465, photo 35 of 70
Single Family Residence at 699 Country Club Drive, Oak Island, NC 28465, photo 36 of 70
Bedrooms have elongated windows allowing for light and wonderful views. Also, how about those floors....no carpet but room for area rugs. - 699 Country Club Drive, Oak Island, NC 28465
Single Family Residence at 699 Country Club Drive, Oak Island, NC 28465, photo 38 of 70
Single Family Residence at 699 Country Club Drive, Oak Island, NC 28465, photo 39 of 70
Single Family Residence at 699 Country Club Drive, Oak Island, NC 28465, photo 40 of 70
Laundry room is located as you come in from the garage and has a separate sink for soaking closes. - 699 Country Club Drive, Oak Island, NC 28465
Single Family Residence at 699 Country Club Drive, Oak Island, NC 28465, photo 42 of 70
Single Family Residence at 699 Country Club Drive, Oak Island, NC 28465, photo 43 of 70
Single Family Residence at 699 Country Club Drive, Oak Island, NC 28465, photo 44 of 70
Single Family Residence at 699 Country Club Drive, Oak Island, NC 28465, photo 45 of 70
Single Family Residence at 699 Country Club Drive, Oak Island, NC 28465, photo 46 of 70
Single Family Residence at 699 Country Club Drive, Oak Island, NC 28465, photo 47 of 70
Single Family Residence at 699 Country Club Drive, Oak Island, NC 28465, photo 48 of 70
Single Family Residence at 699 Country Club Drive, Oak Island, NC 28465, photo 49 of 70
Single Family Residence at 699 Country Club Drive, Oak Island, NC 28465, photo 50 of 70
Single Family Residence at 699 Country Club Drive, Oak Island, NC 28465, photo 51 of 70
Single Family Residence at 699 Country Club Drive, Oak Island, NC 28465, photo 52 of 70
Single Family Residence at 699 Country Club Drive, Oak Island, NC 28465, photo 53 of 70
Single Family Residence at 699 Country Club Drive, Oak Island, NC 28465, photo 54 of 70
Single Family Residence at 699 Country Club Drive, Oak Island, NC 28465, photo 55 of 70
Single Family Residence at 699 Country Club Drive, Oak Island, NC 28465, photo 56 of 70
Single Family Residence at 699 Country Club Drive, Oak Island, NC 28465, photo 57 of 70
Single Family Residence at 699 Country Club Drive, Oak Island, NC 28465, photo 58 of 70
Single Family Residence at 699 Country Club Drive, Oak Island, NC 28465, photo 59 of 70
Single Family Residence at 699 Country Club Drive, Oak Island, NC 28465, photo 60 of 70
Single Family Residence at 699 Country Club Drive, Oak Island, NC 28465, photo 61 of 70
Single Family Residence at 699 Country Club Drive, Oak Island, NC 28465, photo 62 of 70
Single Family Residence at 699 Country Club Drive, Oak Island, NC 28465, photo 63 of 70
Single Family Residence at 699 Country Club Drive, Oak Island, NC 28465, photo 64 of 70
Single Family Residence at 699 Country Club Drive, Oak Island, NC 28465, photo 65 of 70
Single Family Residence at 699 Country Club Drive, Oak Island, NC 28465, photo 66 of 70
Single Family Residence at 699 Country Club Drive, Oak Island, NC 28465, photo 67 of 70
Single Family Residence at 699 Country Club Drive, Oak Island, NC 28465, photo 68 of 70
Getting on and off the island is made simple with a straight shot to the "Old Bridge". - 699 Country Club Drive, Oak Island, NC 28465
Single Family Residence at 699 Country Club Drive, Oak Island, NC 28465, photo 70 of 70
70 photos

$895,000

699 Country Club Drive, Oak Island, NC 28465
Oak Island, NC 28465
Listed by Brooke E Rudd · Margaret Rudd Assoc/O.I.
Bedrooms
3
Bathrooms
3
Living area
2,943 sqft
Year built
2004

About this home

DISCLOSURE: Certain photographs have been AI-enhanced to illustrate potential concepts and are labeled. Features depicted in those images do not currently exist at the property and will not be provided. Enhanced photographs are presented solely for conceptual and illustrative purposes. Not every coastal property needs an ocean view to make an impression. At 699 Country Club Drive, the scenery unfolds across the 10th and 11th holes of Oak Island Golf Club, where sprawling live oaks frame more than .58 acres of island property. A substantial single-level brick residence, beautifully remodeled kitchen, and generous indoor and outdoor living spaces strike an appealing balance between enduring character and relaxed sophistication. Add NO HOA or HOA dues, a location outside the designated flood zone, and convenient proximity to Oak Island Pier, the Atlantic ocean, and Caswell Beach, and the appeal becomes even more compelling. Significant improvements, including a remodeled kitchen featuring a premium GE Café appliance package, freshly painted interior, and extensive crawl-space enhancements are just a few. A recently installed dehumidifier and sump pump, foundation vents fortified with rodent-resistant protection, and BoraClean mold-prevention treatment applied to the underside of the entire floor system address areas buyers may not immediately see but certainly appreciate. Additional features include an irrigation system, gutters with gutter guards, two water heaters, an ADT security system, and municipal water and sewer service. 2,943 heated square feet, 3 bedrooms, and 3 full bathrooms, the one-level floor plan provides generous space for everyday living, entertaining, and working from home. A dedicated formal dining room and private office or flexible bonus room flank the welcoming foyer, leading into a spacious living room accented by high ceilings. The kitchen deserves special attention. Premium GE Café appliances combine professional-grade performance with striking design, while granite countertops, a substantial center island, and abundant preparation space create an inviting gathering place. The bay-window breakfast nook welcomes natural light and expansive views, making even a simple morning coffee feel like an occasion. From the living room, doors open to a semi-covered rear porch and adjoining patio overlooking the 11th tee, with expansive views of both the 10th and 11th holes. Golf course frontage provides a captivating backdrop for outdoor entertaining, quiet mornings, and evenings when the only pressing decision is whether to stay outside a little longer. And for those who enjoy watching the game more than playing it, the view requires no golf ''handicap''. The primary suite offers direct access to the rear porch, a large bay window, and a walk-in closet. The private bathroom features dual vanities, a separate shower, and a Jacuzzi soaking tub. Conveniently positioned near the garage entrance, the laundry room includes a deep utility sink, ideal for soaking, cleanup, and those inevitable sandy beach towels. And then there is the OVERSIZED GARAGE! Exceptionally clean and generously proportioned, it features a dedicated storage room and a professionally installed AmeriGlide lift system providing convenient access into the residence. Even with the lift installed, ample space remains for a vehicle, truck, or golf cart. Frankly, the garage is so clean you might consider taking a nap right there. Country Club Drive is lined with an impressive collection of island homes along the scenic approach toward Caswell Beach. Here, mature live oaks, expansive golf course views, and more than half an acre establish a distinctive setting in coastal Brunswick County. Could some interior finish updated to reflect today's design trends? You cannot renovate a smaller lot into more than half acre, or create golf course frontage where none exists. At 699 Country Club Drive, the features you can change are yours to personalize.

Property details

MLS
Hive MLS
MLS #
100610337
Property type
Single Family Residence
Subdivision
Not In Subdivision
Status
Active
Days on market
7
On market date
October 14, 2026
Stories
N/A
Total bathrooms
3
Garage spaces
2
Parking spaces
2
Lot size
0.58 acres
Loading map…

Nearby schools

Within 10 miles. School directory data from the National Center for Education Statistics (NCES), accessed via the Urban Institute Education Data API. Local Score is calculated by INNOVATE Real Estate; where a state rating is shown, it comes from that state's own official school report card.

Elementary
Southport Elementary
2.73 mi away · Grades 0-5
Zoned school (attendance boundary, 2015-16 data)
3.3
Local Score (state rating (2025) blended 70/30 with student-teacher ratio) -- not an official state rating
State rating: C (2025)
Enrollment
432
Student:teacher ratio
13.9:1
District
Brunswick County Schools
Middle
South Brunswick Middle
7.2 mi away · Grades 6-8
Zoned school (attendance boundary, 2015-16 data)
3.0
Local Score (state rating (2025) blended 70/30 with student-teacher ratio) -- not an official state rating
State rating: C (2025)
Enrollment
636
Student:teacher ratio
17.2:1
District
Brunswick County Schools
High
Brunswick County Early College
12.82 mi away · Grades 9-13
Zoned school (attendance boundary, 2015-16 data)
3.8
Local Score (state rating (2025) blended 70/30 with student-teacher ratio) -- not an official state rating
State rating: A (2025)
Enrollment
365
Student:teacher ratio
33.2:1
District
Brunswick County Schools

Walkability

Blended score for Oak Island's center, calculated by INNOVATE Real Estate from two sources: the EPA's National Walkability Index (street network, transit, land-use mix) and Google Places amenity data (what's actually reachable on foot from this point). EPA National Walkability Index only -- nearby-amenity data not cached yet for this area.

29
Car-dependent
out of 100
EPA National Walkability Index
5.8 / 20 -- Below average walkable

Market position

How this listing compares to current activity in Oak Island, from live MLS data.

On the market 7 days -- 115 fewer days than Oak Island's current average of 122 days.
For reference, the median list price across 284 active listings in Oak Island right now is $650,000.

Mortgage calculator

Estimate only - actual rate and payment depend on your lender, credit, and loan program.

$
%
%
Adjust tax / insurance estimates
% / yr
$
/mo
Est. monthly payment
$5,540/mo
$179,000 down
$716,000 loan
Principal & interest$4,644
Property tax (est.)$746
Home insurance (est.)$150

Similar homes you might like

Data source: Listing information provided by Hive MLS via Trestle/CoreLogic. Last updated 8 days ago.

Information herein deemed reliable but not guaranteed; all measurements, school assignments, HOA fees, taxes, and feature lists are approximate and should be independently verified. Equal Housing Opportunity.