
$289,500
About this home
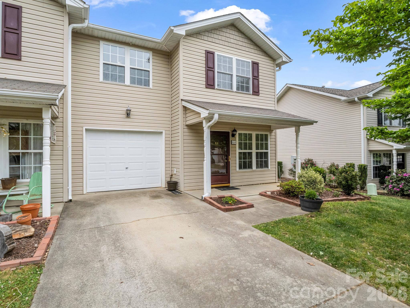
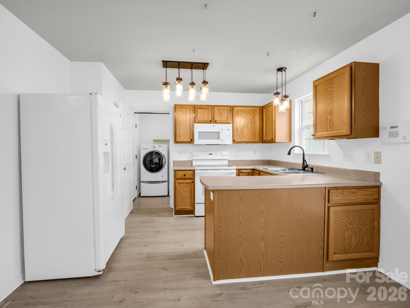
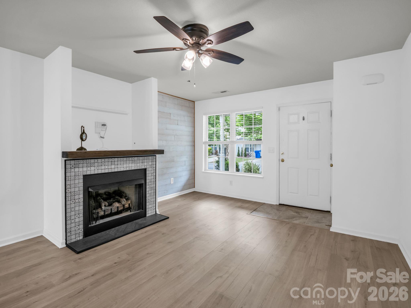
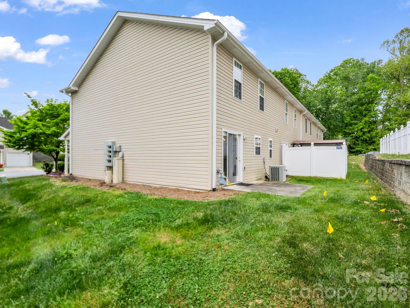
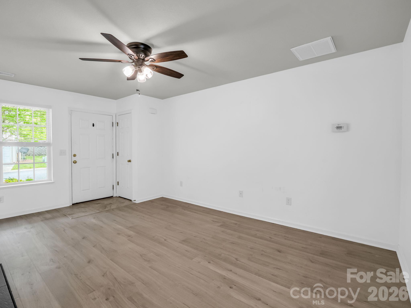
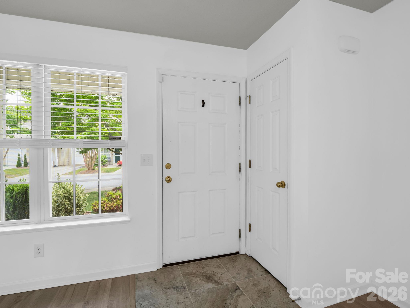
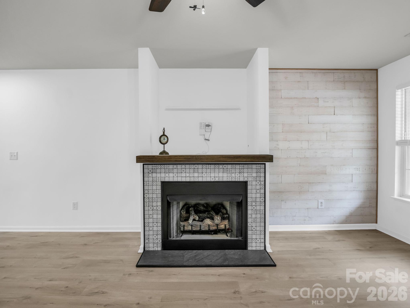
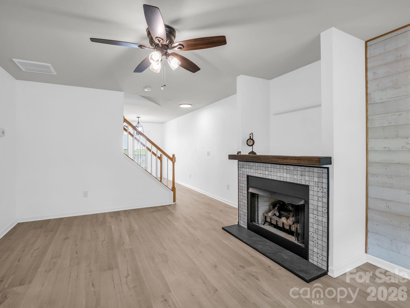
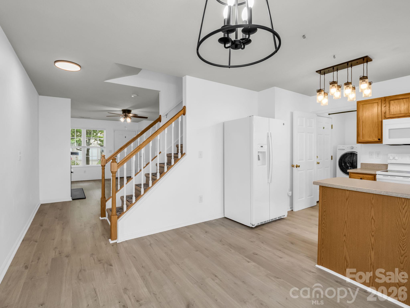
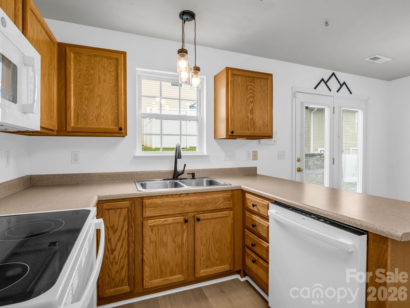
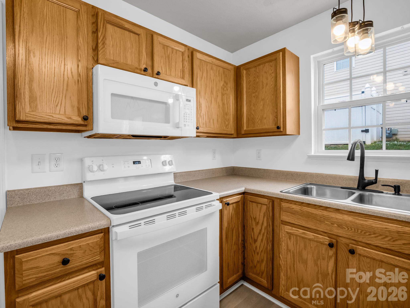
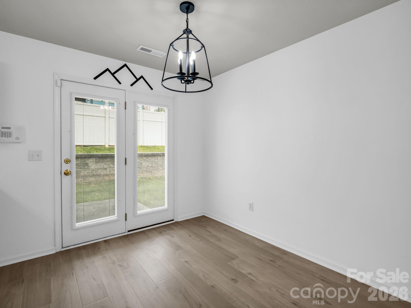
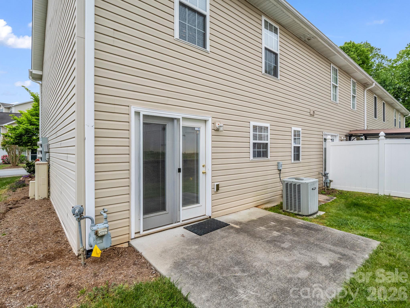
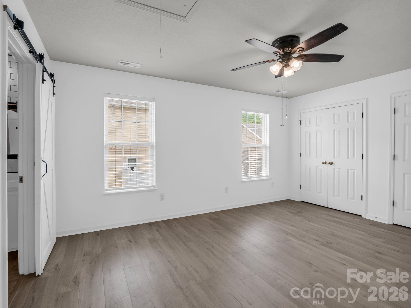
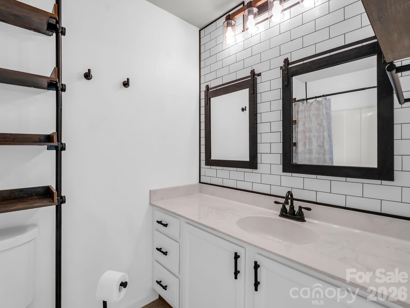
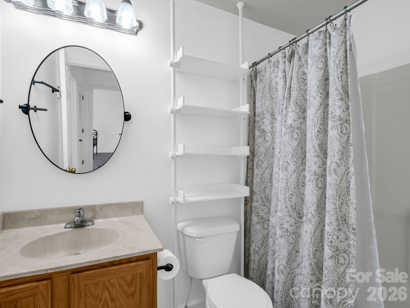
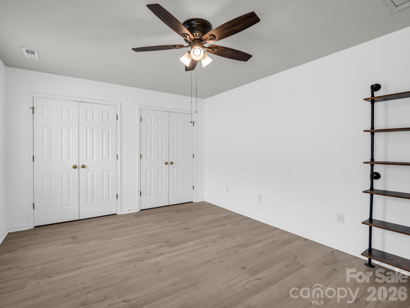
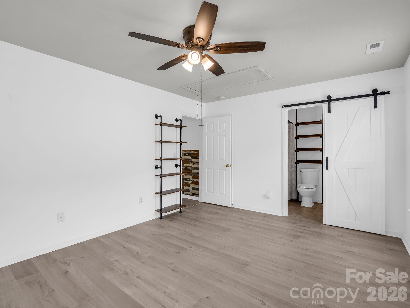
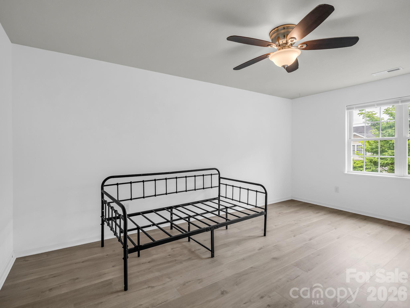
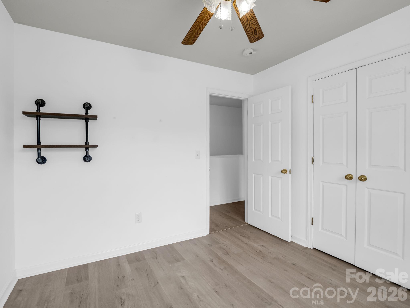
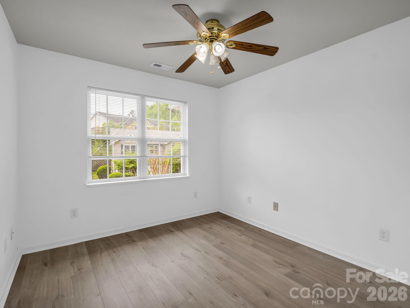
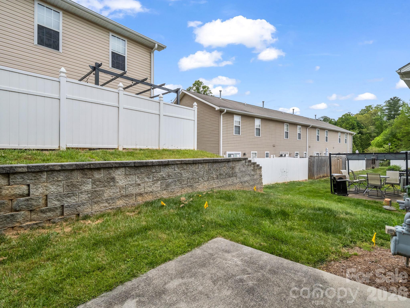
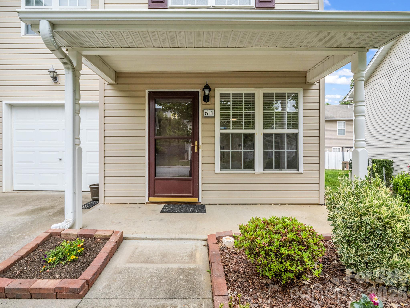
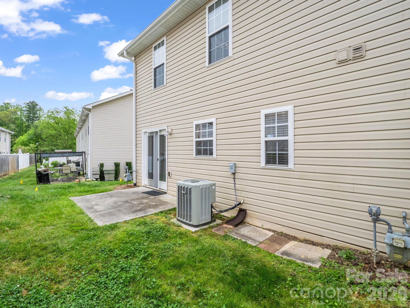
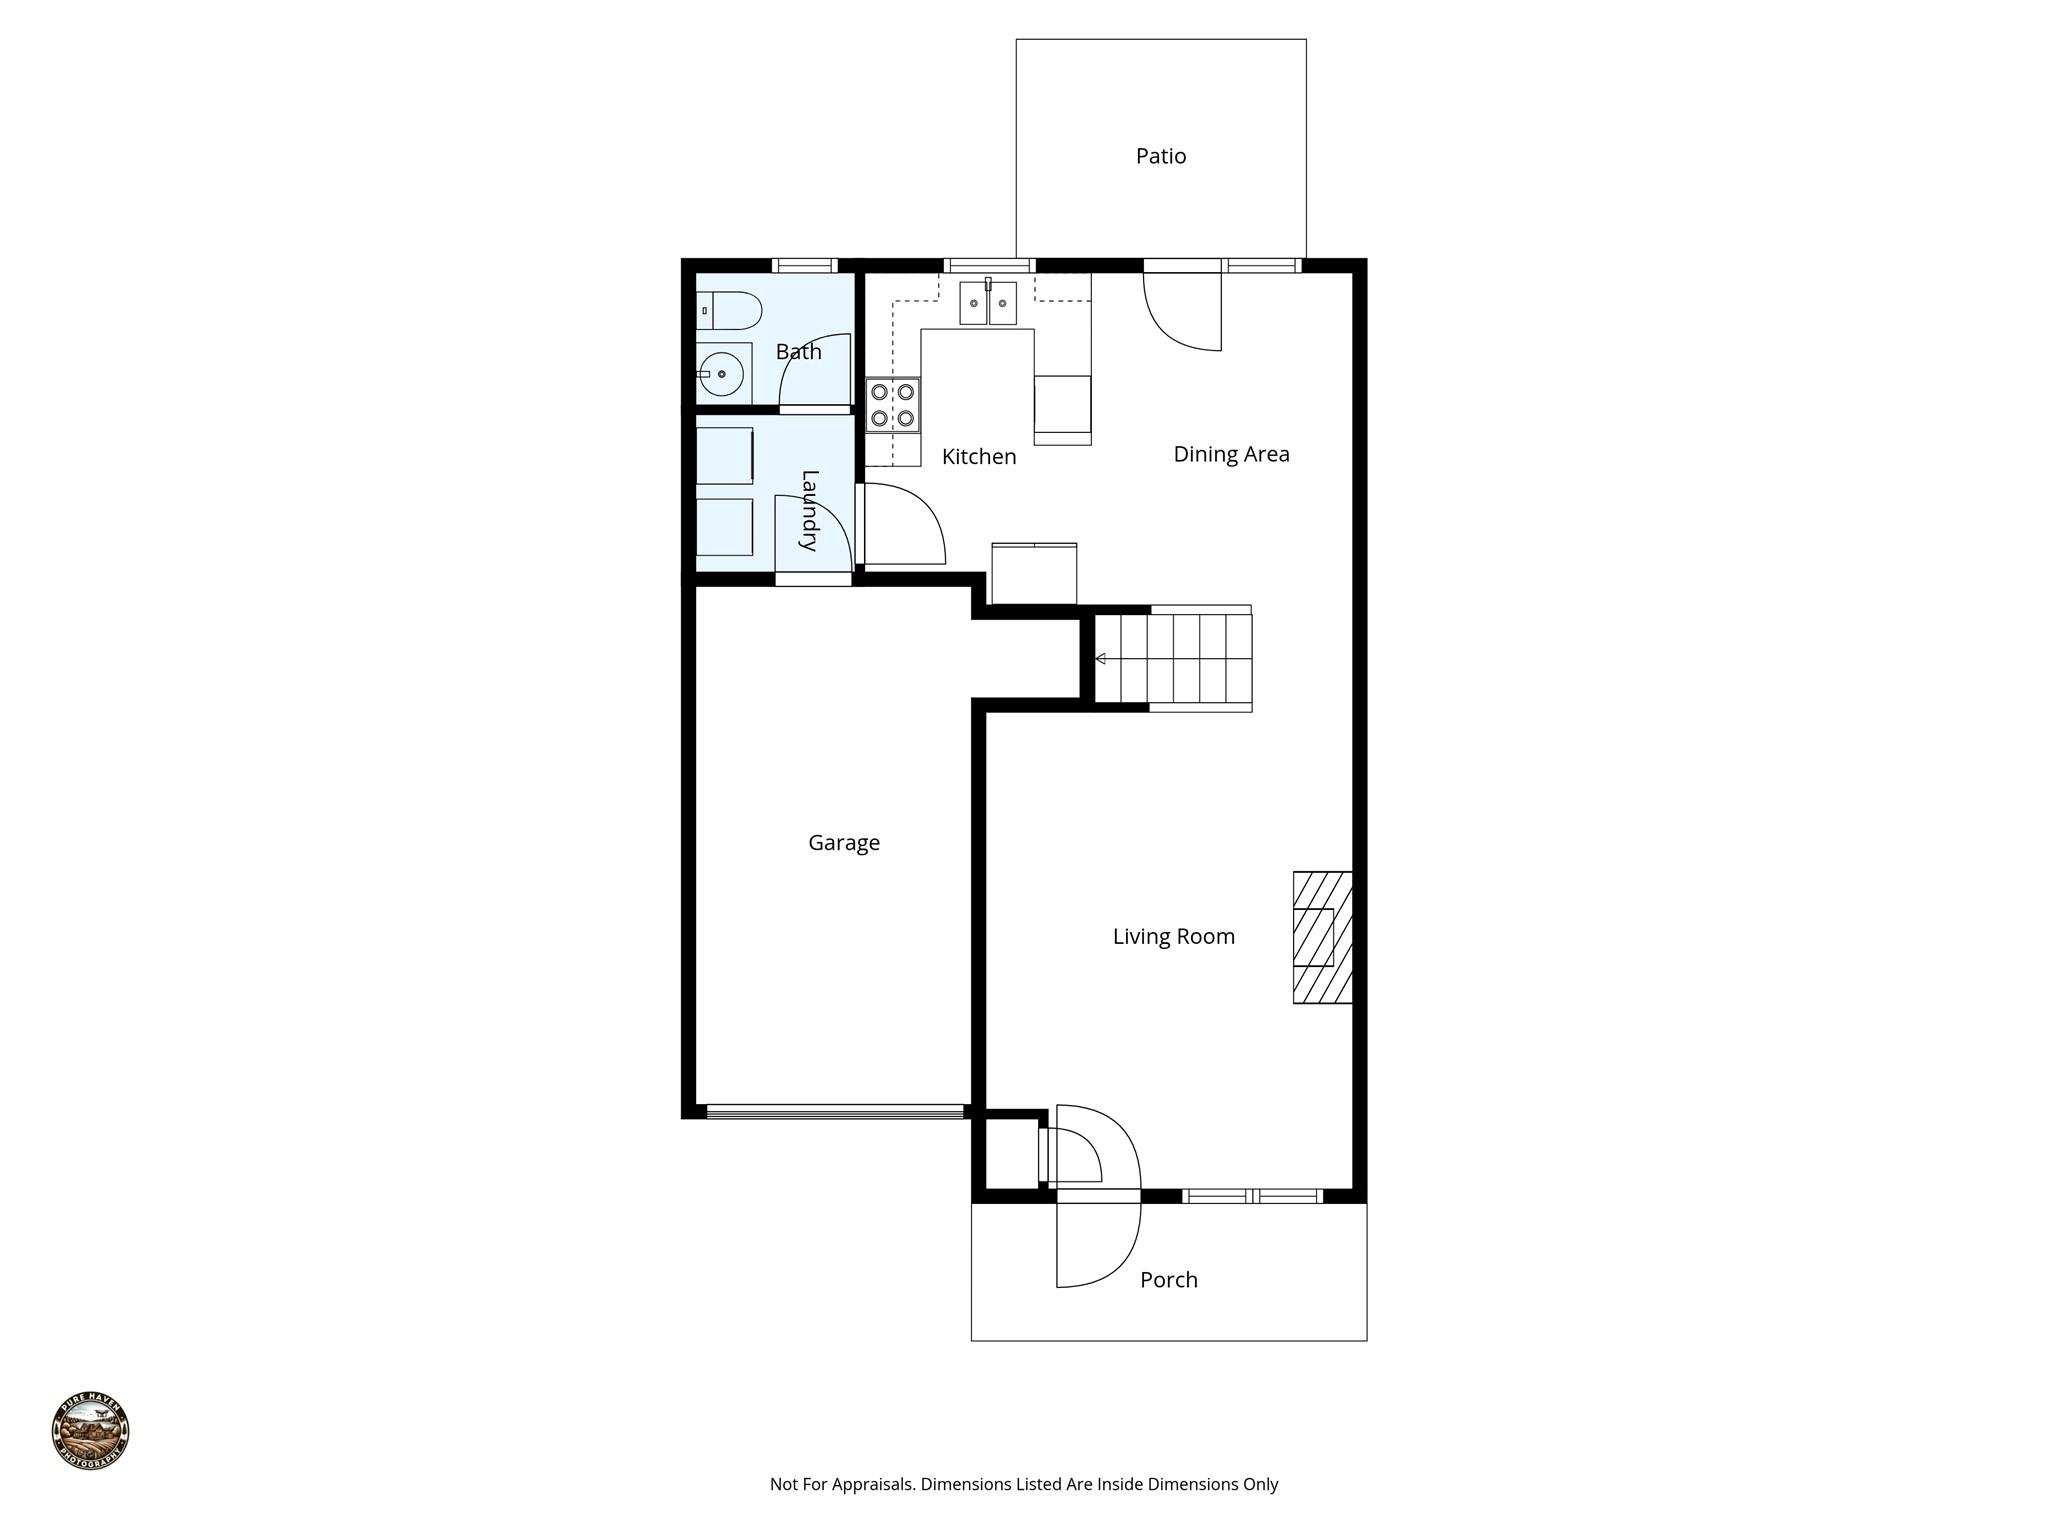
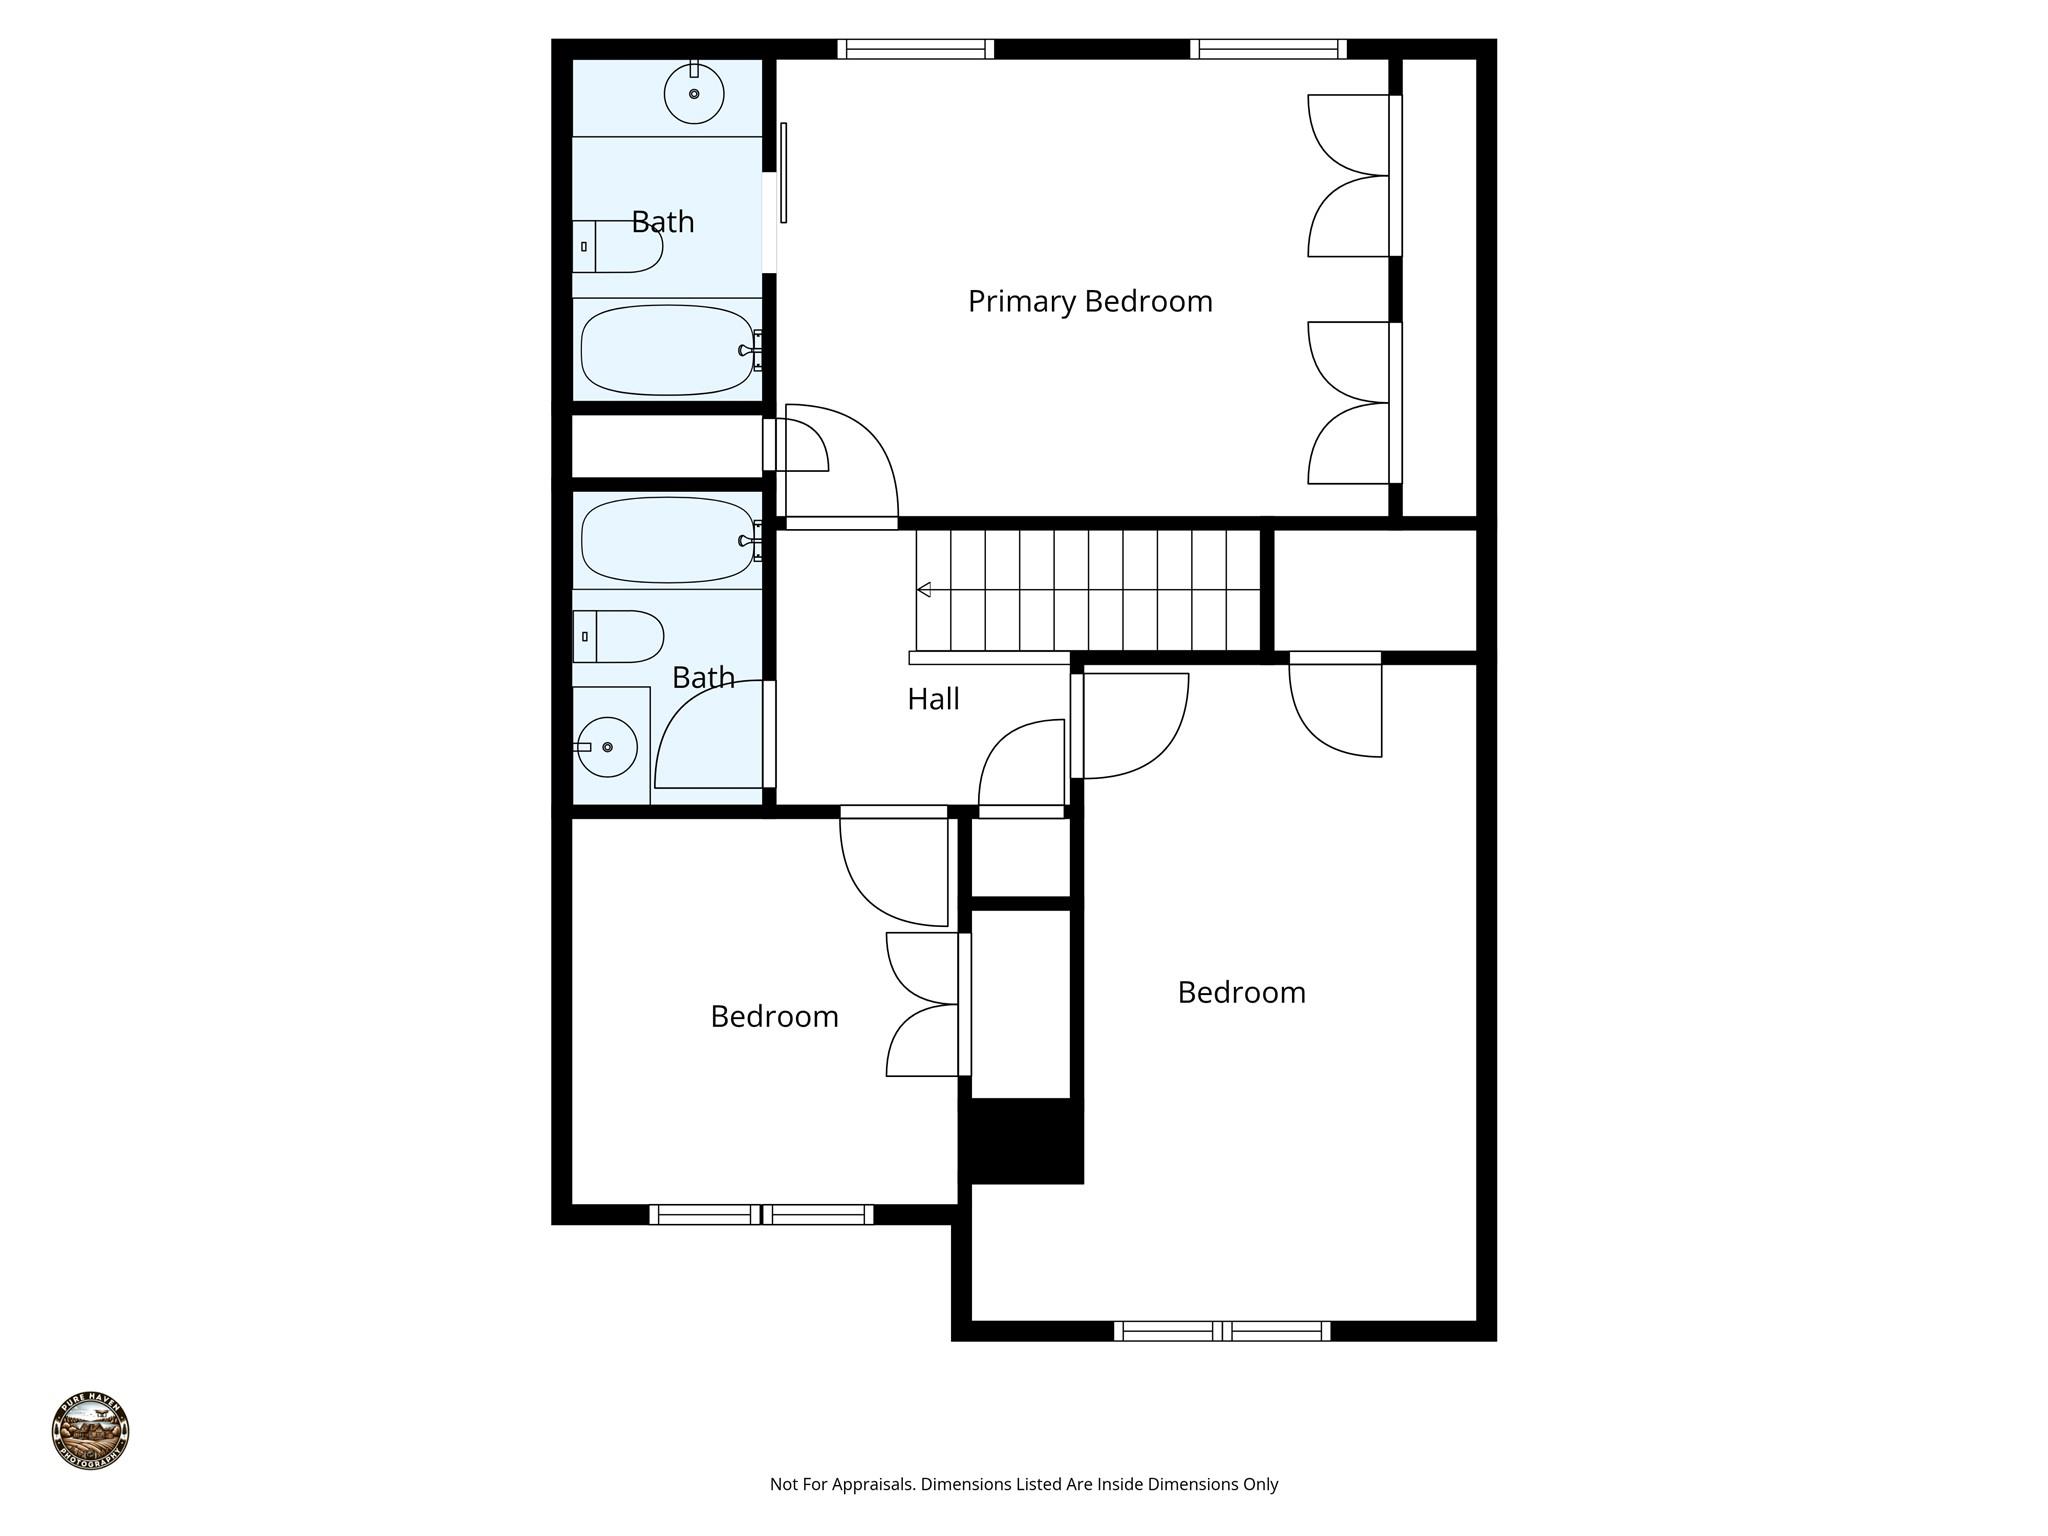
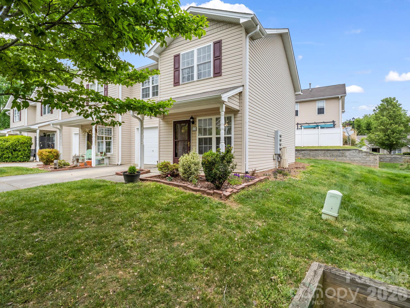
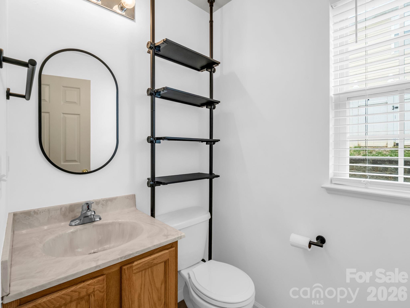
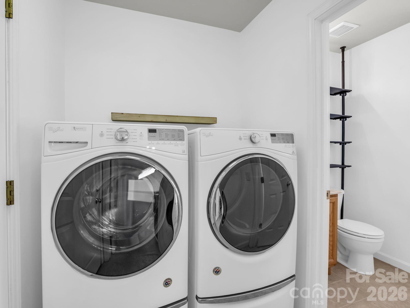
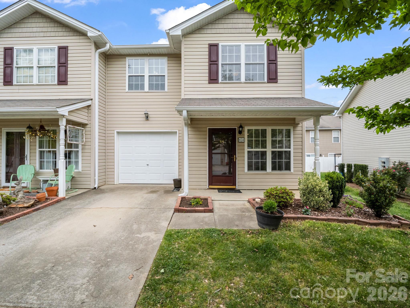
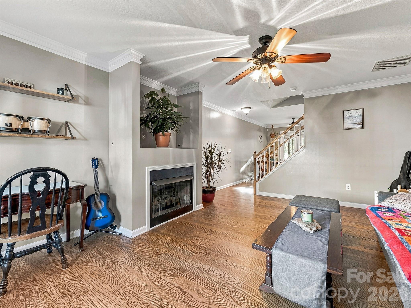
Your new home awaits. Or, if you are thinking of having a rental home, this might fit the bill. You have the ability to make it your own style by painting the colors you want, hanging photos, no yard work, and a single car garage. 3 bedrooms will give you room for a home office, exercise area, hobby room, game room or most anything if you need it. You need to see the cute personal touches that the owner has added to this home. From some shiplap looking wood added next to the FP that creates a little reading nook to the newer lighting, this is not just a plain jane condo. When company is over, the half bath on the main level, they will not have to go up the steps. With it coming with all the appliances, you can just bring your furniture and call it home with a quick closing. Just think, a new home for the holidays! Shelving units in both baths gives you extra storage and without any carpet, cleaning is a breeze. The primary bath has a barn style door and same style mirrors in the bath. Being an end unit, you have extra outside space and the patio is open so you get better airflow when you open the patio door. There is a home warranty that you can continue, that just paid for a new gas water heater. With the garage, you can keep your car cool in the summer and warm in the winter. Make your appointment to see it today. Walk though the home right now on line @ https://visithome.ai/Tx4N3b6fRGJXsyeE8ffKfb?mu=ft
Highlights
Property details
- MLS
- Canopy MLS
- MLS #
- CAR4434511
- Property type
- Condominium
- Subdivision
- Stafford Hills
- Status
- Active
- Days on market
- 10
- On market date
- October 16, 2026
- Stories
- N/A
- Total bathrooms
- 2.5
- Garage spaces
- 1
- Parking spaces
- N/A
- Lot size
- N/A
Location
Get directions →Nearby schools
Within 10 miles. School directory data from the National Center for Education Statistics (NCES), accessed via the Urban Institute Education Data API. Local Score is calculated by INNOVATE Real Estate; where a state rating is shown, it comes from that state's own official school report card.
- Enrollment
- 572
- Student:teacher ratio
- 15.9:1
- District
- Henderson County Schools
- Enrollment
- 784
- Student:teacher ratio
- 14.5:1
- District
- Henderson County Schools
- Enrollment
- 204
- Student:teacher ratio
- 34.0:1
- District
- Henderson County Schools
Walkability
Blended score for Fletcher's center, calculated by INNOVATE Real Estate from two sources: the EPA's National Walkability Index (street network, transit, land-use mix) and Google Places amenity data (what's actually reachable on foot from this point). 60% EPA National Walkability Index + 40% nearby-amenity density (Google Places).
Market position
How this listing compares to current activity in Fletcher, from live MLS data.
Mortgage calculator
Estimate only - actual rate and payment depend on your lender, credit, and loan program.
Adjust tax / insurance estimates
Similar homes you might like
Data source: Listing information provided by Canopy MLS (carolina) via Trestle/CoreLogic. Last updated 1 days ago.
Information herein deemed reliable but not guaranteed; all measurements, school assignments, HOA fees, taxes, and feature lists are approximate and should be independently verified. Equal Housing Opportunity.