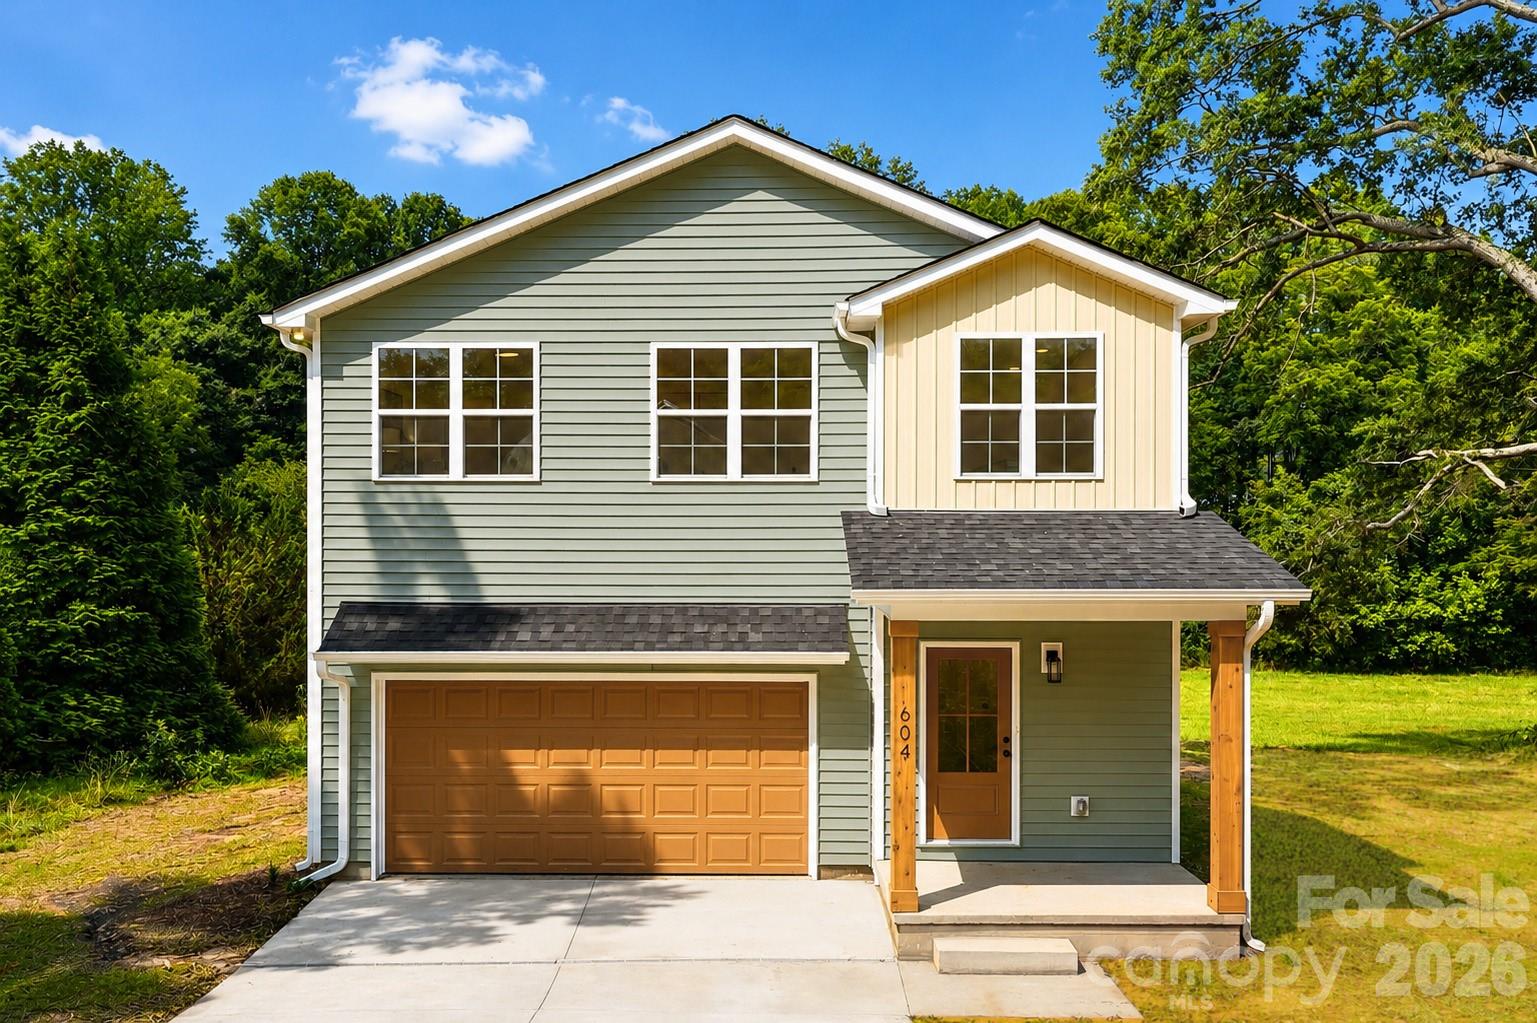
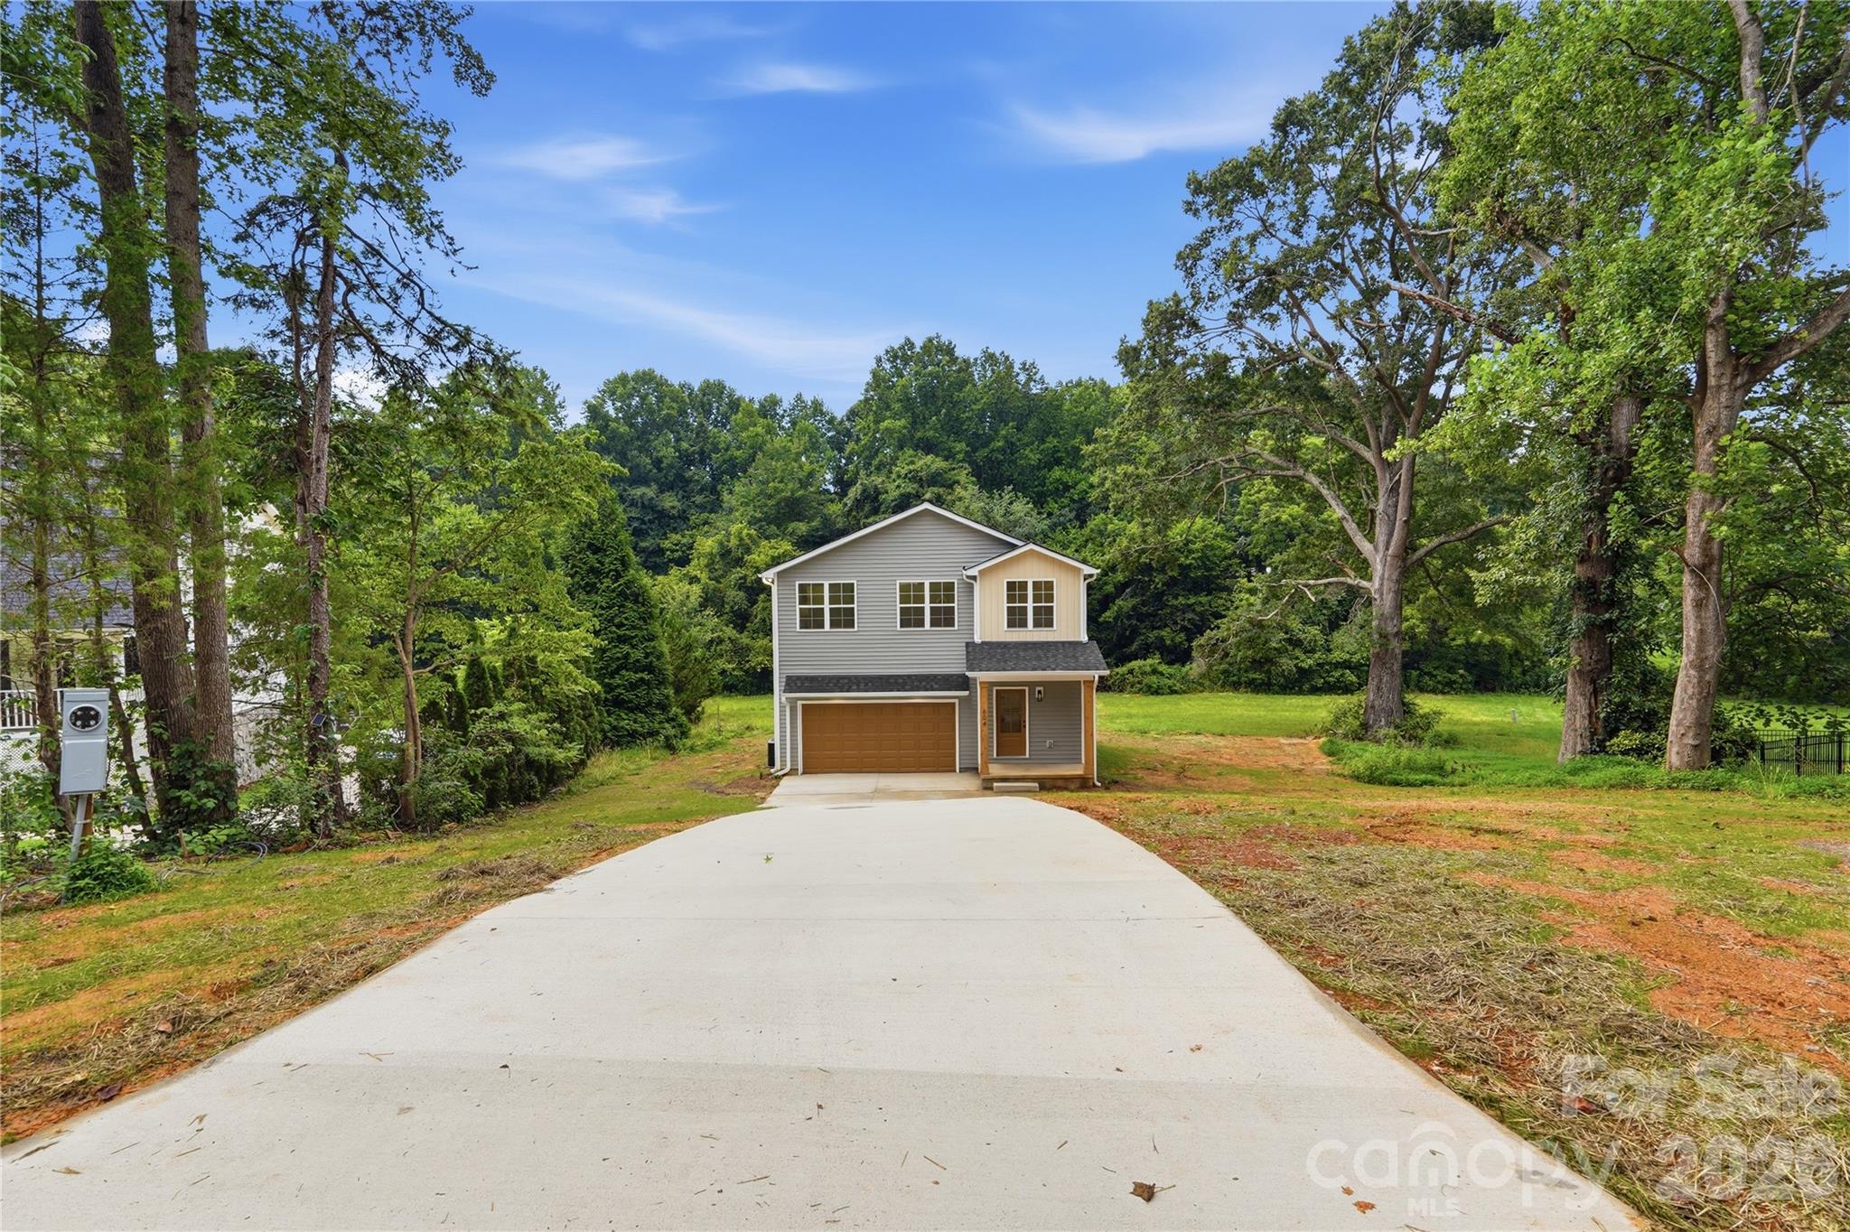
Loads of Curb Appeal - 604 Sharon Drive, Statesville
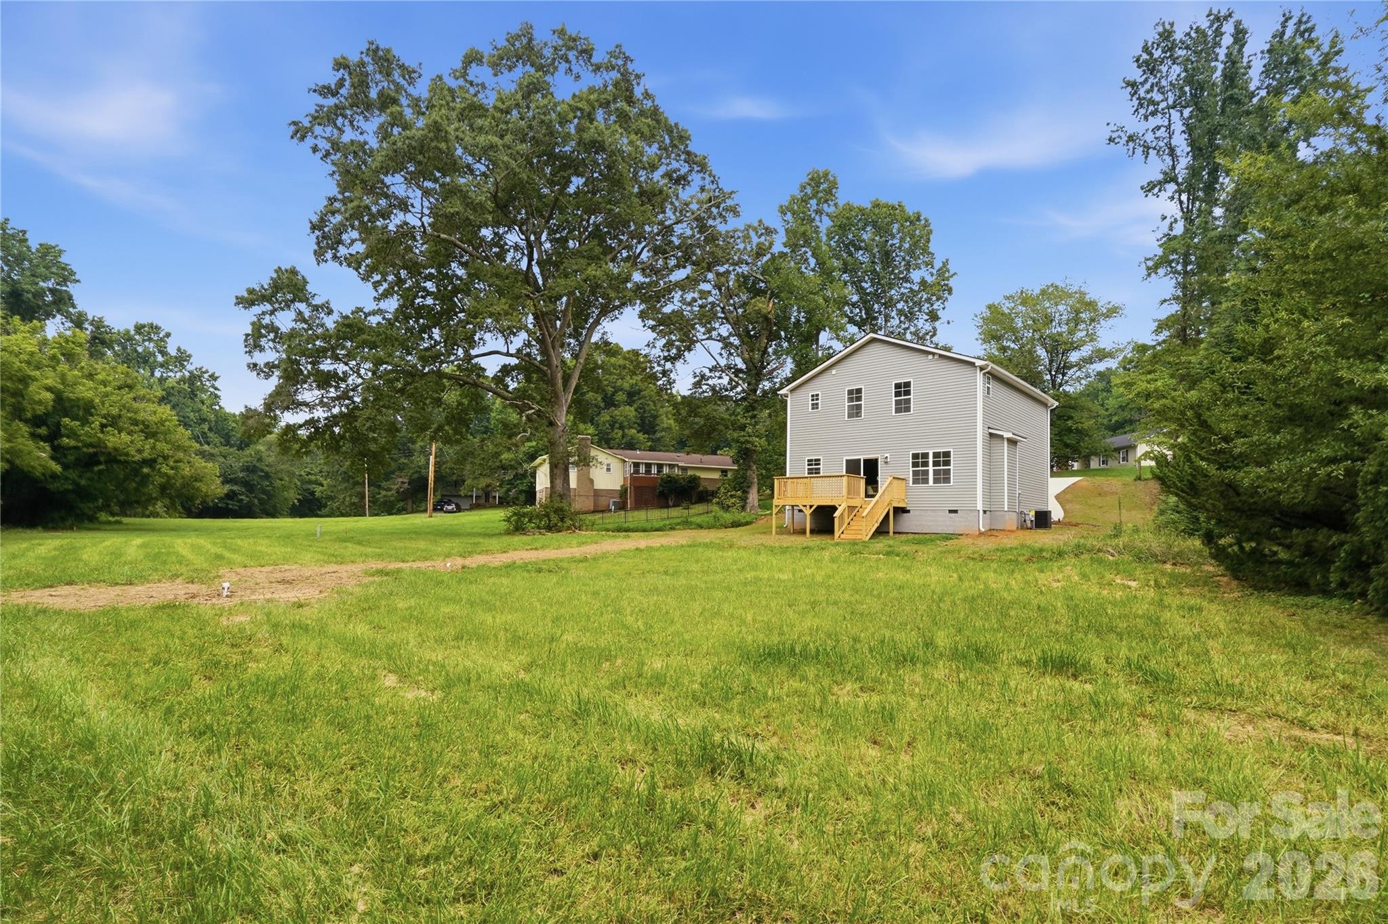
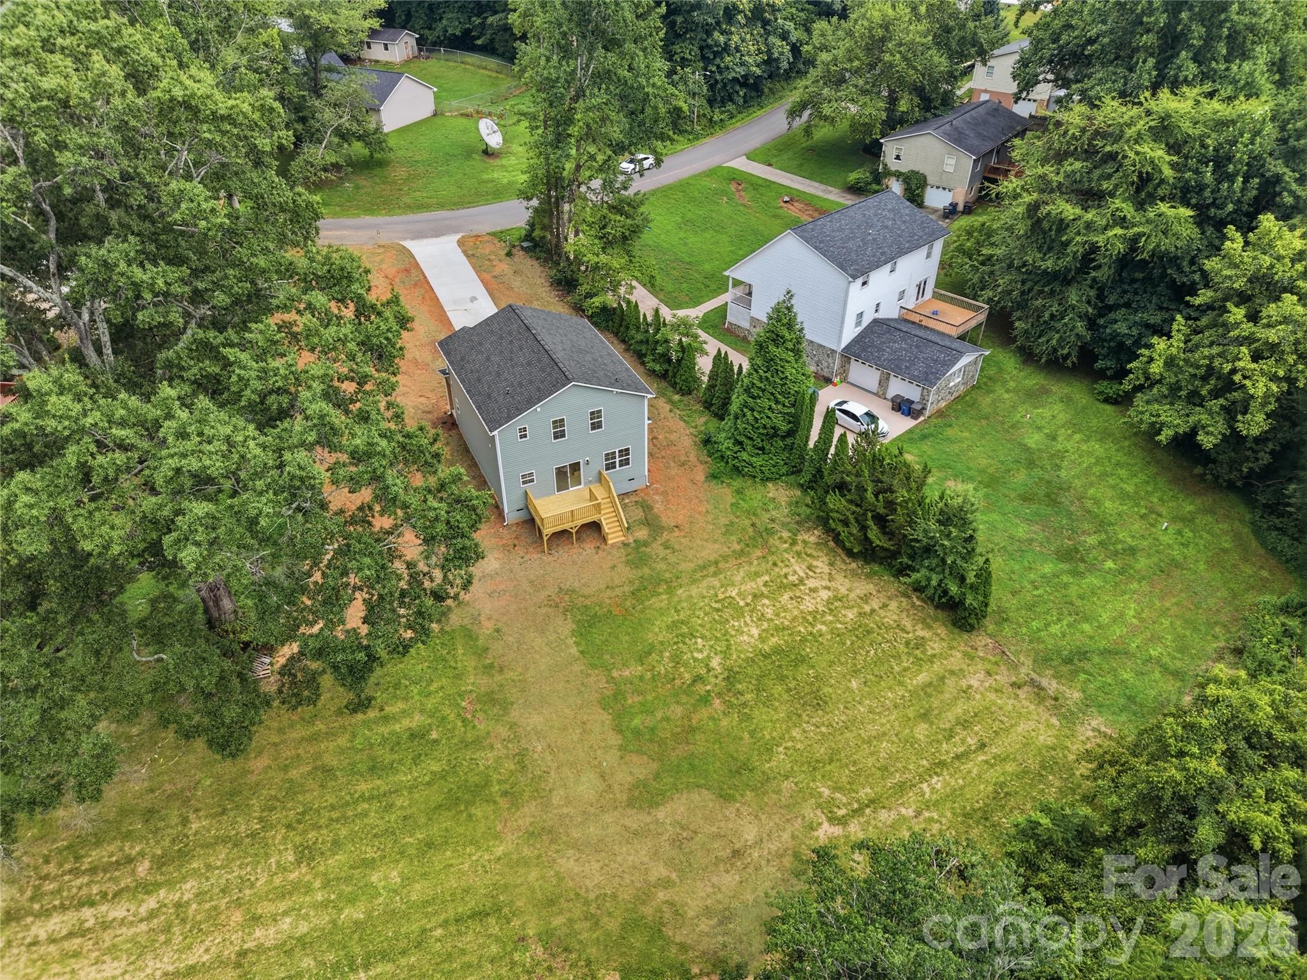
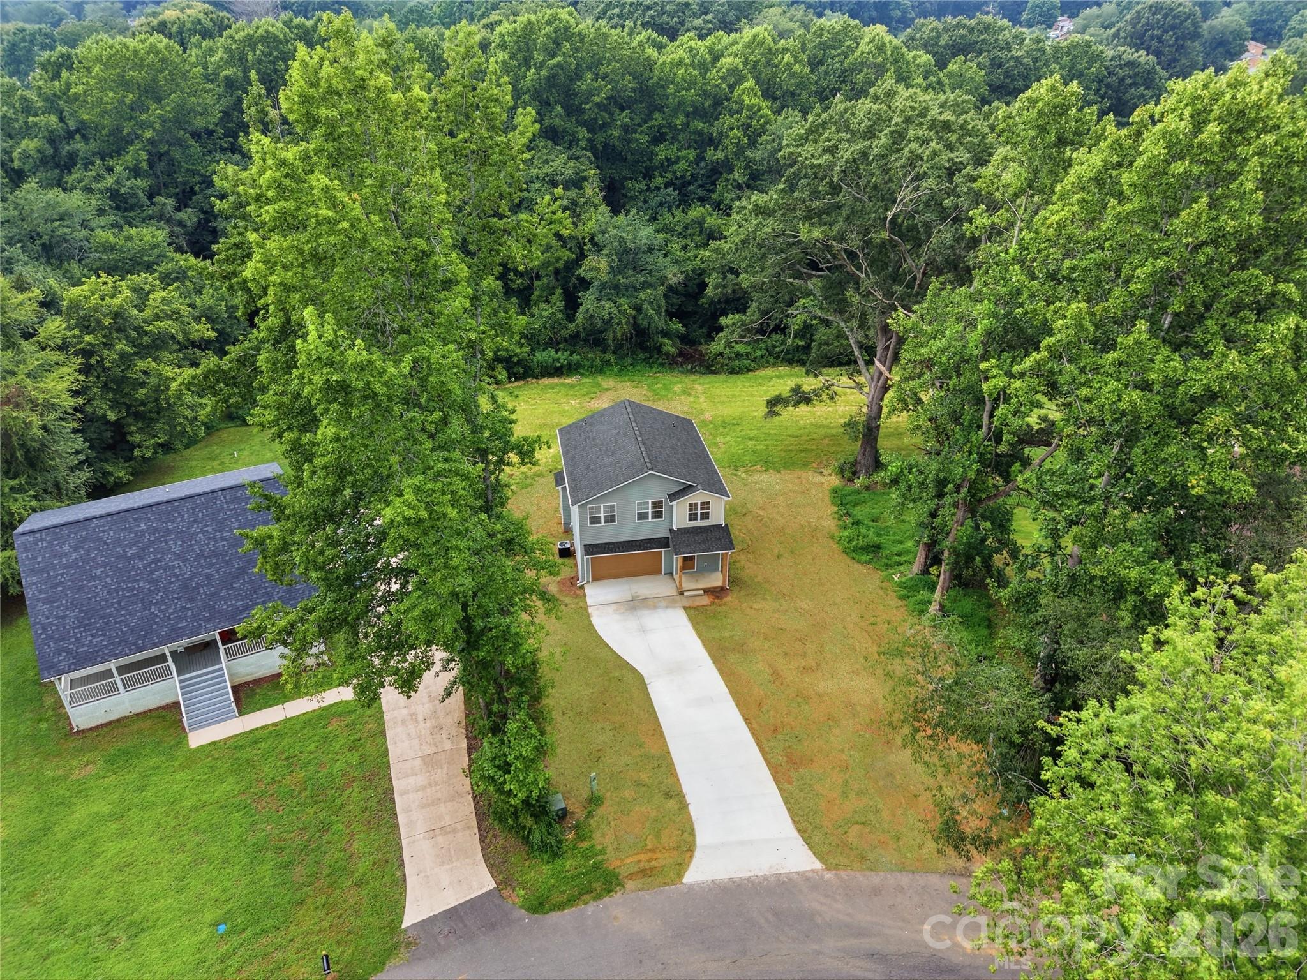
3/4 Acres Approx - 604 Sharon Drive, Statesville
Arial View - Back Yard / Home - 604 Sharon Drive, Statesville
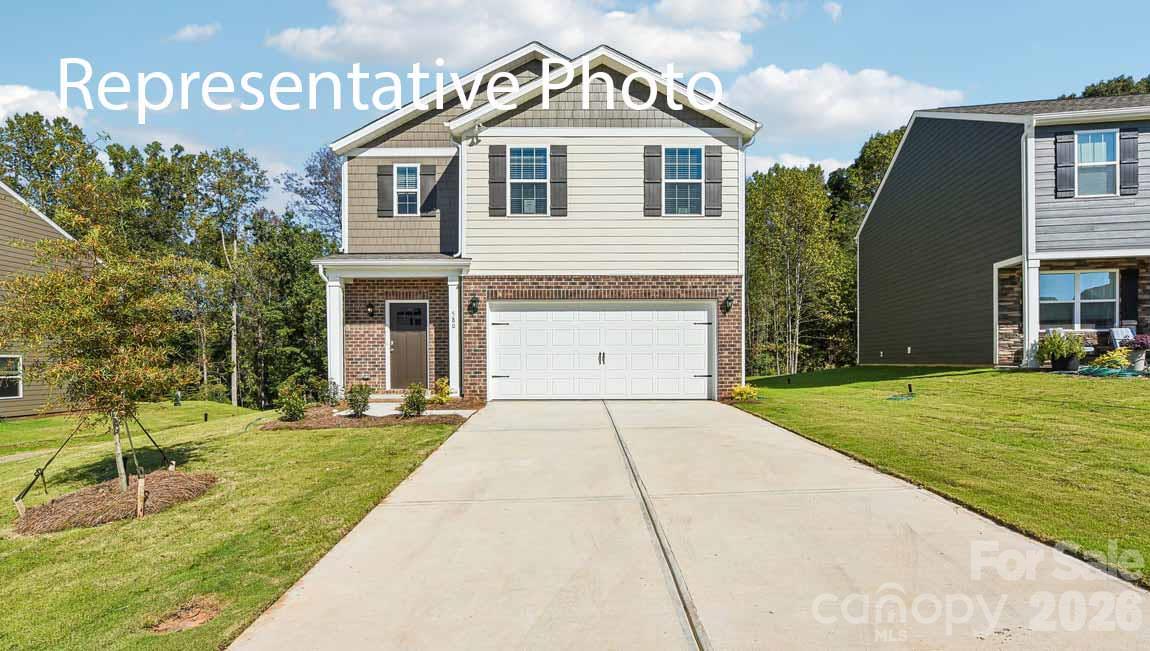
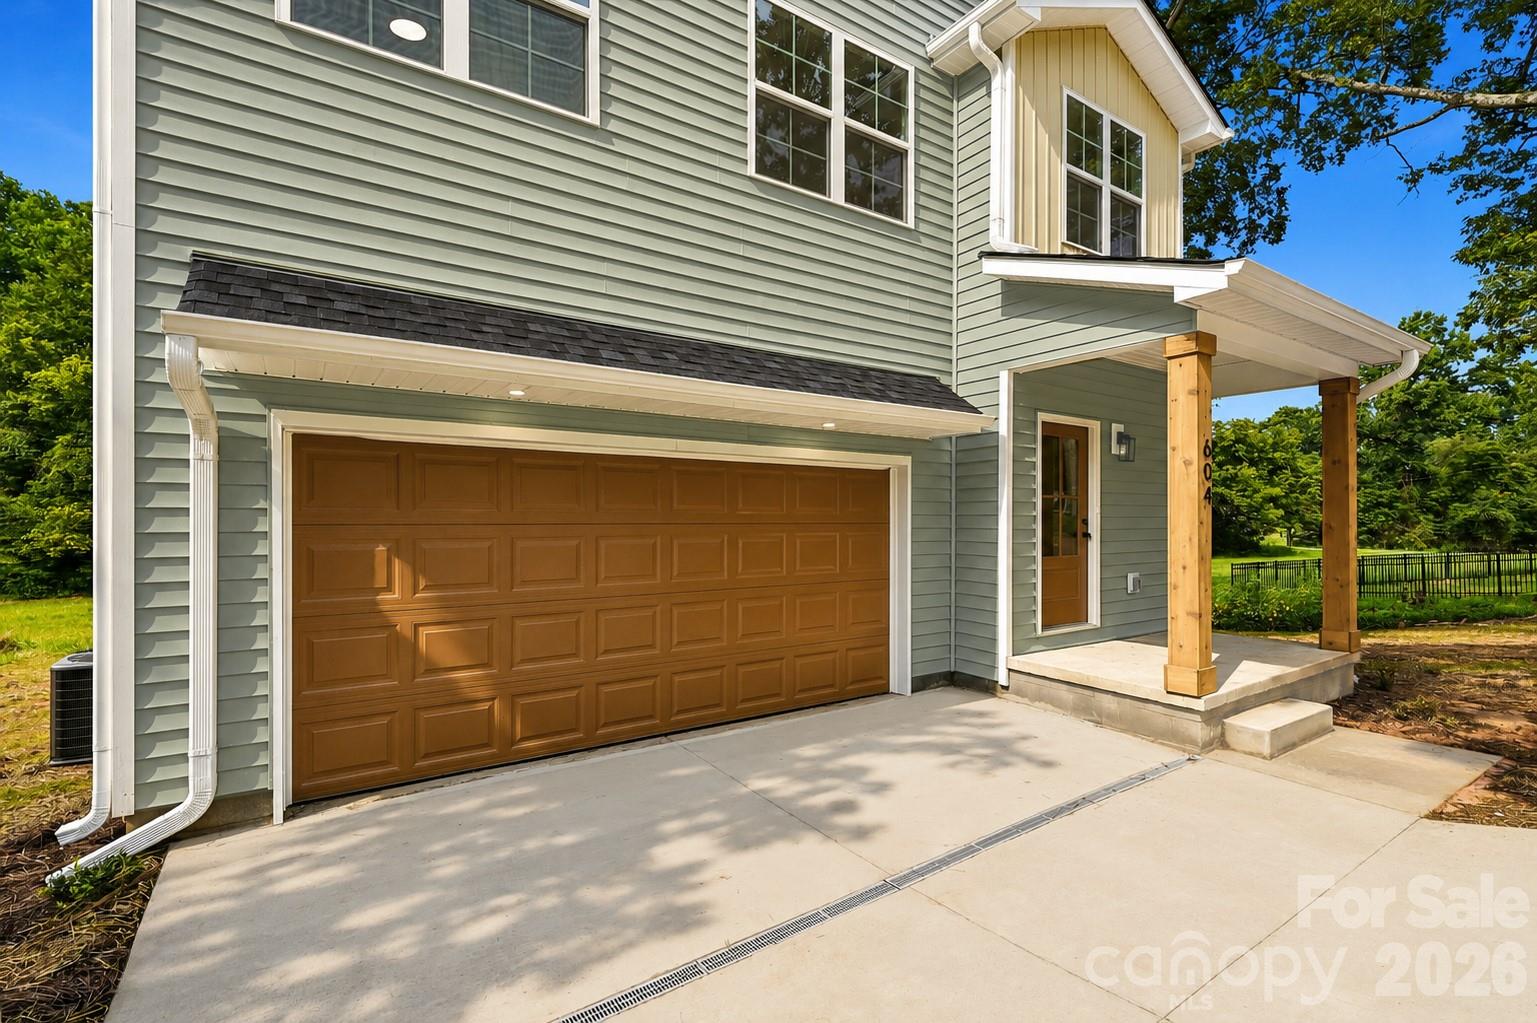
Home Exterior - 604 Sharon Drive, Statesville
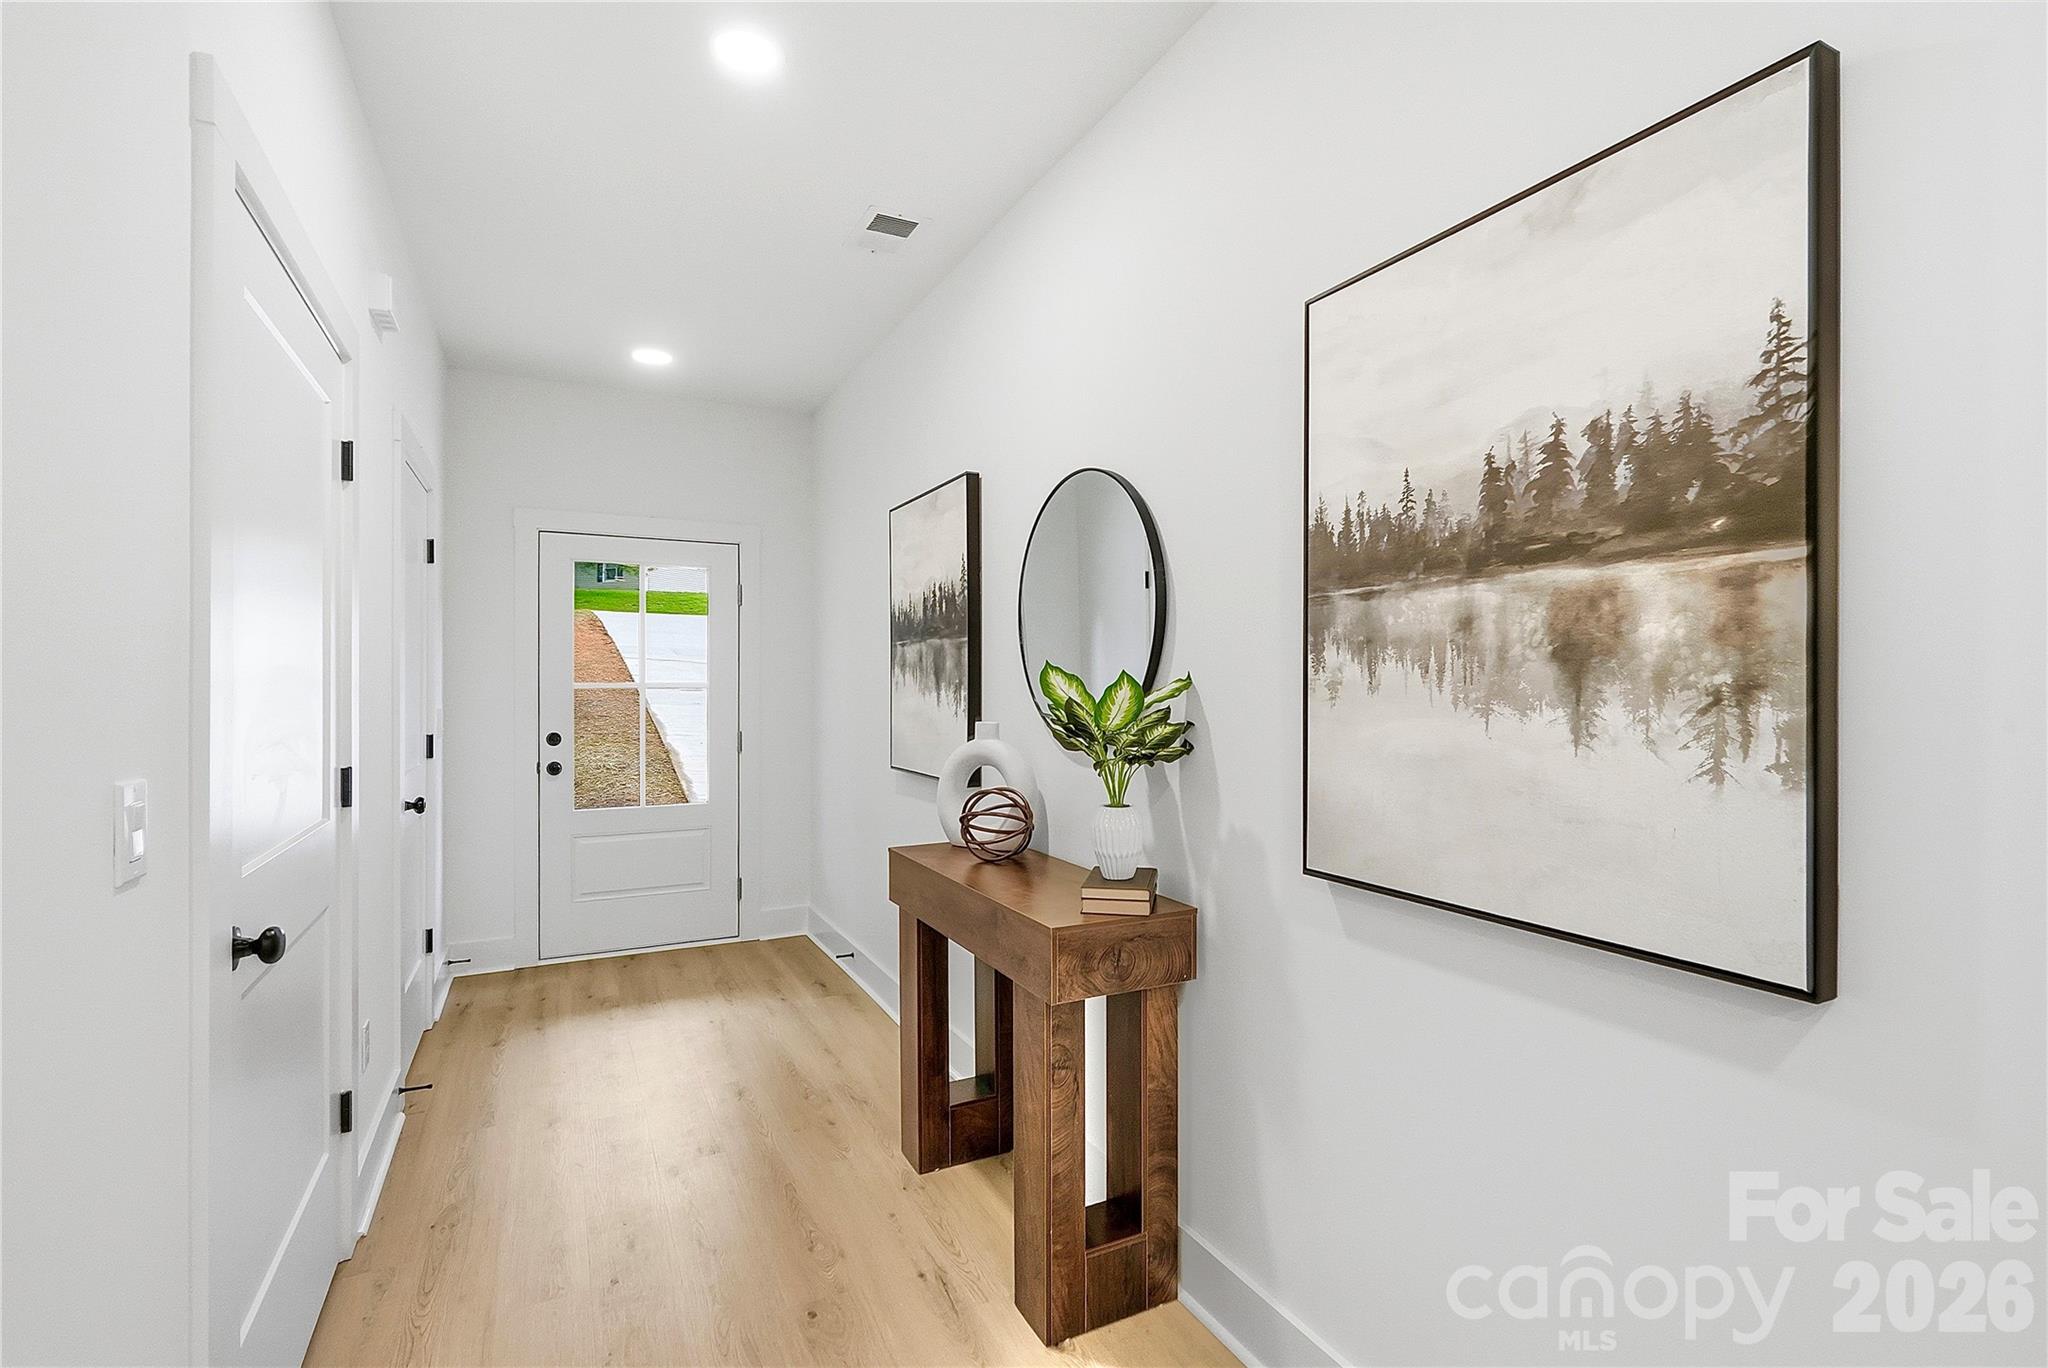
Entryway - 604 Sharon Drive, Statesville
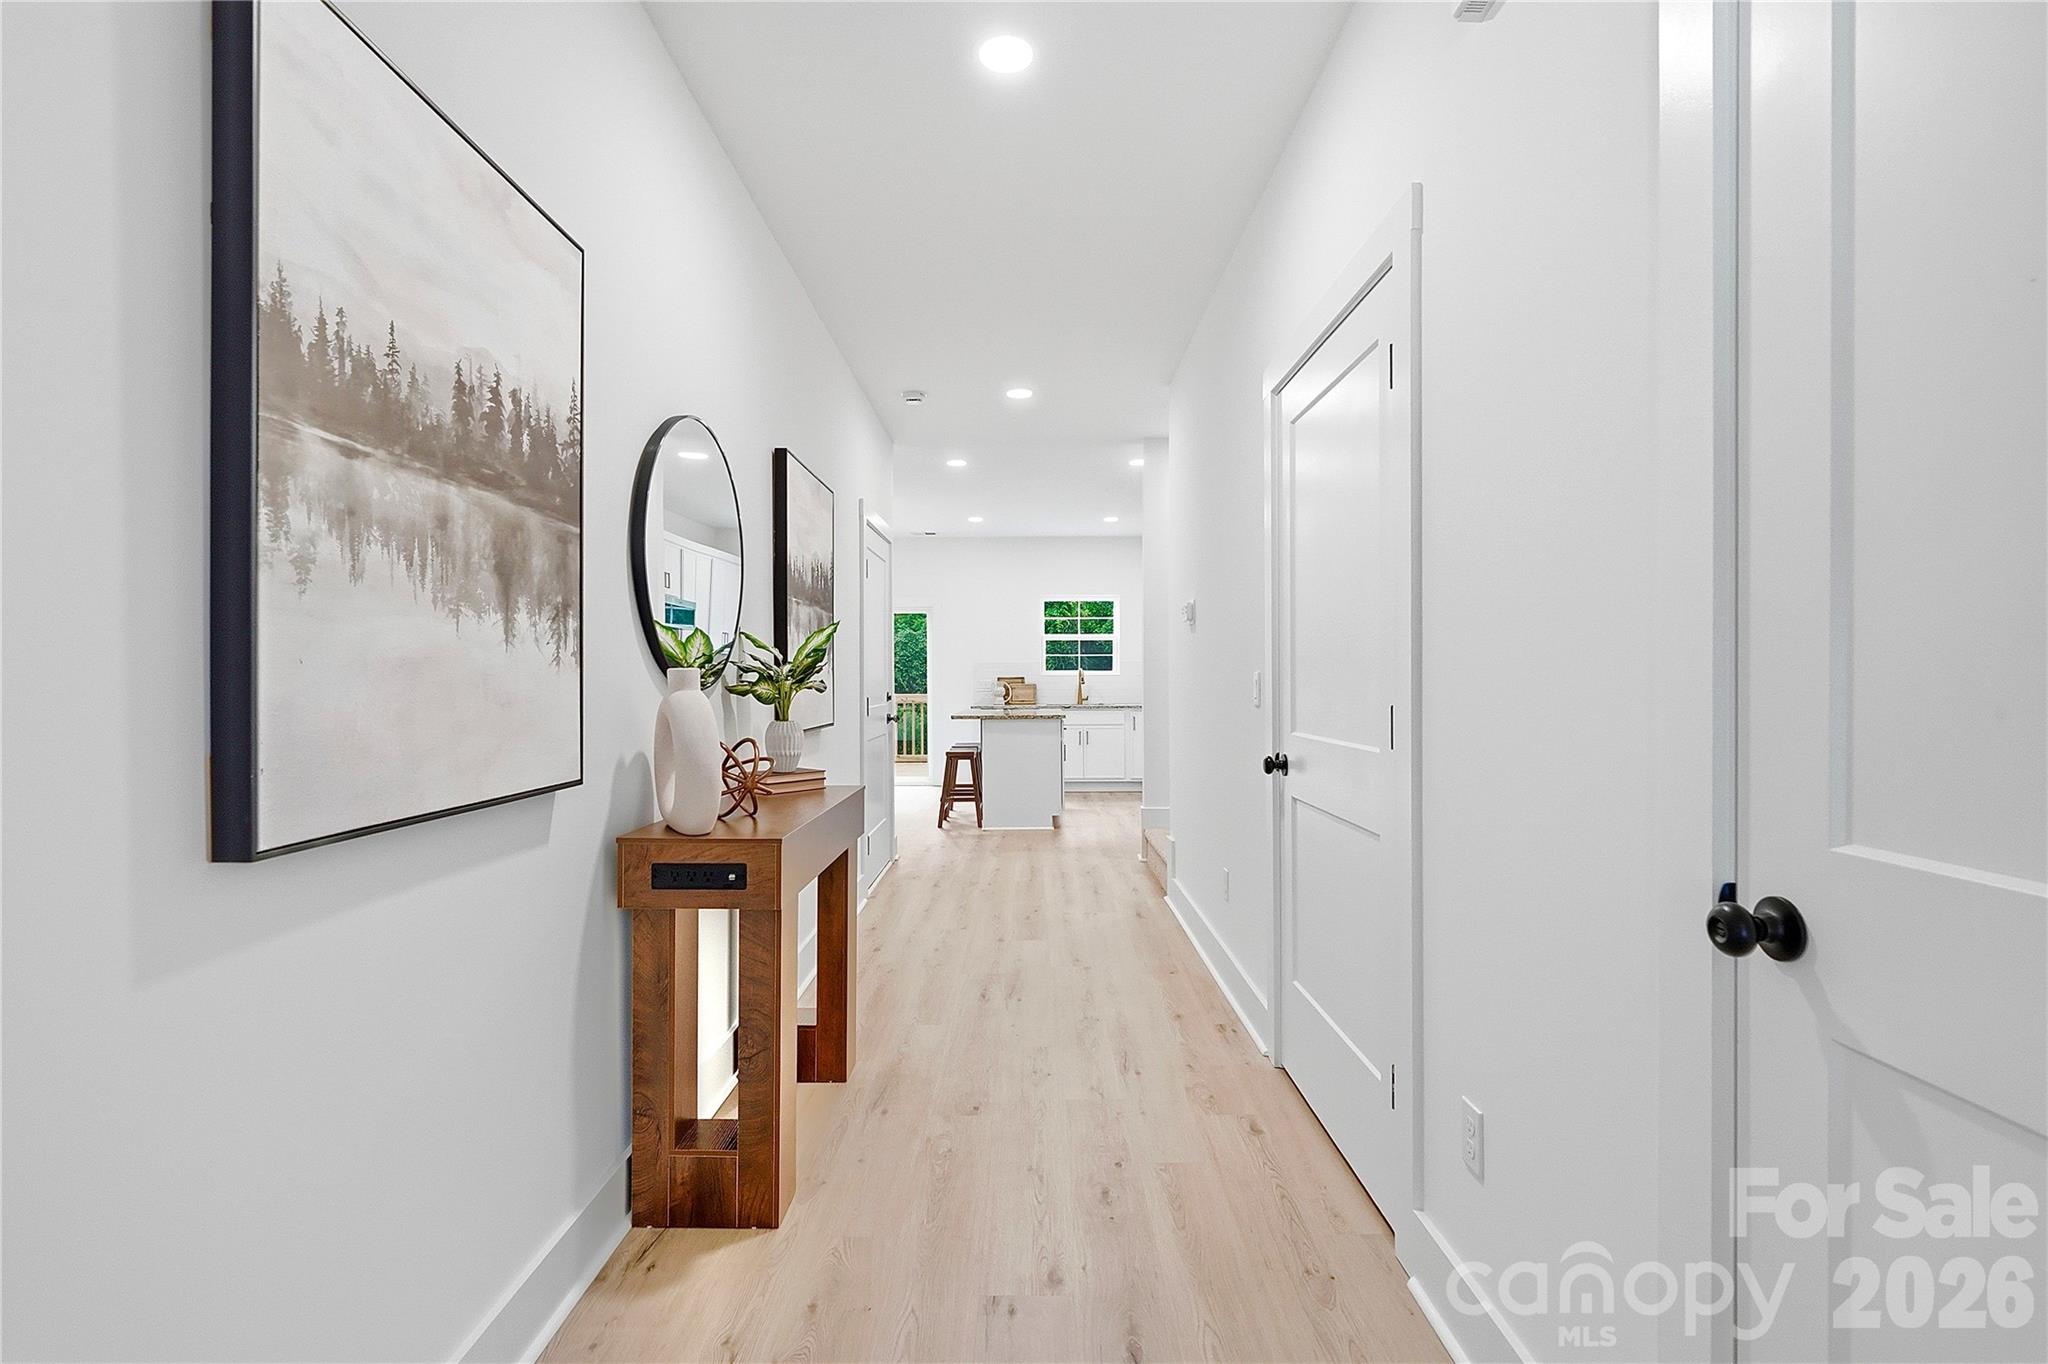
Front Hall - 604 Sharon Drive, Statesville
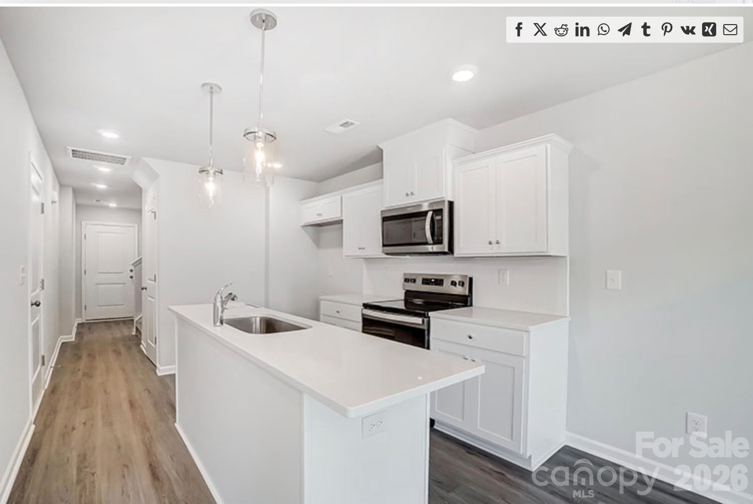
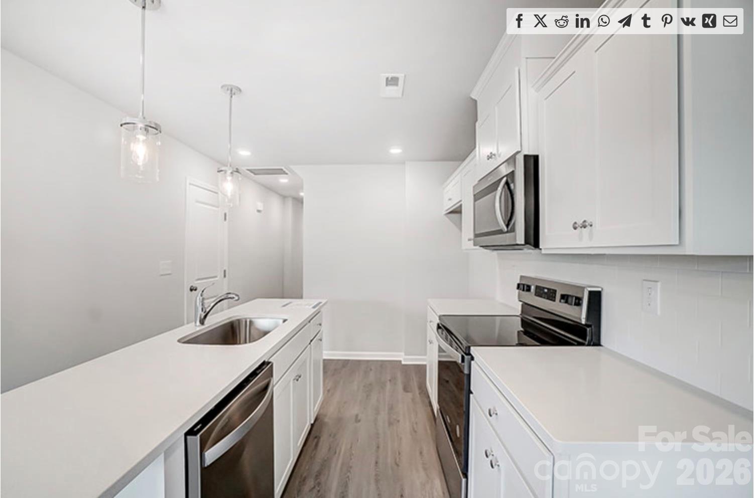
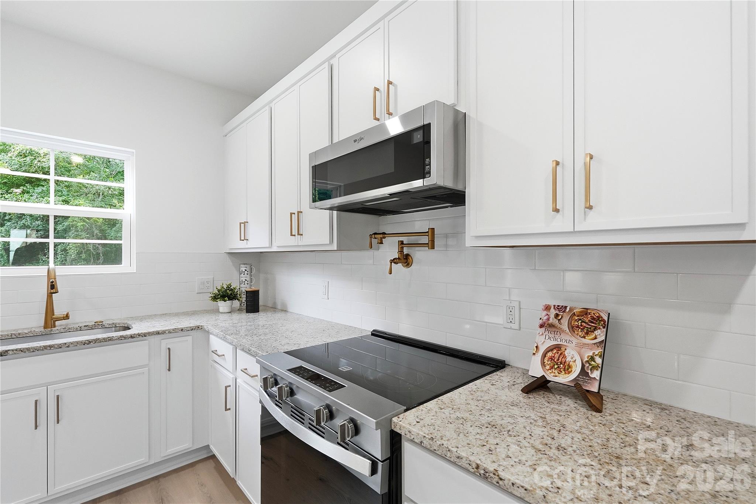
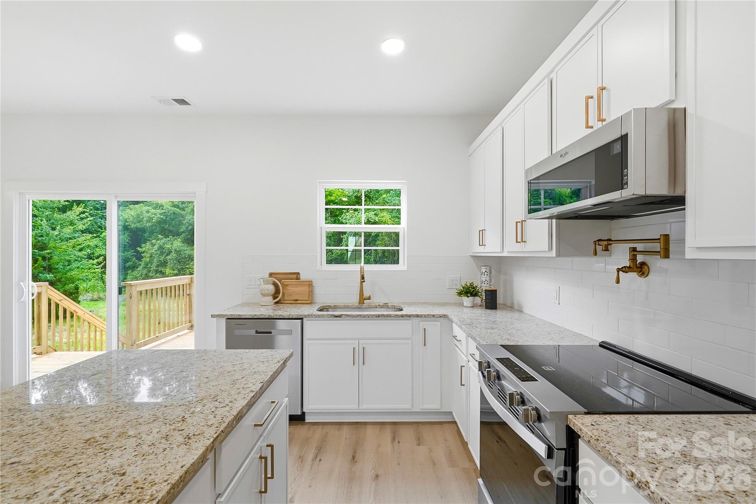
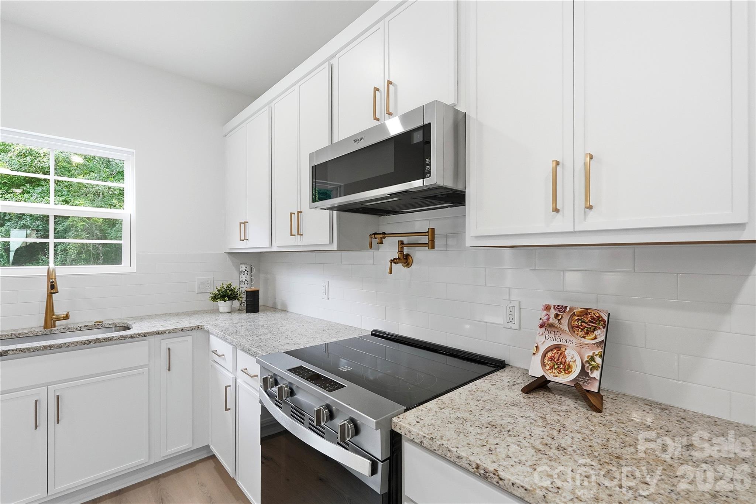
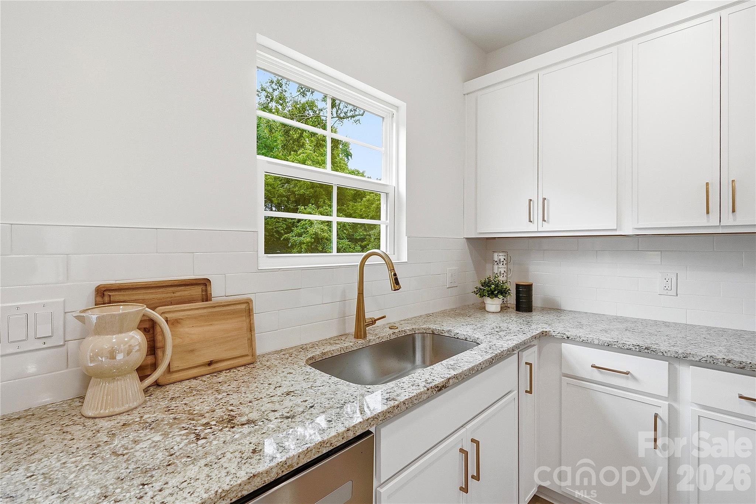
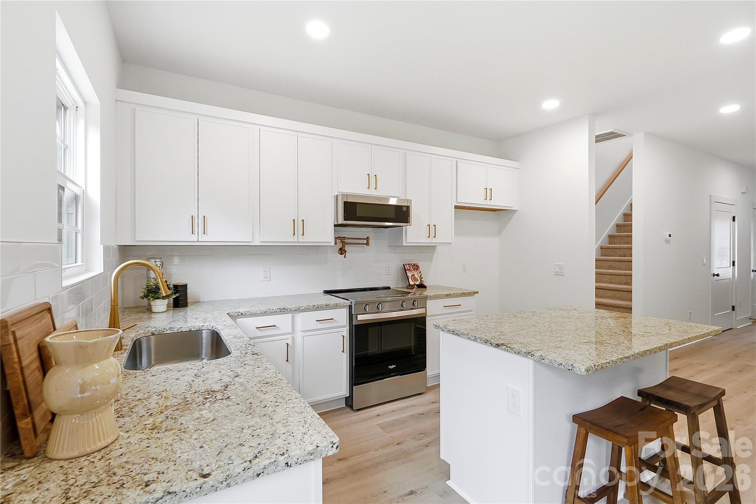
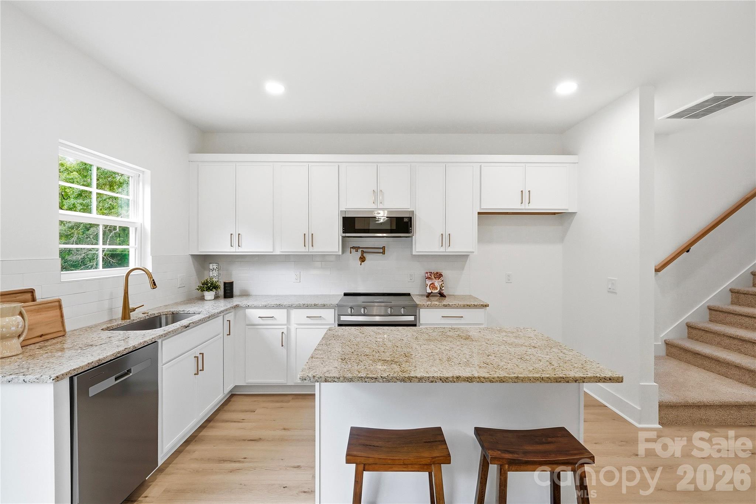
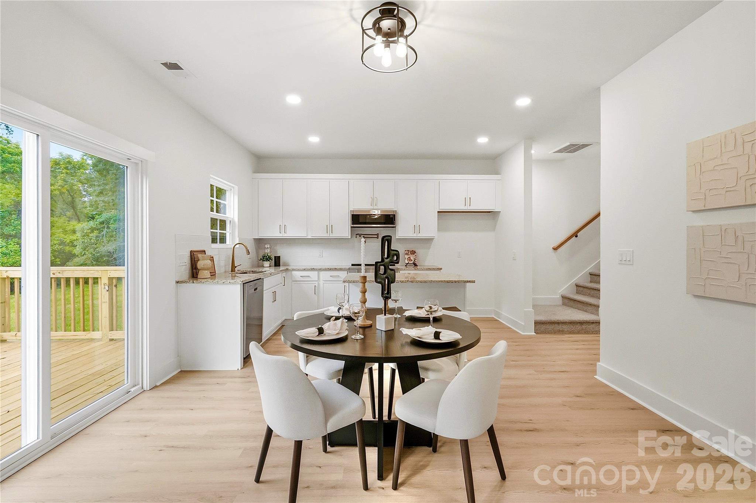
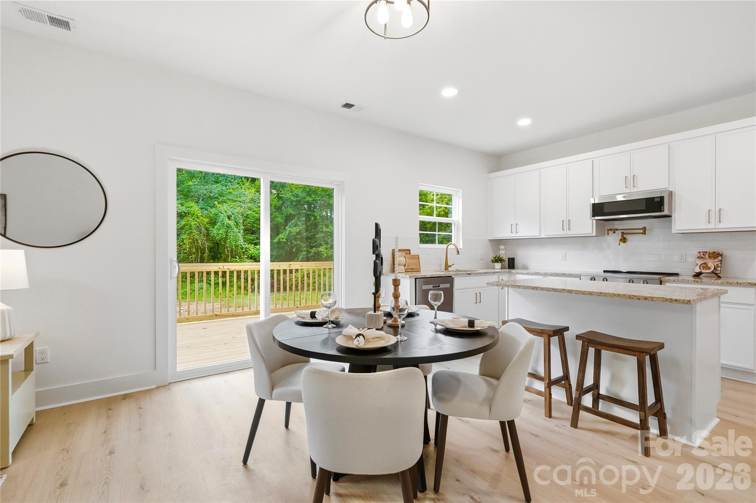
Kitchen - 604 Sharon Drive, Statesville
Beautiful Kitchen - 604 Sharon Drive, Statesville
Designer Level Interior Upgrades - 604 Sharon Drive, Statesville
Beautiful Kitchen - 604 Sharon Drive, Statesville
Kitchen - 604 Sharon Drive, Statesville
Natural Light Bathes the Home - 604 Sharon Drive, Statesville
Kitchen - 604 Sharon Drive, Statesville
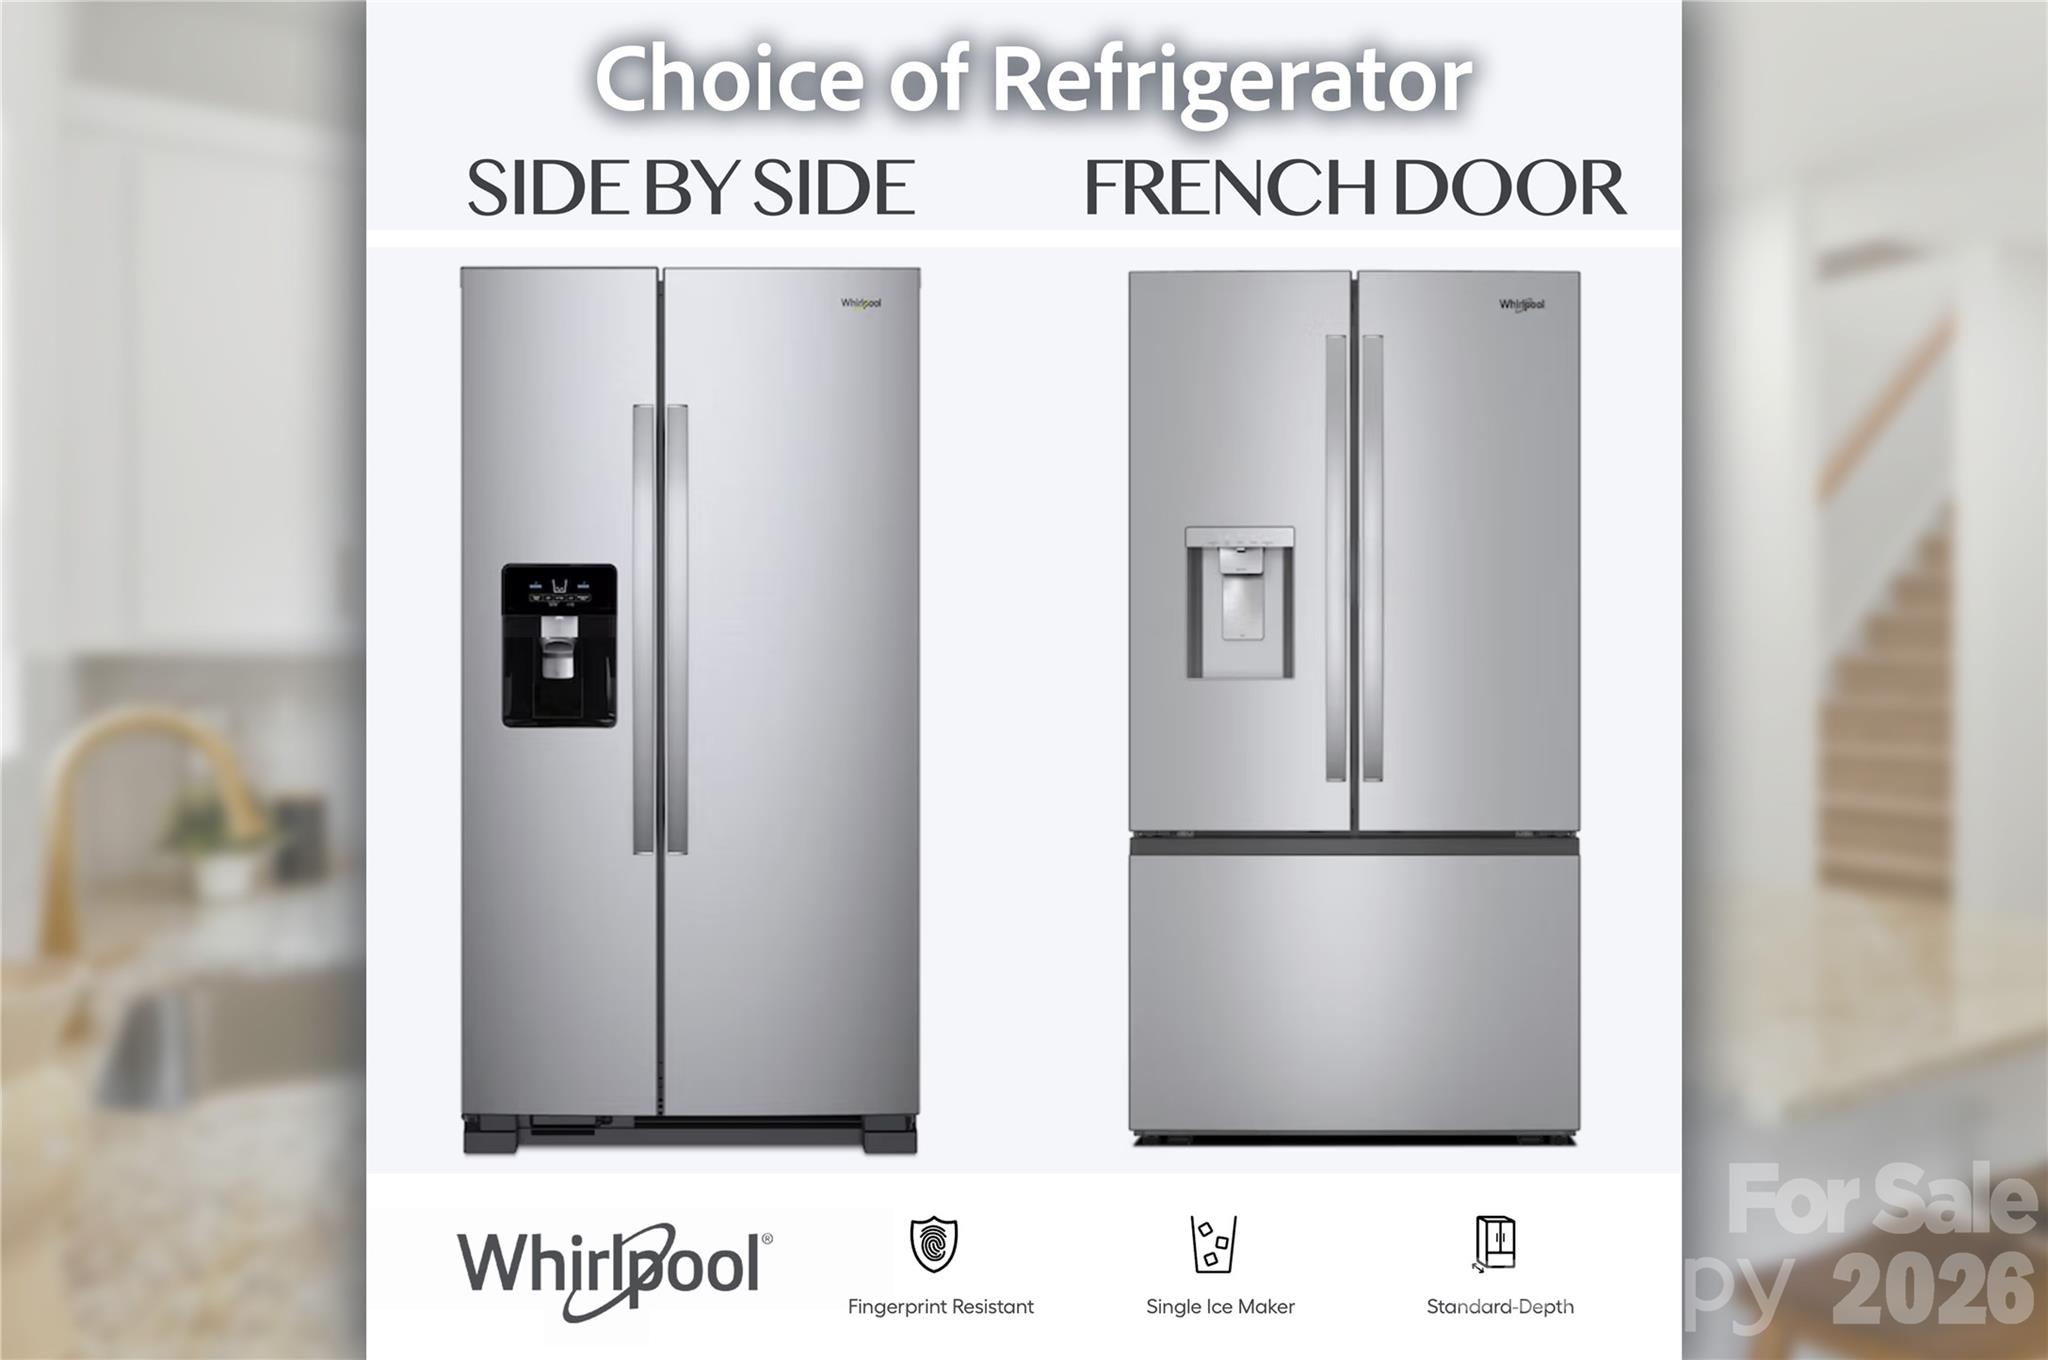
Choice of Whirlpool Refrigerator w/ Purchase (Side-by-side or French Door). - 604 Sharon Drive, Statesville
Dining Area - 604 Sharon Drive, Statesville
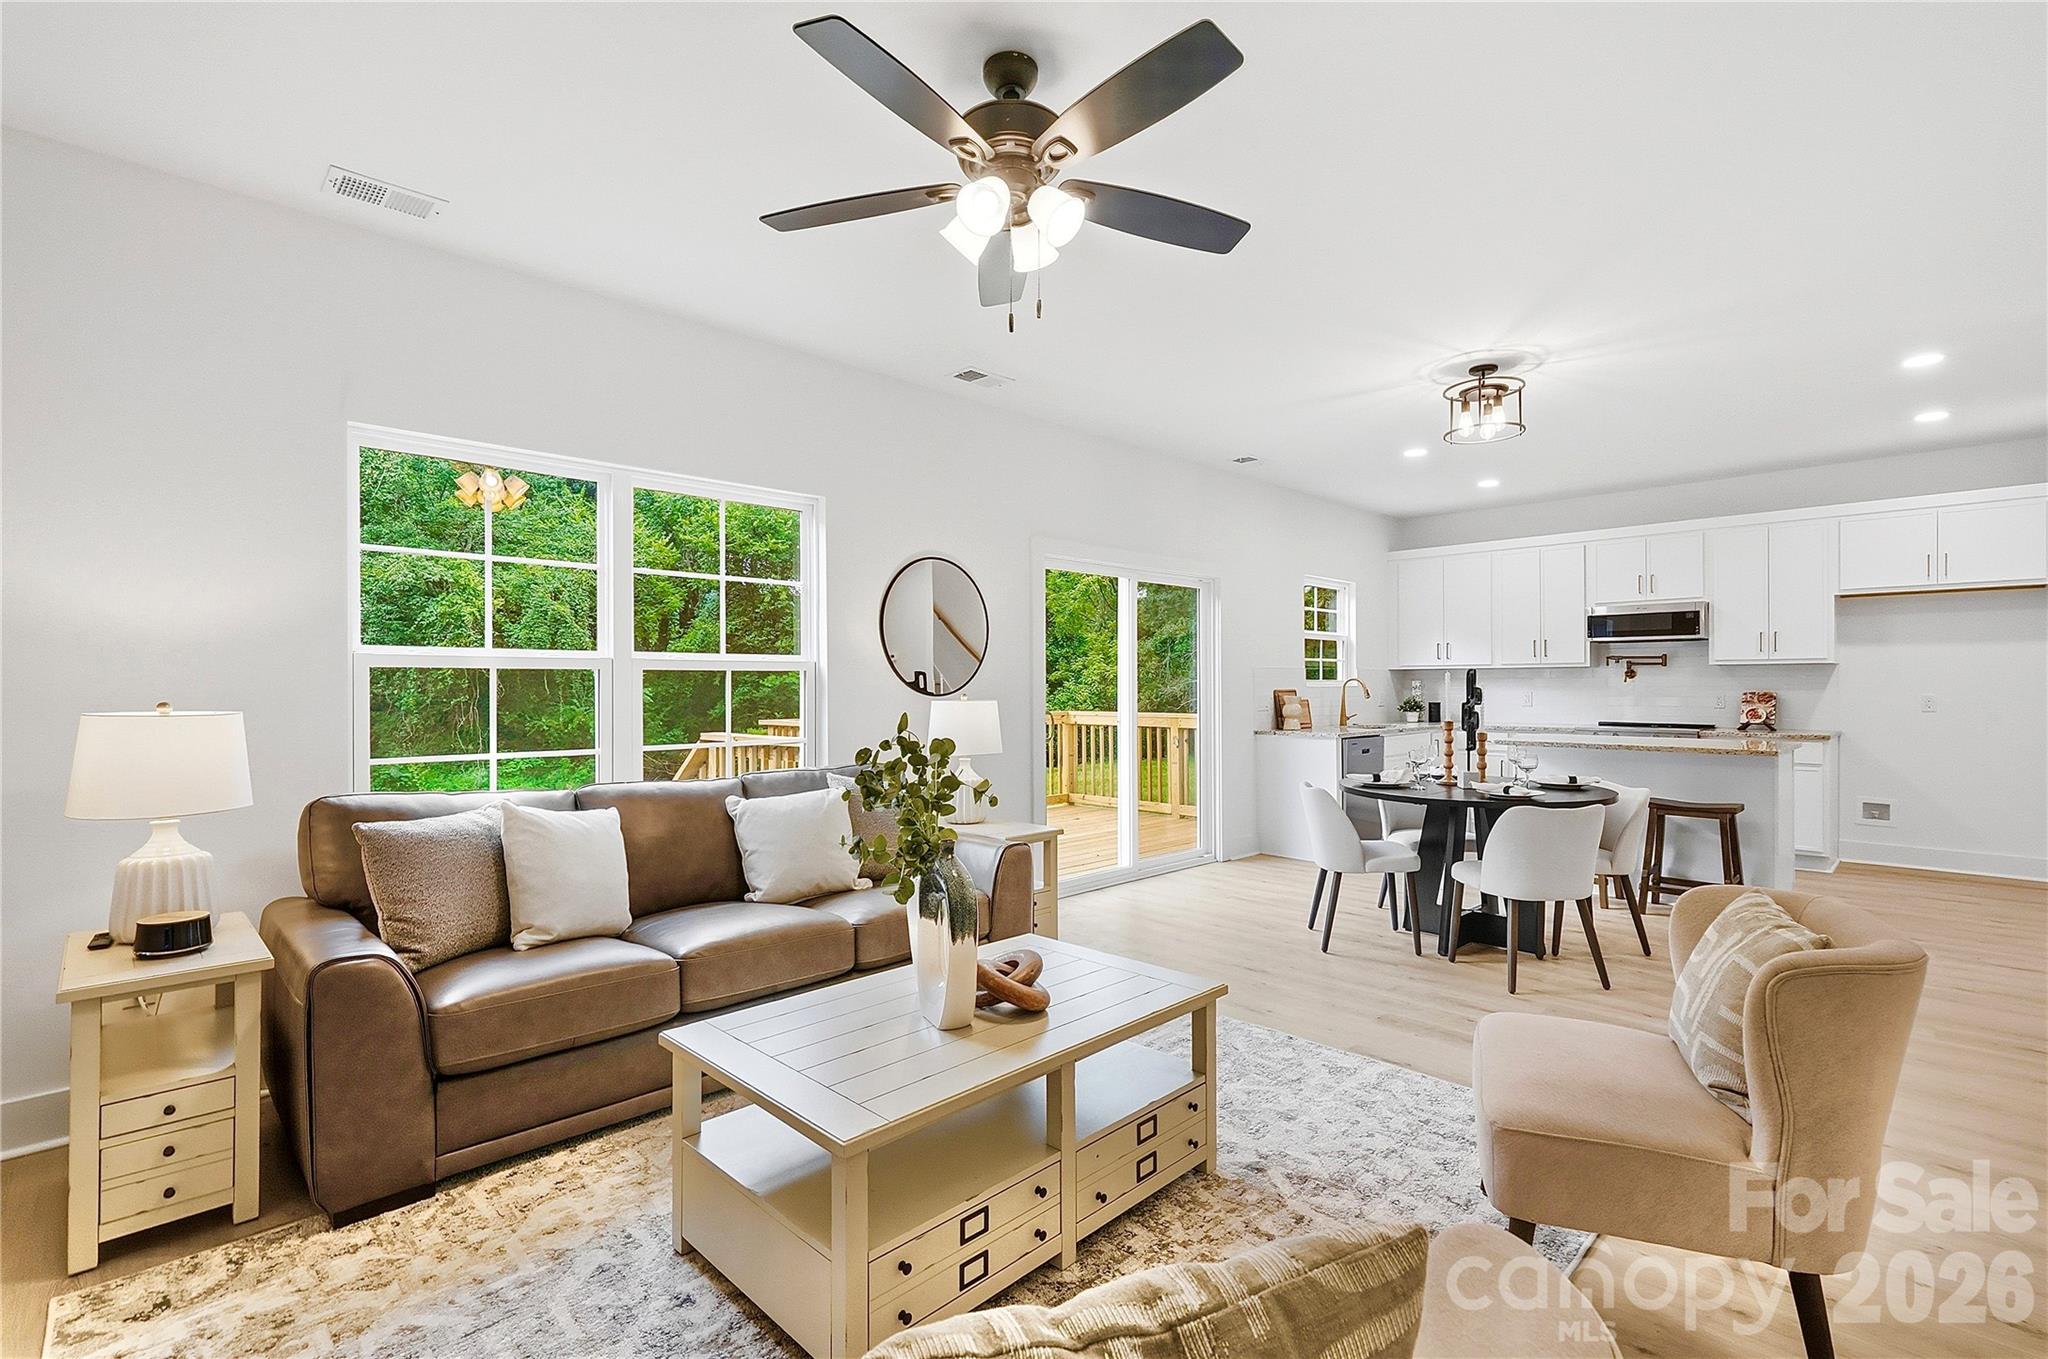
Open Floor Plan Drenched in Natural Light - 604 Sharon Drive, Statesville
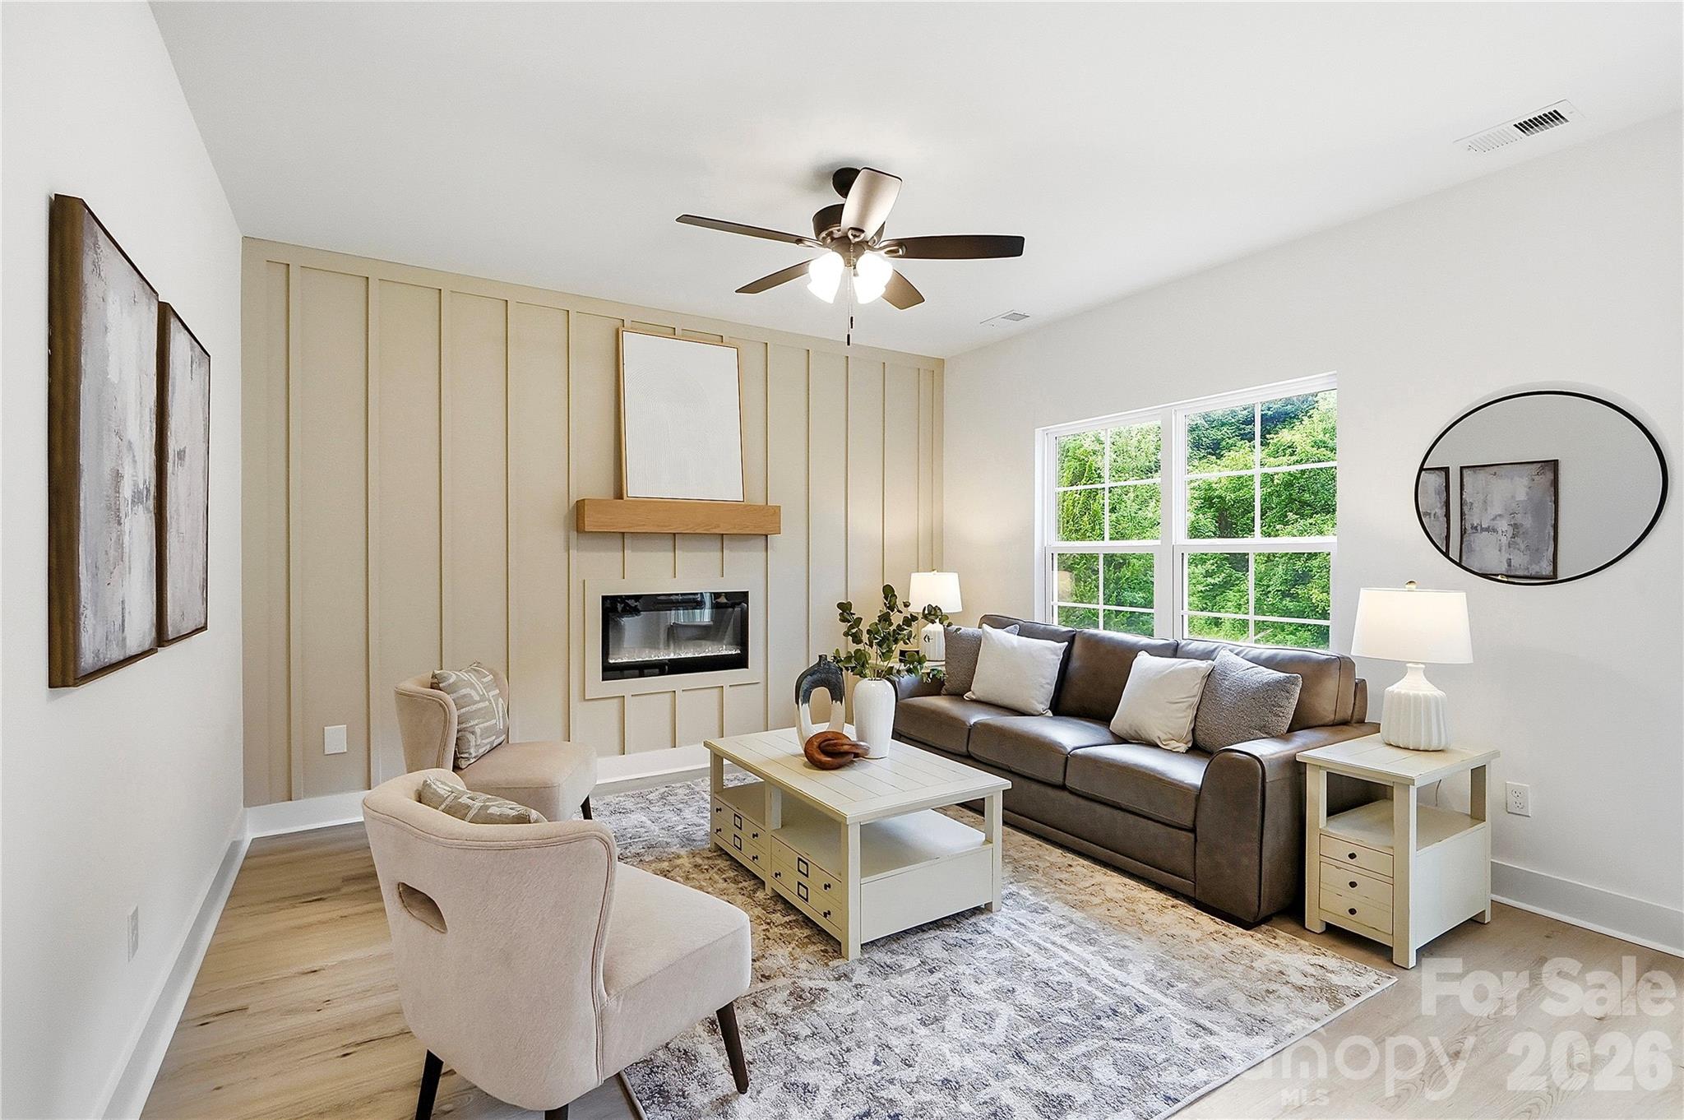
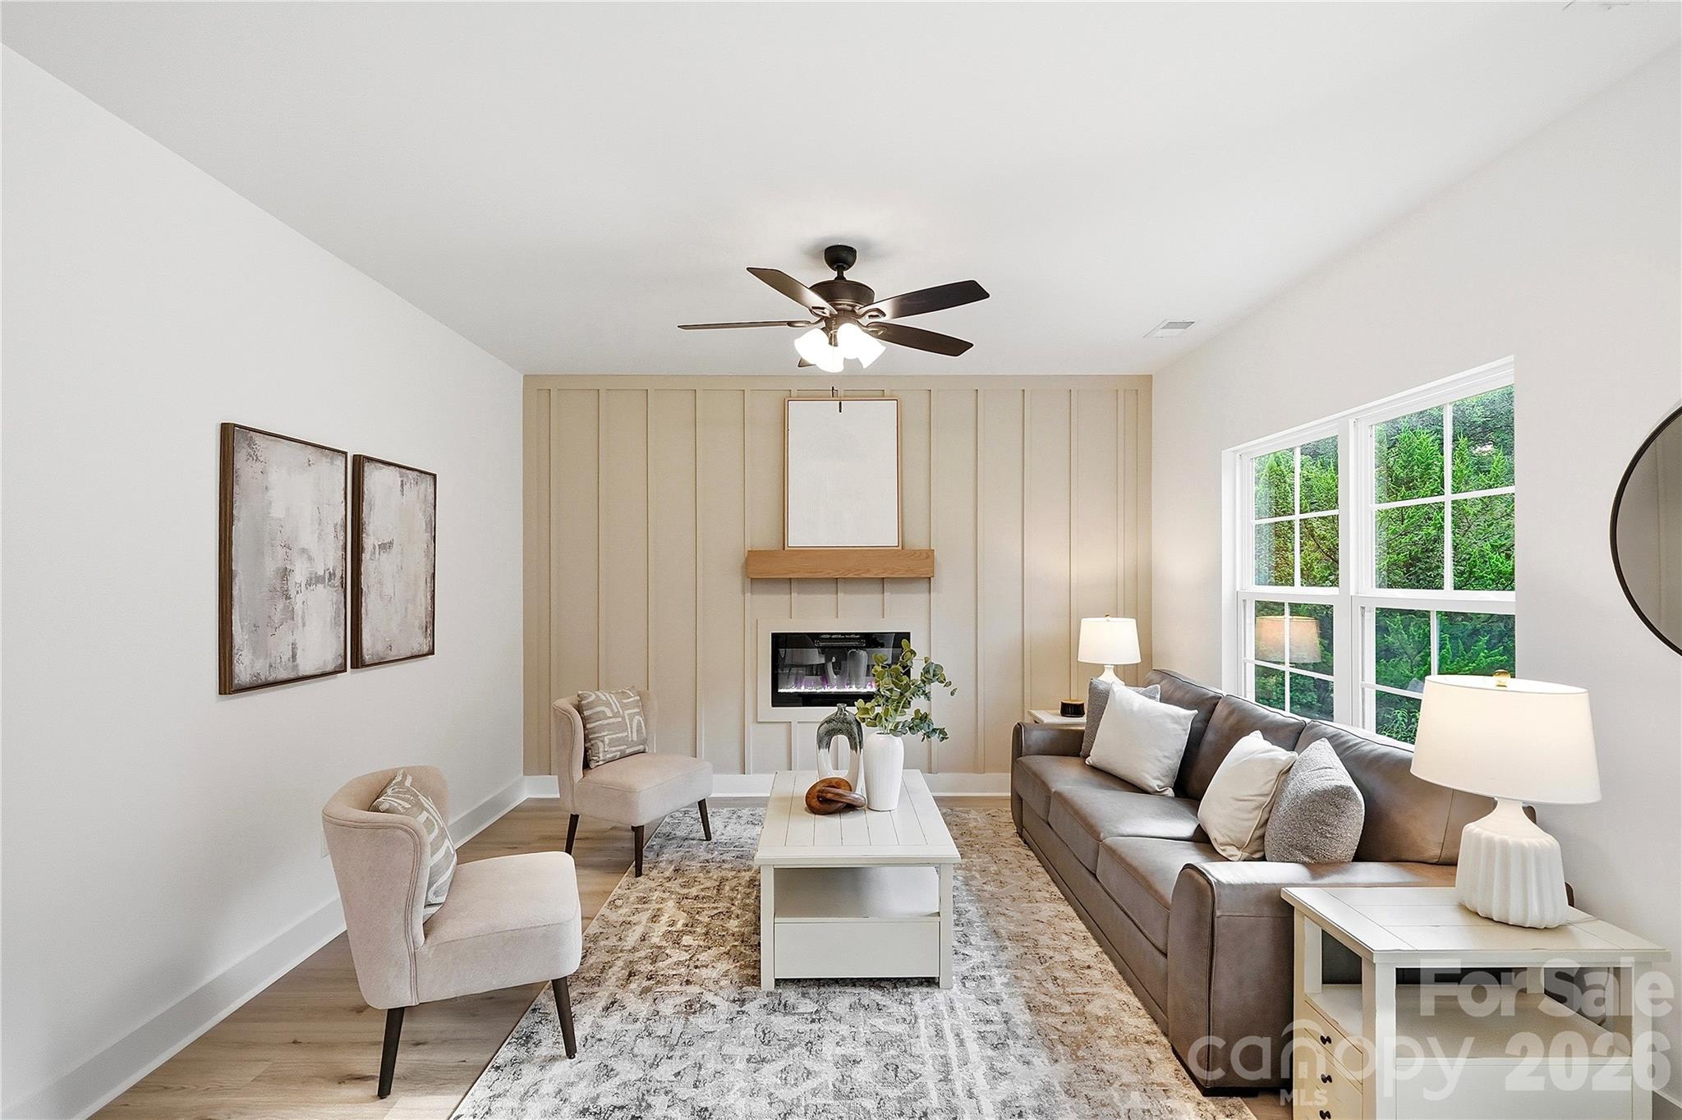
Large Living Room - 604 Sharon Drive, Statesville
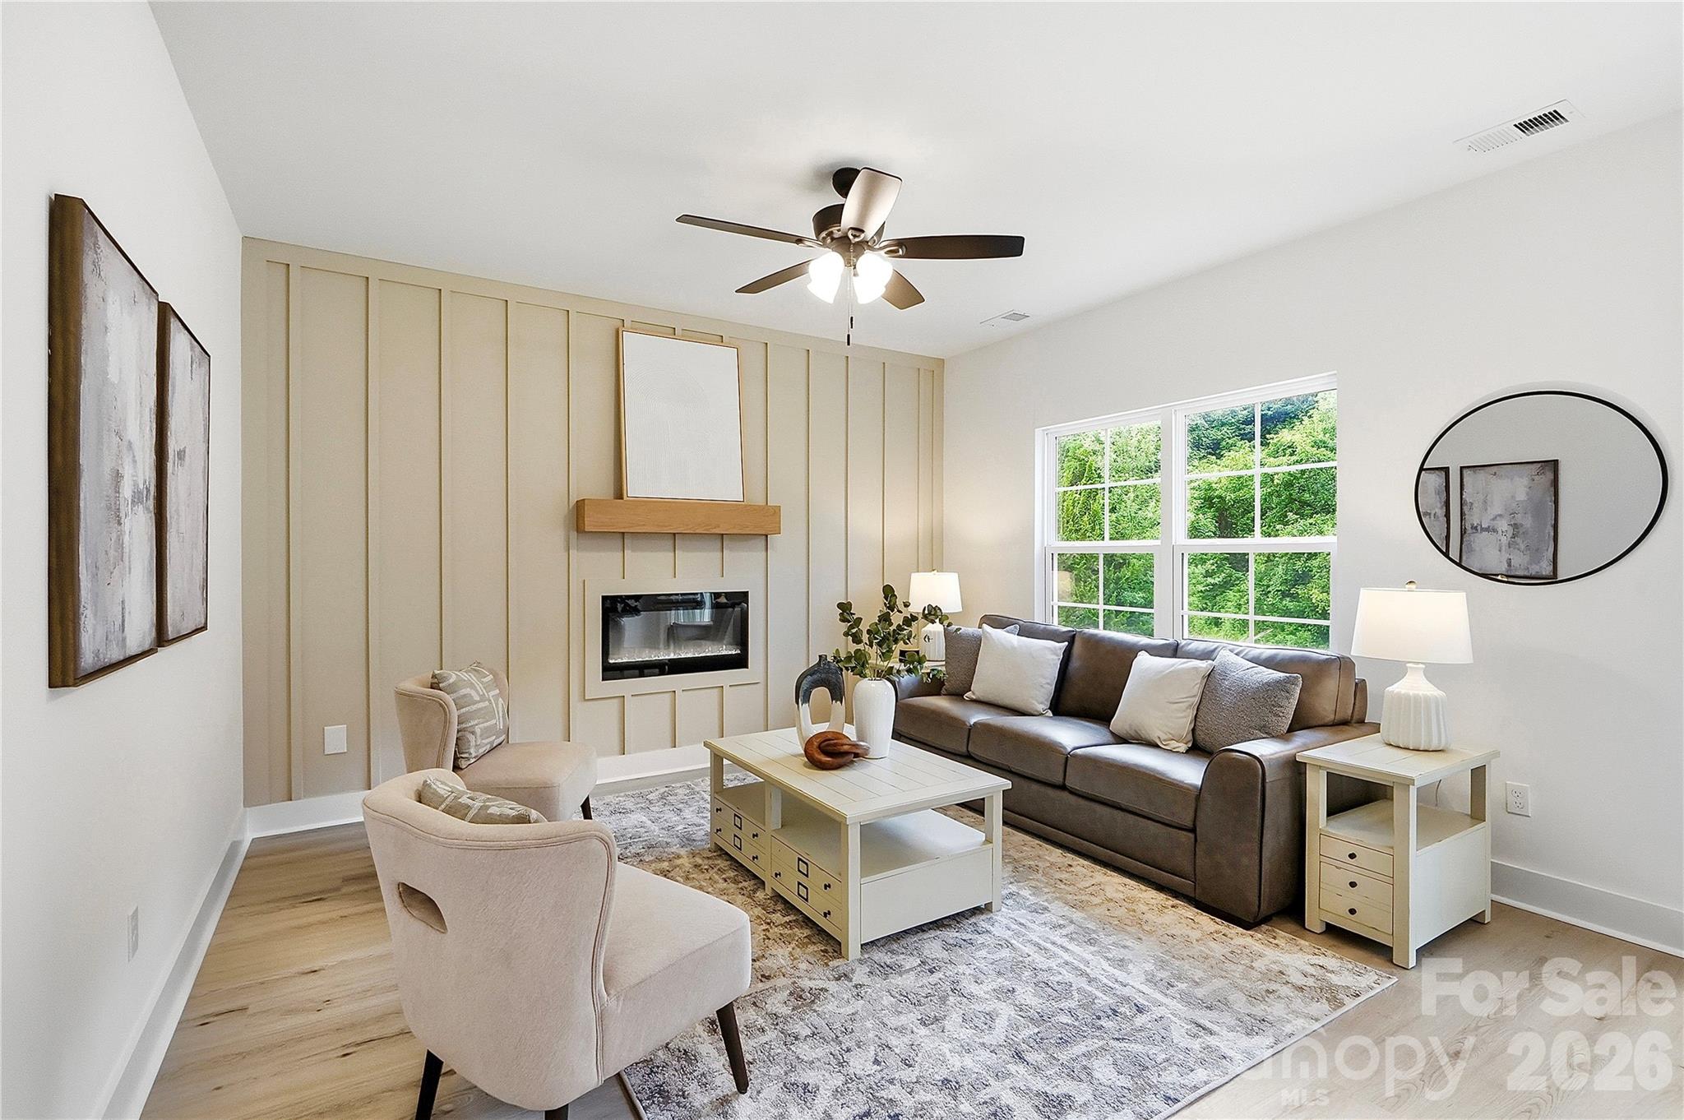
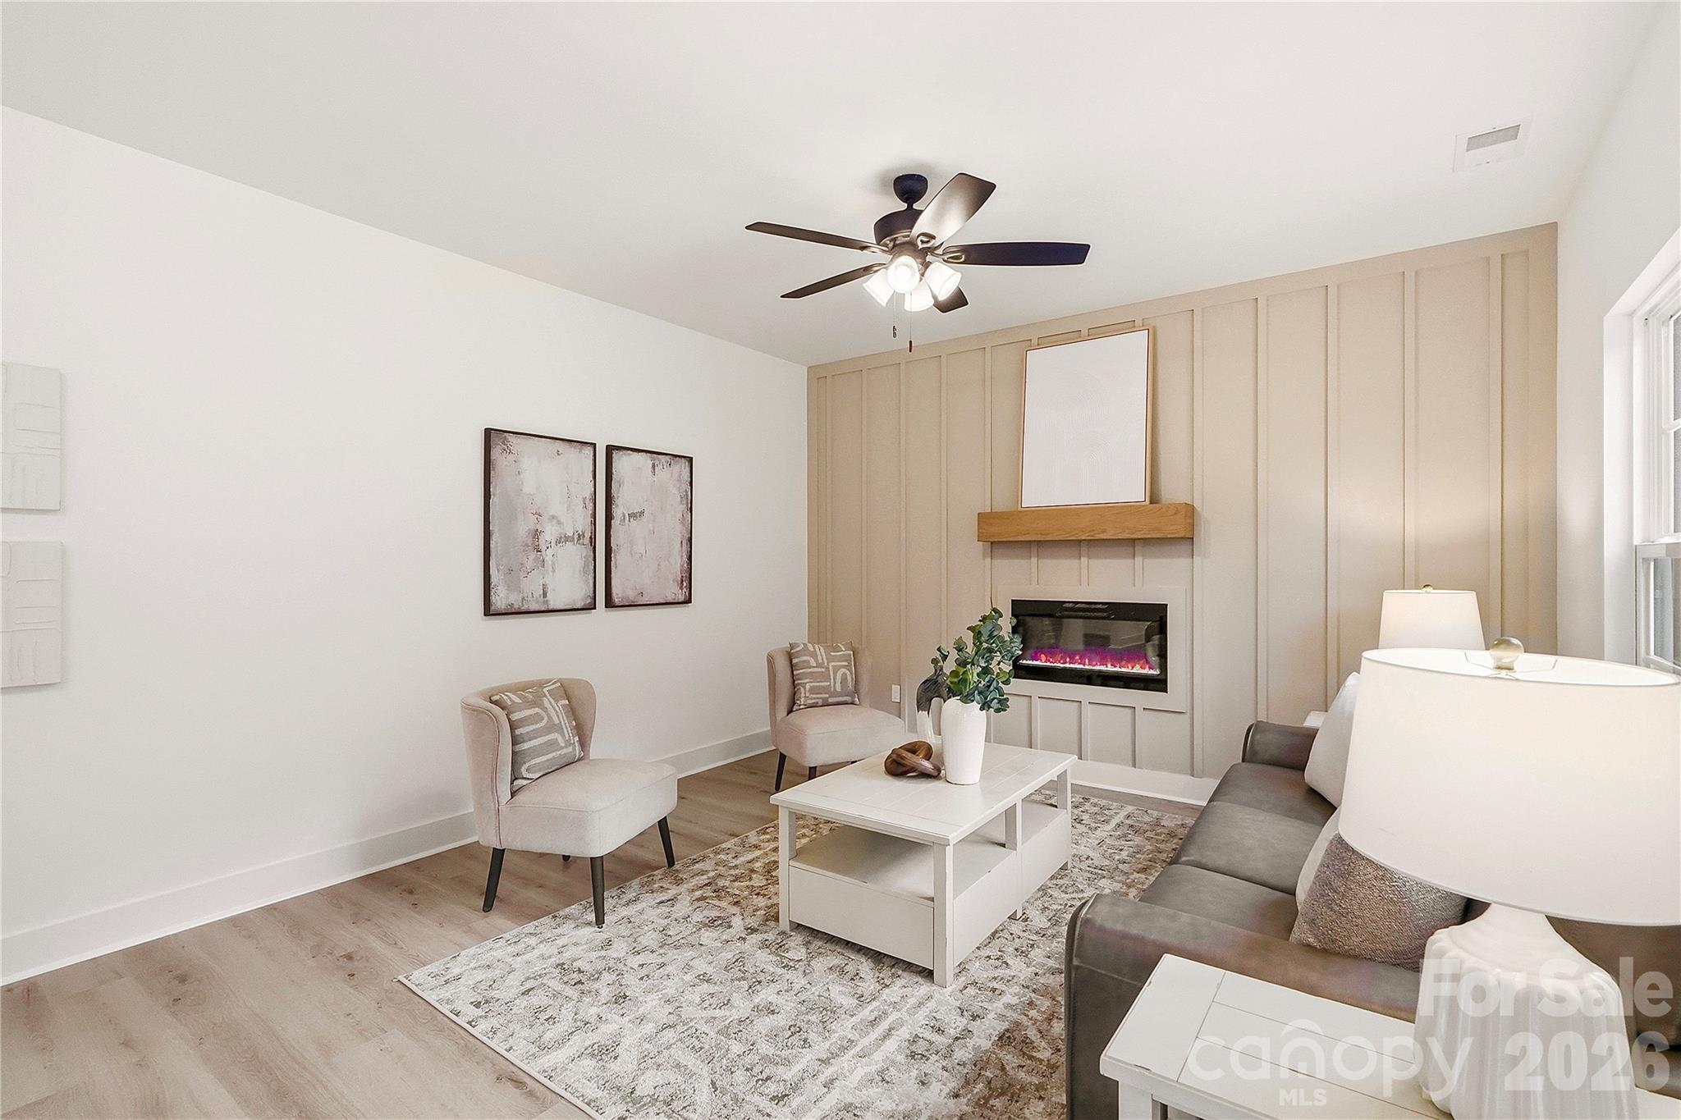
Living Room - 604 Sharon Drive, Statesville
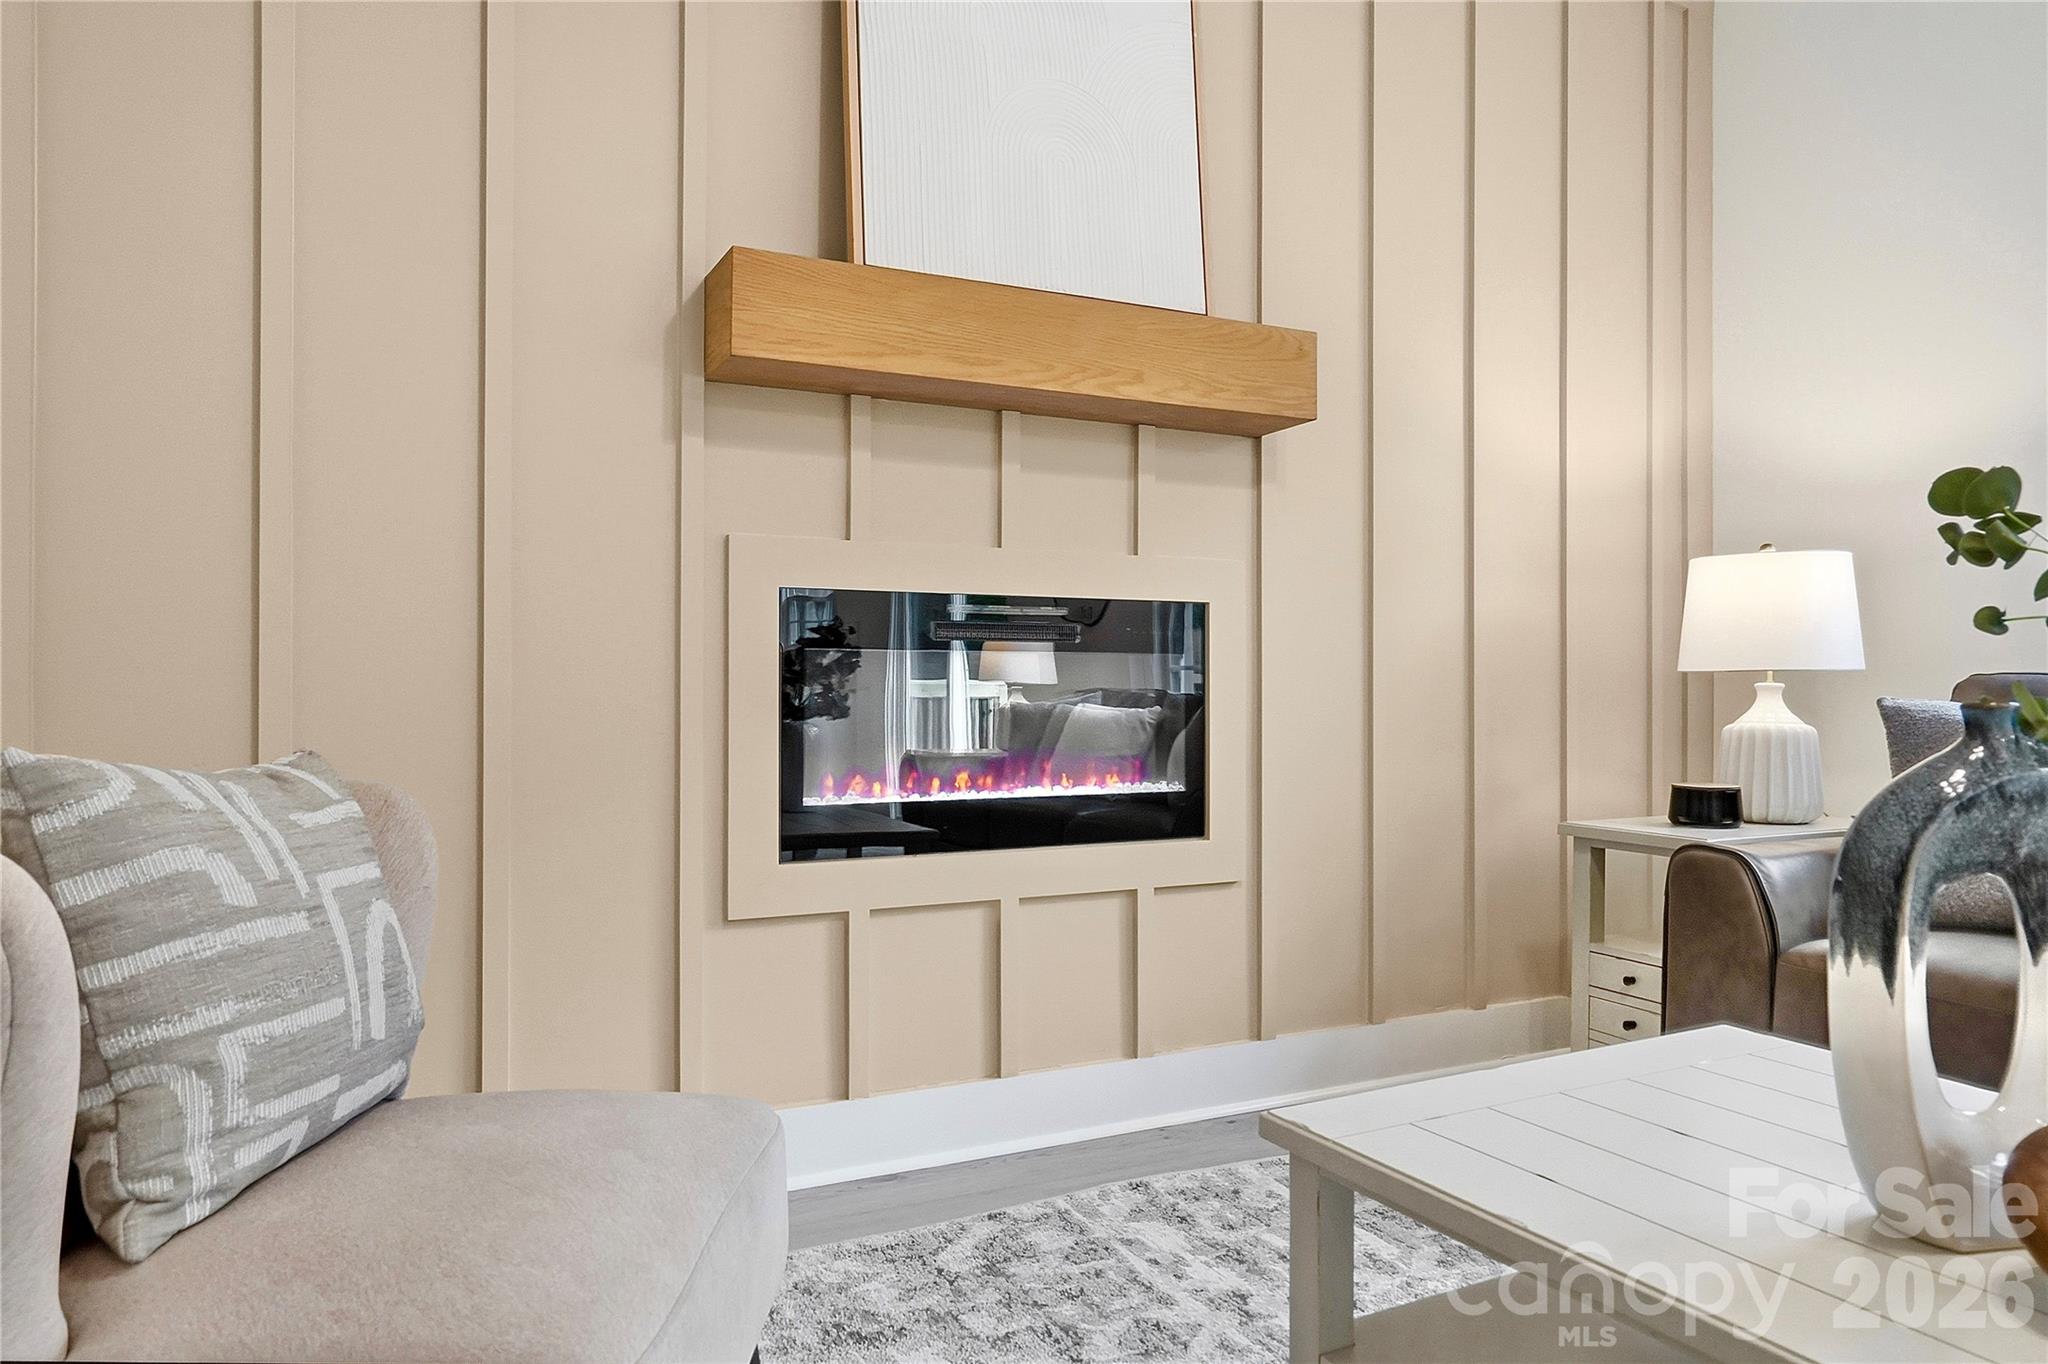
Accent Wall & Fireplace - 604 Sharon Drive, Statesville
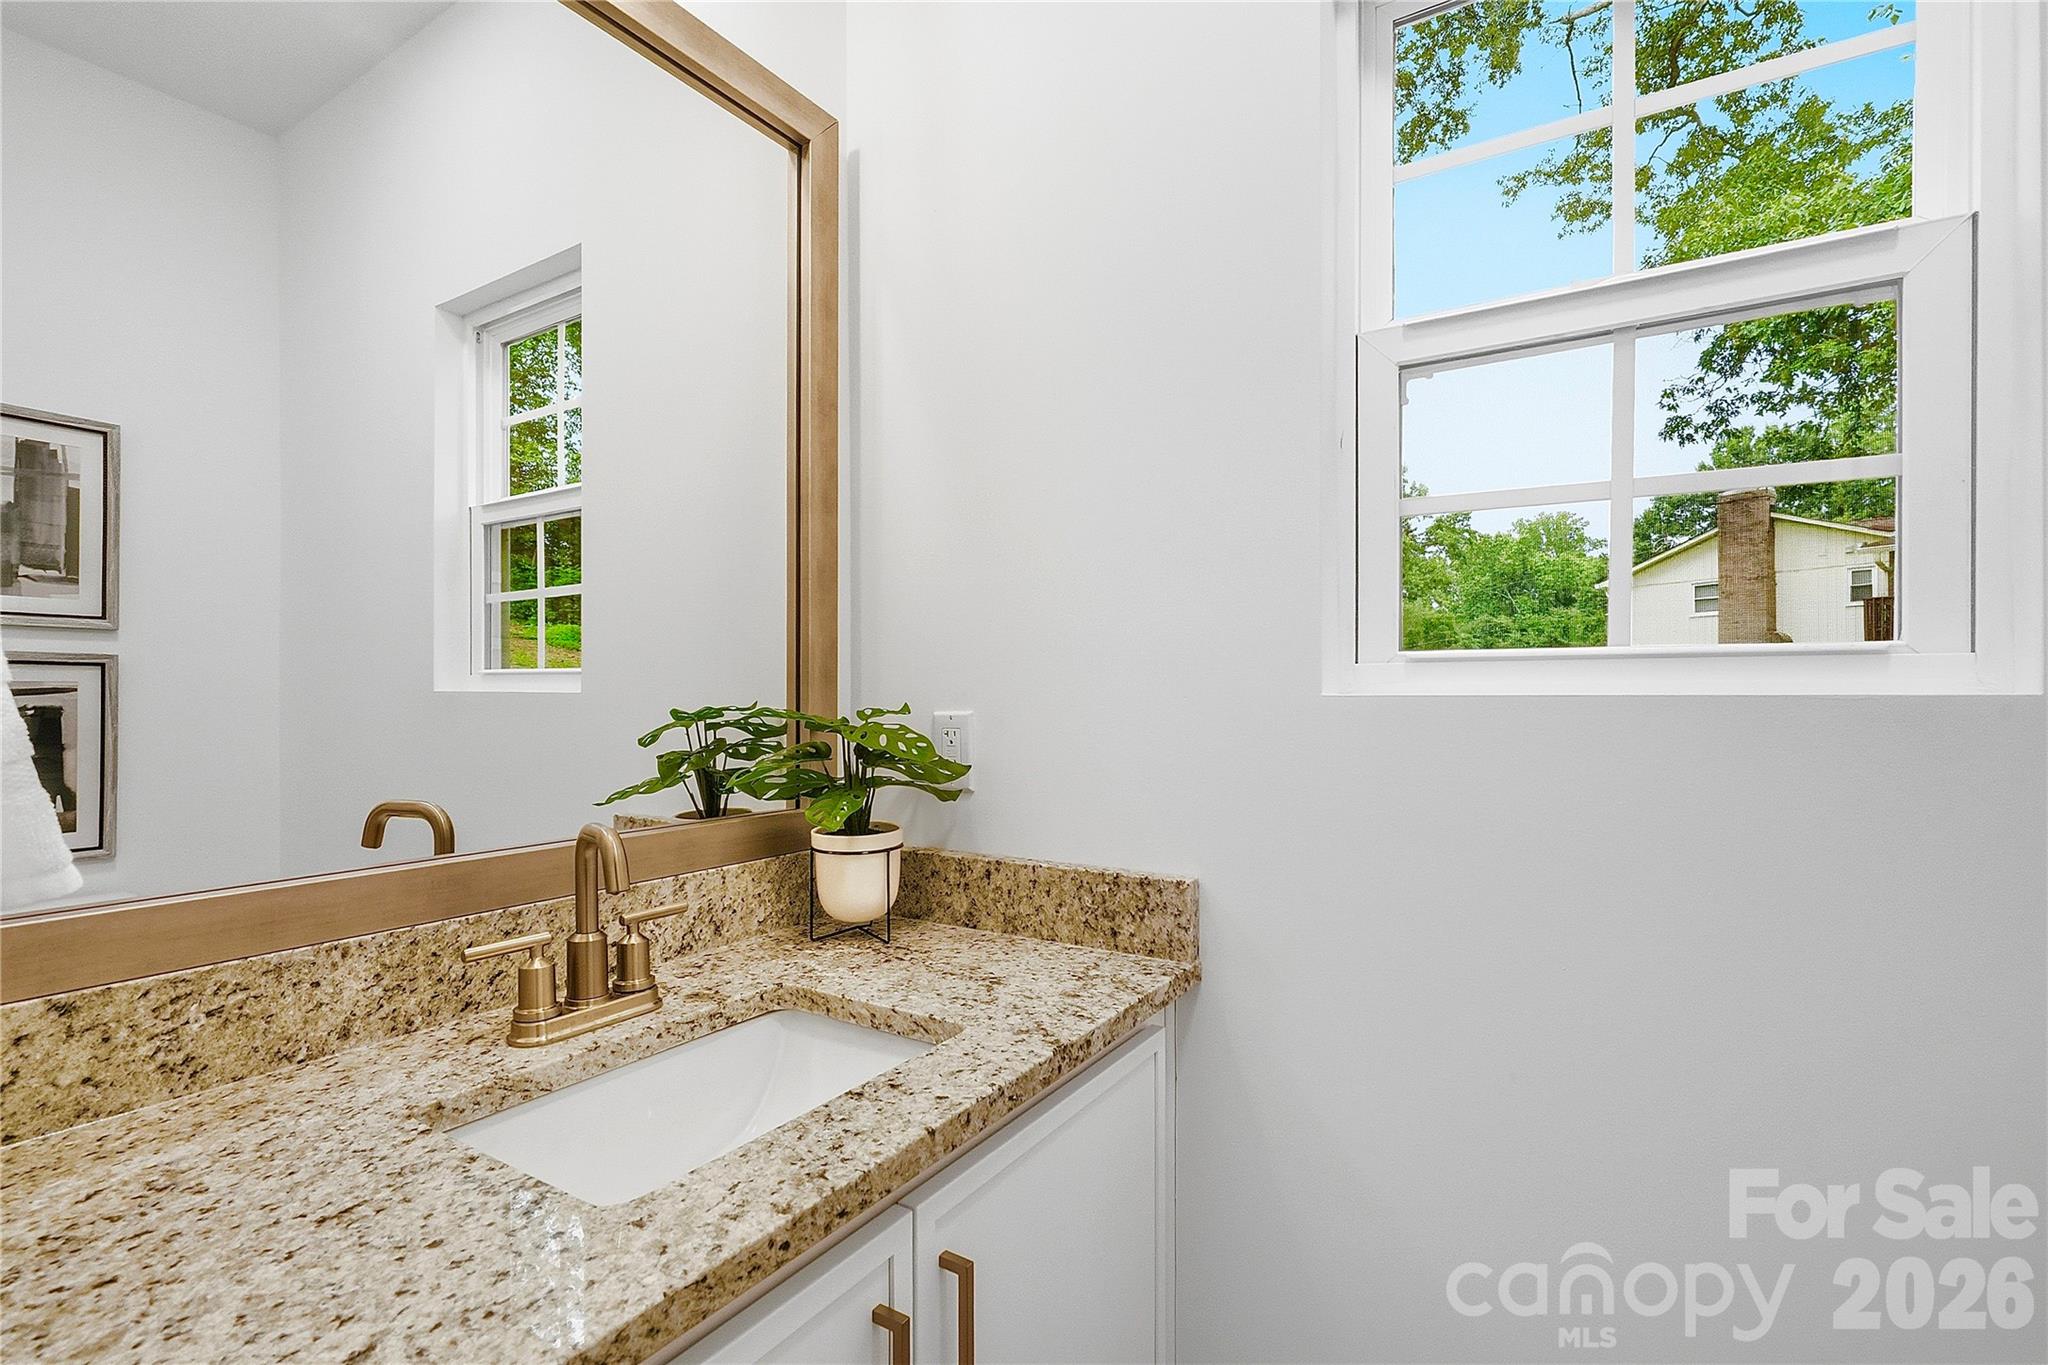
Main Level - Half Bath - 604 Sharon Drive, Statesville
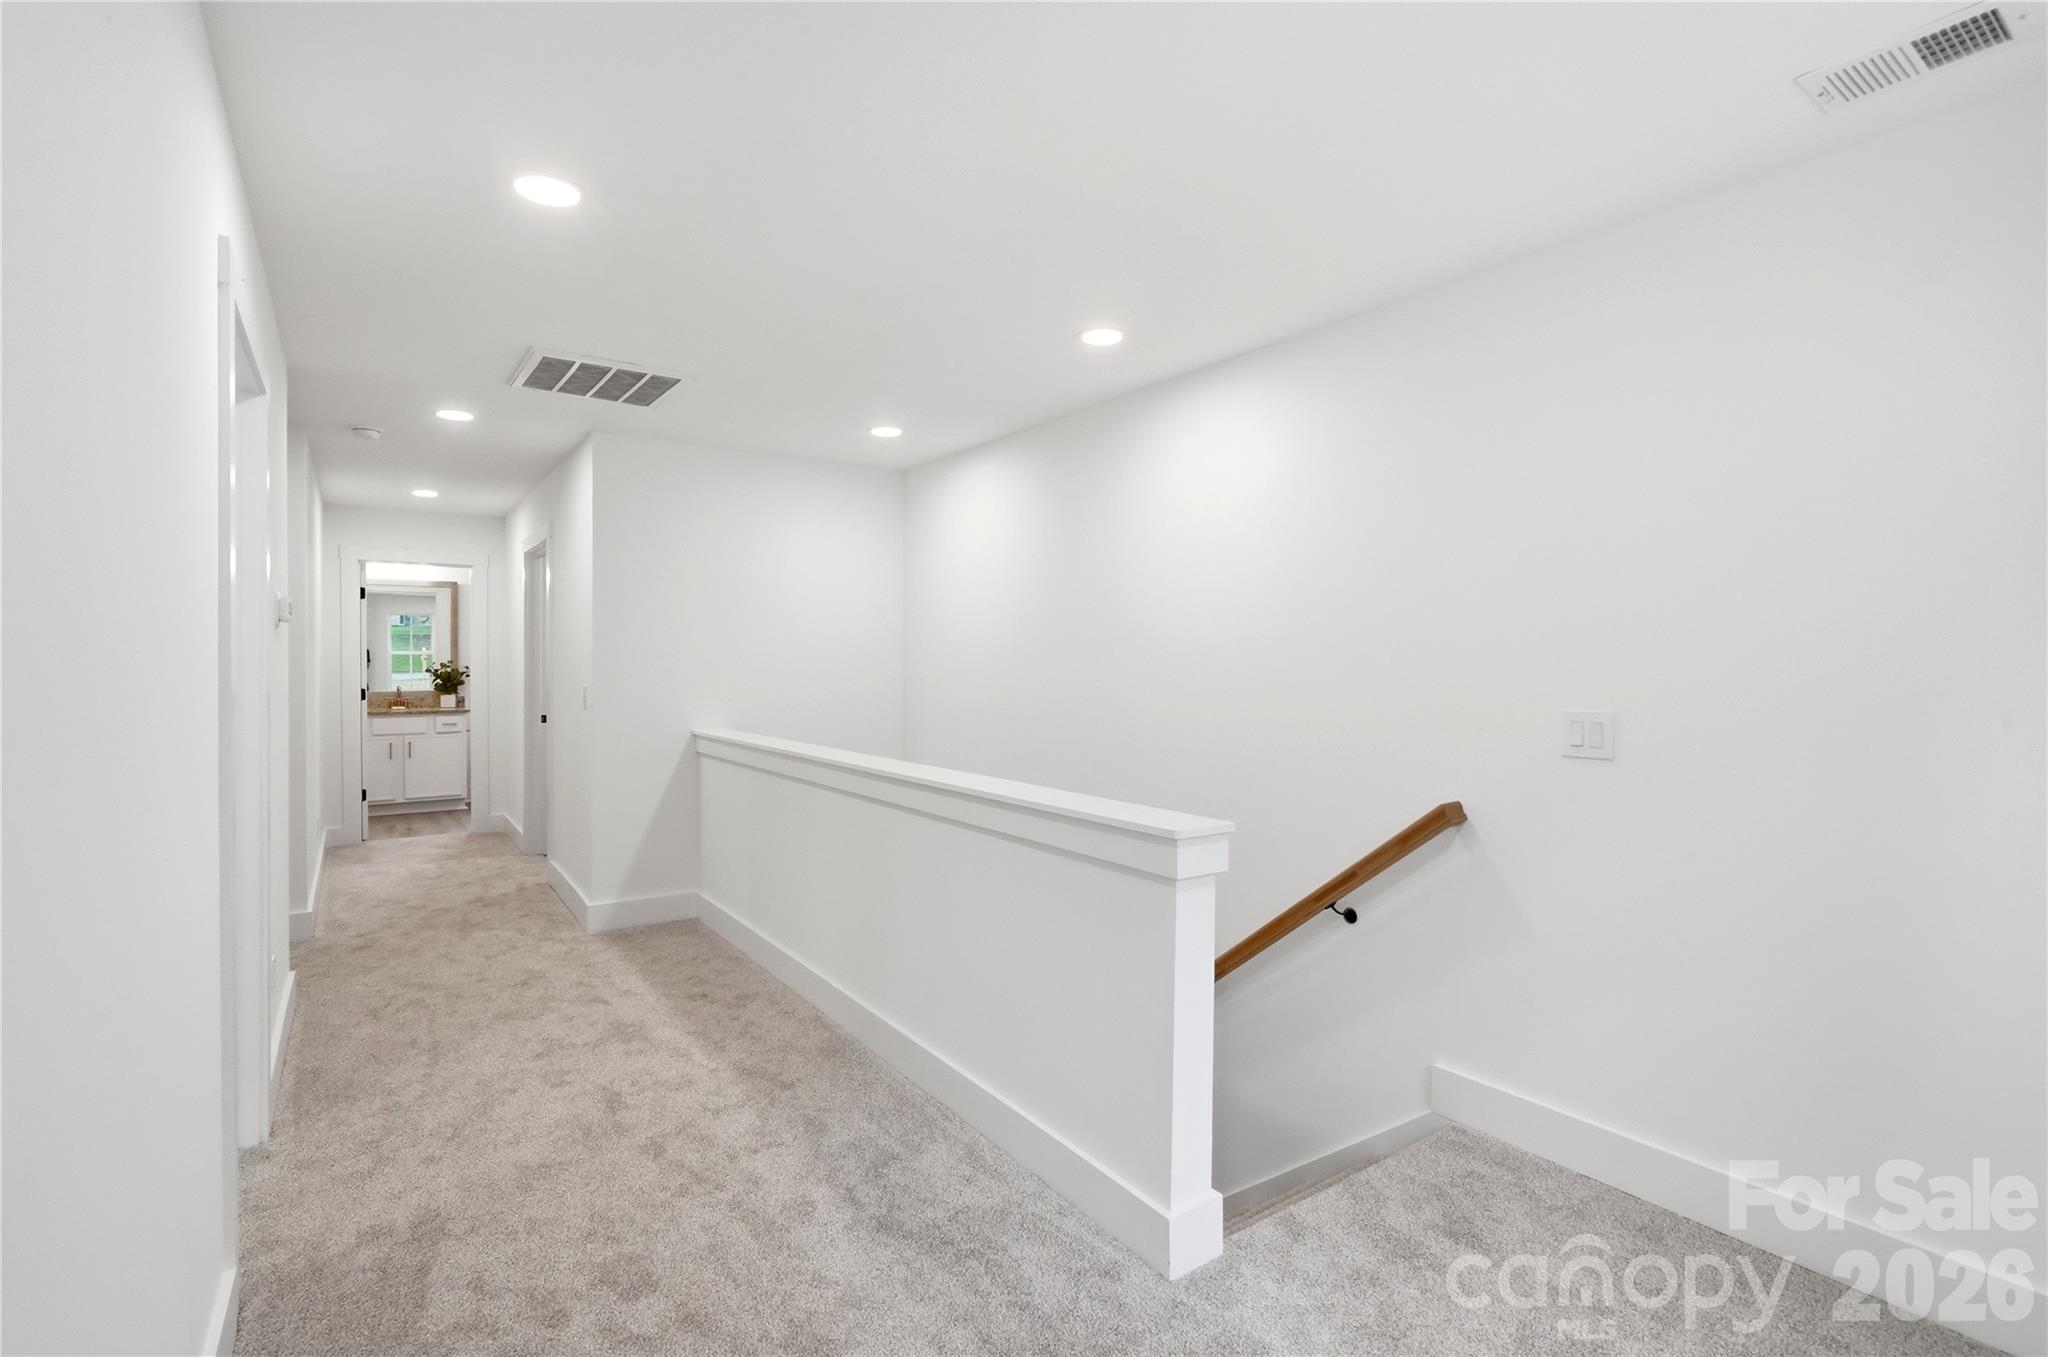
Hallway - Upper Level - 604 Sharon Drive, Statesville
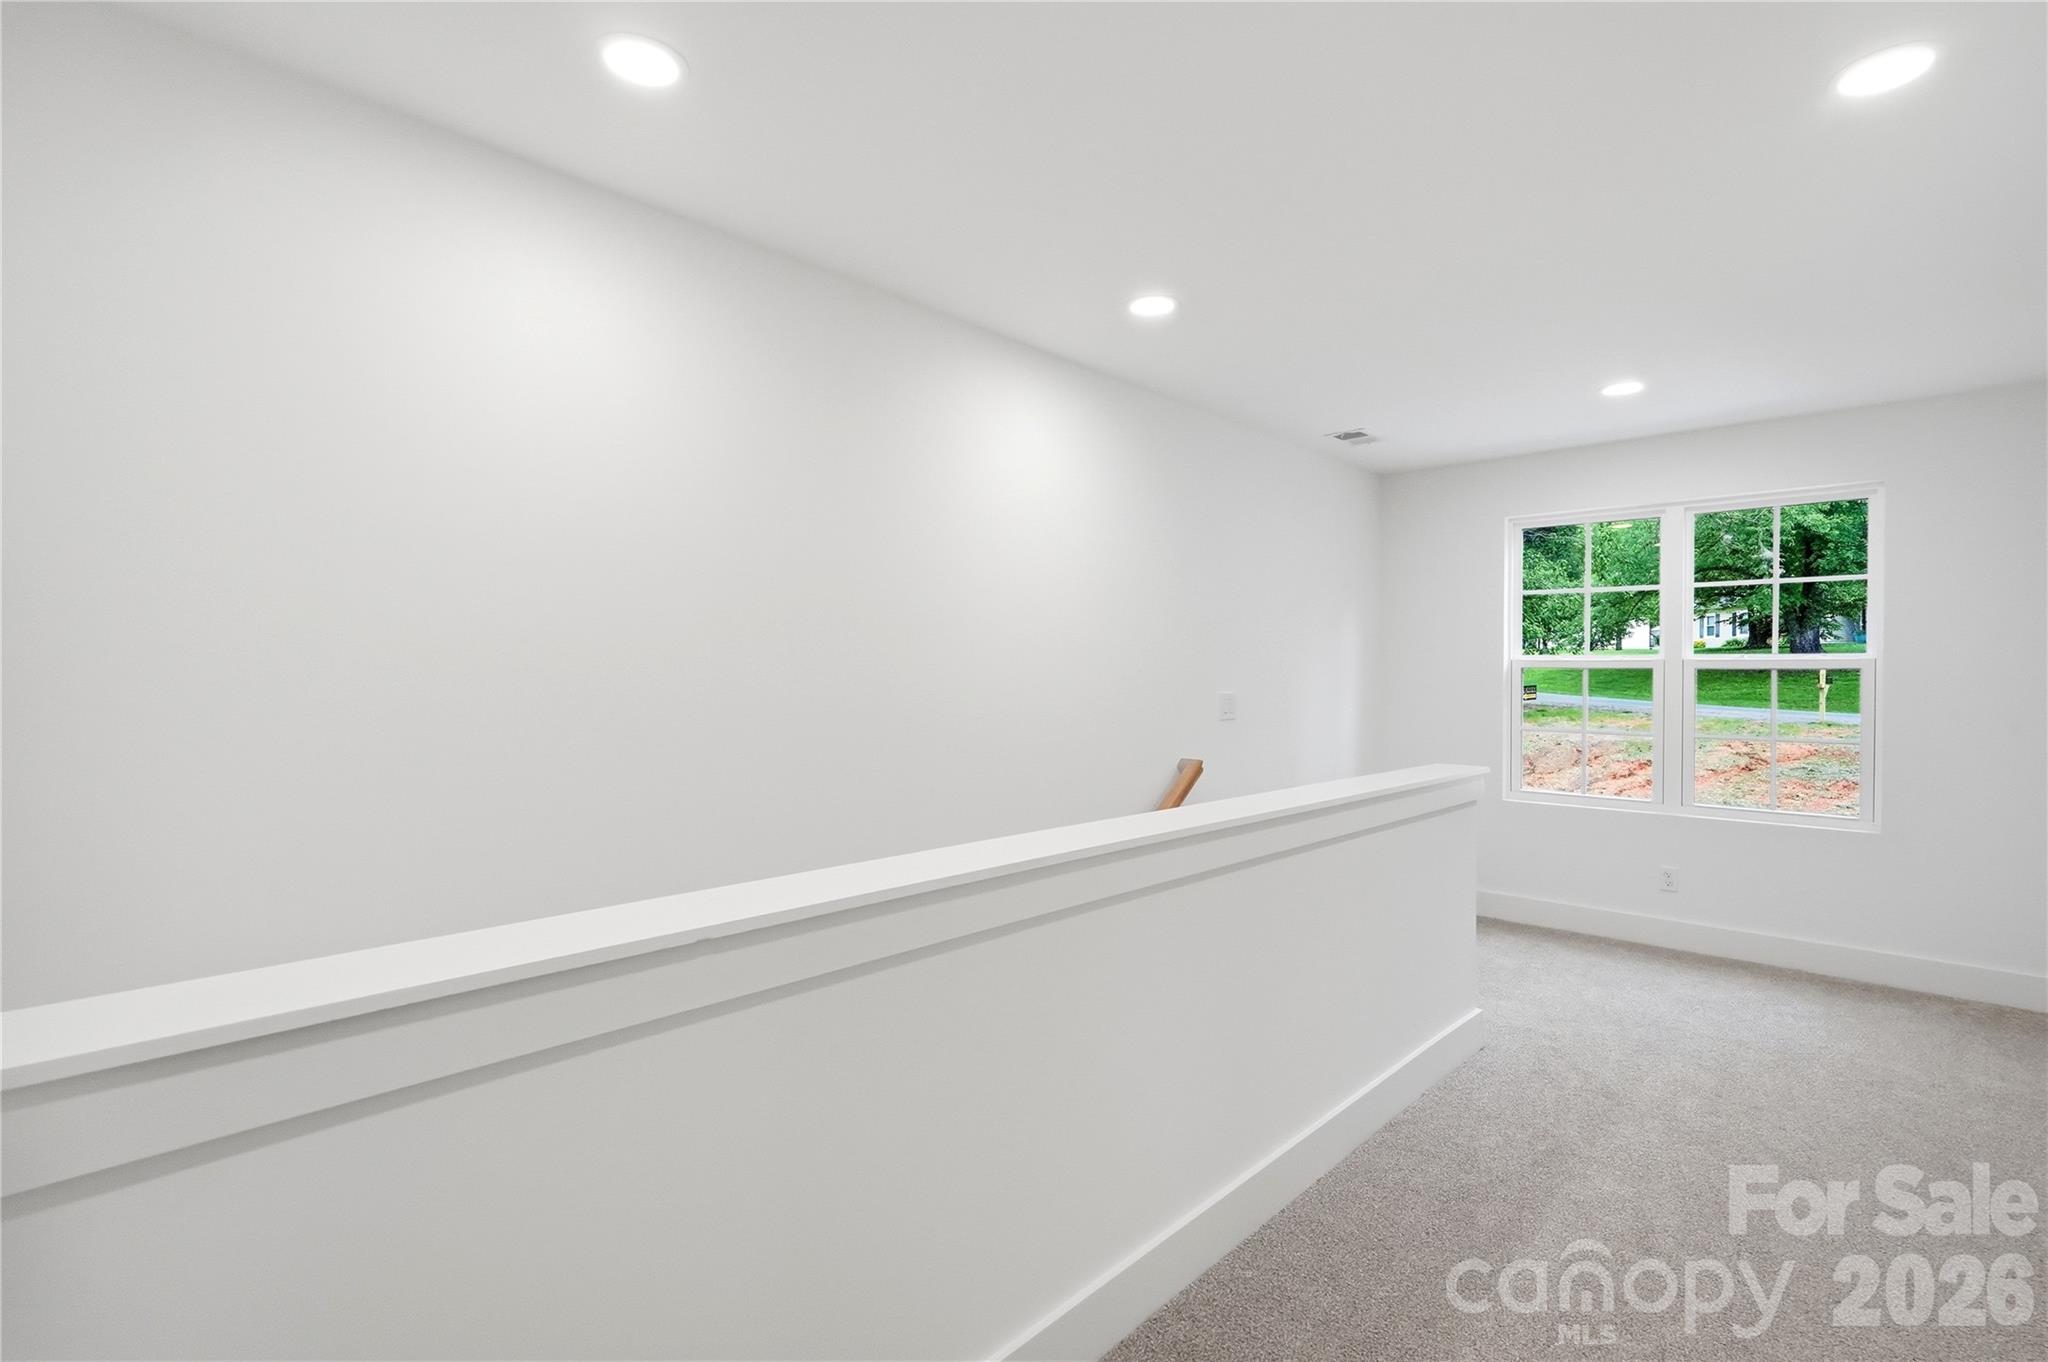
Hall / Loft - 604 Sharon Drive, Statesville
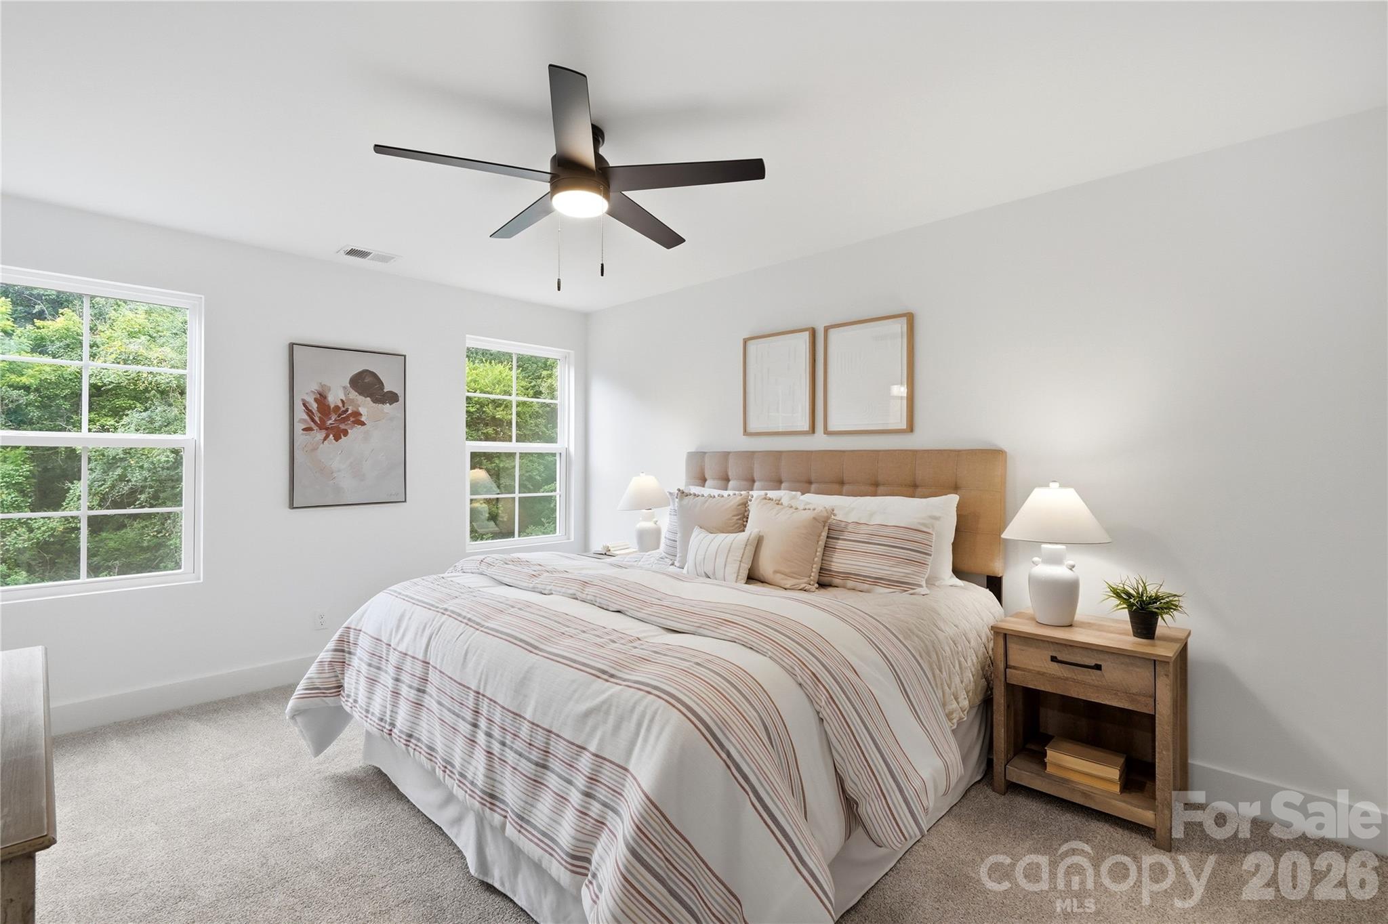
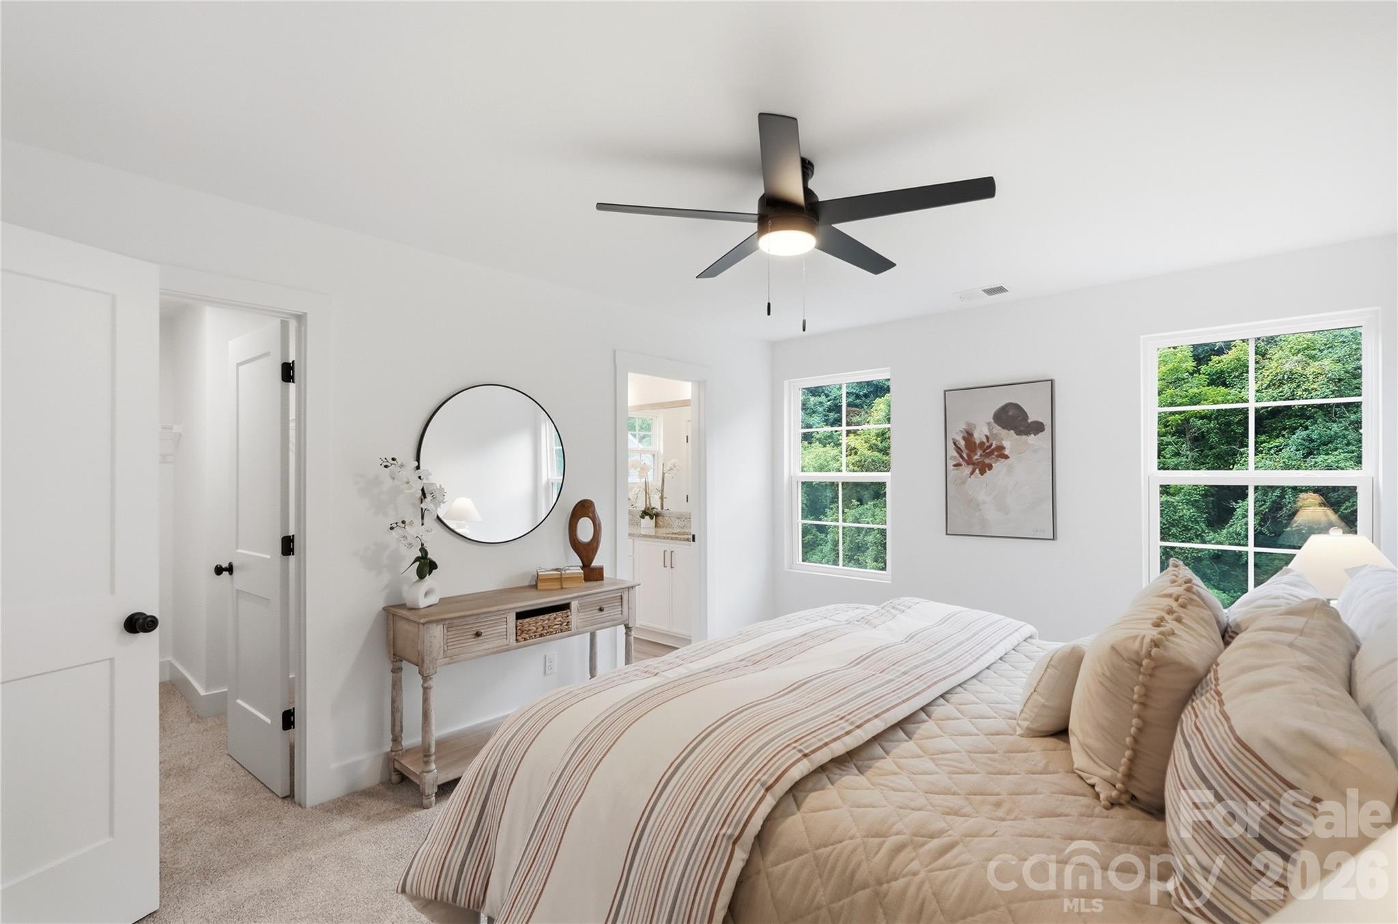
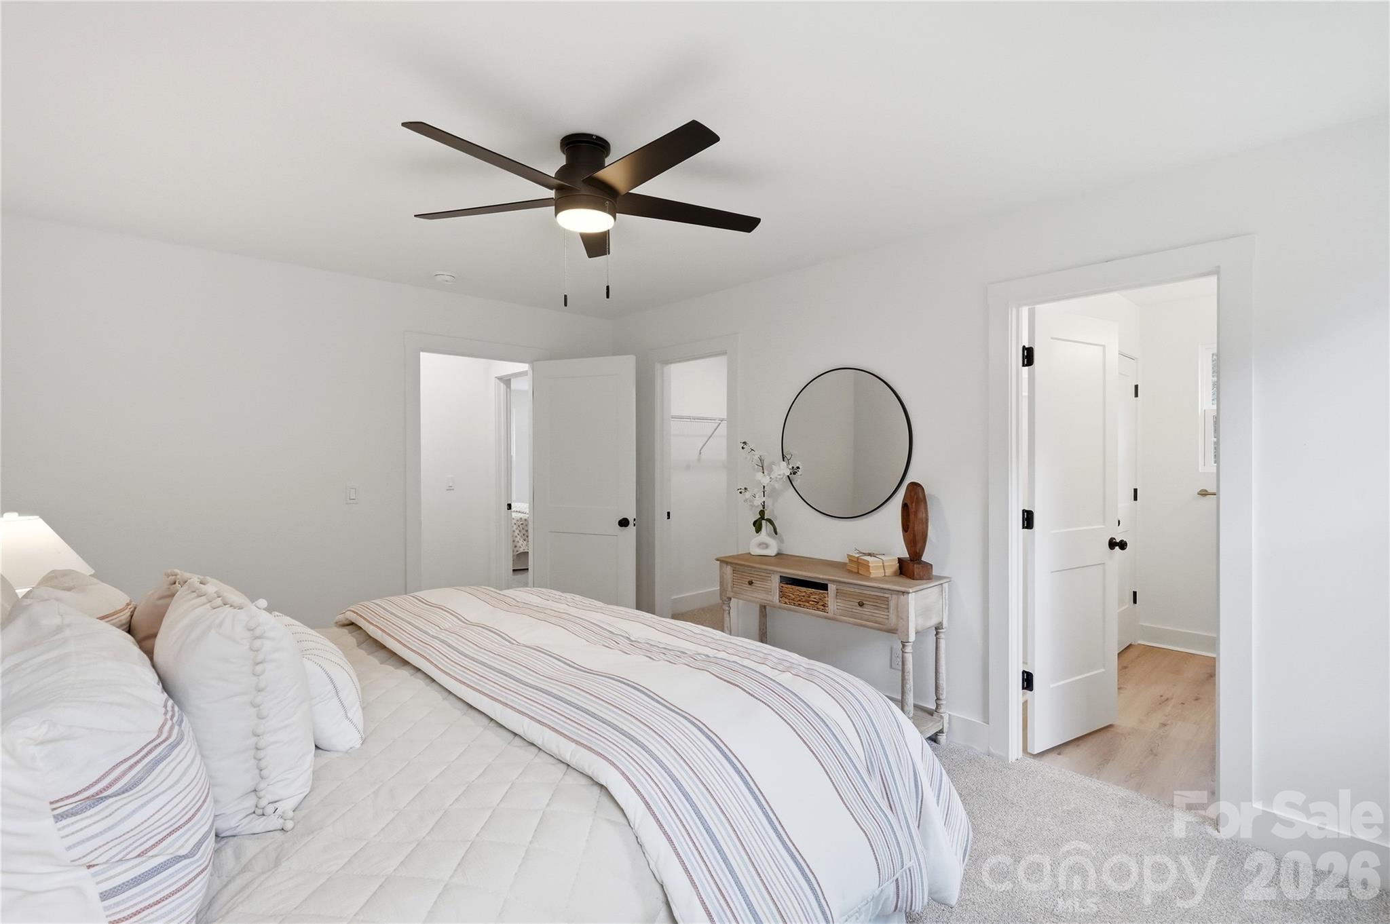
Primary Suite - Bedroom - 604 Sharon Drive, Statesville
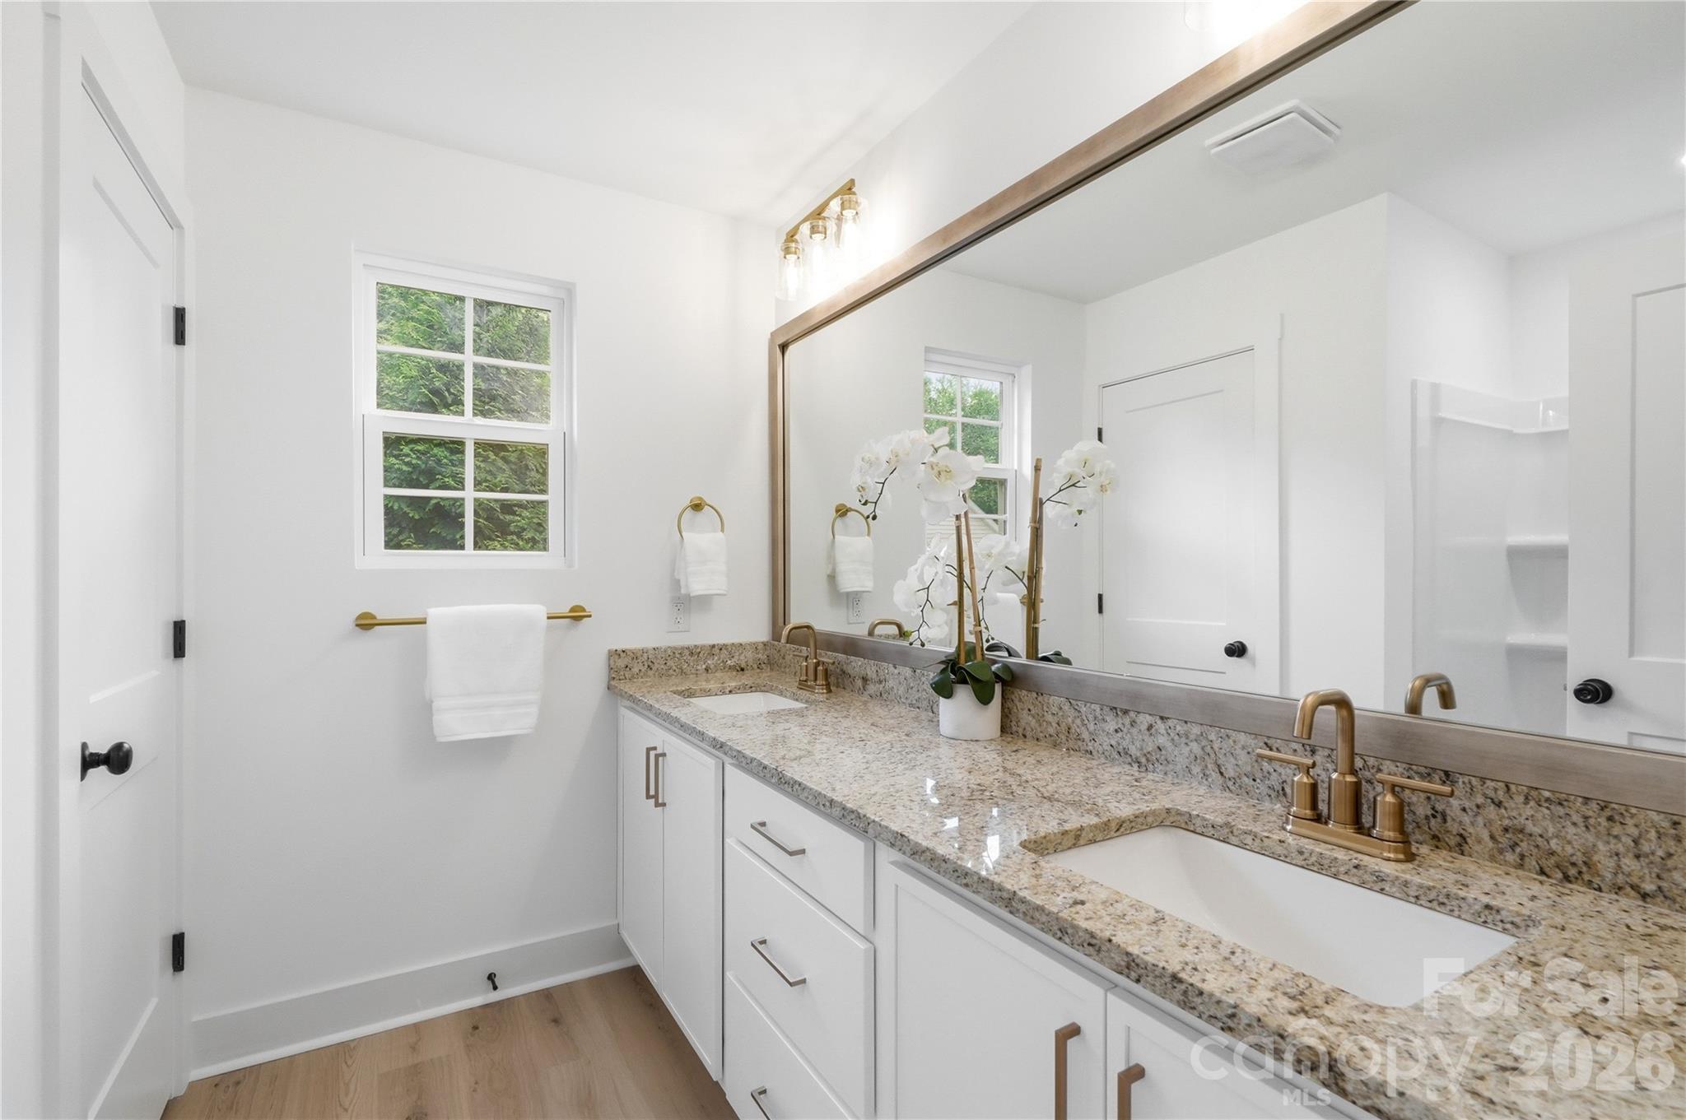
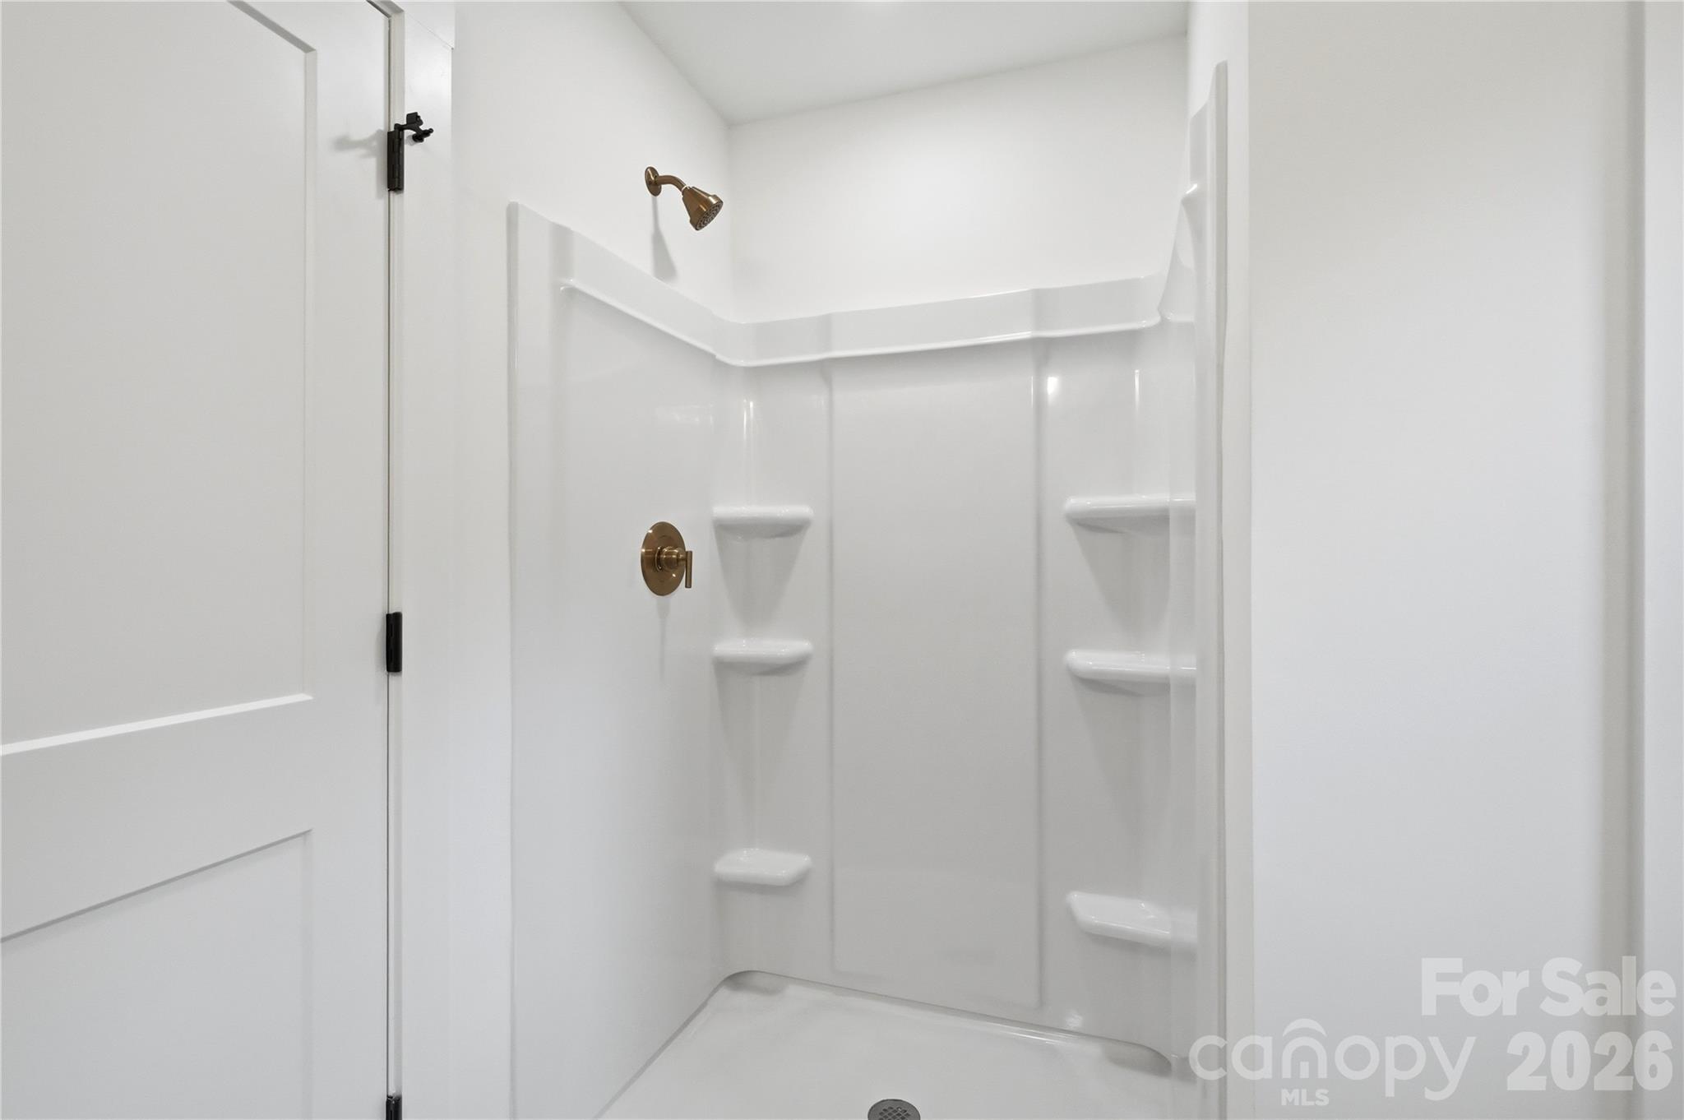
Primary Suite - Bathroom - 604 Sharon Drive, Statesville
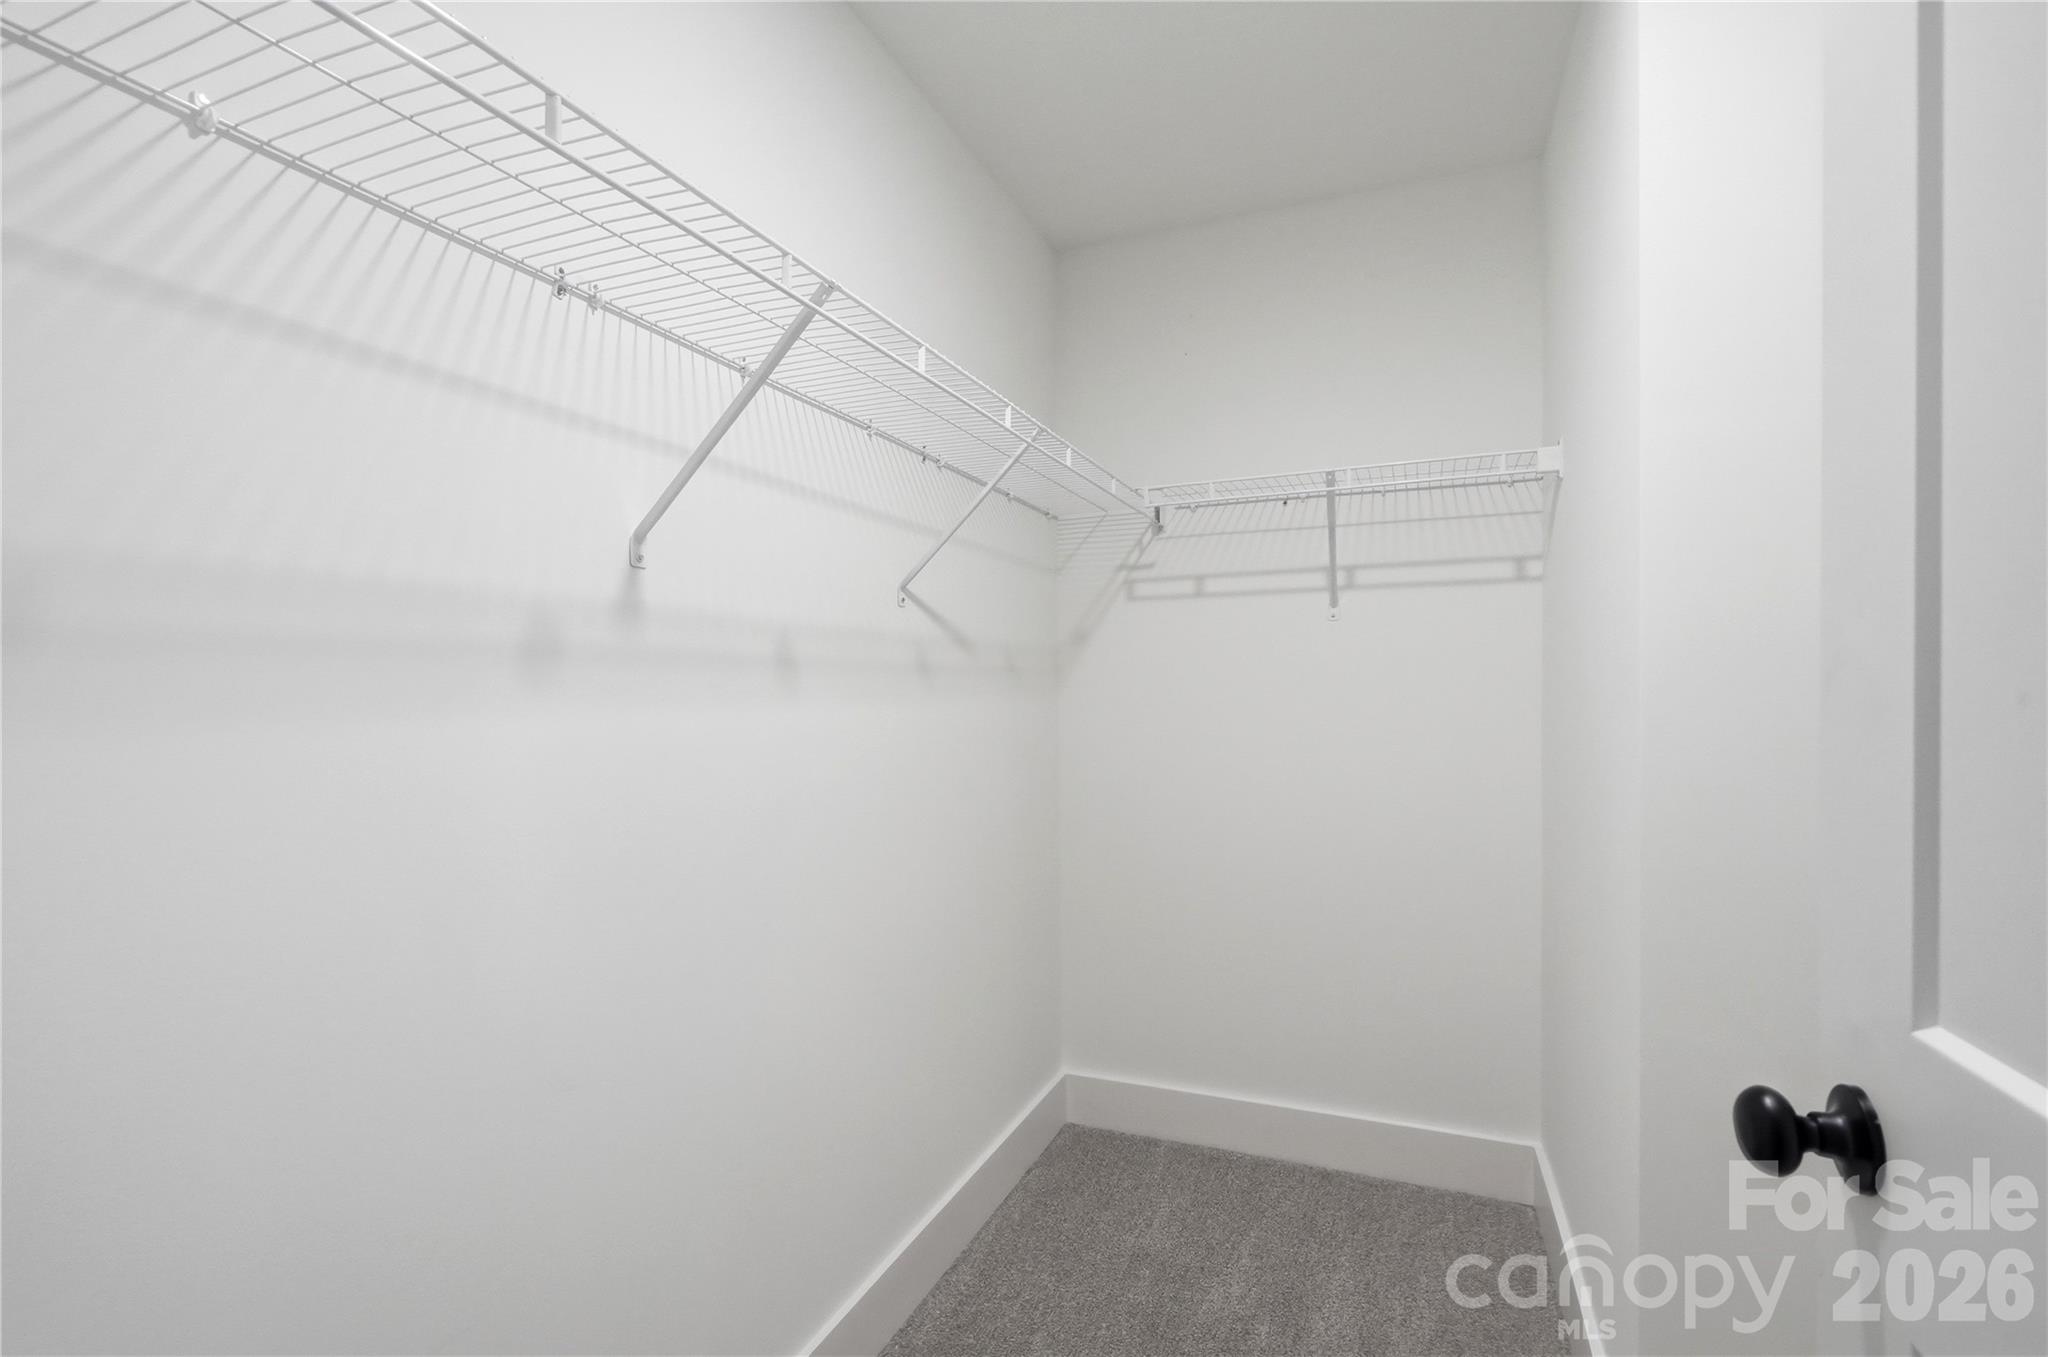
Primary Suite - Walk-in Closet - 604 Sharon Drive, Statesville
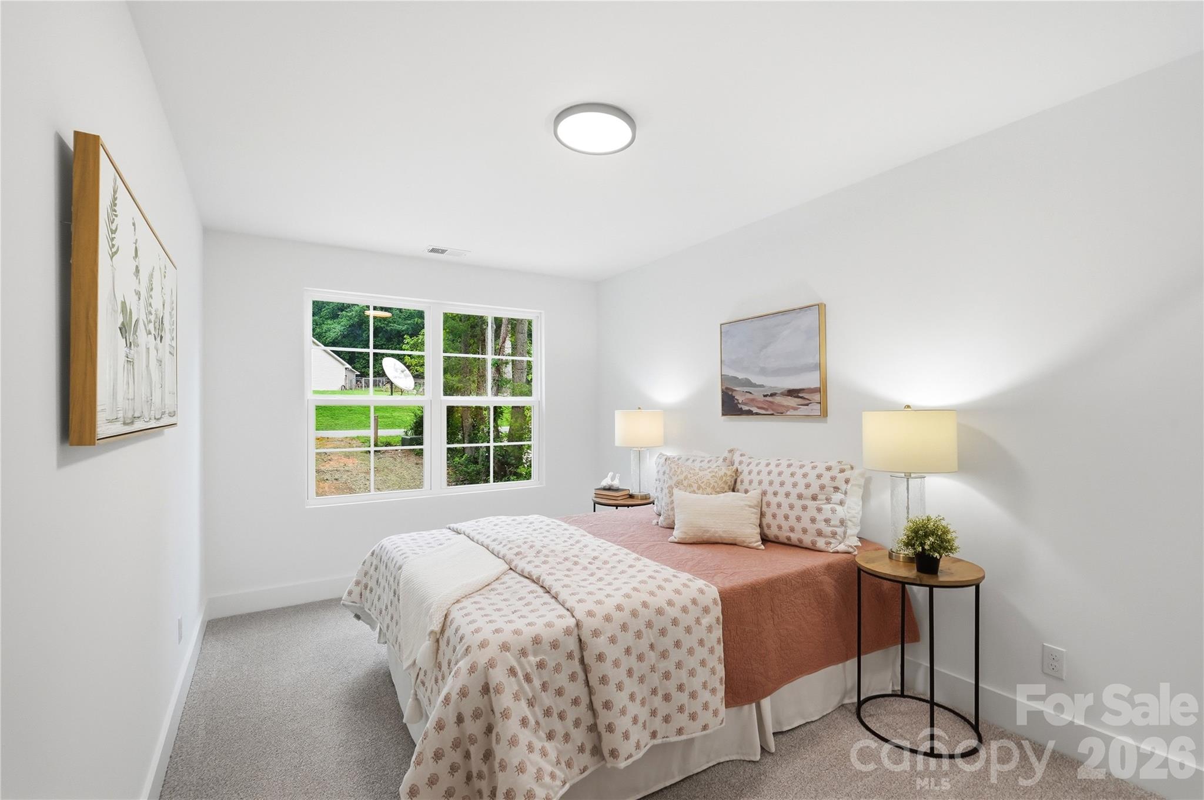
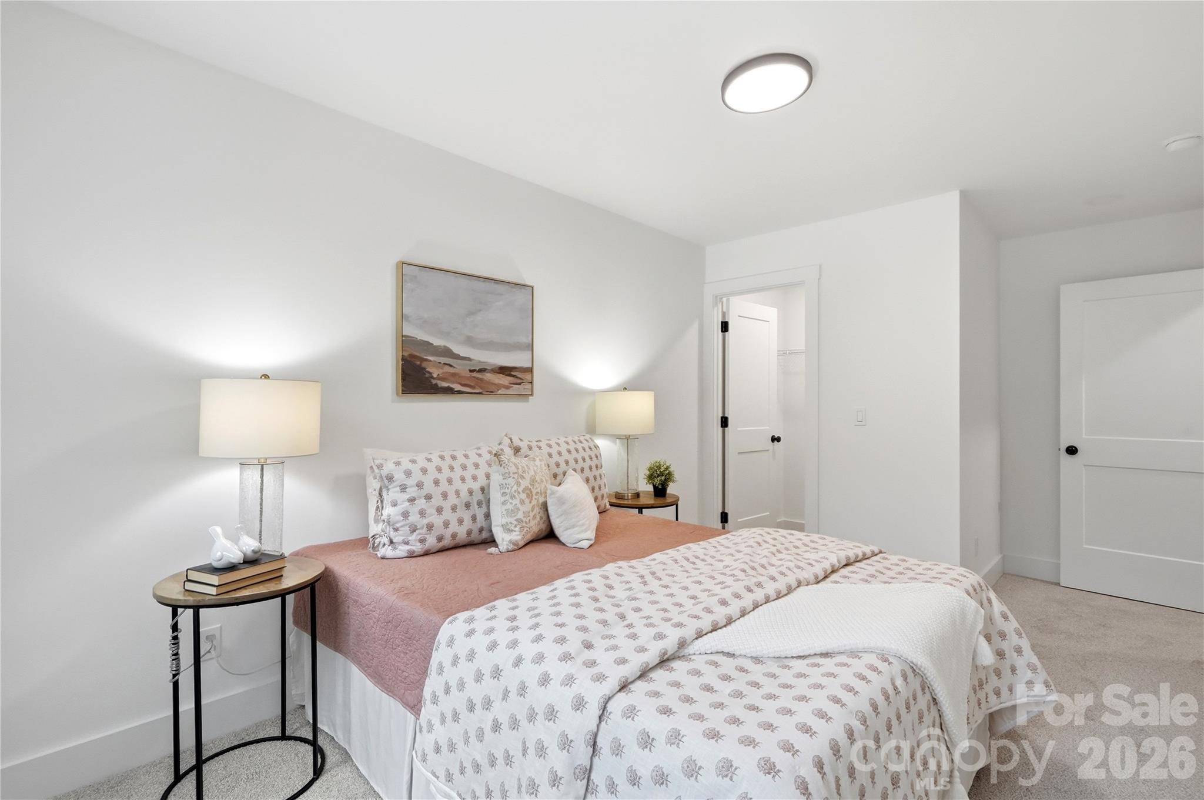
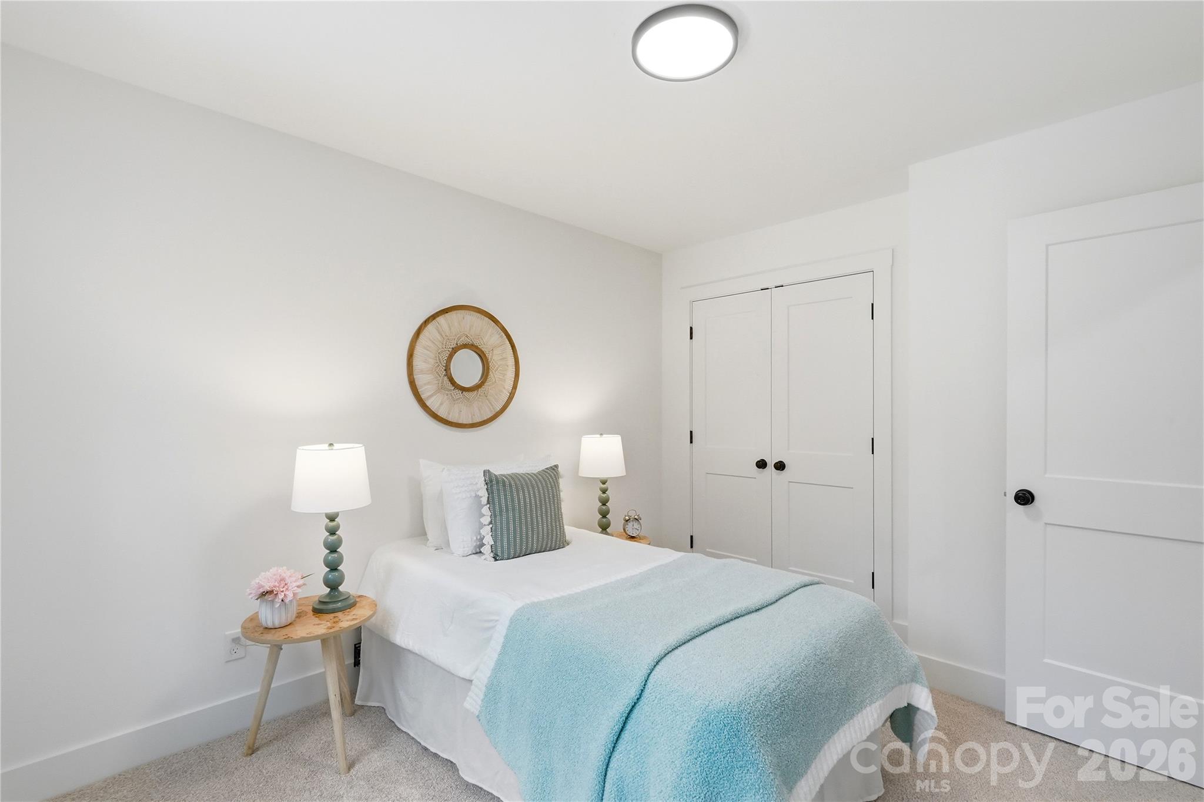
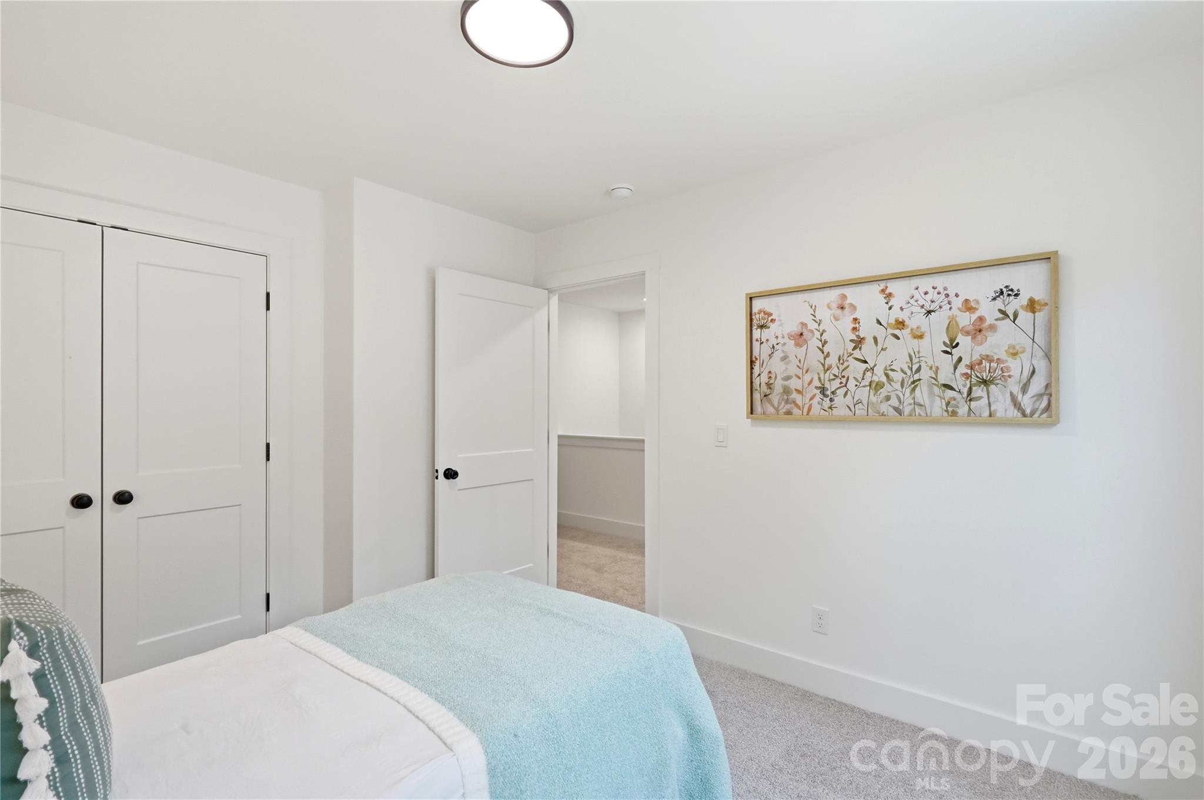
Bedroom 2 - 604 Sharon Drive, Statesville
Bedroom 3 - 604 Sharon Drive, Statesville
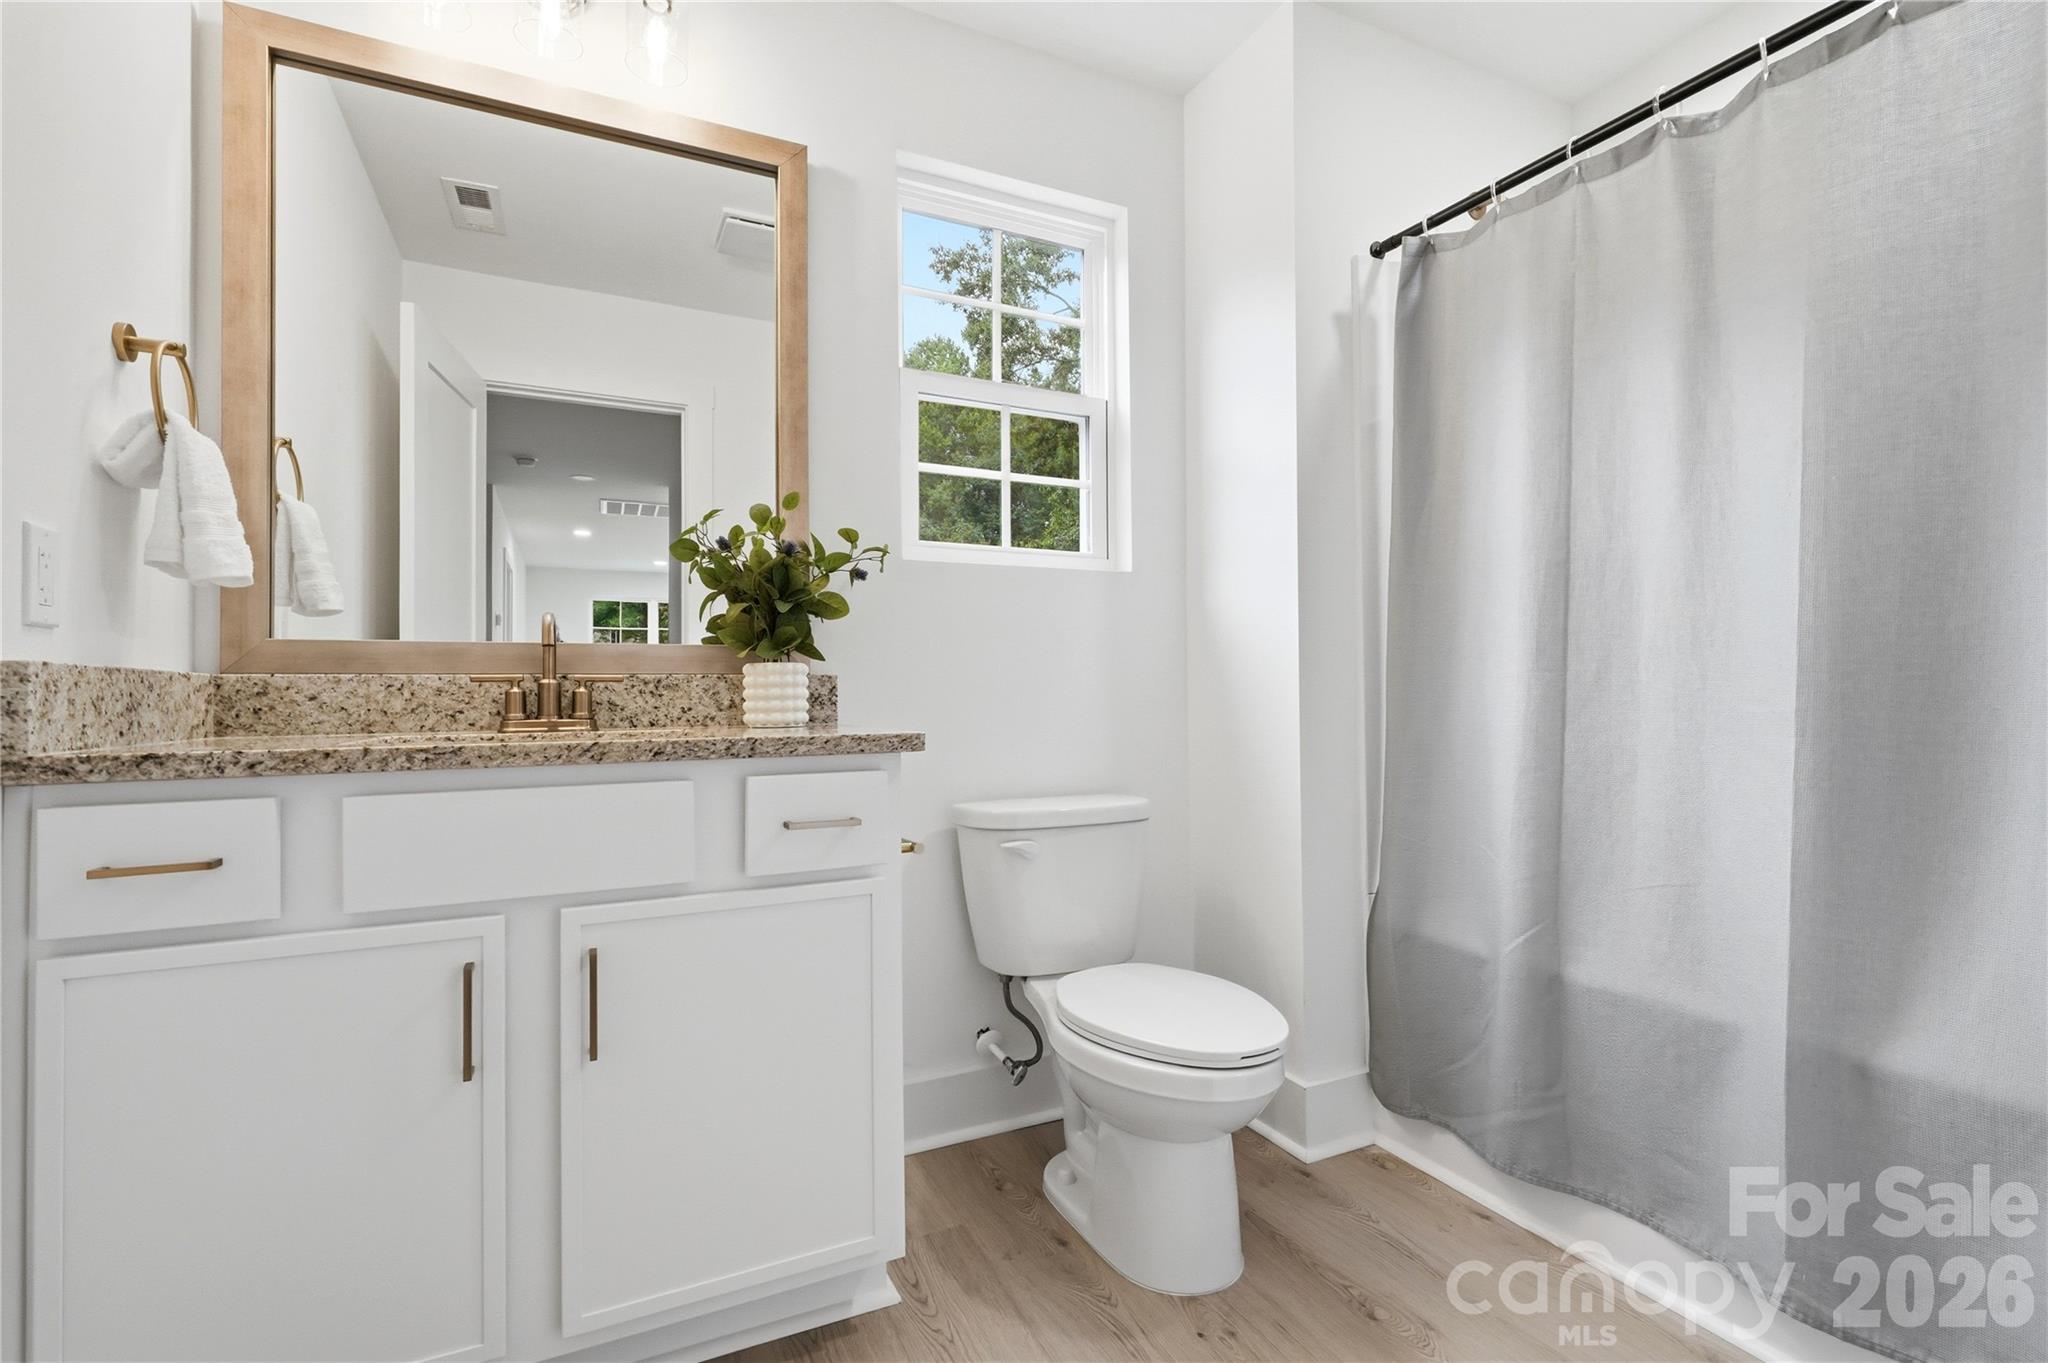
Full Bathroom - Upper Level Hall - 604 Sharon Drive, Statesville
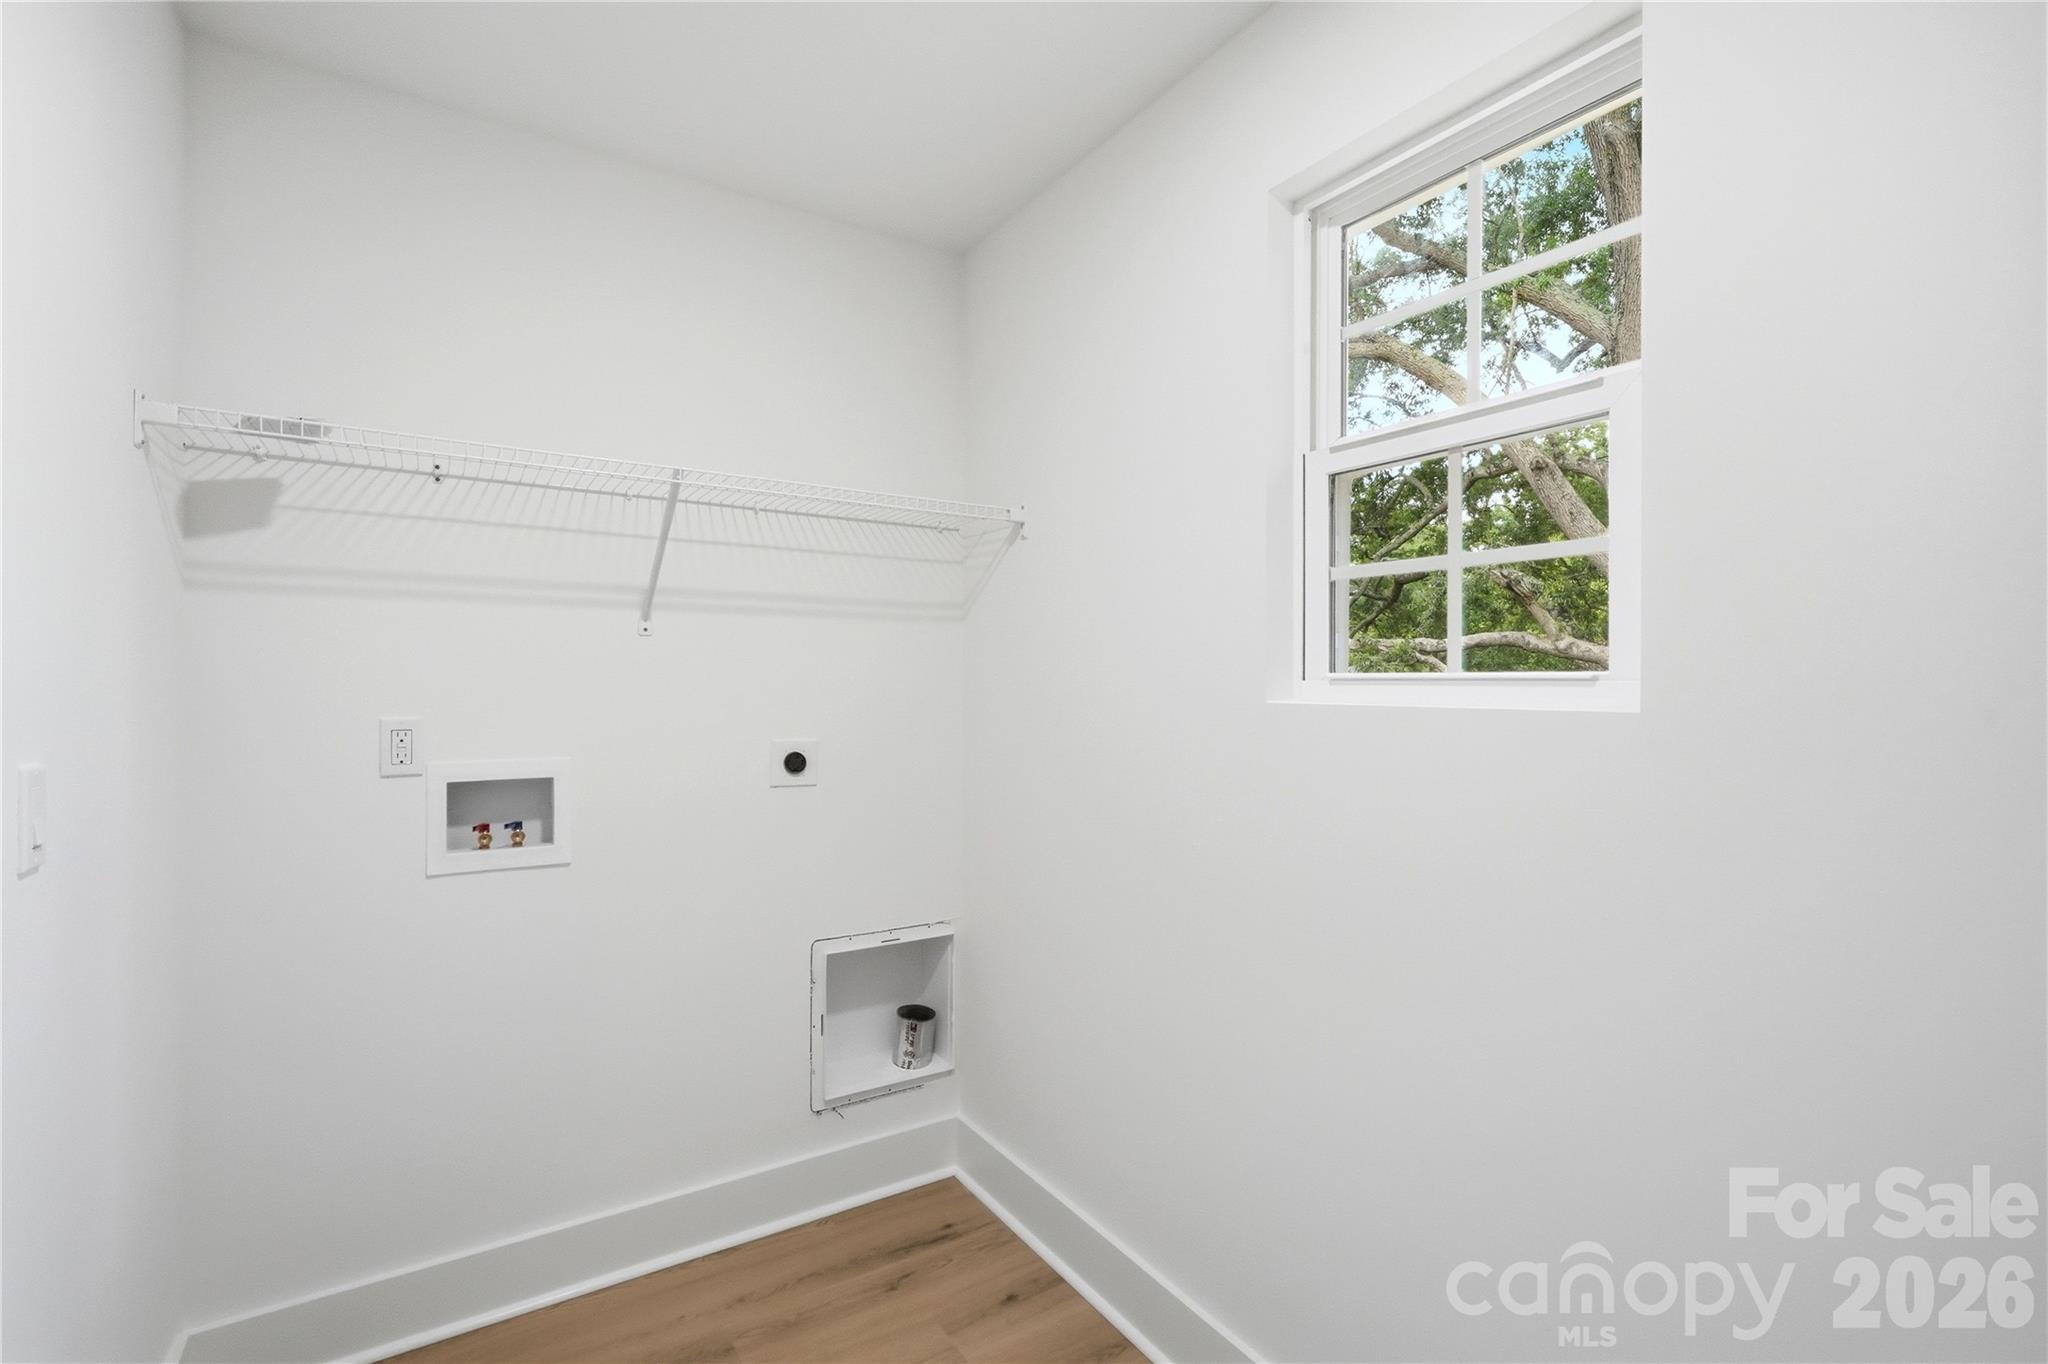
Laundry - Upper Level - 604 Sharon Drive, Statesville
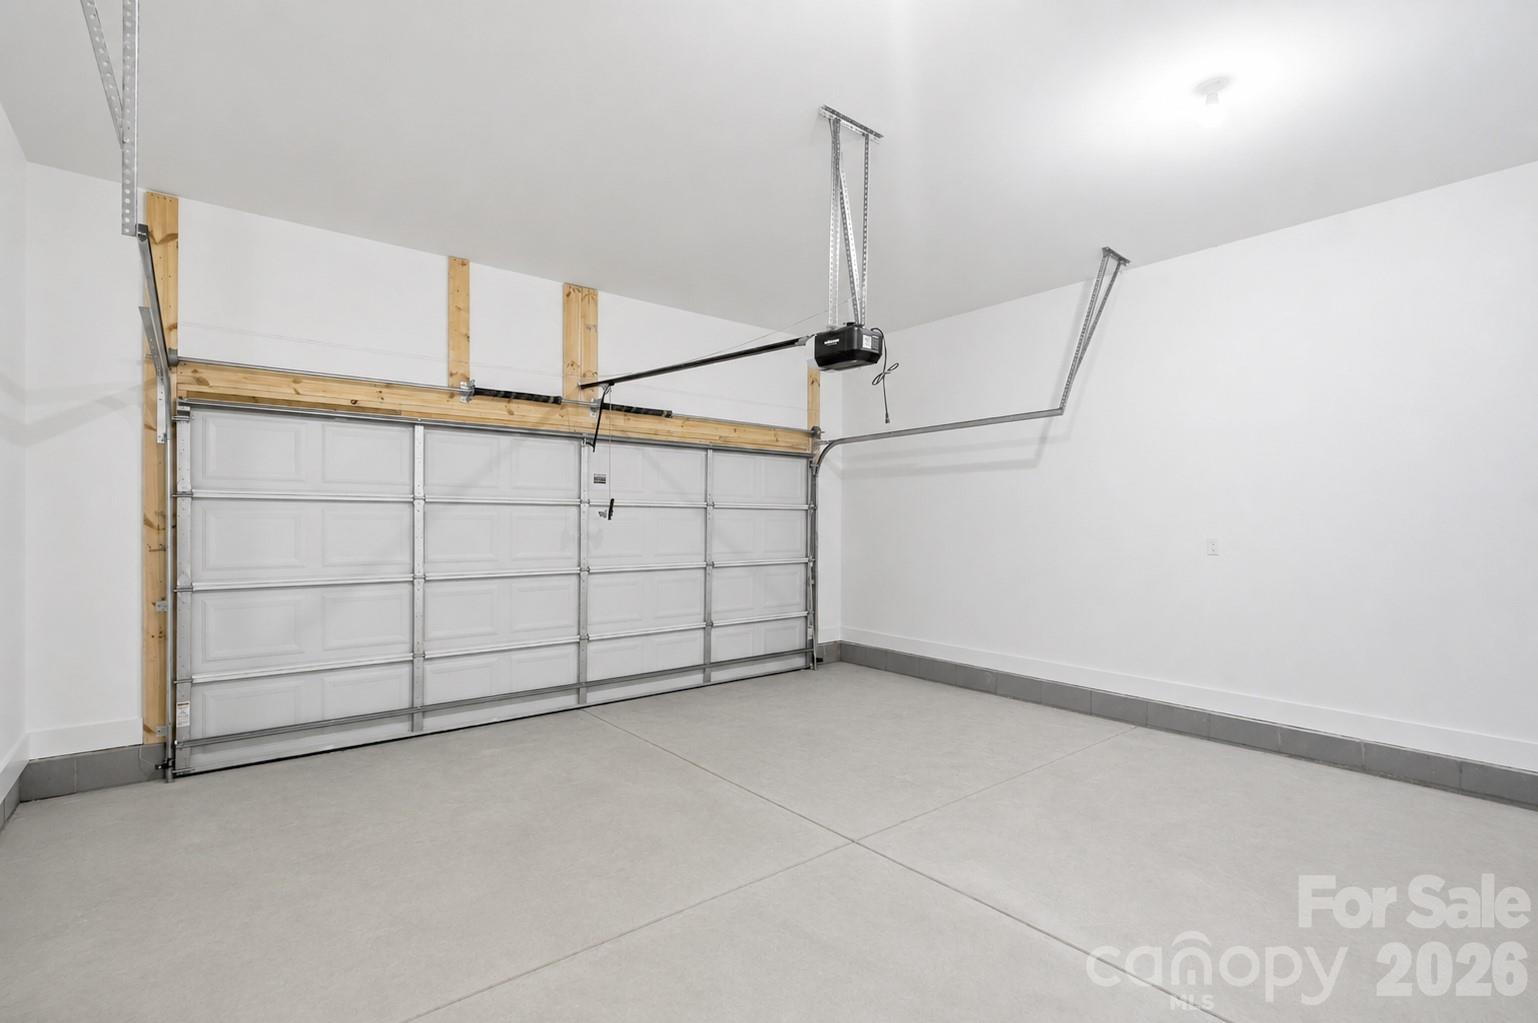
Garage - 2 Car - 604 Sharon Drive, Statesville
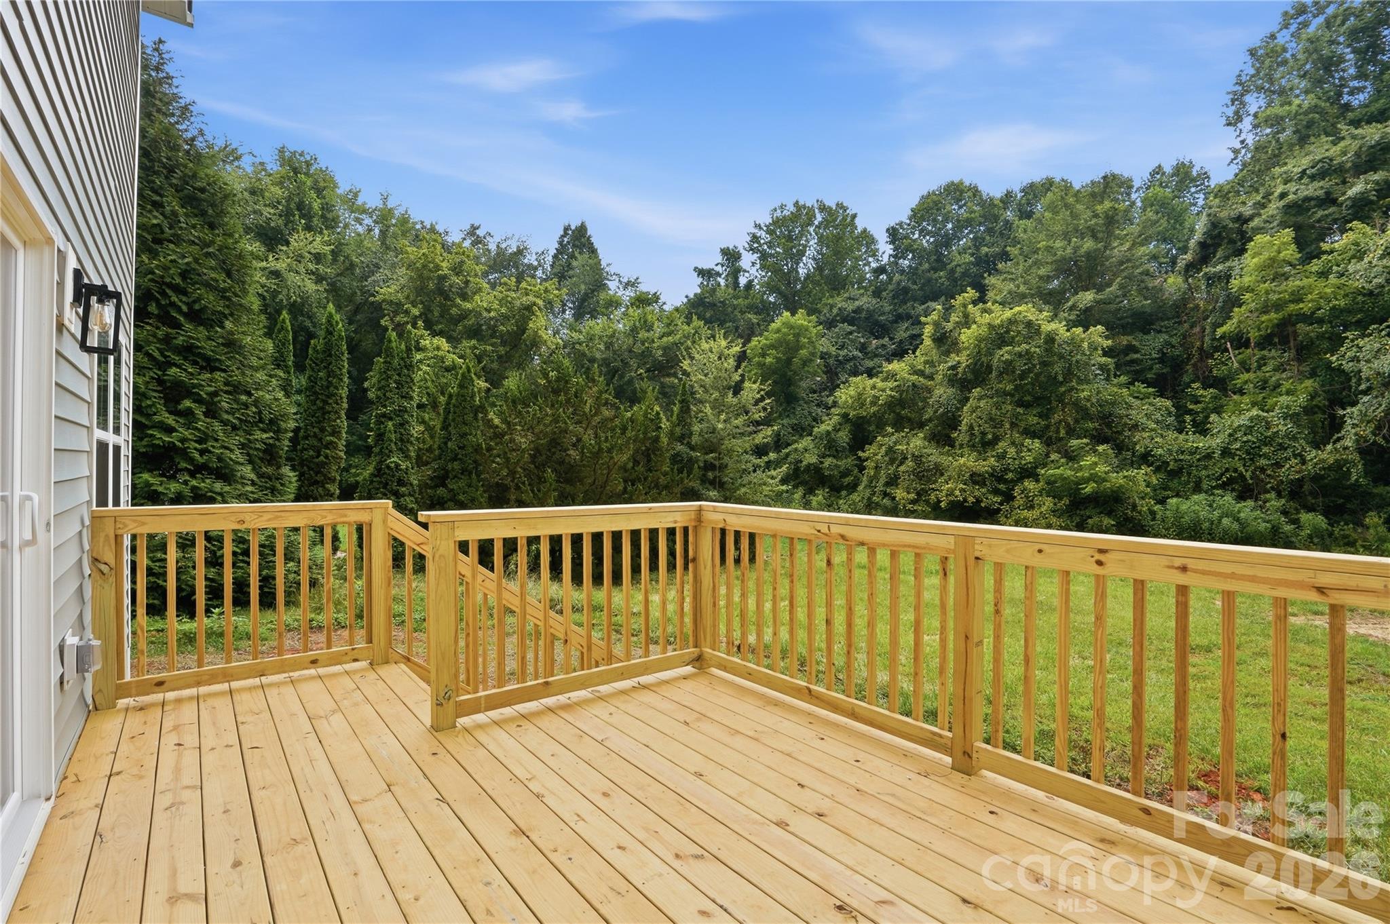
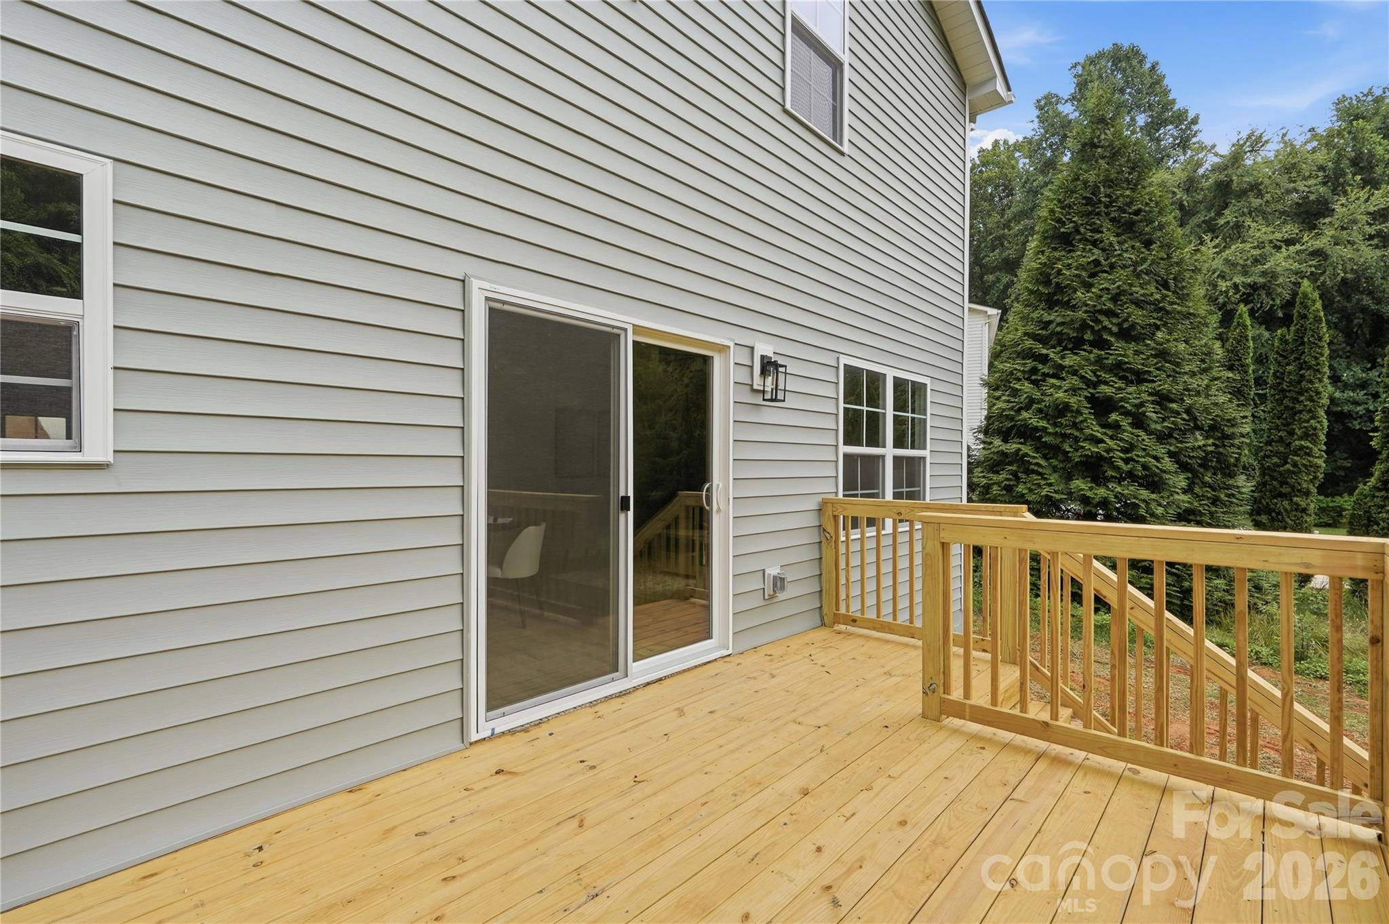
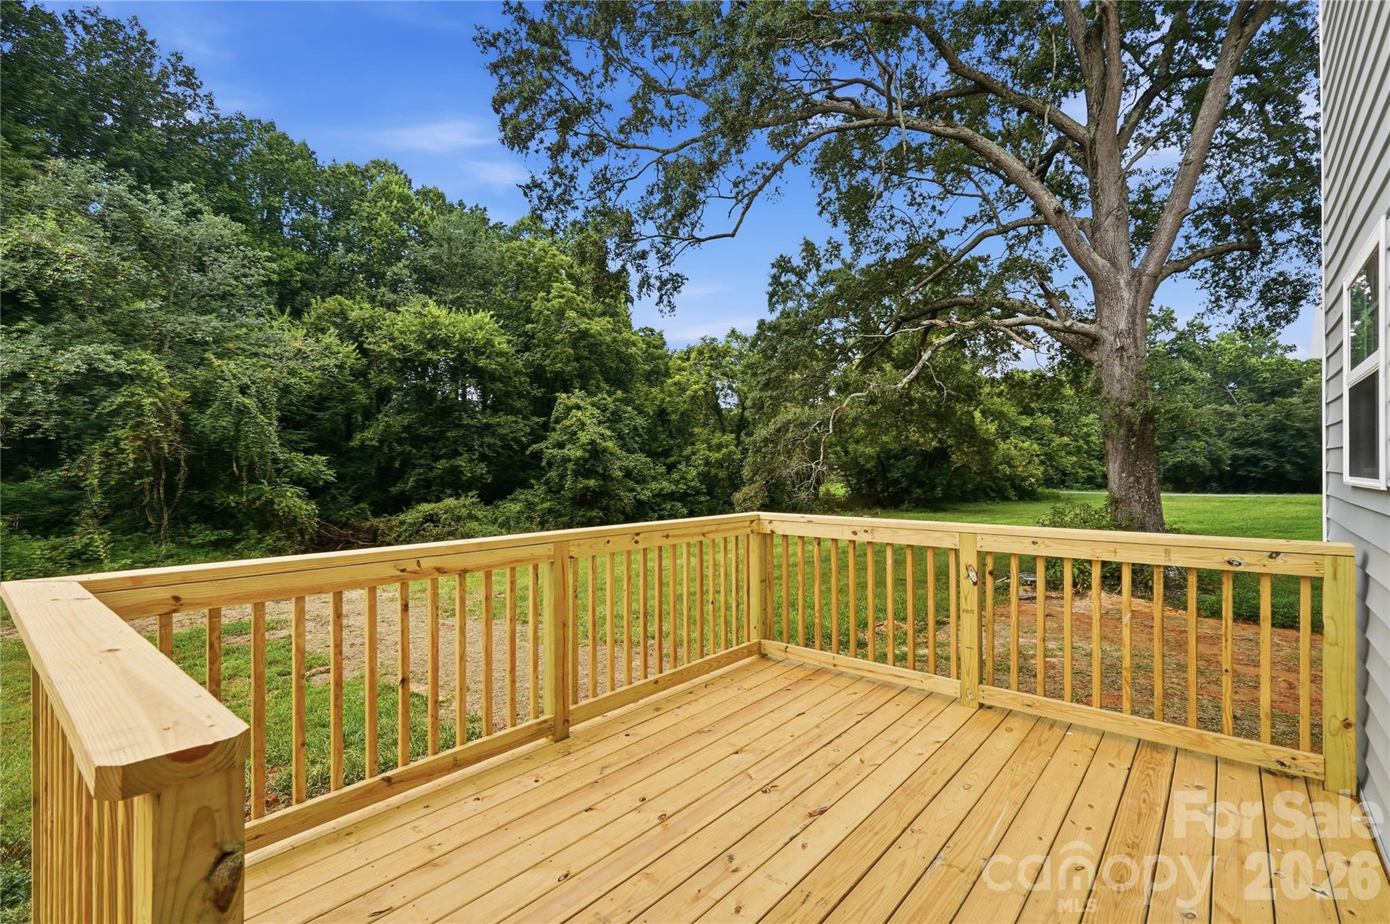
Oversized Back Deck - 604 Sharon Drive, Statesville
Deck - 604 Sharon Drive, Statesville
Privacy Set back - 604 Sharon Drive, Statesville
Arial View - Front of Home - 604 Sharon Drive, Statesville
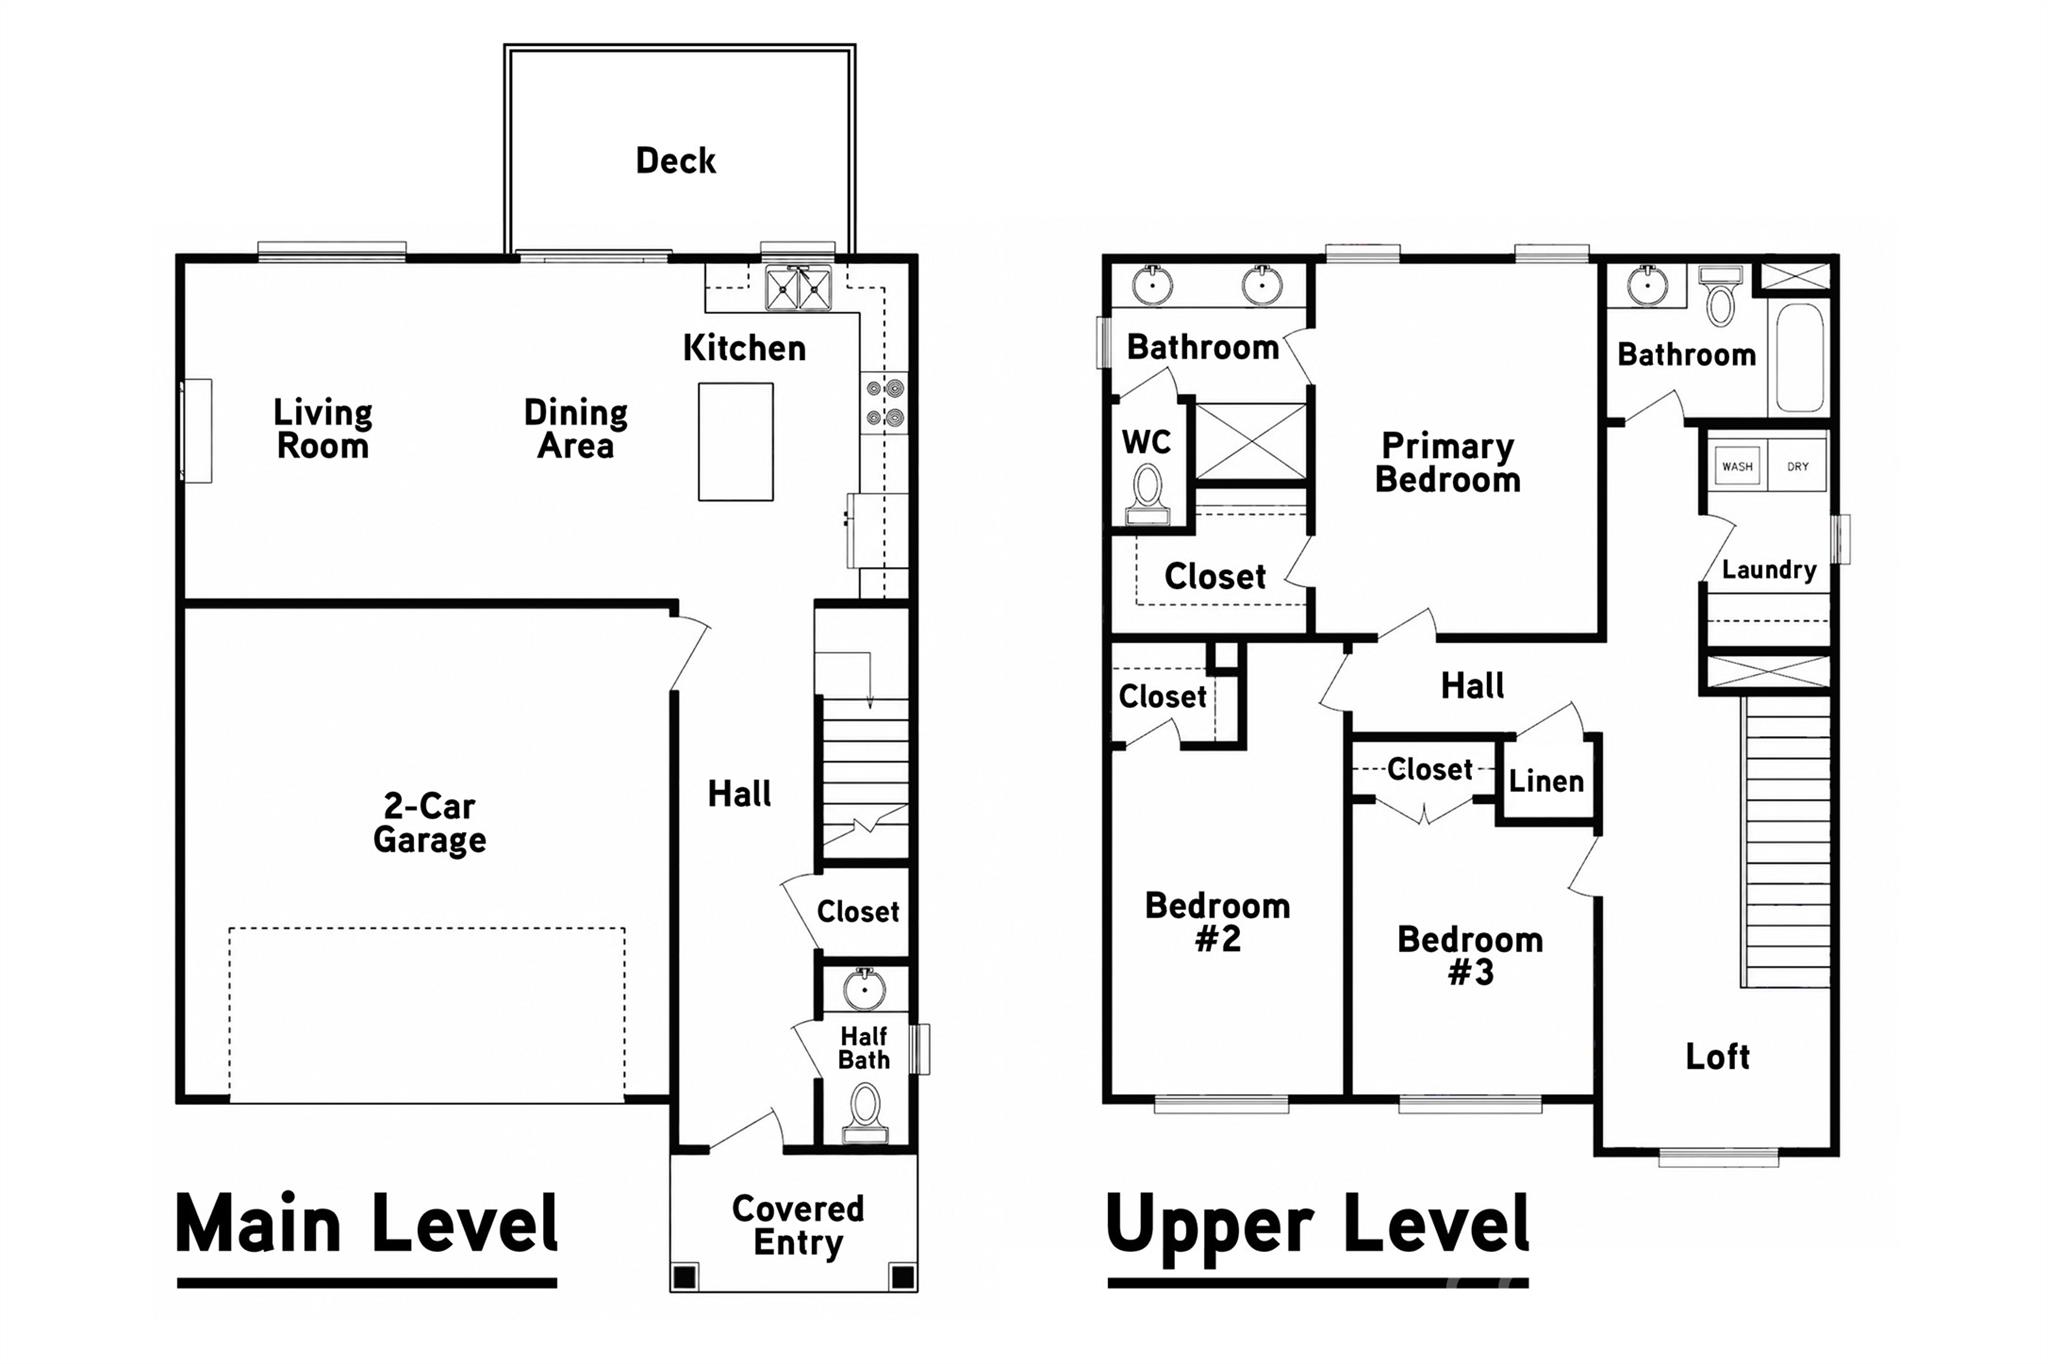
Floor Plan - 604 Sharon Drive, Statesville
43 photos

$300,000

604 Sharon Drive
Statesville, NC 28625
Listed by Philip Barry · Lantern Realty & Development, LLC
Bedrooms
3
Bathrooms
2.5
Living area
1,724 sqft
Year built
2026

About this home

BRAND-NEW CONSTRUCTION. Private ¾-ACRE PRIVATE LOT. NO HOA! Looking for a brand-new home with room to breathe? This beautifully finished 3-bedroom, 2.5-bath home offers something increasingly difficult to find at this price: a spacious, wooded backyard, inviting outdoor living space, and no HOA restrictions! Enjoy peaceful mornings on the expansive rear deck, relaxing evenings surrounded by nature, and the privacy of a beautiful wooded setting. Step inside to a bright, open concept living area filled with natural light. The kitchen features beautiful upgraded finishes and thoughtful details, including a convenient pot filler above the stove. Upstairs, you'll find three generously sized bedrooms, two full bathrooms, a conveniently located laundry room, and a spacious loft area offering additional room to relax or spread out. An attached two-car garage adds everyday convenience. Located just minutes from downtown Statesville, shopping, dining, schools, and everyday amenities, this home offers the perfect balance of privacy and convenience. If you've been searching for new construction with a beautiful backyard, room to breathe, and no HOA, this is a home you'll want to experience for yourself. Schedule your showing today!

Highlights

FireplaceNew construction

Property details

MLS
Canopy MLS
MLS #
CAR4406361
Property type
Single Family Residence
Subdivision
Dalwan Heights
Status
Active
Days on market
88
On market date
July 31, 2026
Stories
N/A
Total bathrooms
2.5
Garage spaces
2
Parking spaces
N/A
Lot size
N/A
Loading map…

Nearby schools

Within 10 miles. School directory data from the National Center for Education Statistics (NCES), accessed via the Urban Institute Education Data API. Local Score is calculated by INNOVATE Real Estate; where a state rating is shown, it comes from that state's own official school report card.

Elementary
East Iredell Elementary
1.15 mi away · Grades -1-5
Zoned school (attendance boundary, 2015-16 data)
2.6
Local Score (state rating (2025) blended 70/30 with student-teacher ratio) -- not an official state rating
State rating: D (2025)
Enrollment
696
Student:teacher ratio
13.4:1
District
Iredell-Statesville Schools
Middle
East Iredell Middle
4.43 mi away · Grades 6-8
Zoned school (attendance boundary, 2015-16 data)
2.3
Local Score (state rating (2025) blended 70/30 with student-teacher ratio) -- not an official state rating
State rating: D (2025)
Enrollment
419
Student:teacher ratio
16.1:1
District
Iredell-Statesville Schools
High
Career Academy and Technical School
5.7 mi away · Grades 6-12
Zoned school (attendance boundary, 2015-16 data)
3.6
Local Score (state rating (2025) blended 70/30 with student-teacher ratio) -- not an official state rating
State rating: C (2025)
Enrollment
149
Student:teacher ratio
9.3:1
District
Iredell-Statesville Schools

Walkability

Blended score for Statesville's center, calculated by INNOVATE Real Estate from two sources: the EPA's National Walkability Index (street network, transit, land-use mix) and Google Places amenity data (what's actually reachable on foot from this point). 60% EPA National Walkability Index + 40% nearby-amenity density (Google Places).

52
Somewhat walkable
out of 100
EPA National Walkability Index
8.5 / 20 -- Below average walkable
Google Places amenity density
65 / 100
Restaurants & cafes20
Grocery stores1
Parks1
Schools4
Transit stops0
Pharmacies2

Market position

How this listing compares to current activity in Statesville, from live MLS data.

On the market 88 days -- 2 fewer days than Statesville's current average of 90 days.
For reference, the median list price across 665 active listings in Statesville right now is $315,000.

Mortgage calculator

Estimate only - actual rate and payment depend on your lender, credit, and loan program.

$
%
%
Adjust tax / insurance estimates
% / yr
$
/mo
Est. monthly payment
$1,957/mo
$60,000 down
$240,000 loan
Principal & interest$1,557
Property tax (est.)$250
Home insurance (est.)$150

Similar homes you might like

Data source: Listing information provided by Canopy MLS (carolina) via Trestle/CoreLogic. Last updated 2 days ago.

Information herein deemed reliable but not guaranteed; all measurements, school assignments, HOA fees, taxes, and feature lists are approximate and should be independently verified. Equal Housing Opportunity.