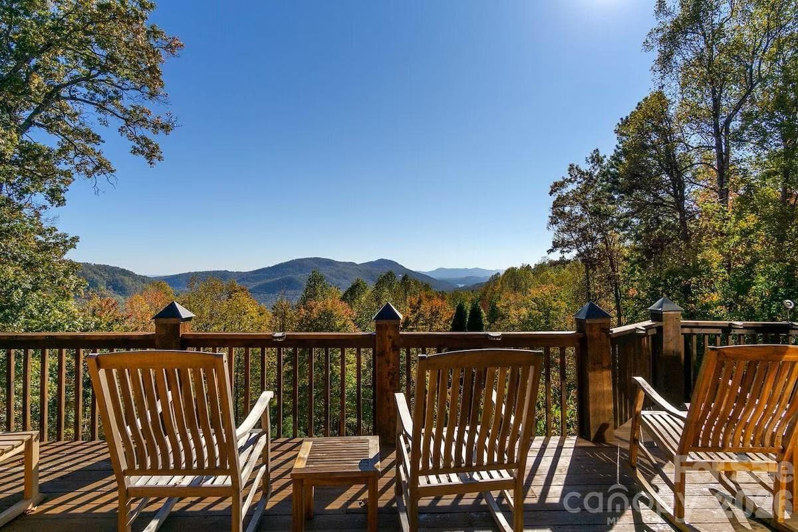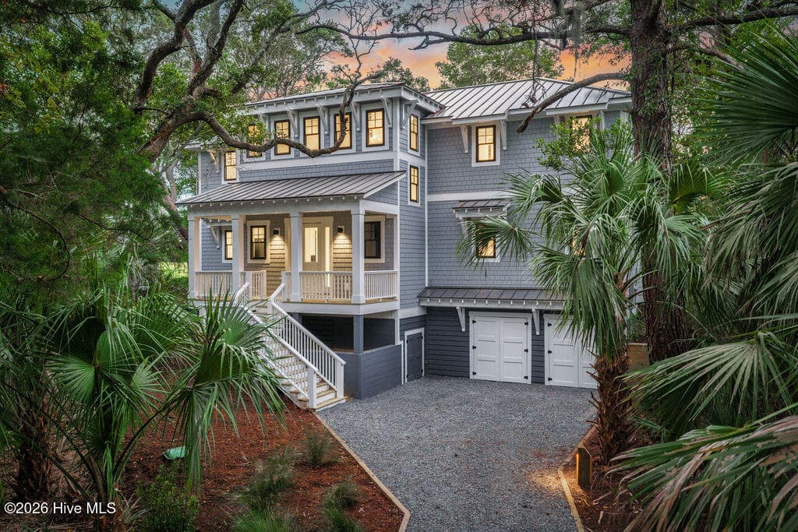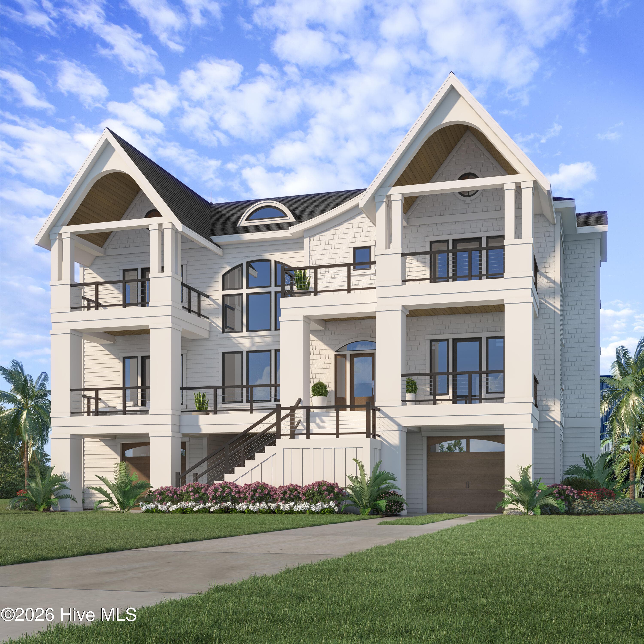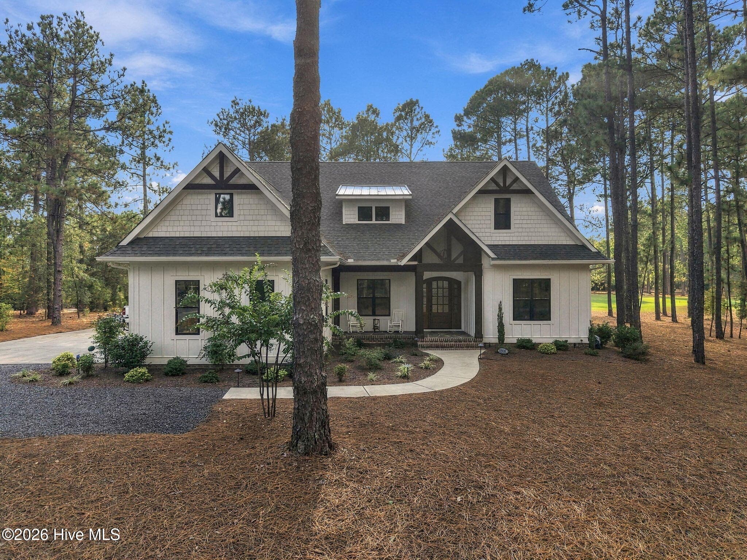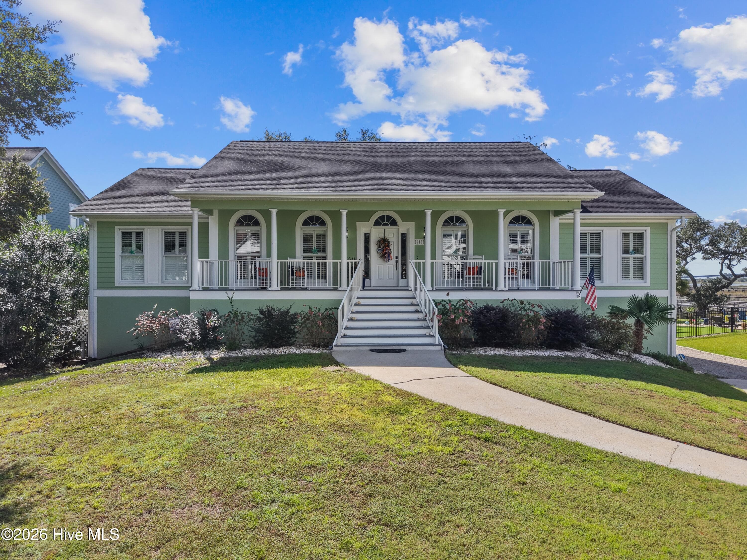
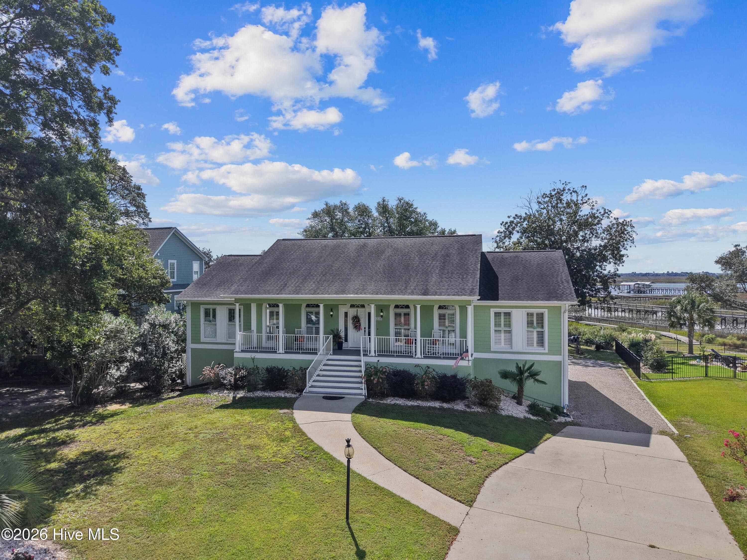
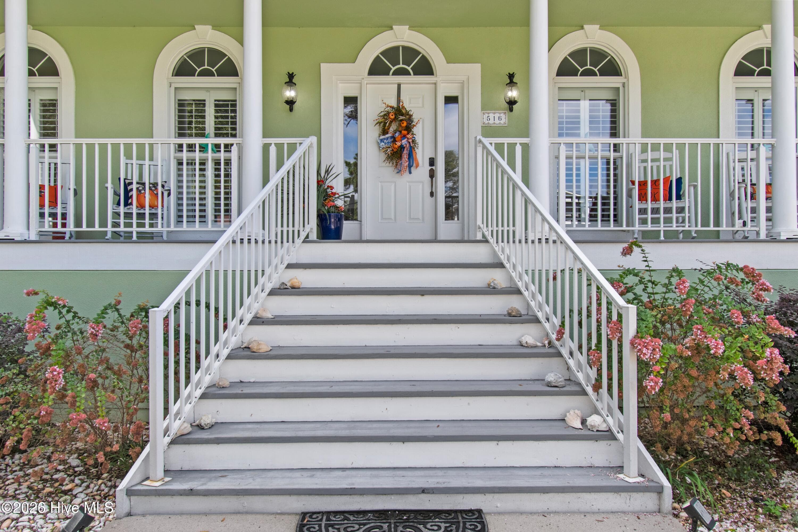
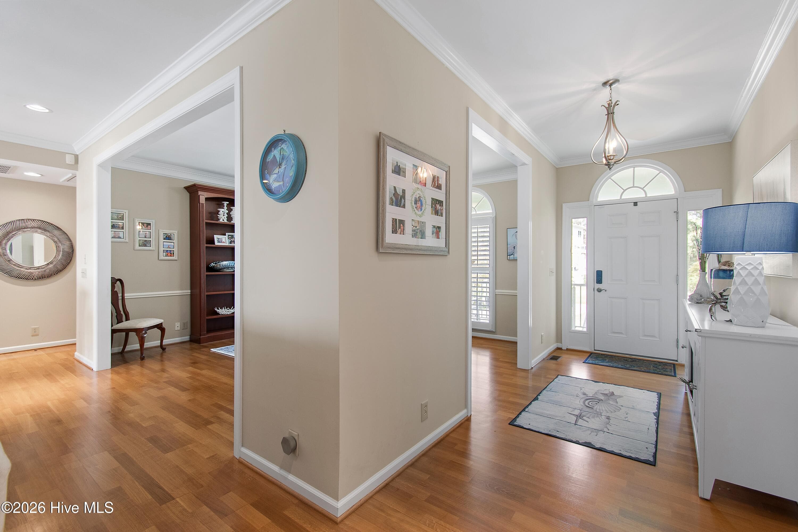
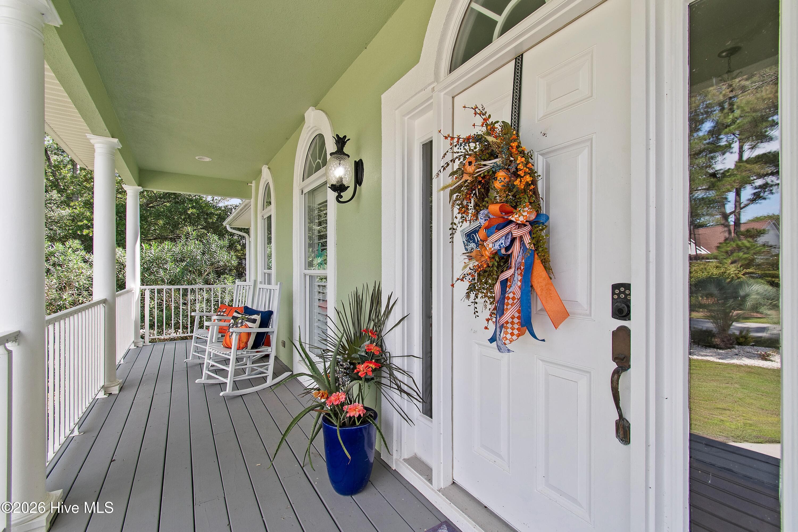
Single Family Residence at 516 Twisted Oak Lane, Sunset Beach, NC 28468
Single Family Residence at 516 Twisted Oak Lane, Sunset Beach, NC 28468, photo 2 of 64
Single Family Residence at 516 Twisted Oak Lane, Sunset Beach, NC 28468, photo 3 of 64
Single Family Residence at 516 Twisted Oak Lane, Sunset Beach, NC 28468, photo 4 of 64
Single Family Residence at 516 Twisted Oak Lane, Sunset Beach, NC 28468, photo 5 of 64
Single Family Residence at 516 Twisted Oak Lane, Sunset Beach, NC 28468, photo 6 of 64
Single Family Residence at 516 Twisted Oak Lane, Sunset Beach, NC 28468, photo 7 of 64
Single Family Residence at 516 Twisted Oak Lane, Sunset Beach, NC 28468, photo 8 of 64
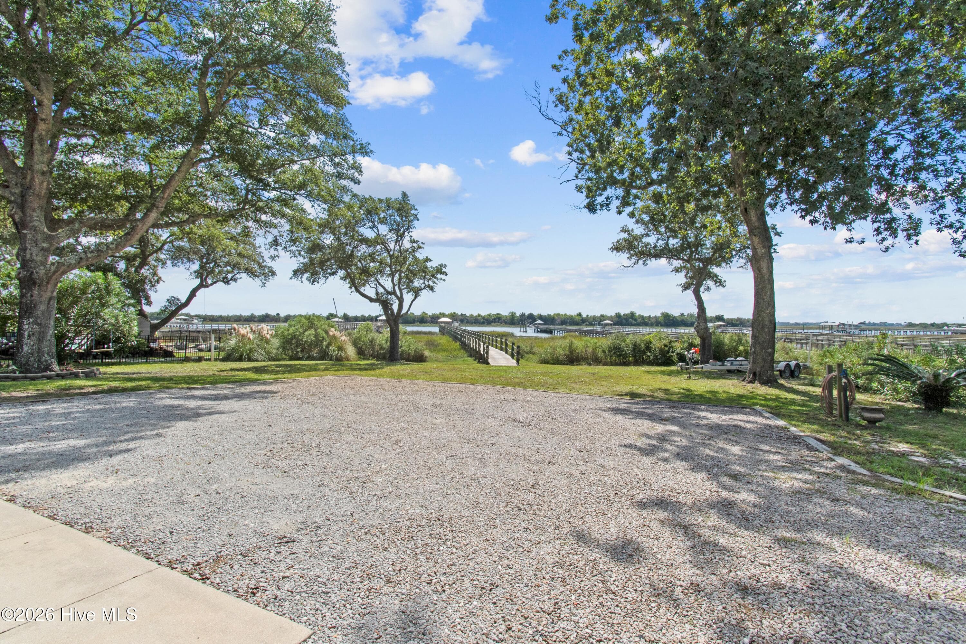
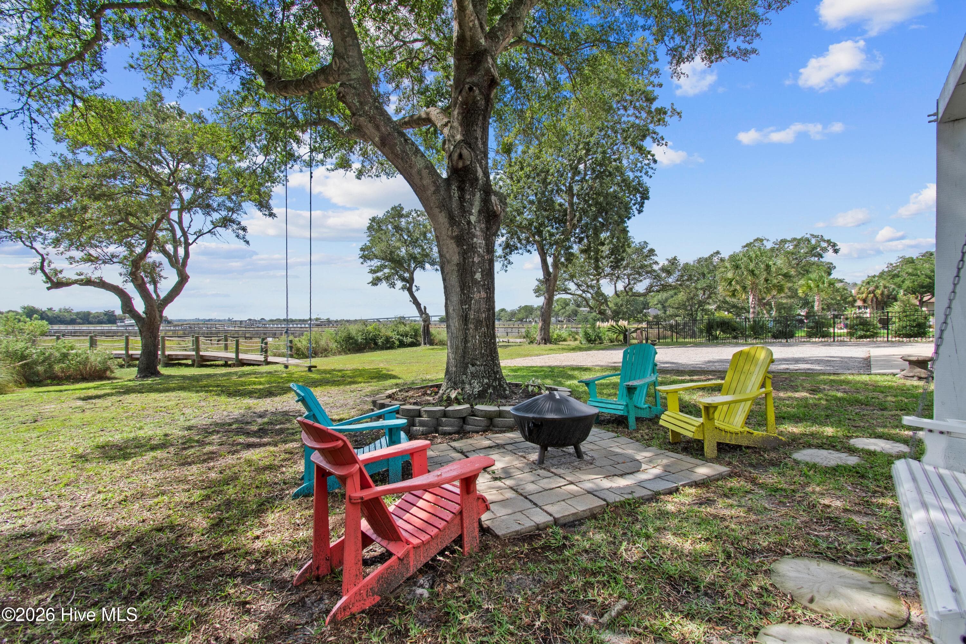
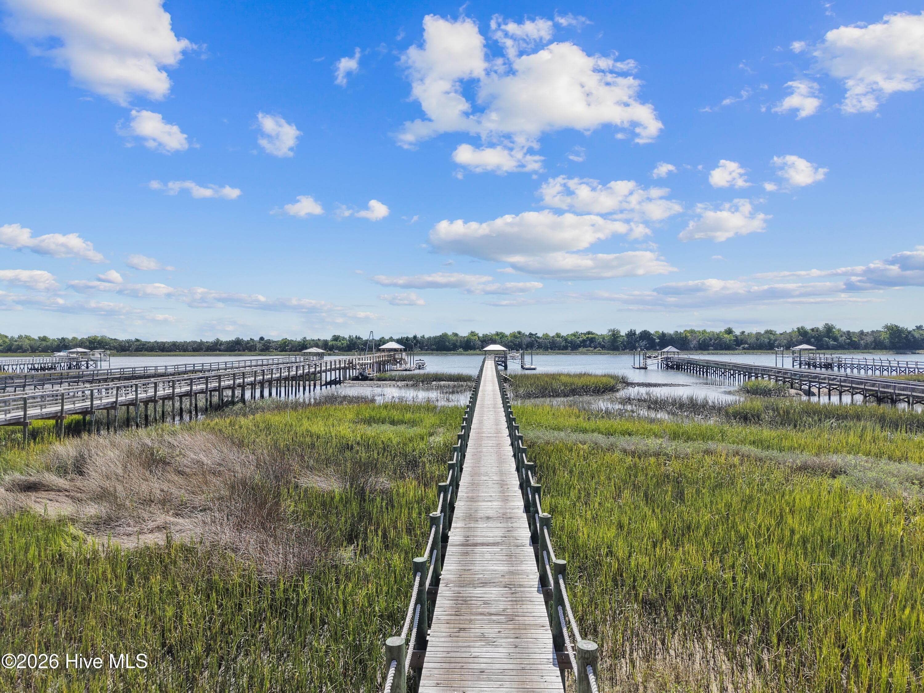
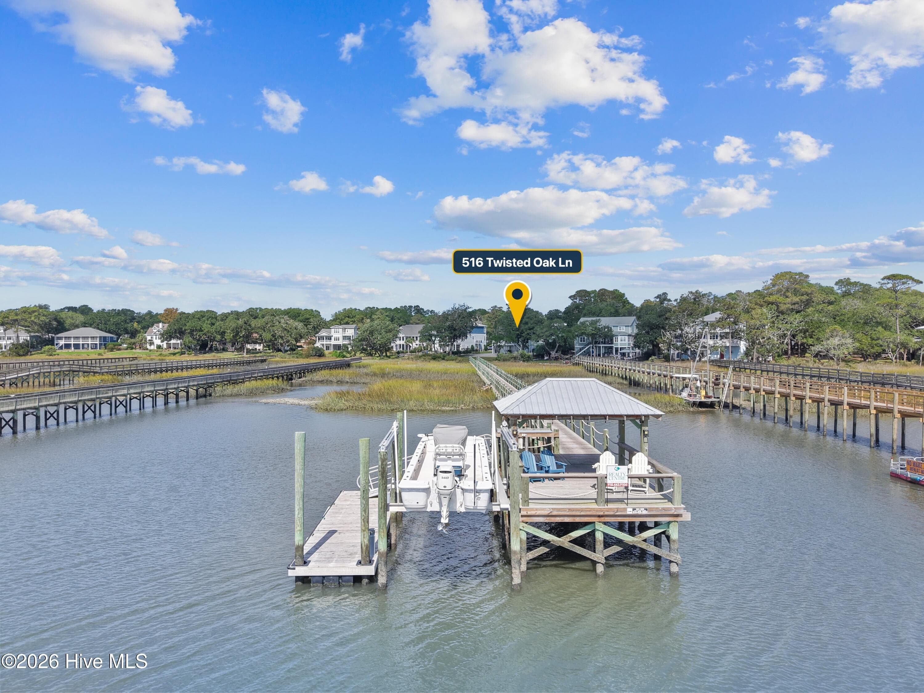
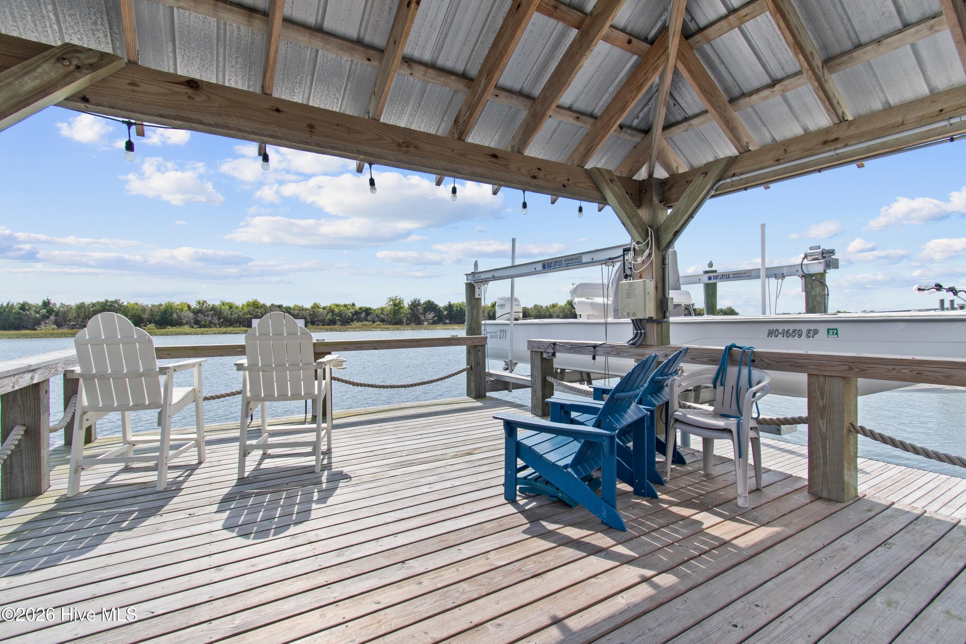
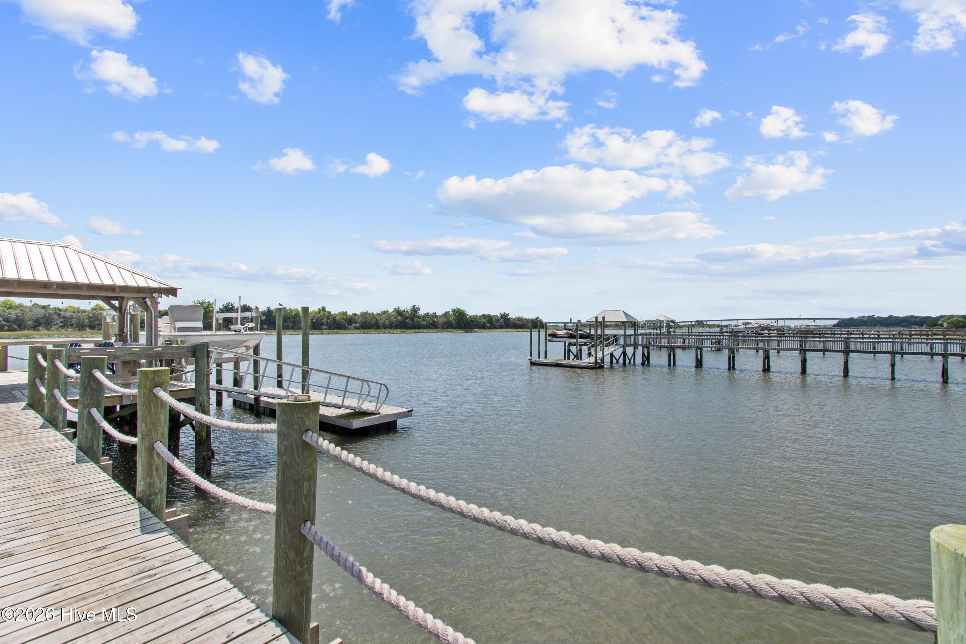
PIER, SITTING AREA FLOATING DOCK AND LIFT - 516 Twisted Oak Lane, Sunset Beach, NC 28468
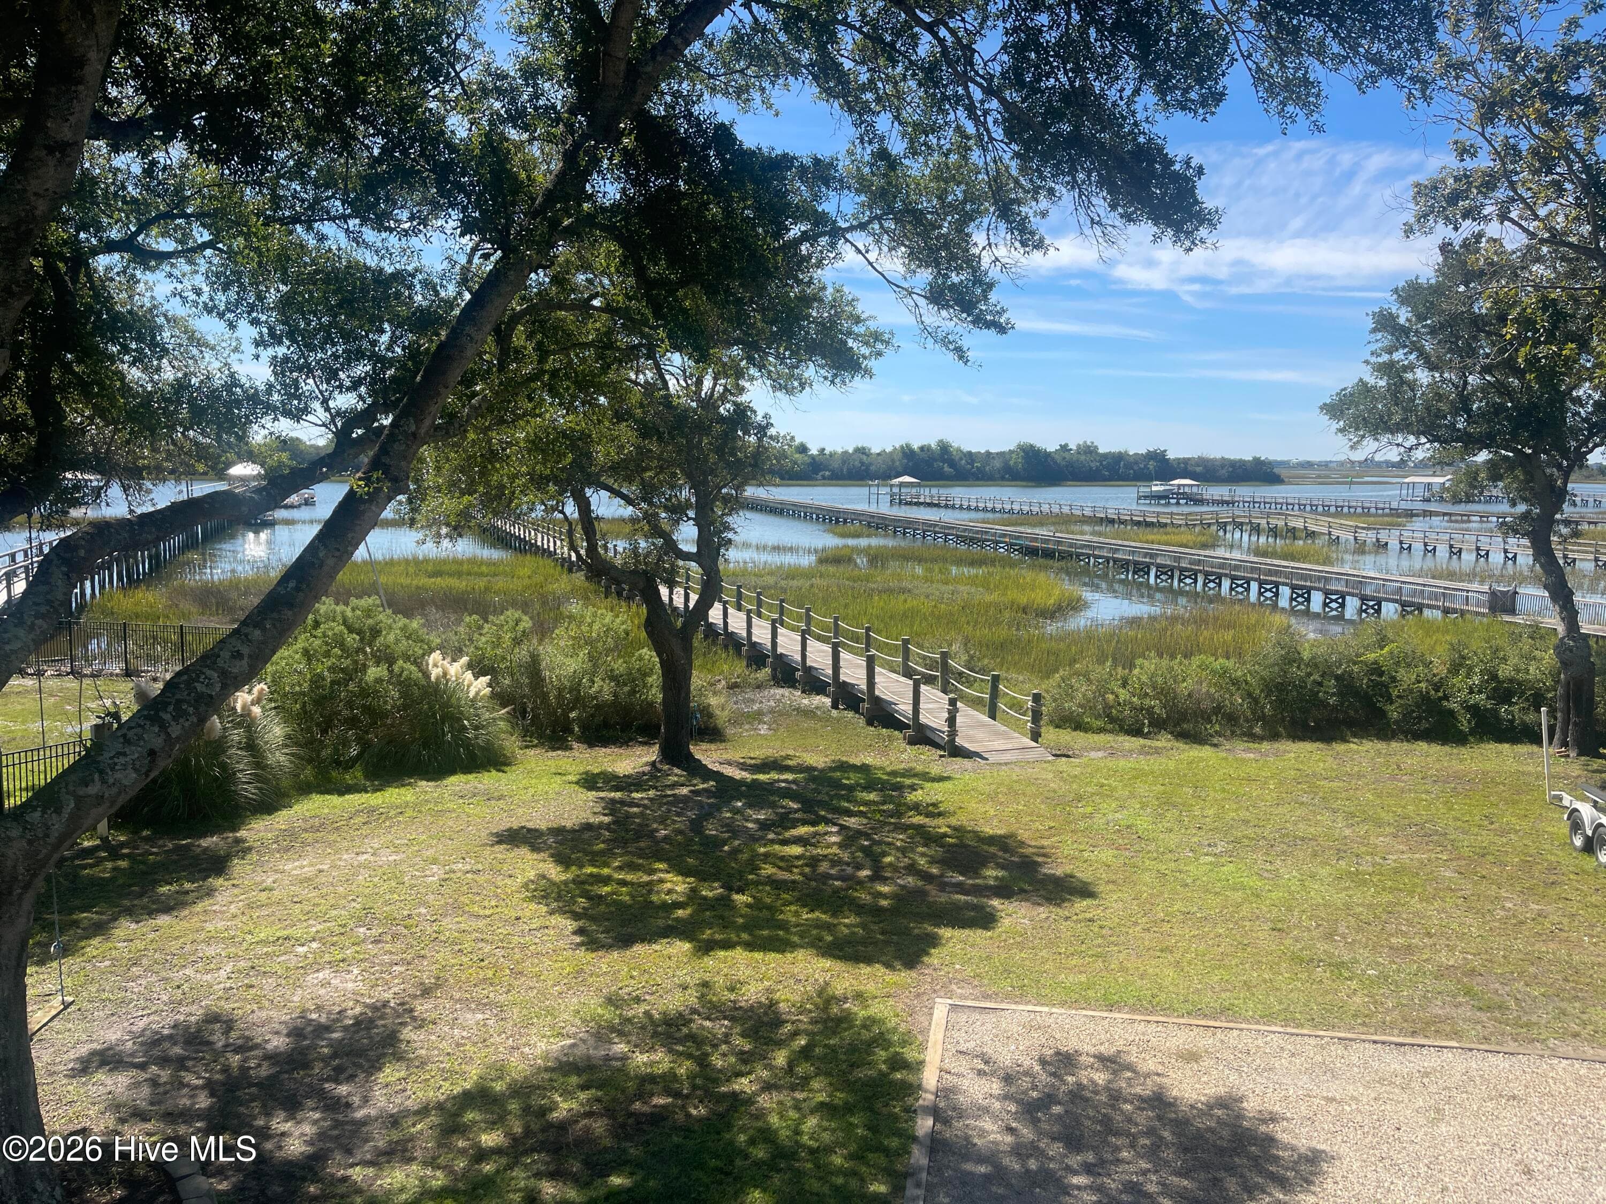
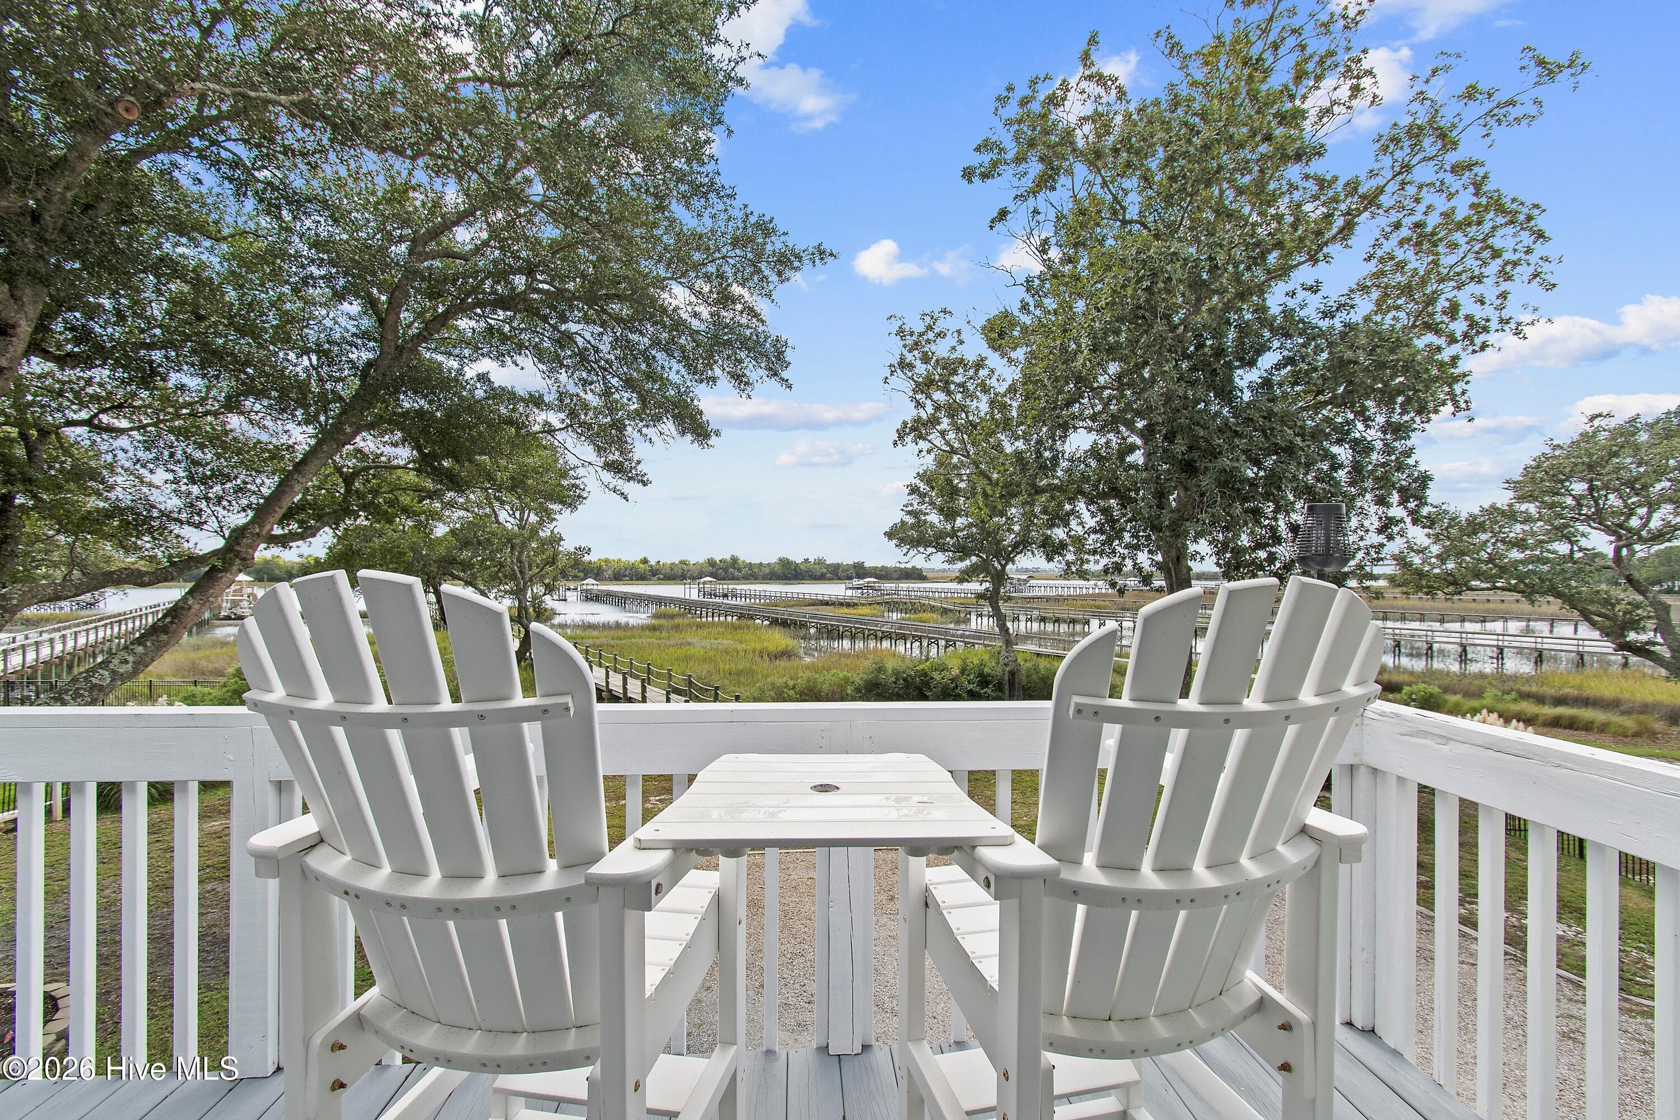
VIEW FROM DECK - 516 Twisted Oak Lane, Sunset Beach, NC 28468
Single Family Residence at 516 Twisted Oak Lane, Sunset Beach, NC 28468, photo 11 of 64
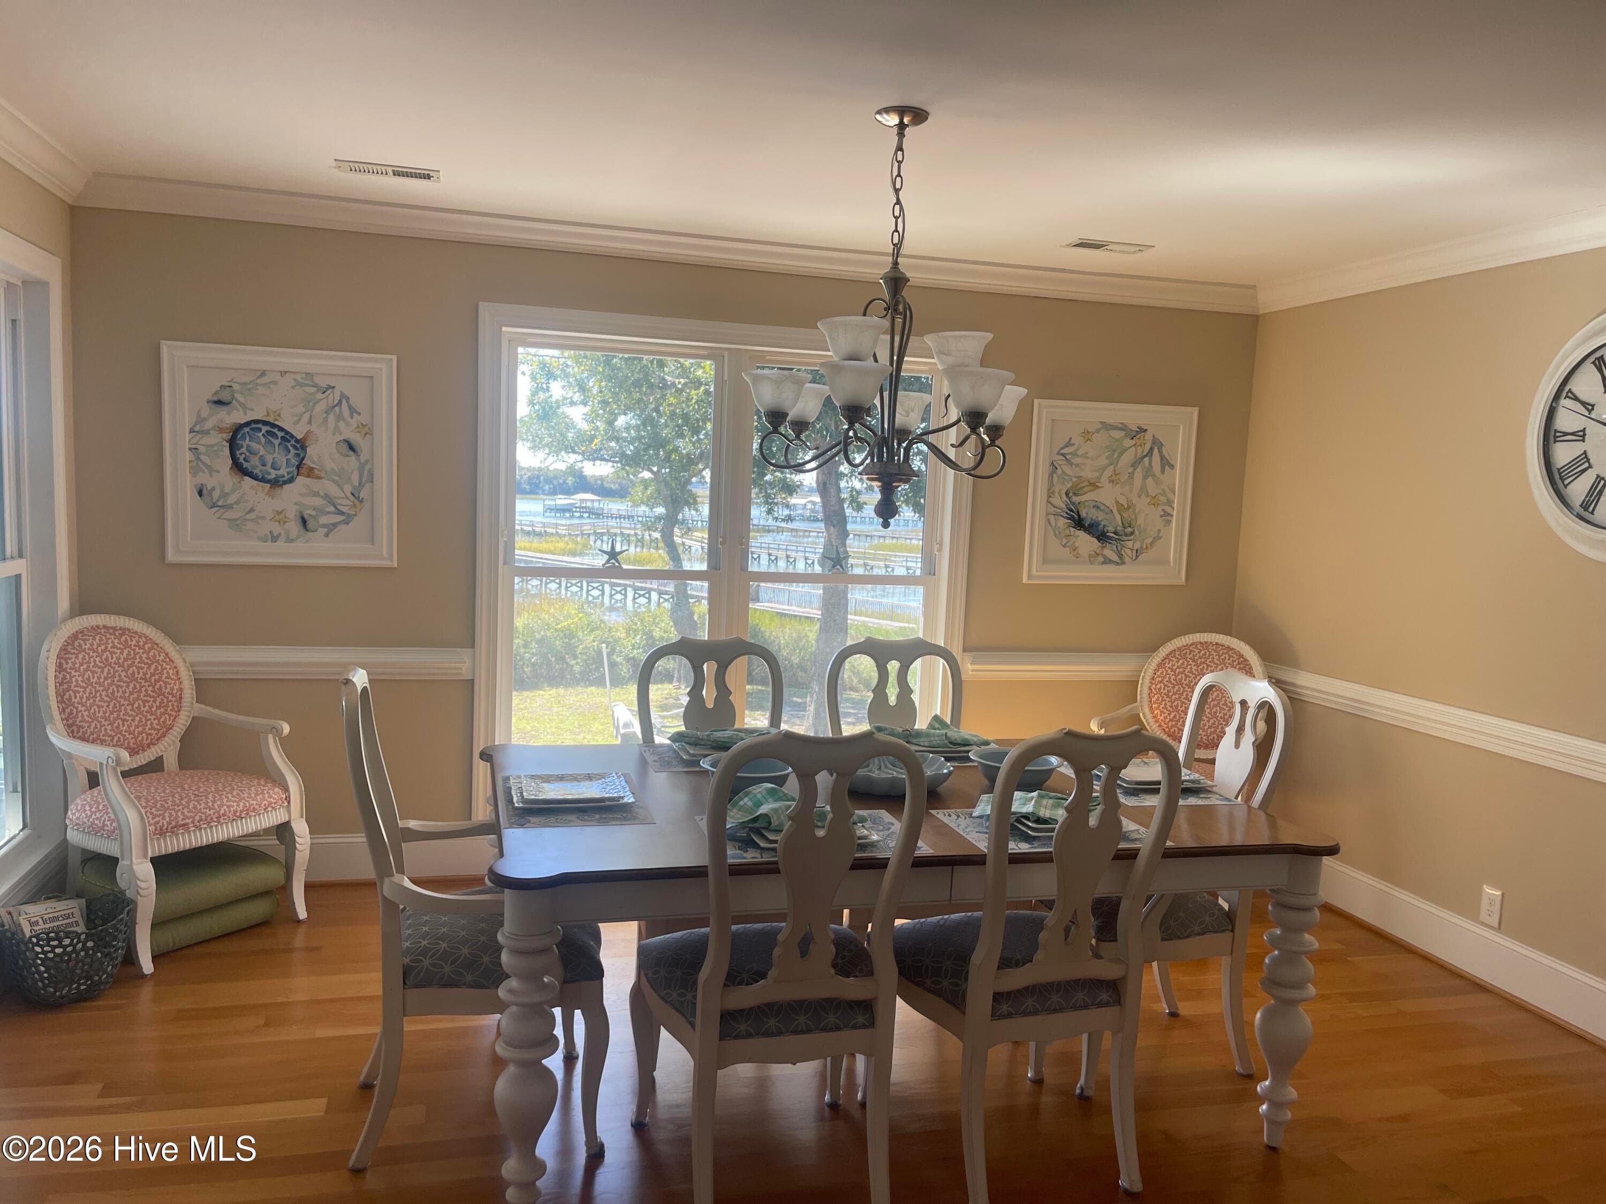
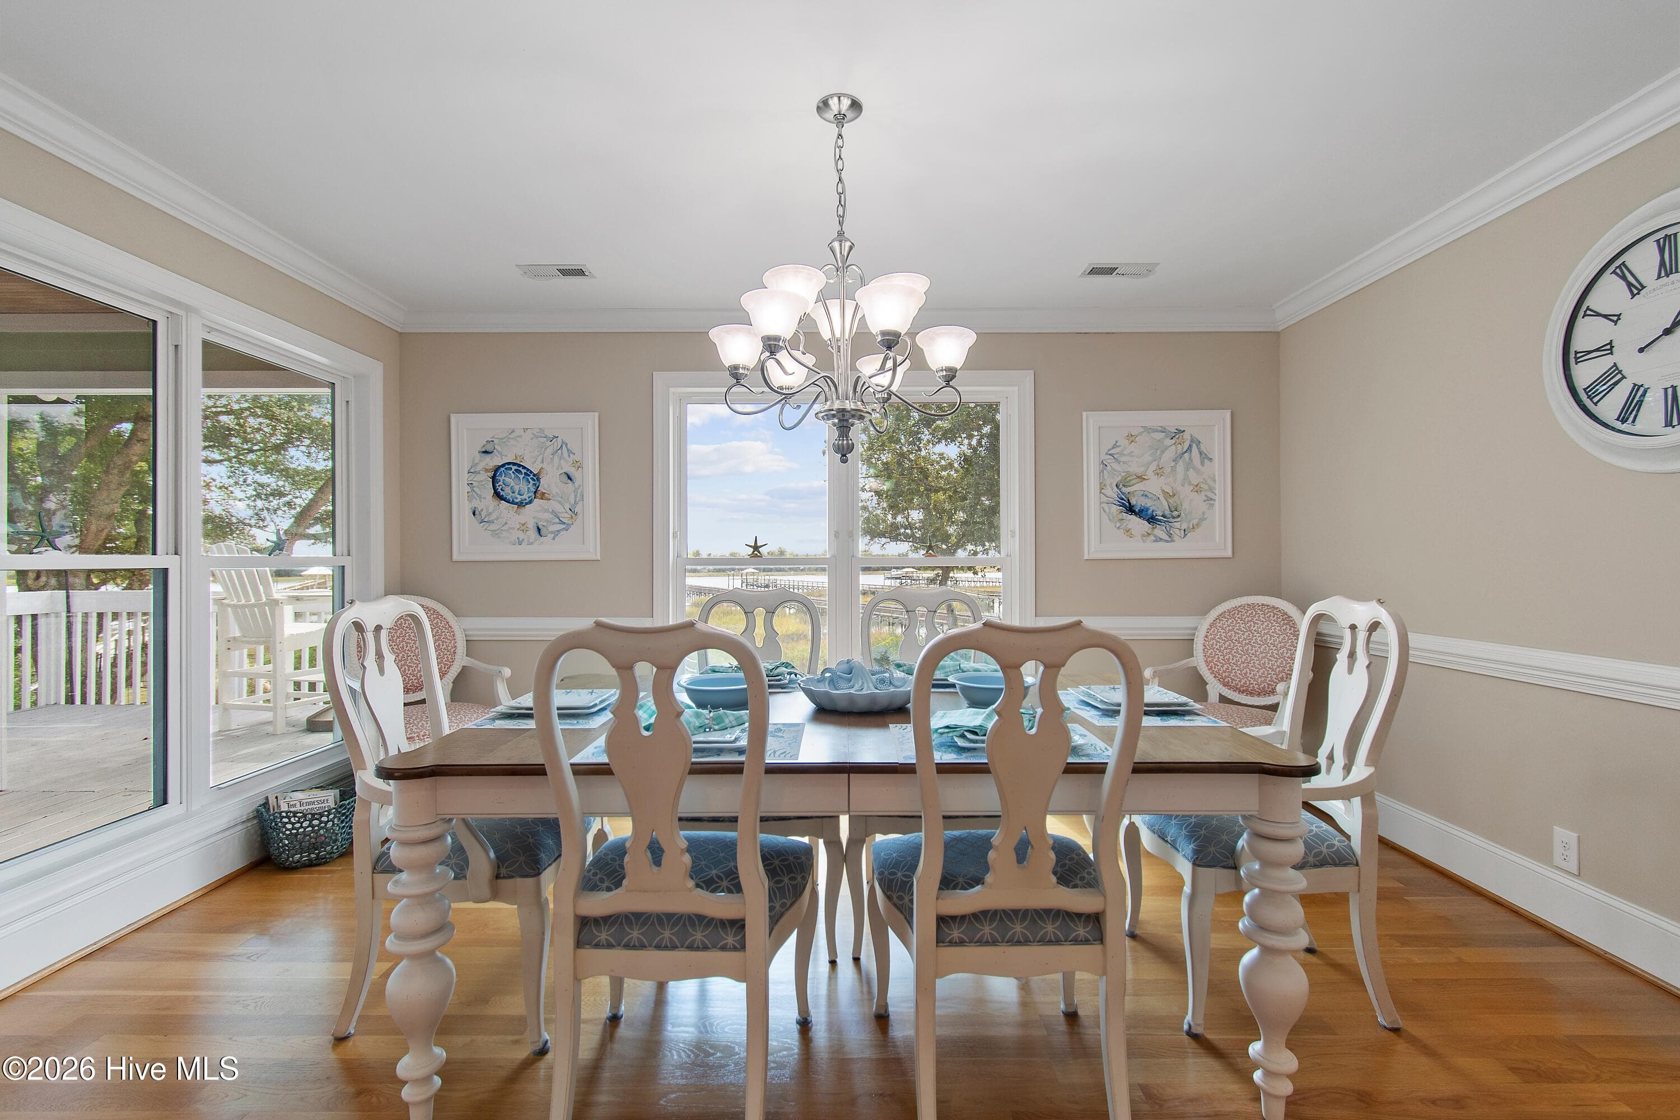
BREAKFAST - 516 Twisted Oak Lane, Sunset Beach, NC 28468
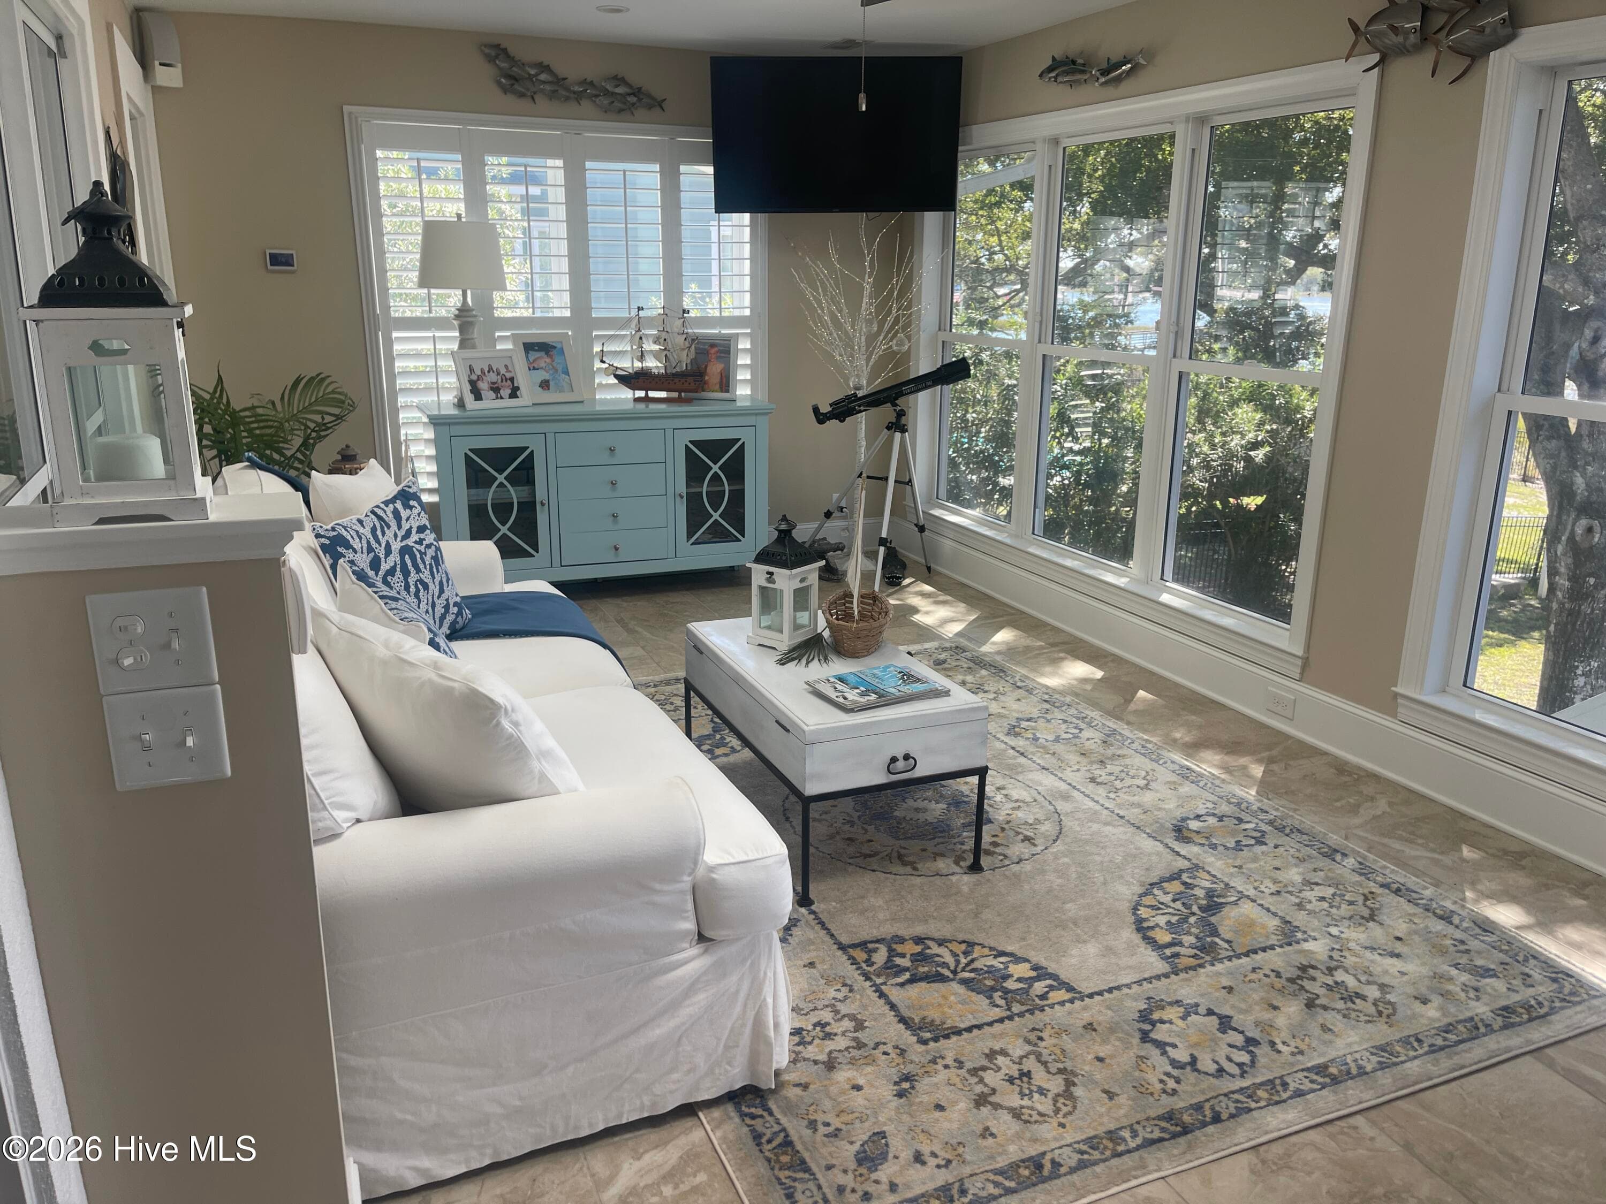
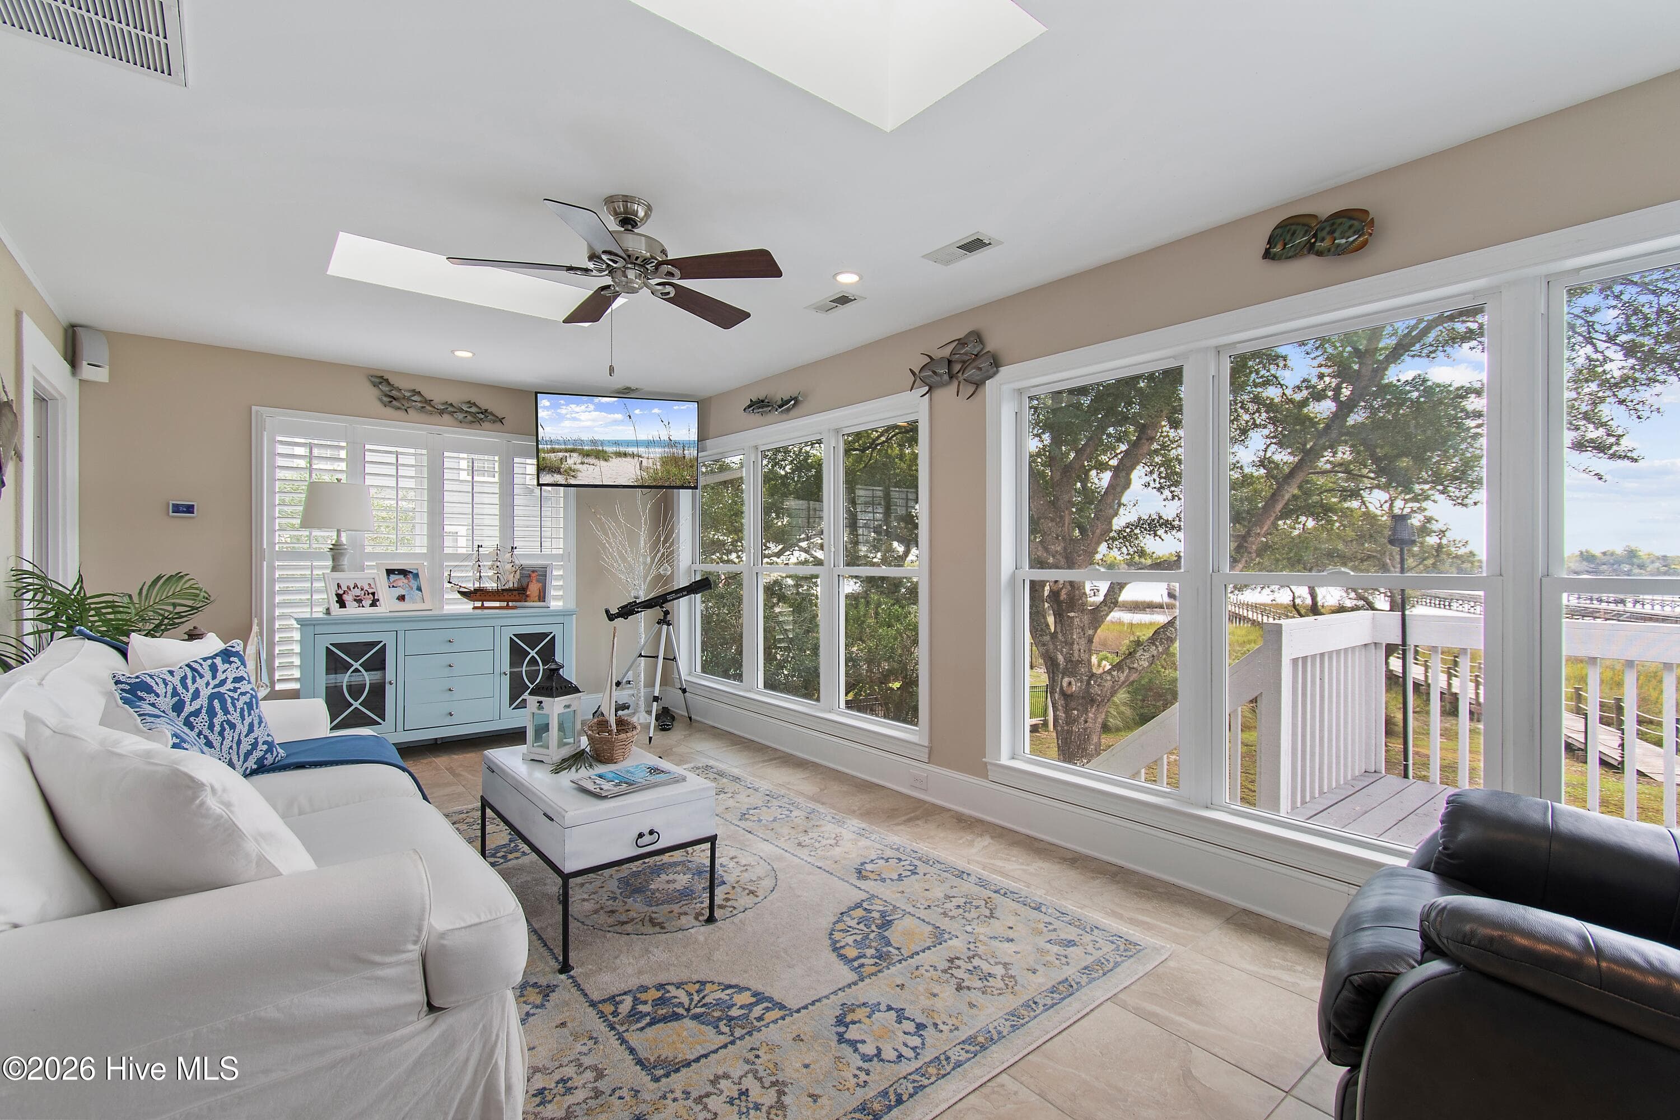
SUNROOM - 516 Twisted Oak Lane, Sunset Beach, NC 28468
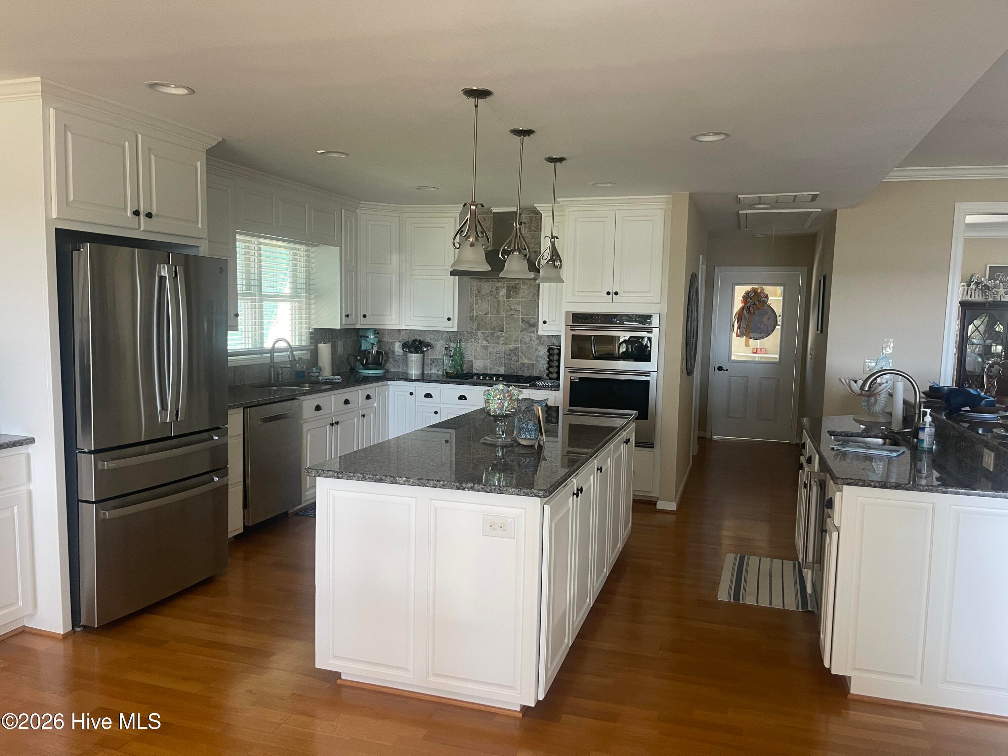
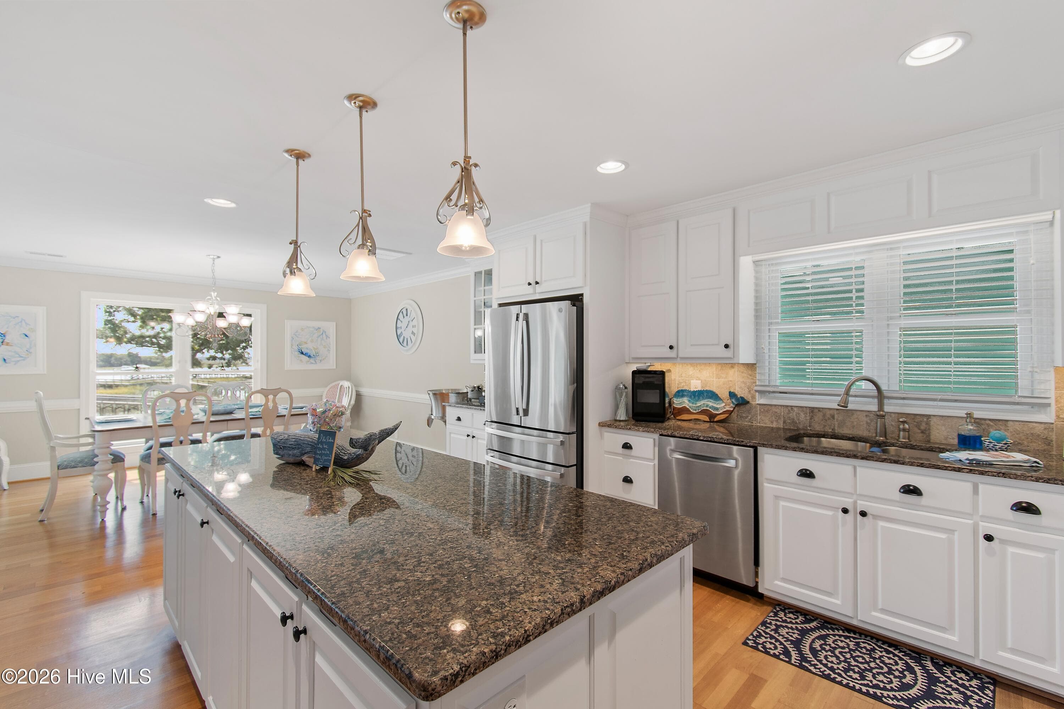
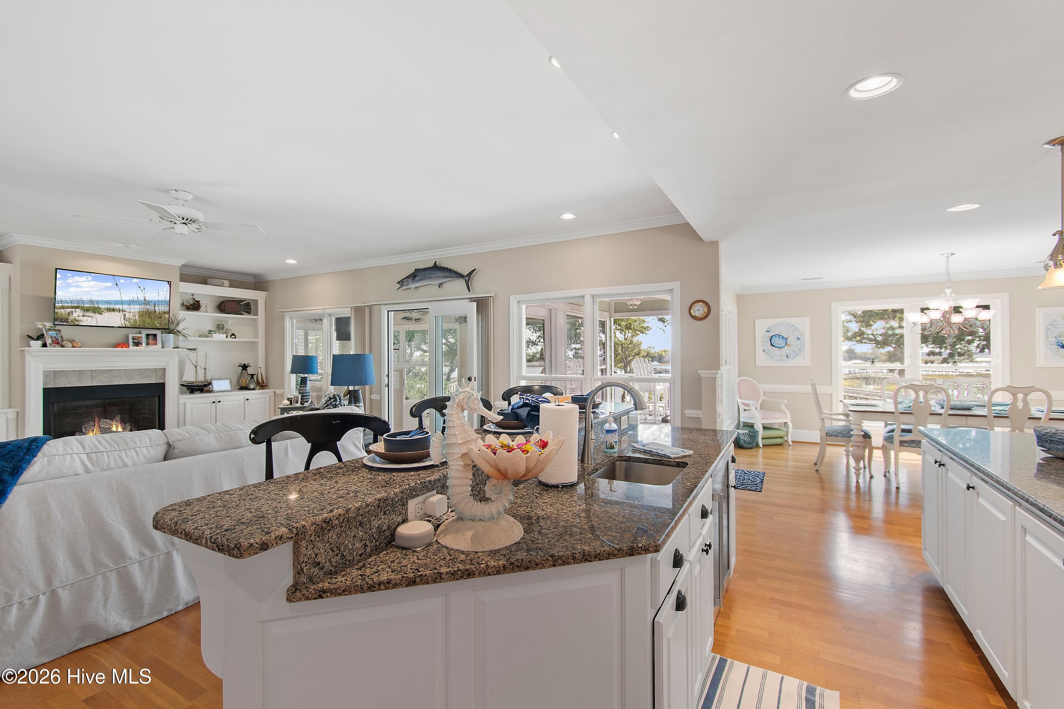
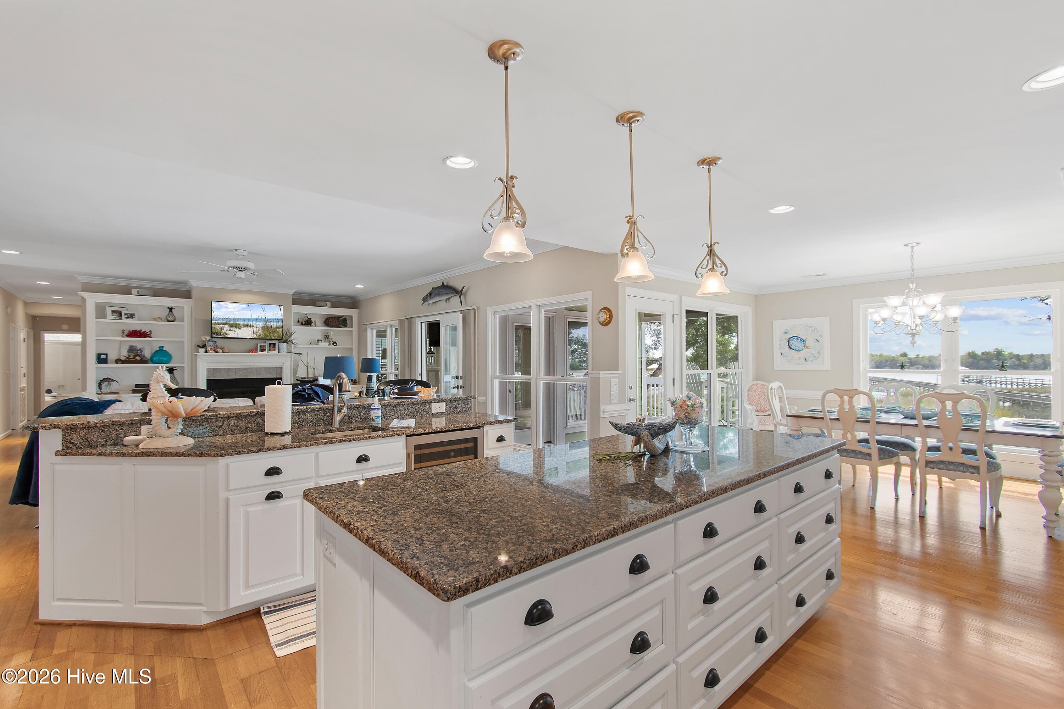
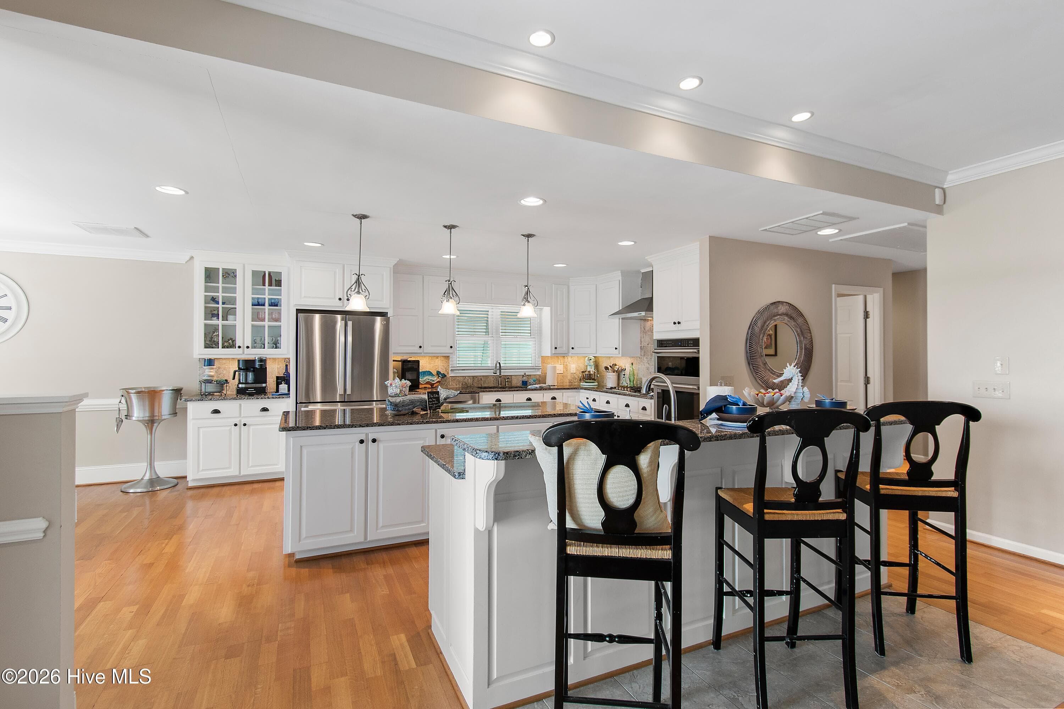
KITCHEN - 516 Twisted Oak Lane, Sunset Beach, NC 28468
SITTING AREA - 516 Twisted Oak Lane, Sunset Beach, NC 28468
Single Family Residence at 516 Twisted Oak Lane, Sunset Beach, NC 28468, photo 16 of 64
LIVING - 516 Twisted Oak Lane, Sunset Beach, NC 28468
Single Family Residence at 516 Twisted Oak Lane, Sunset Beach, NC 28468, photo 18 of 64
Single Family Residence at 516 Twisted Oak Lane, Sunset Beach, NC 28468, photo 19 of 64
KITCHEN AREA BOTTOM LEVEL - 516 Twisted Oak Lane, Sunset Beach, NC 28468
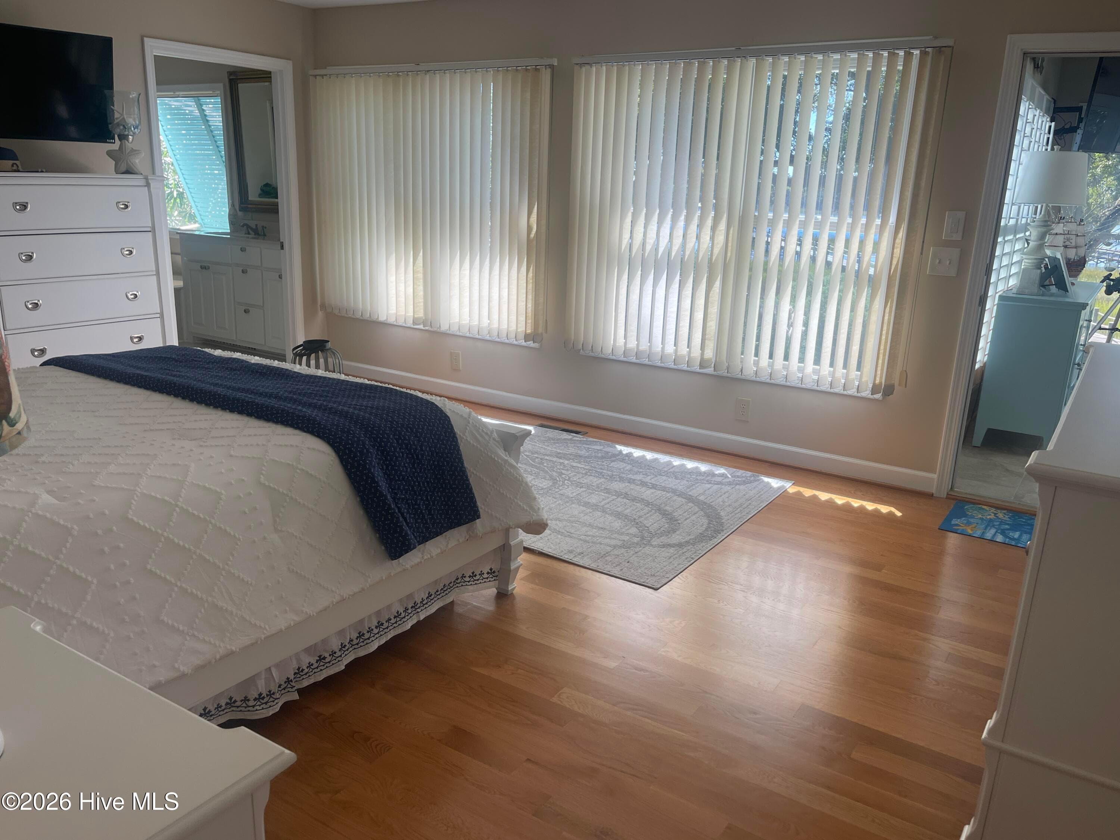
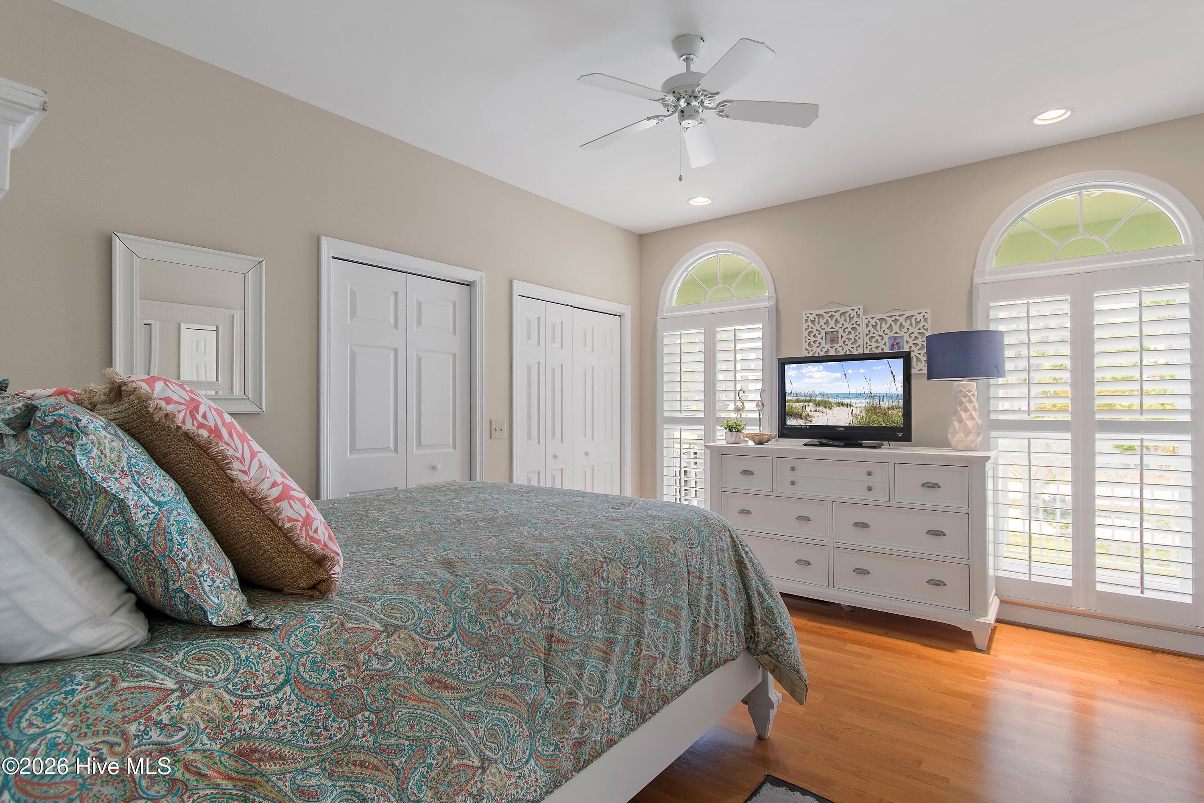
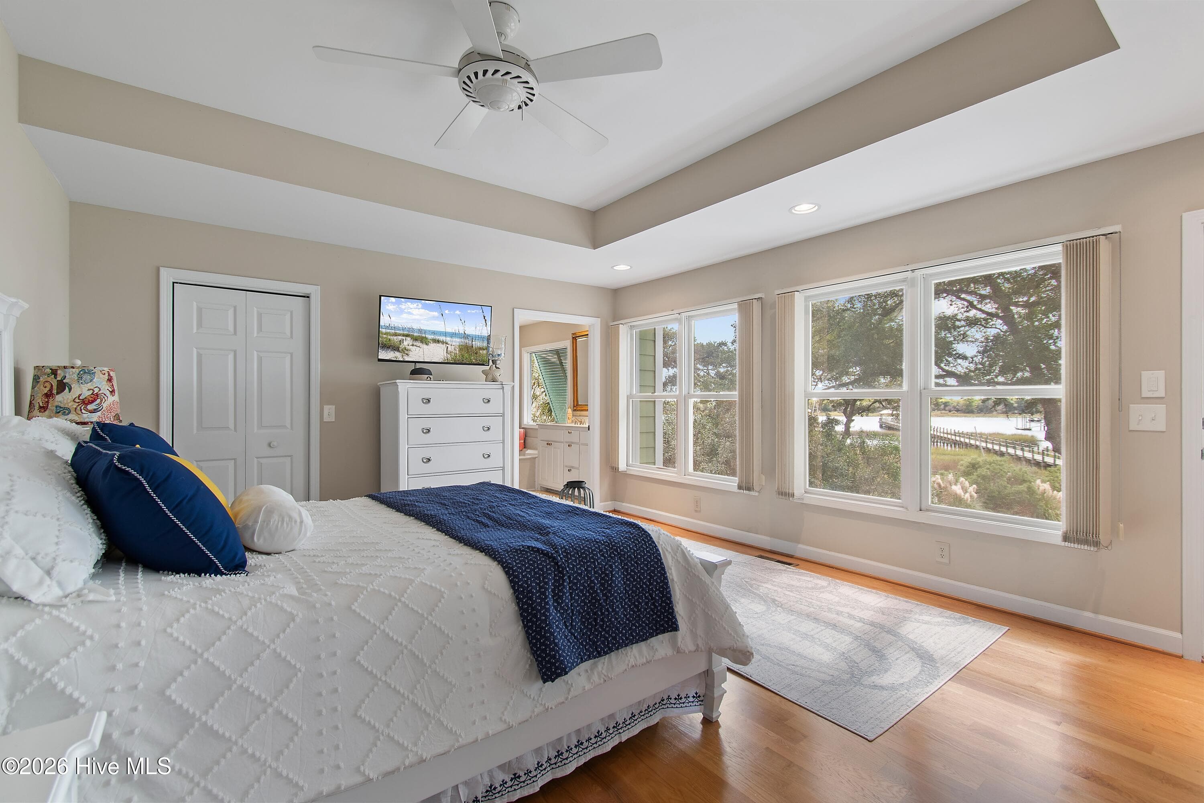
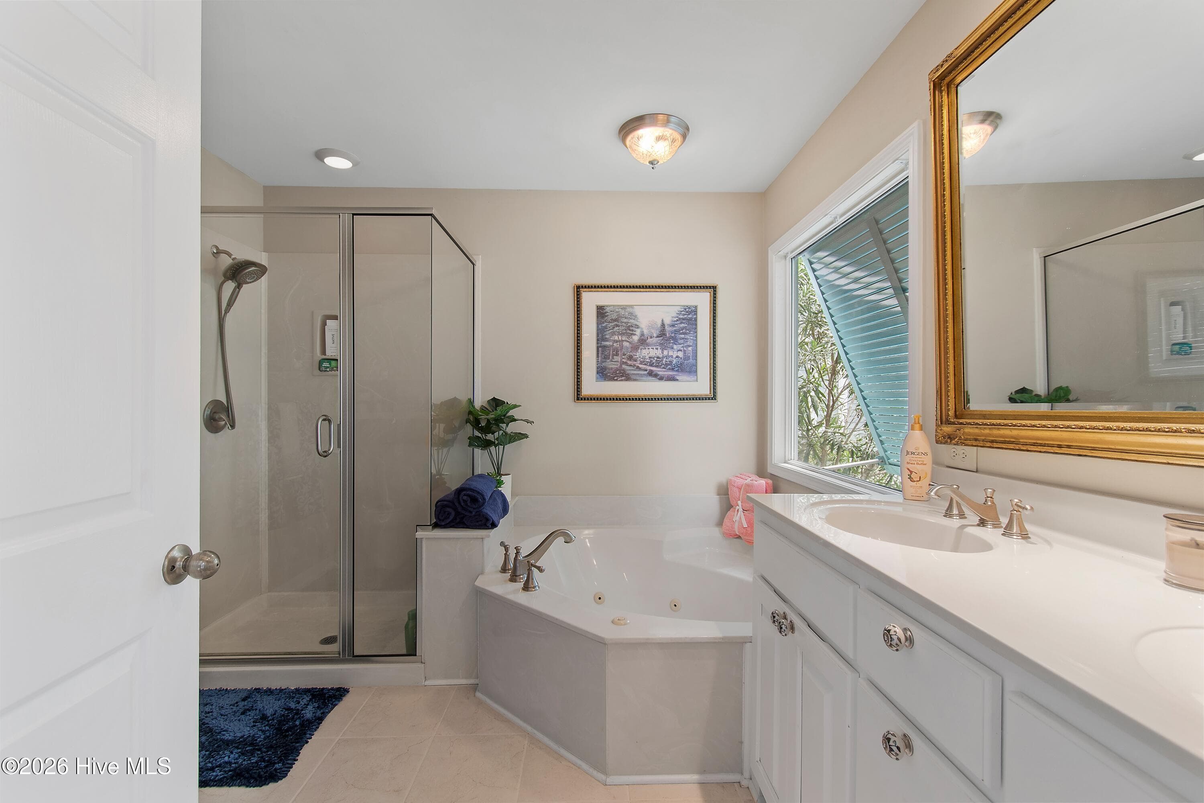
PRIMARY BEDROOM - 516 Twisted Oak Lane, Sunset Beach, NC 28468
Single Family Residence at 516 Twisted Oak Lane, Sunset Beach, NC 28468, photo 22 of 64
Single Family Residence at 516 Twisted Oak Lane, Sunset Beach, NC 28468, photo 23 of 64
Single Family Residence at 516 Twisted Oak Lane, Sunset Beach, NC 28468, photo 24 of 64
BOTTOM LEVEL - 516 Twisted Oak Lane, Sunset Beach, NC 28468
Single Family Residence at 516 Twisted Oak Lane, Sunset Beach, NC 28468, photo 27 of 64
Single Family Residence at 516 Twisted Oak Lane, Sunset Beach, NC 28468, photo 28 of 64
Single Family Residence at 516 Twisted Oak Lane, Sunset Beach, NC 28468, photo 29 of 64
Single Family Residence at 516 Twisted Oak Lane, Sunset Beach, NC 28468, photo 30 of 64
Single Family Residence at 516 Twisted Oak Lane, Sunset Beach, NC 28468, photo 31 of 64
Single Family Residence at 516 Twisted Oak Lane, Sunset Beach, NC 28468, photo 32 of 64
Single Family Residence at 516 Twisted Oak Lane, Sunset Beach, NC 28468, photo 33 of 64
Single Family Residence at 516 Twisted Oak Lane, Sunset Beach, NC 28468, photo 34 of 64
Single Family Residence at 516 Twisted Oak Lane, Sunset Beach, NC 28468, photo 35 of 64
Single Family Residence at 516 Twisted Oak Lane, Sunset Beach, NC 28468, photo 36 of 64
Single Family Residence at 516 Twisted Oak Lane, Sunset Beach, NC 28468, photo 37 of 64
Single Family Residence at 516 Twisted Oak Lane, Sunset Beach, NC 28468, photo 38 of 64
Single Family Residence at 516 Twisted Oak Lane, Sunset Beach, NC 28468, photo 39 of 64
Single Family Residence at 516 Twisted Oak Lane, Sunset Beach, NC 28468, photo 40 of 64
Single Family Residence at 516 Twisted Oak Lane, Sunset Beach, NC 28468, photo 41 of 64
Single Family Residence at 516 Twisted Oak Lane, Sunset Beach, NC 28468, photo 42 of 64
Single Family Residence at 516 Twisted Oak Lane, Sunset Beach, NC 28468, photo 43 of 64
Single Family Residence at 516 Twisted Oak Lane, Sunset Beach, NC 28468, photo 44 of 64
Single Family Residence at 516 Twisted Oak Lane, Sunset Beach, NC 28468, photo 45 of 64
Single Family Residence at 516 Twisted Oak Lane, Sunset Beach, NC 28468, photo 46 of 64
Single Family Residence at 516 Twisted Oak Lane, Sunset Beach, NC 28468, photo 47 of 64
Single Family Residence at 516 Twisted Oak Lane, Sunset Beach, NC 28468, photo 48 of 64
Single Family Residence at 516 Twisted Oak Lane, Sunset Beach, NC 28468, photo 49 of 64
Single Family Residence at 516 Twisted Oak Lane, Sunset Beach, NC 28468, photo 50 of 64
Single Family Residence at 516 Twisted Oak Lane, Sunset Beach, NC 28468, photo 51 of 64
Single Family Residence at 516 Twisted Oak Lane, Sunset Beach, NC 28468, photo 52 of 64
Single Family Residence at 516 Twisted Oak Lane, Sunset Beach, NC 28468, photo 53 of 64
Single Family Residence at 516 Twisted Oak Lane, Sunset Beach, NC 28468, photo 54 of 64
Single Family Residence at 516 Twisted Oak Lane, Sunset Beach, NC 28468, photo 55 of 64
Single Family Residence at 516 Twisted Oak Lane, Sunset Beach, NC 28468, photo 56 of 64
Single Family Residence at 516 Twisted Oak Lane, Sunset Beach, NC 28468, photo 57 of 64
Single Family Residence at 516 Twisted Oak Lane, Sunset Beach, NC 28468, photo 58 of 64
Single Family Residence at 516 Twisted Oak Lane, Sunset Beach, NC 28468, photo 59 of 64
Single Family Residence at 516 Twisted Oak Lane, Sunset Beach, NC 28468, photo 60 of 64
Single Family Residence at 516 Twisted Oak Lane, Sunset Beach, NC 28468, photo 61 of 64
Single Family Residence at 516 Twisted Oak Lane, Sunset Beach, NC 28468, photo 62 of 64
Single Family Residence at 516 Twisted Oak Lane, Sunset Beach, NC 28468, photo 63 of 64
Single Family Residence at 516 Twisted Oak Lane, Sunset Beach, NC 28468, photo 64 of 64
64 photos

$1,959,000

516 Twisted Oak Lane, Sunset Beach, NC 28468
Sunset Beach, NC 28468
Listed by Tori Humphrey · Seaside Appraisals and Realty Centre
Bedrooms
3
Bathrooms
2.5
Living area
2,583 sqft
Year built
1995

About this home

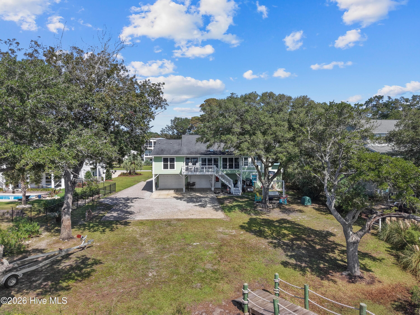
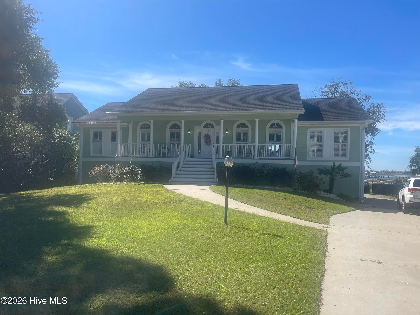
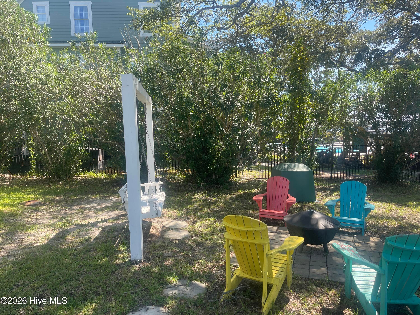
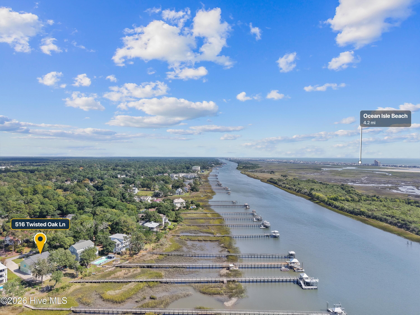
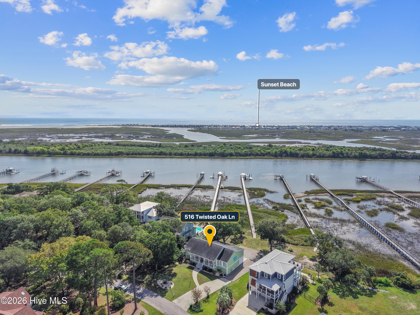
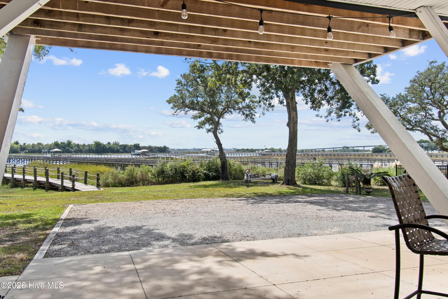
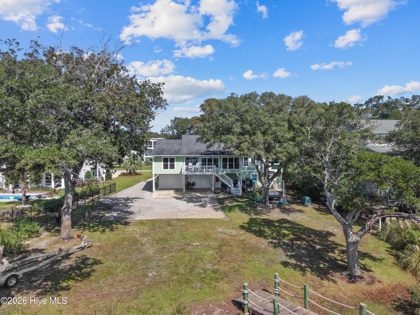
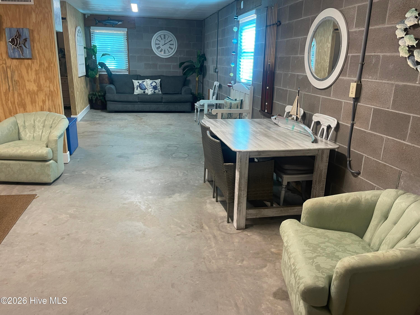
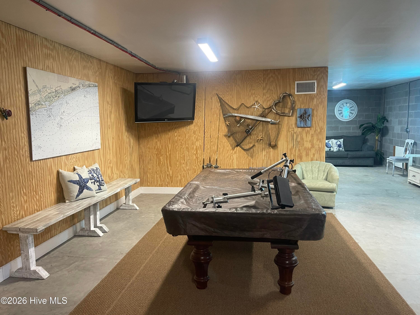
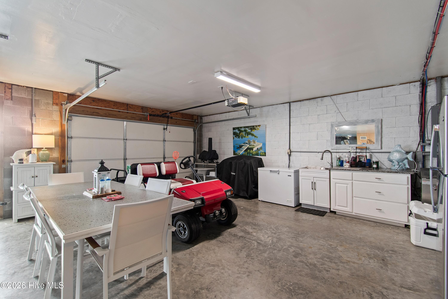
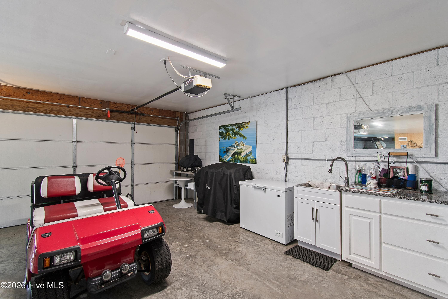
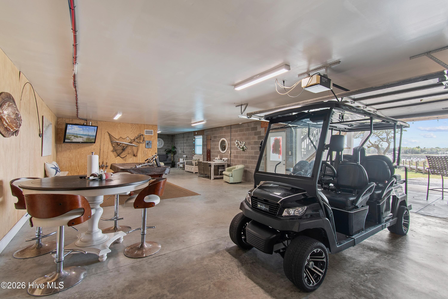
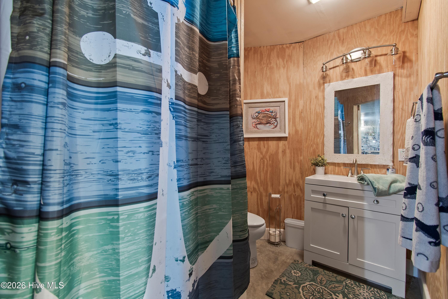
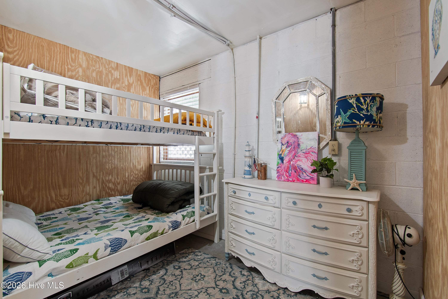
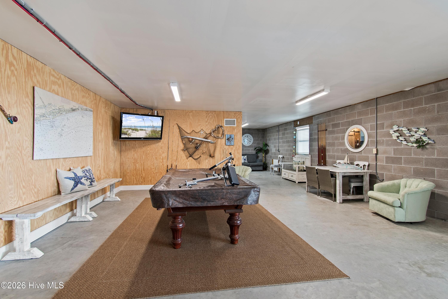
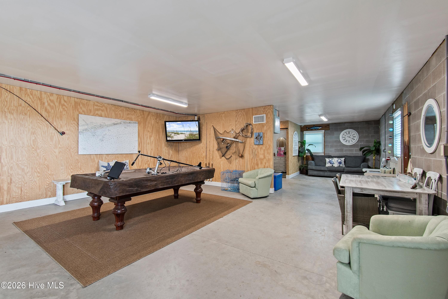
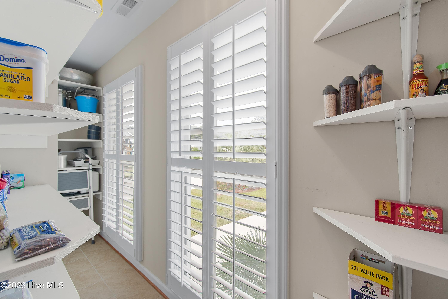
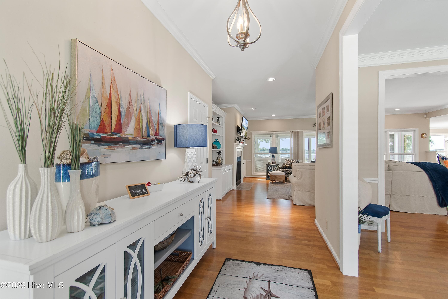
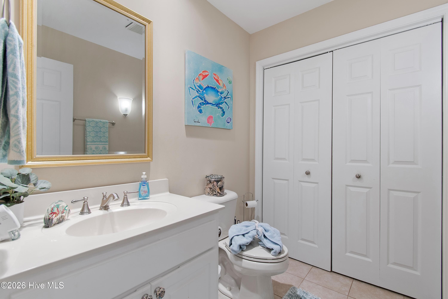
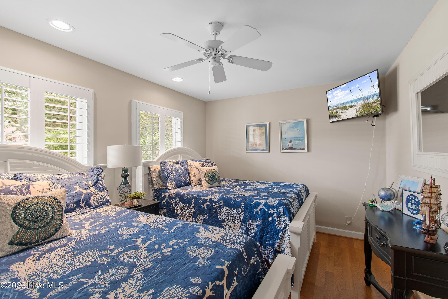
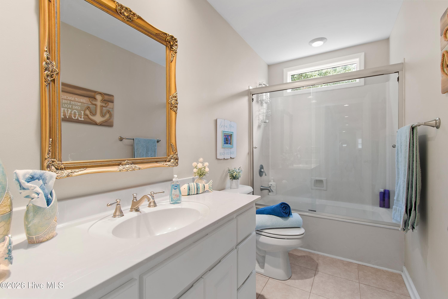
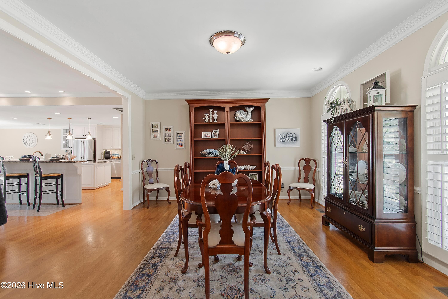
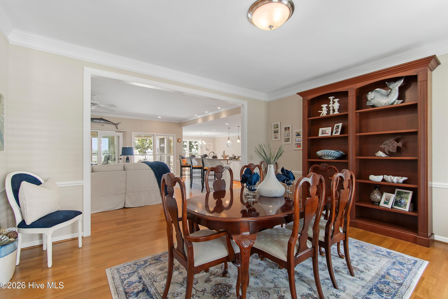
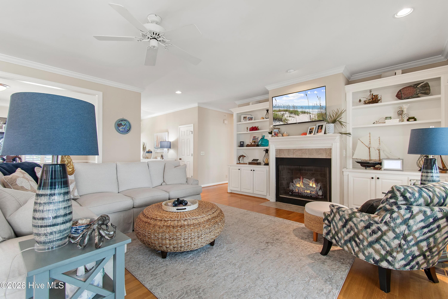
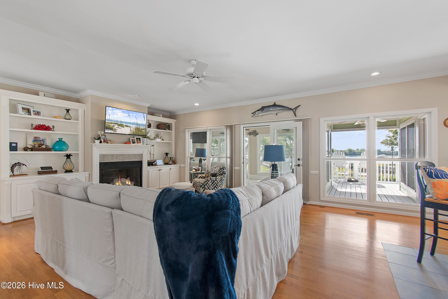
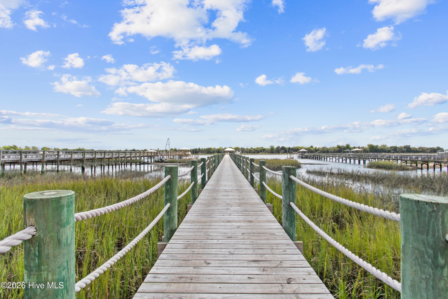
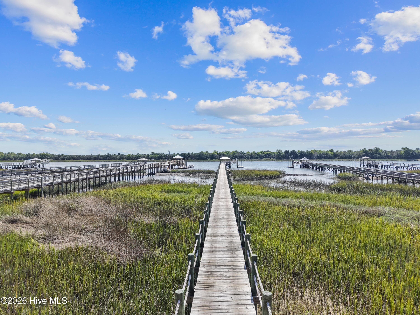
This beautiful custom-built home offers exceptional Intracoastal Waterway frontage and expansive water views. A long, golf-cart-accessible dock makes it easy to transport fishing gear, boating equipment, and leisure supplies to the covered dock area and boat lift which was constructed 5 years ago. Designed to showcase its waterfront setting, the home's thoughtful layout captures stunning Intracoastal views throughout. The kitchen was beautifully remodeled in 2015 with upgraded appliances, cabinetry, and hardware, combining comfort, functionality, and coastal living and features a waterfront Breakfast dining area. The bottom level is designed to be a very large garage with two oversized doors. There's a section that can be a second kitchen or prep kitchen as there is a sink and some cabinets. There is a game room area. There is a bedroom and a bath located on this bottom level, which are not counted in the main portion of the house. The area is conditioned with the main trunk lines being in the bottom level. It is not a basement but is designed with half of it looking like a basement. There is also a large amount of storage, very organized for fishing gear or tools or both. The home features an elevator, providing convenient access between levels and adding the overall functionality of the property. The professionally appointed landscape is supported by an irrigation system and is well maintained. The spacious backyard offers ample room for outdoor enjoyment and the potential to add a swimming pool. interior floors in all the living areas are hardwood with the baths on the main level offering tile flooring. There is a magnificent pantry off of the kitchen area. The home is well appointed to make this your permanent home or second home to enjoy.

Highlights

WaterfrontFireplace

Property details

MLS
Hive MLS
MLS #
100606880
Property type
Single Family Residence
Subdivision
Waterway Oaks
Status
Active
Days on market
18
On market date
September 29, 2026
Stories
N/A
Total bathrooms
2.5
Garage spaces
2
Parking spaces
4
Lot size
1.72 acres
Loading map…

Nearby schools

Within 10 miles. School directory data from the National Center for Education Statistics (NCES), accessed via the Urban Institute Education Data API. Local Score is calculated by INNOVATE Real Estate; where a state rating is shown, it comes from that state's own official school report card.

Elementary
Jessie Mae Monroe Elementary
5.1 mi away · Grades 0-5
Zoned school (attendance boundary, 2015-16 data)
3.3
Local Score (state rating (2025) blended 70/30 with student-teacher ratio) -- not an official state rating
State rating: C (2025)
Enrollment
391
Student:teacher ratio
14.0:1
District
Brunswick County Schools
Middle
Shallotte Middle
8.39 mi away · Grades 6-8
Zoned school (attendance boundary, 2015-16 data)
3.0
Local Score (state rating (2025) blended 70/30 with student-teacher ratio) -- not an official state rating
State rating: C (2025)
Enrollment
674
Student:teacher ratio
17.3:1
District
Brunswick County Schools
High
Brunswick County Early College
18.66 mi away · Grades 9-13
Zoned school (attendance boundary, 2015-16 data)
3.8
Local Score (state rating (2025) blended 70/30 with student-teacher ratio) -- not an official state rating
State rating: A (2025)
Enrollment
365
Student:teacher ratio
33.2:1
District
Brunswick County Schools

Walkability

Blended score for Sunset Beach's center, calculated by INNOVATE Real Estate from two sources: the EPA's National Walkability Index (street network, transit, land-use mix) and Google Places amenity data (what's actually reachable on foot from this point). EPA National Walkability Index only -- nearby-amenity data not cached yet for this area.

48
Somewhat walkable
out of 100
EPA National Walkability Index
9.5 / 20 -- Below average walkable

Market position

How this listing compares to current activity in Sunset Beach, from live MLS data.

On the market 18 days -- 121 fewer days than Sunset Beach's current average of 139 days.
For reference, the median list price across 267 active listings in Sunset Beach right now is $315,000.

Mortgage calculator

Estimate only - actual rate and payment depend on your lender, credit, and loan program.

$
%
%
Adjust tax / insurance estimates
% / yr
$
/mo
Est. monthly payment
$11,947/mo
$391,800 down
$1,567,200 loan
Principal & interest$10,165
Property tax (est.)$1,633
Home insurance (est.)$150

Similar homes you might like

Data source: Listing information provided by Hive MLS via Trestle/CoreLogic. Last updated 14 days ago.

Information herein deemed reliable but not guaranteed; all measurements, school assignments, HOA fees, taxes, and feature lists are approximate and should be independently verified. Equal Housing Opportunity.