


$465,900
- Bedrooms
- 4
- Bathrooms
- 3.5
- Living area
- 3,077 sqft
- Year built
- 2026
Highlights
- Property type
- Single Family Residence
- Lot size
- 2.52 acres
- Garage
- 2 spaces
- On market
- 1 day
- Fireplace
- New construction
About this home
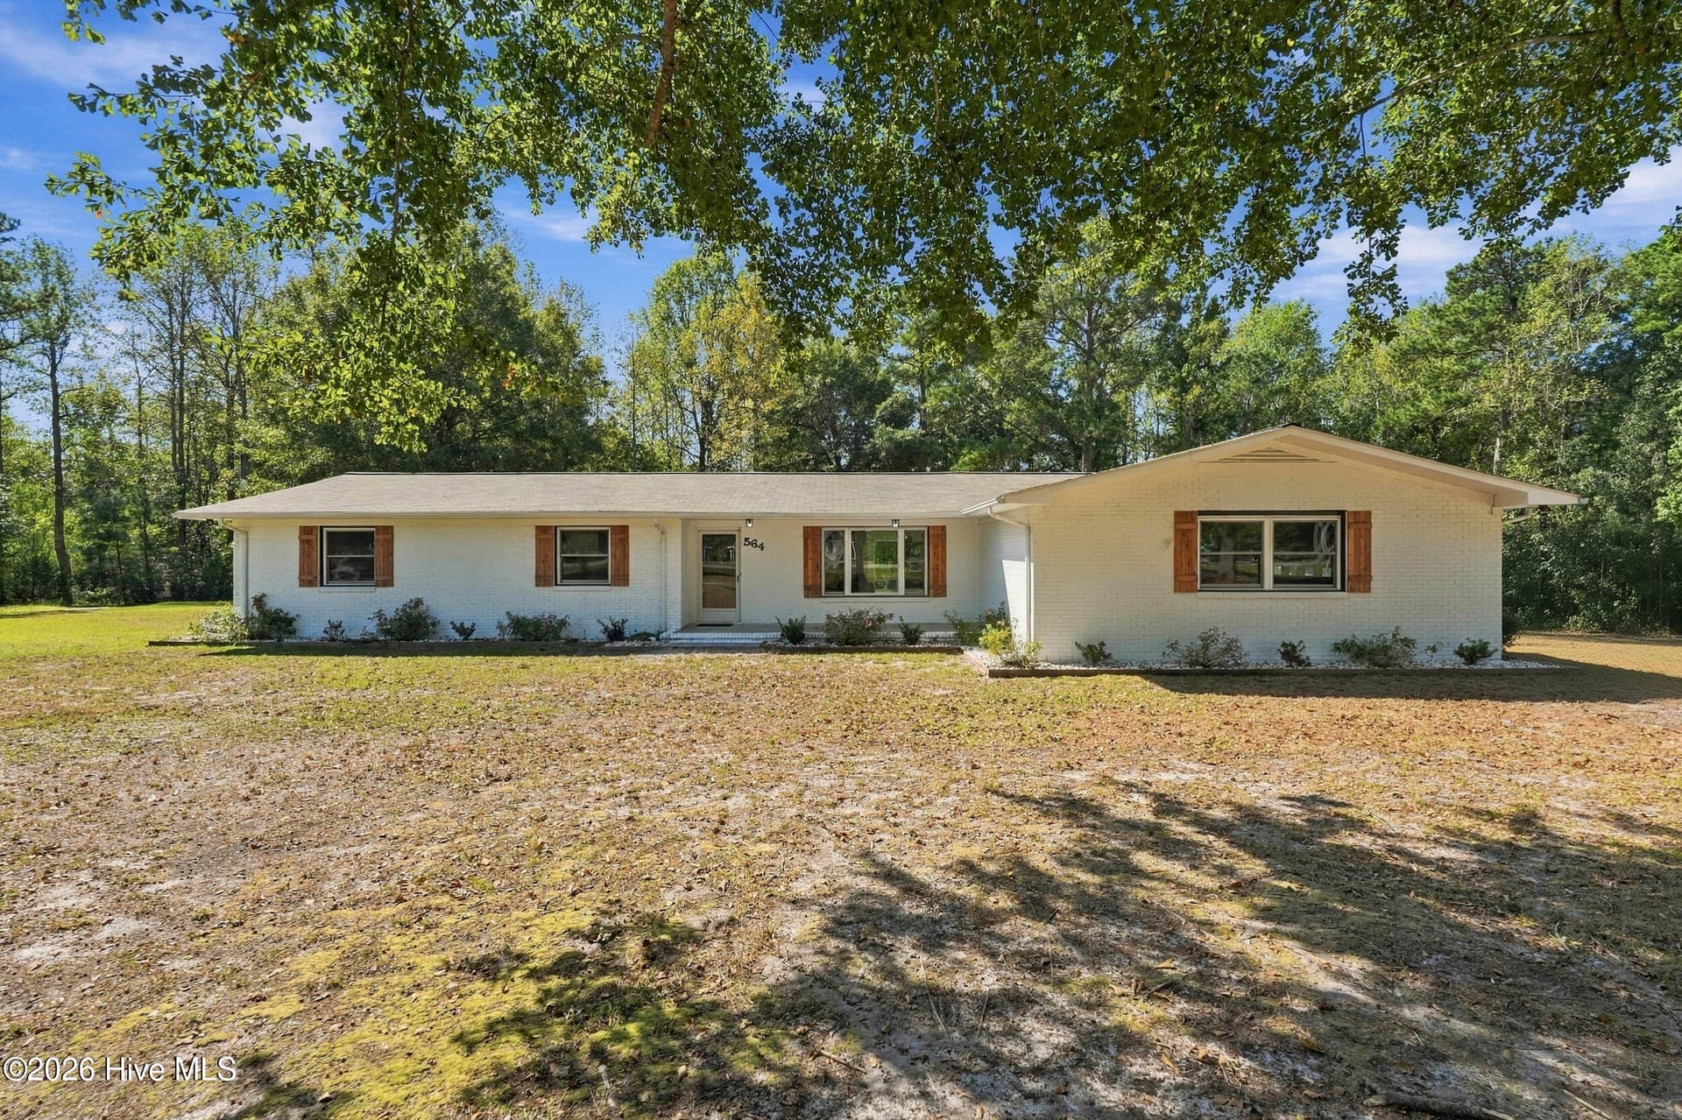
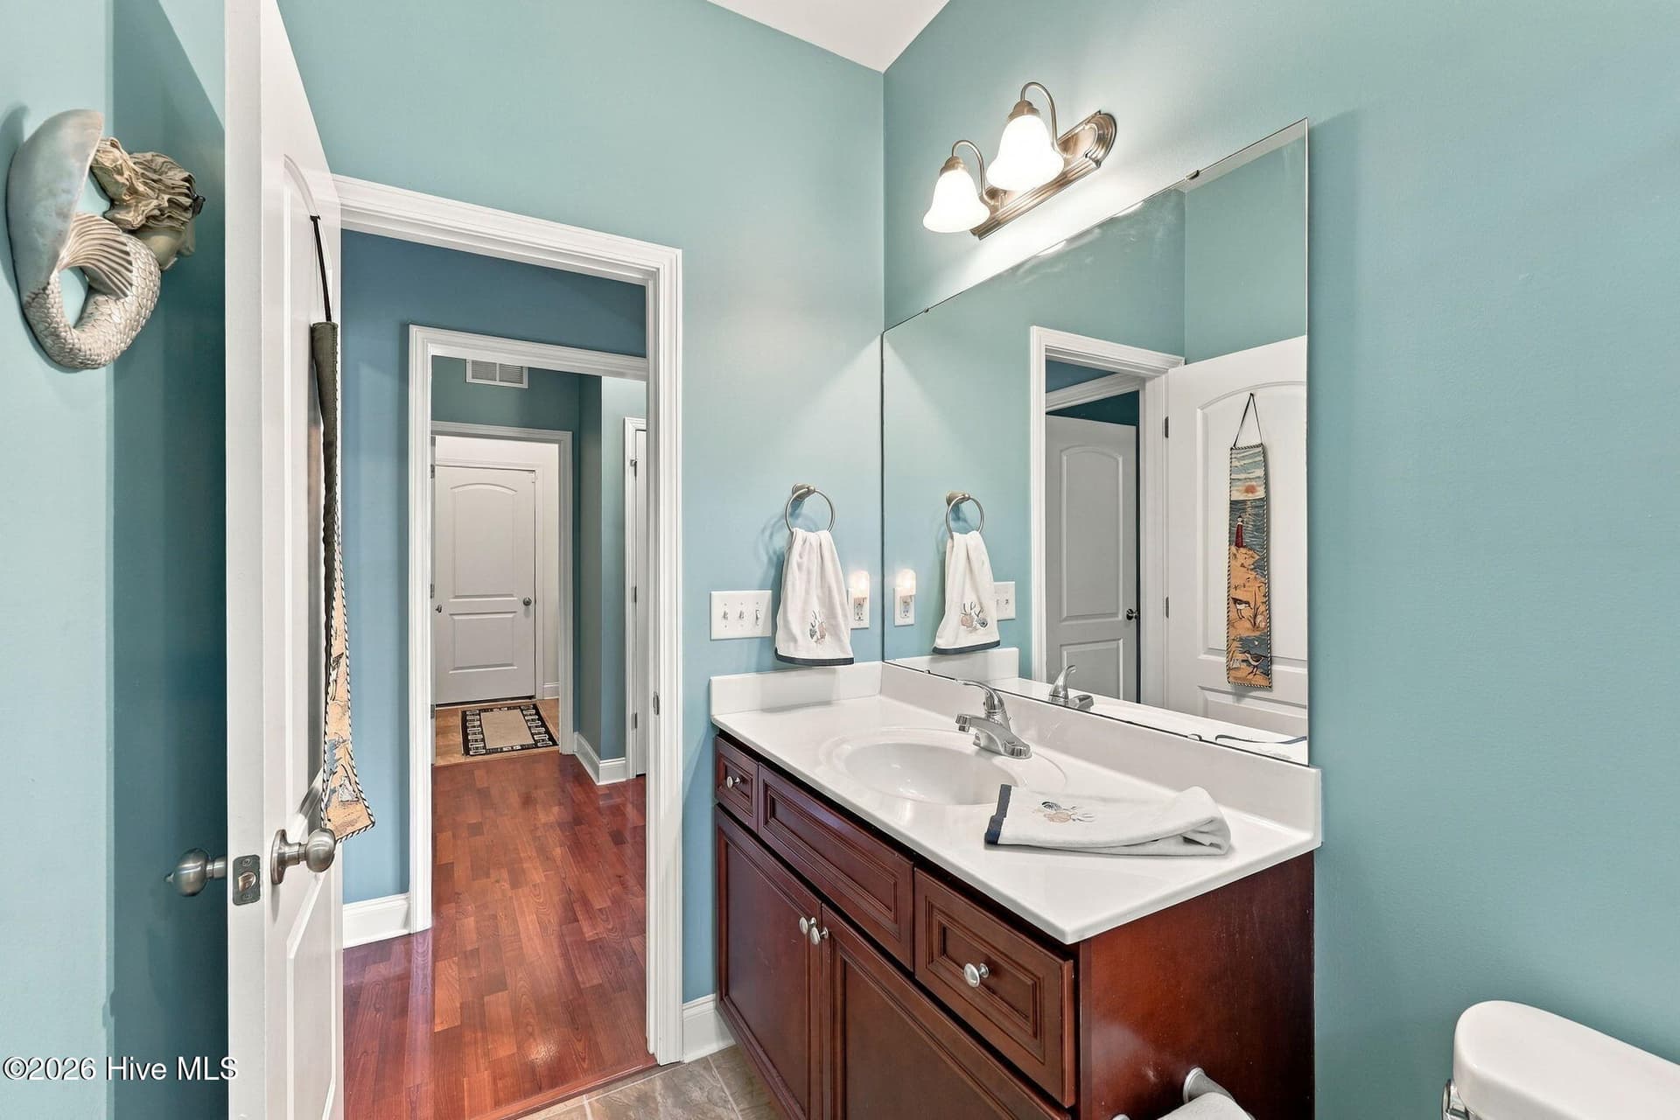
The Builder is offering $3,000.00 in seller concessions and if using the preferred lender the buyer will receive an additional 1% of the loan amount. Welcome to the Cynthia floor plan in the highly desirable neighborhood at Tides End! This beautiful open-concept floor plan brings the main living spaces together, allowing conversations and daily routines to move naturally from one area to the next. Plentiful natural light adds warmth throughout, giving the interior an airy, welcoming atmosphere. Whether the day calls for a peaceful morning, a casual evening, or time spent entertaining, the connected design provides plenty of room to enjoy it all.The formal dining room offers a dedicated place for holiday dinners, celebrations, and meals shared with guests. Nearby, the expansive kitchen provides an appealing centerpiece for cooking and gathering. Its place within the open layout means the person preparing the meal can remain part of the conversation, making the space equally suited to busy weeknights and lively occasions. One of the home's most notable features is its dual-primary arrangement. A downstairs primary bedroom provides the convenience of main-level accommodations, while a second primary bedroom upstairs adds another private option. This versatile setup provides flexible options for a variety of household arrangements, guests, or buyers who simply appreciate having choices. Two additional bedrooms, a bonus room, office and a third bathroom round out a floor plan designed with ample space for a range of needs.Outside, the large lot extends the possibilities beyond the home's interior. There is room for outdoor gatherings, games, gardening, cookouts, or quiet afternoons spent enjoying the coastal air. The neighborhood setting feels removed from the bustle while remaining well positioned for work, leisure, and weekend adventures. Topsail Island, local breweries, and area entertainment are also conveniently accessible. With generous living space and a prime Holly Ridge location, this home offers a compelling opportunity to embrace the coastal lifestyle. NOTE: No warranties are made or implied by these drawings, as floor plans and actual room sizes/Sqft may vary in final construction.
Property details
- MLS
- Hive MLS
- MLS #
- 100614482
- Property type
- Single Family Residence
- Subdivision
- Tides End
- Status
- Active
- Days on market
- 1
- On market date
- November 4, 2026
- Stories
- N/A
- Total bathrooms
- 3.5
- Garage spaces
- 2
- Parking spaces
- 2
- Lot size
- 2.52 acres
Location
Get directions →Nearby schools
Within 10 miles. School directory data from the National Center for Education Statistics (NCES), accessed via the Urban Institute Education Data API. Local Score is calculated by INNOVATE Real Estate; where a state rating is shown, it comes from that state's own official school report card.
- Enrollment
- 648
- Student:teacher ratio
- 17.1:1
- District
- Onslow County Schools
- Enrollment
- 934
- Student:teacher ratio
- 18.0:1
- District
- Onslow County Schools
- Enrollment
- 1,028
- Student:teacher ratio
- 19.4:1
- District
- Onslow County Schools
Walkability
Blended score for Holly Ridge's center, calculated by INNOVATE Real Estate from two sources: the EPA's National Walkability Index (street network, transit, land-use mix) and Google Places amenity data (what's actually reachable on foot from this point). 60% EPA National Walkability Index + 40% nearby-amenity density (Google Places).
Market position
How this listing compares to current activity in Holly Ridge, from live MLS data.
Mortgage calculator
Estimate only - actual rate and payment depend on your lender, credit, and loan program.
Adjust tax / insurance estimates
Similar homes you might like


Data source: Listing information provided by Hive MLS. Last updated 1 days ago.
Information herein deemed reliable but not guaranteed; all measurements, school assignments, HOA fees, taxes, and feature lists are approximate and should be independently verified. Equal Housing Opportunity.