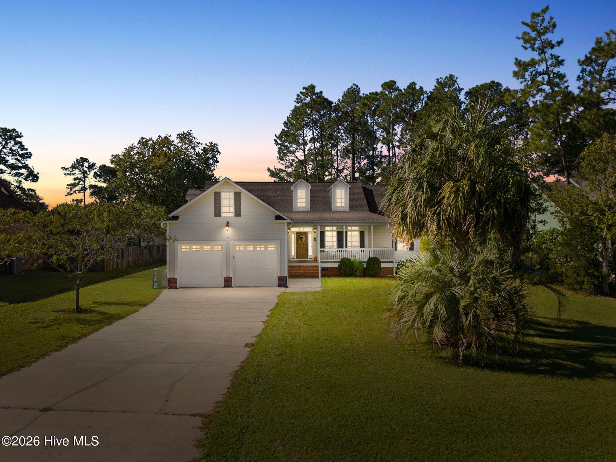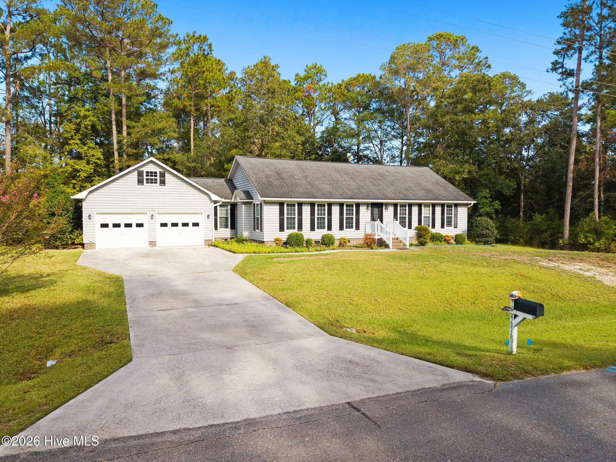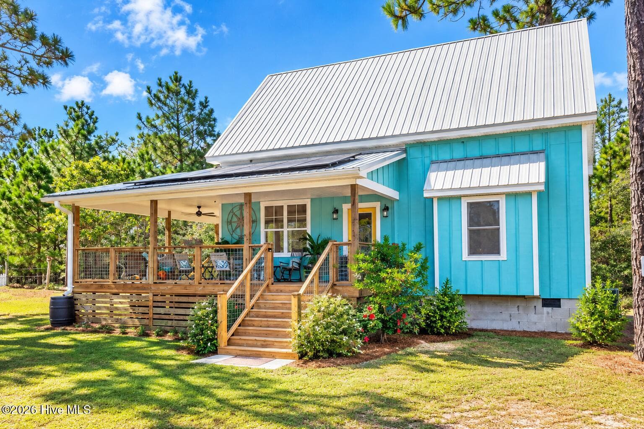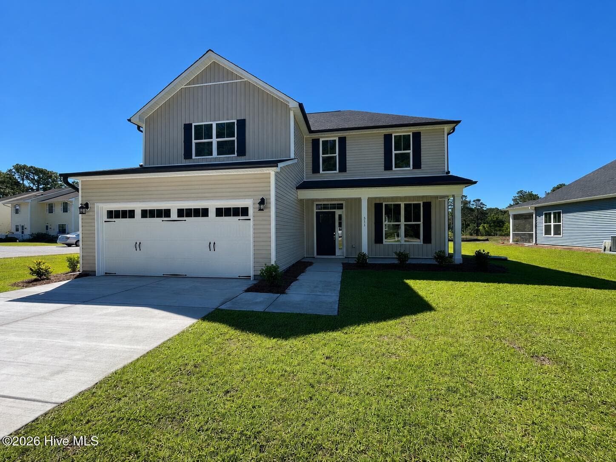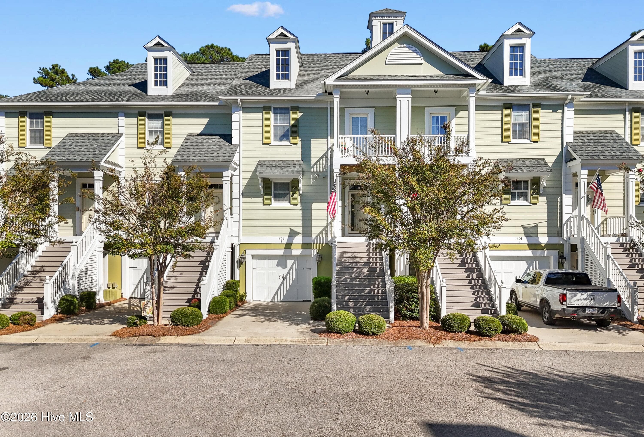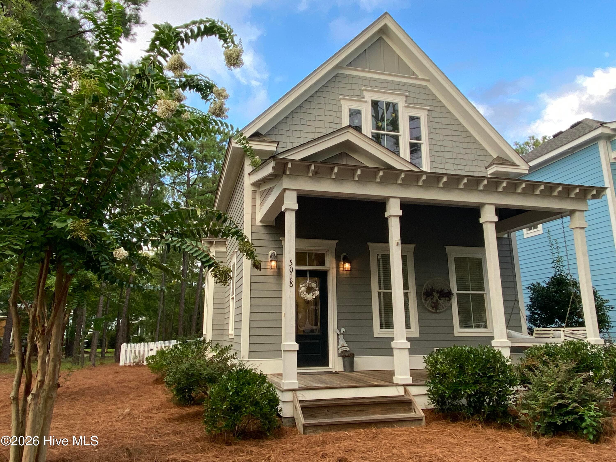
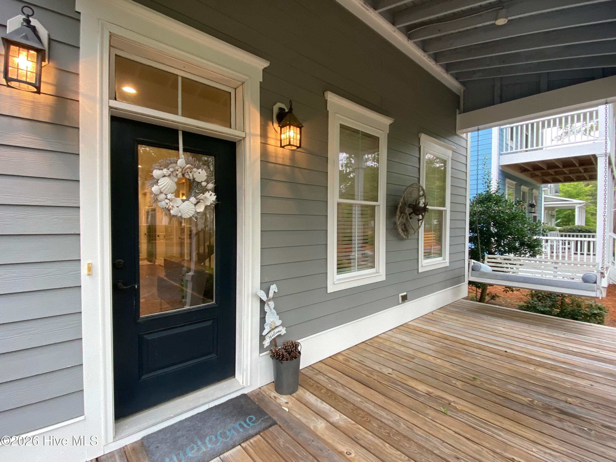
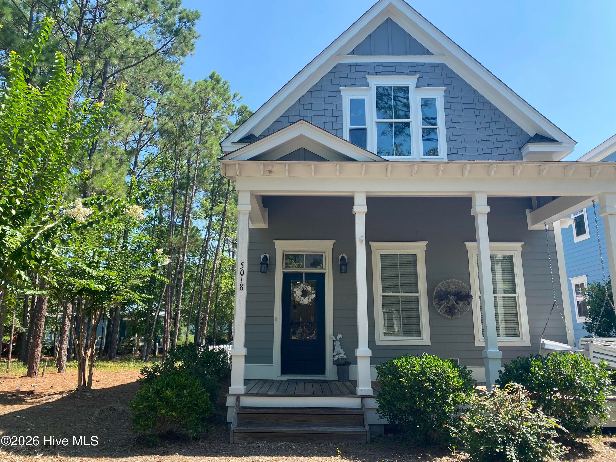
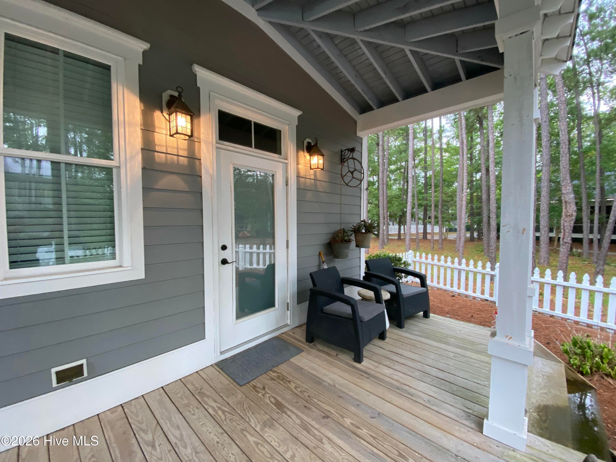
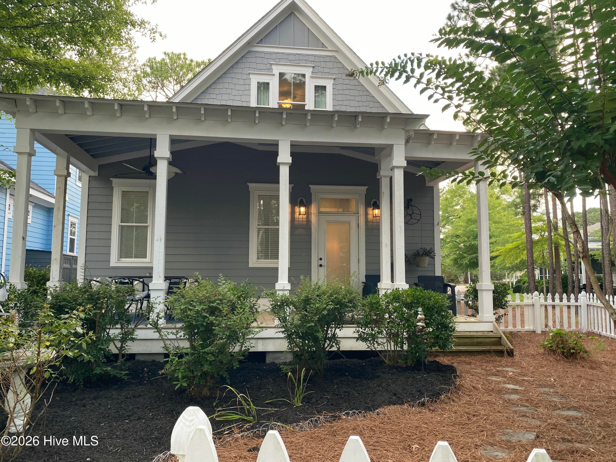
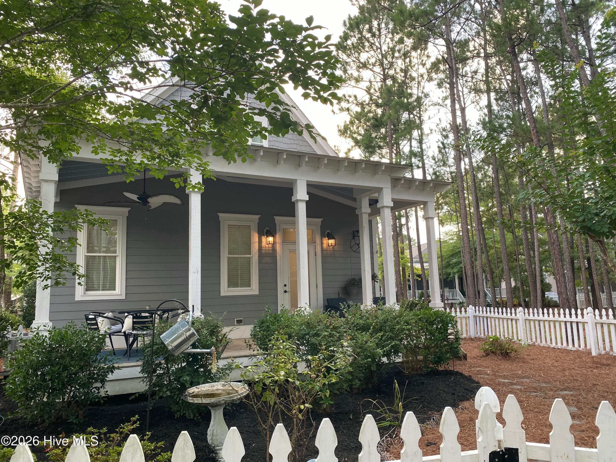
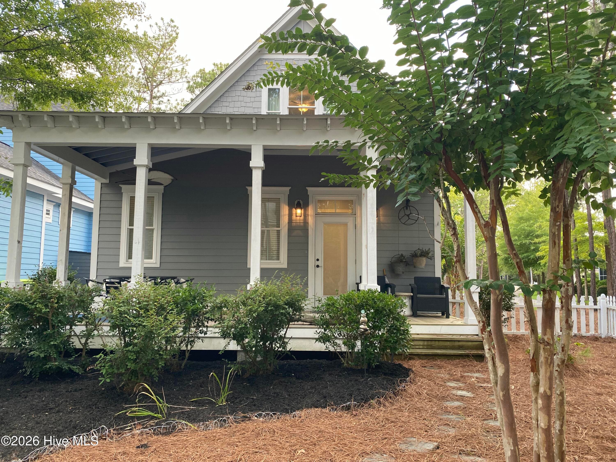
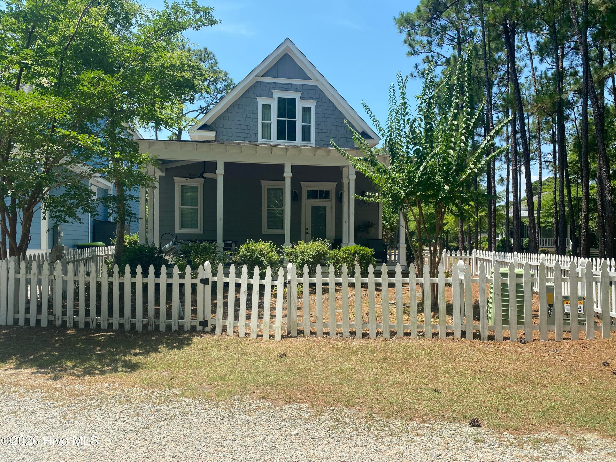
Single Family Residence at 5018 Walton Street, Shallotte, NC 28470
Single Family Residence at 5018 Walton Street, Shallotte, NC 28470, photo 2 of 44
Single Family Residence at 5018 Walton Street, Shallotte, NC 28470, photo 3 of 44
Single Family Residence at 5018 Walton Street, Shallotte, NC 28470, photo 4 of 44
Single Family Residence at 5018 Walton Street, Shallotte, NC 28470, photo 5 of 44
Single Family Residence at 5018 Walton Street, Shallotte, NC 28470, photo 6 of 44
Single Family Residence at 5018 Walton Street, Shallotte, NC 28470, photo 7 of 44
Single Family Residence at 5018 Walton Street, Shallotte, NC 28470, photo 8 of 44
Single Family Residence at 5018 Walton Street, Shallotte, NC 28470, photo 9 of 44
Single Family Residence at 5018 Walton Street, Shallotte, NC 28470, photo 10 of 44
Single Family Residence at 5018 Walton Street, Shallotte, NC 28470, photo 11 of 44
Single Family Residence at 5018 Walton Street, Shallotte, NC 28470, photo 12 of 44
Single Family Residence at 5018 Walton Street, Shallotte, NC 28470, photo 13 of 44
Single Family Residence at 5018 Walton Street, Shallotte, NC 28470, photo 14 of 44
Single Family Residence at 5018 Walton Street, Shallotte, NC 28470, photo 15 of 44
Single Family Residence at 5018 Walton Street, Shallotte, NC 28470, photo 16 of 44
Single Family Residence at 5018 Walton Street, Shallotte, NC 28470, photo 17 of 44
Single Family Residence at 5018 Walton Street, Shallotte, NC 28470, photo 18 of 44
Single Family Residence at 5018 Walton Street, Shallotte, NC 28470, photo 19 of 44
Single Family Residence at 5018 Walton Street, Shallotte, NC 28470, photo 20 of 44
Single Family Residence at 5018 Walton Street, Shallotte, NC 28470, photo 21 of 44
Single Family Residence at 5018 Walton Street, Shallotte, NC 28470, photo 22 of 44
Single Family Residence at 5018 Walton Street, Shallotte, NC 28470, photo 23 of 44
Single Family Residence at 5018 Walton Street, Shallotte, NC 28470, photo 24 of 44
Single Family Residence at 5018 Walton Street, Shallotte, NC 28470, photo 25 of 44
Single Family Residence at 5018 Walton Street, Shallotte, NC 28470, photo 26 of 44
Single Family Residence at 5018 Walton Street, Shallotte, NC 28470, photo 27 of 44
Single Family Residence at 5018 Walton Street, Shallotte, NC 28470, photo 28 of 44
Single Family Residence at 5018 Walton Street, Shallotte, NC 28470, photo 29 of 44
Single Family Residence at 5018 Walton Street, Shallotte, NC 28470, photo 30 of 44
Single Family Residence at 5018 Walton Street, Shallotte, NC 28470, photo 31 of 44
Single Family Residence at 5018 Walton Street, Shallotte, NC 28470, photo 32 of 44
Single Family Residence at 5018 Walton Street, Shallotte, NC 28470, photo 33 of 44
Single Family Residence at 5018 Walton Street, Shallotte, NC 28470, photo 34 of 44
Single Family Residence at 5018 Walton Street, Shallotte, NC 28470, photo 35 of 44
Single Family Residence at 5018 Walton Street, Shallotte, NC 28470, photo 36 of 44
Single Family Residence at 5018 Walton Street, Shallotte, NC 28470, photo 37 of 44
Single Family Residence at 5018 Walton Street, Shallotte, NC 28470, photo 38 of 44
Single Family Residence at 5018 Walton Street, Shallotte, NC 28470, photo 39 of 44
Single Family Residence at 5018 Walton Street, Shallotte, NC 28470, photo 40 of 44
Single Family Residence at 5018 Walton Street, Shallotte, NC 28470, photo 41 of 44
Single Family Residence at 5018 Walton Street, Shallotte, NC 28470, photo 42 of 44
Single Family Residence at 5018 Walton Street, Shallotte, NC 28470, photo 43 of 44
Single Family Residence at 5018 Walton Street, Shallotte, NC 28470, photo 44 of 44
44 photos

$449,000

5018 Walton Street, Shallotte, NC 28470
Shallotte, NC 28470
Listed by Susana Kanter · Kanter Realty
Bedrooms
3
Bathrooms
2.5
Living area
1,720 sqft
Year built
2017

About this home

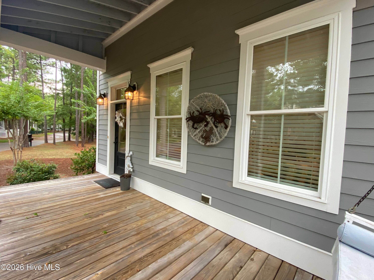
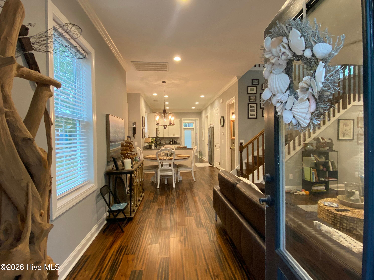
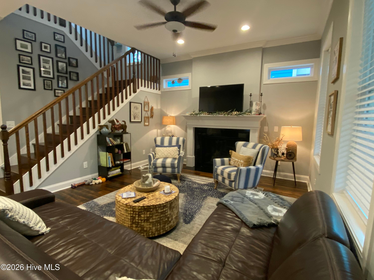
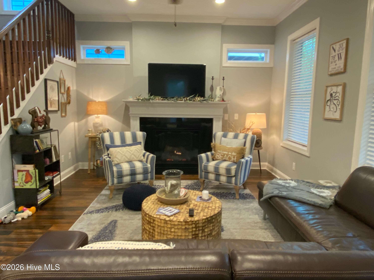
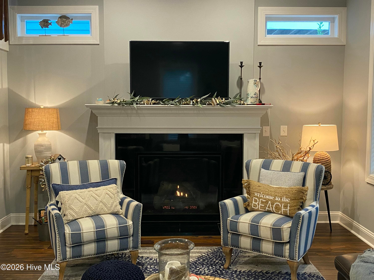
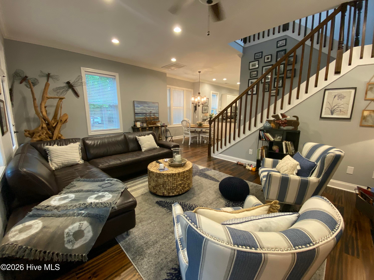
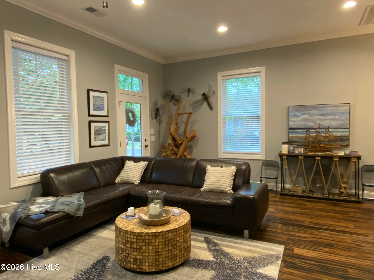
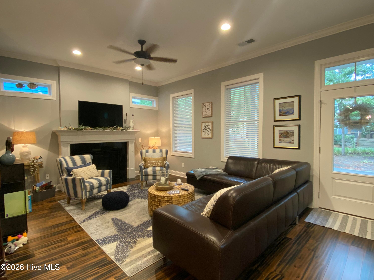
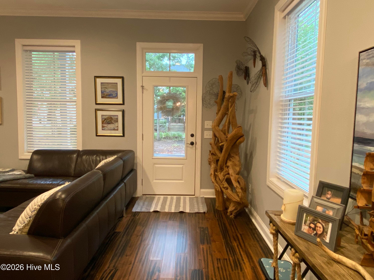
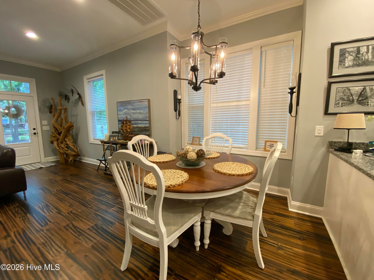
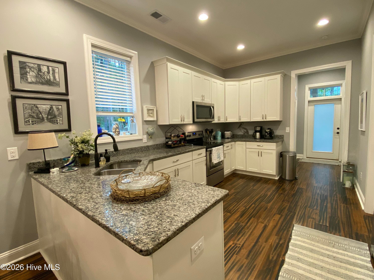
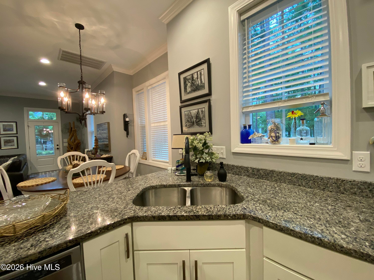
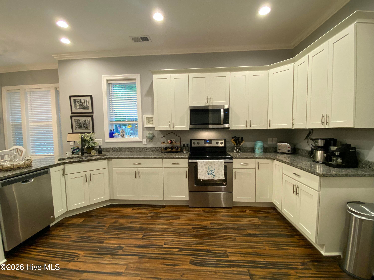
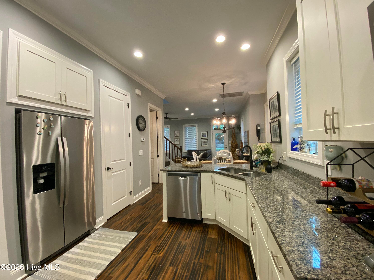
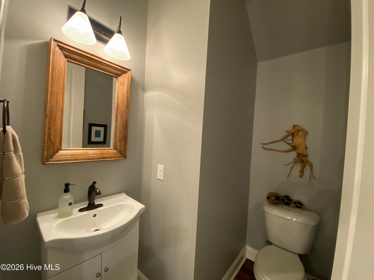
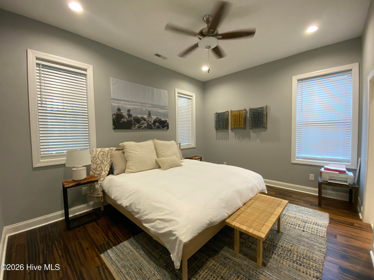
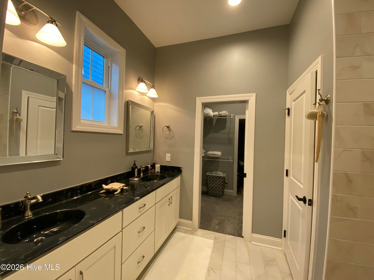
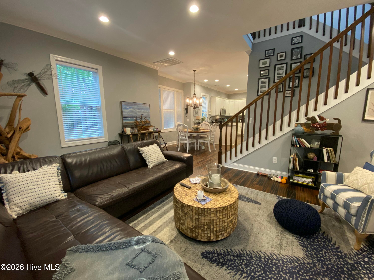
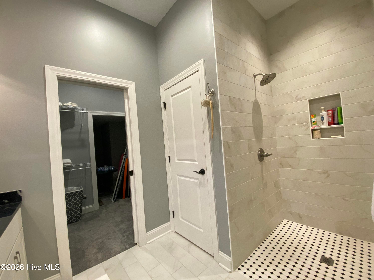
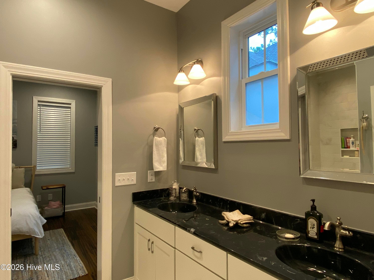
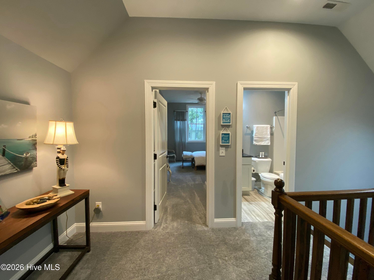
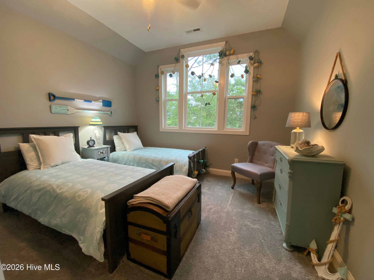
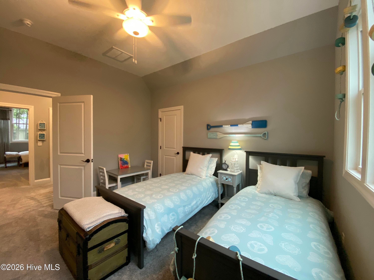
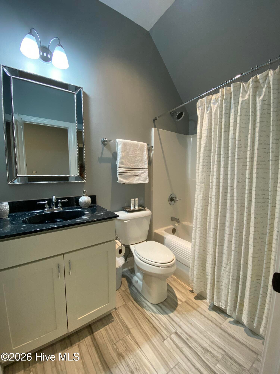
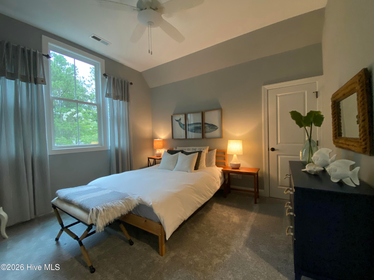
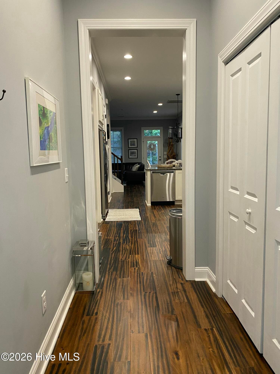
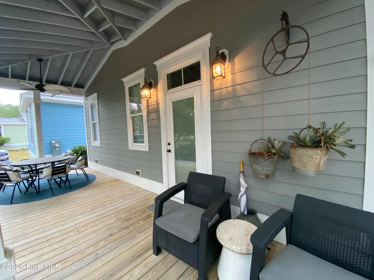
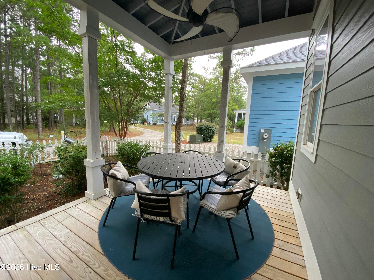
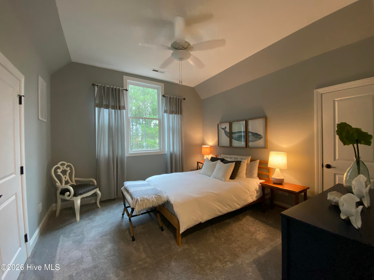
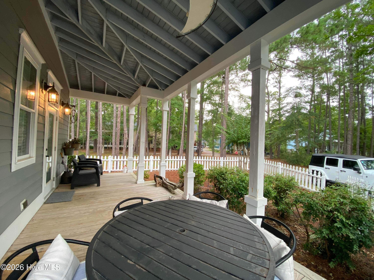
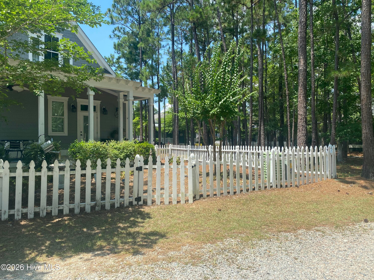
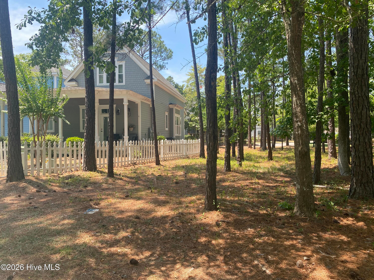
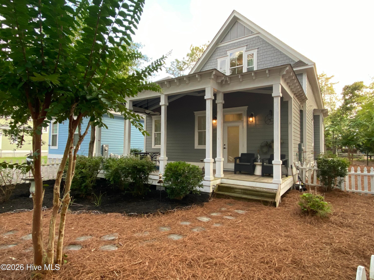
Storybook home in the Quaint ''Hallmark-style'' Village of Woodsong. This home offers a spacious living area that flows through the dining area and into the custom kitchen. The primary bedroom is on the main level and features a huge closet and walkin shower. There are 2 lovely guest bedrooms upstairs that share a full bath. Upgraded features including 10' ceilings, gas fireplace, hardwood flooring, granite counters & tiled backsplash. Stainless Steel appliances. Front & back porches provide ample outdoor space for relaxing or entertaining. Enjoy friendly chats with neighbors as they meander the numerous nature paths & community gardens. The community has a lovely community pool for residents to enjoy. It is close to shopping, medical facilities, places of worship & just minutes from the beaches of Ocean Isle and Holden Beach. Calabash Seafood Restaurants, Wilmington and Myrtle Beach are a short drive away. There's alot to explore and enjoy. The home has only had one owner and was lightly used as a second home. A portion of the backyard is fenced for puppies. The Double lot is perfect for additional parking, building a detached garage or simply your own woods. This home was decorated by a professional Interior Designer and it shows! Call now to schedule your own private showing.

Highlights

Fireplace

Property details

MLS
Hive MLS
MLS #
100587667
Property type
Single Family Residence
Subdivision
The Village of Woodsong
Status
Active
Days on market
109
On market date
July 22, 2026
Stories
N/A
Total bathrooms
2.5
Garage spaces
N/A
Parking spaces
N/A
Lot size
0.21 acres
Loading map…

Nearby schools

Within 10 miles. School directory data from the National Center for Education Statistics (NCES), accessed via the Urban Institute Education Data API. Local Score is calculated by INNOVATE Real Estate; where a state rating is shown, it comes from that state's own official school report card.

Elementary
Union Elementary
3.87 mi away · Grades 0-5
Zoned school (attendance boundary, 2015-16 data)
4.0
Local Score (state rating (2025) blended 70/30 with student-teacher ratio) -- not an official state rating
State rating: B (2025)
Enrollment
539
Student:teacher ratio
15.0:1
District
Brunswick County Schools
Middle
Shallotte Middle
0.47 mi away · Grades 6-8
Zoned school (attendance boundary, 2015-16 data)
3.0
Local Score (state rating (2025) blended 70/30 with student-teacher ratio) -- not an official state rating
State rating: C (2025)
Enrollment
674
Student:teacher ratio
17.3:1
District
Brunswick County Schools
High
Brunswick County Early College
10.77 mi away · Grades 9-13
Zoned school (attendance boundary, 2015-16 data)
3.8
Local Score (state rating (2025) blended 70/30 with student-teacher ratio) -- not an official state rating
State rating: A (2025)
Enrollment
365
Student:teacher ratio
33.2:1
District
Brunswick County Schools

Walkability

Blended score for Shallotte's center, calculated by INNOVATE Real Estate from two sources: the EPA's National Walkability Index (street network, transit, land-use mix) and Google Places amenity data (what's actually reachable on foot from this point). 60% EPA National Walkability Index + 40% nearby-amenity density (Google Places).

58
Somewhat walkable
out of 100
EPA National Walkability Index
8.7 / 20 -- Below average walkable
Google Places amenity density
79 / 100
Restaurants & cafes11
Grocery stores3
Parks2
Schools2
Transit stops2
Pharmacies2

Market position

How this listing compares to current activity in Shallotte, from live MLS data.

On the market 109 days -- 15 fewer days than Shallotte's current average of 124 days.
For reference, the median list price across 251 active listings in Shallotte right now is $279,990.

Mortgage calculator

Estimate only - actual rate and payment depend on your lender, credit, and loan program.

$
%
%
Adjust tax / insurance estimates
% / yr
$
/mo
Est. monthly payment
$2,854/mo
$89,800 down
$359,200 loan
Principal & interest$2,330
Property tax (est.)$374
Home insurance (est.)$150

Similar homes you might like

Data source: Listing information provided by Hive MLS via Trestle/CoreLogic. Last updated 2 days ago.

Information herein deemed reliable but not guaranteed; all measurements, school assignments, HOA fees, taxes, and feature lists are approximate and should be independently verified. Equal Housing Opportunity.