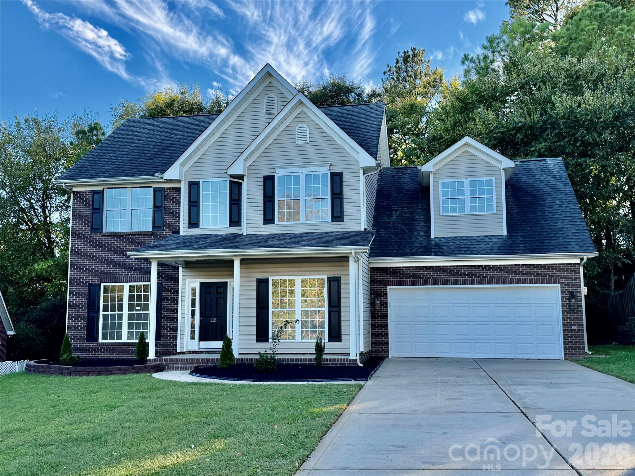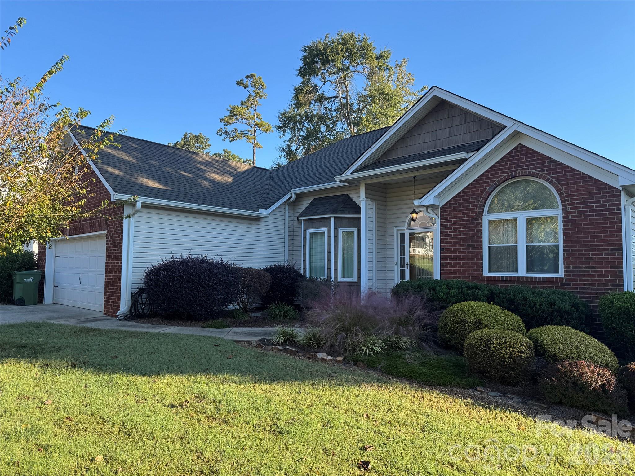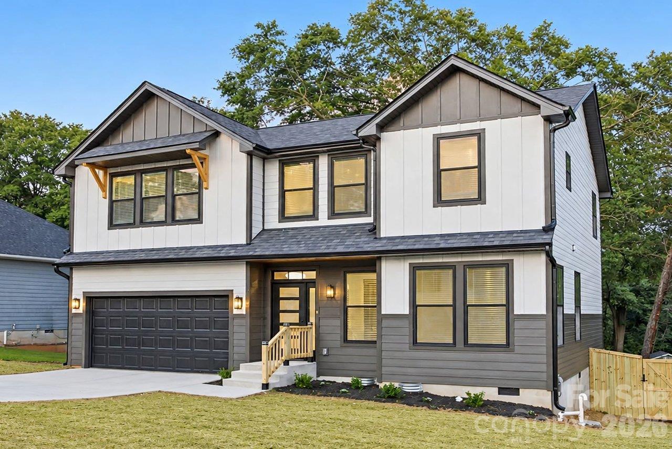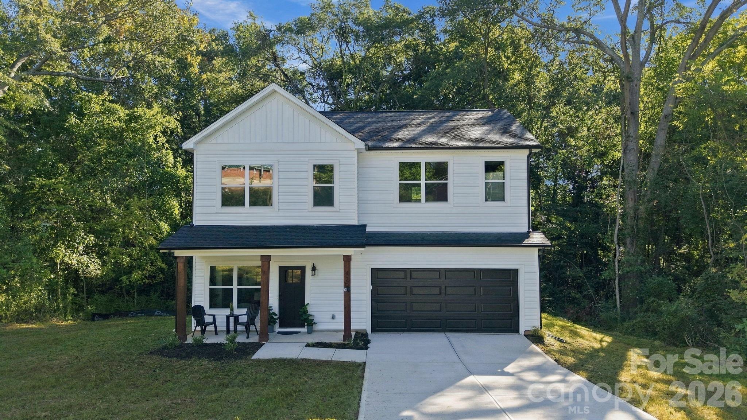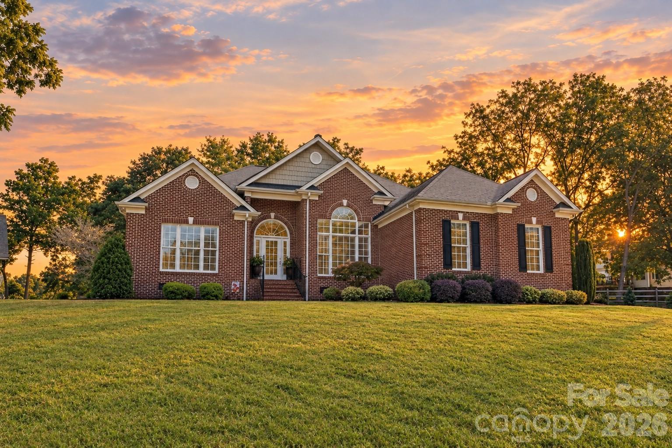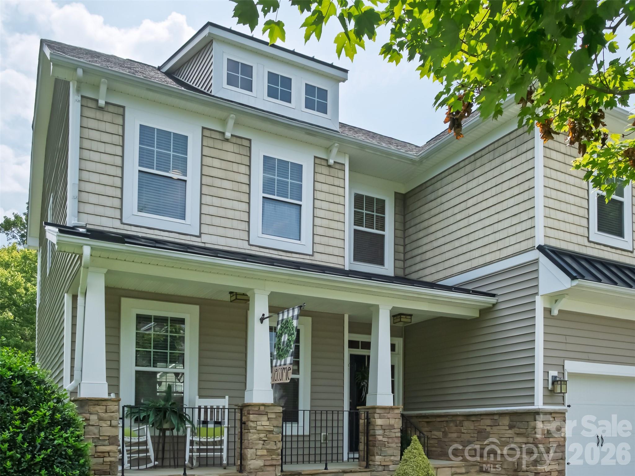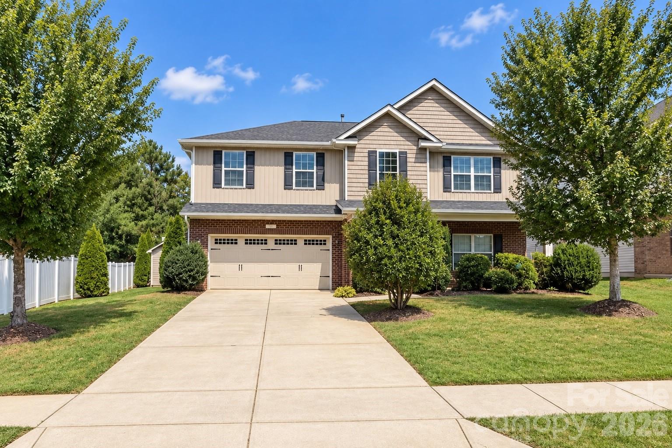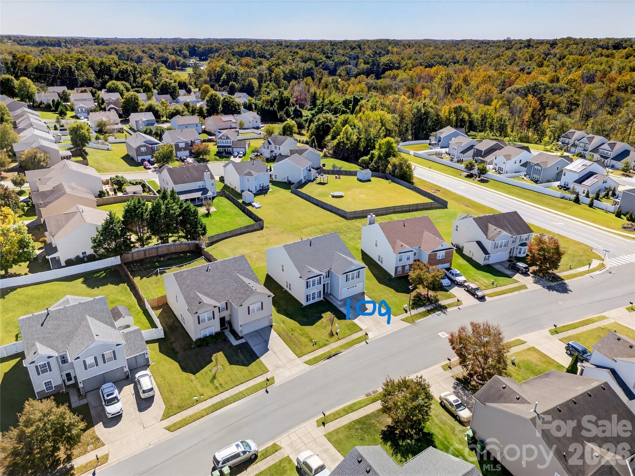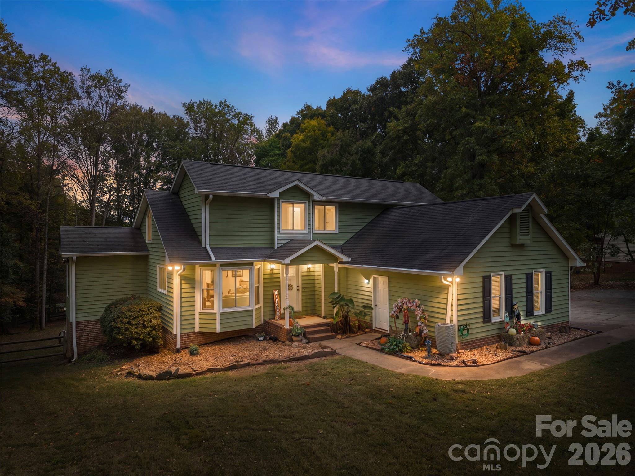
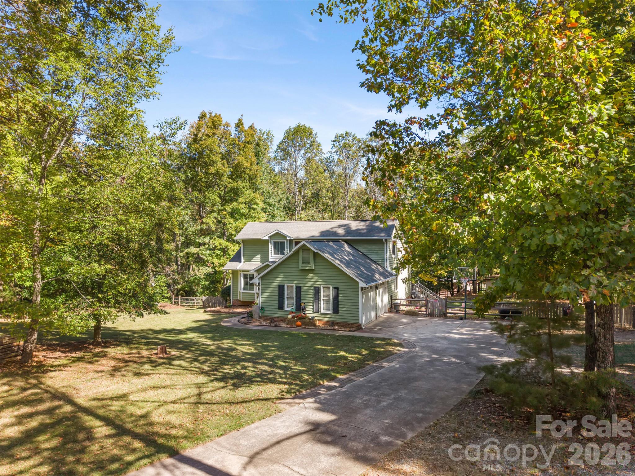
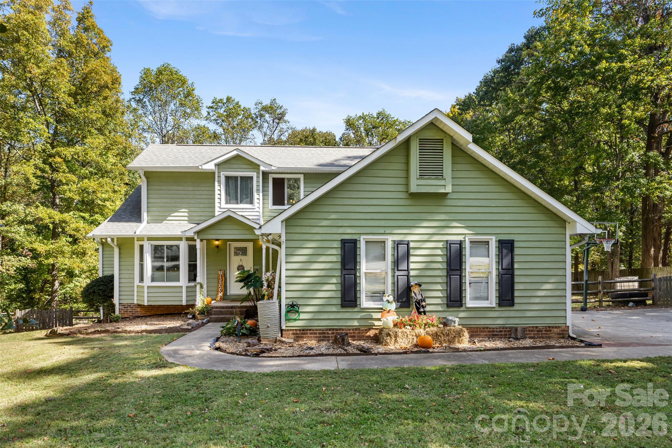
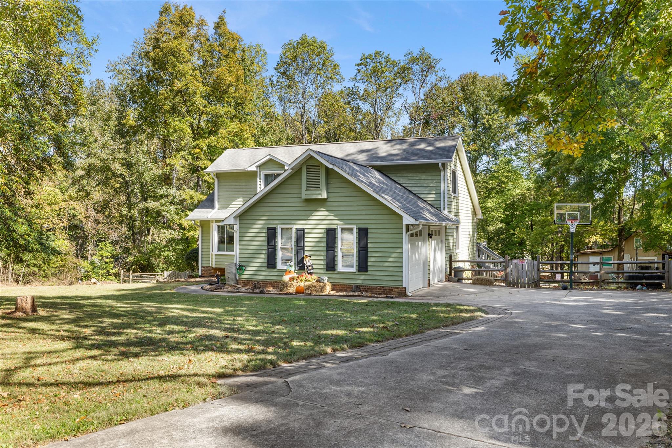
Single Family Residence at 4644 Hickory Grove Road, Mount Holly
Single Family Residence at 4644 Hickory Grove Road, Mount Holly, photo 2 of 47
Single Family Residence at 4644 Hickory Grove Road, Mount Holly, photo 3 of 47
Single Family Residence at 4644 Hickory Grove Road, Mount Holly, photo 4 of 47
Single Family Residence at 4644 Hickory Grove Road, Mount Holly, photo 5 of 47
Single Family Residence at 4644 Hickory Grove Road, Mount Holly, photo 6 of 47
Single Family Residence at 4644 Hickory Grove Road, Mount Holly, photo 7 of 47
Single Family Residence at 4644 Hickory Grove Road, Mount Holly, photo 8 of 47
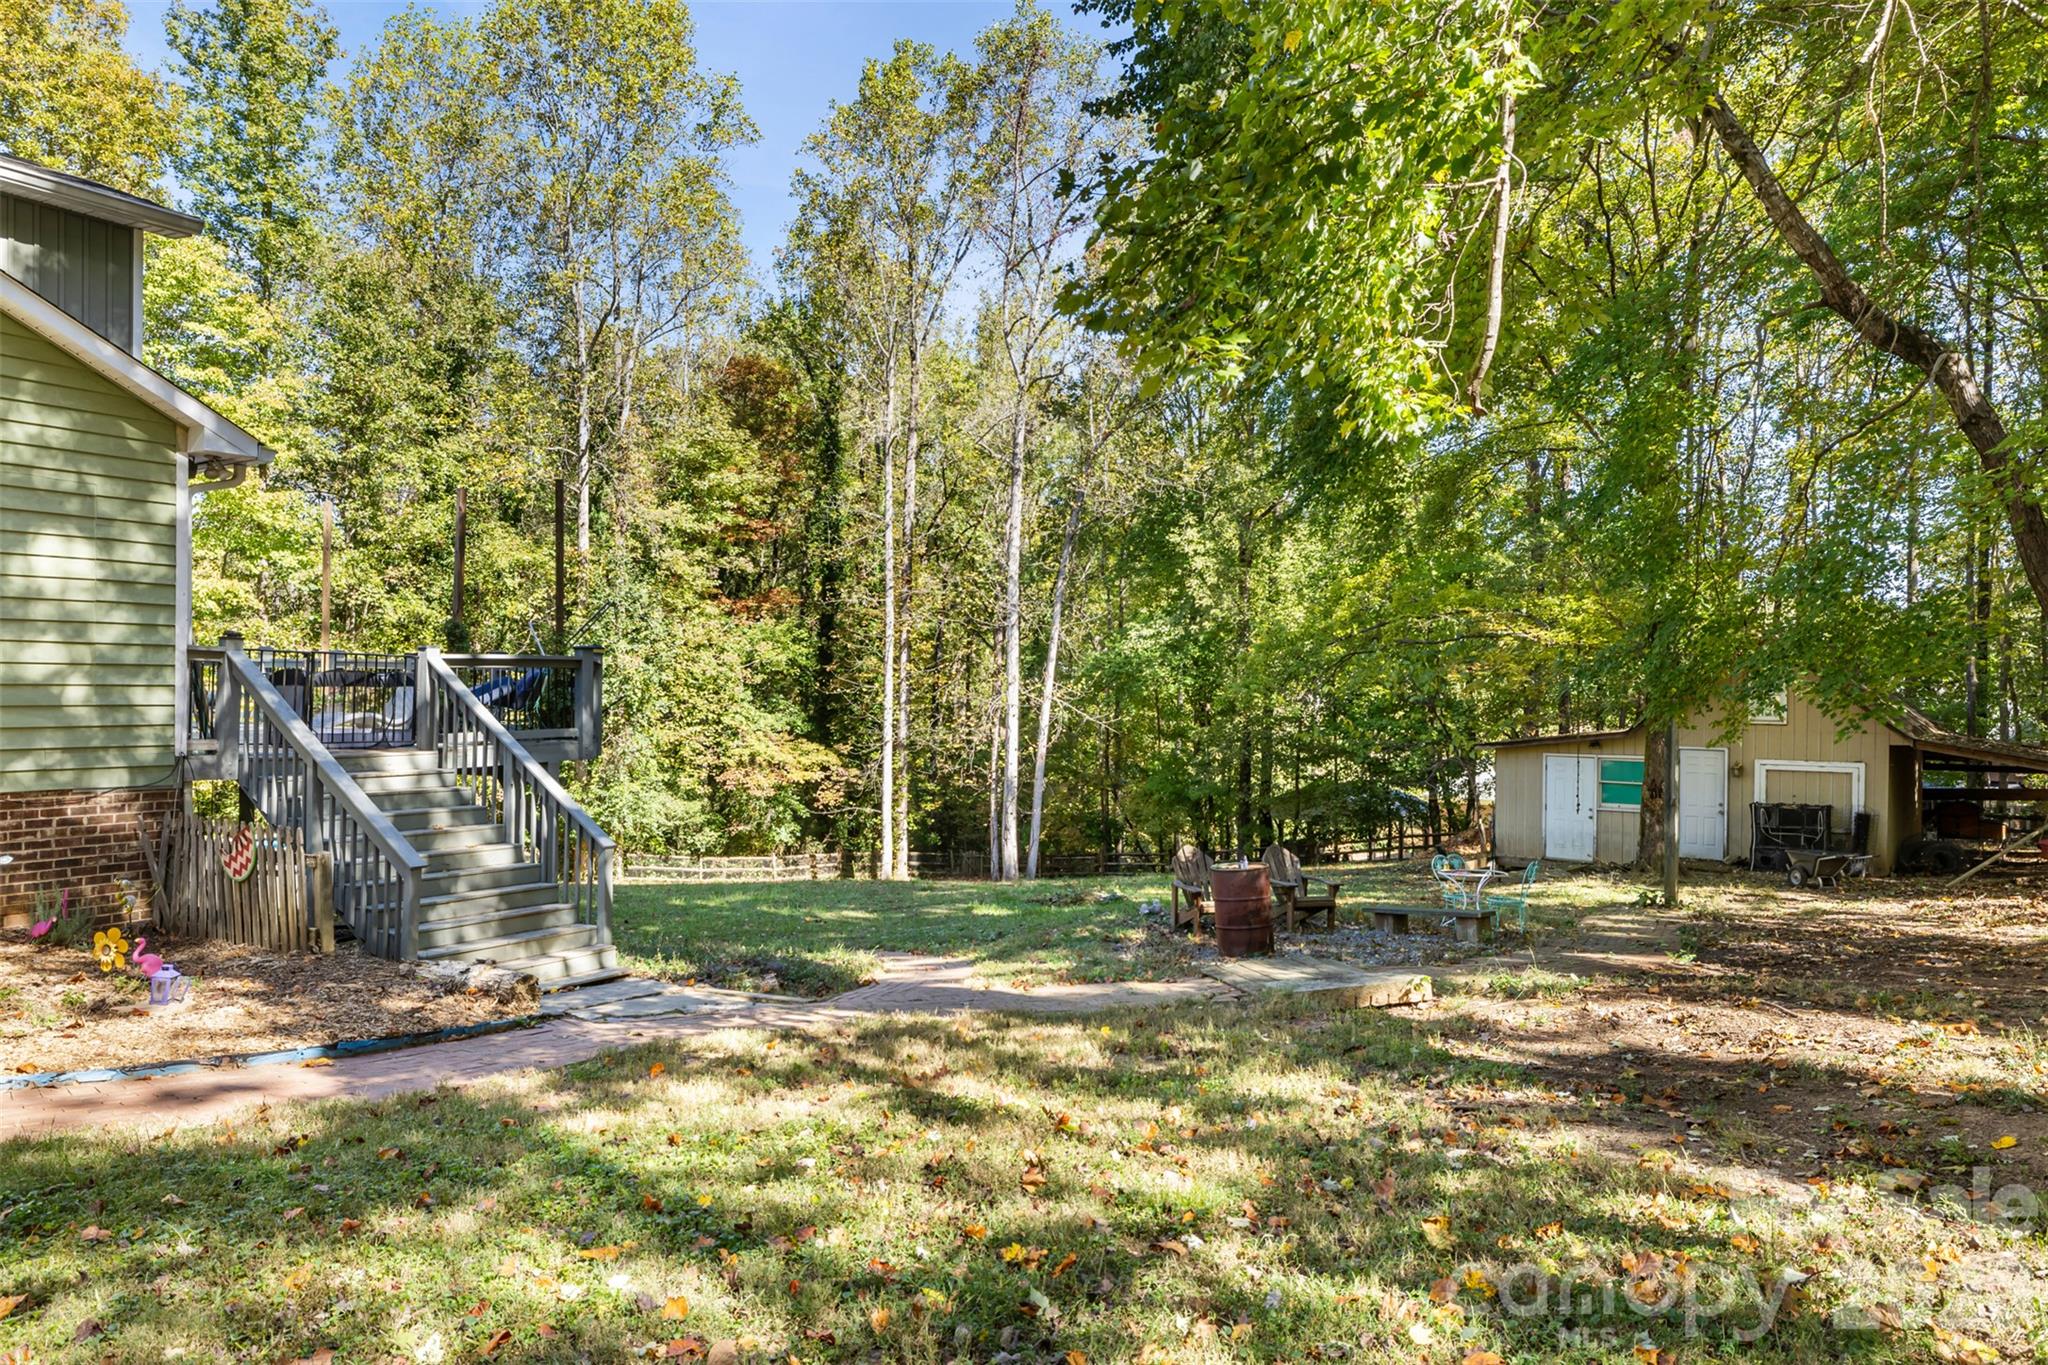
Rear Deck - 4644 Hickory Grove Road, Mount Holly
Single Family Residence at 4644 Hickory Grove Road, Mount Holly, photo 11 of 47
Single Family Residence at 4644 Hickory Grove Road, Mount Holly, photo 12 of 47
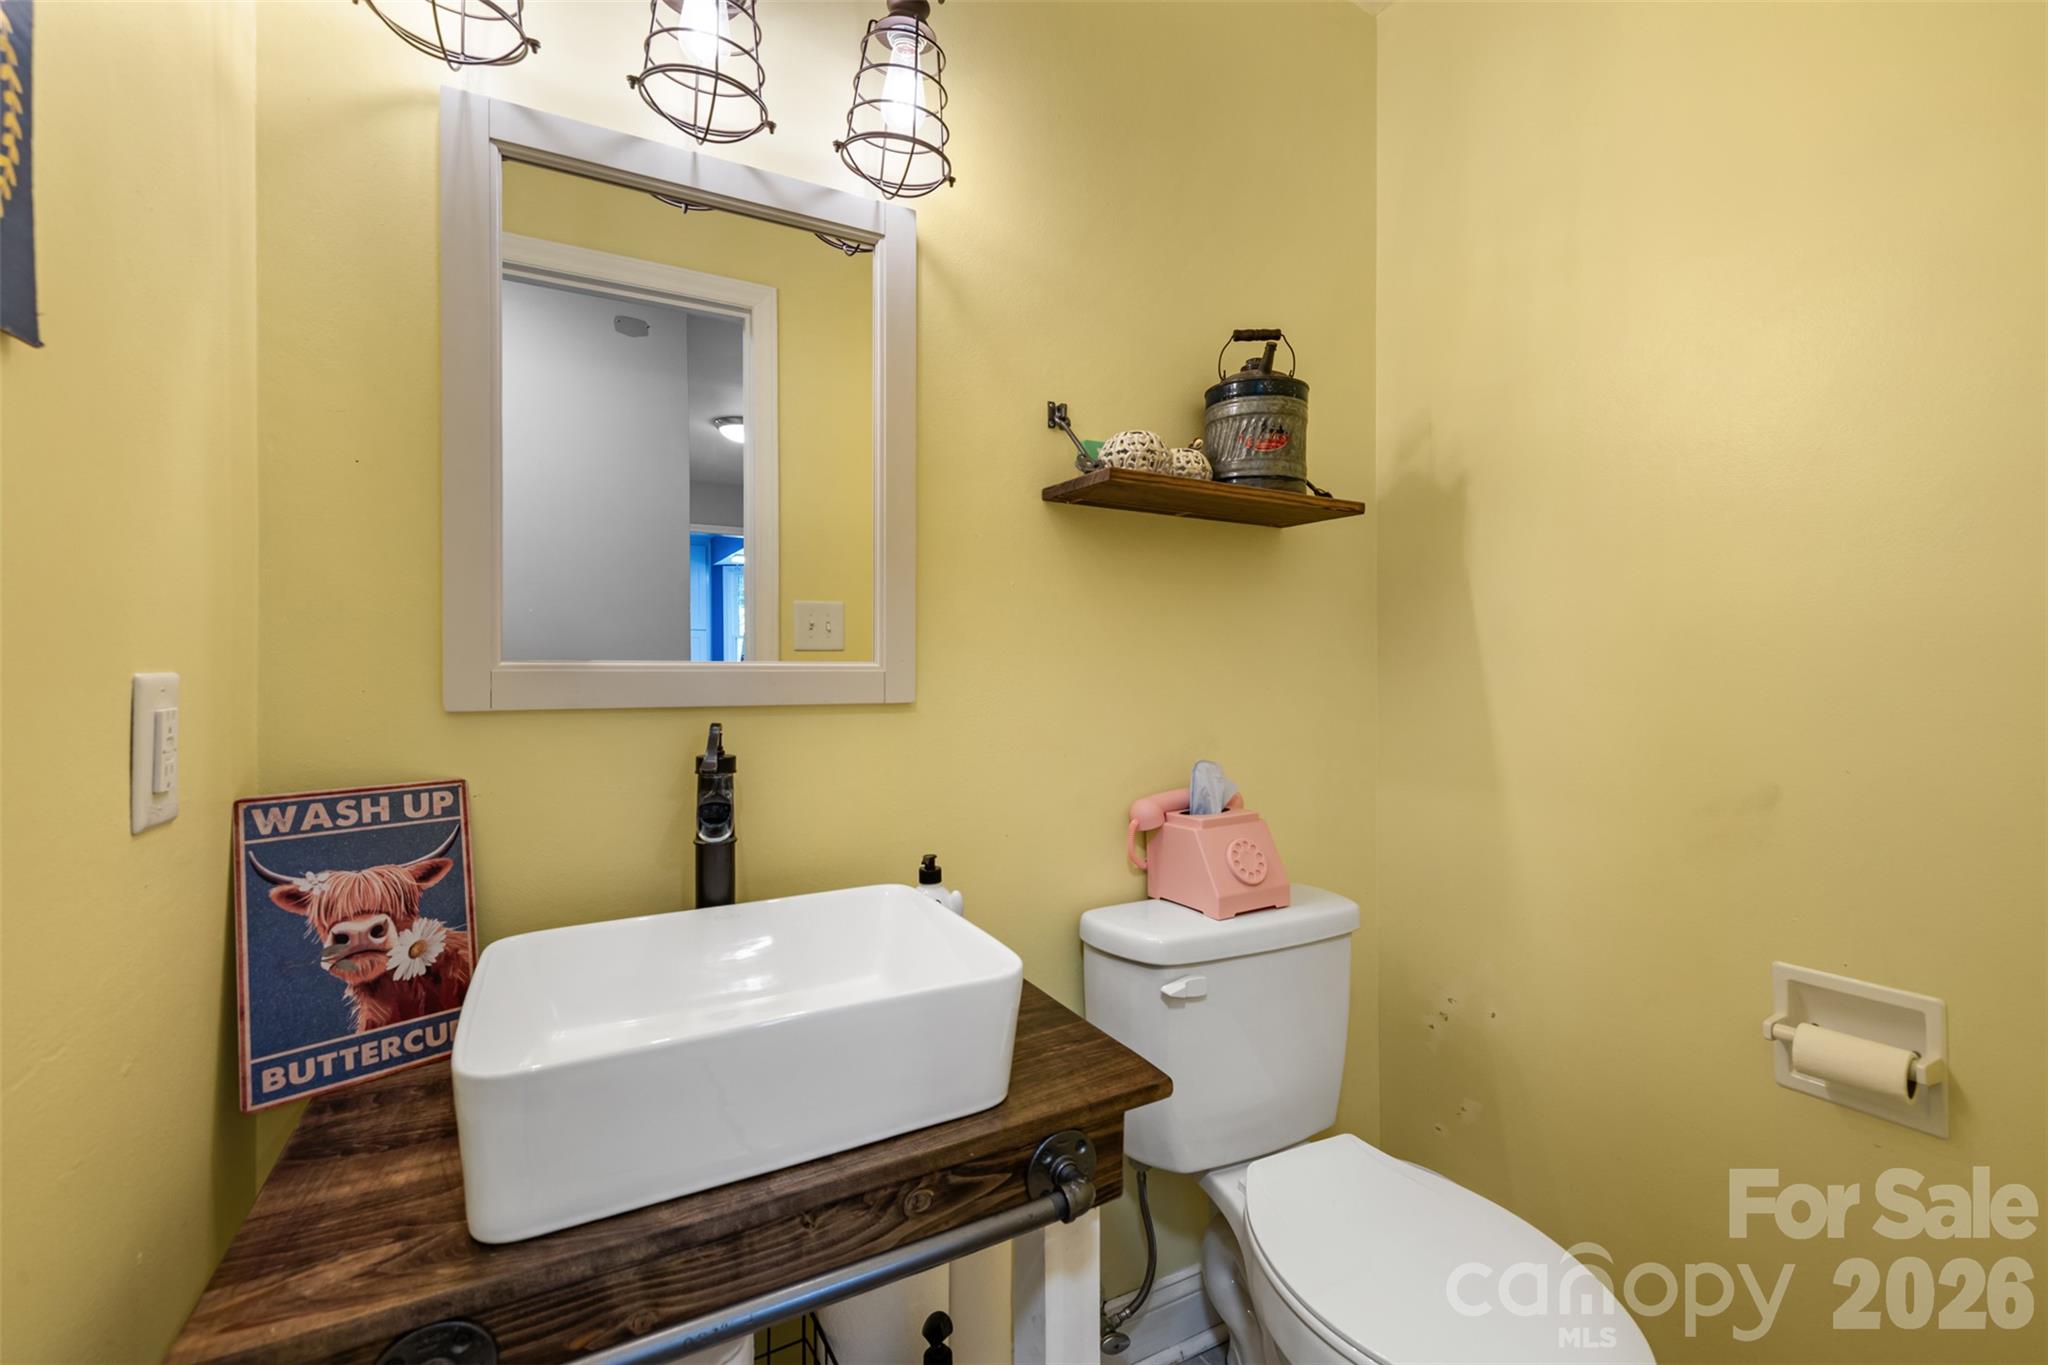
Half Bath on Main Level - 4644 Hickory Grove Road, Mount Holly
Single Family Residence at 4644 Hickory Grove Road, Mount Holly, photo 14 of 47
Single Family Residence at 4644 Hickory Grove Road, Mount Holly, photo 15 of 47
Single Family Residence at 4644 Hickory Grove Road, Mount Holly, photo 16 of 47
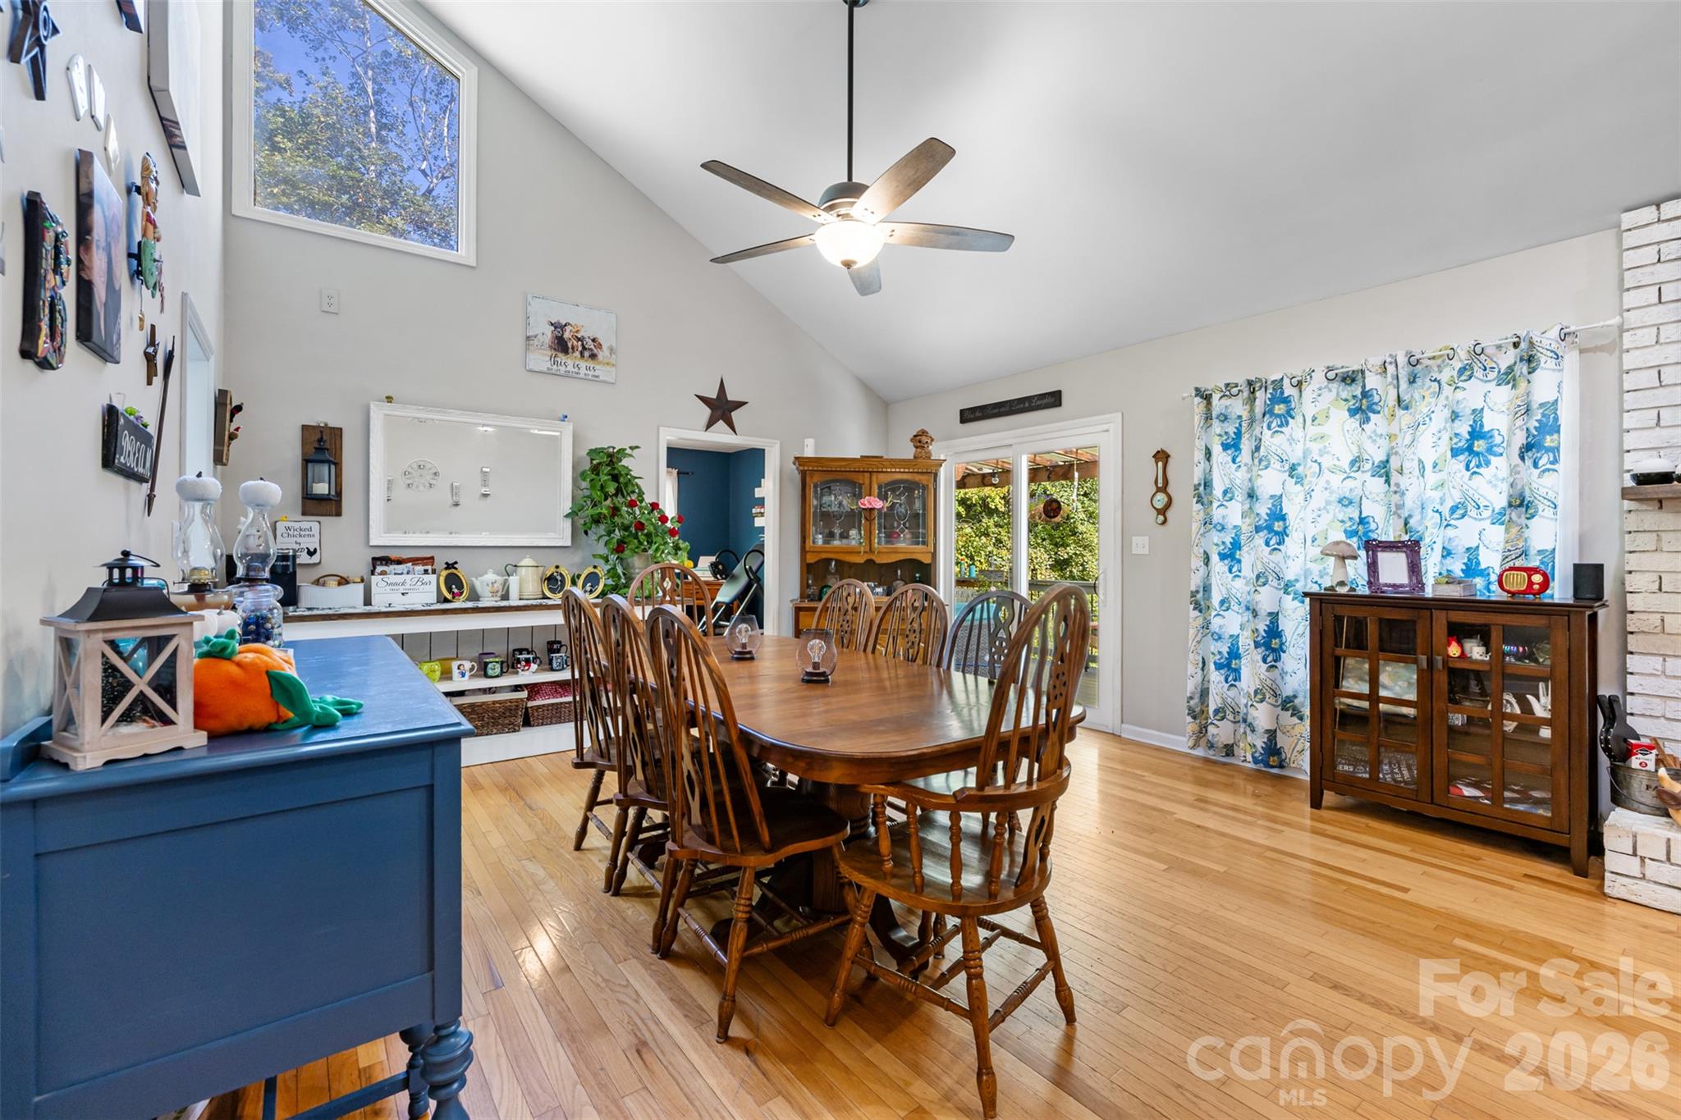
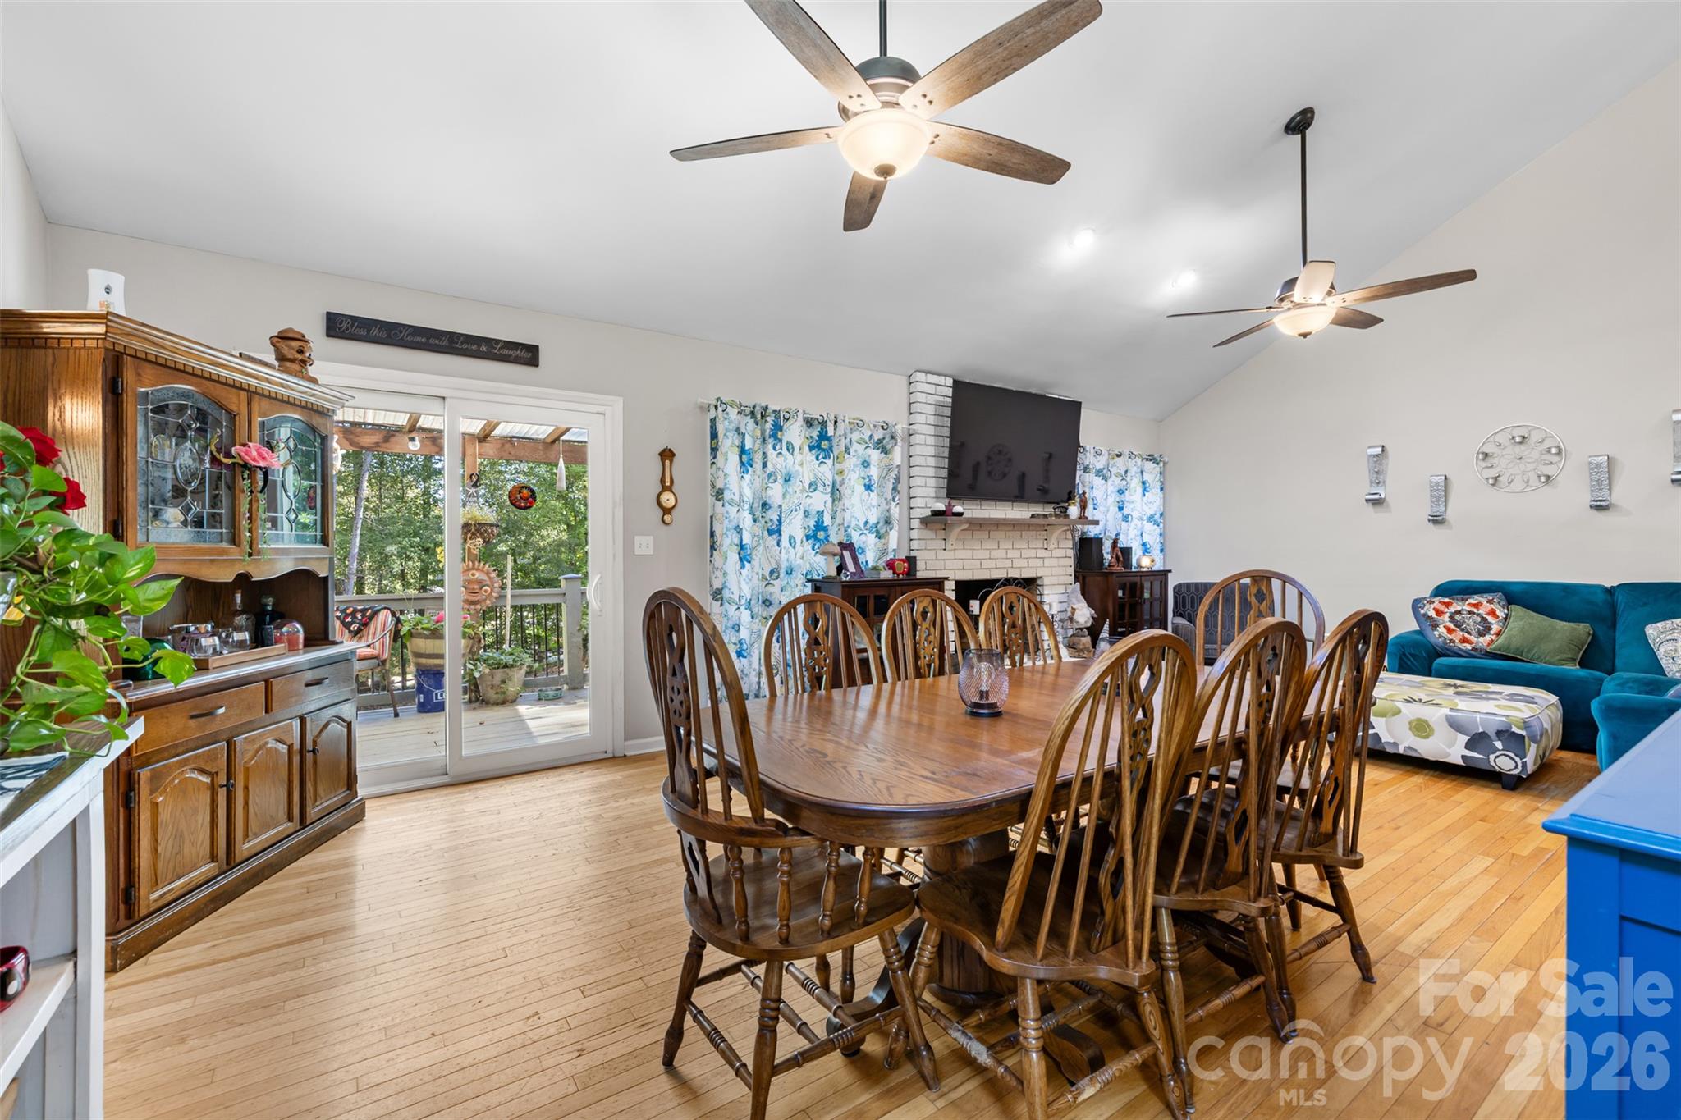
Dining Area - 4644 Hickory Grove Road, Mount Holly
Living Room - 4644 Hickory Grove Road, Mount Holly
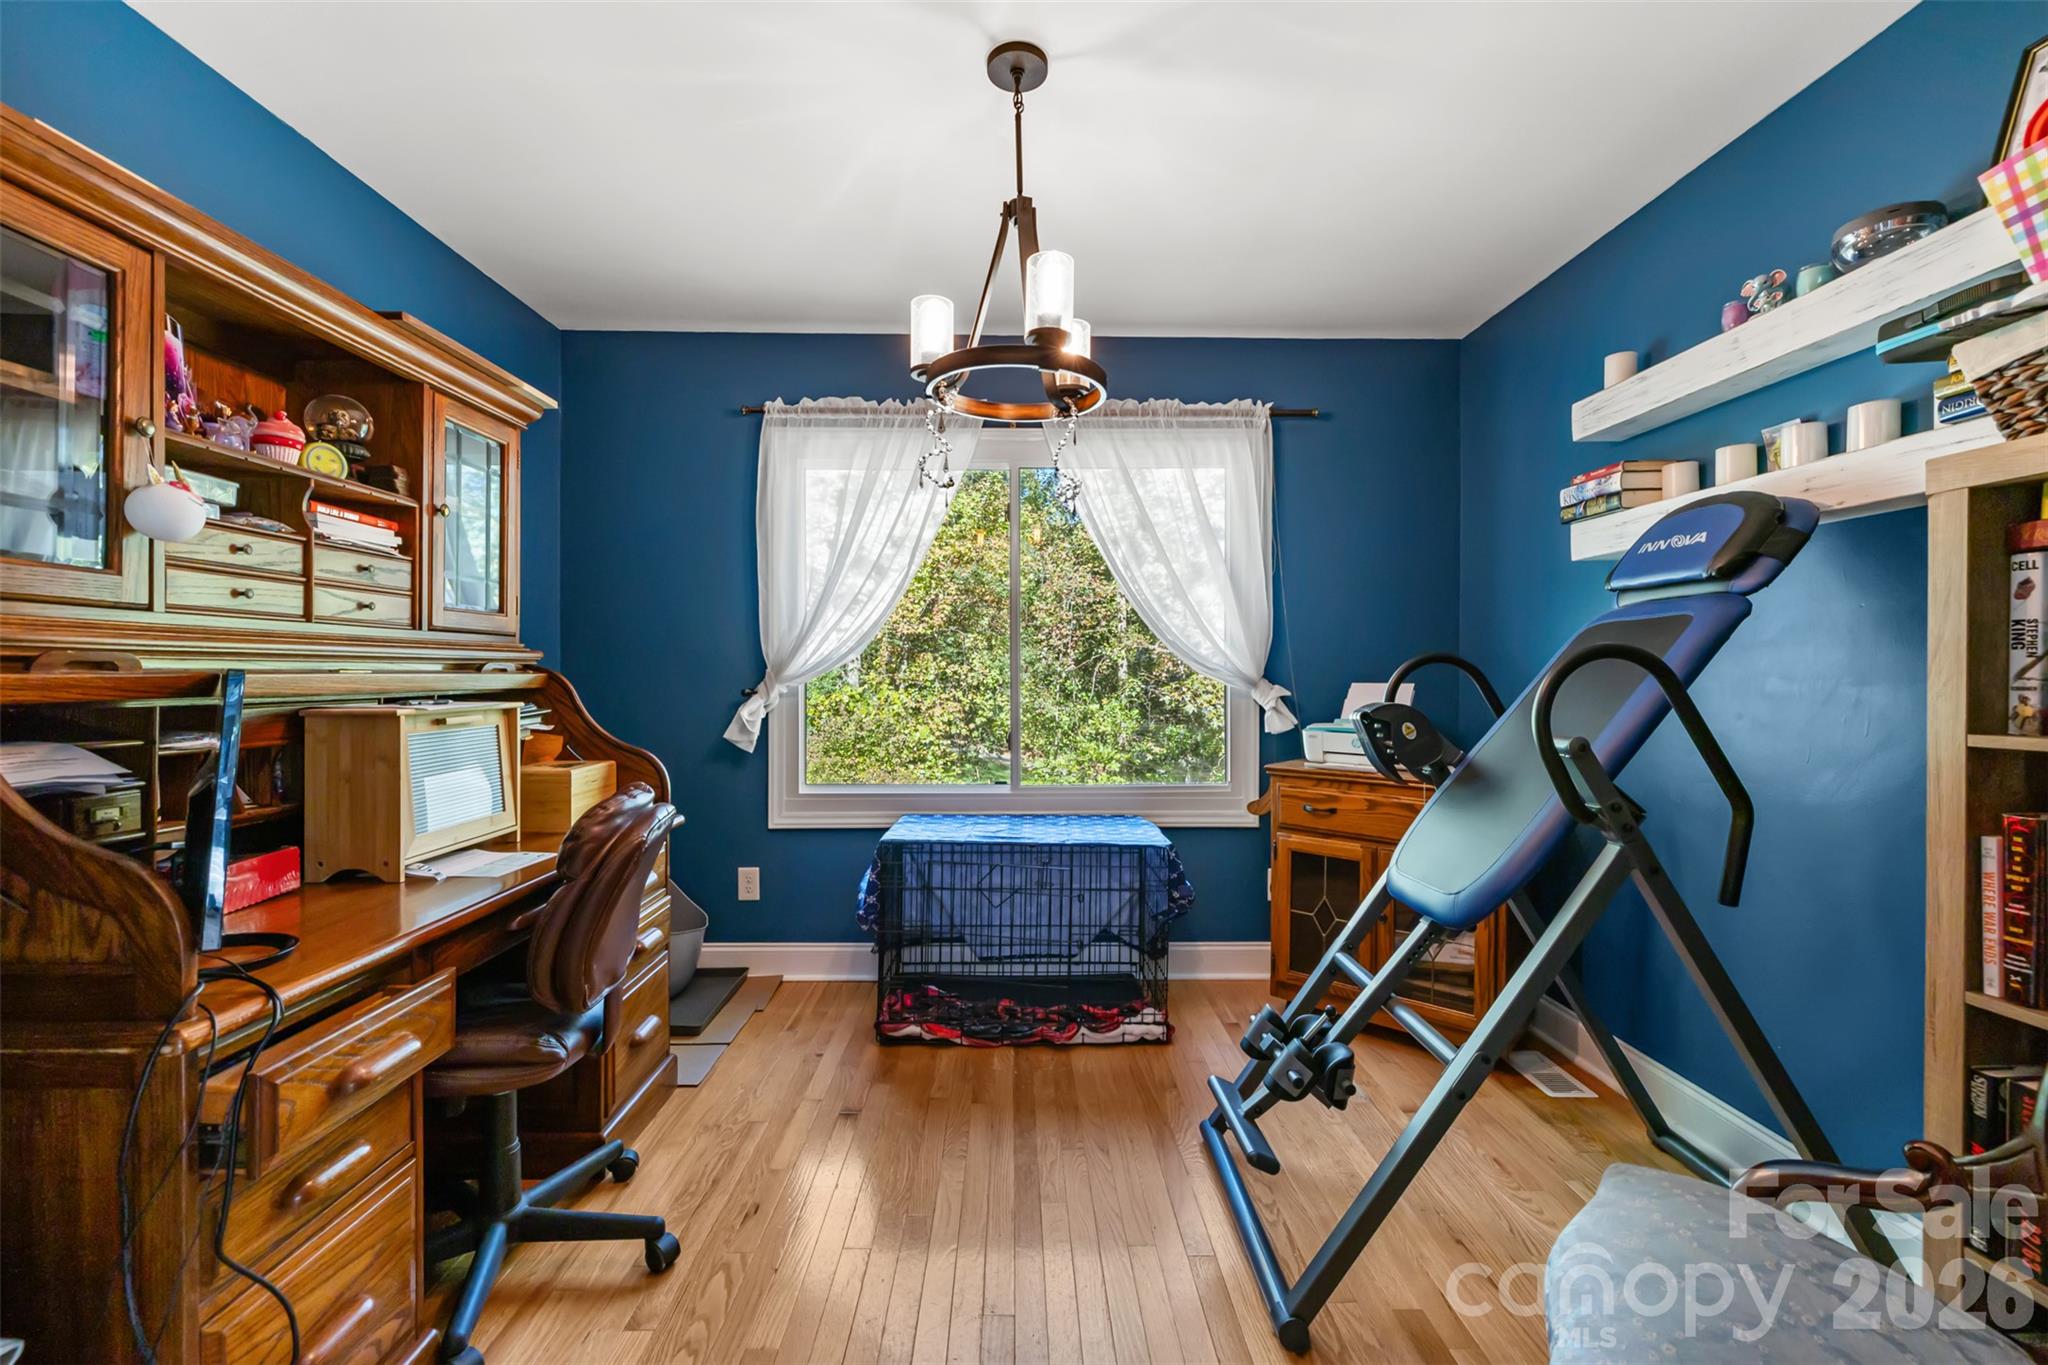
Office/Flex Space - 4644 Hickory Grove Road, Mount Holly
Primary Bedroom - 4644 Hickory Grove Road, Mount Holly
Primary Bath - 4644 Hickory Grove Road, Mount Holly
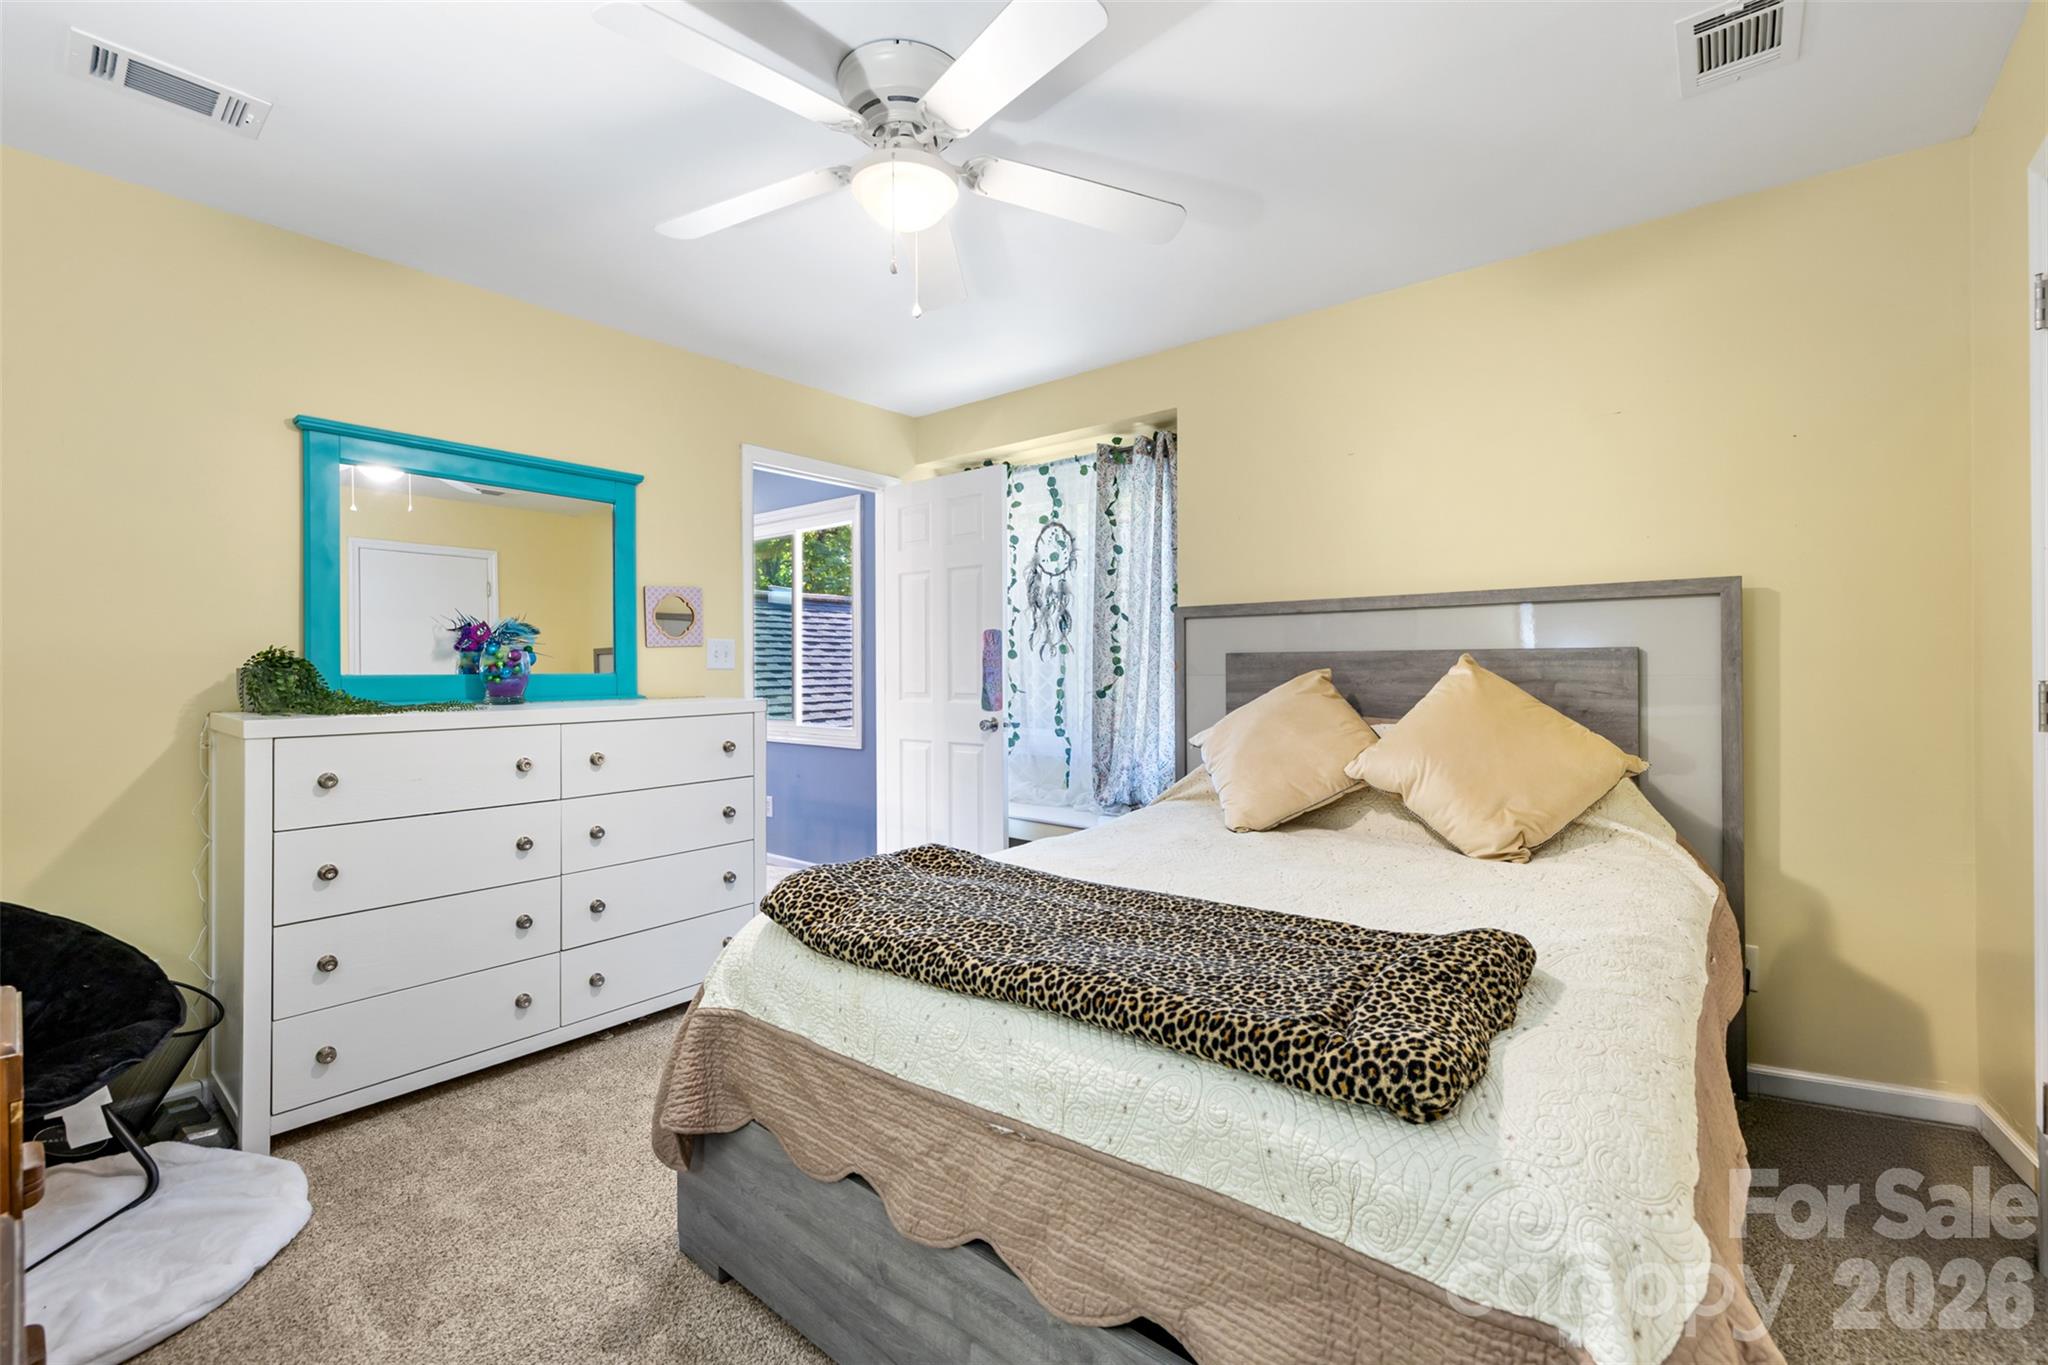
2nd Bedroom Upstairs - 4644 Hickory Grove Road, Mount Holly
Utility Room/Laundry Room - 4644 Hickory Grove Road, Mount Holly
Single Family Residence at 4644 Hickory Grove Road, Mount Holly, photo 29 of 47
Upstairs Bath - 4644 Hickory Grove Road, Mount Holly
Upstairs Bedroom/Flex Space - 4644 Hickory Grove Road, Mount Holly
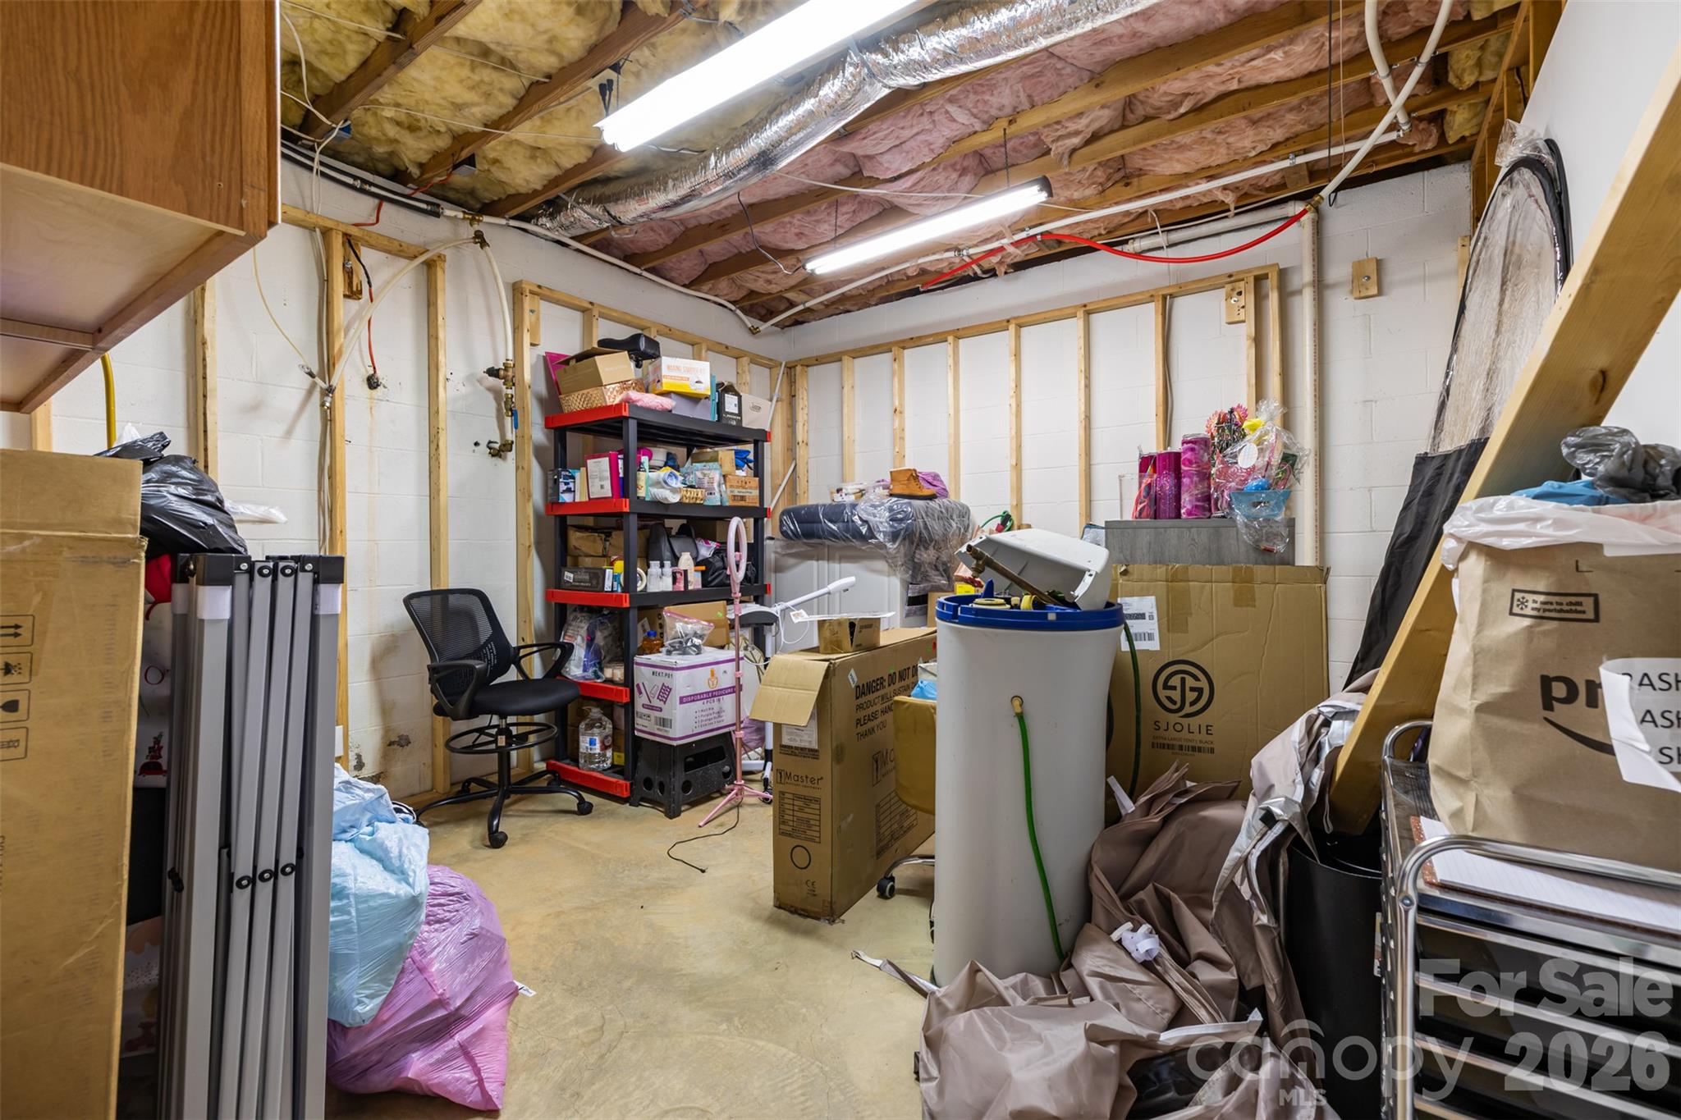
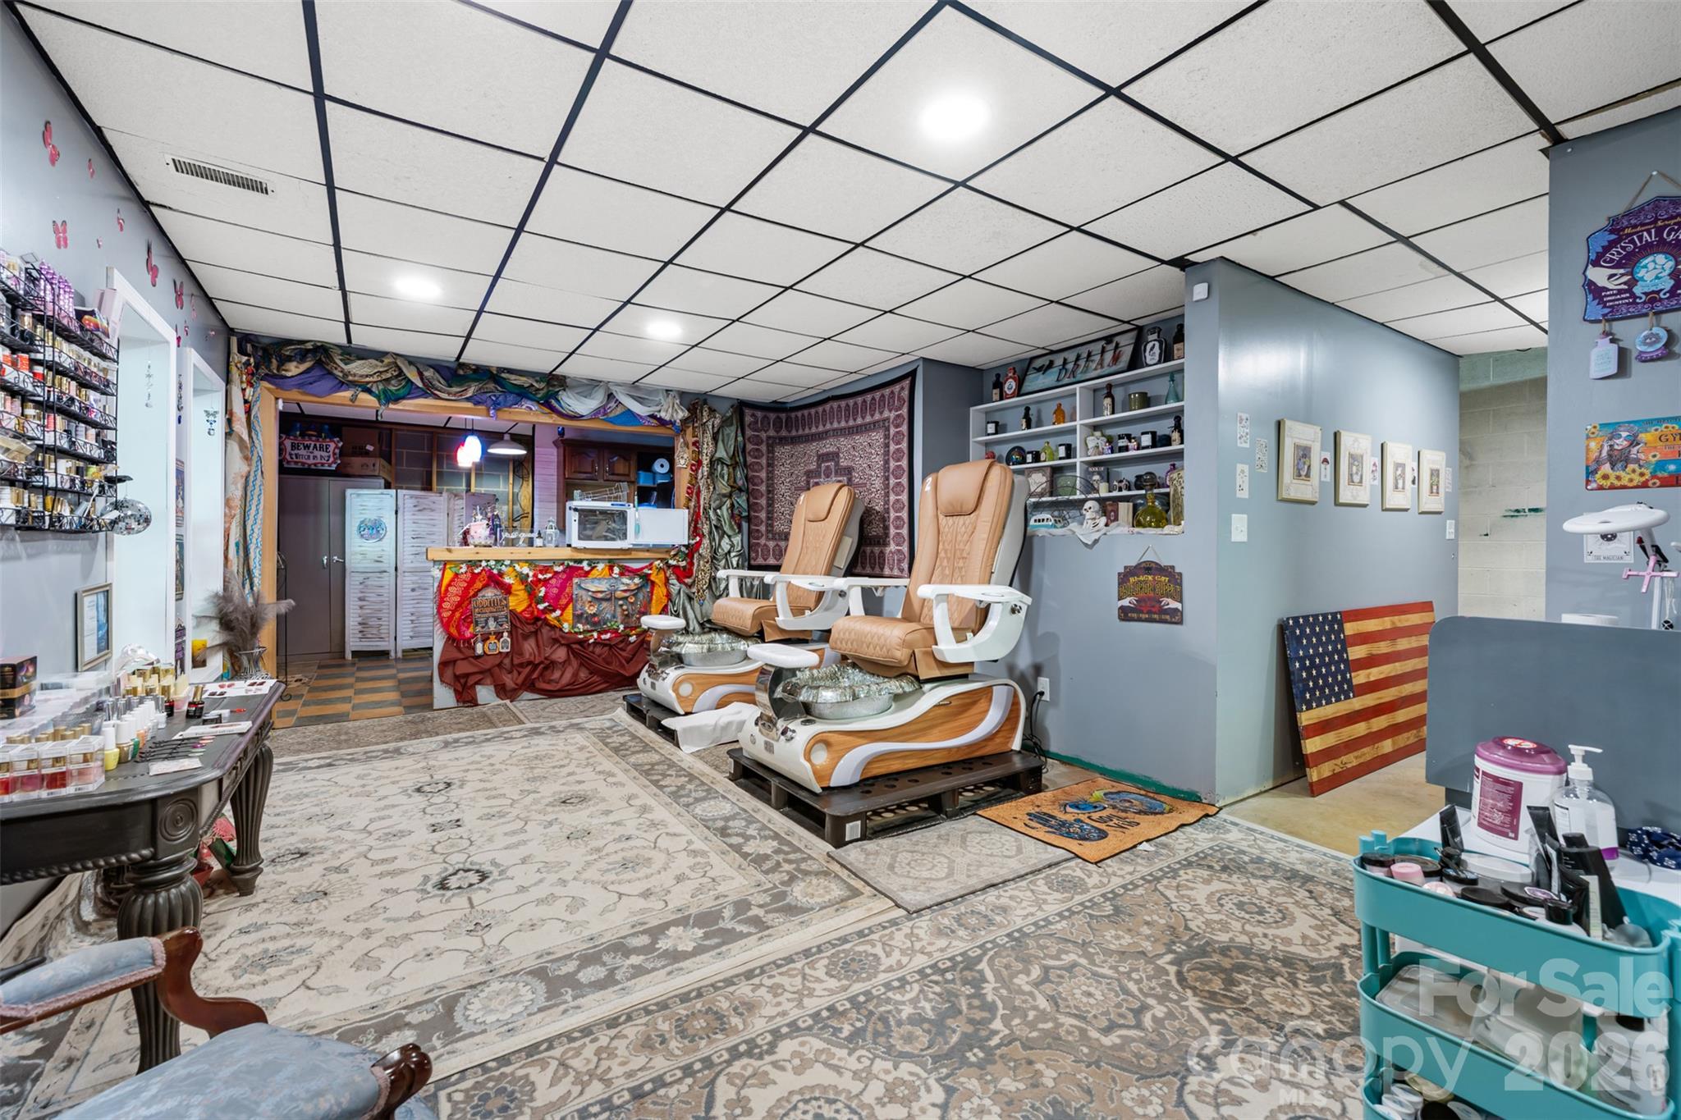
Basement - 4644 Hickory Grove Road, Mount Holly
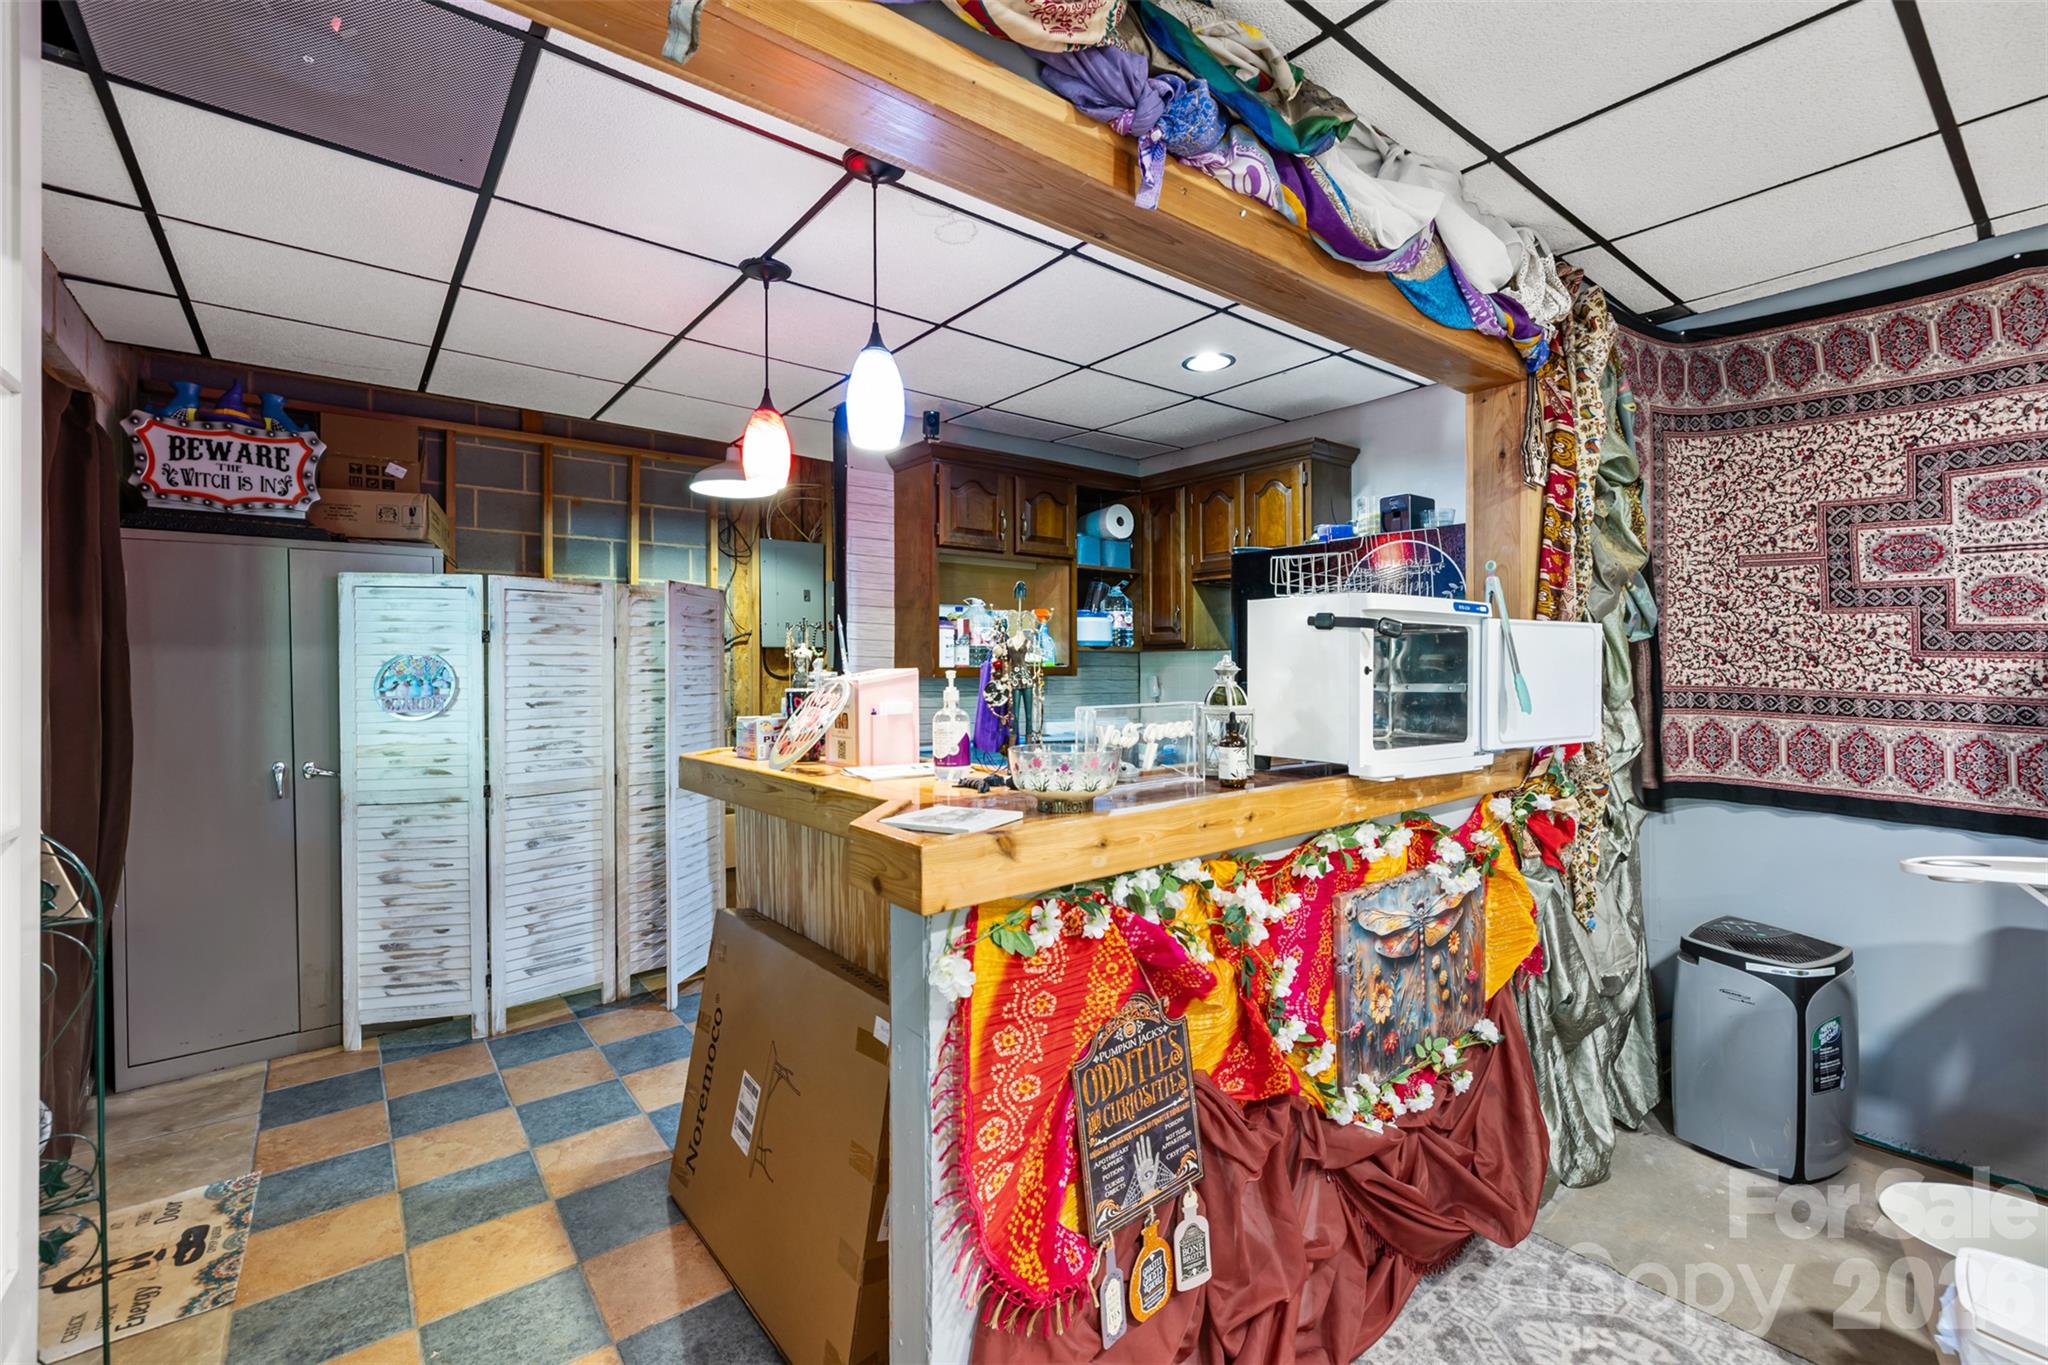
Wet Bar Basement - 4644 Hickory Grove Road, Mount Holly
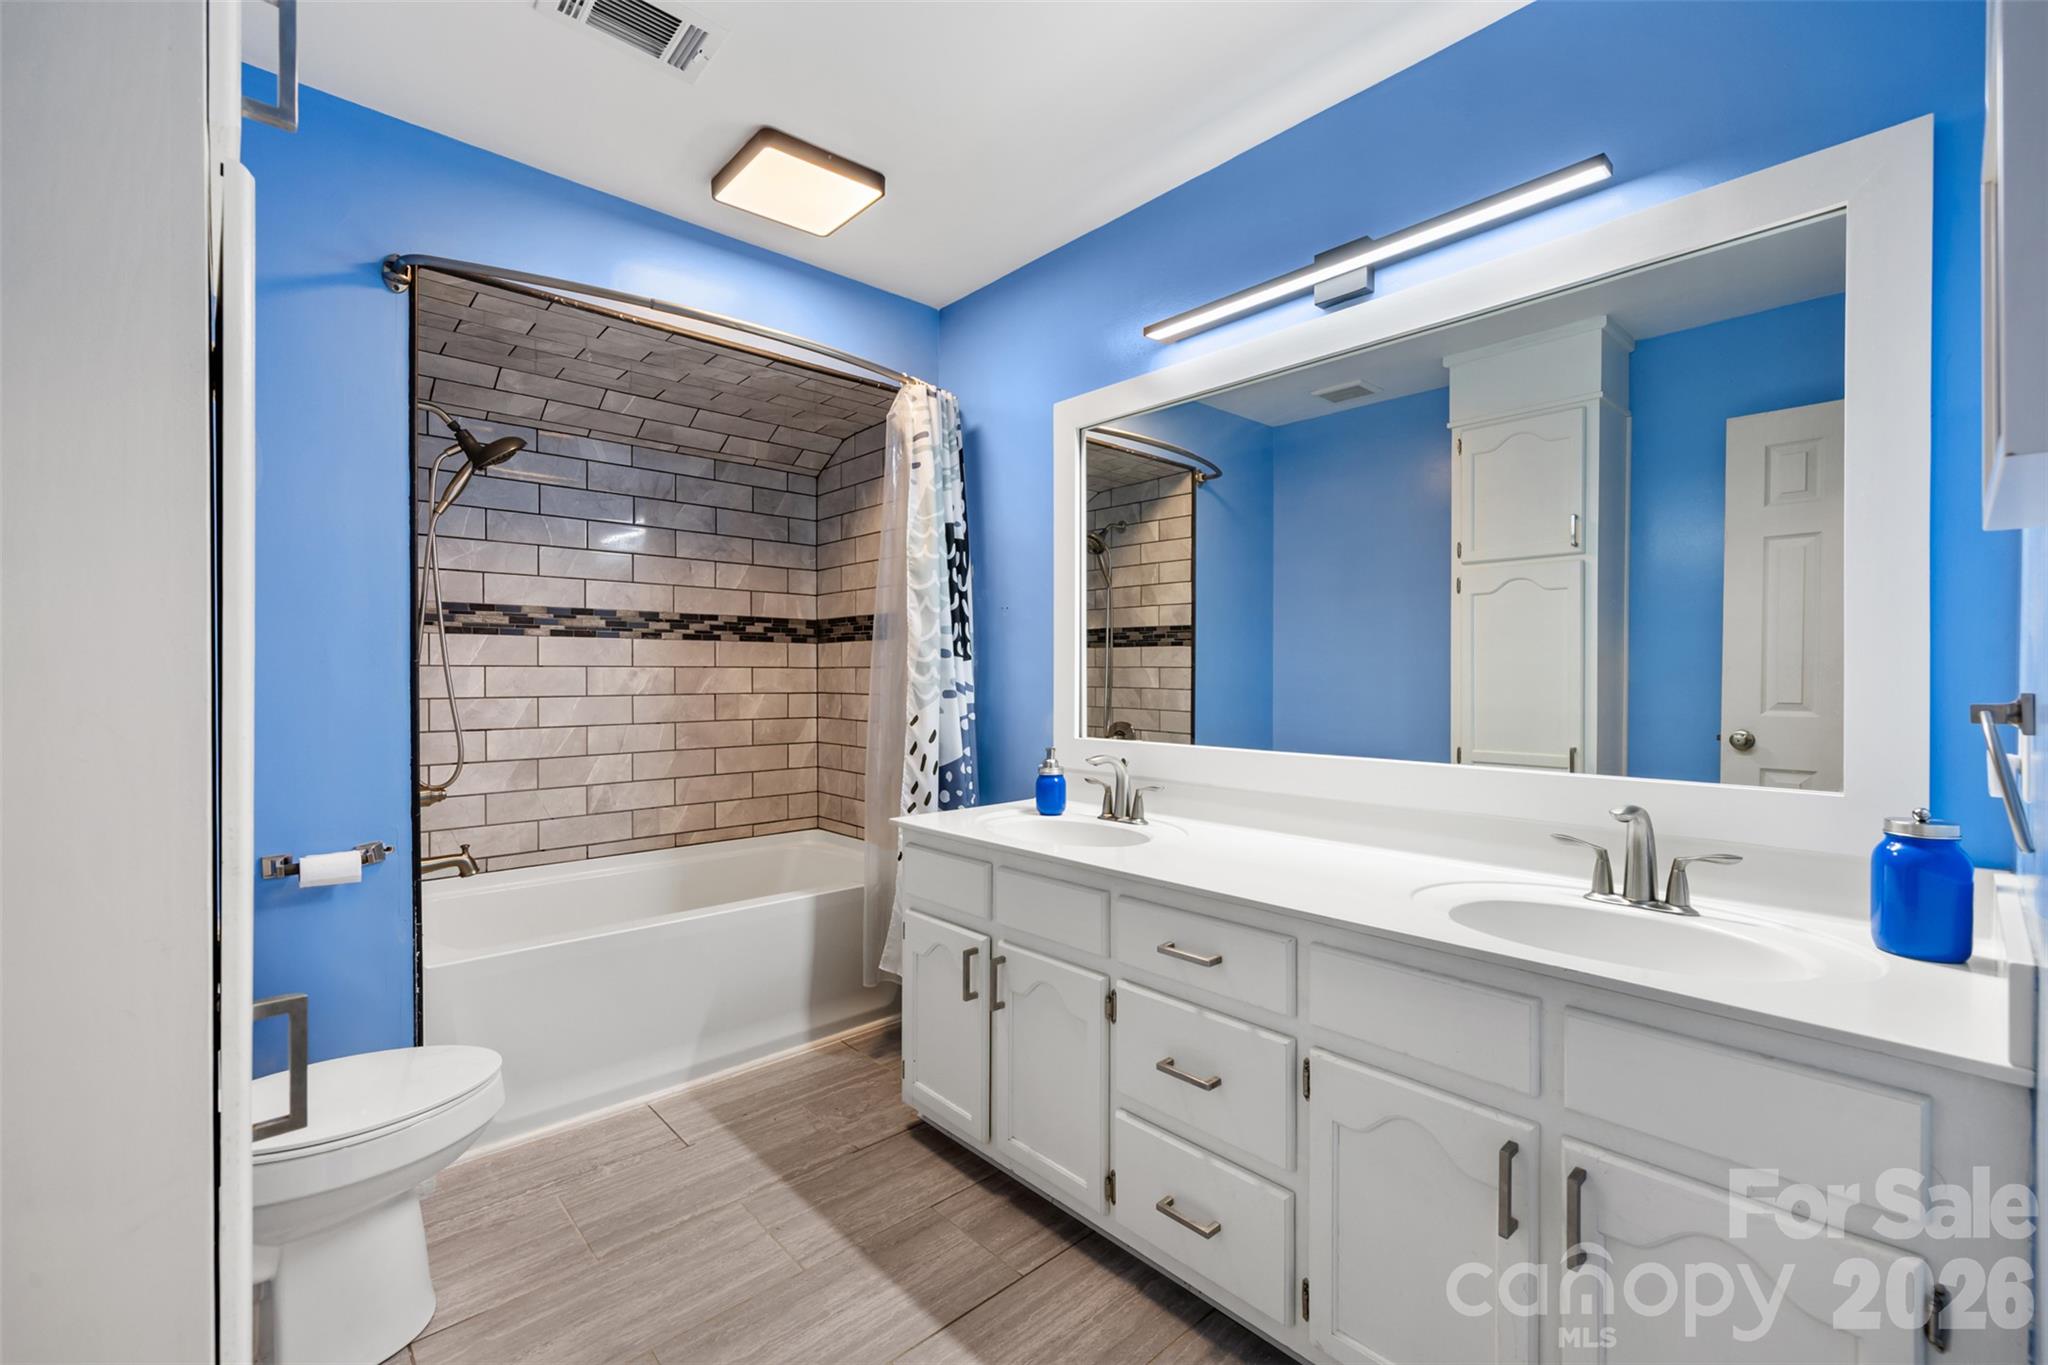
Bathroom Basement - 4644 Hickory Grove Road, Mount Holly
Single Family Residence at 4644 Hickory Grove Road, Mount Holly, photo 41 of 47
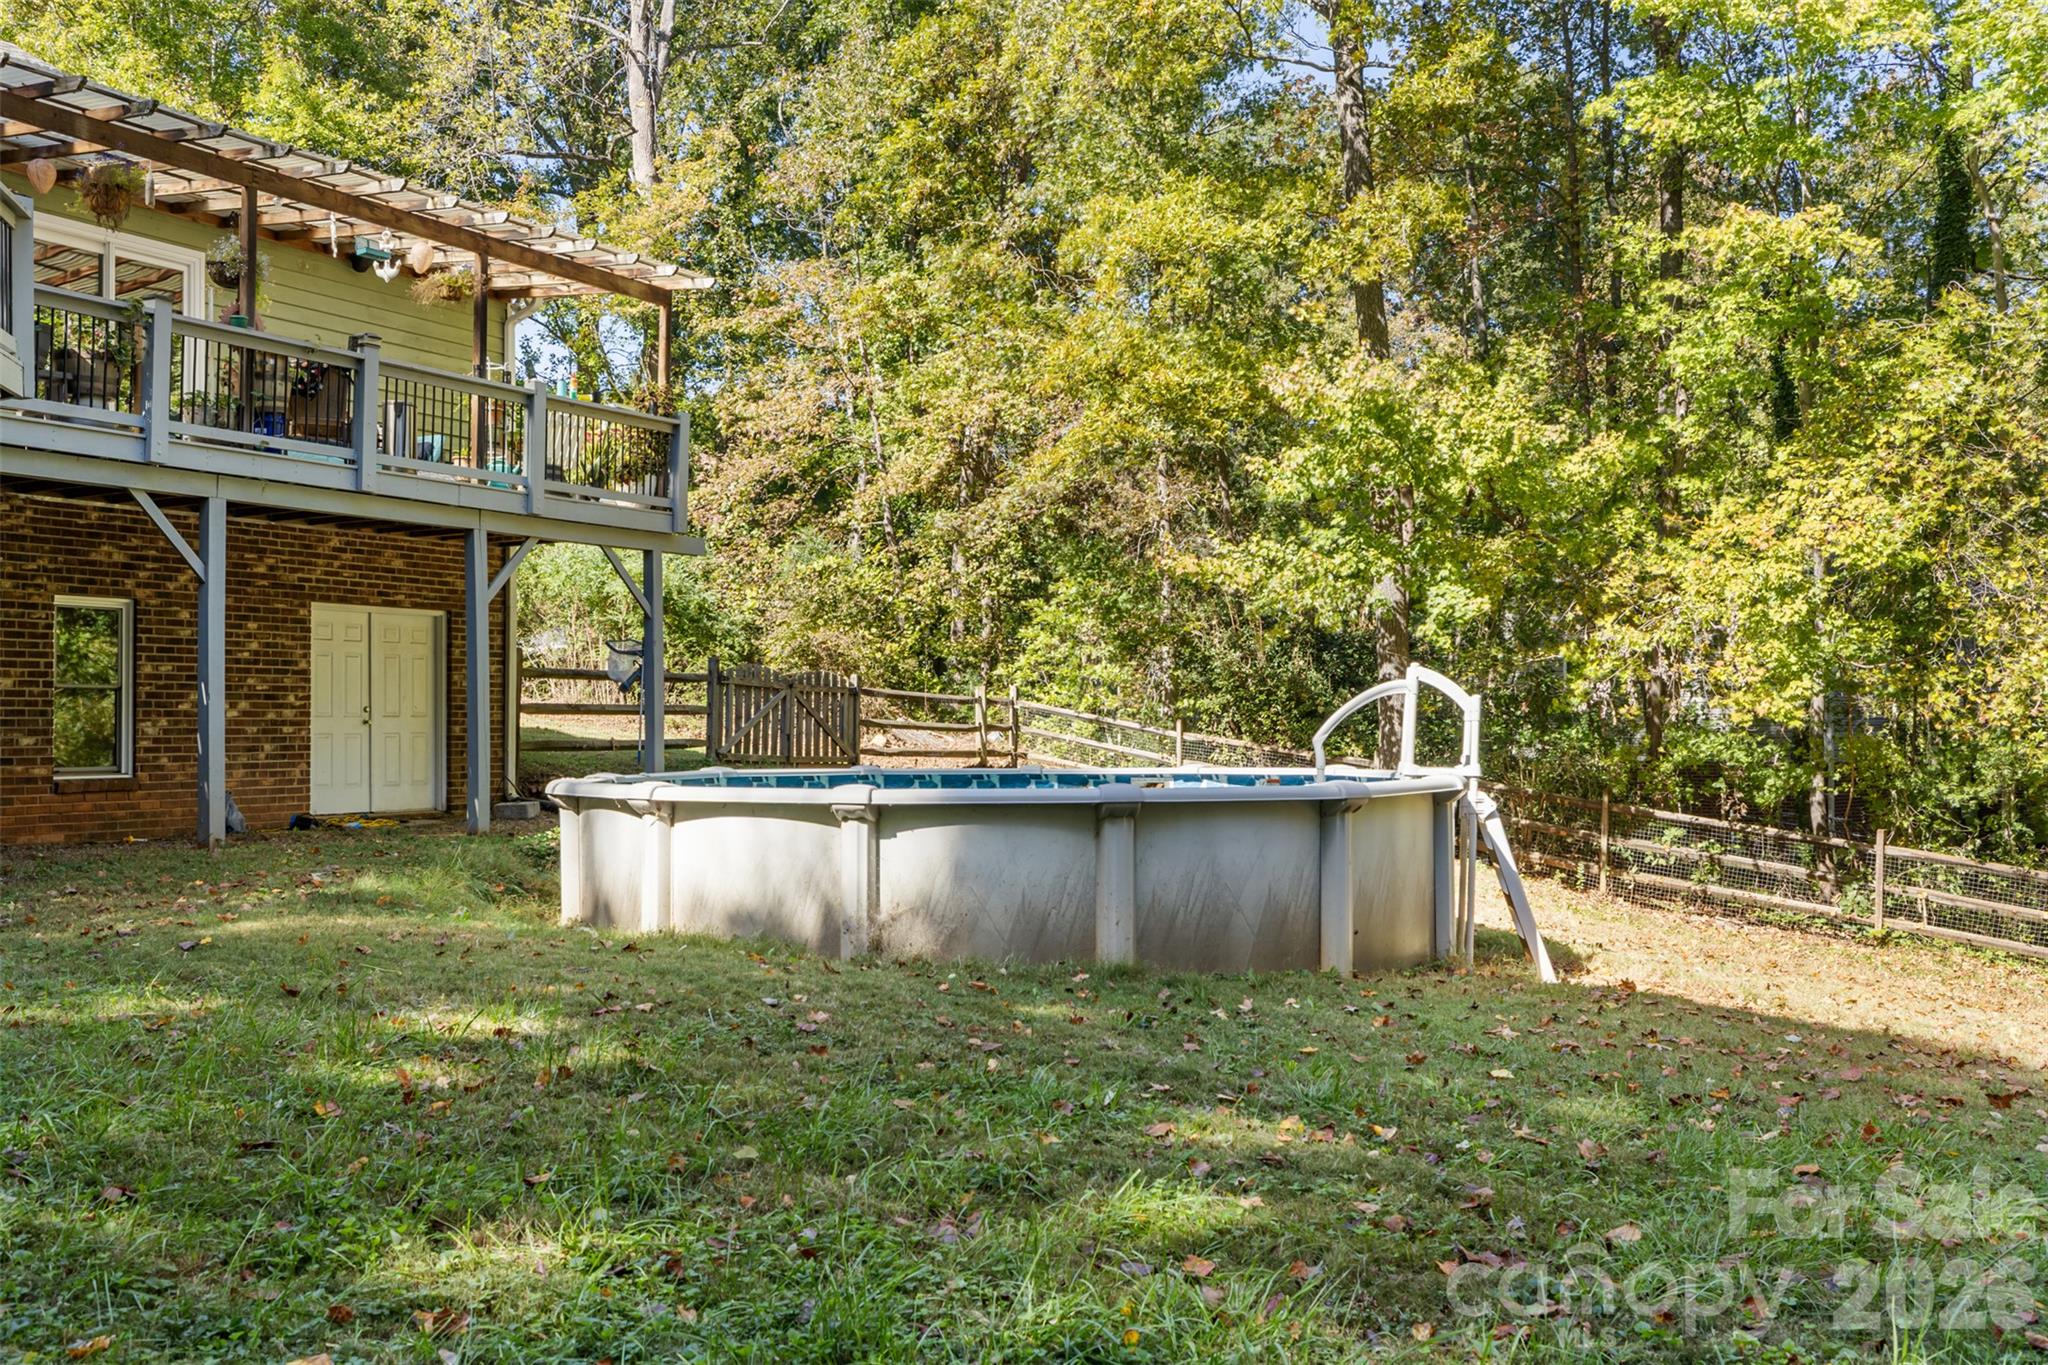
Above Ground Pool - 4644 Hickory Grove Road, Mount Holly
Single Family Residence at 4644 Hickory Grove Road, Mount Holly, photo 43 of 47
Single Family Residence at 4644 Hickory Grove Road, Mount Holly, photo 44 of 47
Single Family Residence at 4644 Hickory Grove Road, Mount Holly, photo 45 of 47
Single Family Residence at 4644 Hickory Grove Road, Mount Holly, photo 46 of 47
Single Family Residence at 4644 Hickory Grove Road, Mount Holly, photo 47 of 47
47 photos

$519,900

4644 Hickory Grove Road
Mount Holly, NC 28120
Listed by Bruce Allen · EXP Realty LLC Ballantyne
Bedrooms
3
Bathrooms
3.5
Living area
2,127 sqft
Year built
1989

About this home

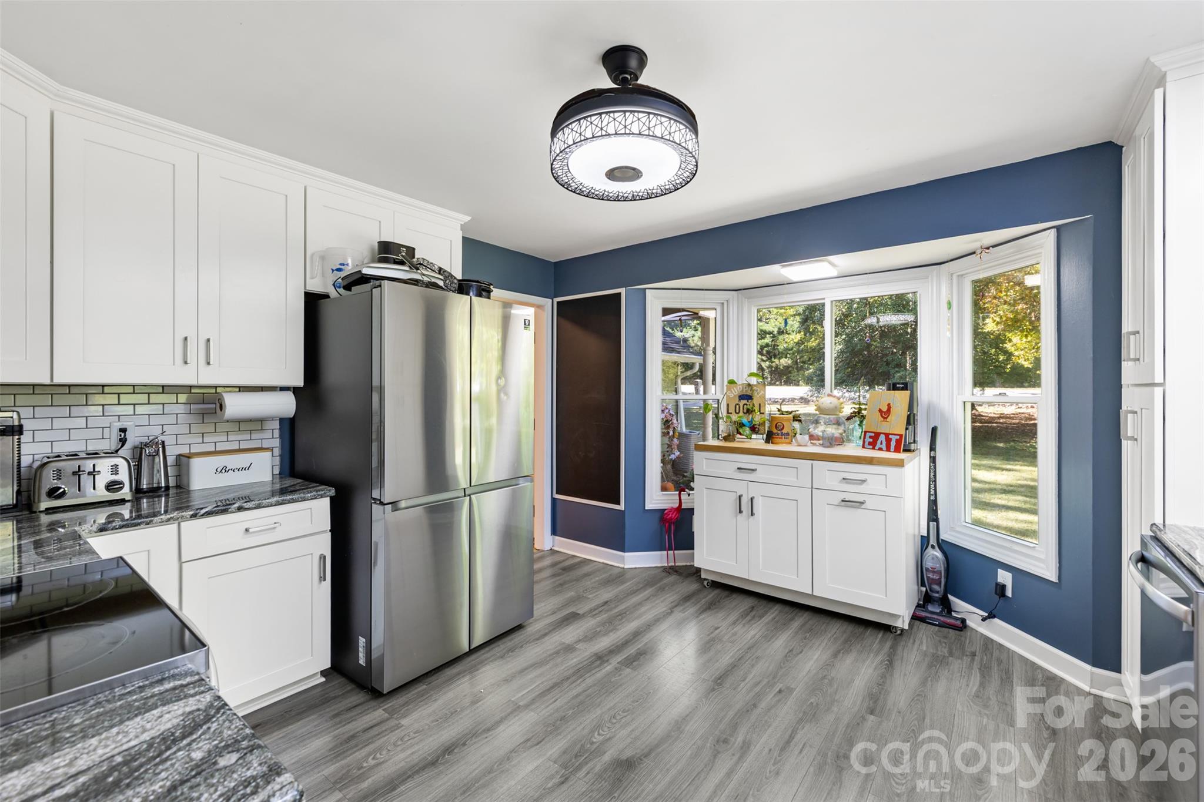
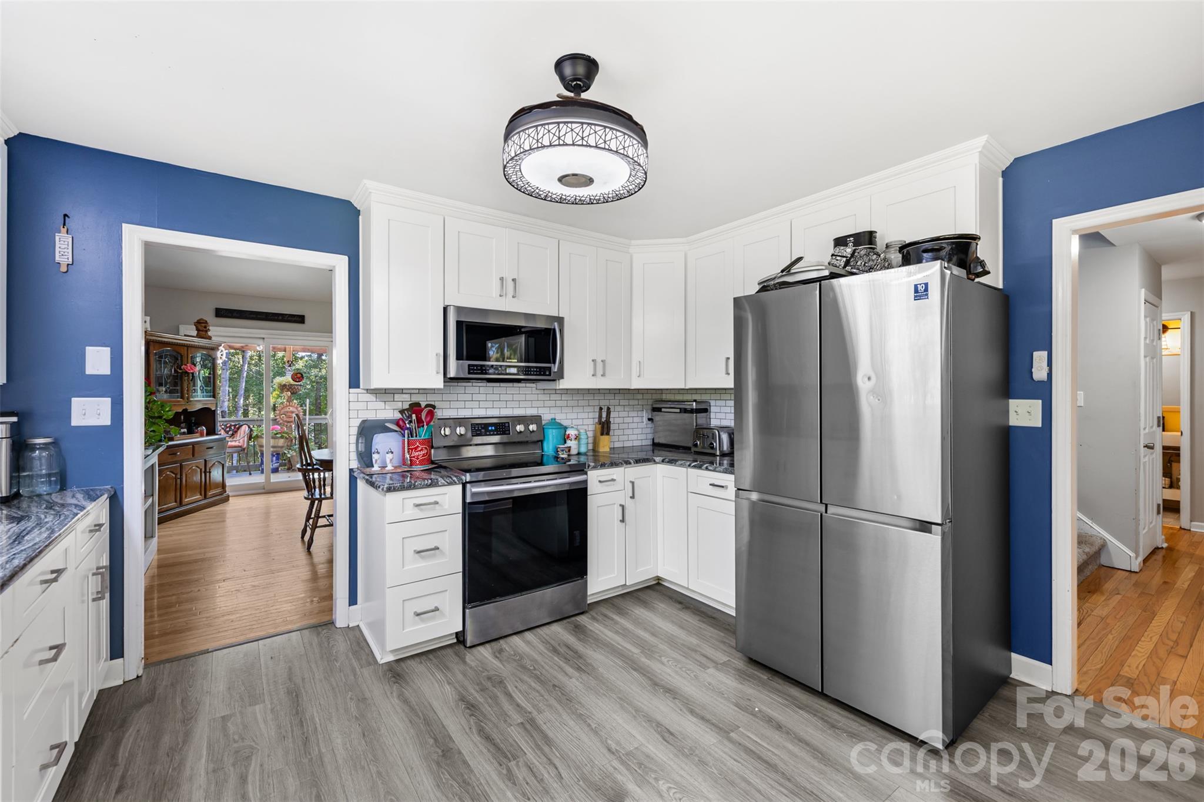
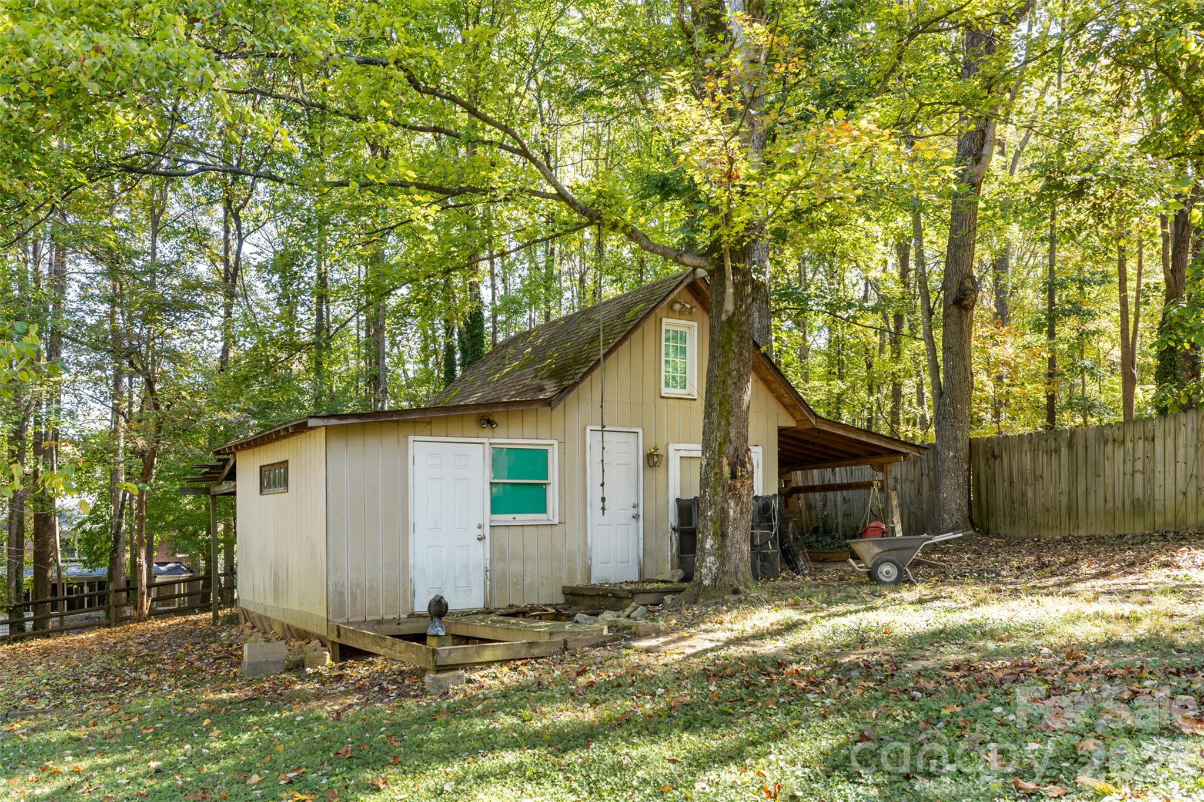
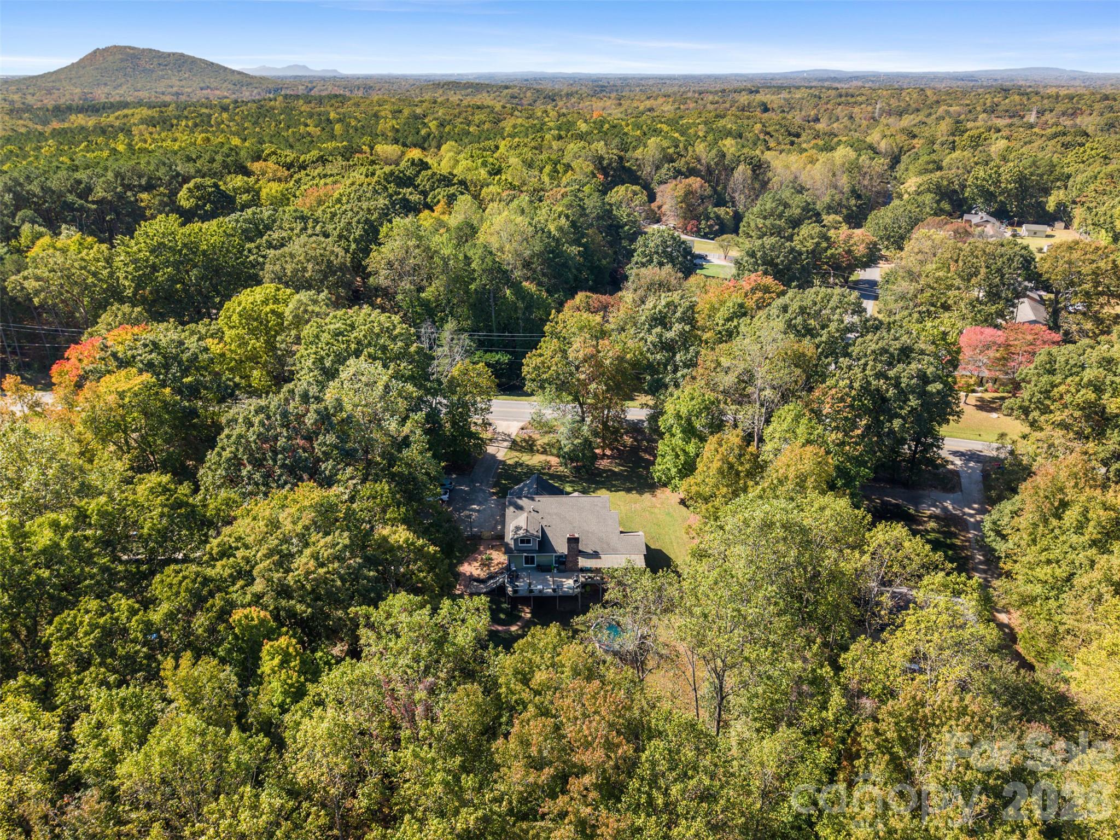
Room to breathe in Mount Holly! Set on .78 acres, 4644 Hickory Grove Road pairs space and privacy with a decade of major updates already done. The home offers 3 bedrooms, 3 full baths, and a half bath across 2,093 sq ft of heated living area (3,867 total sq ft including the finished basement), with a cozy fireplace anchoring the main living area. Over the last five years, the big-ticket systems have been addressed, giving the next owner real peace of mind: replacement windows (2022), new upstairs HVAC, heat pump, and furnace (2022), gutters with leaf guards (2023), plus a new well bladder and pump, water heater, and replacement of all exposed copper piping (2025). A French drain was added to the front flower bed in 2026 due to Tropical Storm Helene. Inside, the primary suite gained a closet addition in 2021, and the basement bathroom was remodeled in 2024. Laundry is flexible with a hookup in the garage (2021) and a second hookup in the basement. Outside, enjoy the fenced backyard and expansive deck, perfect for entertaining or relaxing, cool off in the 18' above-ground pool (2023), and store your tools and toys in the large shed. A well-maintained home with the updates buyers look for and room to spread out. Schedule your showing today!

Highlights

Private poolFireplace

Property details

MLS
Canopy MLS
MLS #
CAR4438197
Property type
Single Family Residence
Subdivision
Hickory Lane
Status
Active
Days on market
N/A
On market date
October 30, 2026
Stories
N/A
Total bathrooms
3.5
Garage spaces
2
Parking spaces
N/A
Lot size
N/A
Loading map…

Nearby schools

Within 10 miles. School directory data from the National Center for Education Statistics (NCES), accessed via the Urban Institute Education Data API. Local Score is calculated by INNOVATE Real Estate; where a state rating is shown, it comes from that state's own official school report card.

Elementary
Kiser Elementary
2.99 mi away · Grades 3-5
Zoned school (attendance boundary, 2015-16 data)
3.0
Local Score (state rating (2025) blended 70/30 with student-teacher ratio) -- not an official state rating
State rating: C (2025)
Enrollment
320
Student:teacher ratio
16.0:1
District
Gaston County Schools
Middle
Stanley Middle
3.51 mi away · Grades 6-8
Zoned school (attendance boundary, 2015-16 data)
3.0
Local Score (state rating (2025) blended 70/30 with student-teacher ratio) -- not an official state rating
State rating: C (2025)
Enrollment
675
Student:teacher ratio
16.5:1
District
Gaston County Schools
High
East Gaston High
0.51 mi away · Grades 9-12
Zoned school (attendance boundary, 2015-16 data)
3.0
Local Score (state rating (2025) blended 70/30 with student-teacher ratio) -- not an official state rating
State rating: C (2025)
Enrollment
848
Student:teacher ratio
16.3:1
District
Gaston County Schools

Walkability

Blended score for Mount Holly's center, calculated by INNOVATE Real Estate from two sources: the EPA's National Walkability Index (street network, transit, land-use mix) and Google Places amenity data (what's actually reachable on foot from this point). 60% EPA National Walkability Index + 40% nearby-amenity density (Google Places).

24
Car-dependent
out of 100
EPA National Walkability Index
6.5 / 20 -- Below average walkable
Google Places amenity density
10 / 100
Restaurants & cafes0
Grocery stores0
Parks1
Schools1
Transit stops0
Pharmacies0

Market position

How this listing compares to current activity in Mount Holly, from live MLS data.

On the market 0 days -- 63 fewer days than Mount Holly's current average of 63 days.
For reference, the median list price across 145 active listings in Mount Holly right now is $350,000.

Mortgage calculator

Estimate only - actual rate and payment depend on your lender, credit, and loan program.

$
%
%
Adjust tax / insurance estimates
% / yr
$
/mo
Est. monthly payment
$3,281/mo
$103,980 down
$415,920 loan
Principal & interest$2,698
Property tax (est.)$433
Home insurance (est.)$150

Similar homes you might like

Data source: Listing information provided by Canopy MLS (carolina) via Trestle/CoreLogic. Last updated 7 hr ago.

Information herein deemed reliable but not guaranteed; all measurements, school assignments, HOA fees, taxes, and feature lists are approximate and should be independently verified. Equal Housing Opportunity.