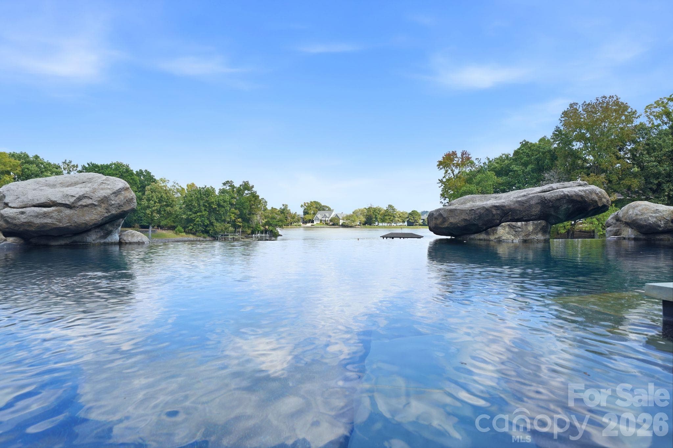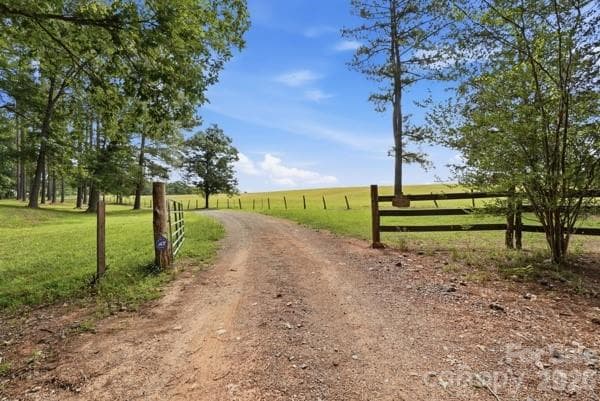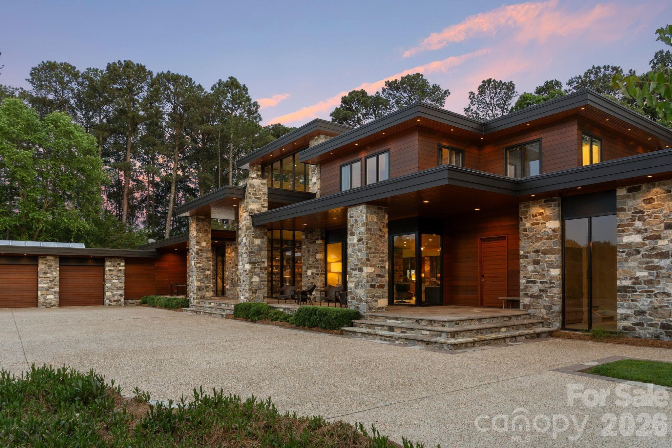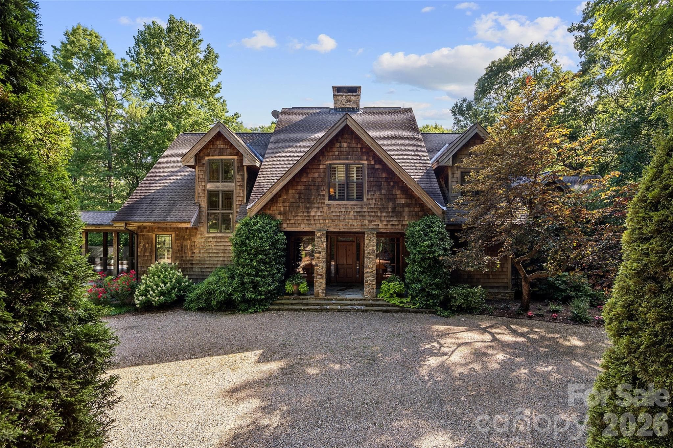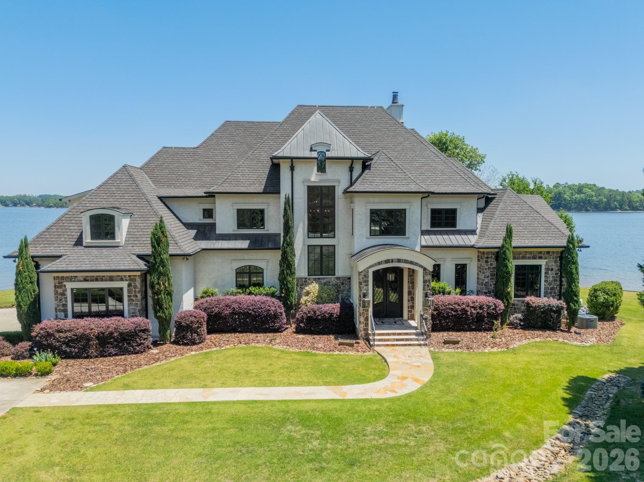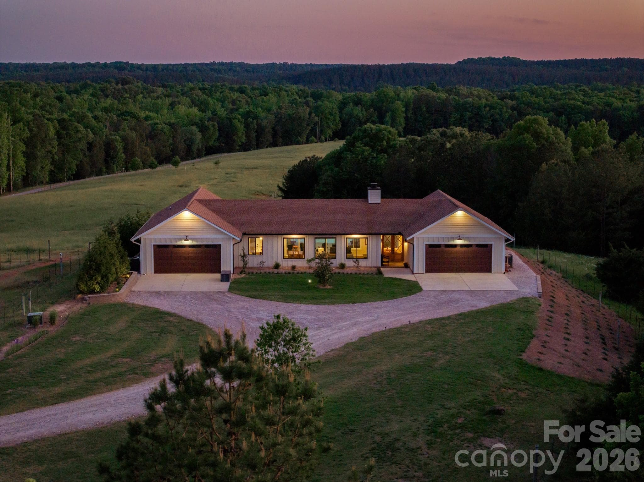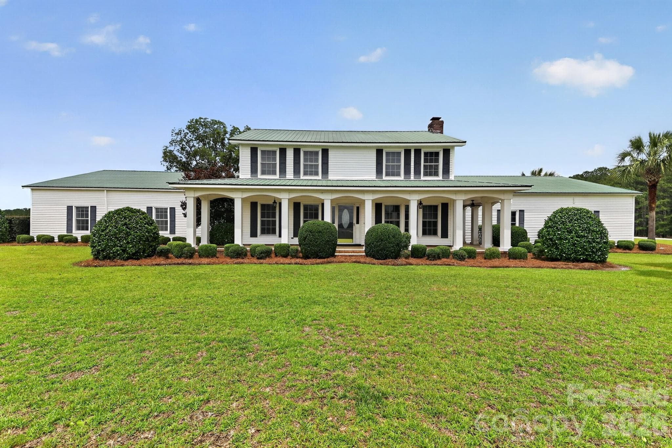
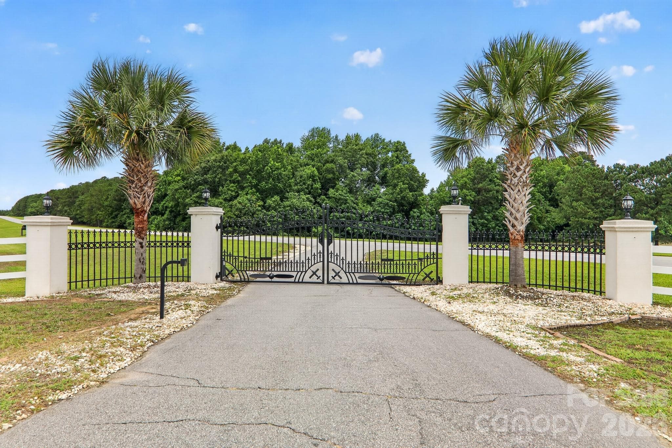
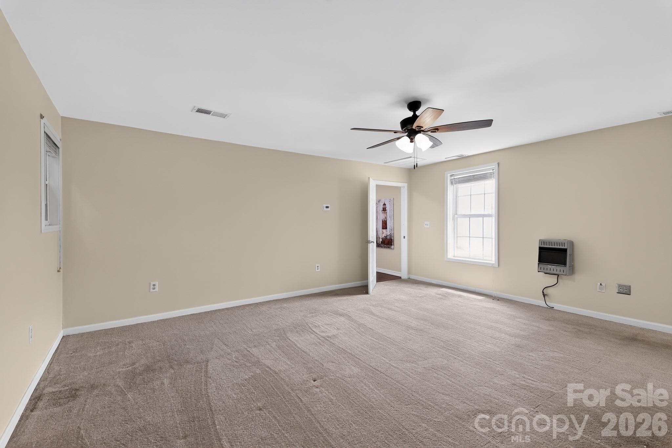
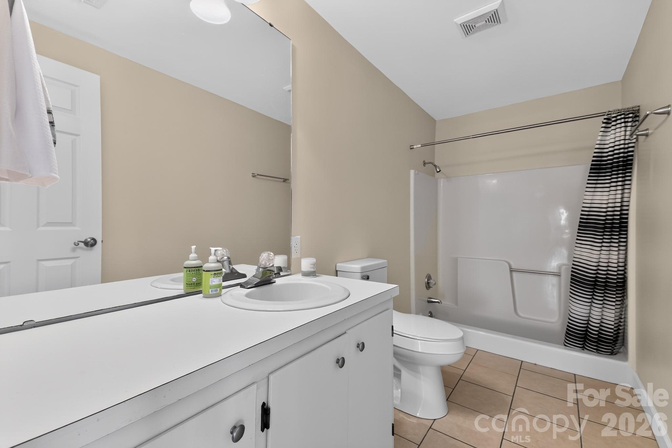
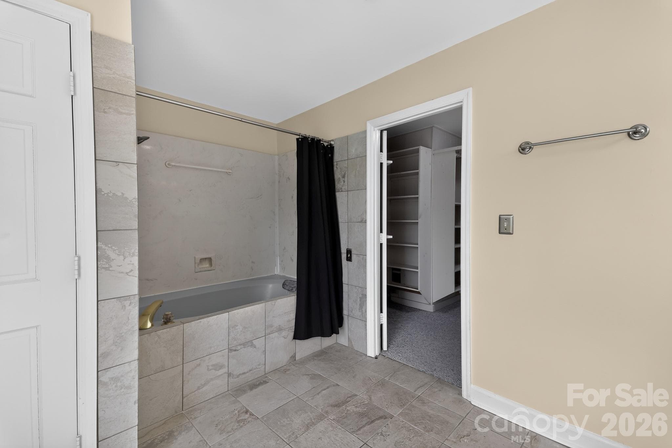
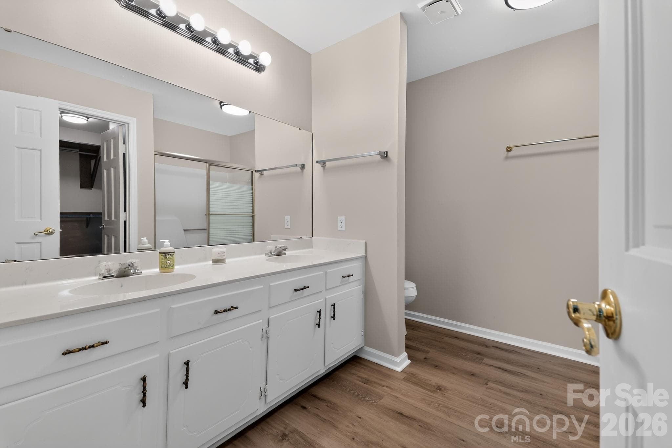
Single Family Residence at 450 Bull Swamp Road, St. Matthews
Single Family Residence at 450 Bull Swamp Road, St. Matthews, photo 2 of 48
Single Family Residence at 450 Bull Swamp Road, St. Matthews, photo 3 of 48
Single Family Residence at 450 Bull Swamp Road, St. Matthews, photo 4 of 48
Single Family Residence at 450 Bull Swamp Road, St. Matthews, photo 5 of 48
Single Family Residence at 450 Bull Swamp Road, St. Matthews, photo 6 of 48
Single Family Residence at 450 Bull Swamp Road, St. Matthews, photo 7 of 48
Single Family Residence at 450 Bull Swamp Road, St. Matthews, photo 8 of 48
Single Family Residence at 450 Bull Swamp Road, St. Matthews, photo 9 of 48
Single Family Residence at 450 Bull Swamp Road, St. Matthews, photo 10 of 48
Single Family Residence at 450 Bull Swamp Road, St. Matthews, photo 11 of 48
Single Family Residence at 450 Bull Swamp Road, St. Matthews, photo 12 of 48
Single Family Residence at 450 Bull Swamp Road, St. Matthews, photo 13 of 48
Single Family Residence at 450 Bull Swamp Road, St. Matthews, photo 14 of 48
Single Family Residence at 450 Bull Swamp Road, St. Matthews, photo 15 of 48
Single Family Residence at 450 Bull Swamp Road, St. Matthews, photo 16 of 48
Single Family Residence at 450 Bull Swamp Road, St. Matthews, photo 17 of 48
Single Family Residence at 450 Bull Swamp Road, St. Matthews, photo 18 of 48
Single Family Residence at 450 Bull Swamp Road, St. Matthews, photo 19 of 48
Single Family Residence at 450 Bull Swamp Road, St. Matthews, photo 20 of 48
Single Family Residence at 450 Bull Swamp Road, St. Matthews, photo 21 of 48
Single Family Residence at 450 Bull Swamp Road, St. Matthews, photo 22 of 48
Single Family Residence at 450 Bull Swamp Road, St. Matthews, photo 23 of 48
Single Family Residence at 450 Bull Swamp Road, St. Matthews, photo 24 of 48
Single Family Residence at 450 Bull Swamp Road, St. Matthews, photo 25 of 48
Single Family Residence at 450 Bull Swamp Road, St. Matthews, photo 26 of 48
Single Family Residence at 450 Bull Swamp Road, St. Matthews, photo 27 of 48
Single Family Residence at 450 Bull Swamp Road, St. Matthews, photo 28 of 48
Single Family Residence at 450 Bull Swamp Road, St. Matthews, photo 29 of 48
Single Family Residence at 450 Bull Swamp Road, St. Matthews, photo 30 of 48
Single Family Residence at 450 Bull Swamp Road, St. Matthews, photo 31 of 48
Single Family Residence at 450 Bull Swamp Road, St. Matthews, photo 32 of 48
Single Family Residence at 450 Bull Swamp Road, St. Matthews, photo 33 of 48
Single Family Residence at 450 Bull Swamp Road, St. Matthews, photo 34 of 48
Single Family Residence at 450 Bull Swamp Road, St. Matthews, photo 35 of 48
Single Family Residence at 450 Bull Swamp Road, St. Matthews, photo 36 of 48
Single Family Residence at 450 Bull Swamp Road, St. Matthews, photo 37 of 48
Single Family Residence at 450 Bull Swamp Road, St. Matthews, photo 38 of 48
Single Family Residence at 450 Bull Swamp Road, St. Matthews, photo 39 of 48
Single Family Residence at 450 Bull Swamp Road, St. Matthews, photo 40 of 48
Single Family Residence at 450 Bull Swamp Road, St. Matthews, photo 41 of 48
Single Family Residence at 450 Bull Swamp Road, St. Matthews, photo 42 of 48
Single Family Residence at 450 Bull Swamp Road, St. Matthews, photo 43 of 48
Single Family Residence at 450 Bull Swamp Road, St. Matthews, photo 44 of 48
Single Family Residence at 450 Bull Swamp Road, St. Matthews, photo 45 of 48
Single Family Residence at 450 Bull Swamp Road, St. Matthews, photo 46 of 48
Single Family Residence at 450 Bull Swamp Road, St. Matthews, photo 47 of 48
Single Family Residence at 450 Bull Swamp Road, St. Matthews, photo 48 of 48
48 photos

$3,800,000

450 Bull Swamp Road
St. Matthews, SC 29135
Listed by Geneva Allen · Allen & Allen, Inc.
Bedrooms
6
Bathrooms
6
Living area
4,958 sqft
Year built
1984

About this home

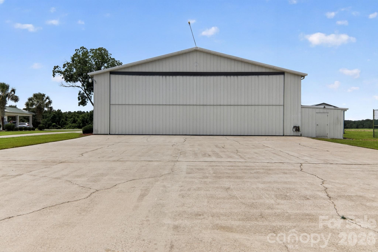
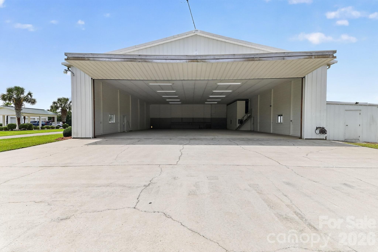
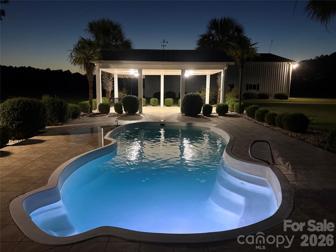
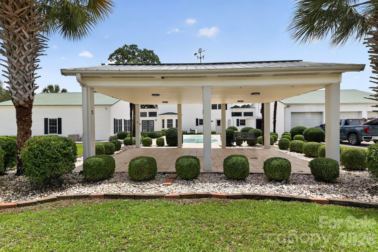
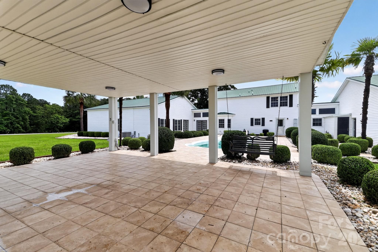
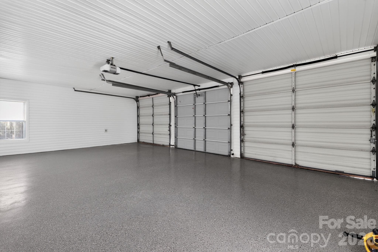
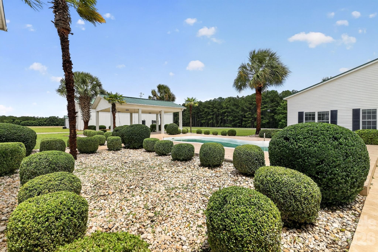
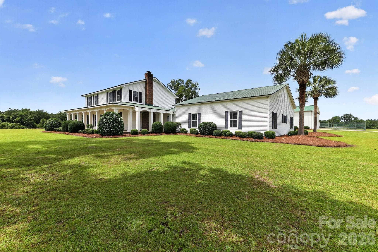
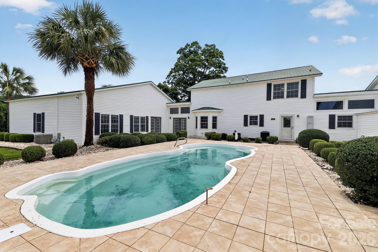
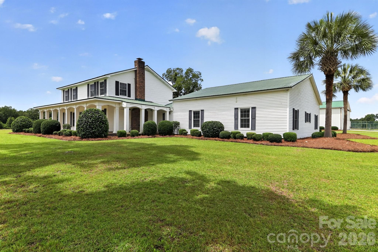
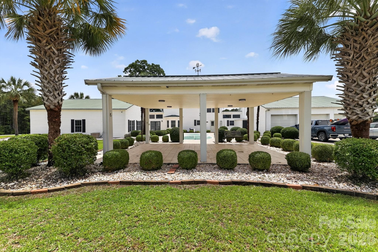
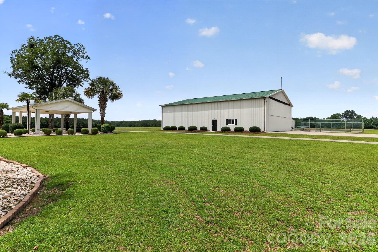
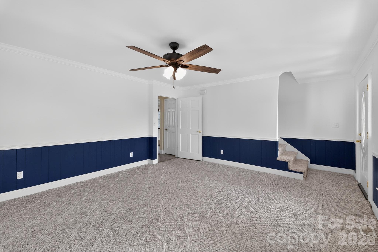
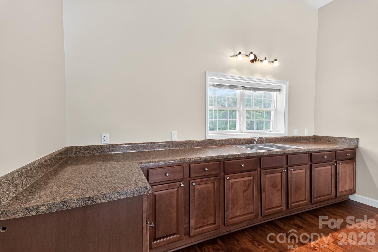
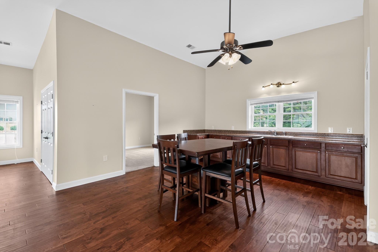
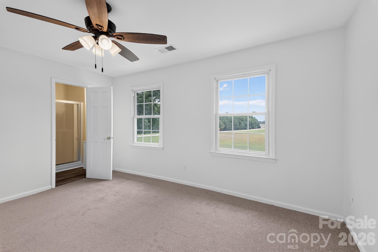
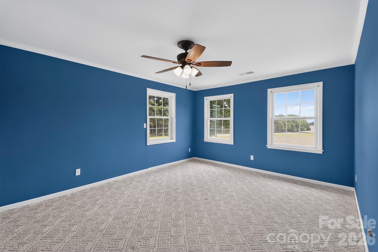
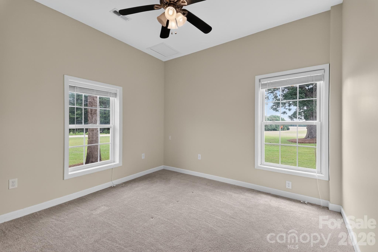
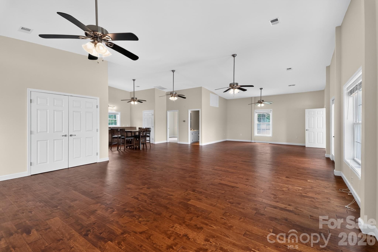
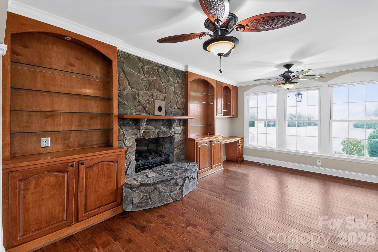
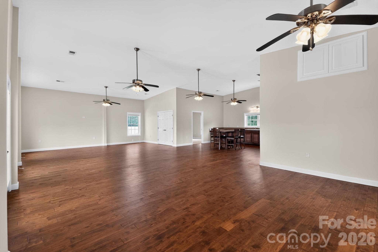
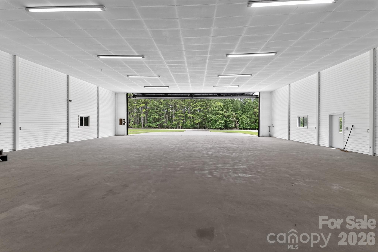
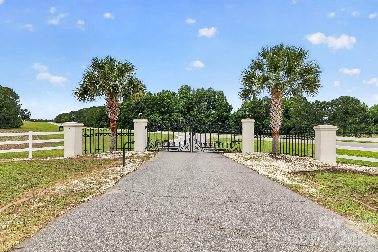
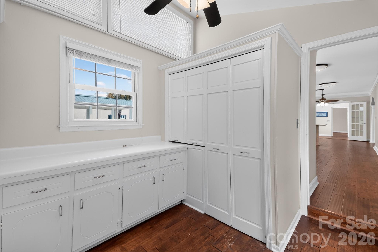
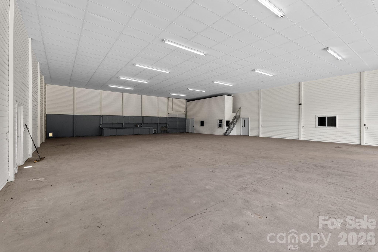
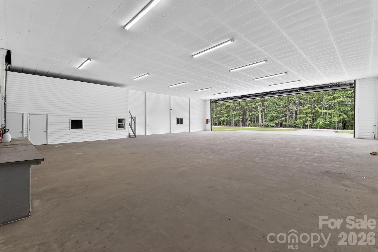
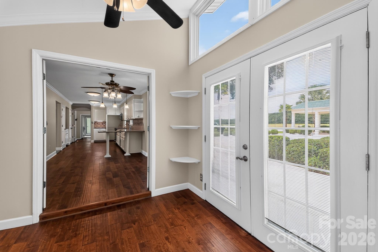
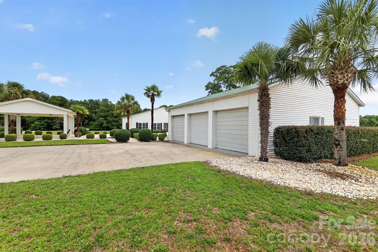
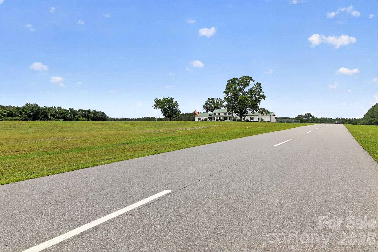
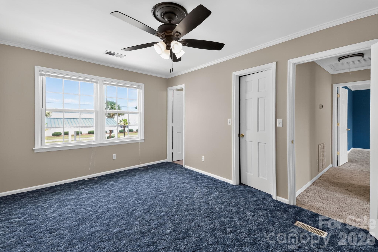
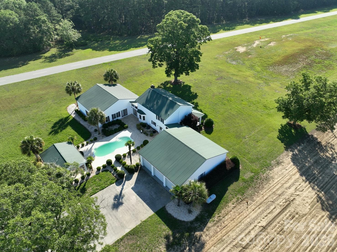
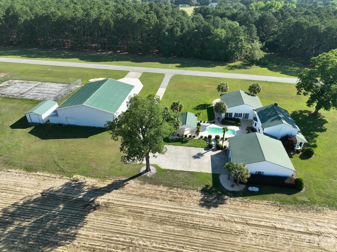
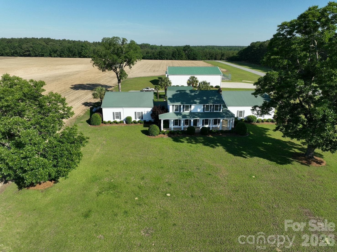
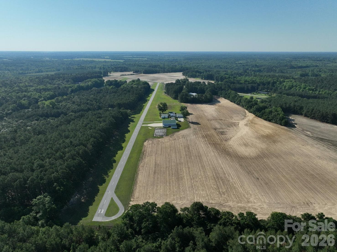
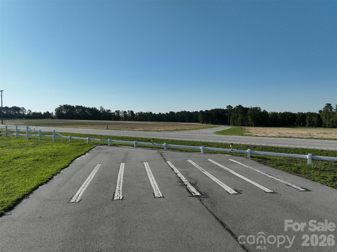
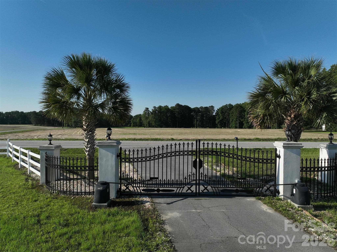
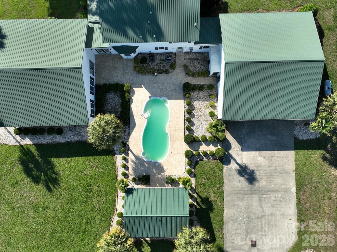
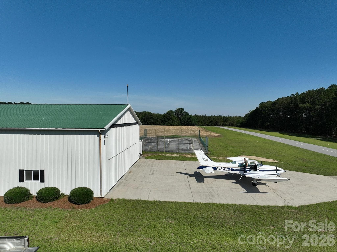
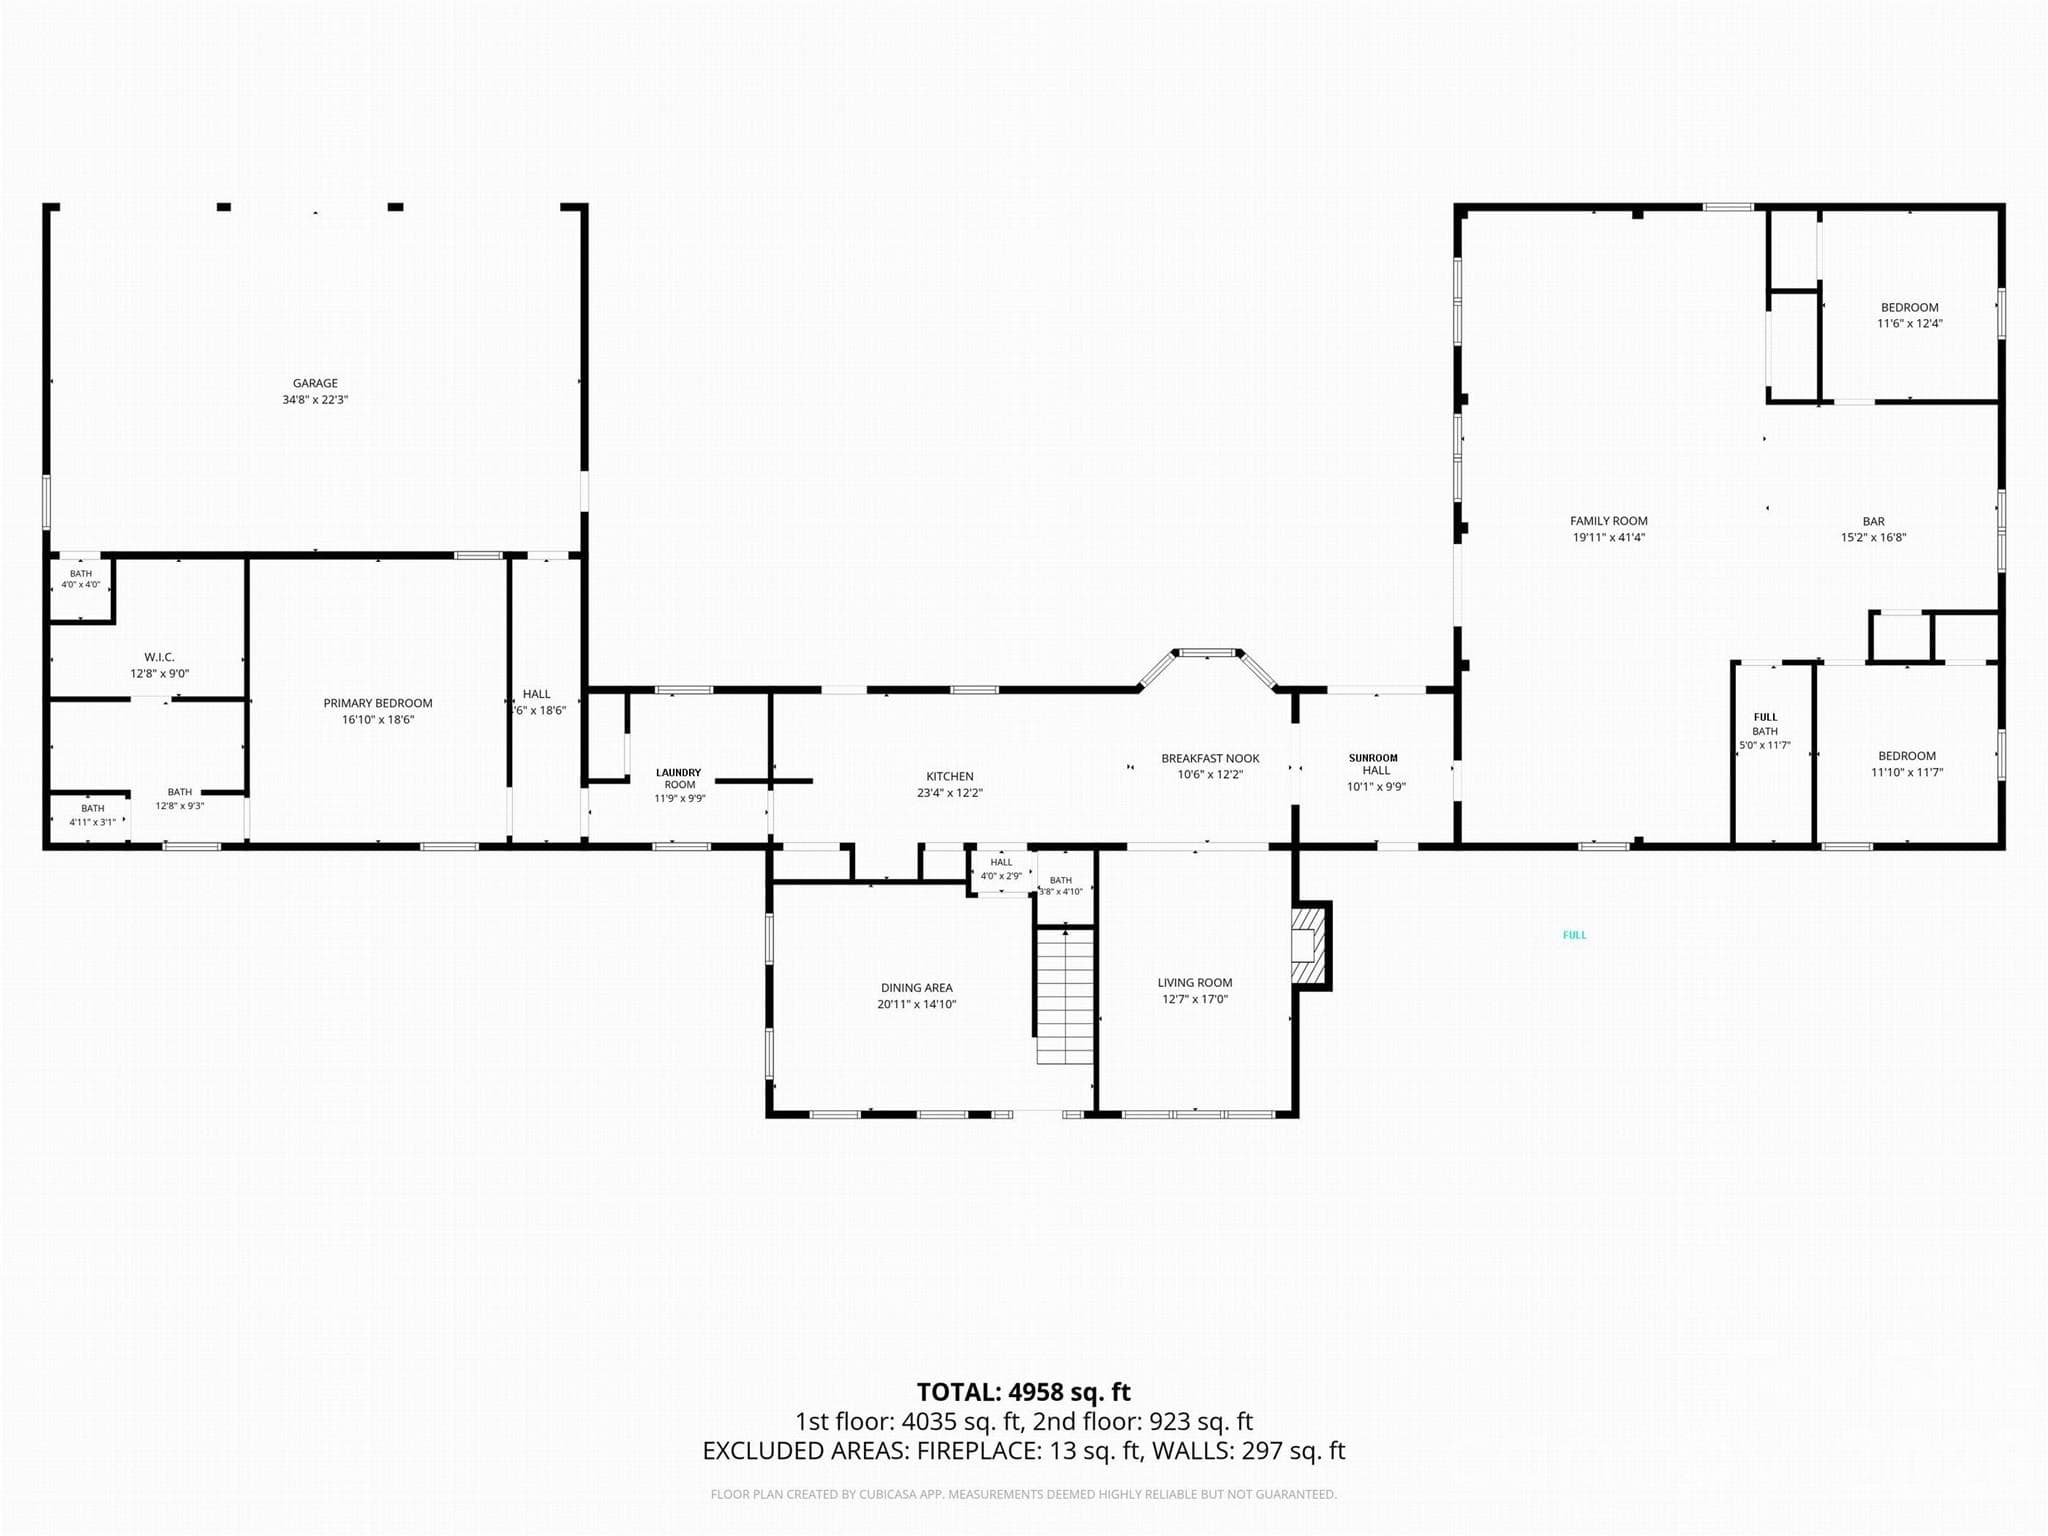
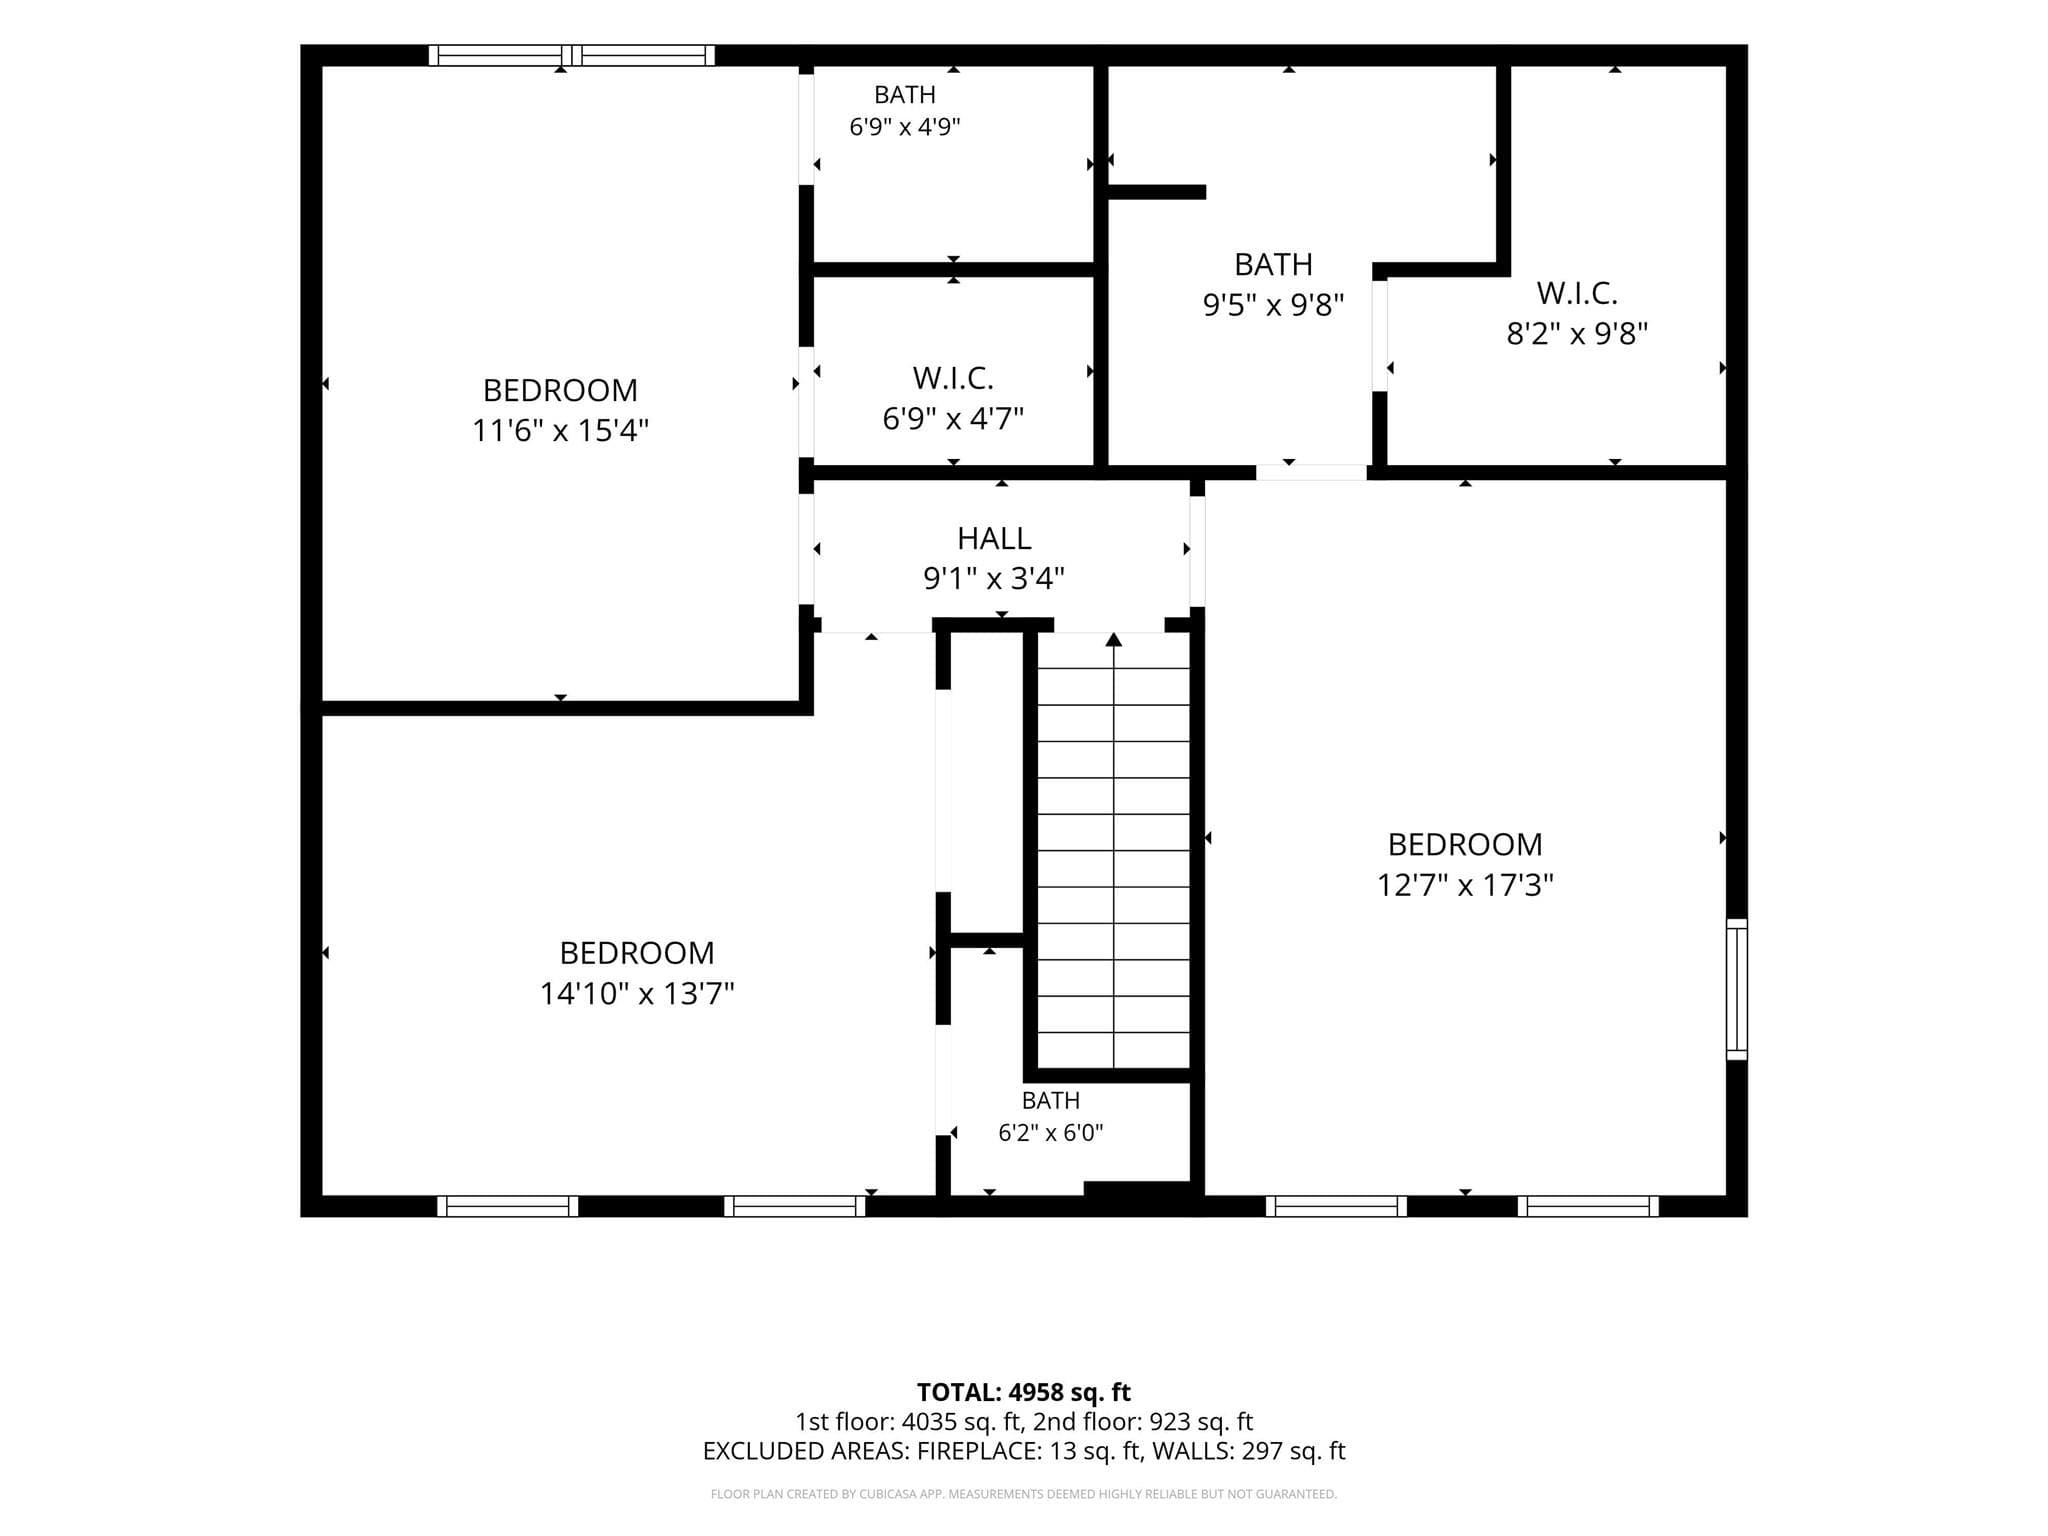
A private, gated aviation estate on approximately 54 acres, offering the ideal blend of privacy, comfort, and practical aviation capability. This is not an airpark and not a shared-use environment, the paved runway and acreage are included in the sale, giving you full control, full privacy, and the freedom to fly on your own schedule. The 2,675' paved private runway supports a wide range of aircraft, including twins such as the Cessna 310 shown in the property video. Takeoffs require only a portion of the runway, offering confidence and flexibility for pilots who value performance and safety. The 4,958 sq ft, 6-bedroom residence includes 5 full and 2 half baths, multiple ensuite bedrooms, generous common areas, and a relaxed, welcoming feel suited for everyday living or hosting. One of the standout features is the expansive party/entertainment room, offering exceptional square footage and a full kitchenette (no range/oven). This versatile space is ideal for gatherings, recreation, or future customization. The property also includes a 60' x 70' hangar with a 50' hangar door and direct access to the runway. The hangar features an office and a third half bath, offering flexibility for aviation use, vehicle storage, equipment, or workshop needs. The surrounding acreage includes open fields, wooded buffers, and long sightlines across the property, creating a peaceful rural setting with room for additional structures, agricultural use, or recreational amenities. Set behind a private gated entrance and surrounded by open land, this estate offers the serenity of a country retreat with the rare advantage of a private runway and hangar. Ideal for aviators who prefer a laid-back, comfortable country estate, one with enough acreage to ensure privacy, but without the formality or upkeep of a grand luxury compound. Final heated square footage are shown on floor plans.

Highlights

Private poolFireplace

Property details

MLS
Canopy MLS
MLS #
CAR4390532
Property type
Single Family Residence
Subdivision
None
Status
Active
Days on market
122
On market date
June 20, 2026
Stories
N/A
Total bathrooms
6
Garage spaces
3
Parking spaces
N/A
Lot size
N/A
Loading map…

Nearby schools

Within 10 miles. School directory data from the National Center for Education Statistics (NCES), accessed via the Urban Institute Education Data API. Local Score is calculated by INNOVATE Real Estate; where a state rating is shown, it comes from that state's own official school report card.

Elementary
Sandy Run School
9.53 mi away · Grades -1-8
Zoned school (attendance boundary, 2015-16 data)
4.0
Local Score (student-teacher ratio only (preliminary -- will incorporate state test-score data once available)) -- not an official state rating
Enrollment
571
Student:teacher ratio
12.4:1
District
Calhoun 01
Middle
None found nearby
High
Calhoun County High
8.54 mi away · Grades 9-12
Zoned school (attendance boundary, 2015-16 data)
4.0
Local Score (student-teacher ratio only (preliminary -- will incorporate state test-score data once available)) -- not an official state rating
Enrollment
420
Student:teacher ratio
12.7:1
District
Calhoun 01

Walkability

Blended score for St. Matthews's center, calculated by INNOVATE Real Estate from two sources: the EPA's National Walkability Index (street network, transit, land-use mix) and Google Places amenity data (what's actually reachable on foot from this point). 60% EPA National Walkability Index + 40% nearby-amenity density (Google Places).

10
Very car-dependent
out of 100
EPA National Walkability Index
3.2 / 20 -- Least walkable
Google Places amenity density
0 / 100
Restaurants & cafes0
Grocery stores0
Parks0
Schools0
Transit stops0
Pharmacies0

Mortgage calculator

Estimate only - actual rate and payment depend on your lender, credit, and loan program.

$
%
%
Adjust tax / insurance estimates
% / yr
$
/mo
Est. monthly payment
$23,034/mo
$760,000 down
$3,040,000 loan
Principal & interest$19,717
Property tax (est.)$3,167
Home insurance (est.)$150

Similar homes you might like

Data source: Listing information provided by Canopy MLS (carolina) via Trestle/CoreLogic. Last updated 5 days ago.

Information herein deemed reliable but not guaranteed; all measurements, school assignments, HOA fees, taxes, and feature lists are approximate and should be independently verified. Equal Housing Opportunity.