


$389,270
About this home
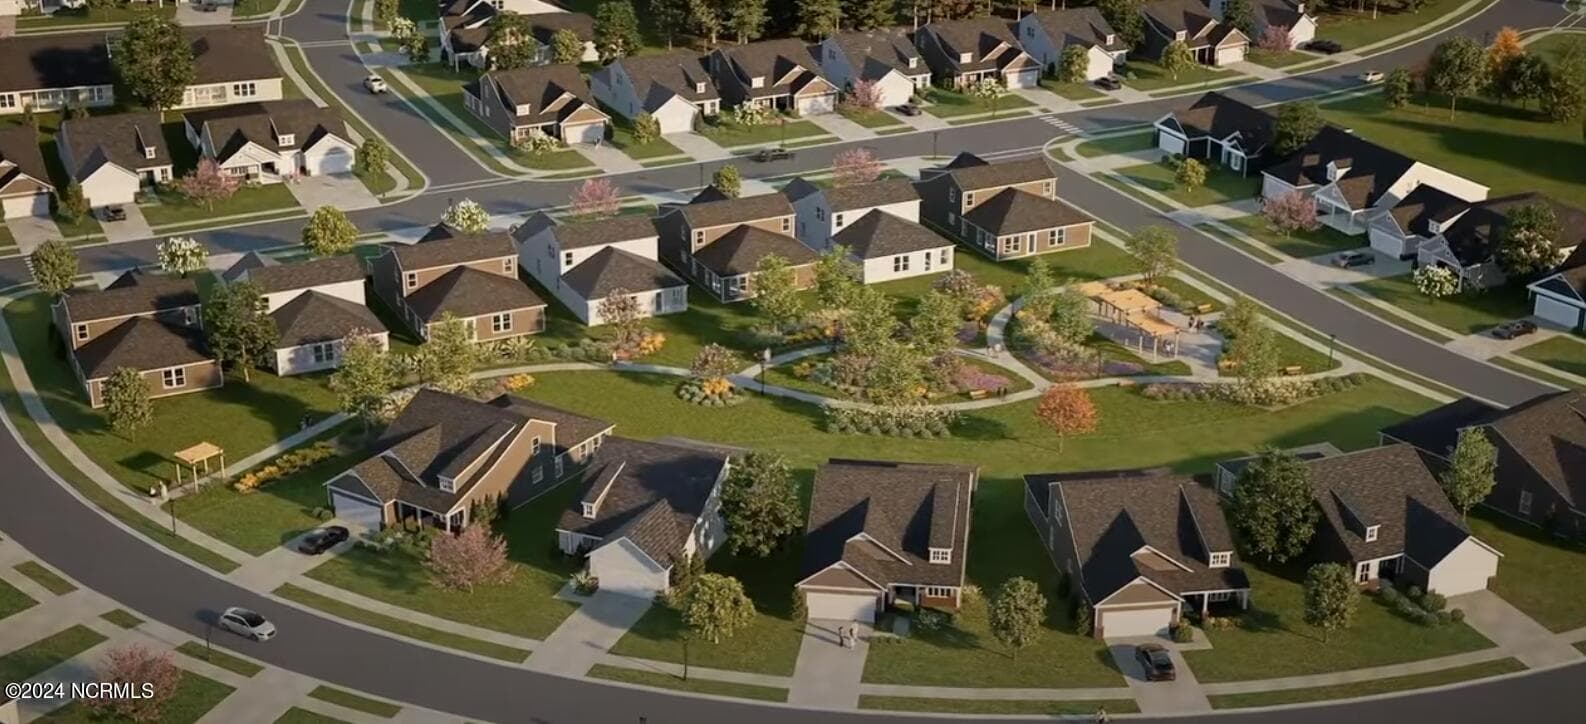
Enjoy relaxed coastal living and a vibrant, connected lifestyle at Del Webb Wilmington in Mallory Creek! The thoughtfully designed Compass floorplan offers 1,403 square feet of comfortable living space with three bedrooms and two full bathrooms--perfect for those seeking to downsize while still enjoying style, comfort, and functionality. The heart of the home is a bright, open-concept kitchen featuring white perimeter and island cabinetry, light quartz countertops, an extended gray tile backsplash, and stainless steel appliances, including a gas range. Just off the main living area, a screened porch and extended patio create the perfect setting for entertaining, relaxing, or enjoying the Coastal Carolina outdoors. Tucked privately off the gathering room, the owner's suite offers a spacious walk-in closet, dual vanity, and a beautifully tiled walk-in shower. Both bathrooms showcase quartz countertops and white cabinetry for a fresh, cohesive look. Two secondary bedrooms are located near the front of the home, providing ideal separation and added privacy. Interior finishes include a blend of luxury vinyl plank flooring, tile, and carpet in select areas. Additional highlights include crown molding throughout, upgraded interior paint, window blinds, gutters, pull-down attic storage in the garage, and a utility sink in the laundry room. Residents will also enjoy exciting upcoming amenities, including a private 20,000-square-foot clubhouse with pools, fitness center, pickleball courts, and event spaces designed for an active, social lifestyle. Come Visit 1111 Arrowglass Ct., 28479 to tour six professionally staged model homes and experience everything Del Webb Wilmington at Mallory Creek has to offer!
Highlights
Property details
- MLS
- Hive MLS
- MLS #
- 100572150
- Property type
- Single Family Residence
- Subdivision
- Del Webb Mallory Creek
- Status
- Active
- Days on market
- 163
- On market date
- May 7, 2026
- Stories
- N/A
- Total bathrooms
- 2
- Garage spaces
- 2
- Parking spaces
- 2
- Lot size
- 0.13 acres
Location
Get directions →Nearby schools
Within 10 miles. School directory data from the National Center for Education Statistics (NCES), accessed via the Urban Institute Education Data API. Local Score is calculated by INNOVATE Real Estate; where a state rating is shown, it comes from that state's own official school report card.
- Enrollment
- 760
- Student:teacher ratio
- 14.9:1
- District
- Brunswick County Schools
- Enrollment
- 787
- Student:teacher ratio
- 16.4:1
- District
- Brunswick County Schools
- Enrollment
- 365
- Student:teacher ratio
- 33.2:1
- District
- Brunswick County Schools
Walkability
Blended score for Leland's center, calculated by INNOVATE Real Estate from two sources: the EPA's National Walkability Index (street network, transit, land-use mix) and Google Places amenity data (what's actually reachable on foot from this point). EPA National Walkability Index only -- nearby-amenity data not cached yet for this area.
Market position
How this listing compares to current activity in Leland, from live MLS data.
Mortgage calculator
Estimate only - actual rate and payment depend on your lender, credit, and loan program.
Adjust tax / insurance estimates
Similar homes you might like


Data source: Listing information provided by Hive MLS via Trestle/CoreLogic. Last updated 29 days ago.
Information herein deemed reliable but not guaranteed; all measurements, school assignments, HOA fees, taxes, and feature lists are approximate and should be independently verified. Equal Housing Opportunity.