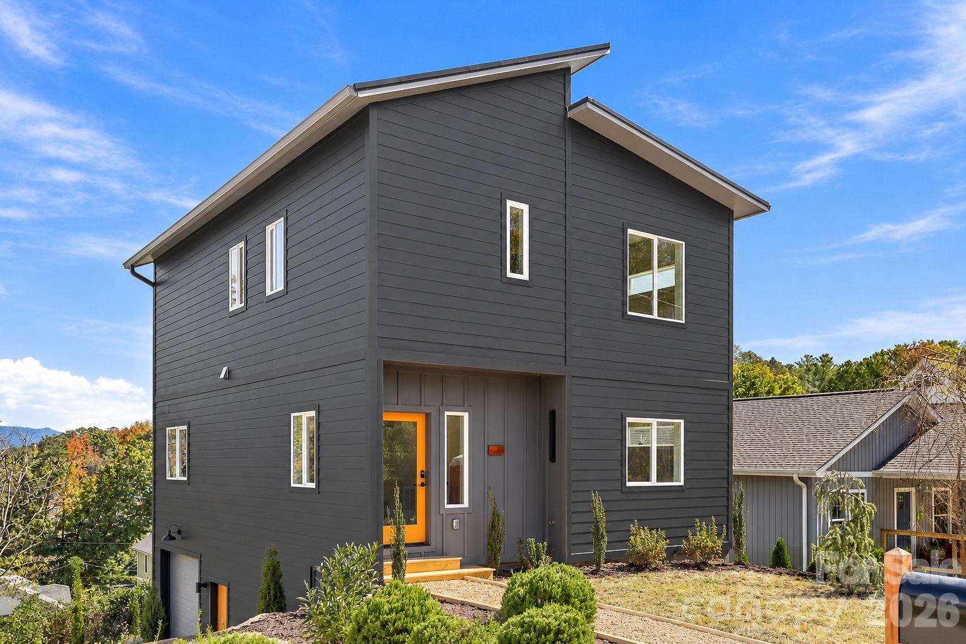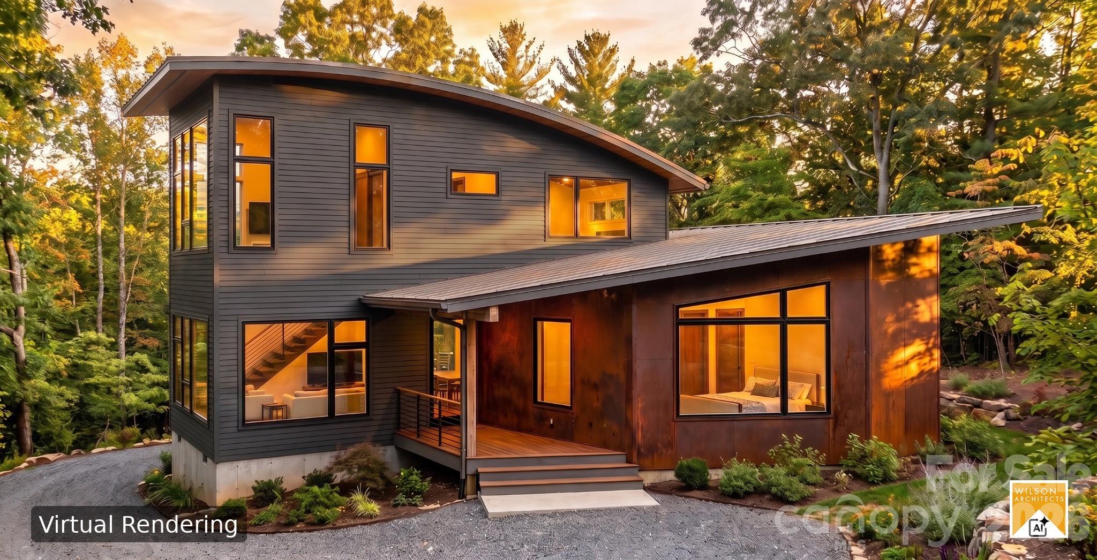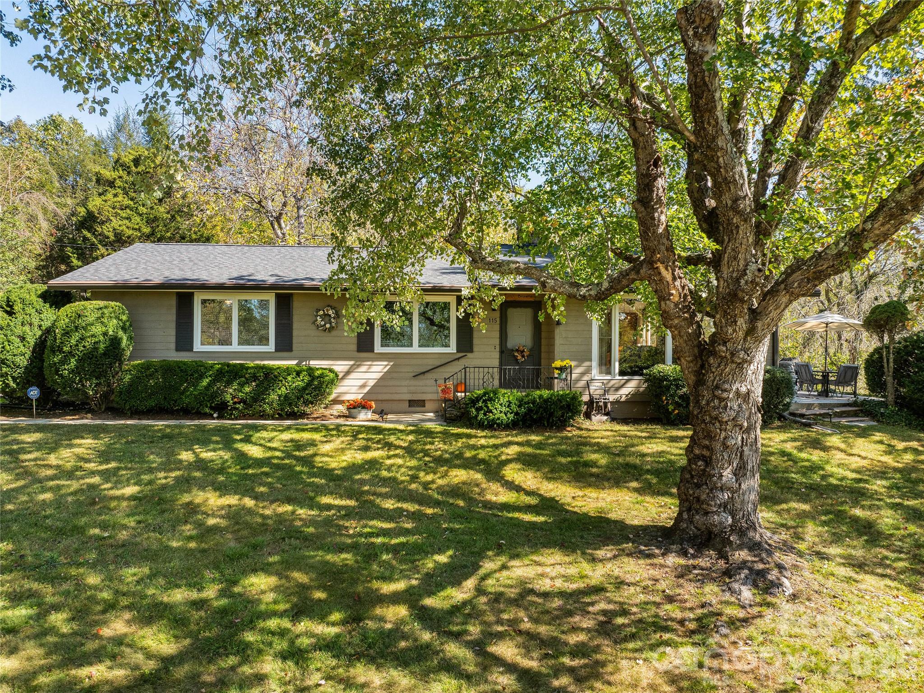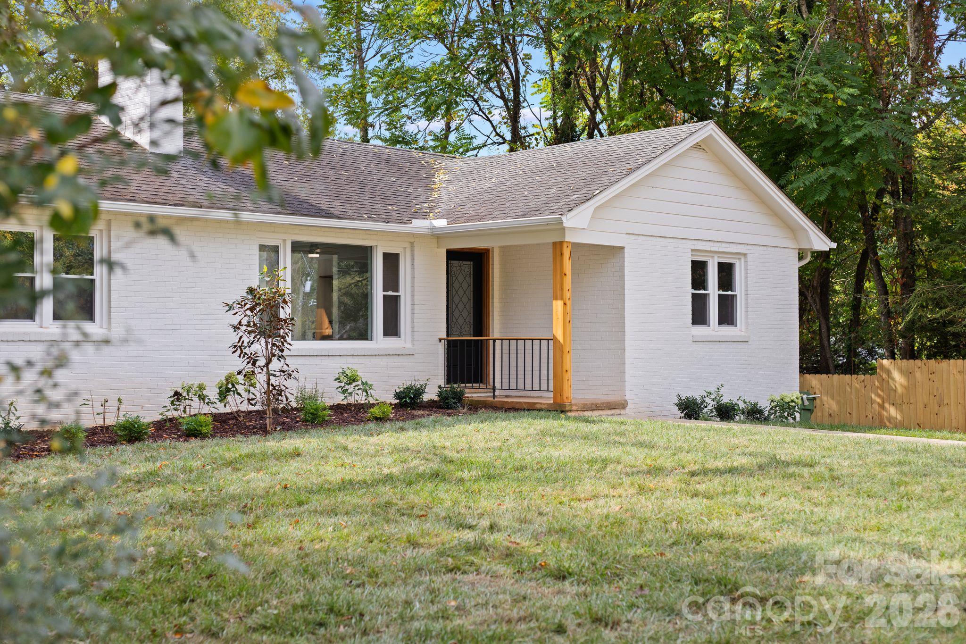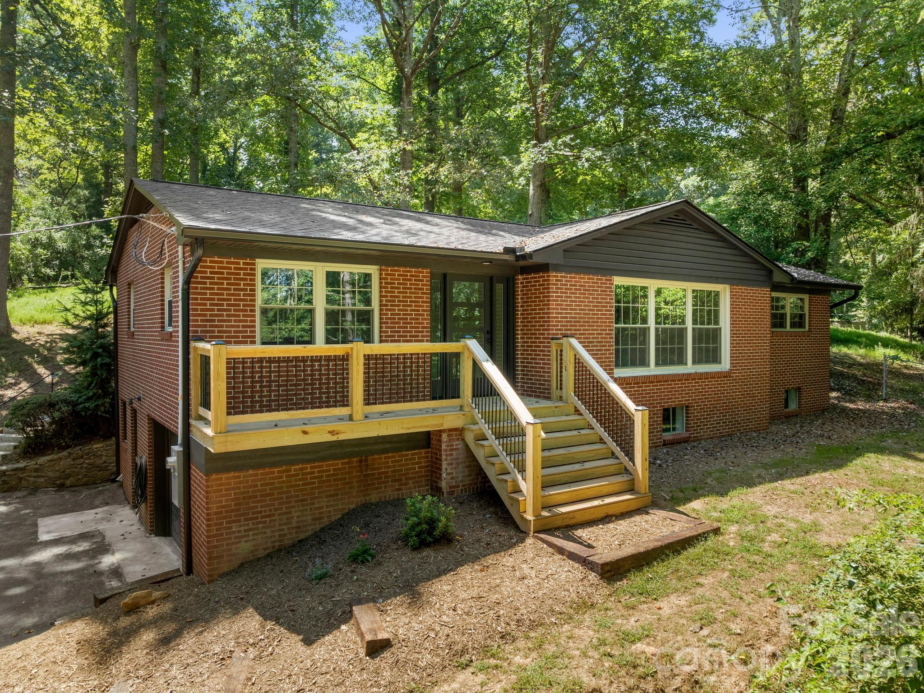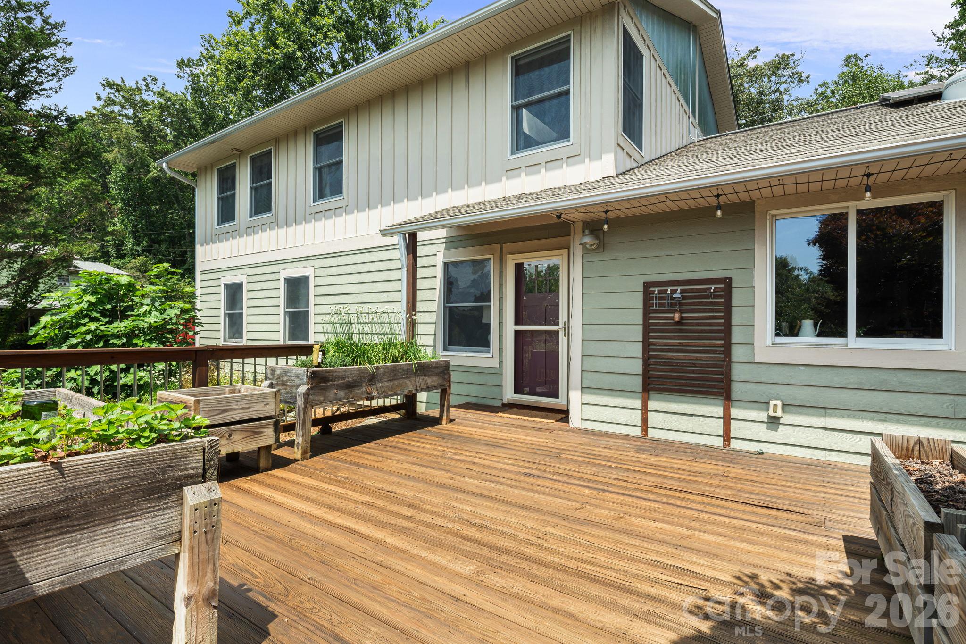

Welcome Home! - 414 Old Haw Creek Road, Asheville
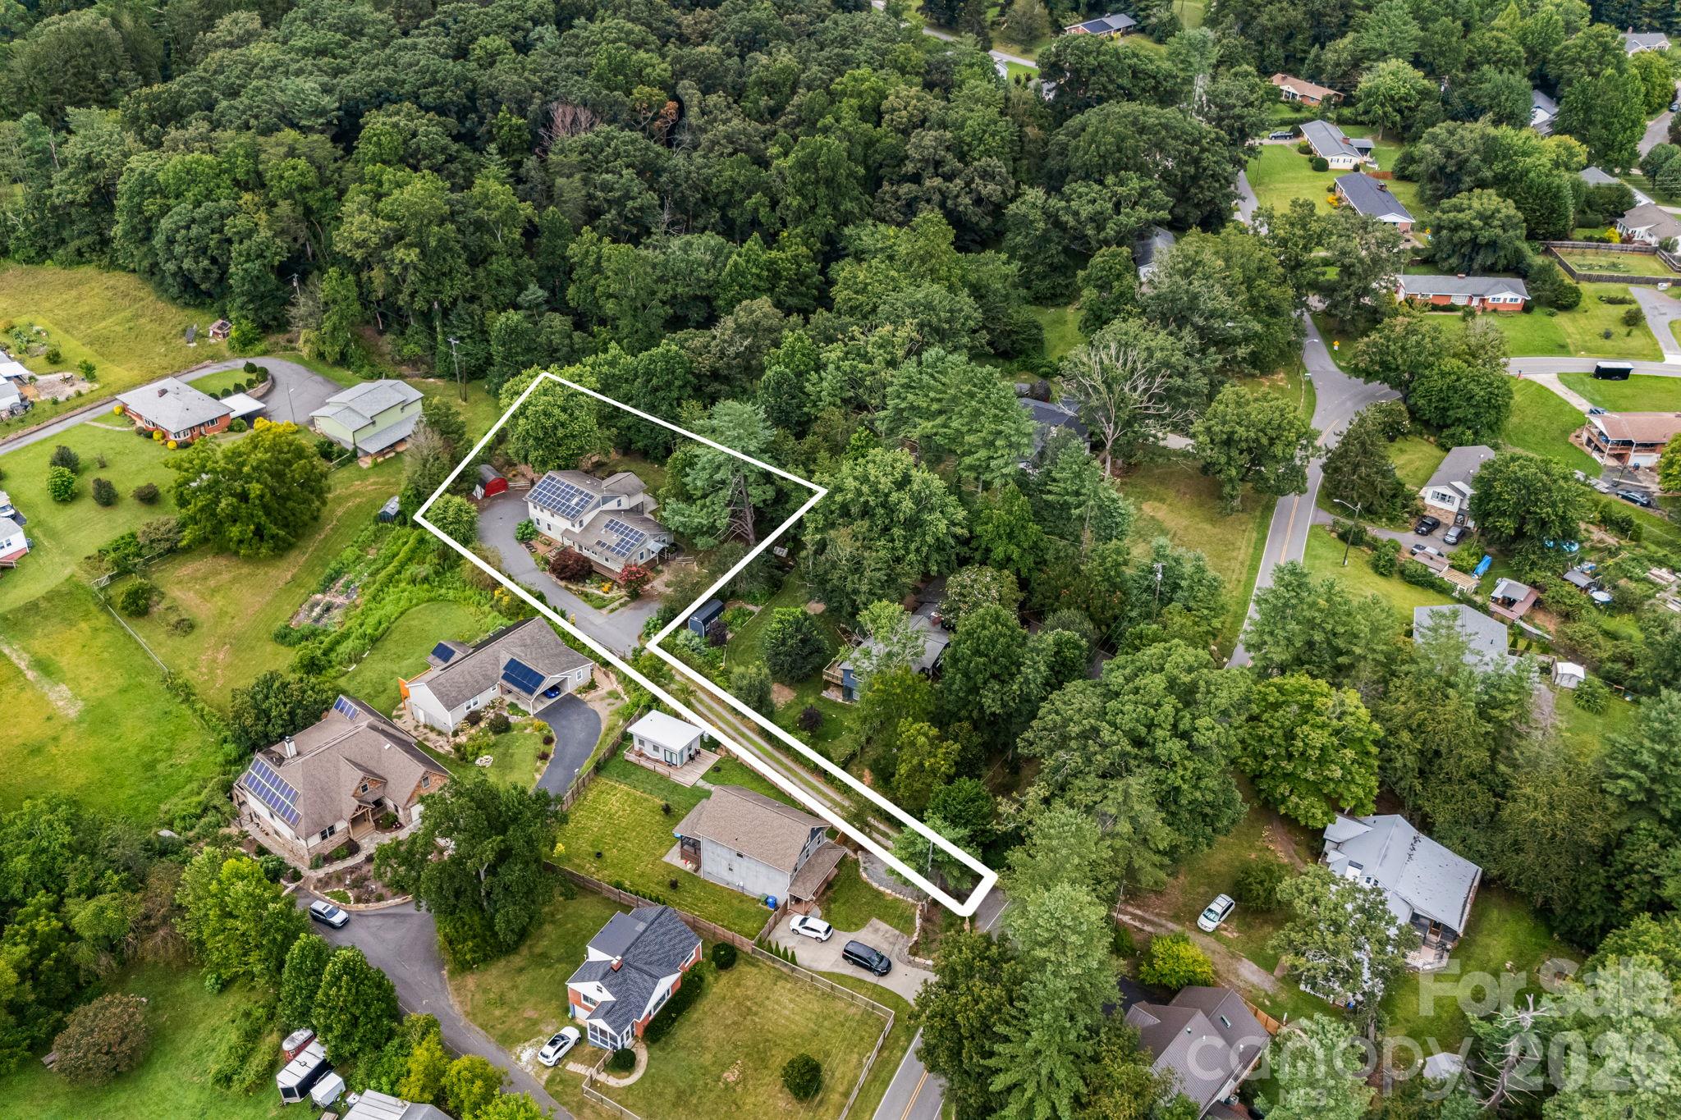
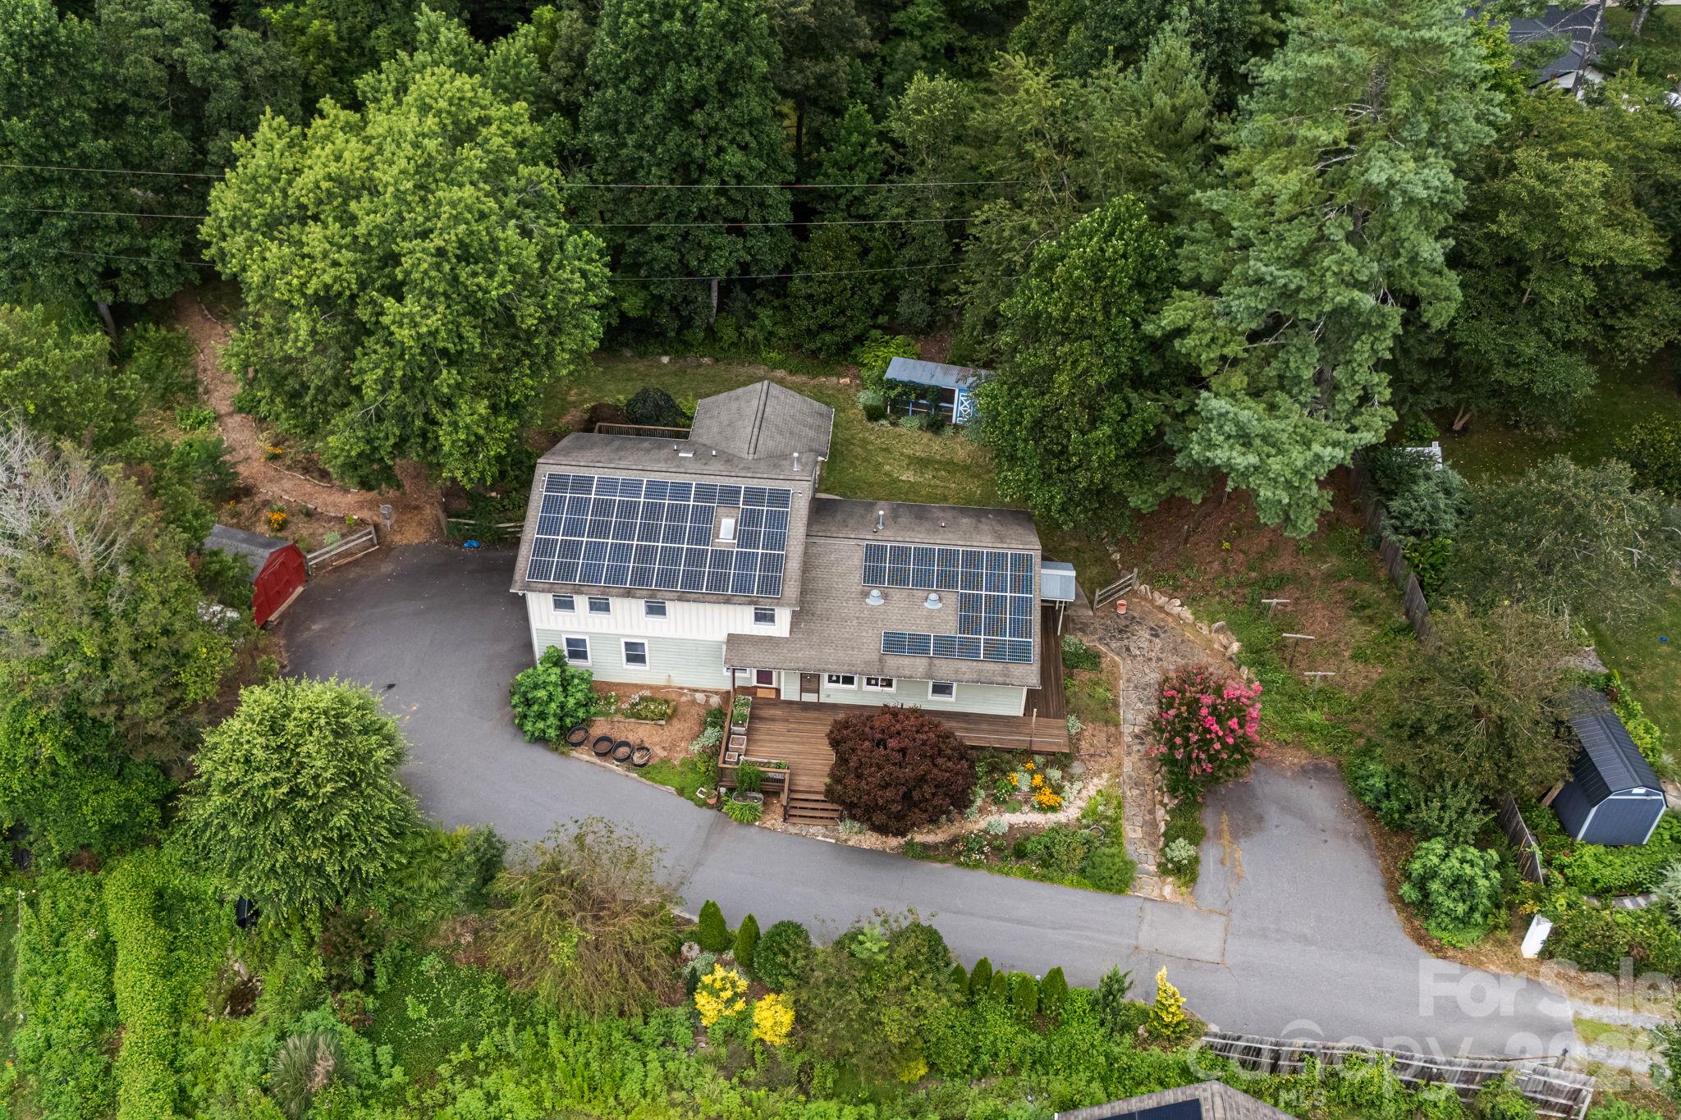
Large Lot Set Back Off of the Road - 414 Old Haw Creek Road, Asheville
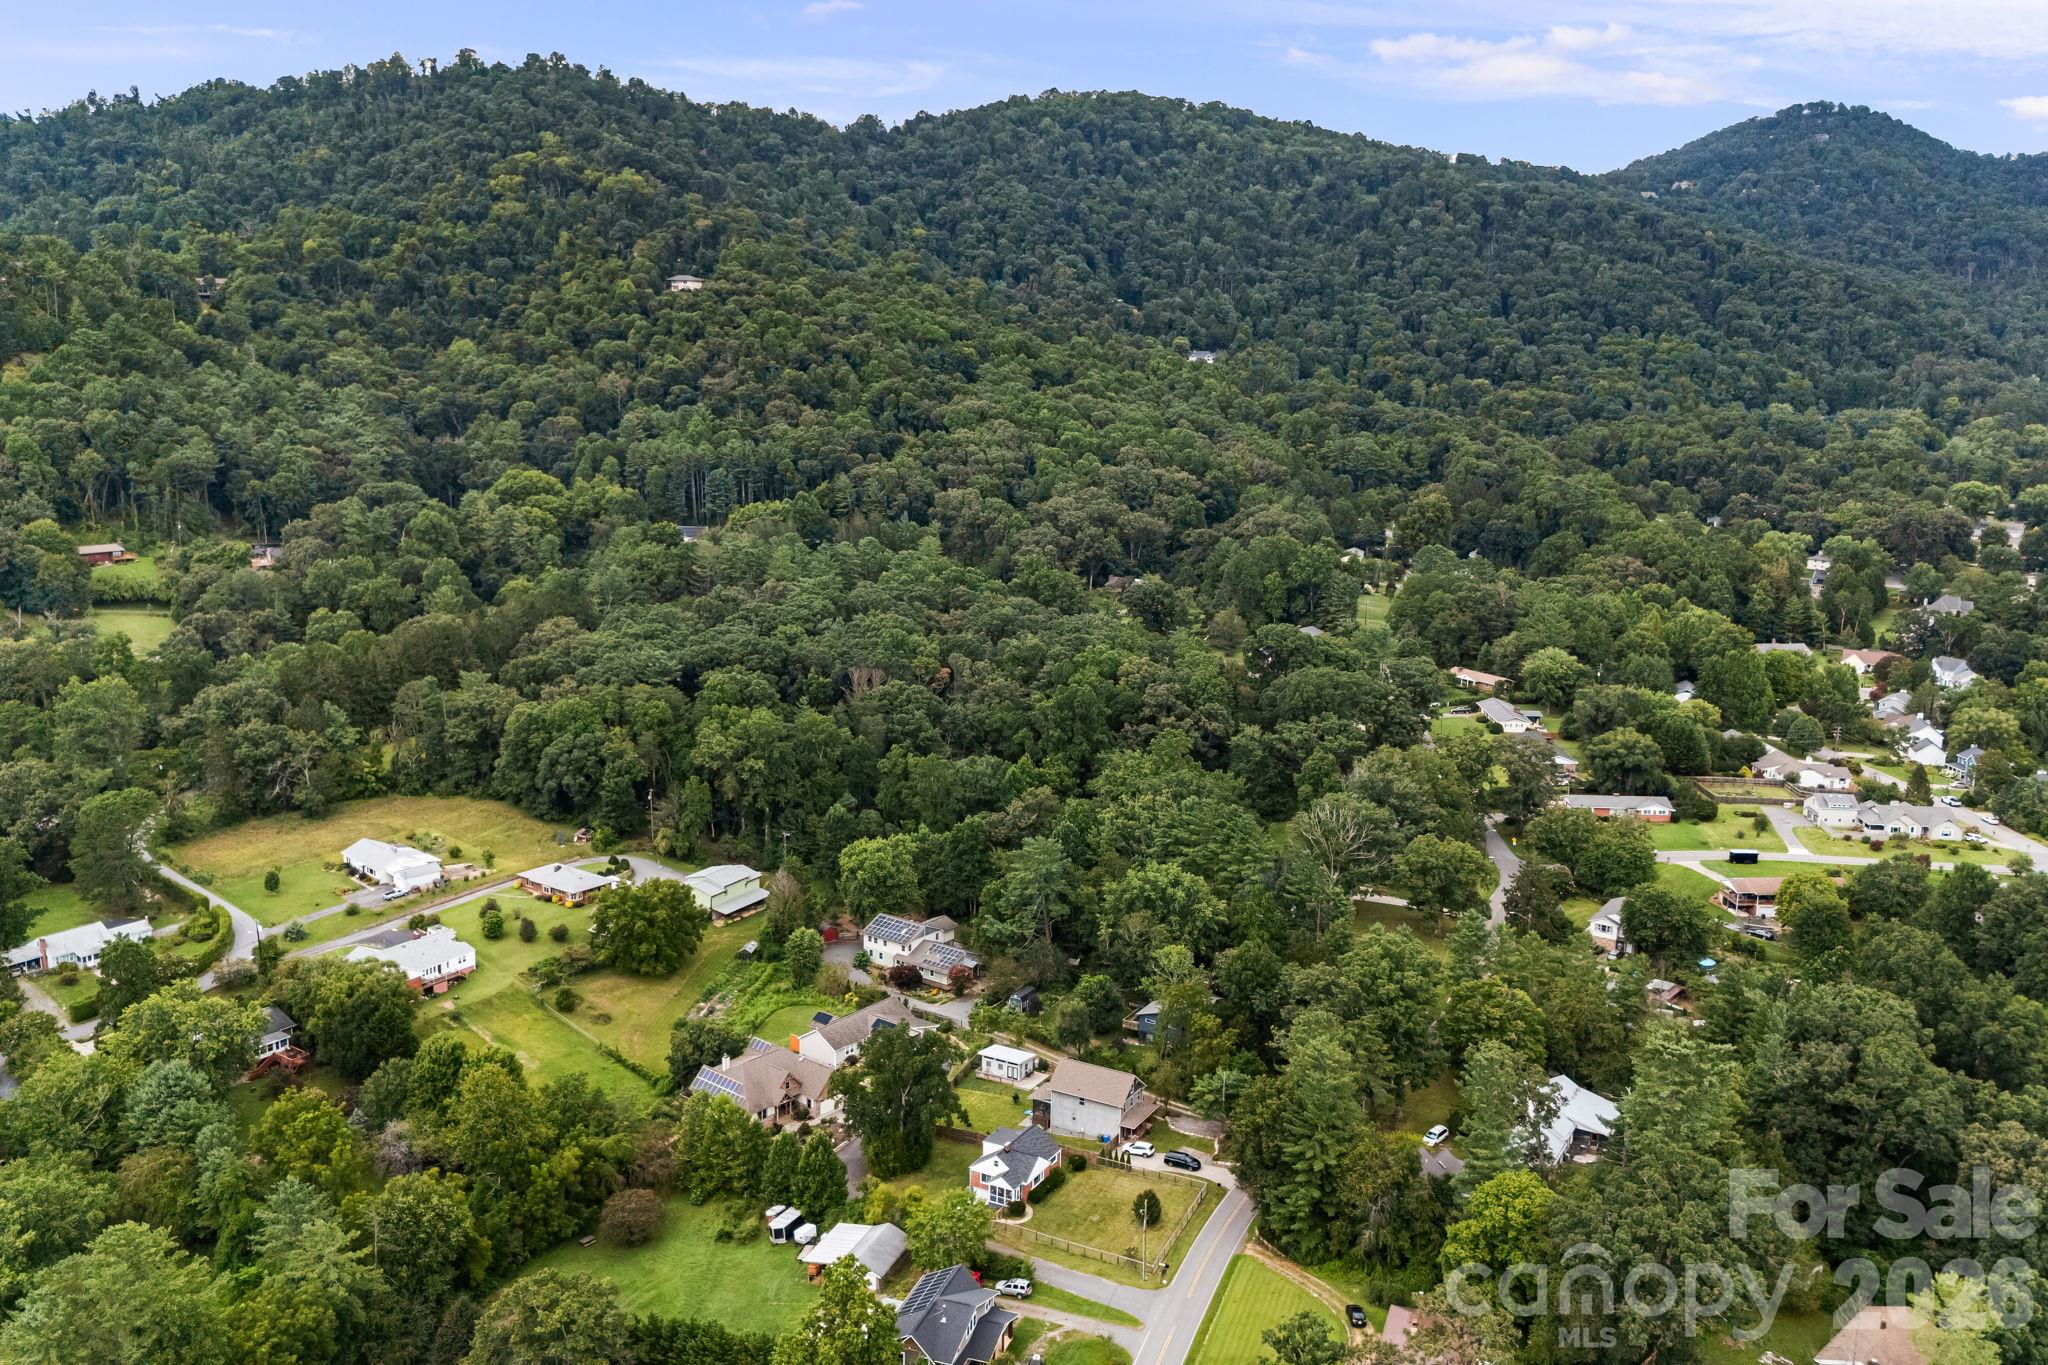
Mountain Living 10 min to Downtown Asheville - 414 Old Haw Creek Road, Asheville
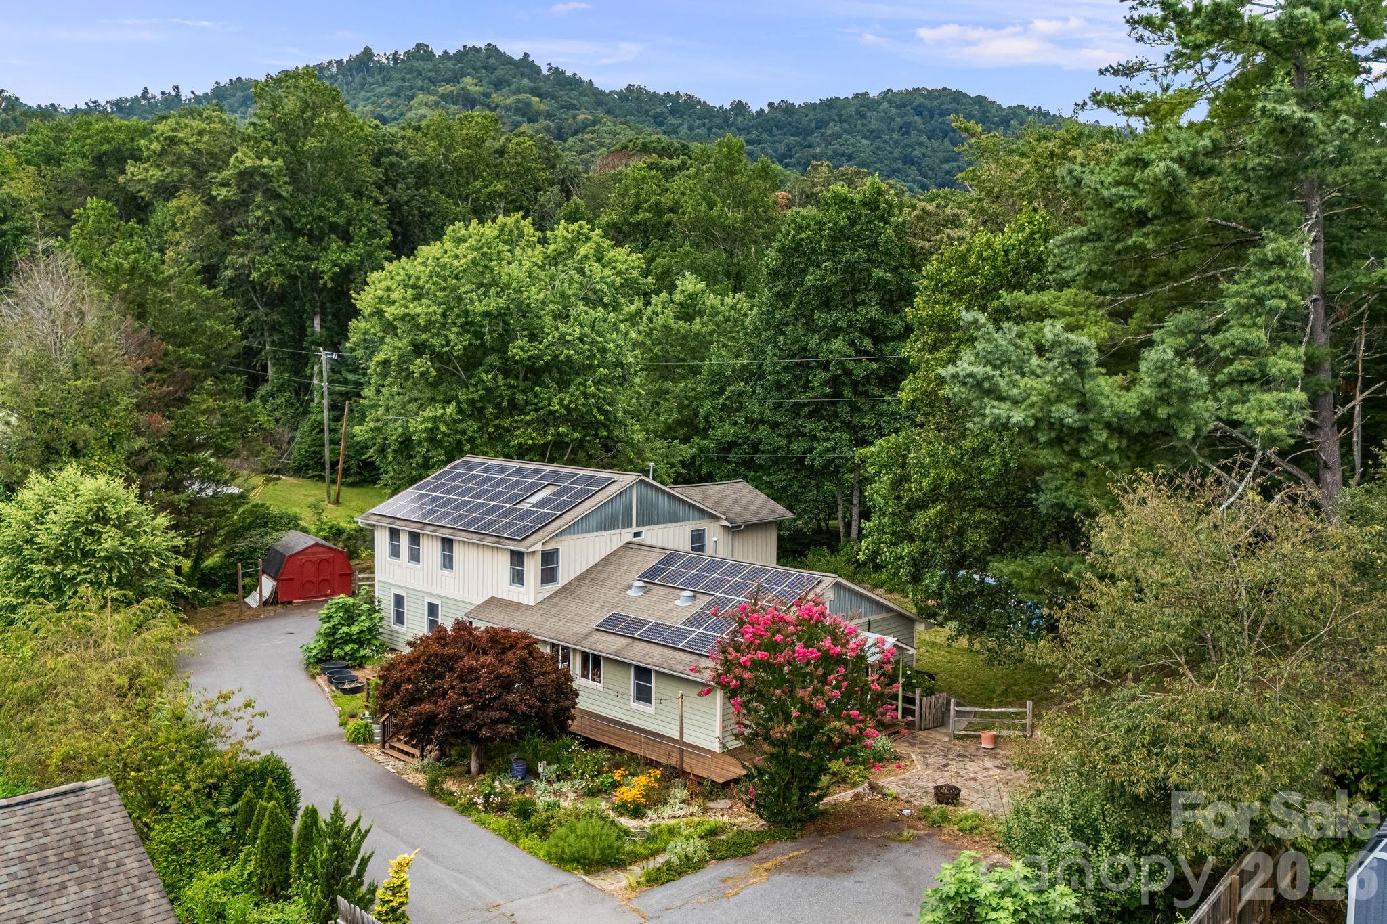
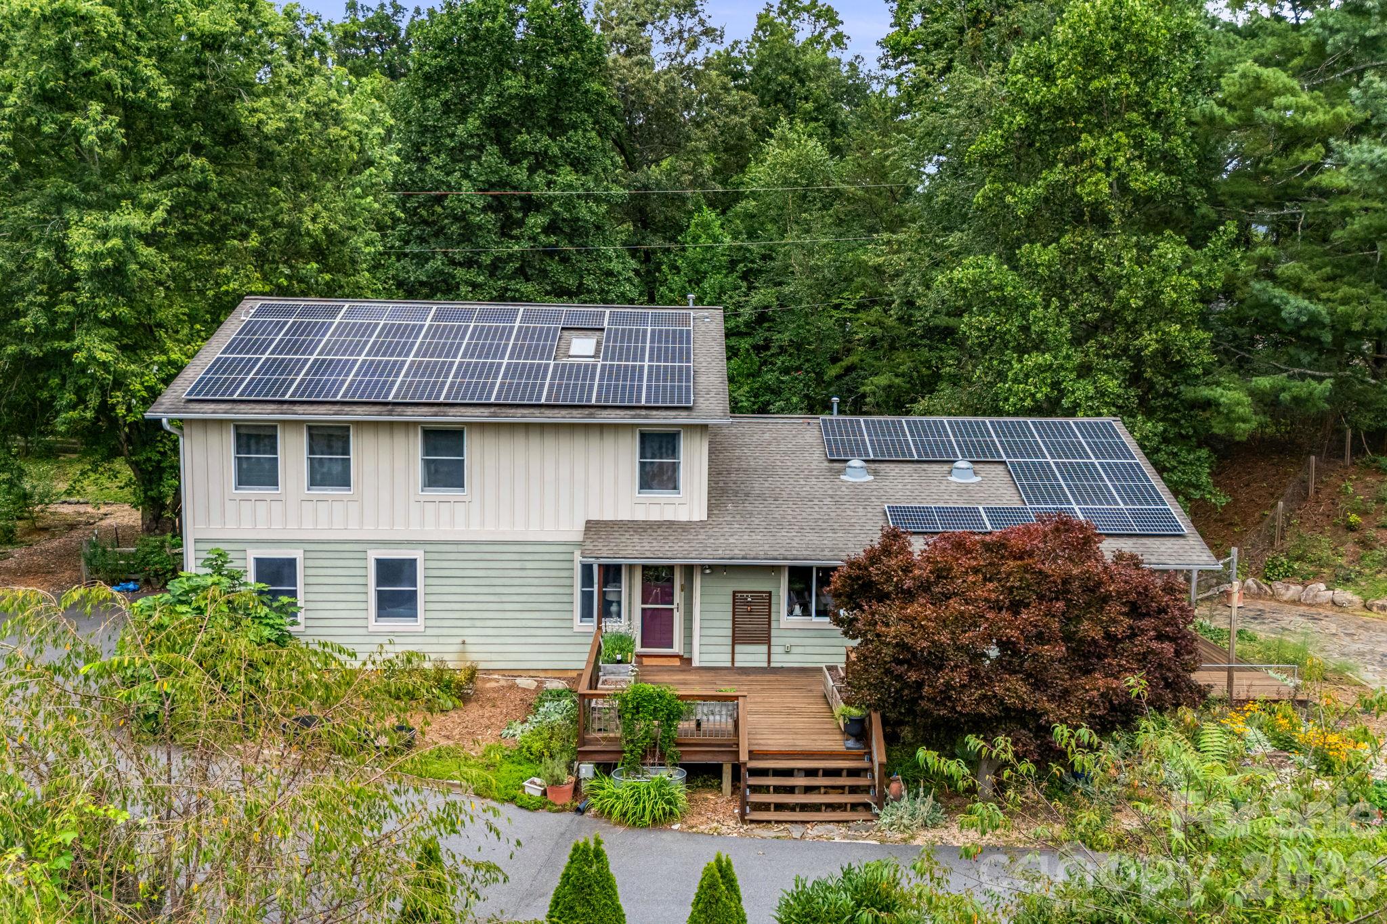
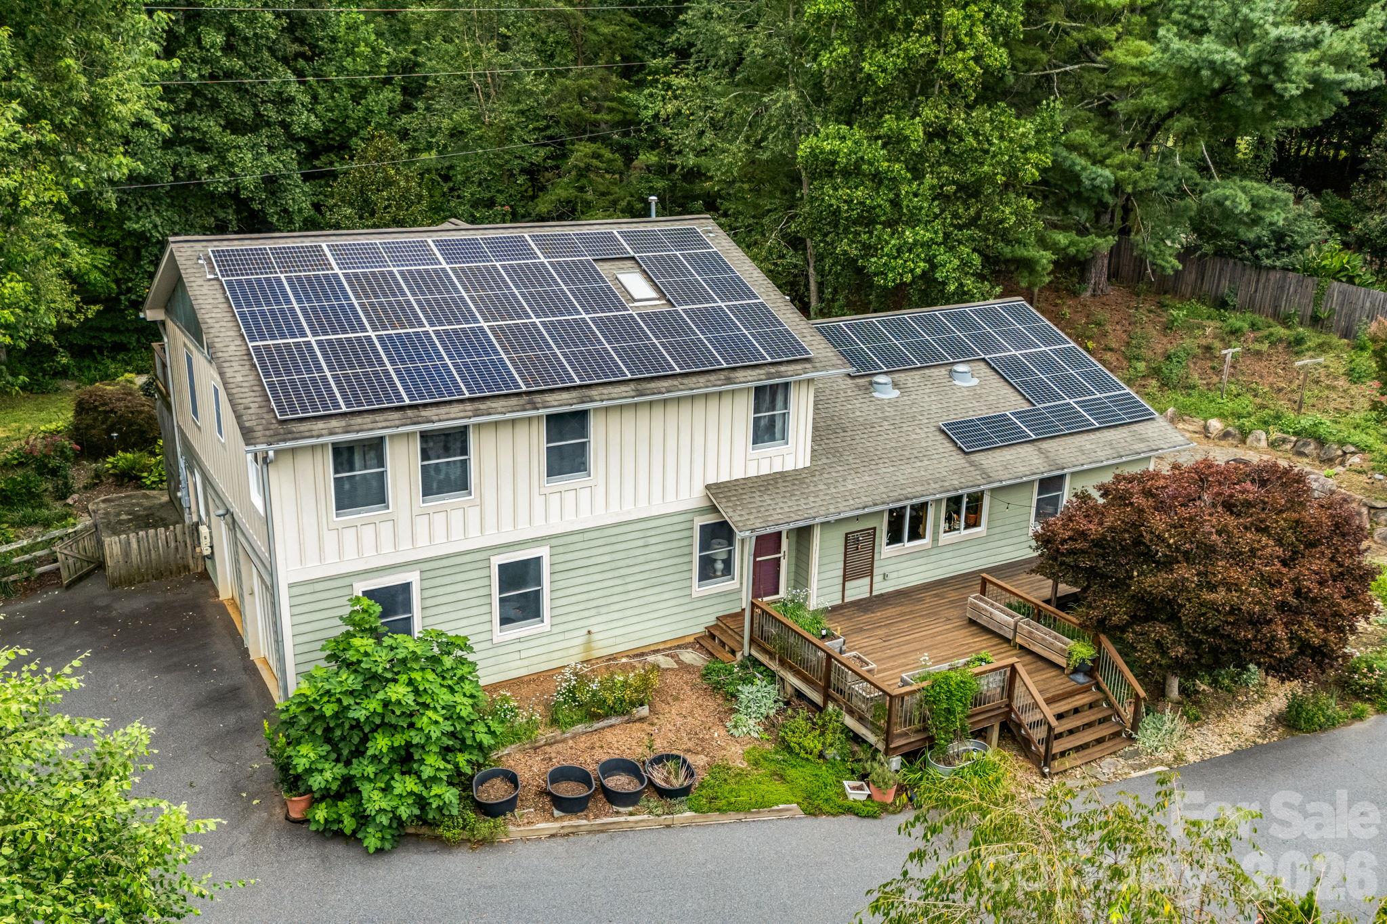
Solar Panels w/ Franklin Whole House Battery - 414 Old Haw Creek Road, Asheville
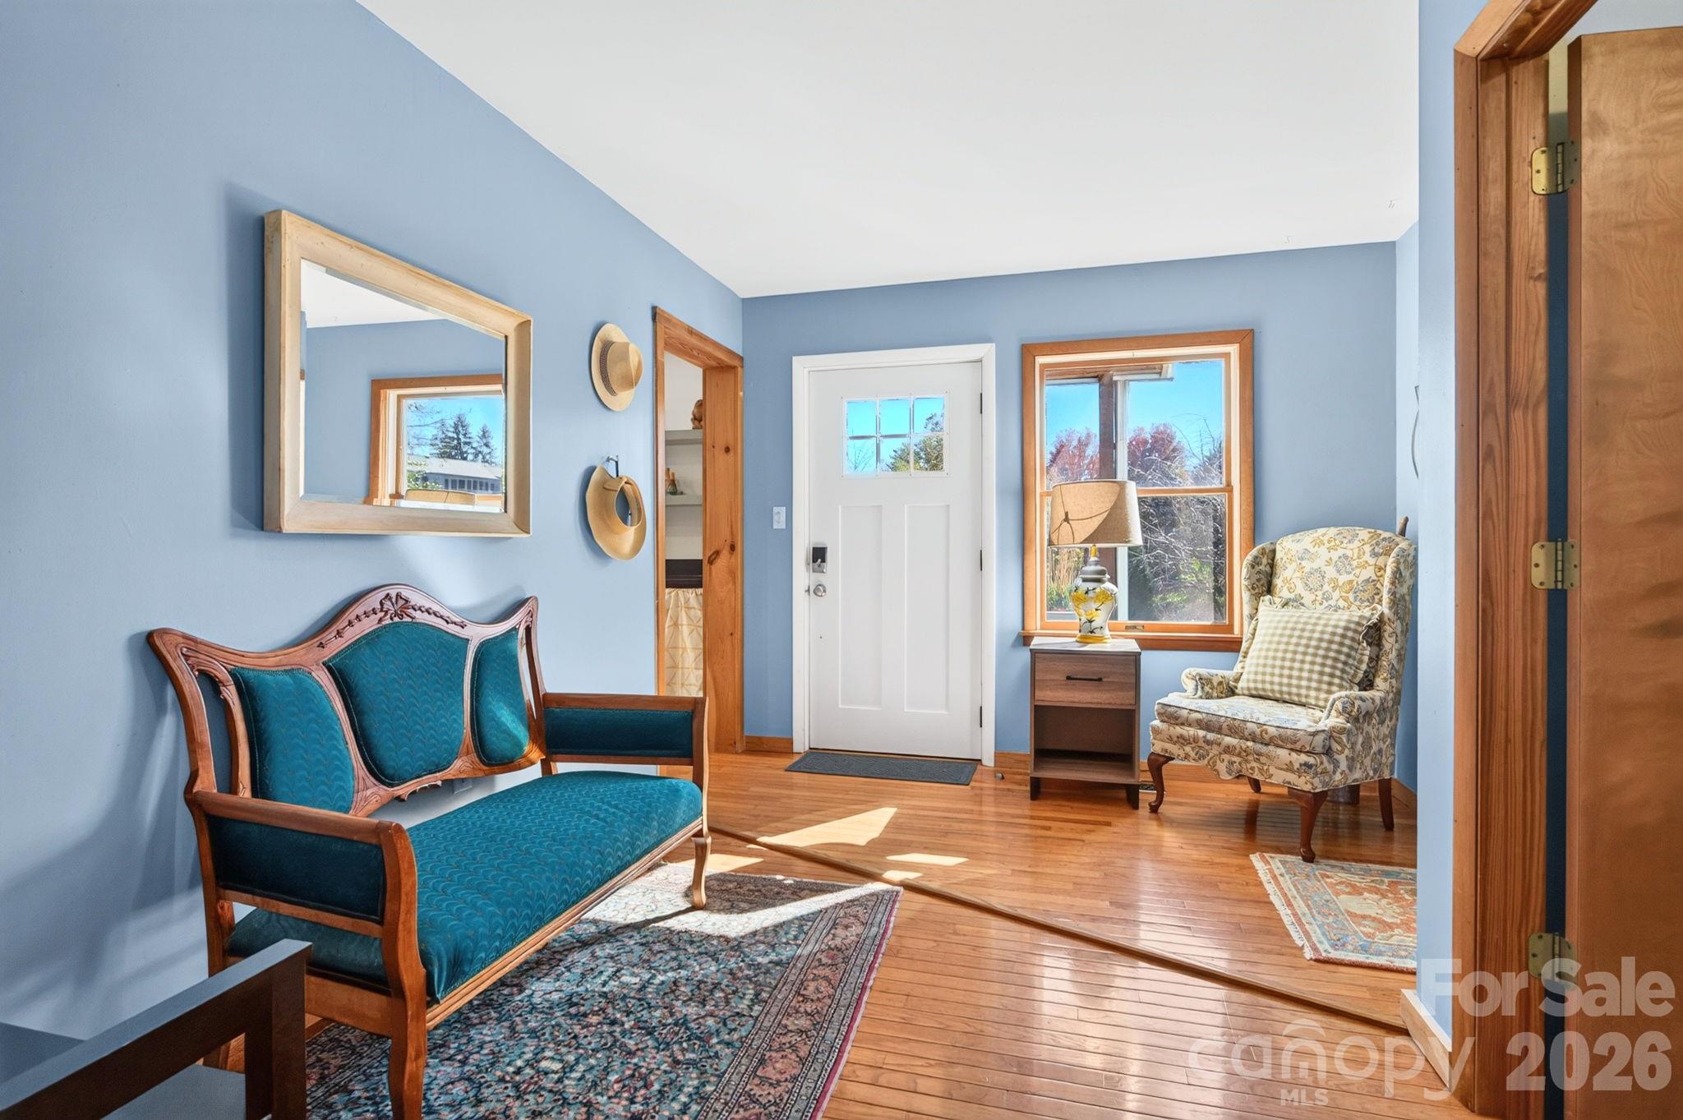
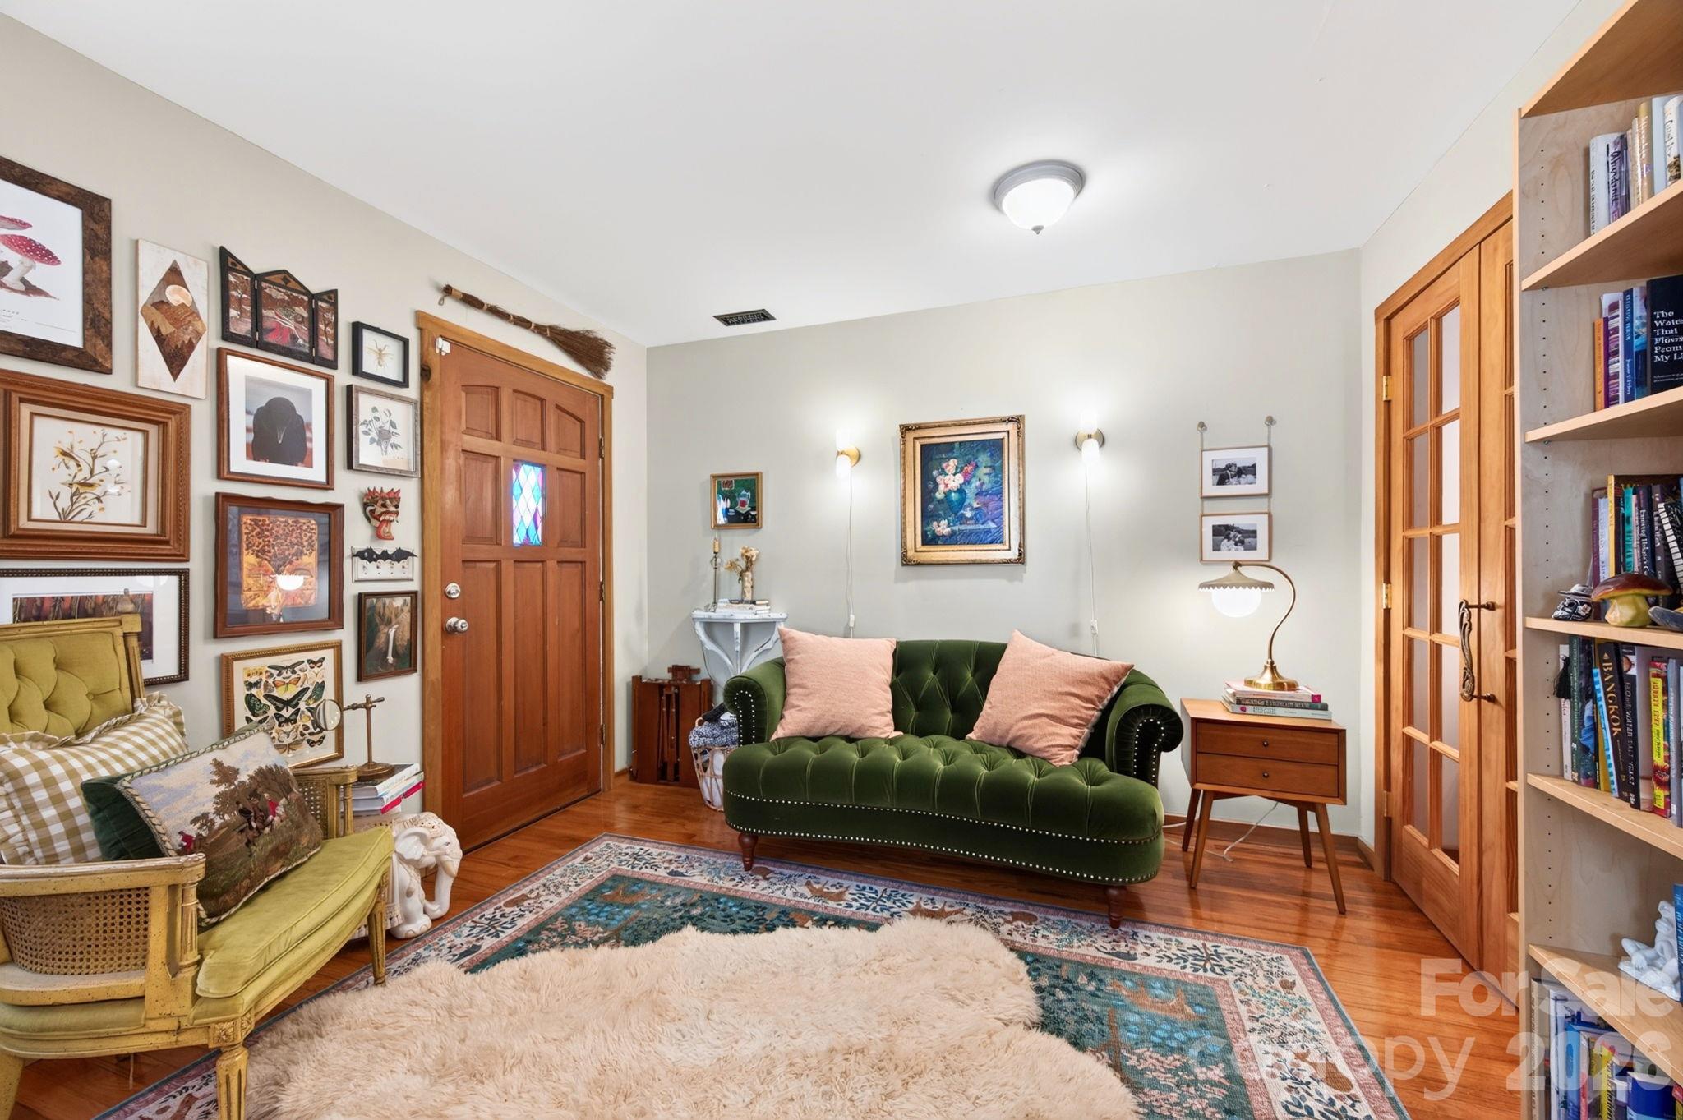
Welcoming Foyer - 414 Old Haw Creek Road, Asheville
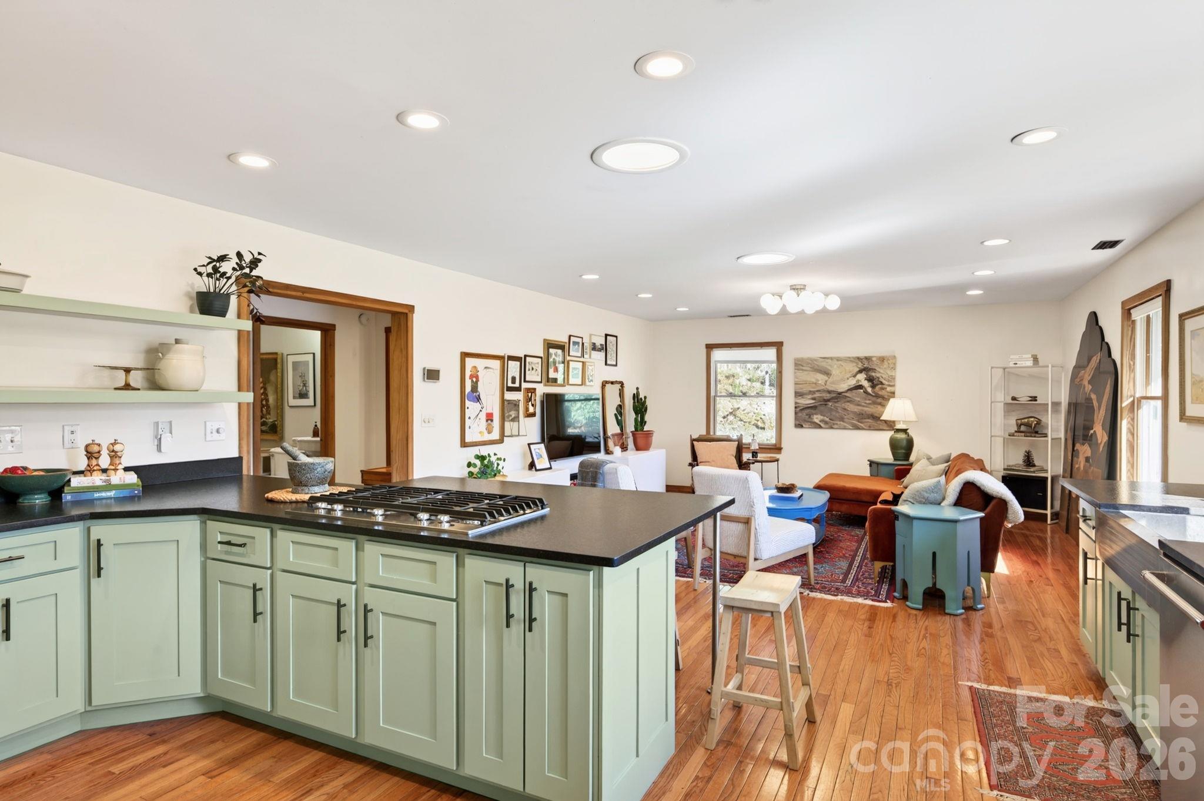
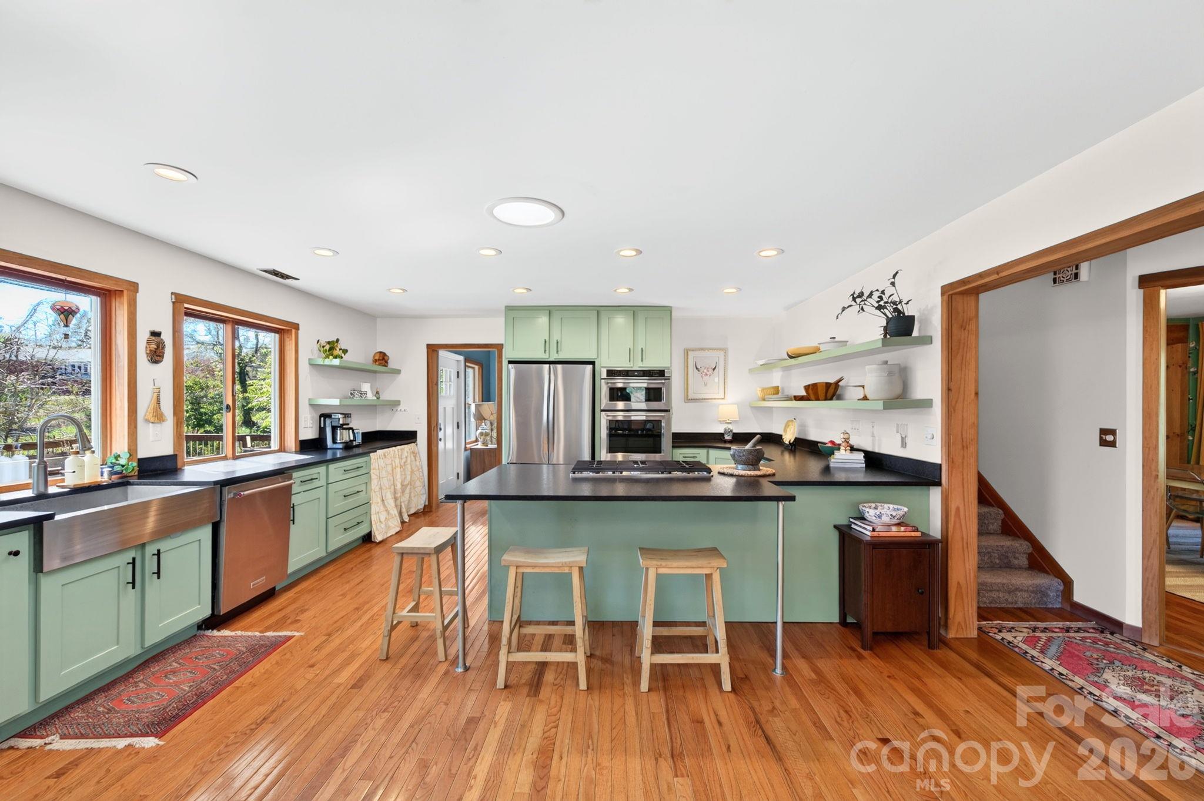
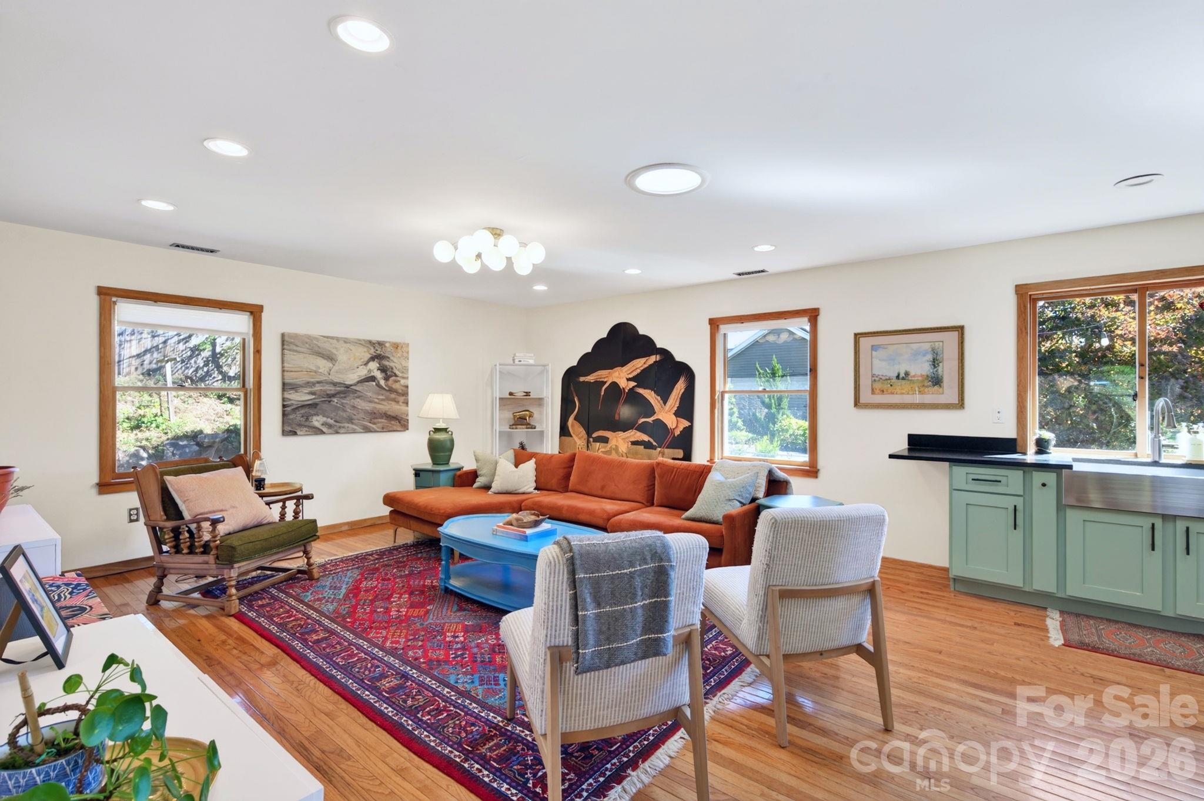
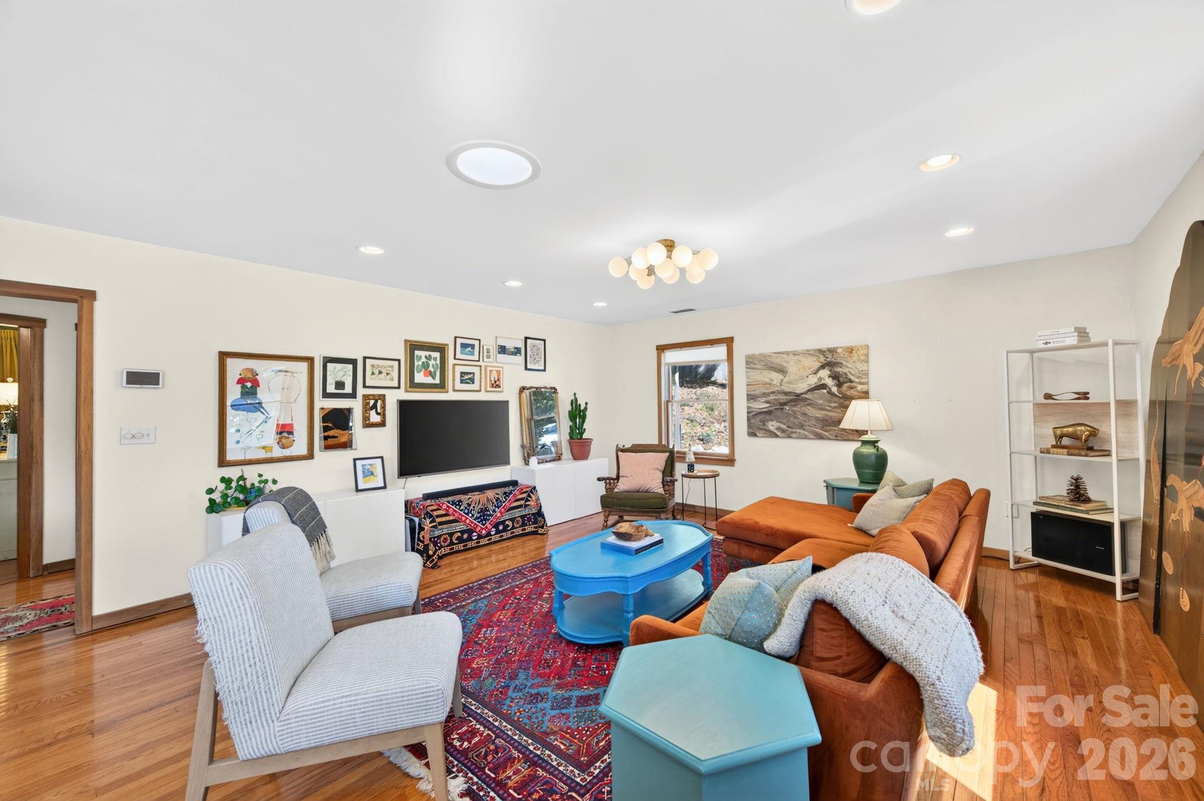
Updated, Open Floor Plan - 414 Old Haw Creek Road, Asheville
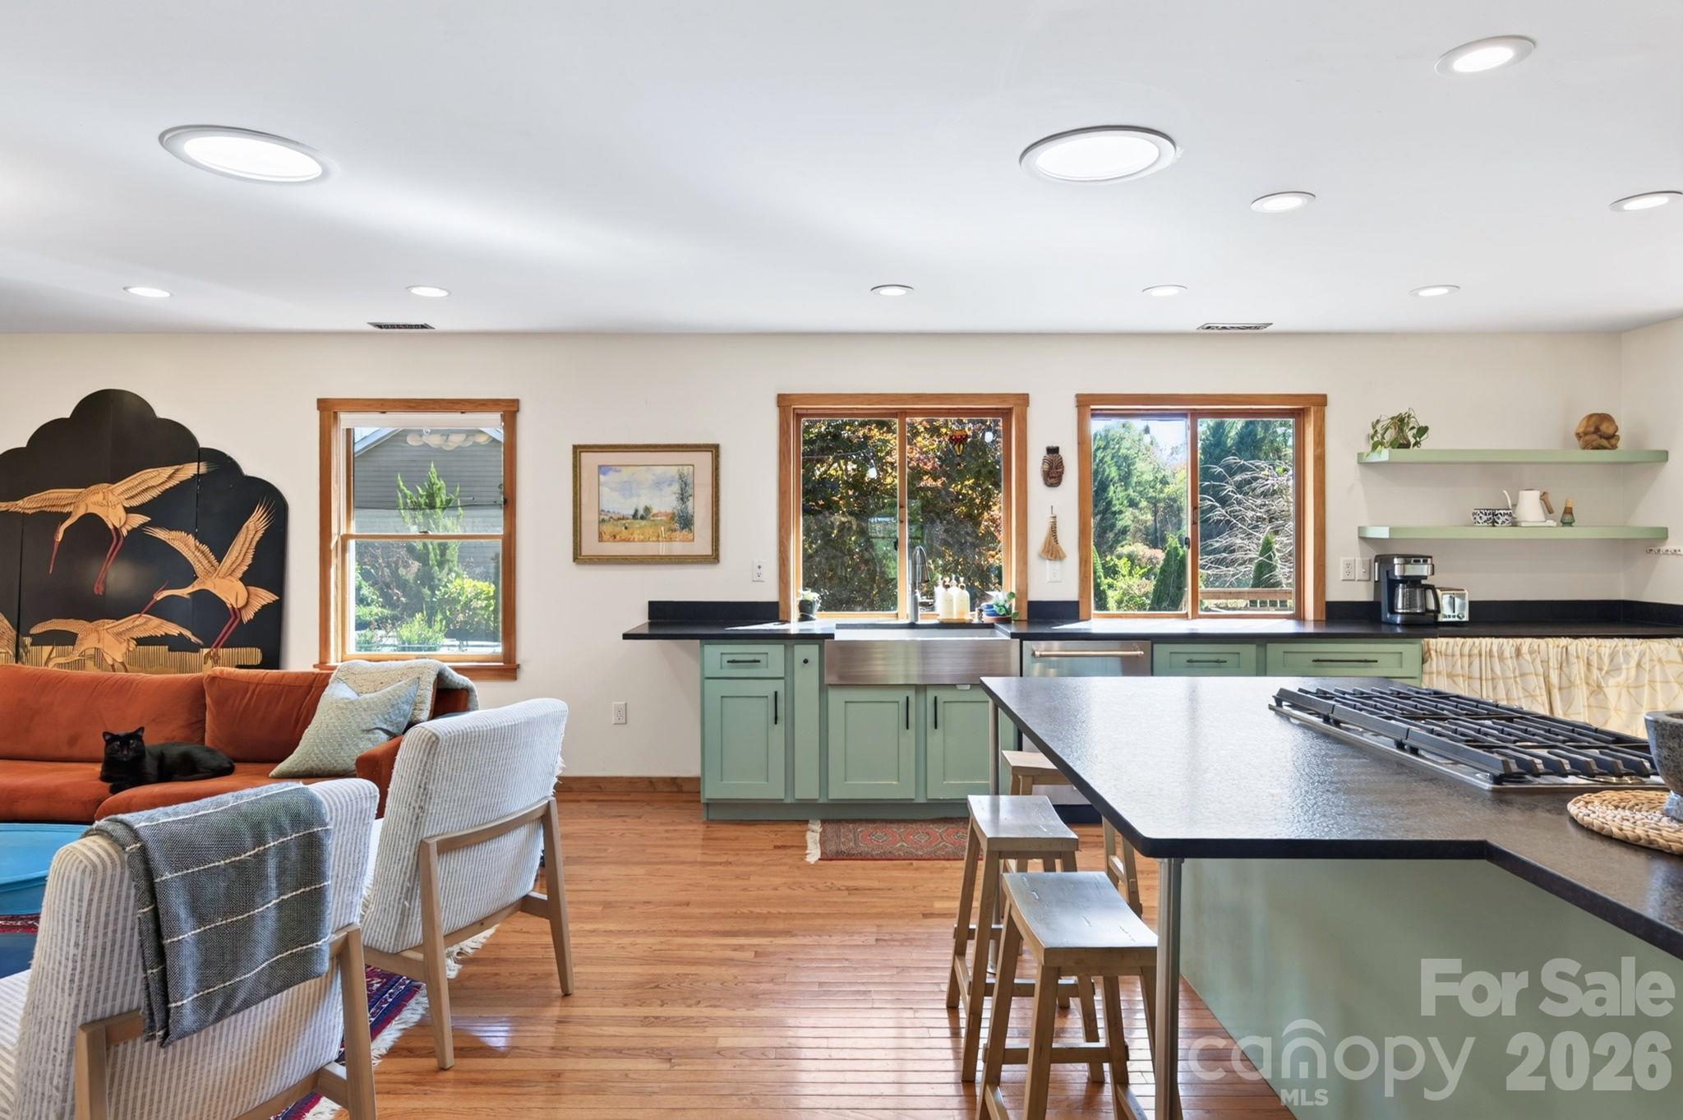
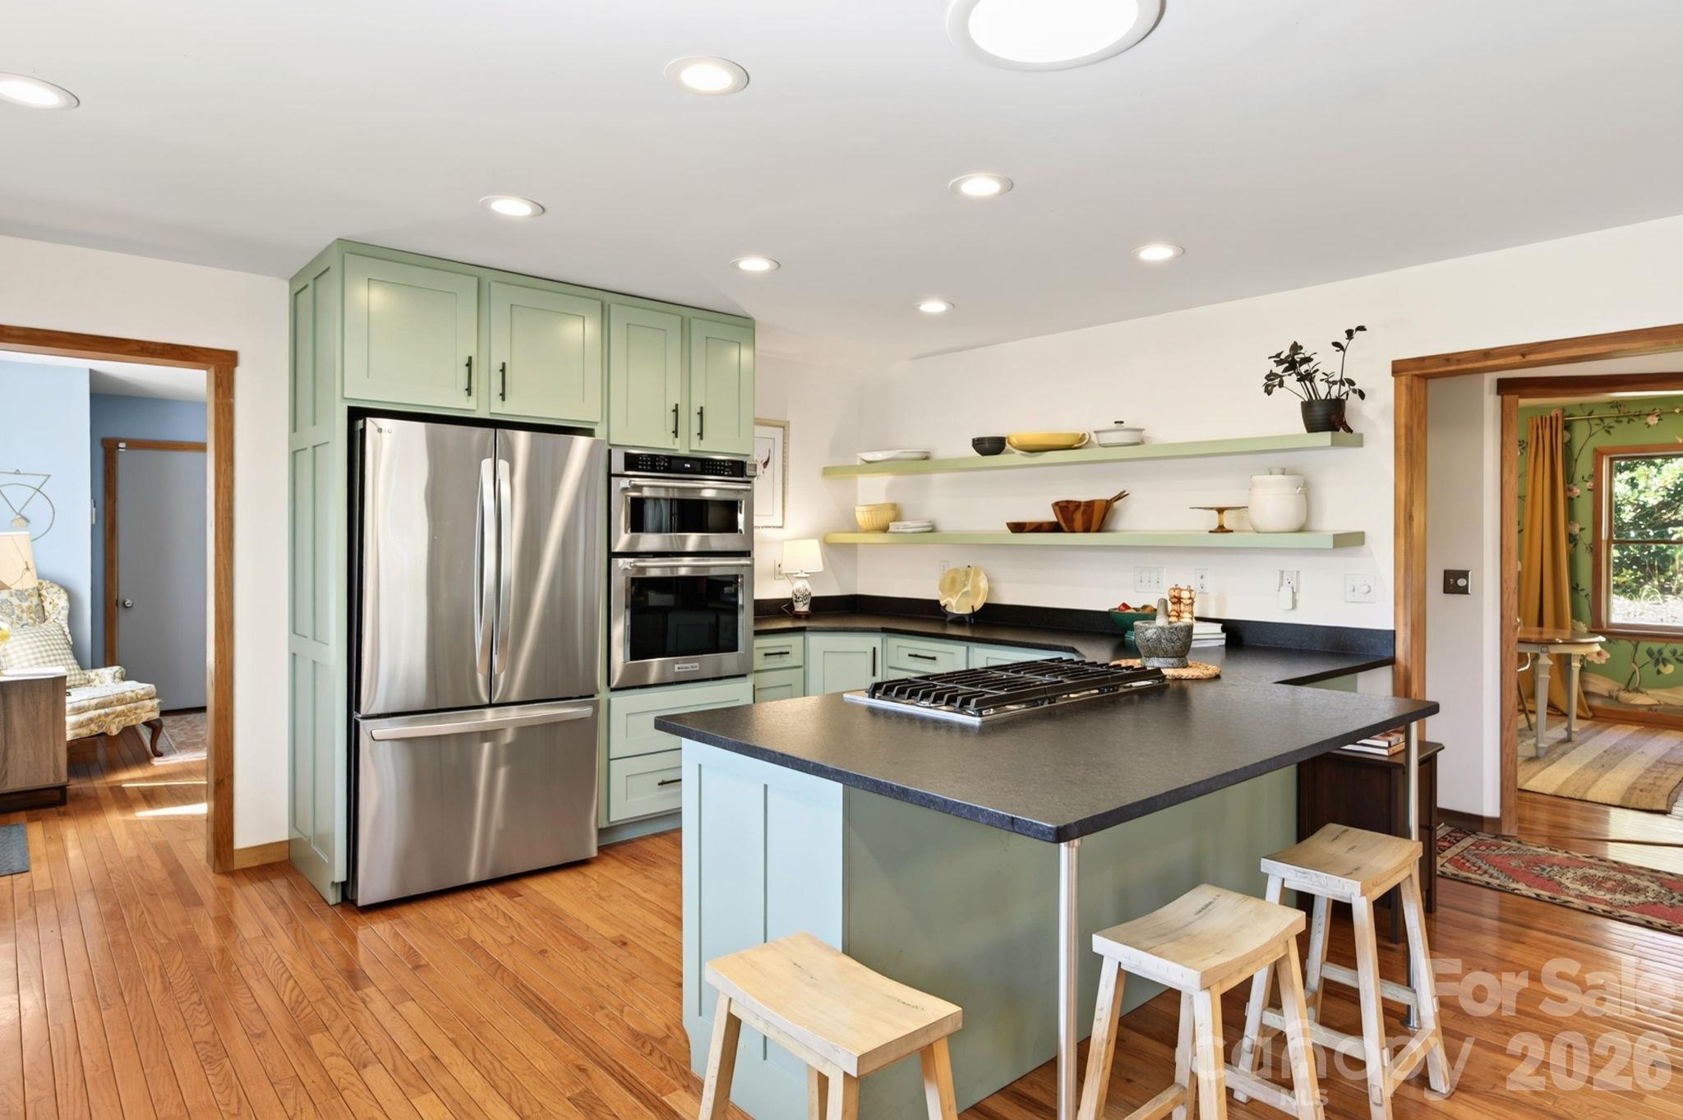
Perfect for Your Home Chef - 414 Old Haw Creek Road, Asheville
Breakfast Bar * Gas Cooktop - 414 Old Haw Creek Road, Asheville
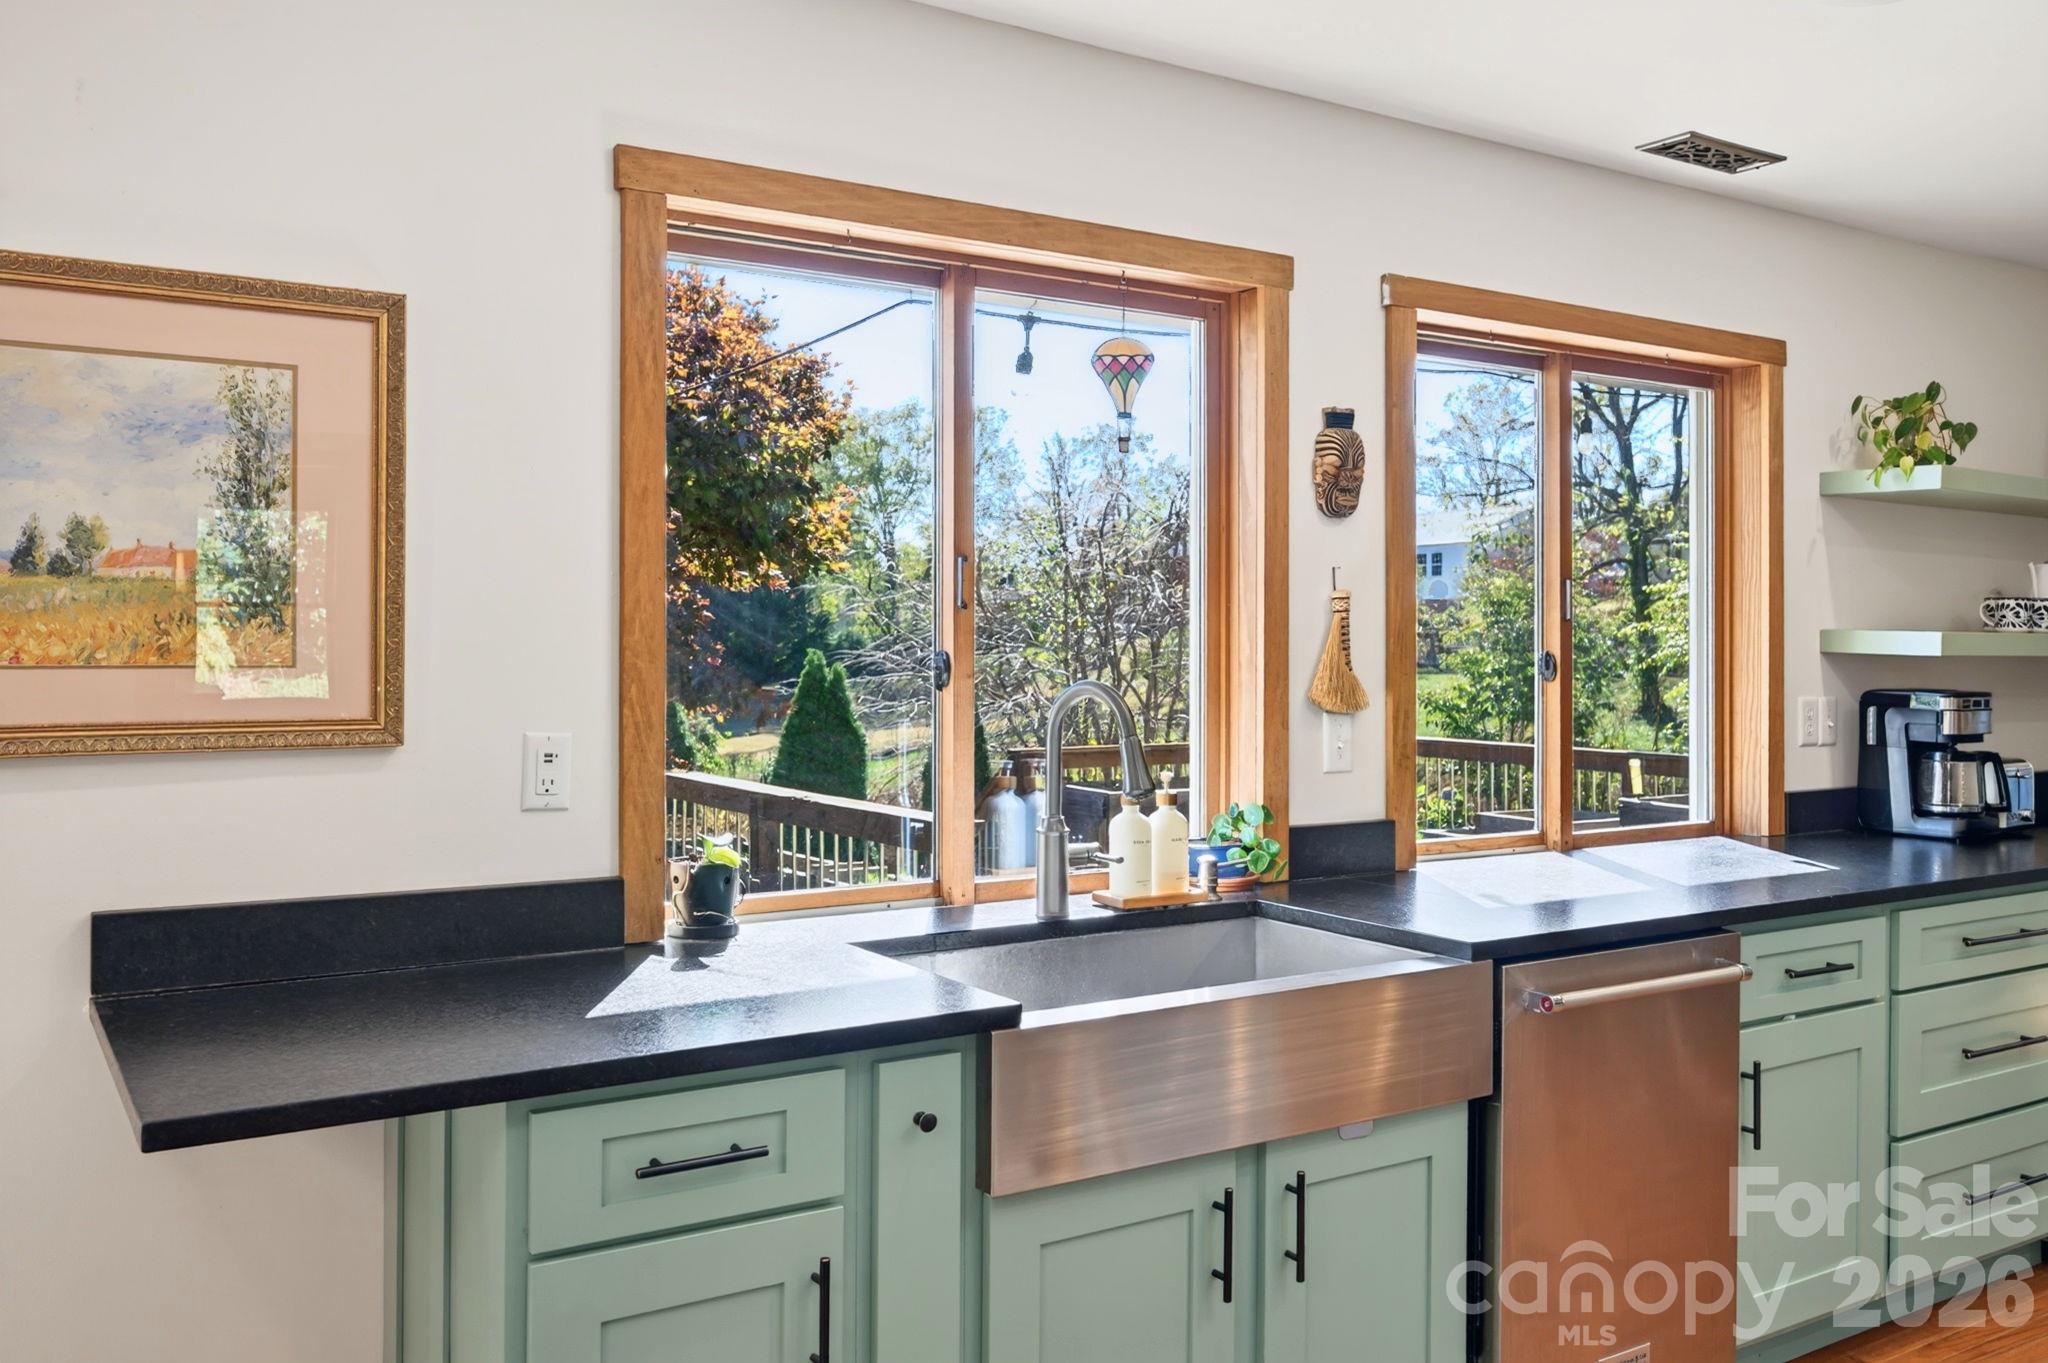
Large Windows - 414 Old Haw Creek Road, Asheville
Spacious Living Room - 414 Old Haw Creek Road, Asheville
Light and Bright with 2 Sun Tubes - 414 Old Haw Creek Road, Asheville
Open Shelving * Stainless Appliances - 414 Old Haw Creek Road, Asheville
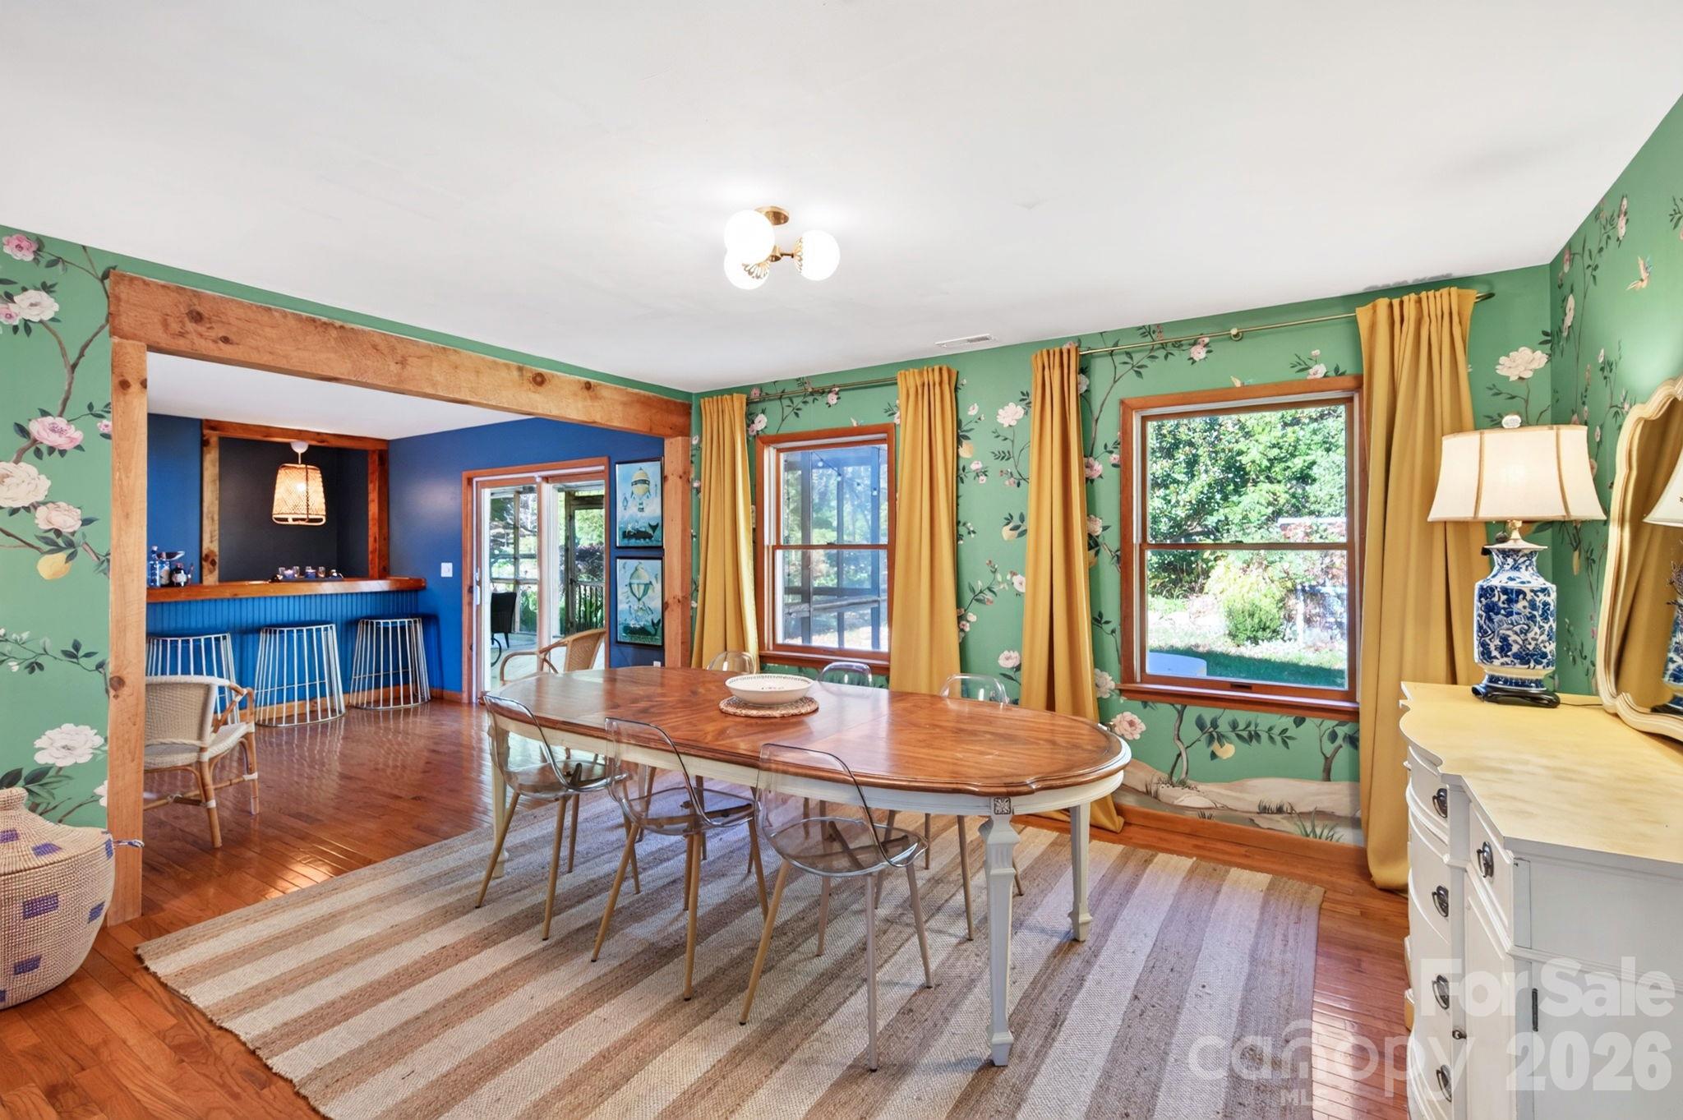
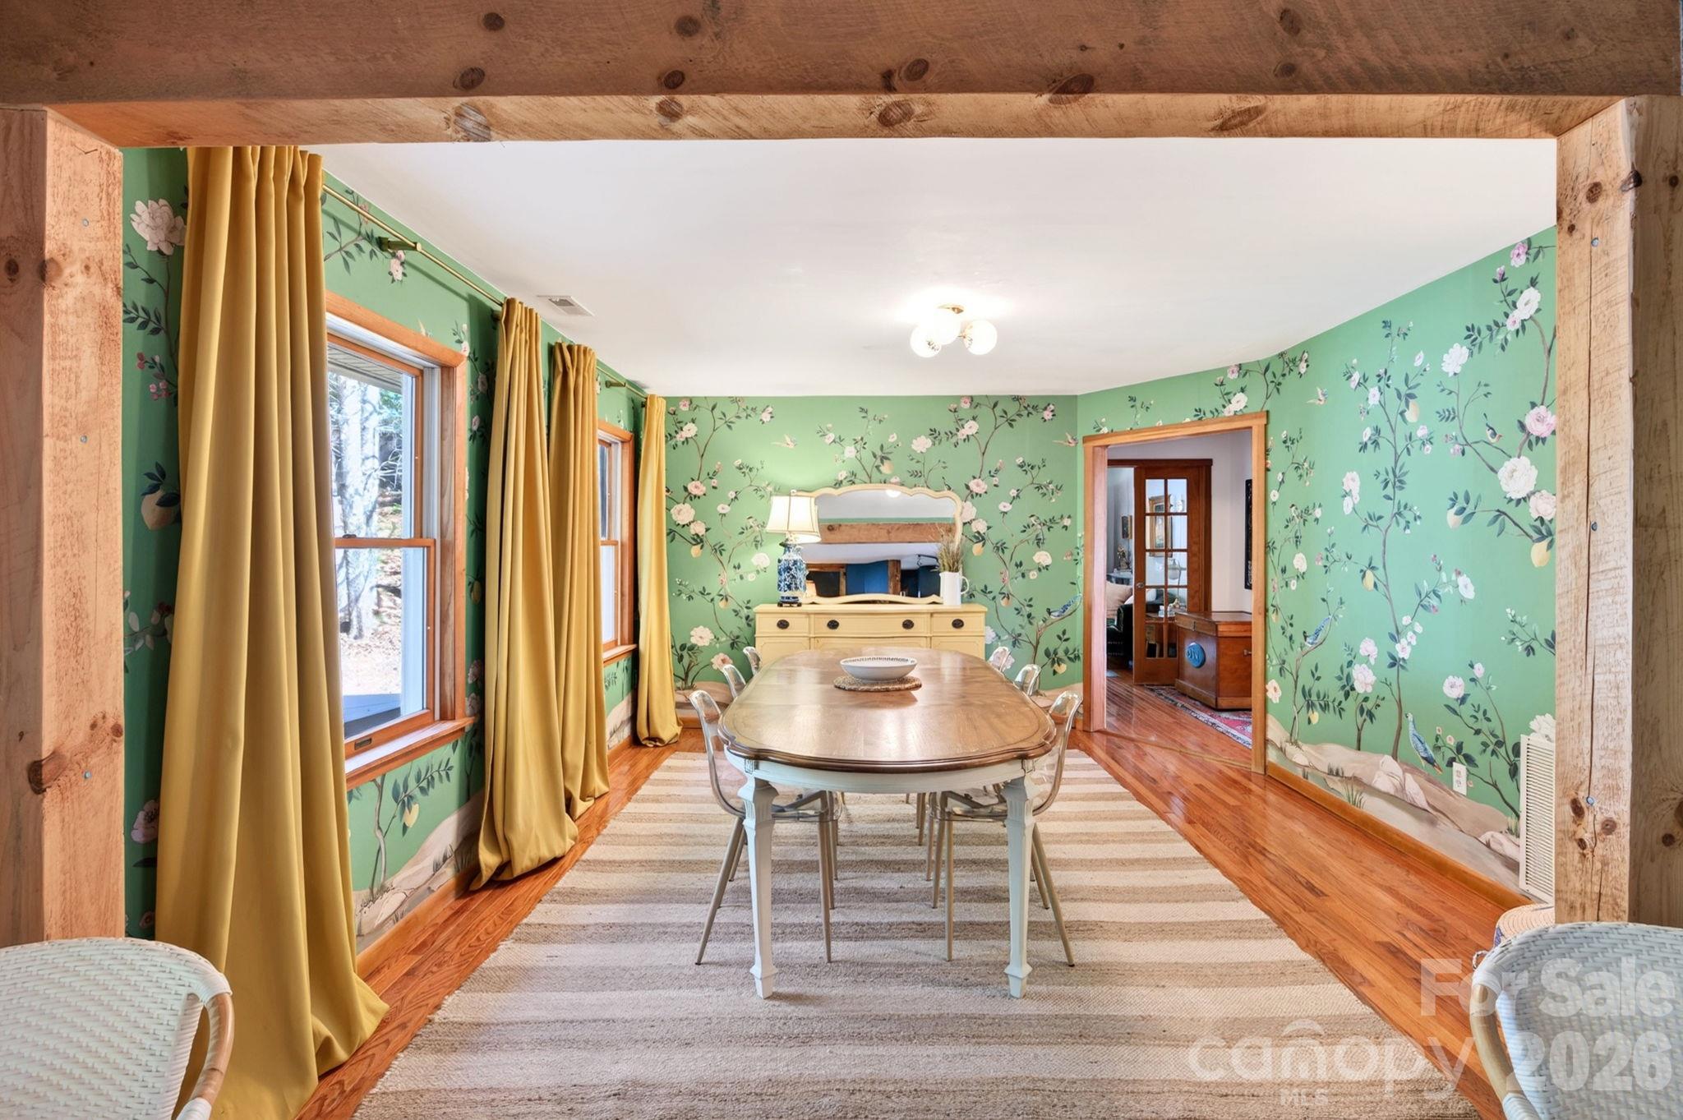
Gorgeous Formal Dining Room - 414 Old Haw Creek Road, Asheville
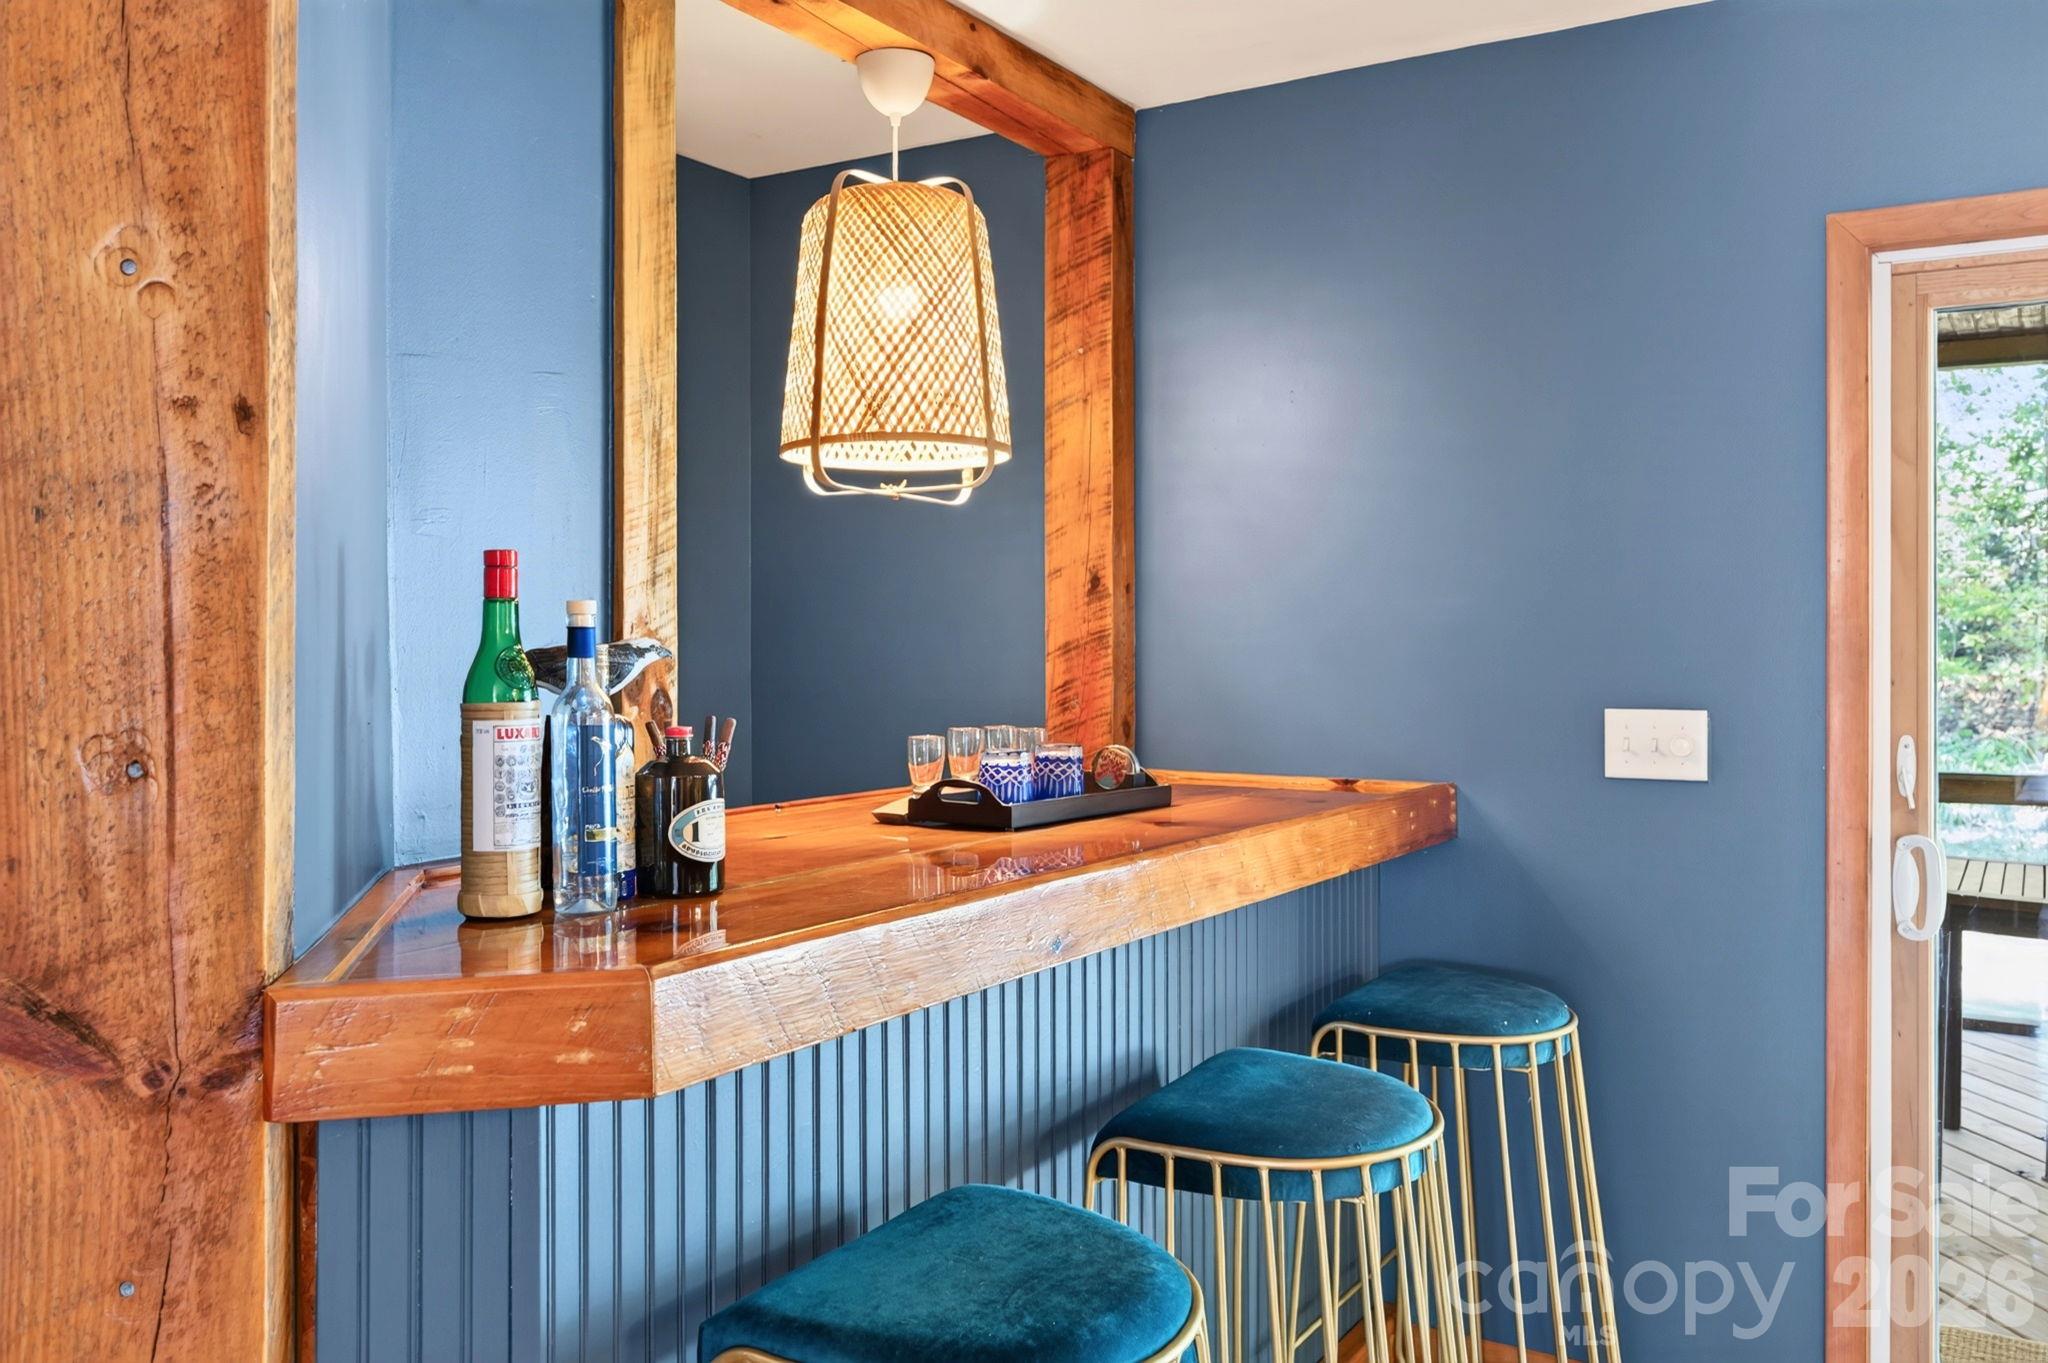
Wood Beam Accents - 414 Old Haw Creek Road, Asheville
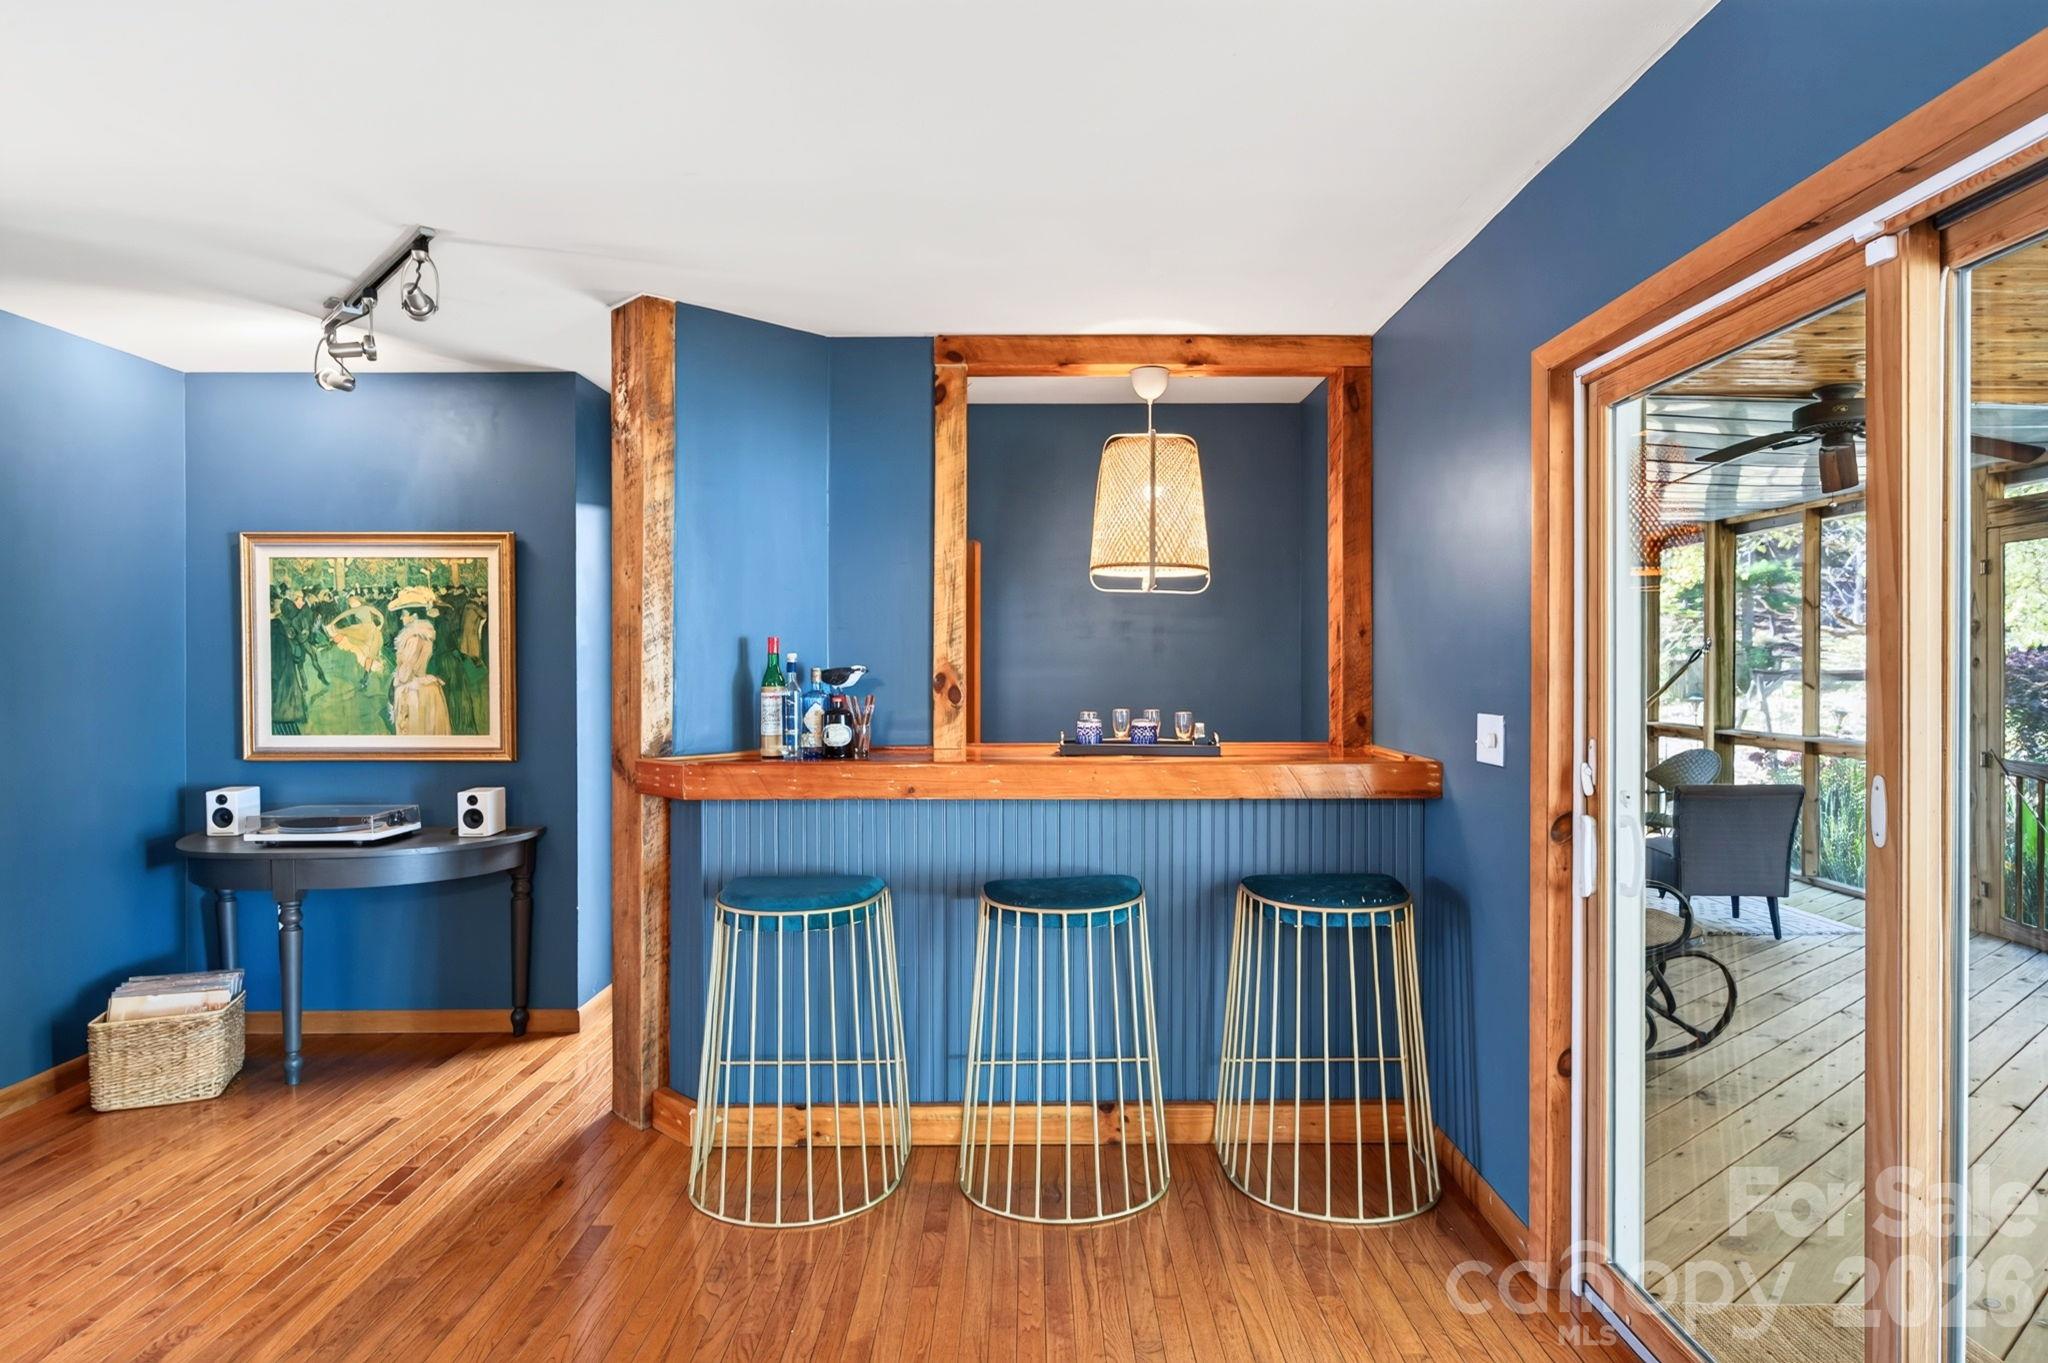
Custom Bar Area - 414 Old Haw Creek Road, Asheville
Perfect for Entertaining - 414 Old Haw Creek Road, Asheville
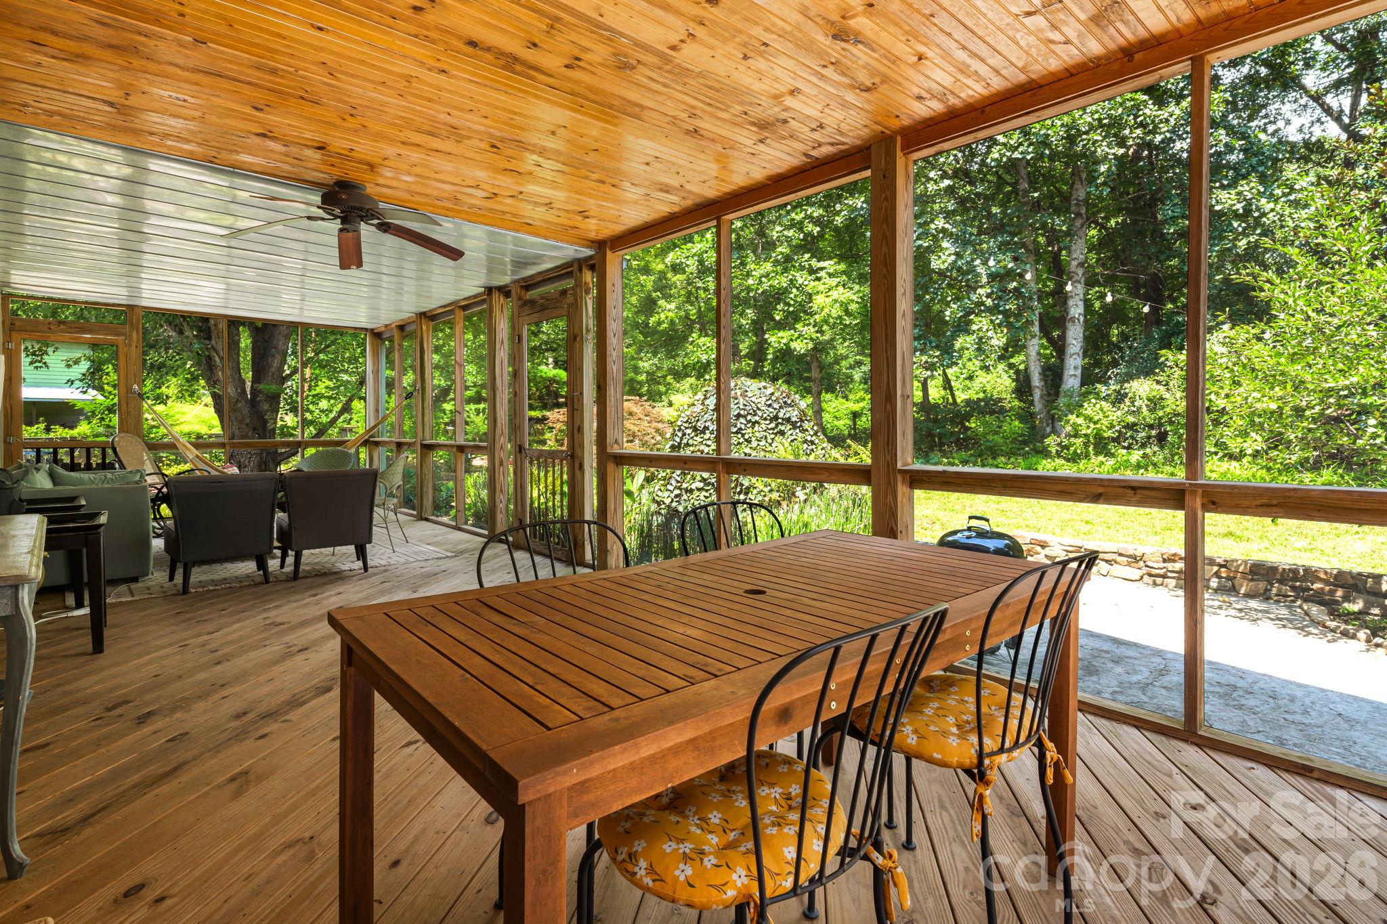
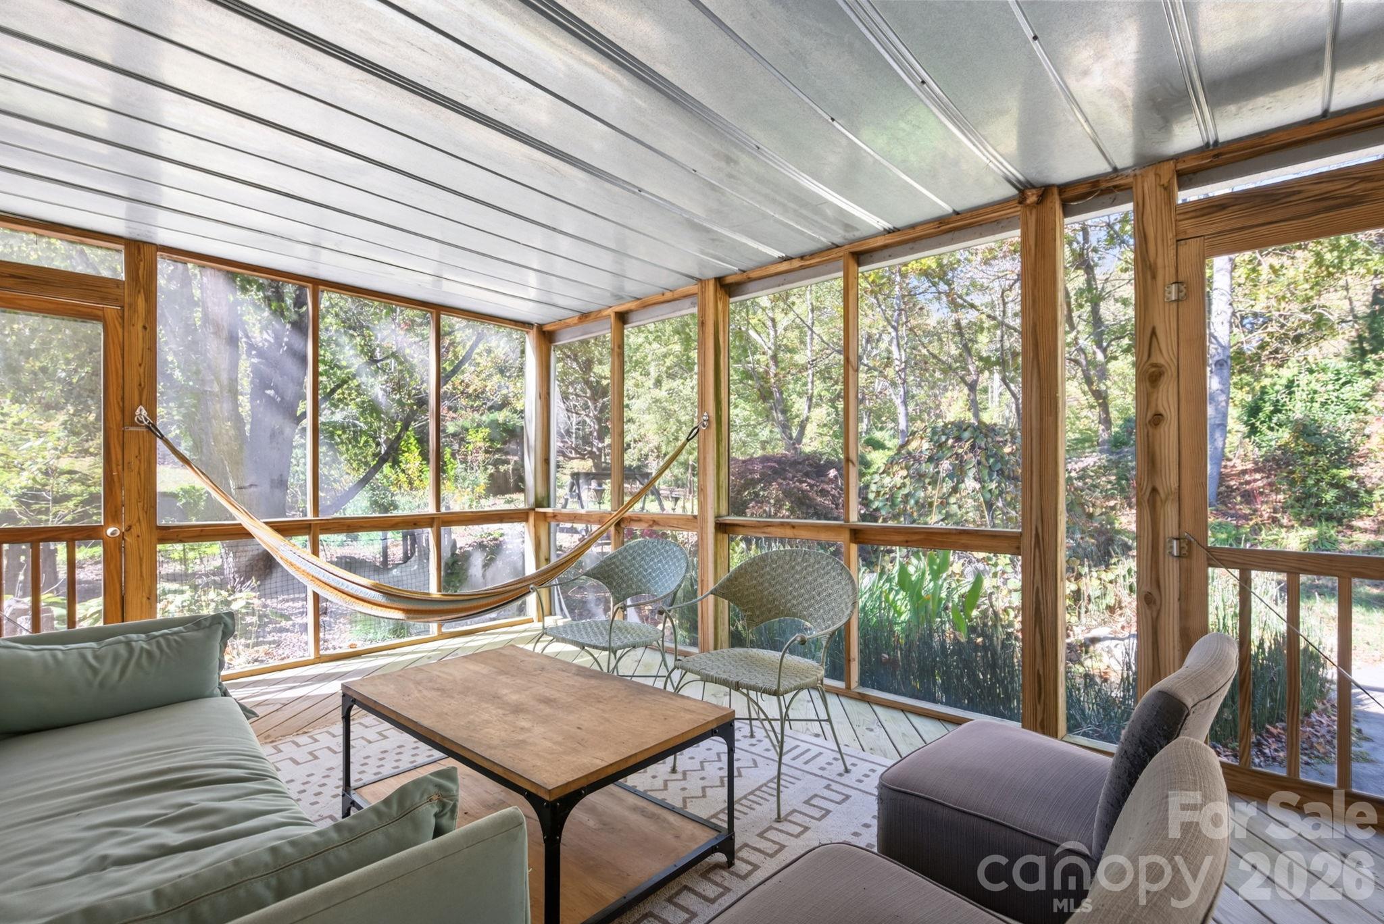
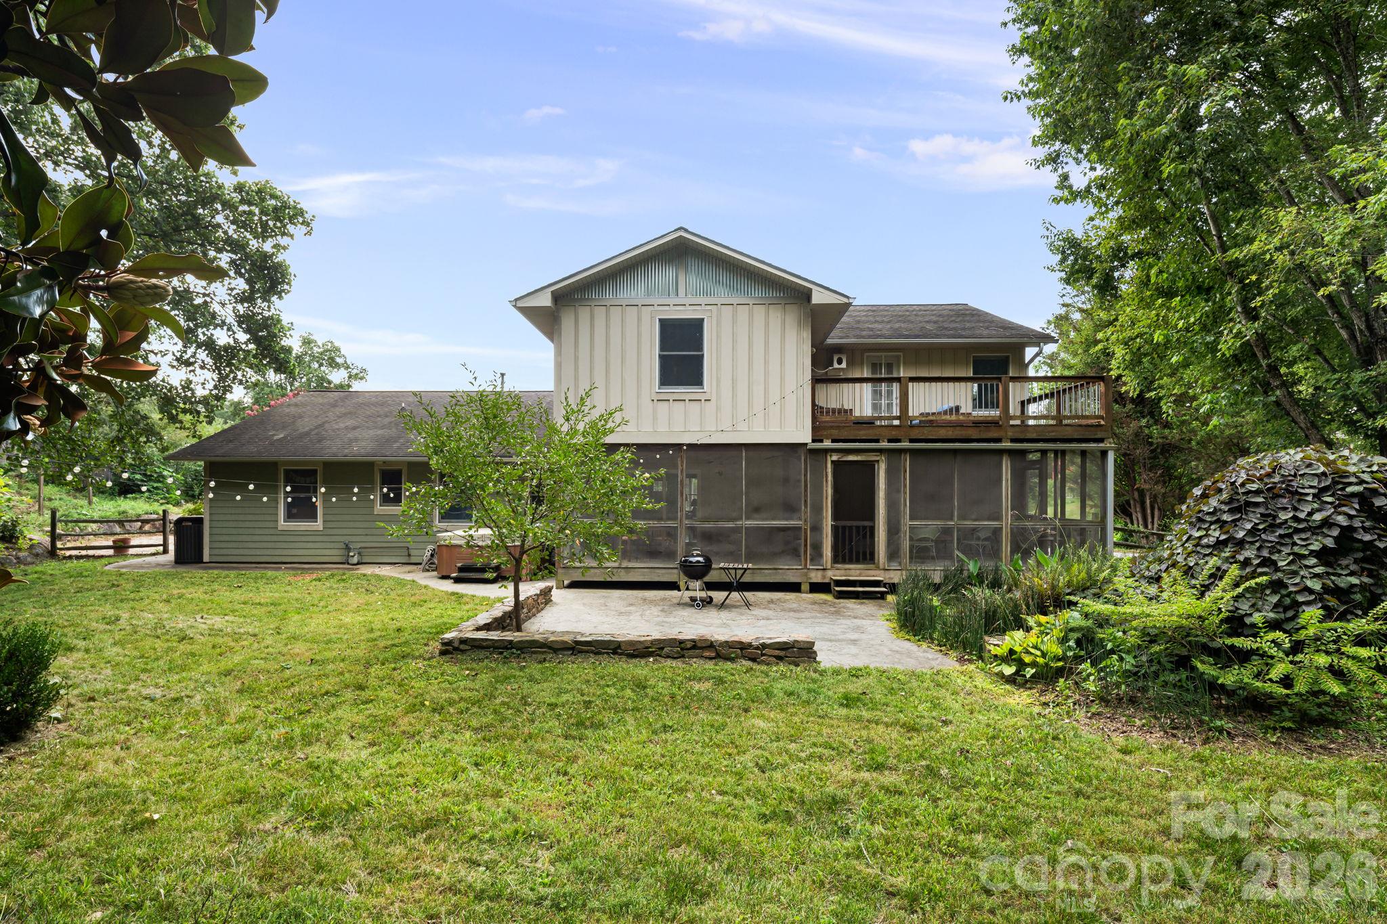
Expansive Screened-in Porch - 414 Old Haw Creek Road, Asheville
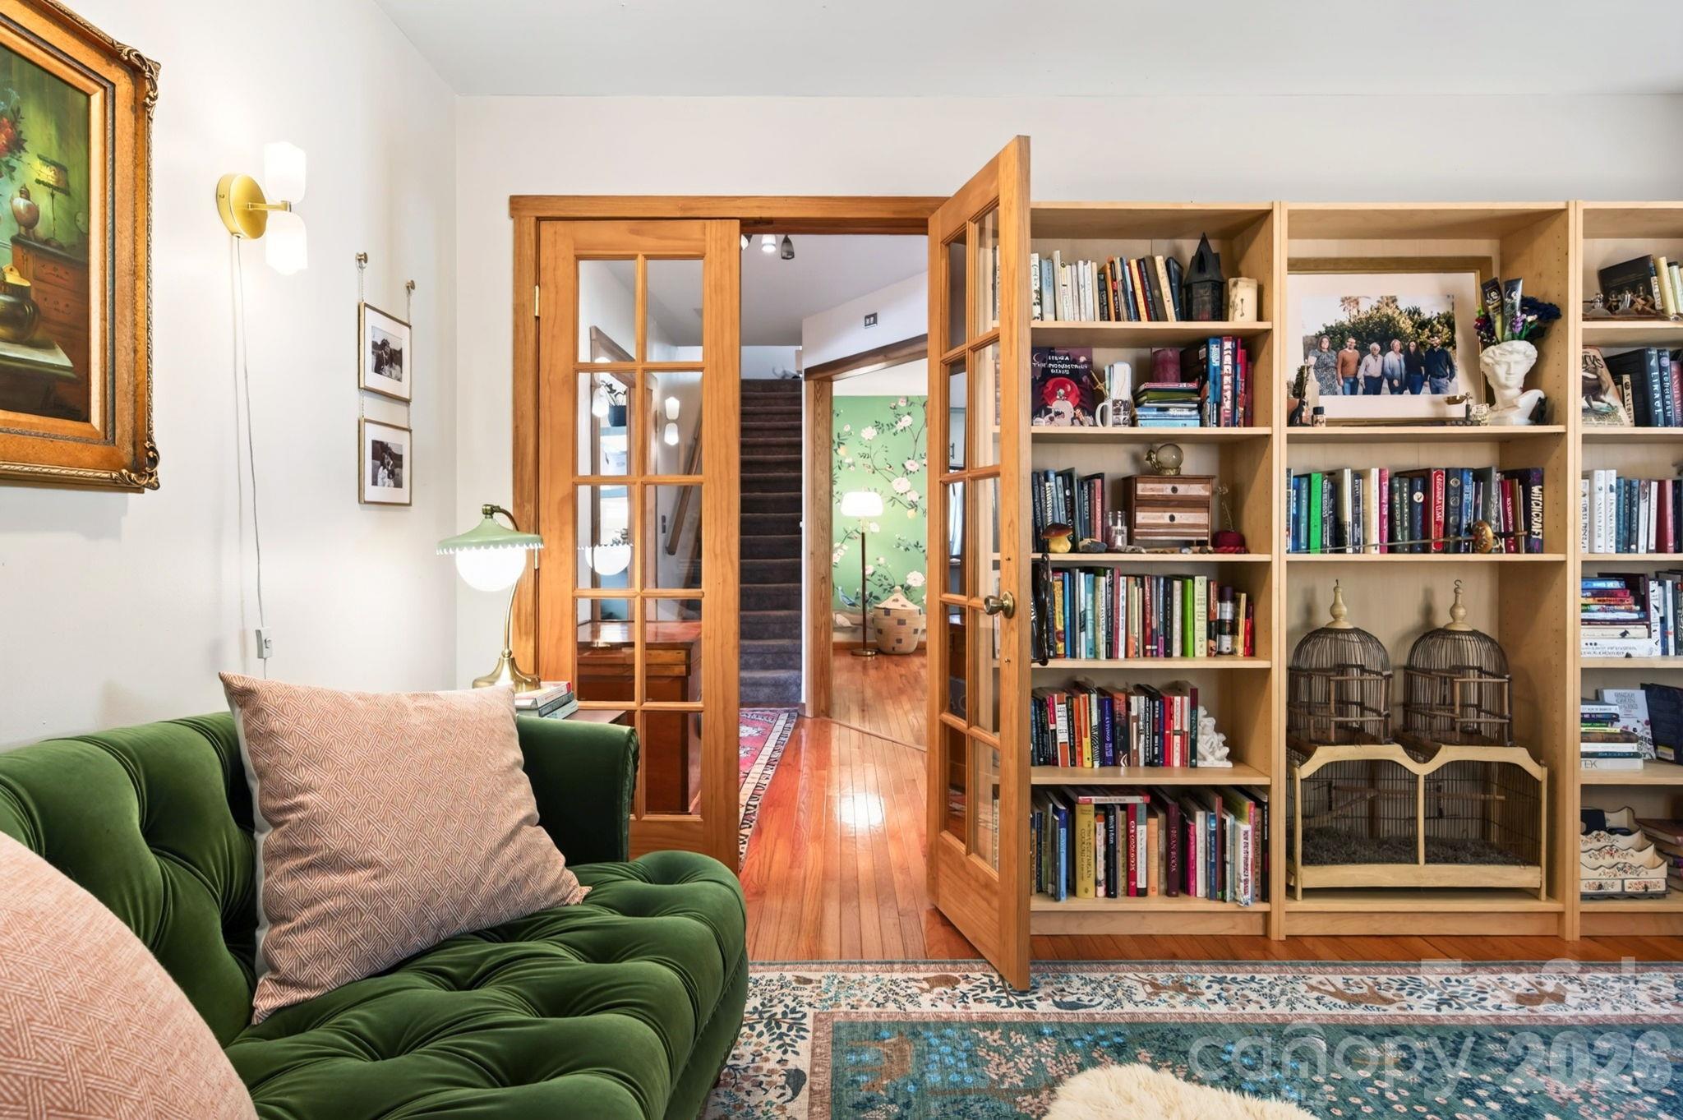
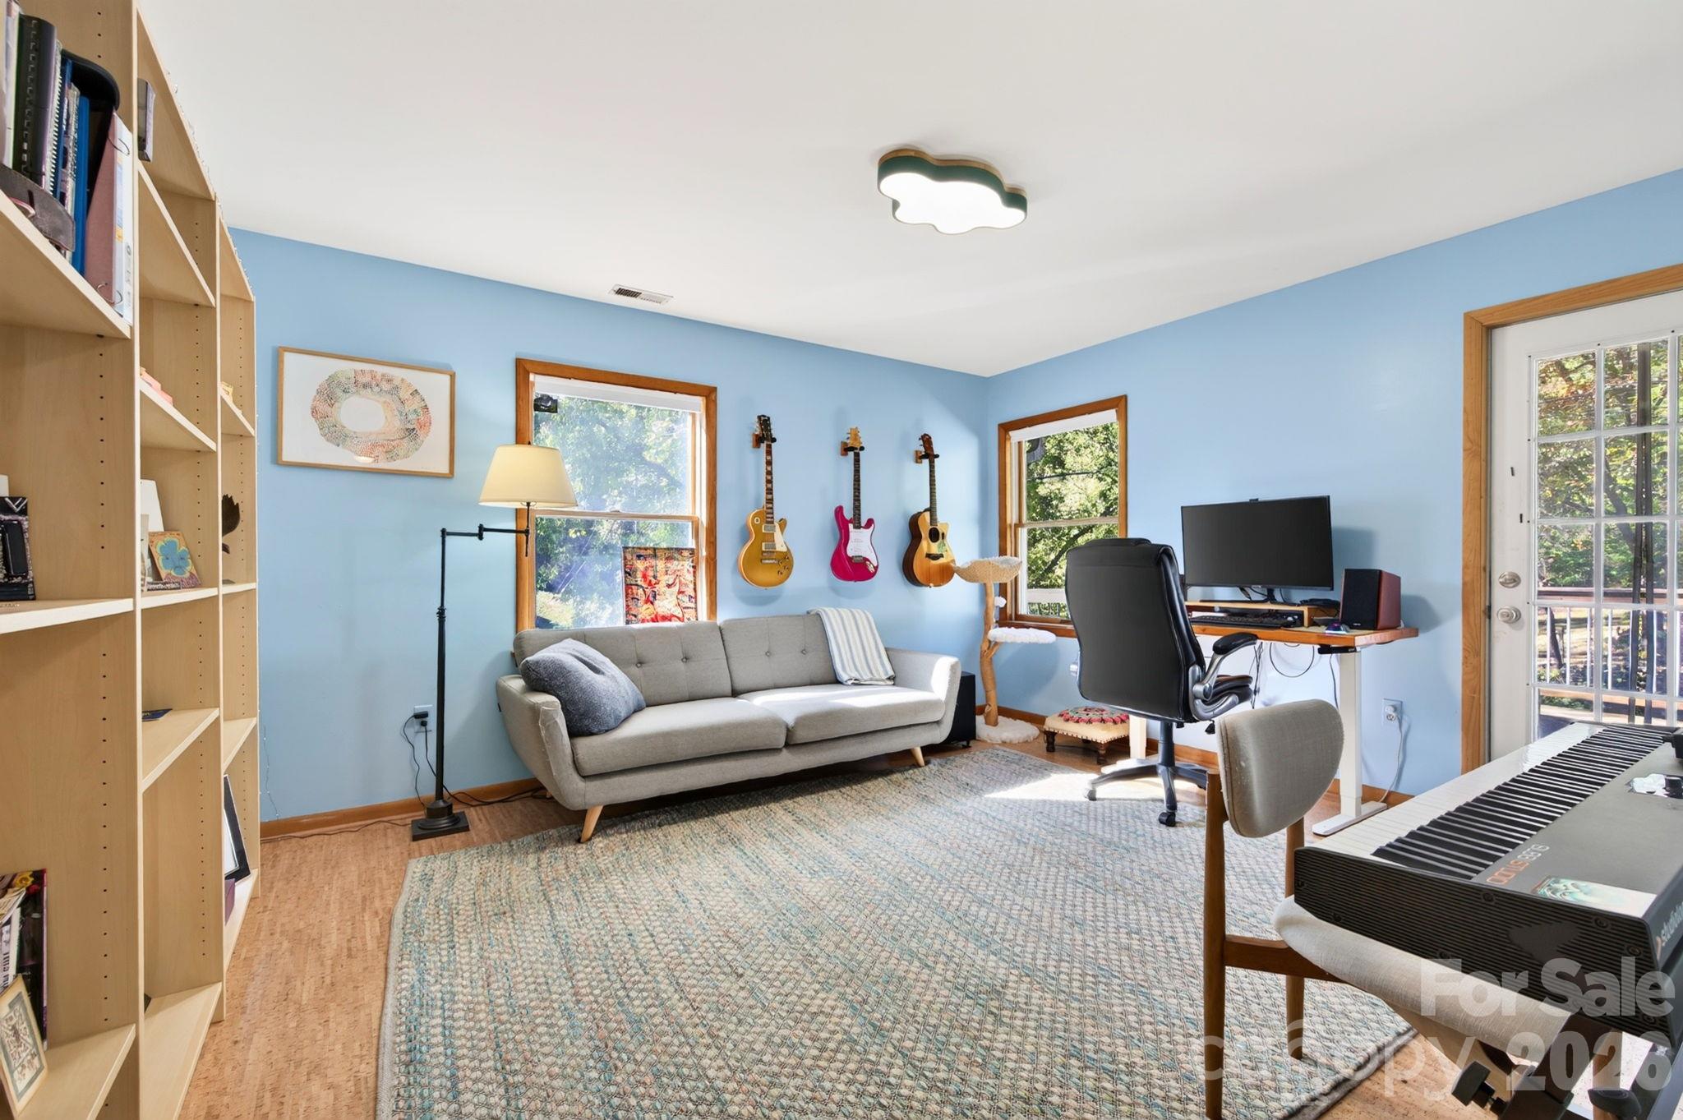
Mian Floor Bedroom - 414 Old Haw Creek Road, Asheville
Currently Used as an Office - 414 Old Haw Creek Road, Asheville
Custom Built-ins * French Doors - 414 Old Haw Creek Road, Asheville
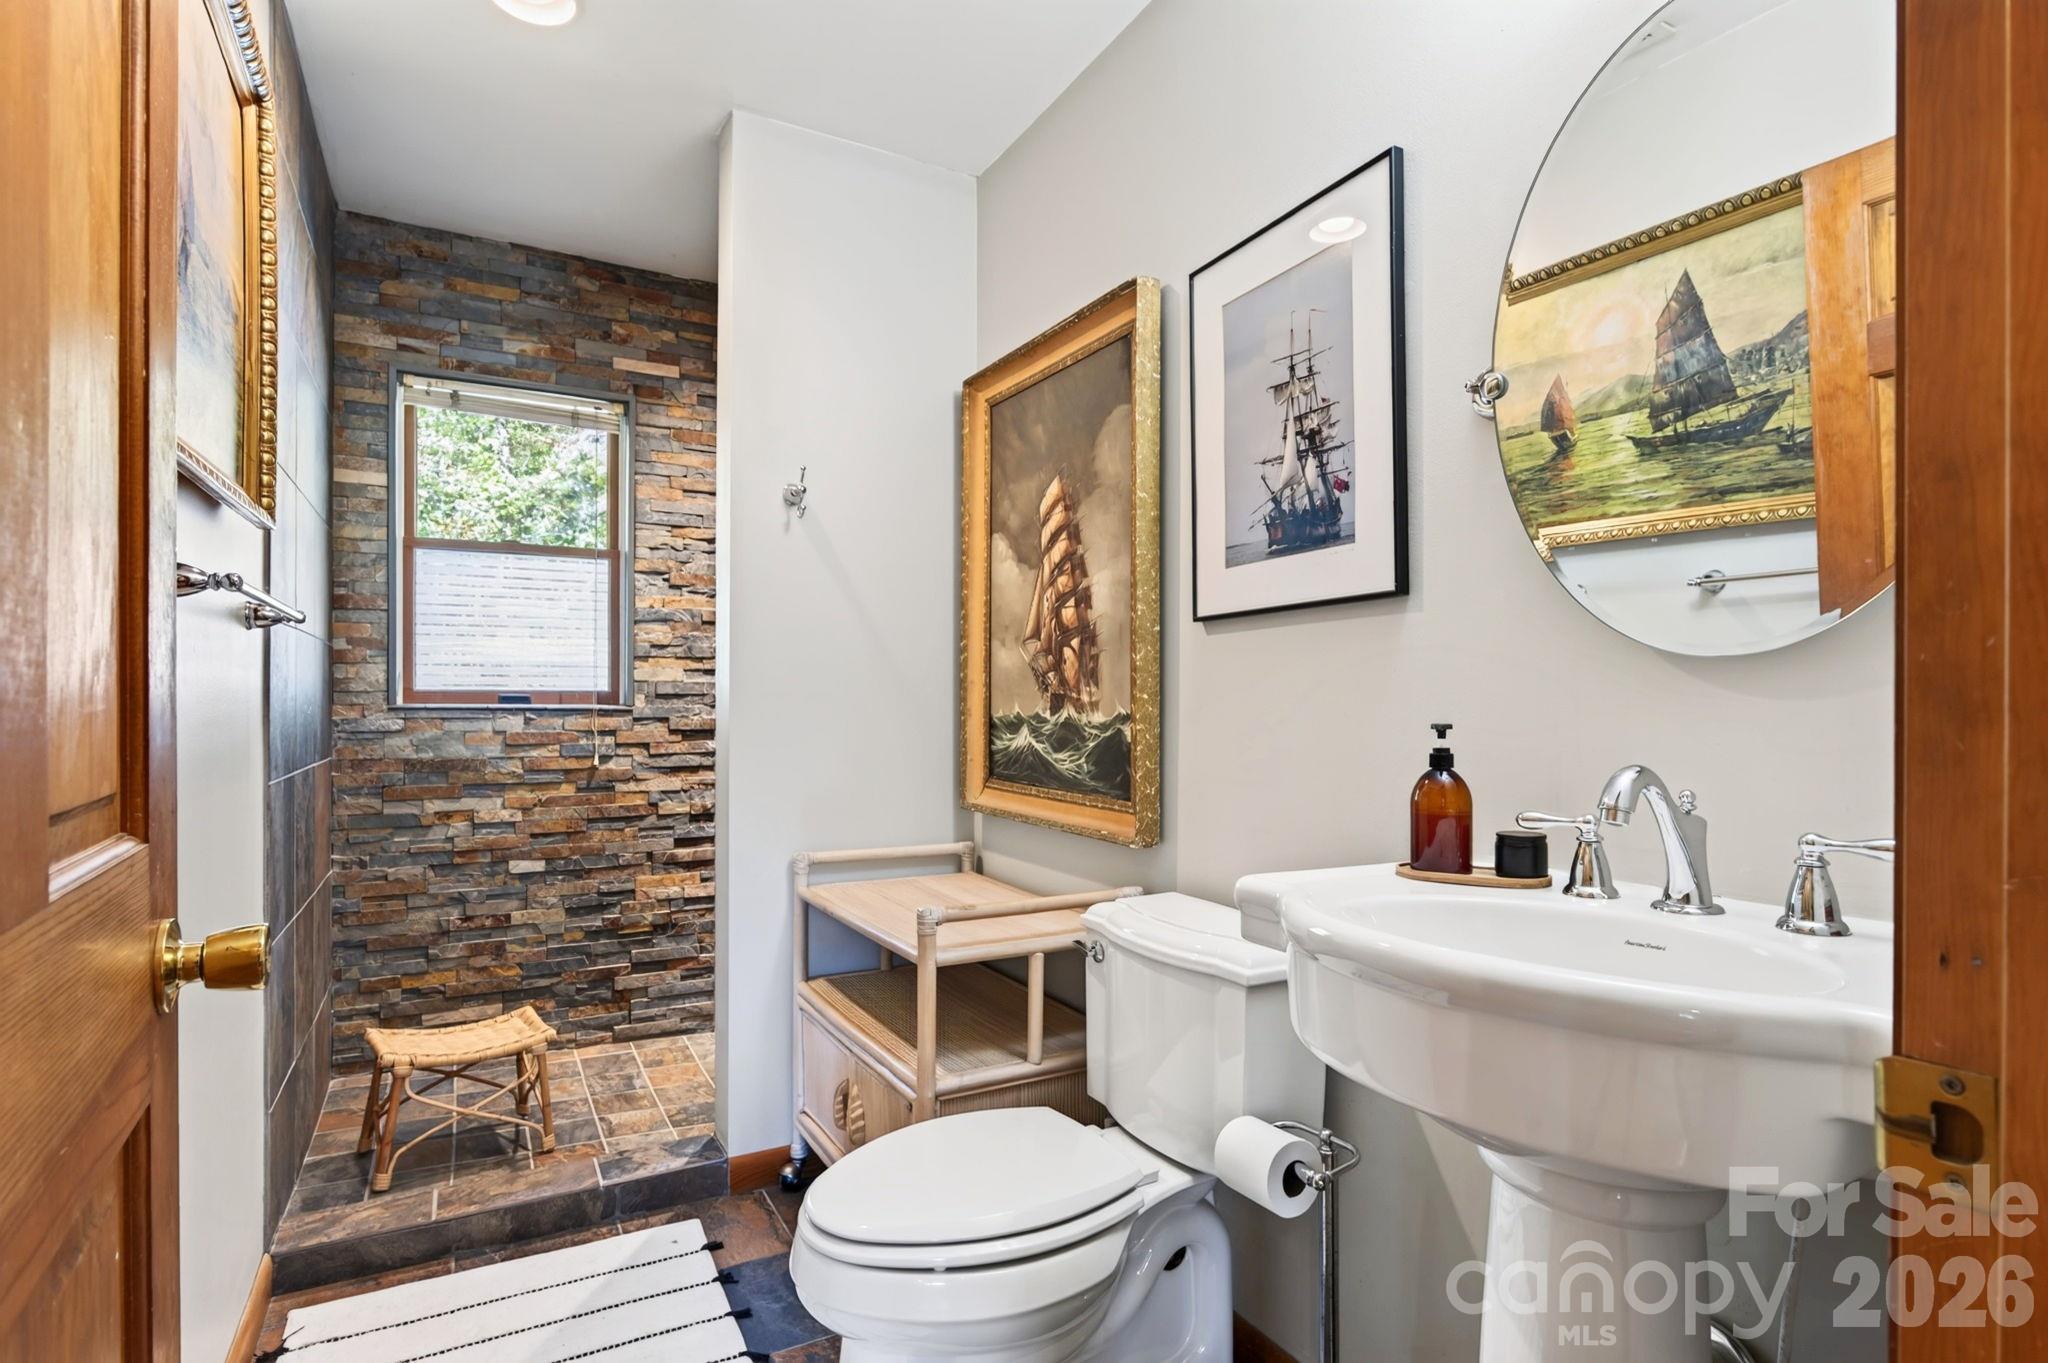
Main Floor Full Bathroom - 414 Old Haw Creek Road, Asheville
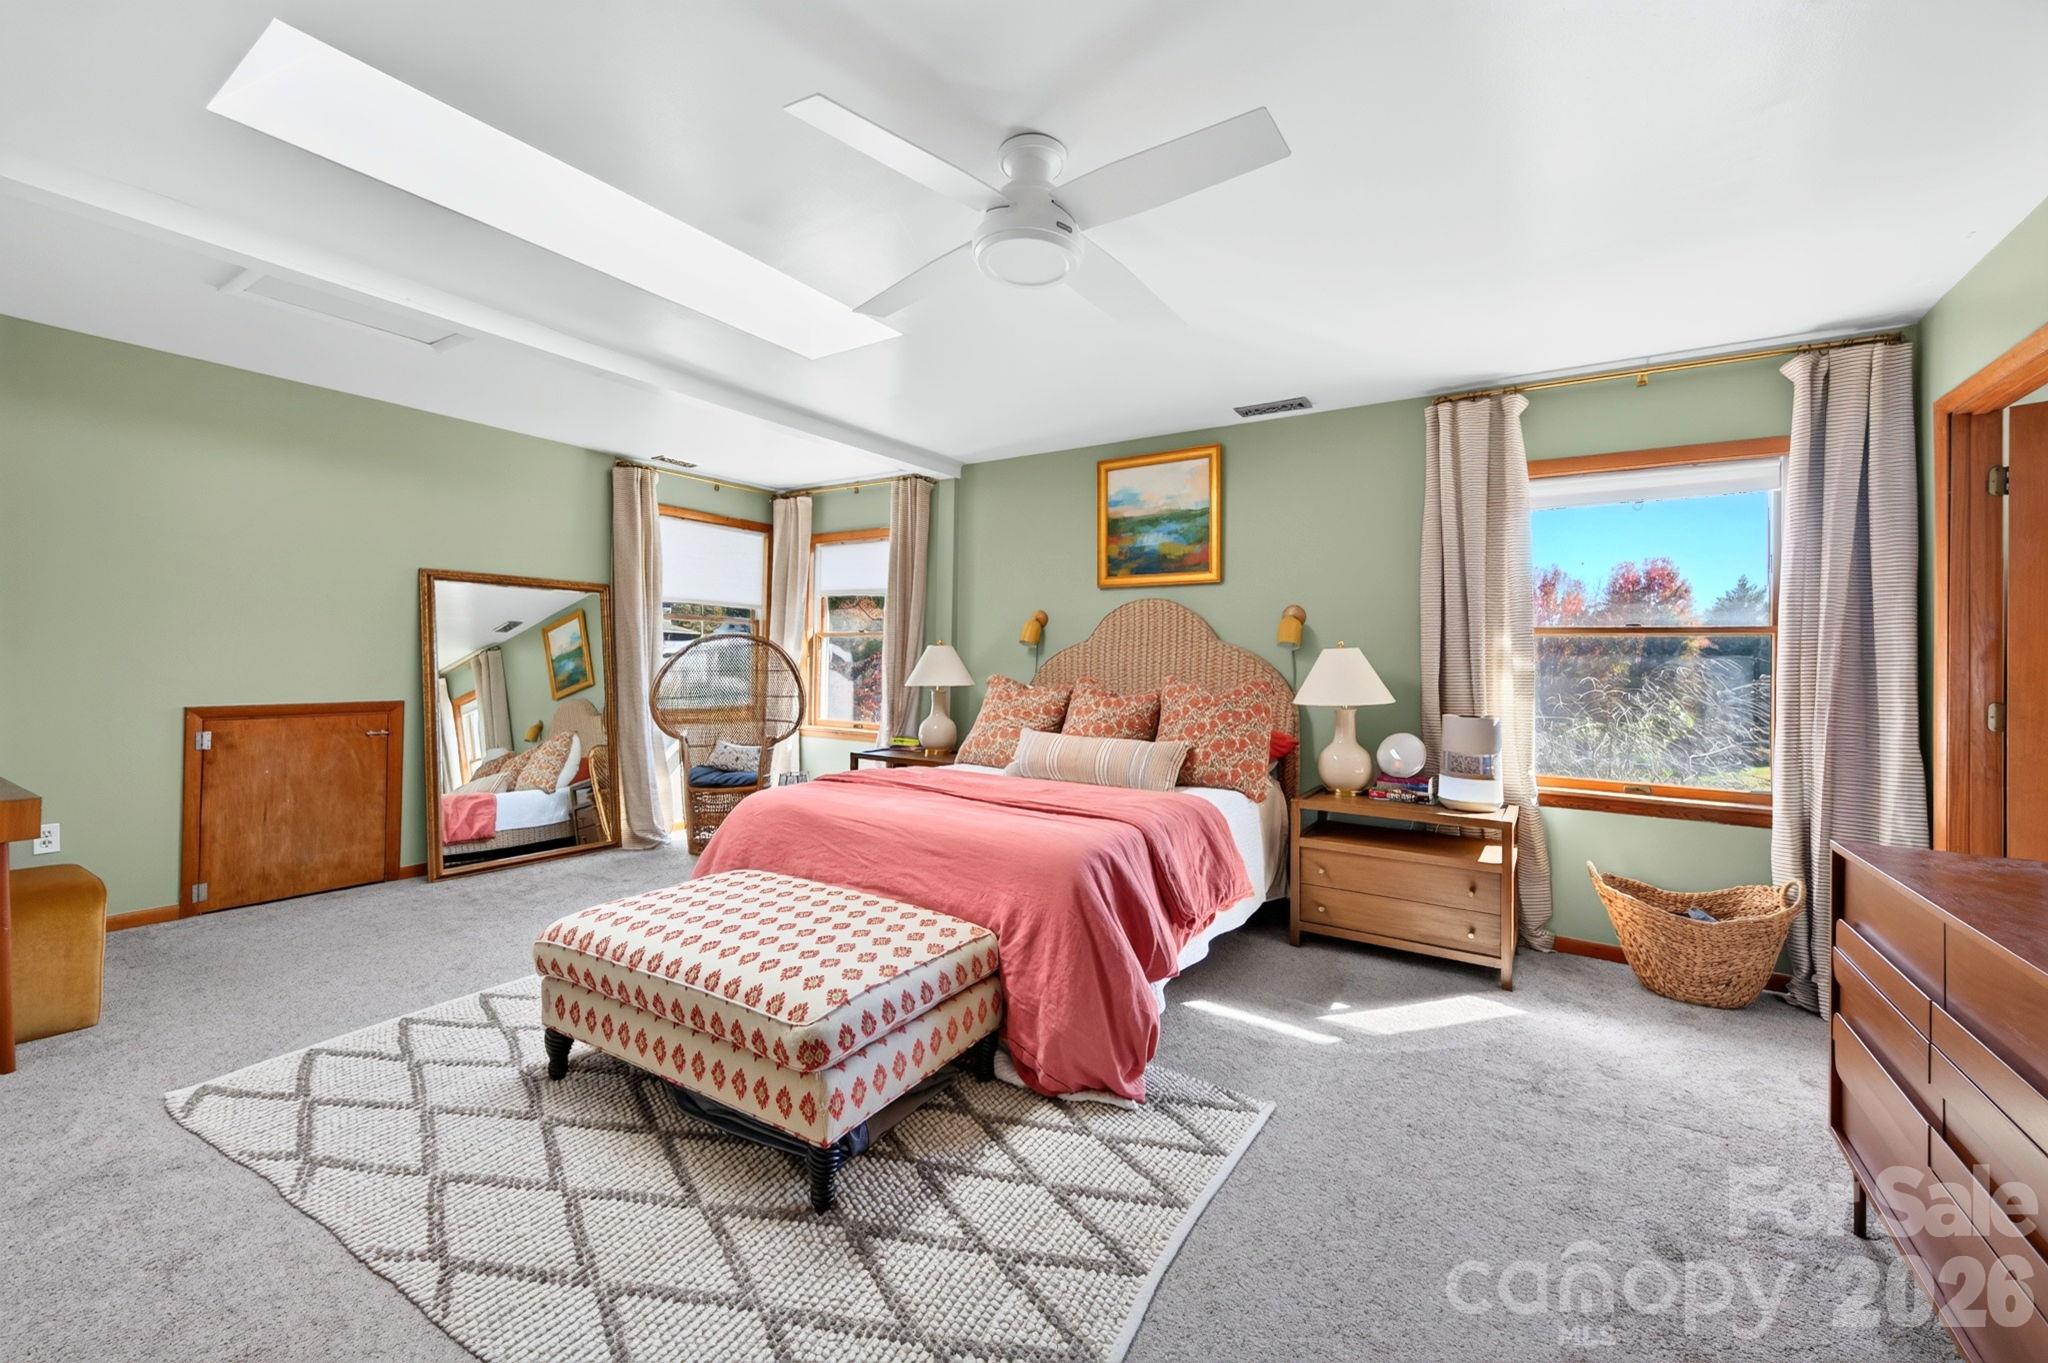
Retreat-like Primary Suite - 414 Old Haw Creek Road, Asheville
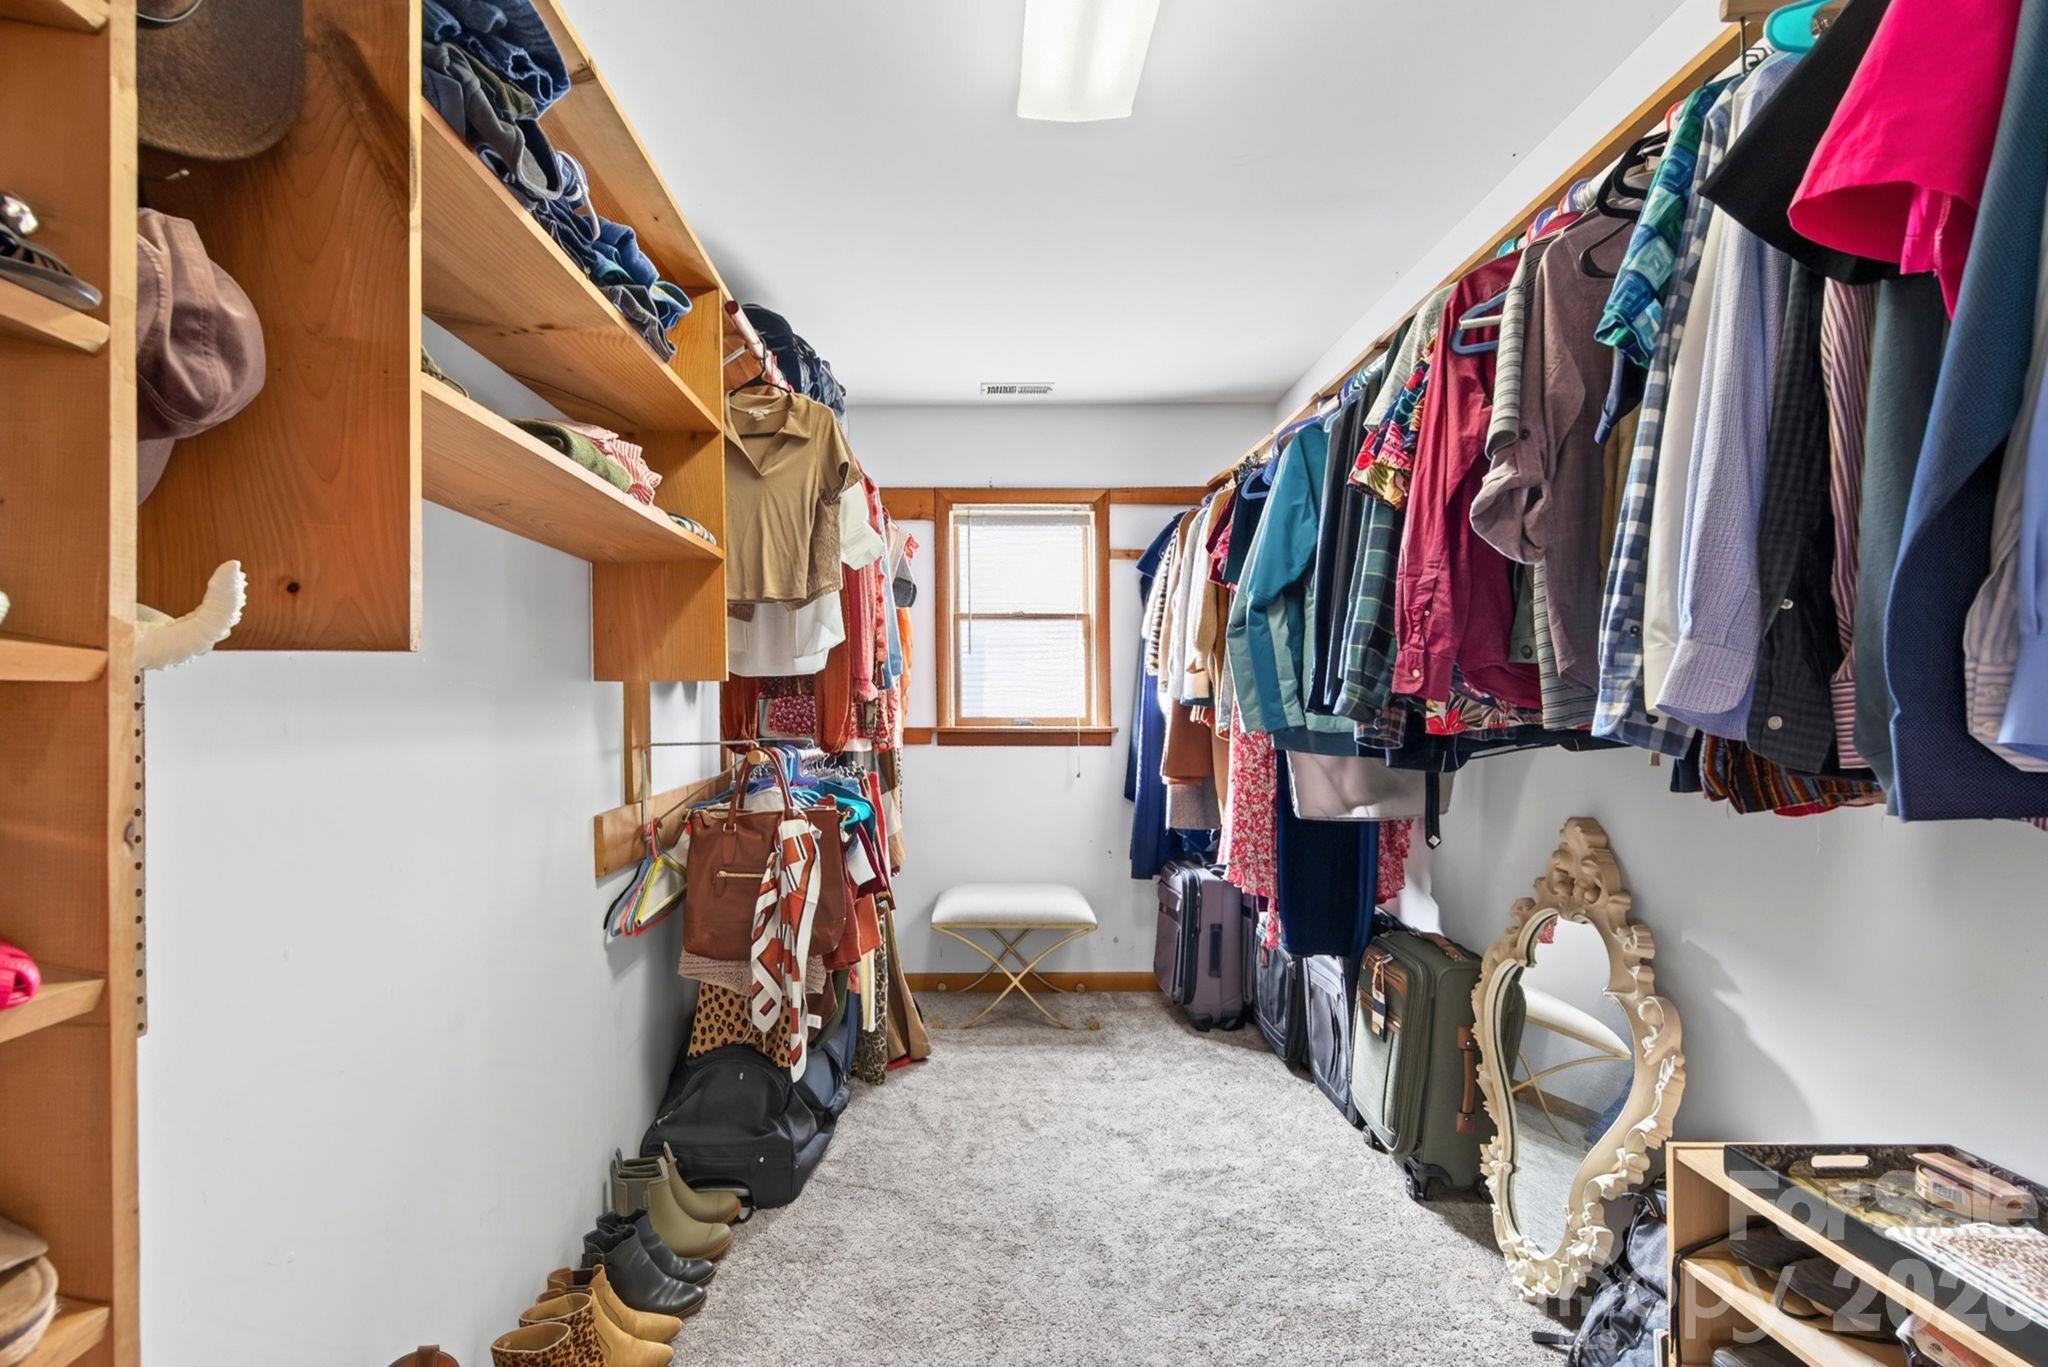
Primary Walk-in Closet - 414 Old Haw Creek Road, Asheville
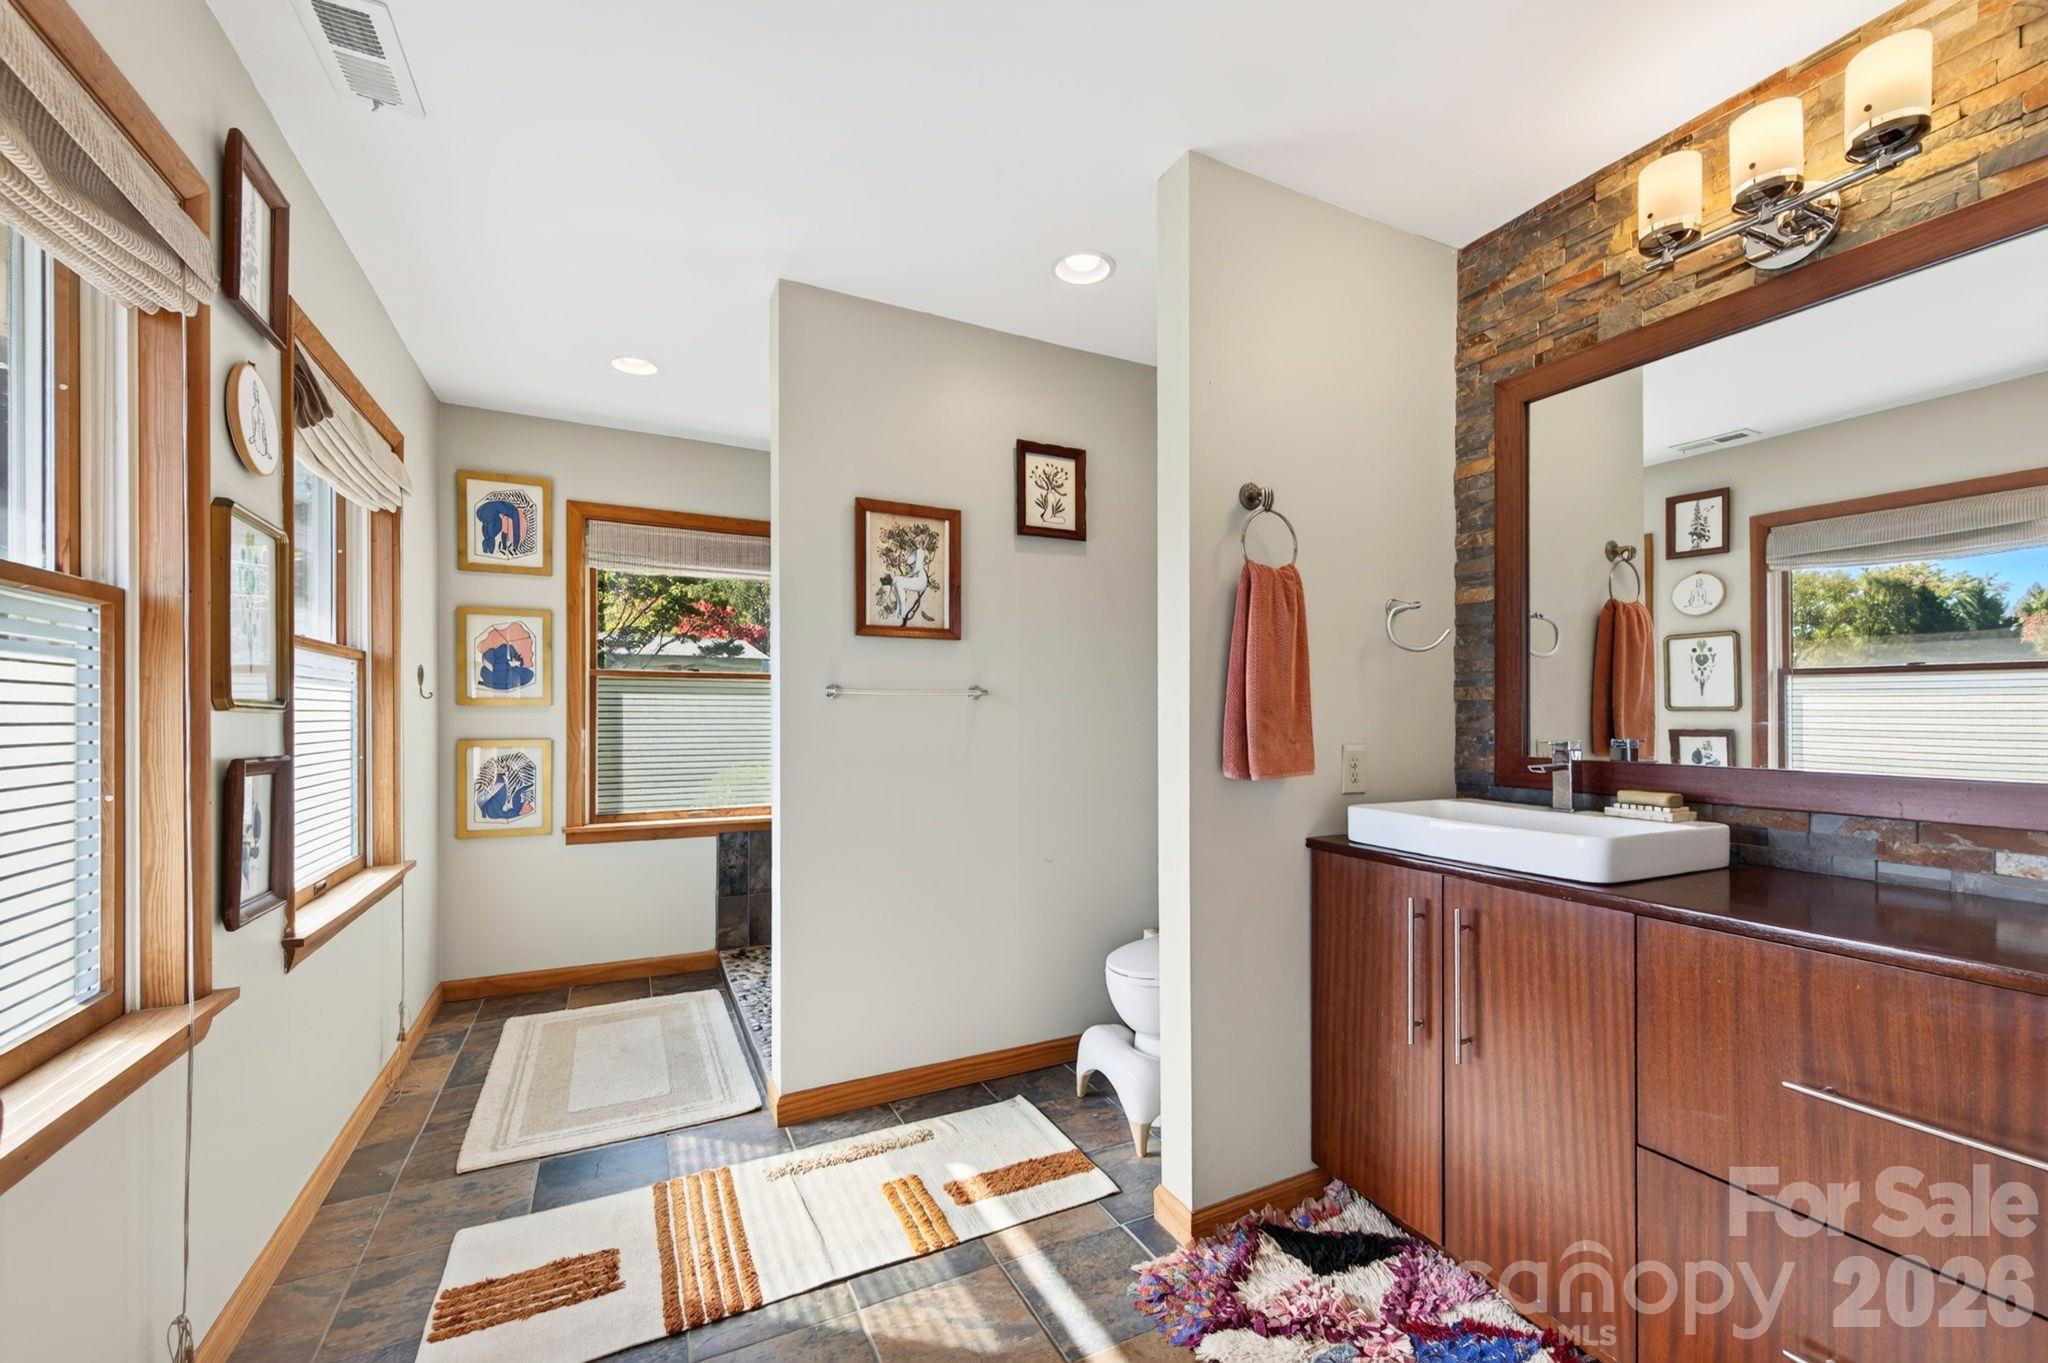
Ensuite Bathroom - 414 Old Haw Creek Road, Asheville
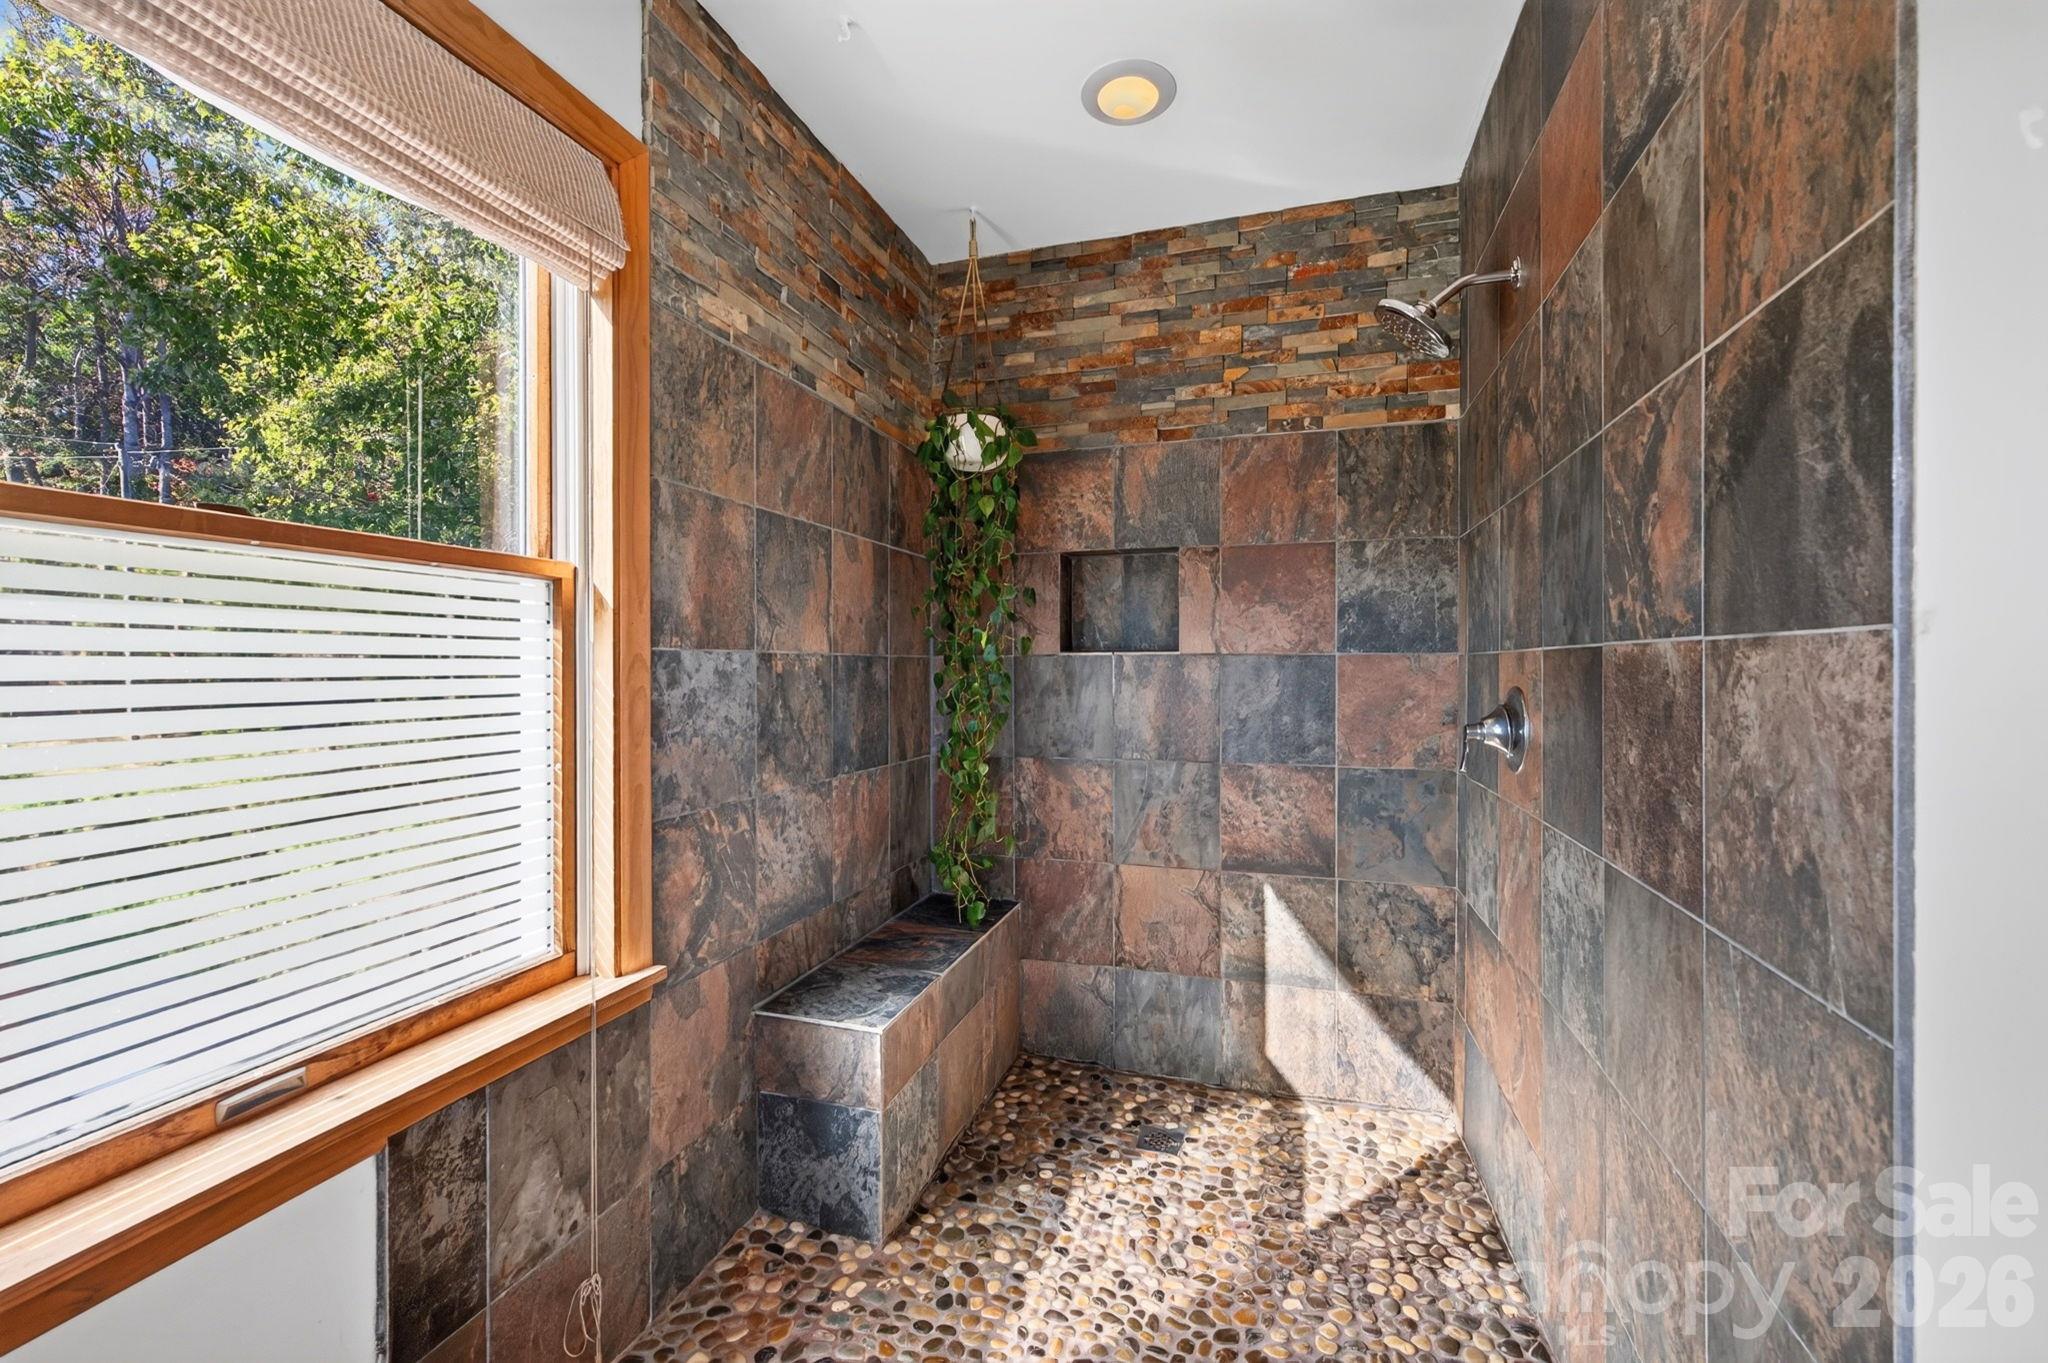
Large Walk-in Shower - 414 Old Haw Creek Road, Asheville
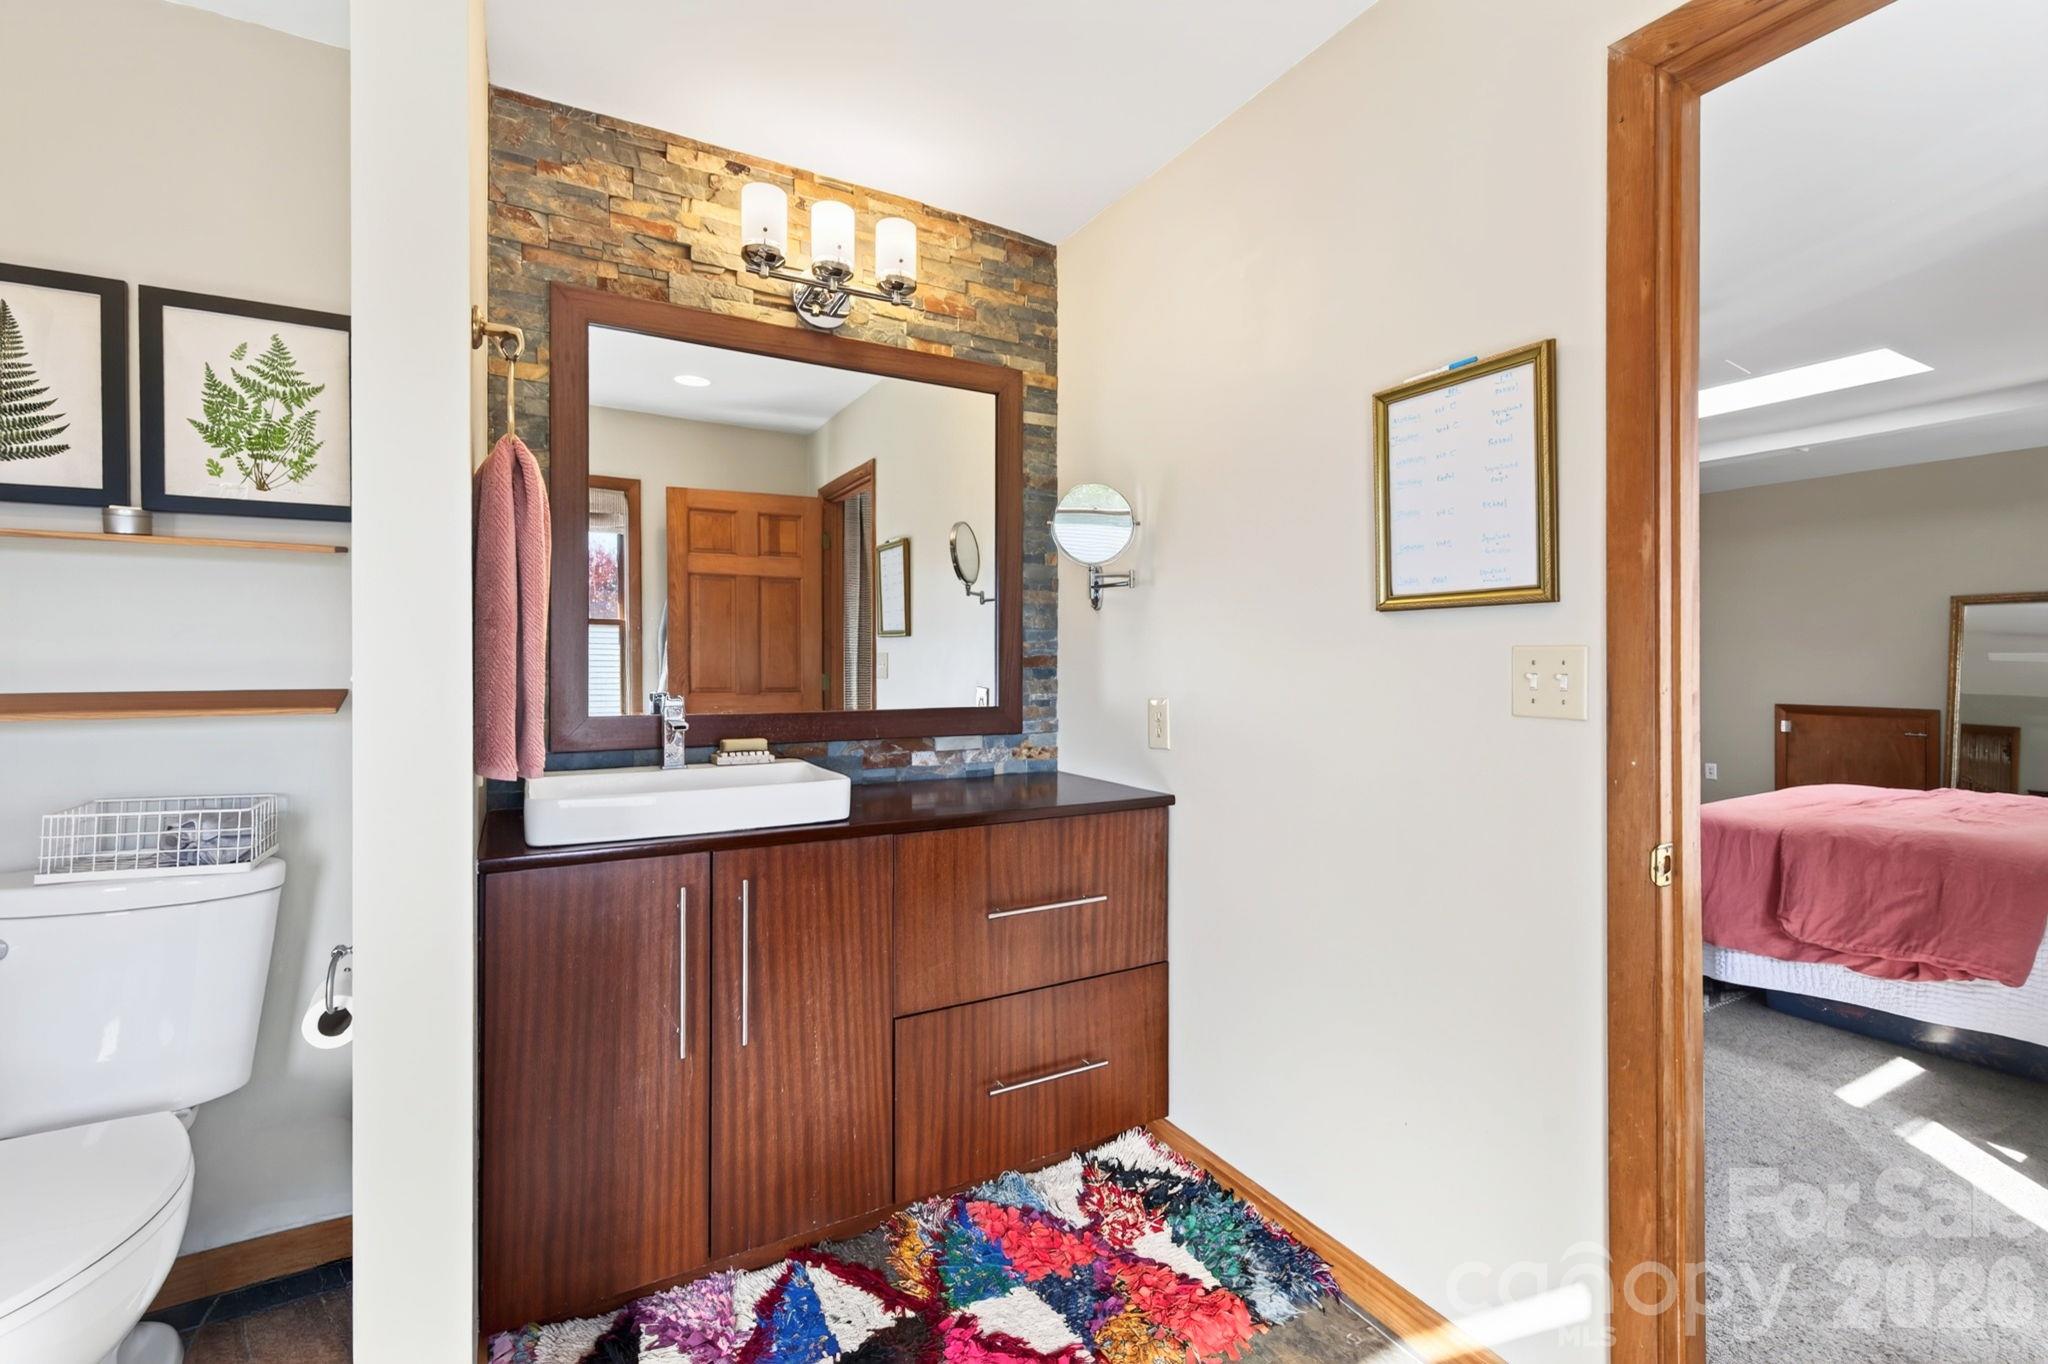
Vanity with Stone Backsplash - 414 Old Haw Creek Road, Asheville
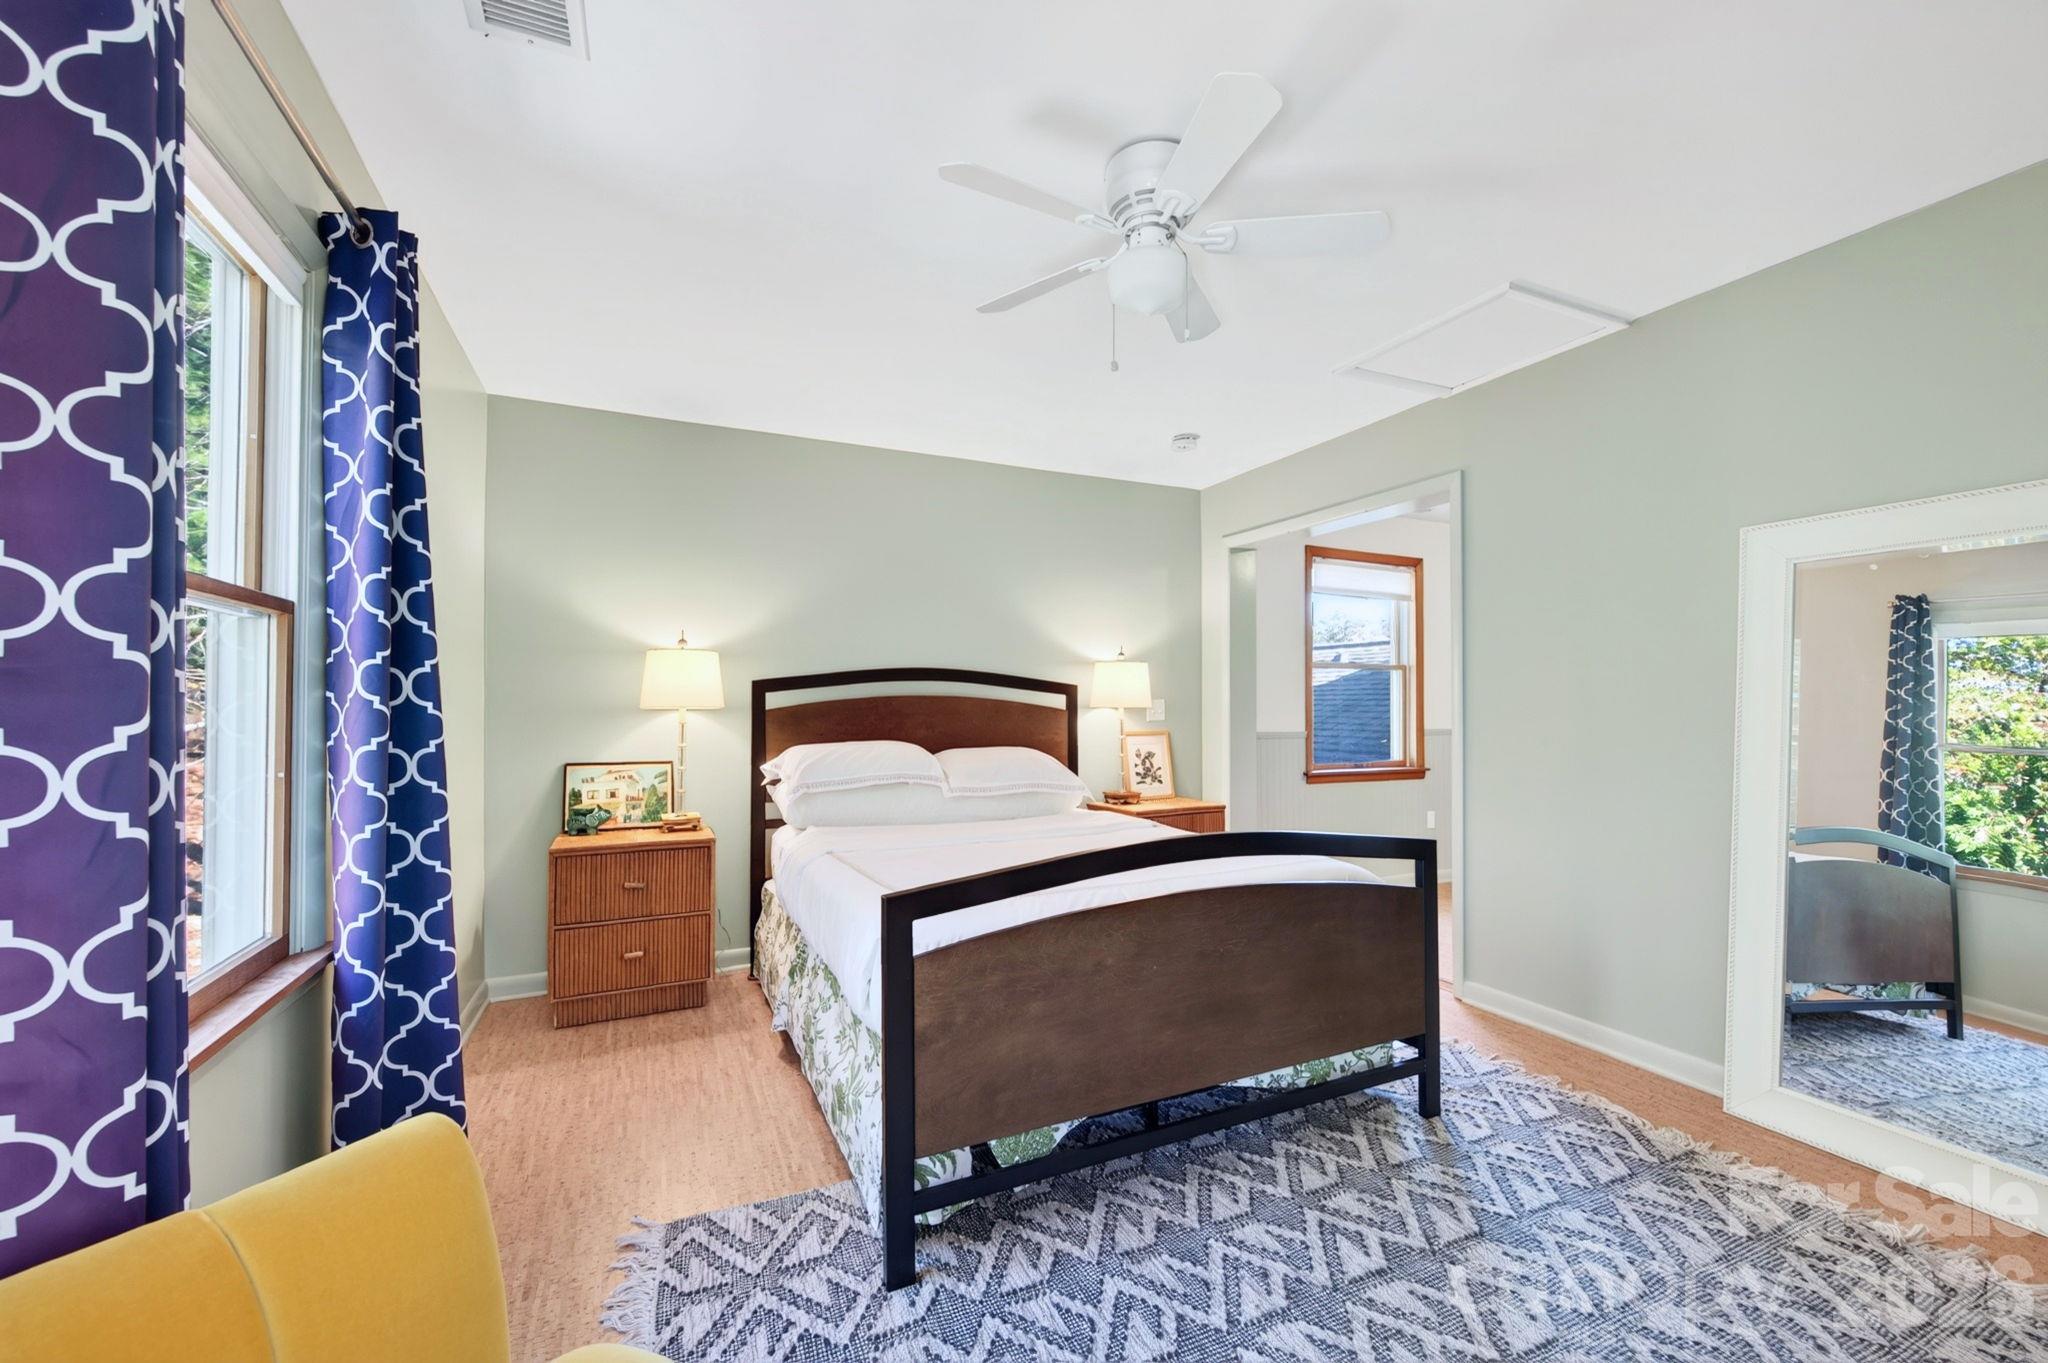
Second Bedroom Upstairs - 414 Old Haw Creek Road, Asheville
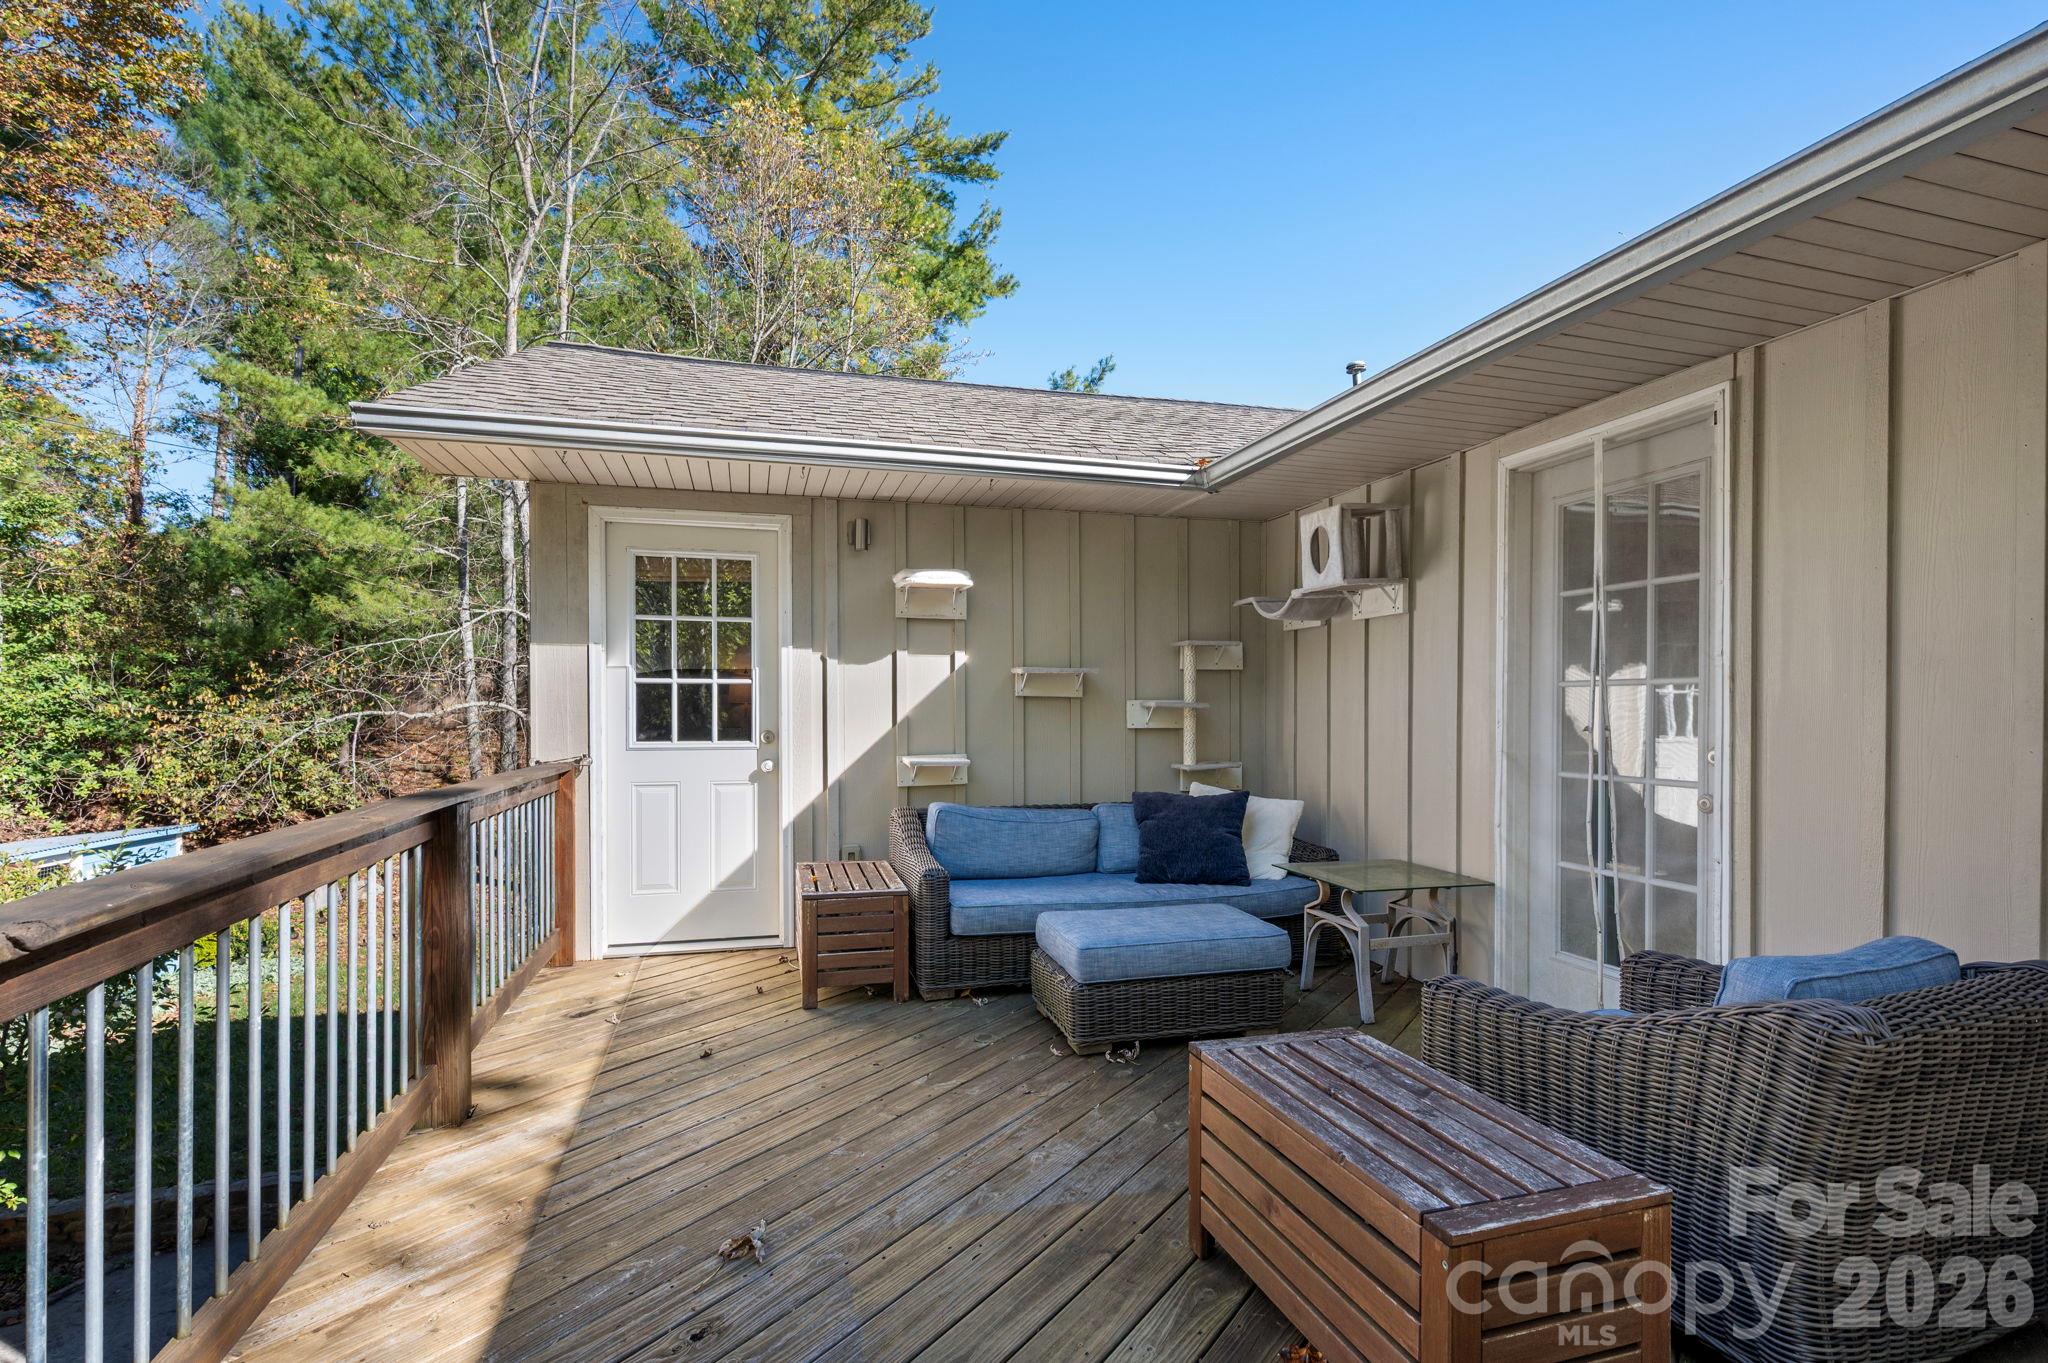
Enjoy the Sounds of the Babbling Koi Pond from the Upper Deck - 414 Old Haw Creek Road, Asheville
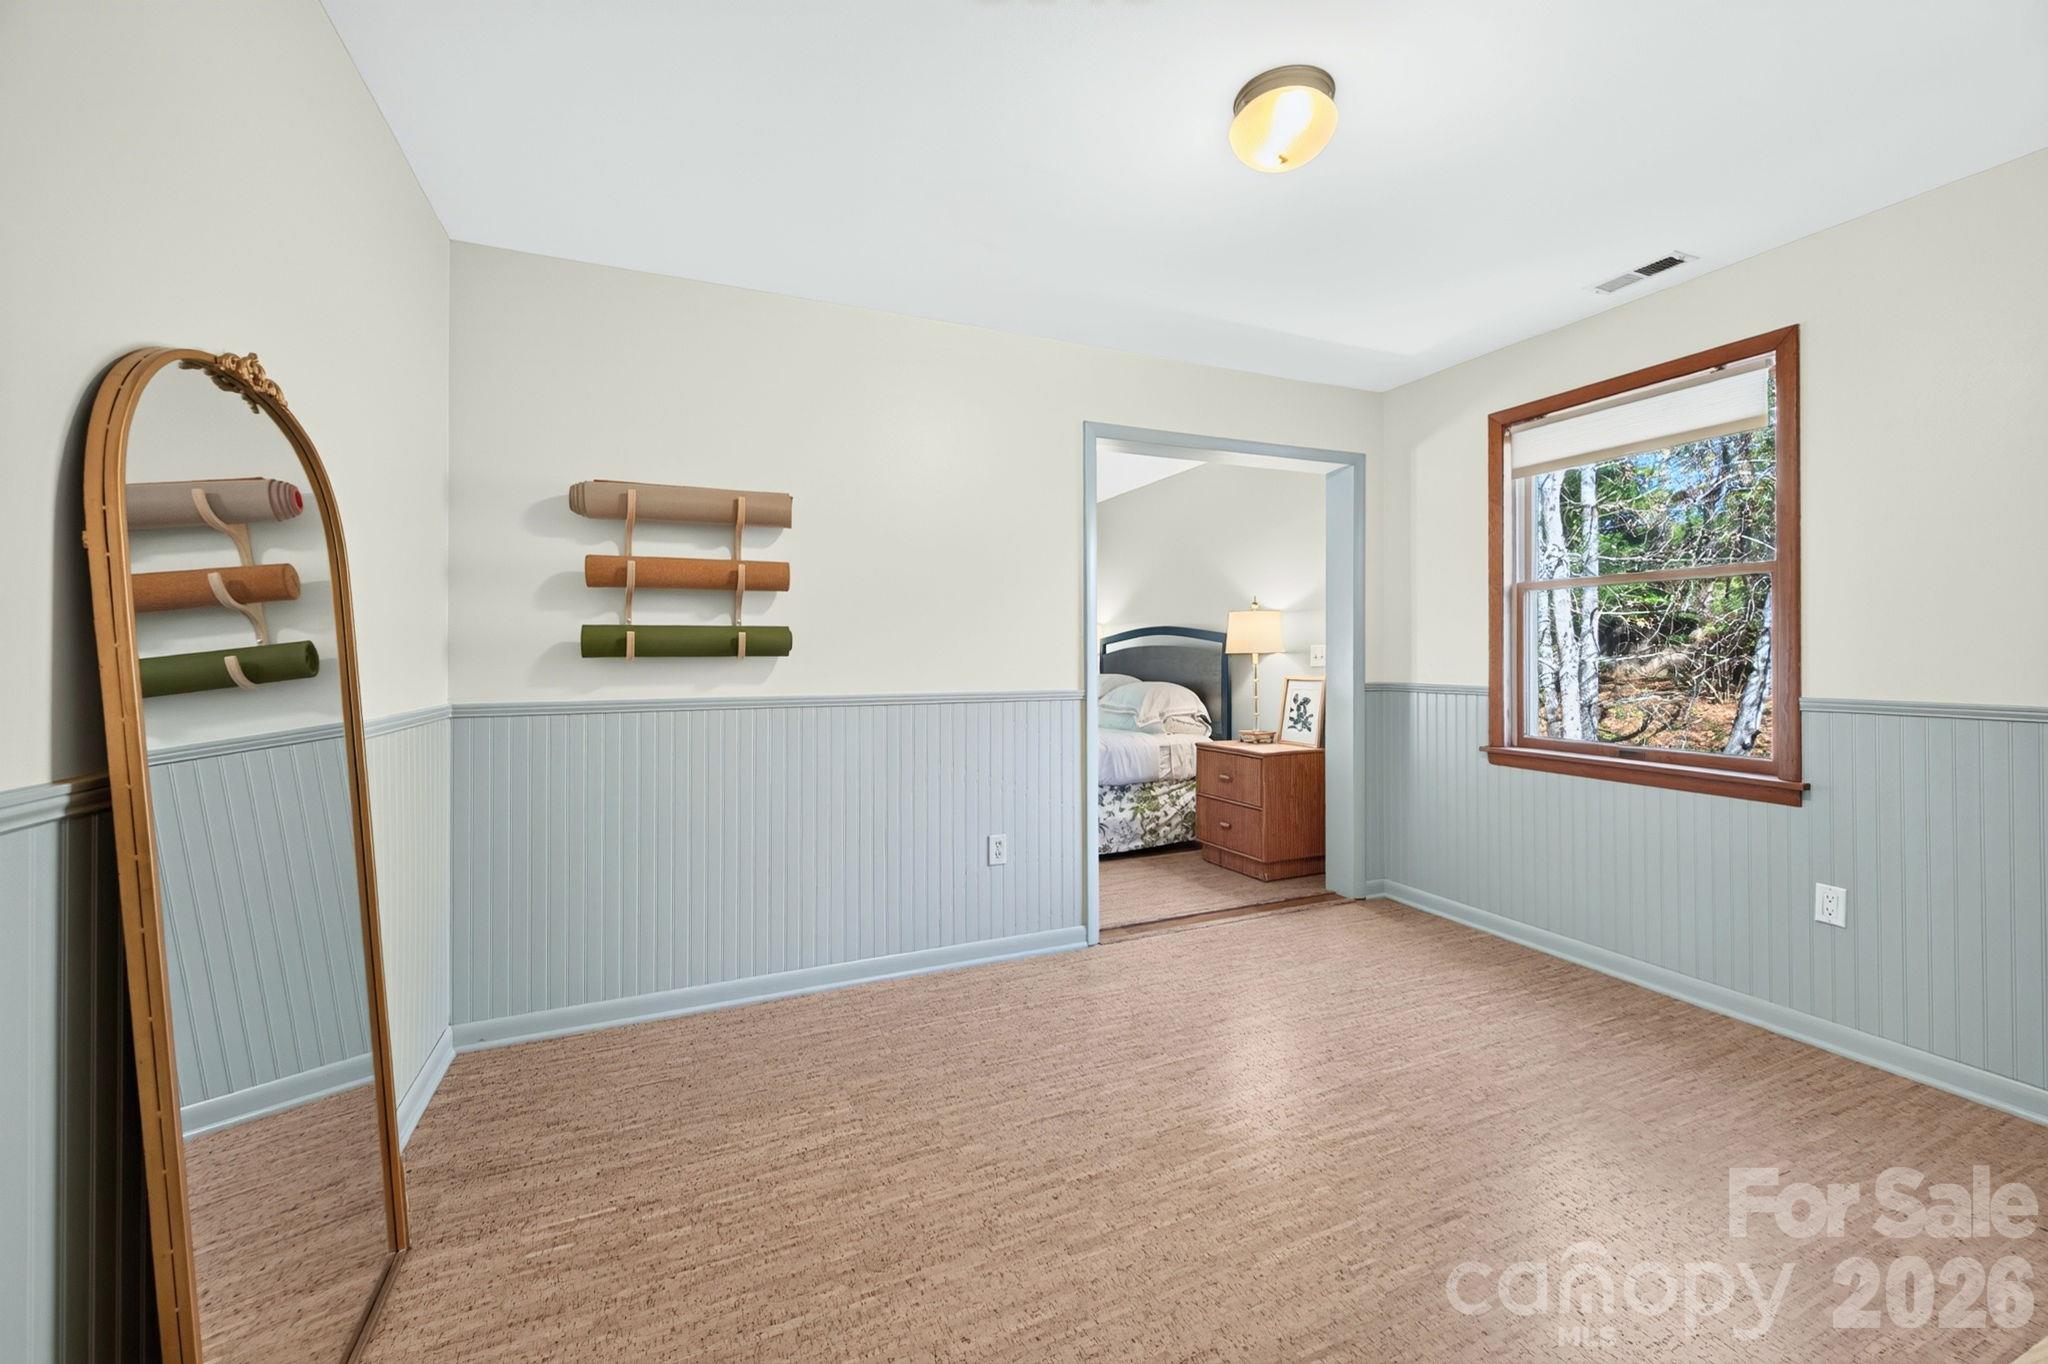
Third Bedroom has Additional Space for Seating Area or Exercise Space - 414 Old Haw Creek Road, Asheville
Cork Flooring- Part of Third Bedrooms - 414 Old Haw Creek Road, Asheville
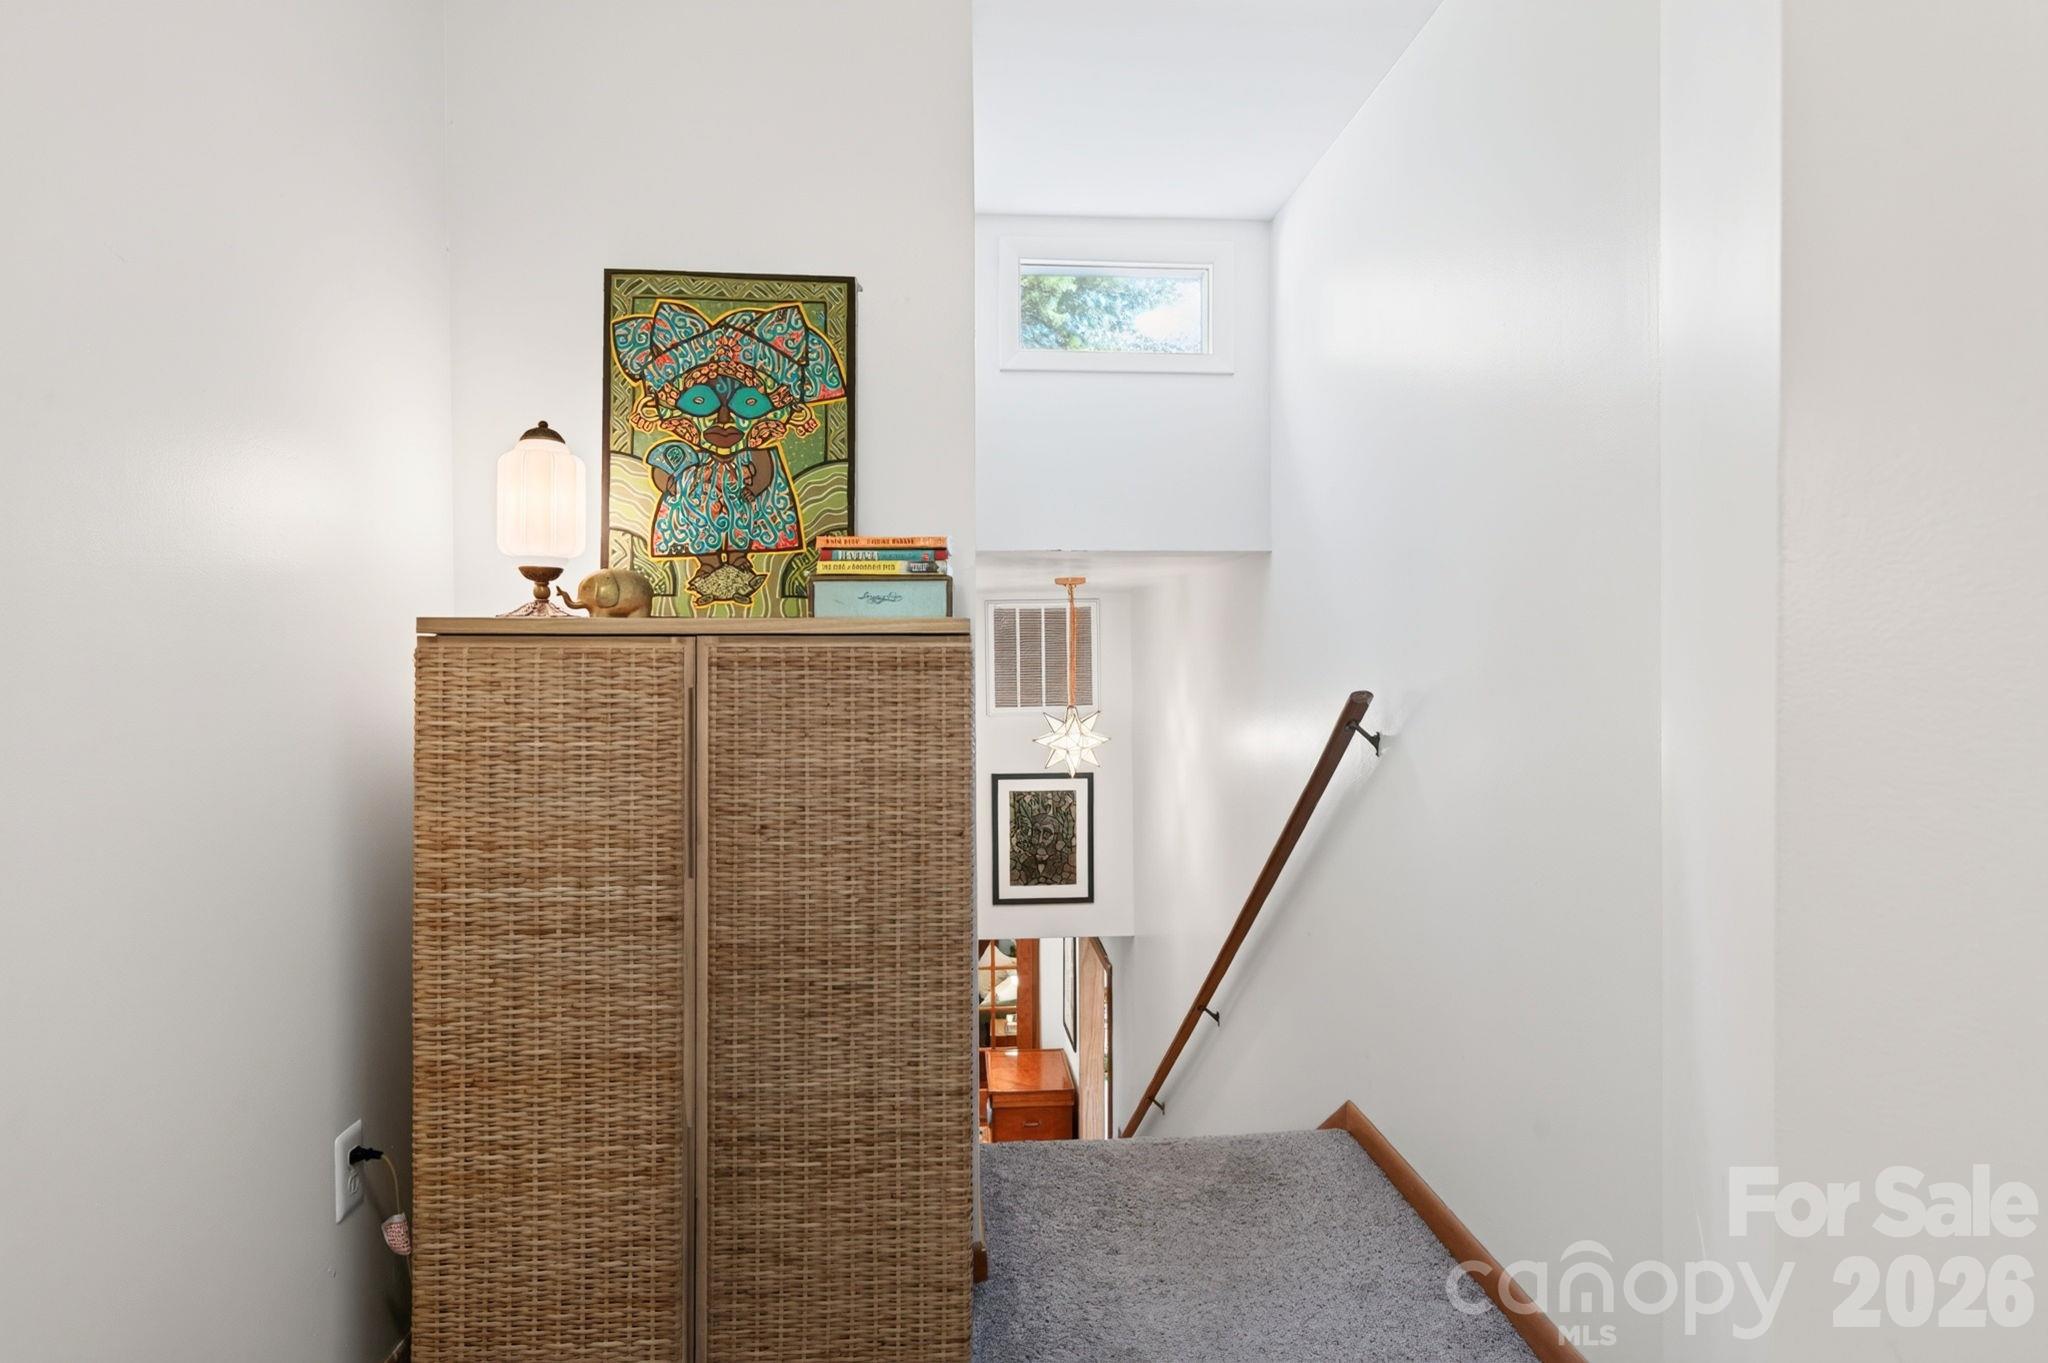
Looking From Upstairs Hallway to Stairs - 414 Old Haw Creek Road, Asheville
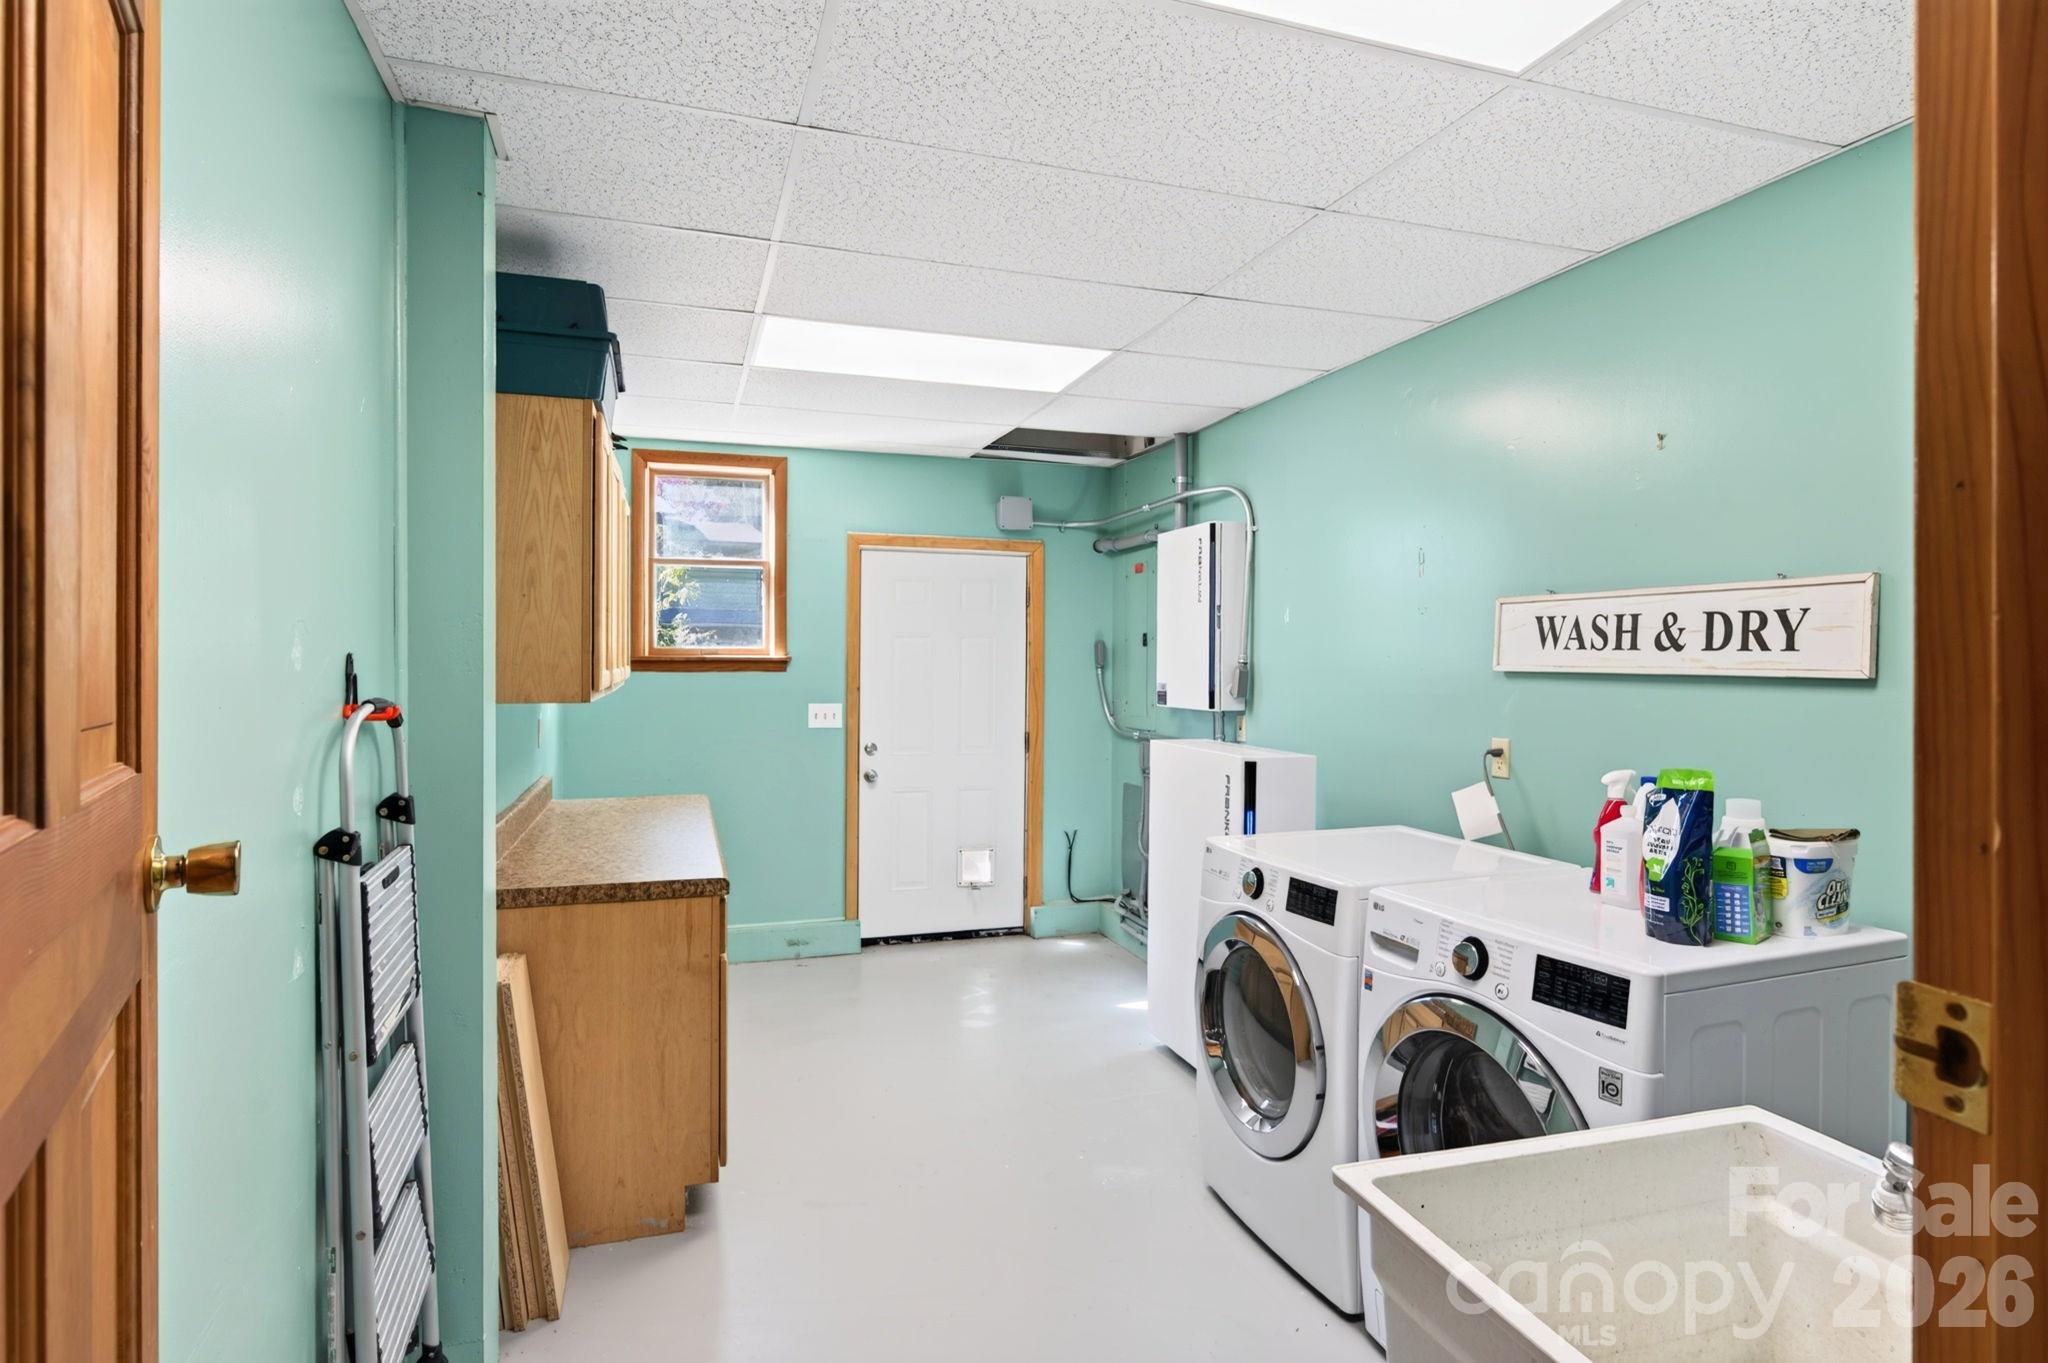
Convenient Laundry/ Mudroom on Main with Door to Driveway - 414 Old Haw Creek Road, Asheville
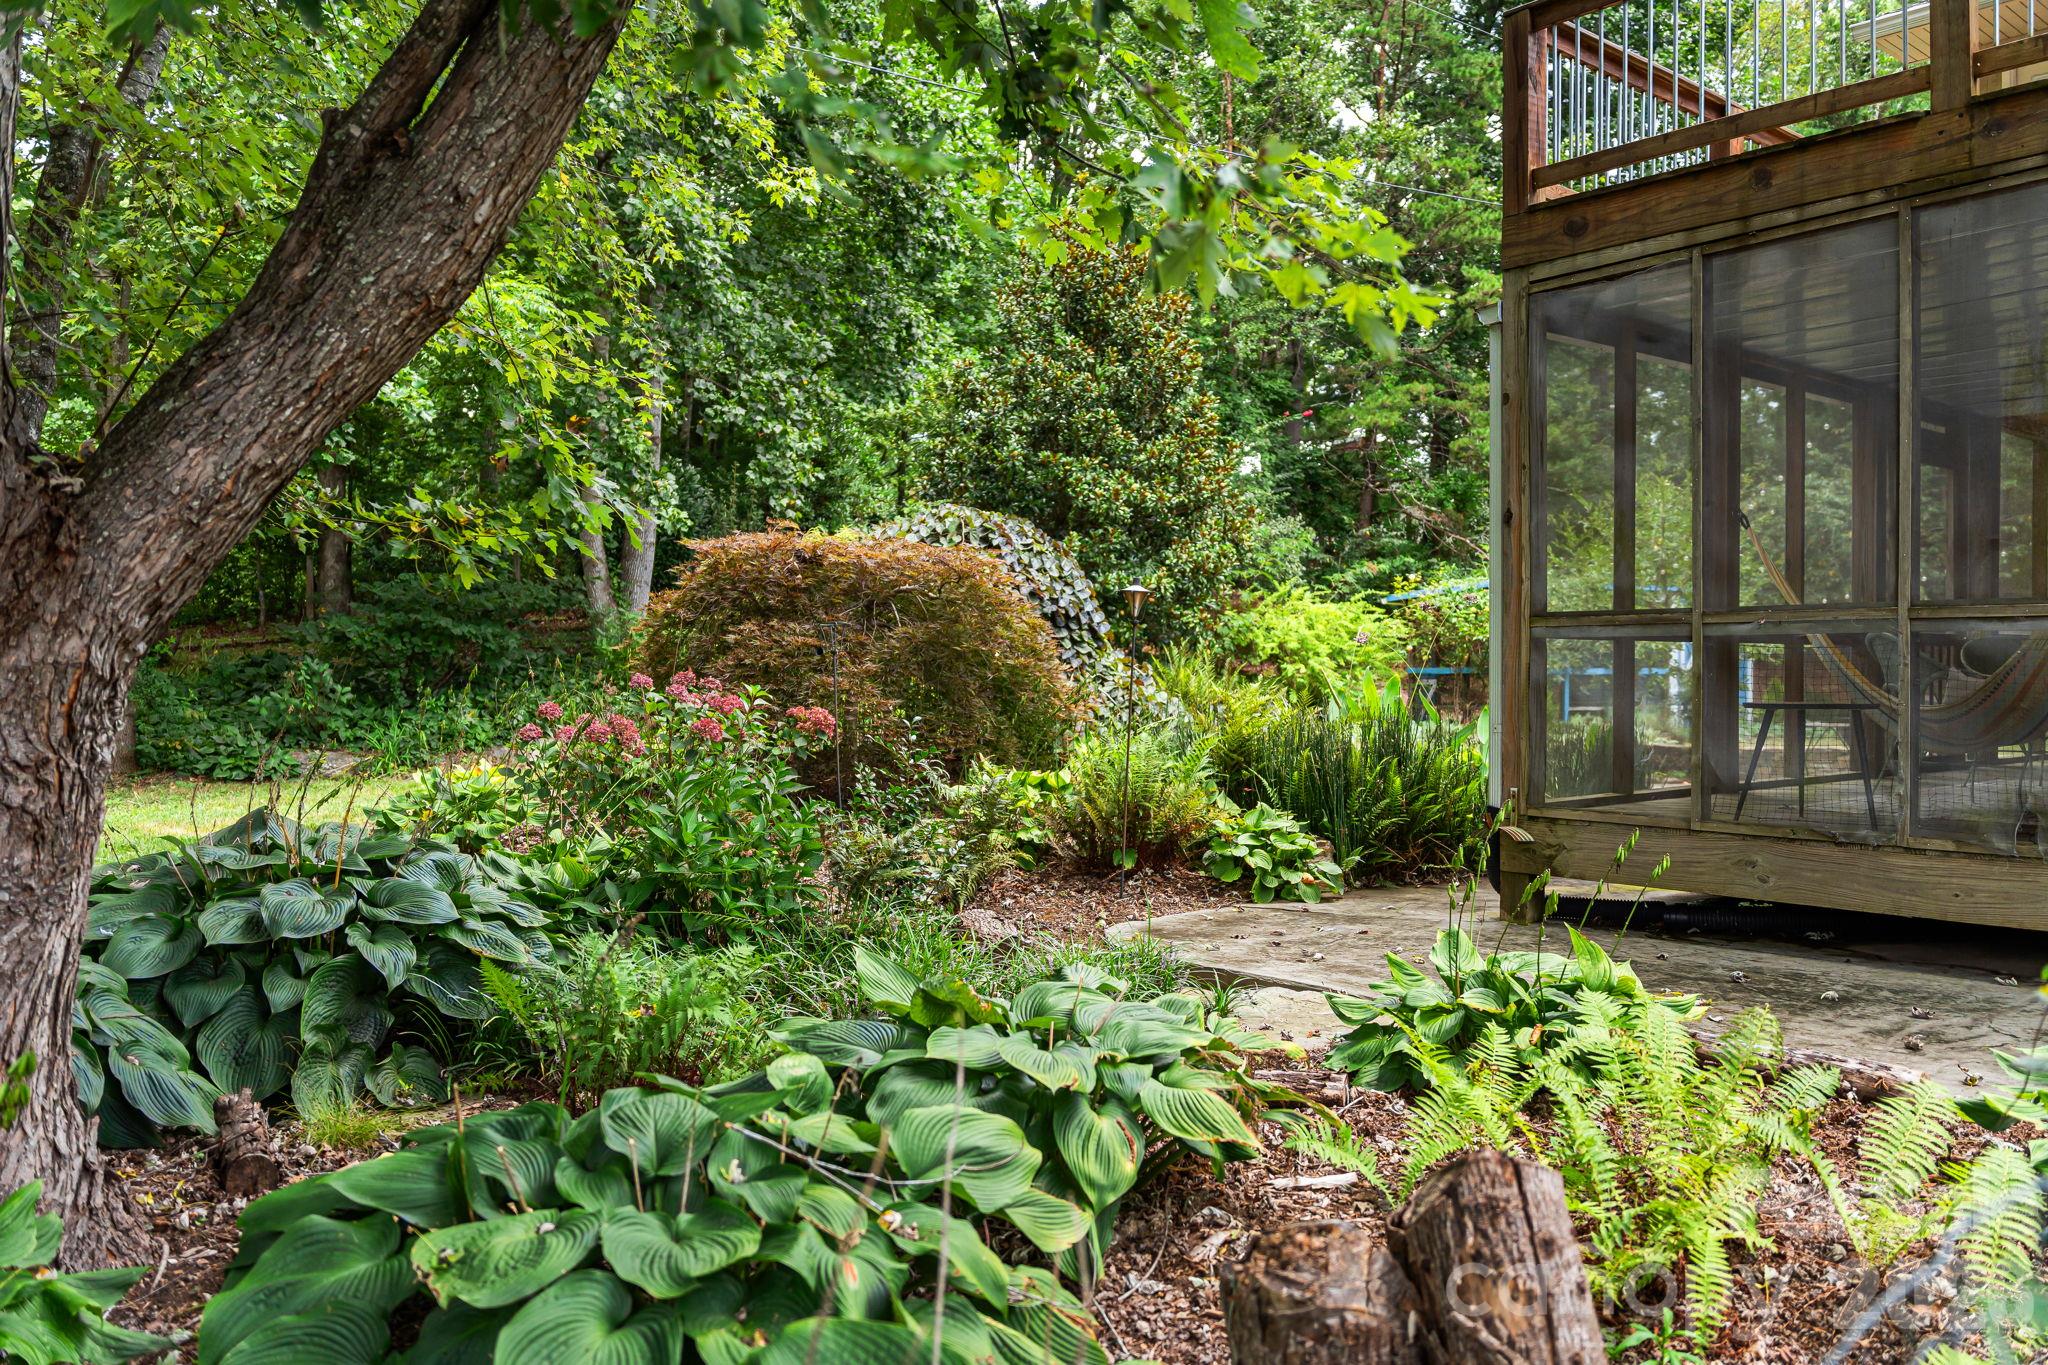
Serene Setting - 414 Old Haw Creek Road, Asheville
Screened-in Porch Overlooks Koi Pond and Backyard - 414 Old Haw Creek Road, Asheville
Koi Pond - 414 Old Haw Creek Road, Asheville
Multiple Outdoor Living Spaces - 414 Old Haw Creek Road, Asheville
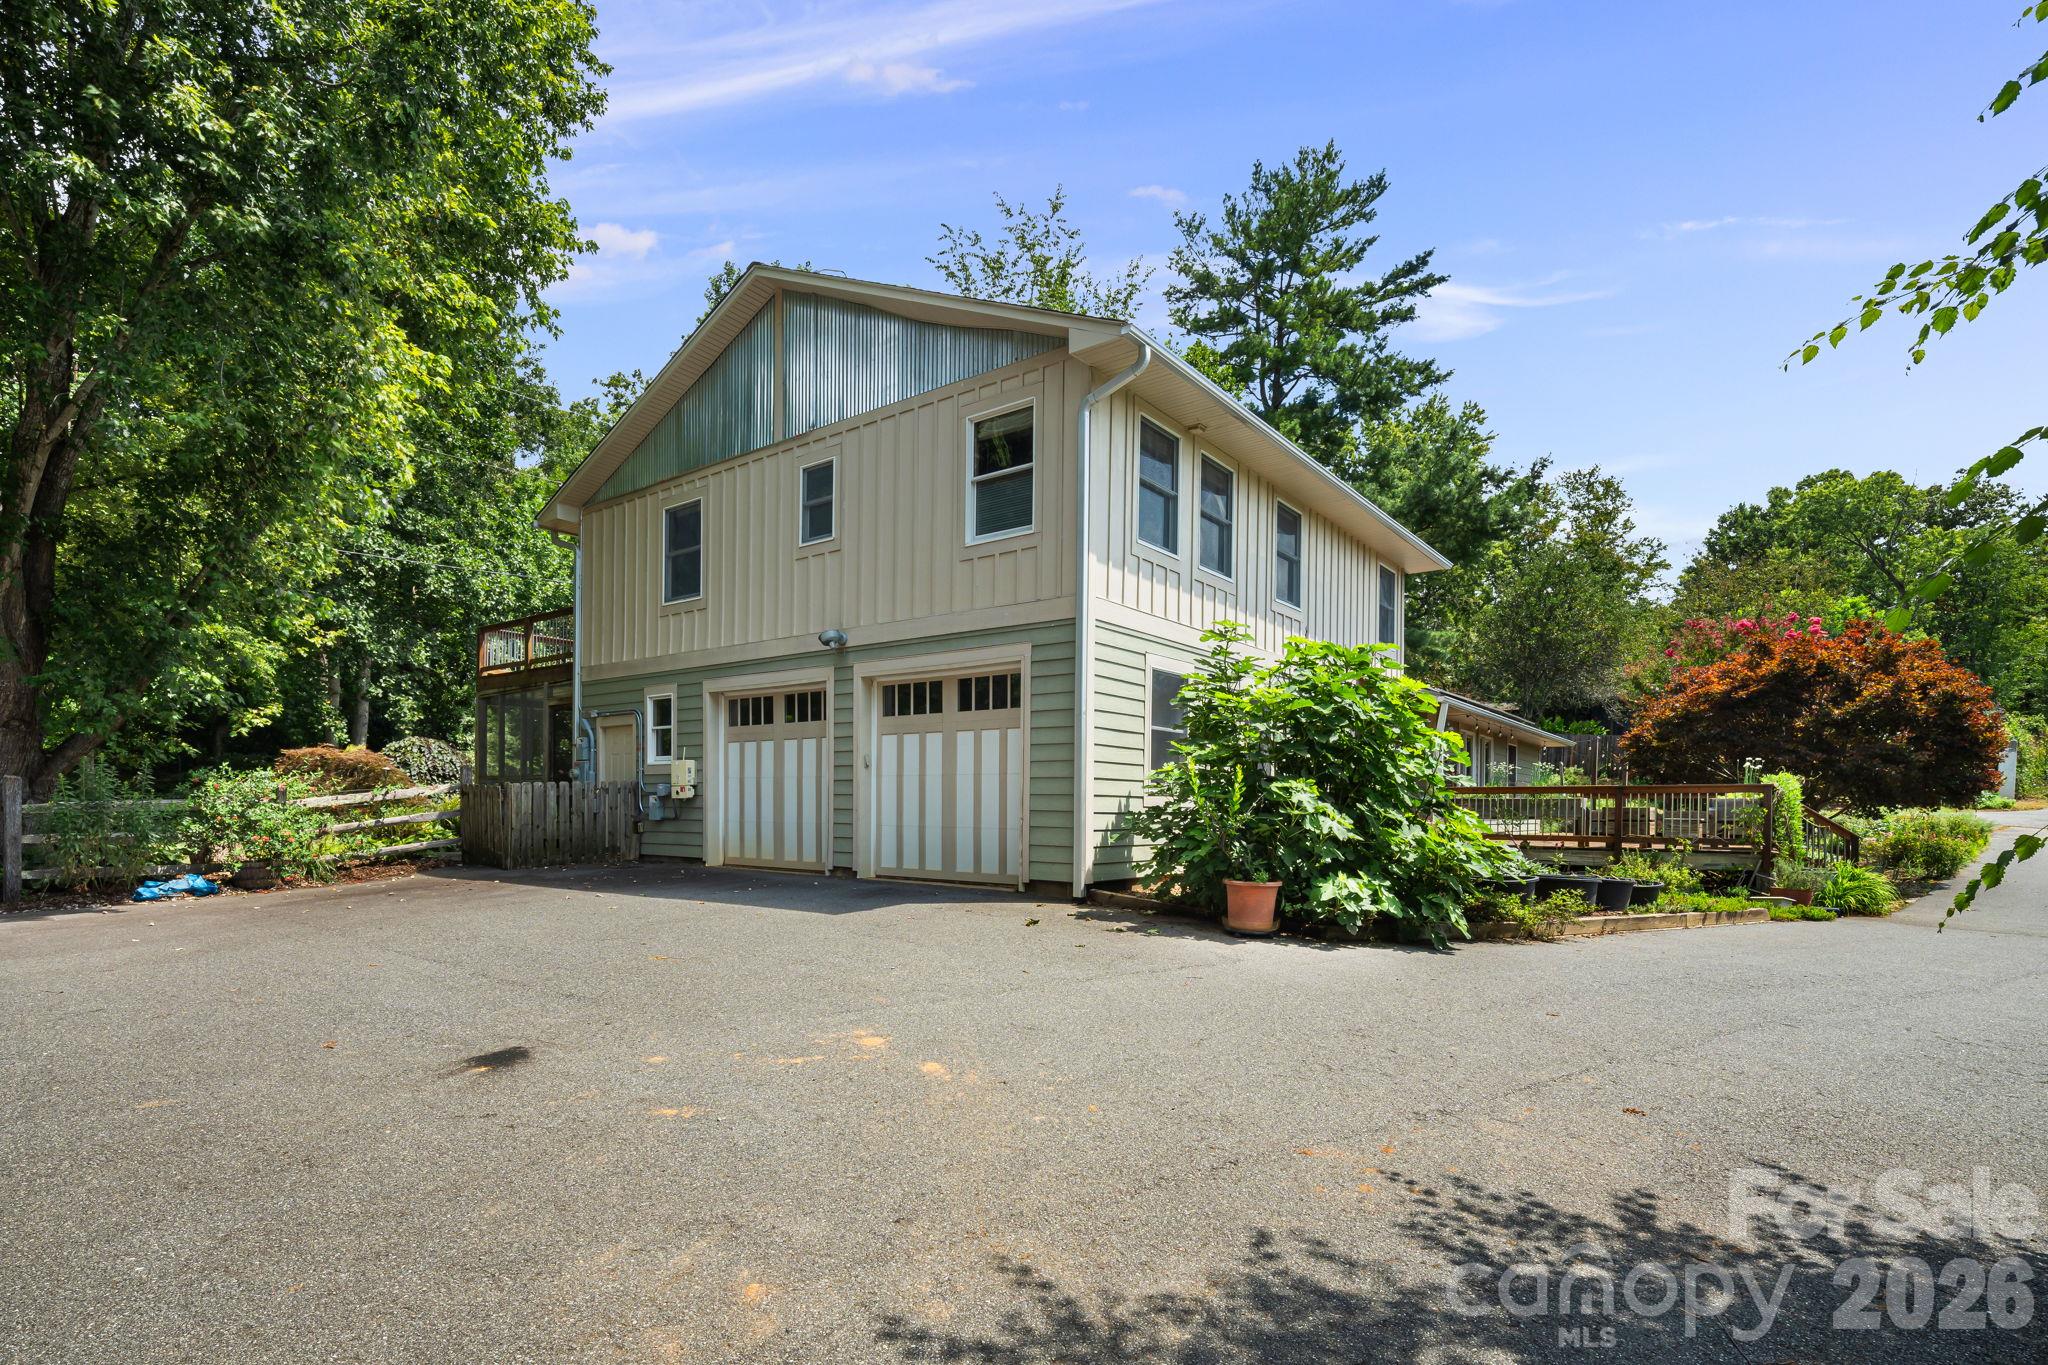
Two-Car Garage has EV Charger Outlet - 414 Old Haw Creek Road, Asheville
Urban Oasis - 414 Old Haw Creek Road, Asheville
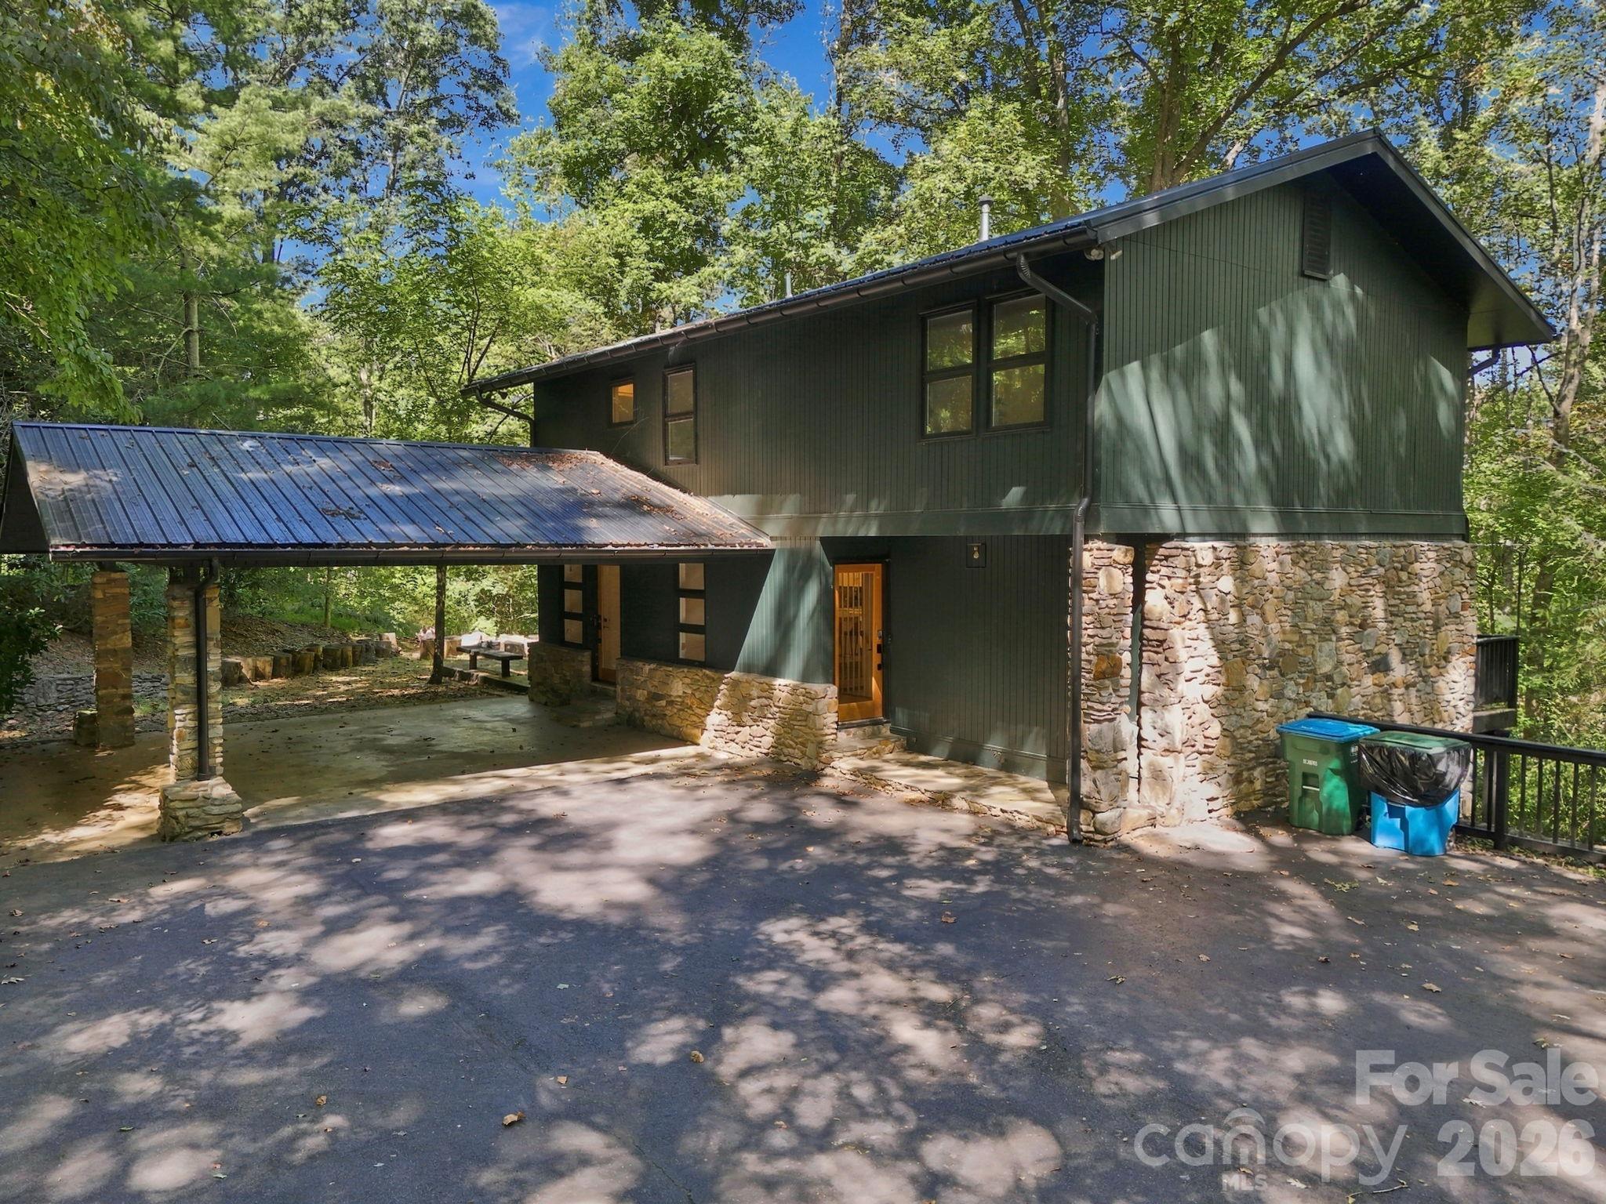
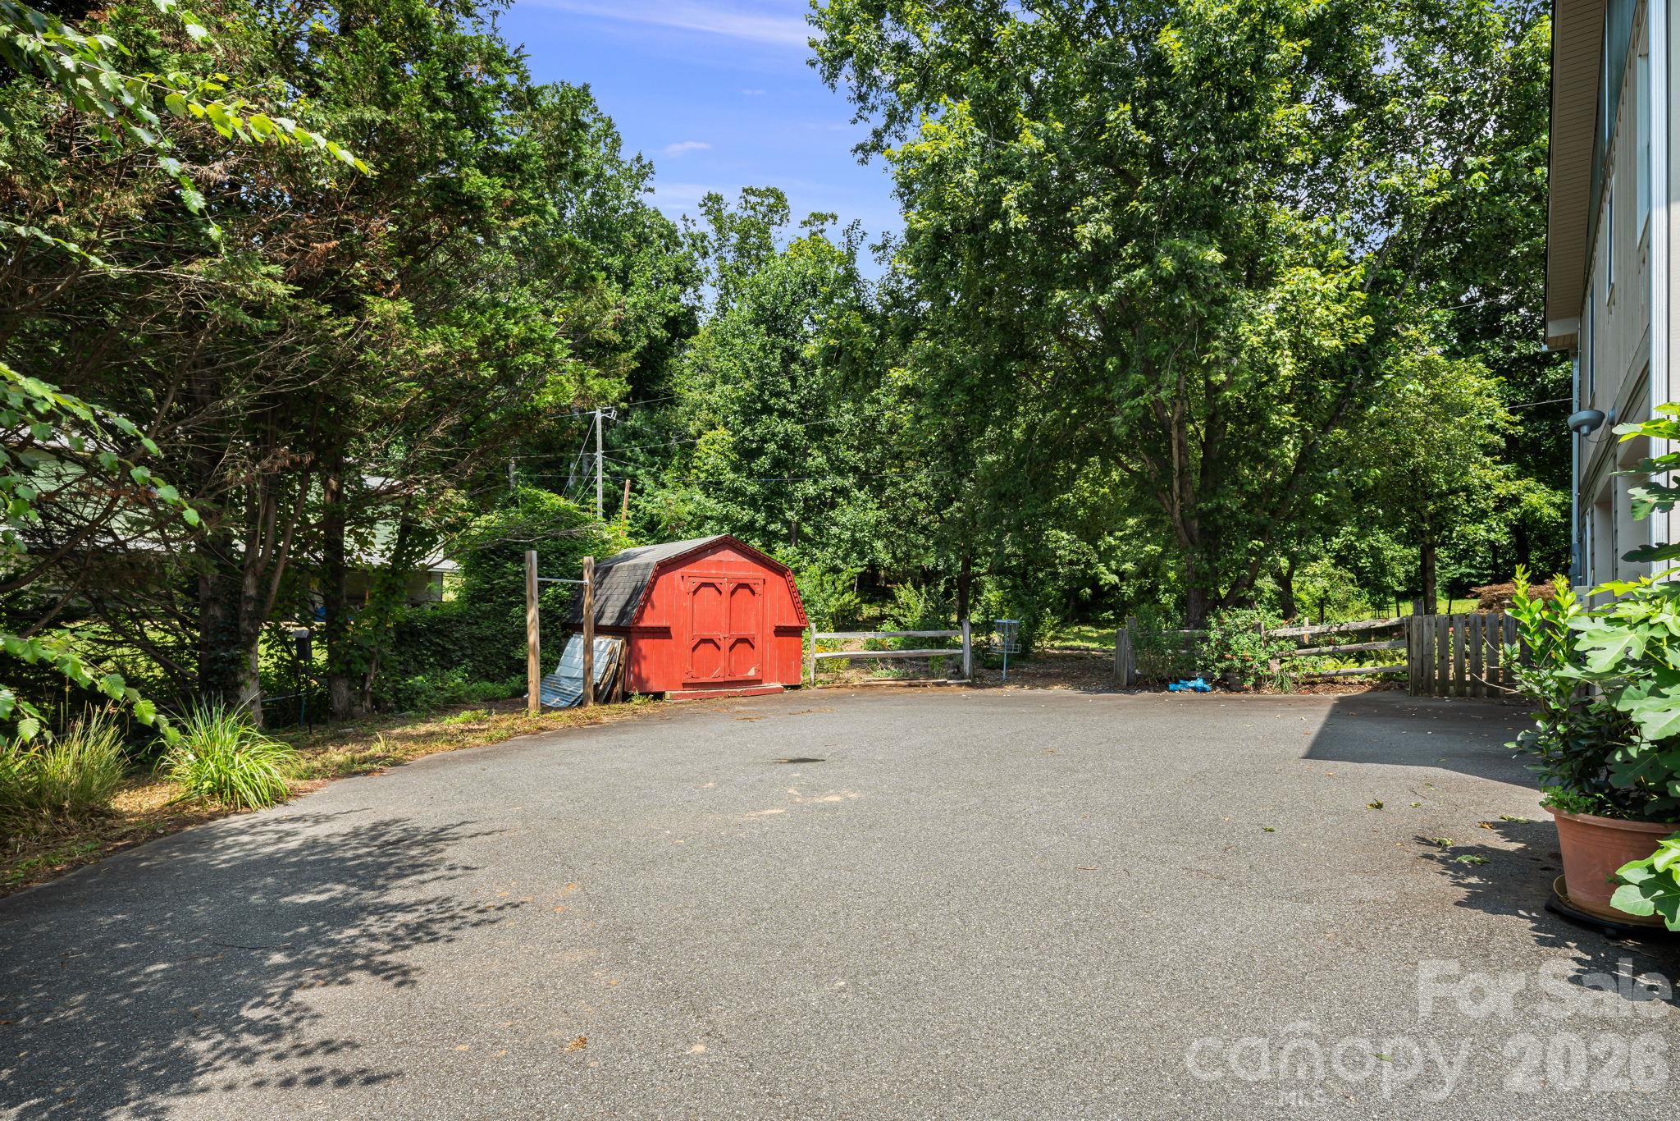
Large Parking Area off Garage + Storage Shed - 414 Old Haw Creek Road, Asheville
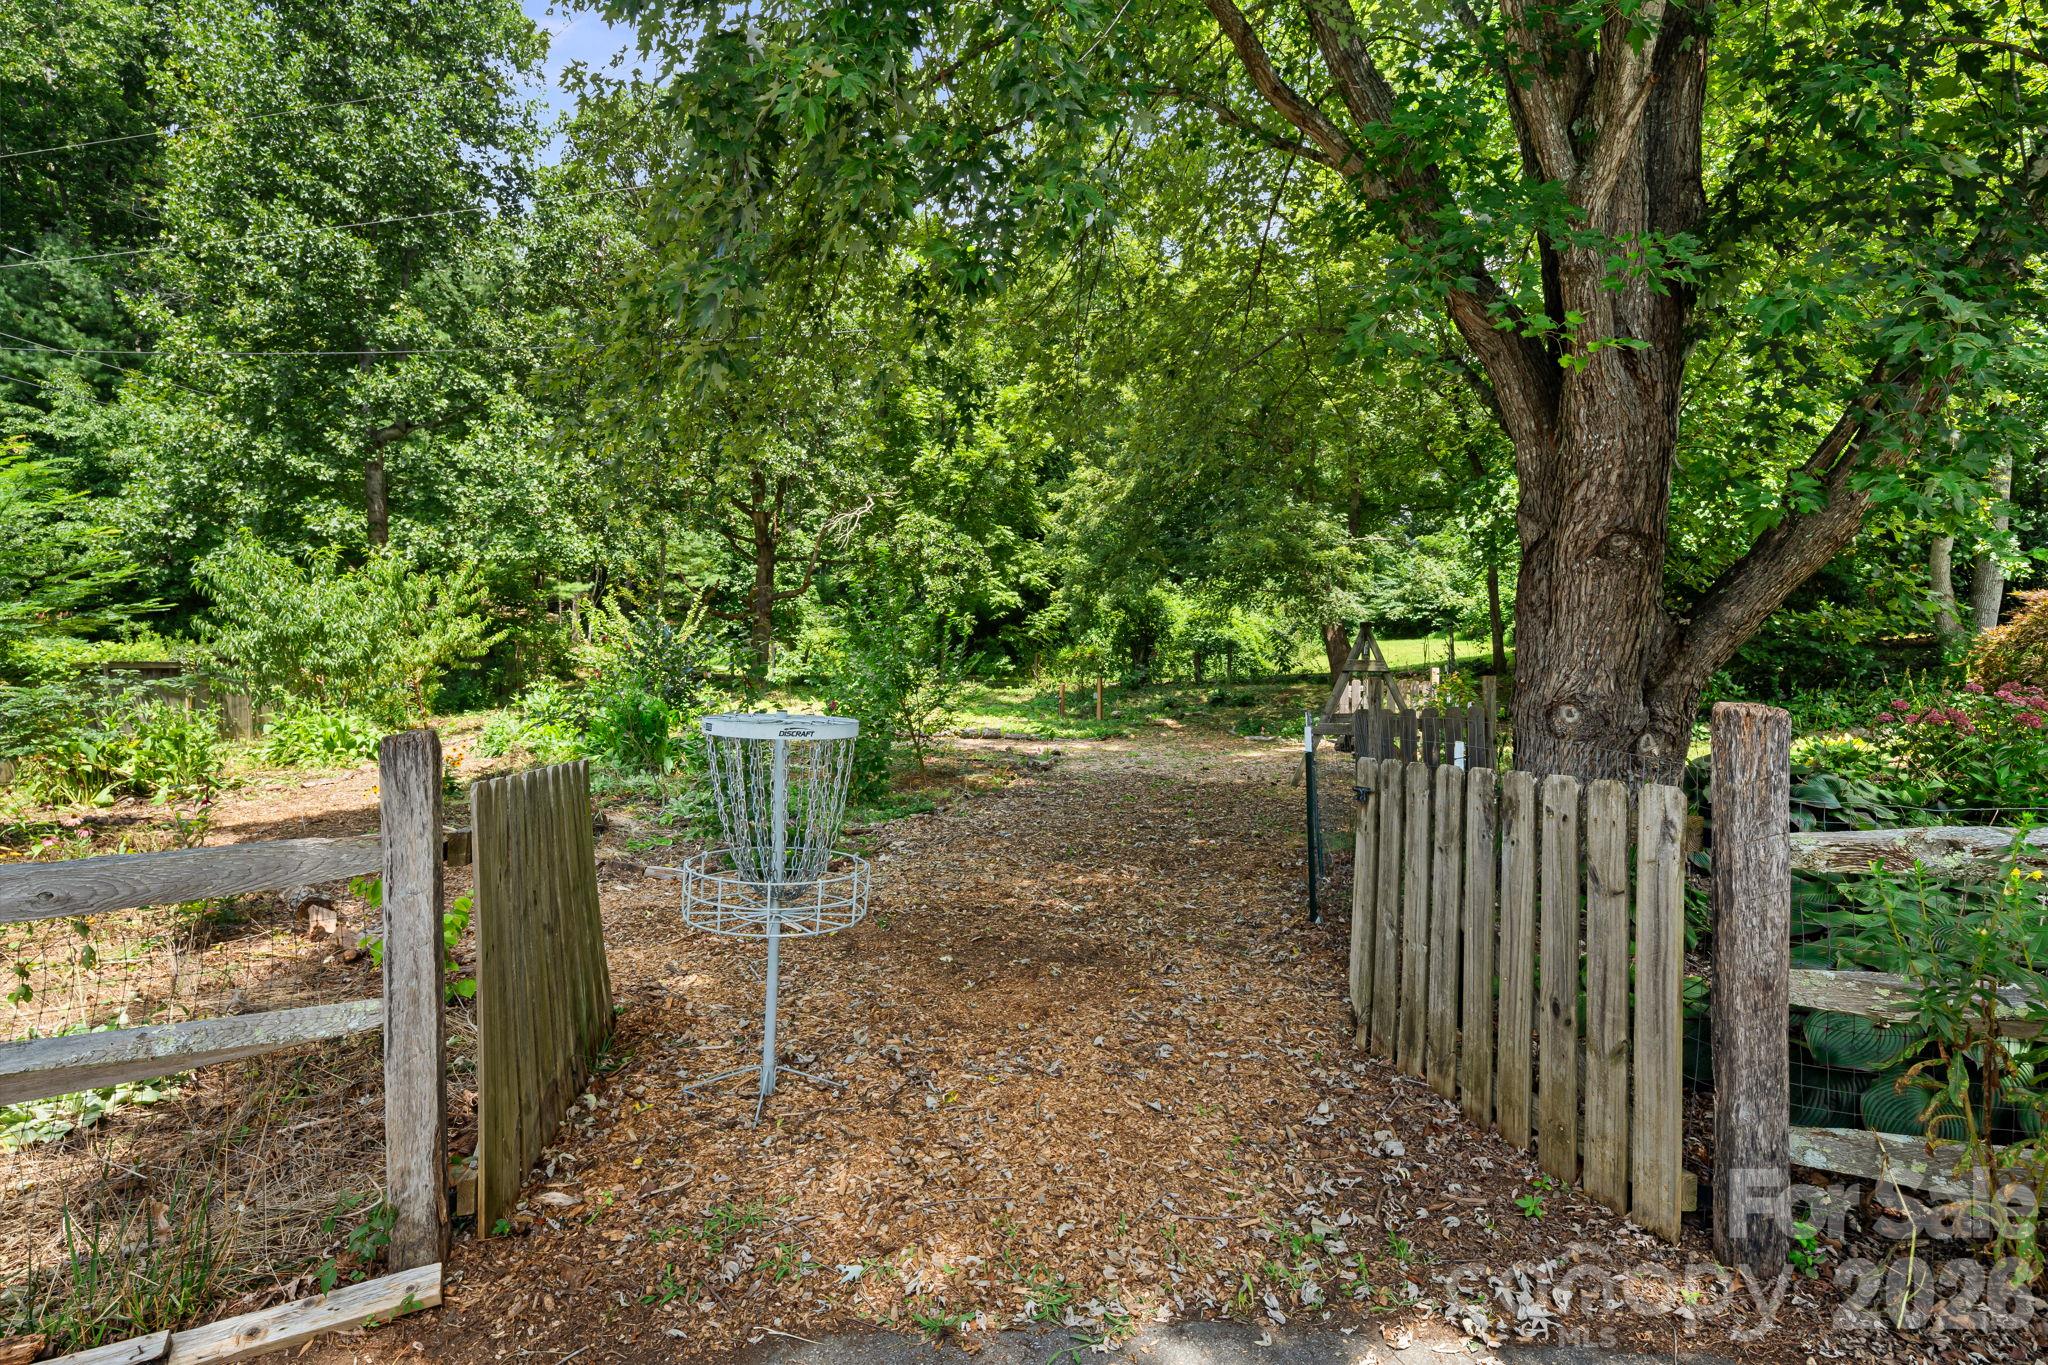
Gate Opens to Backyard - 414 Old Haw Creek Road, Asheville
Food Forrest with Walkways - 414 Old Haw Creek Road, Asheville
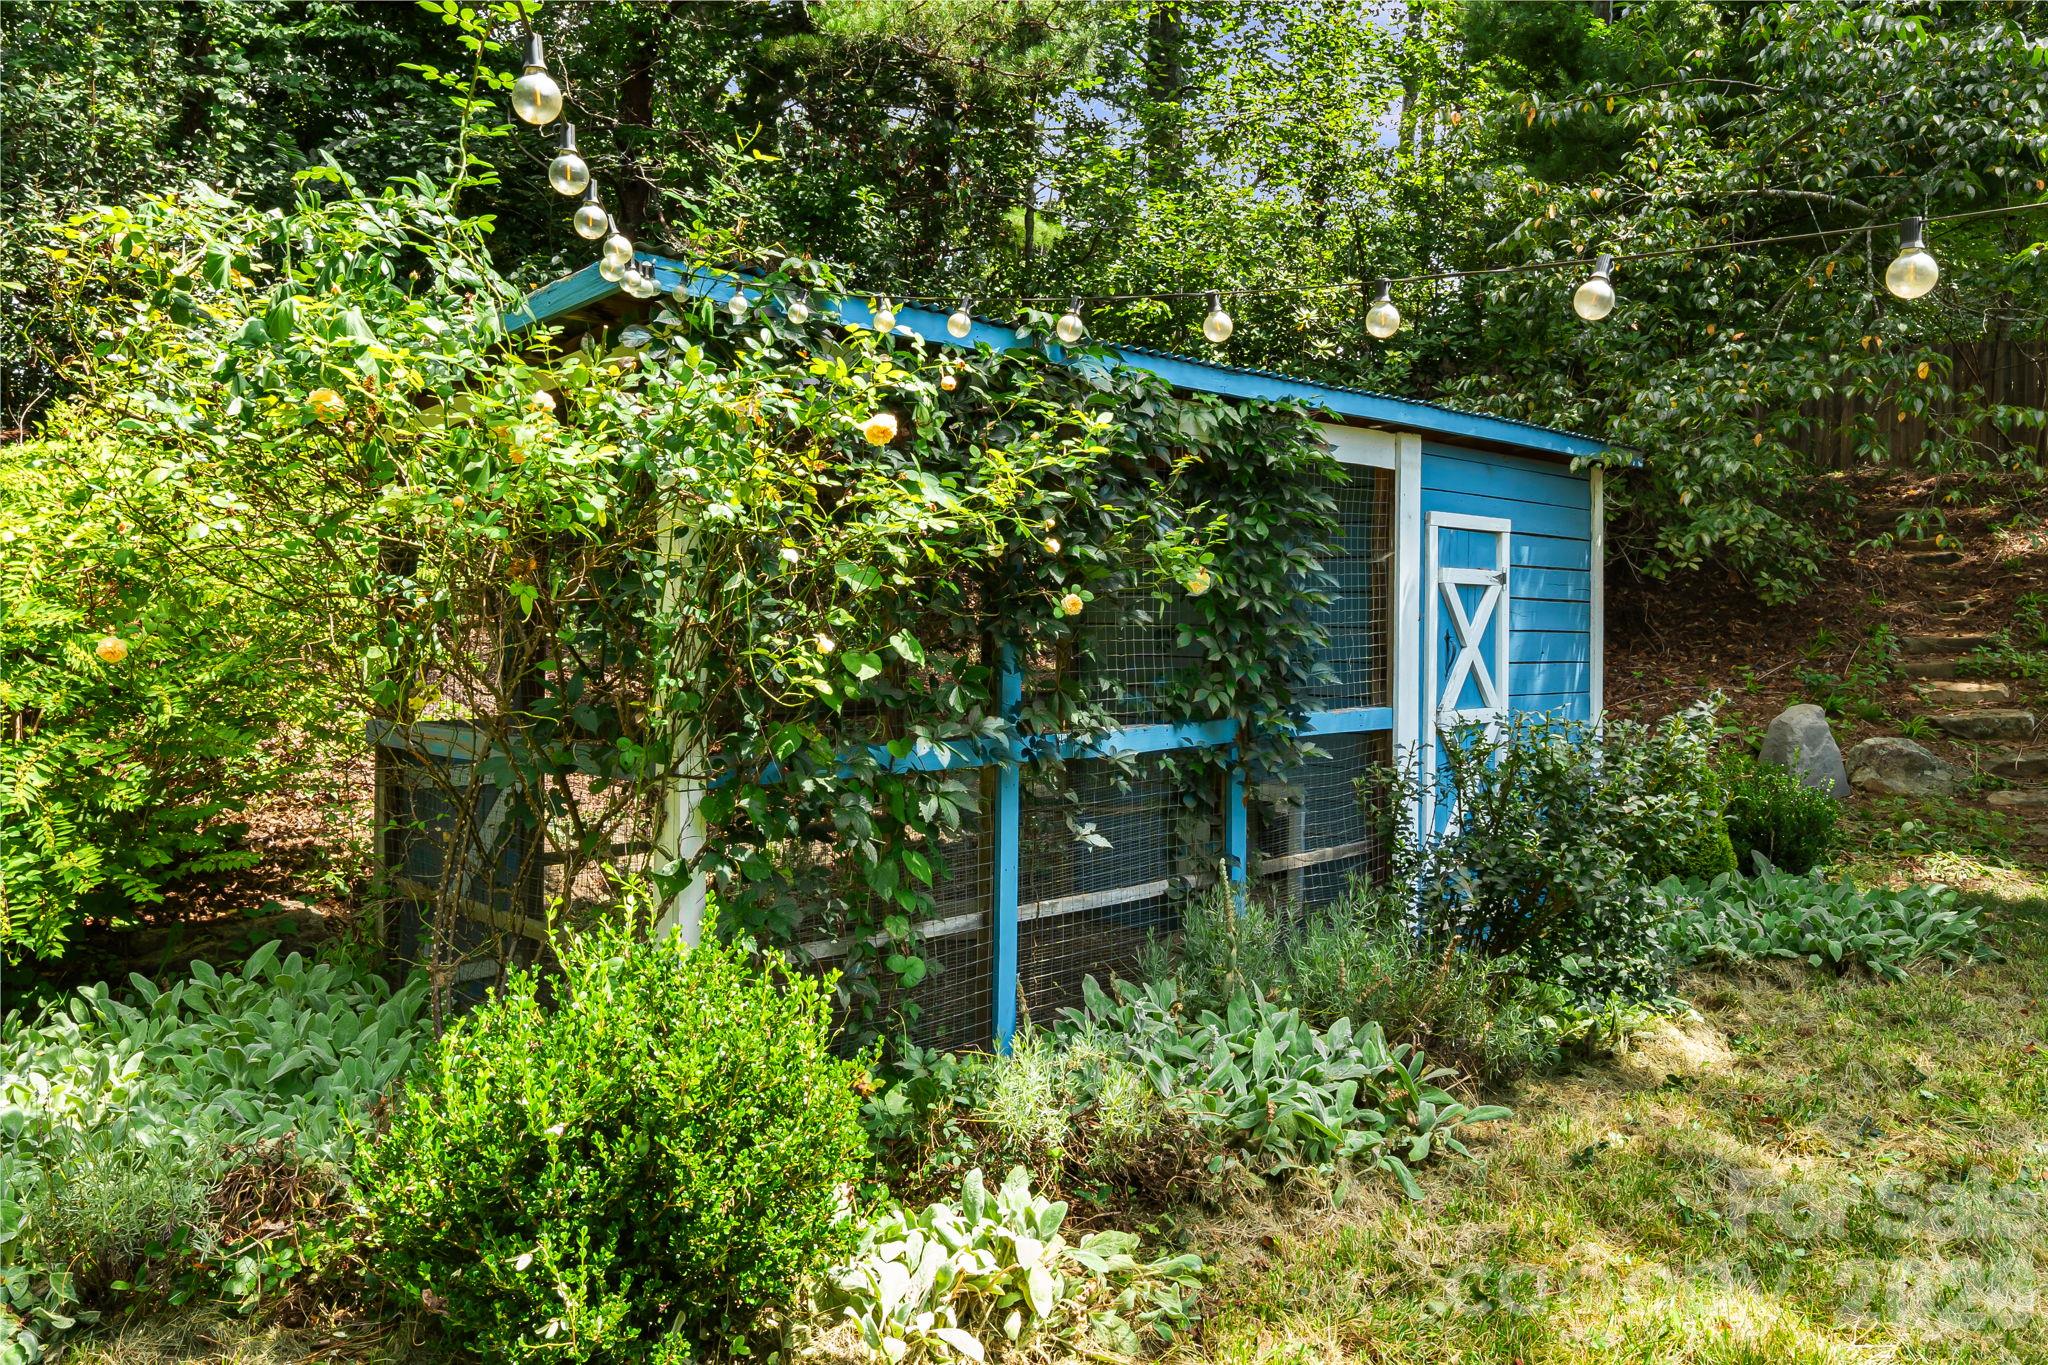
Chicken coop ready for your Feathered Friends! - 414 Old Haw Creek Road, Asheville
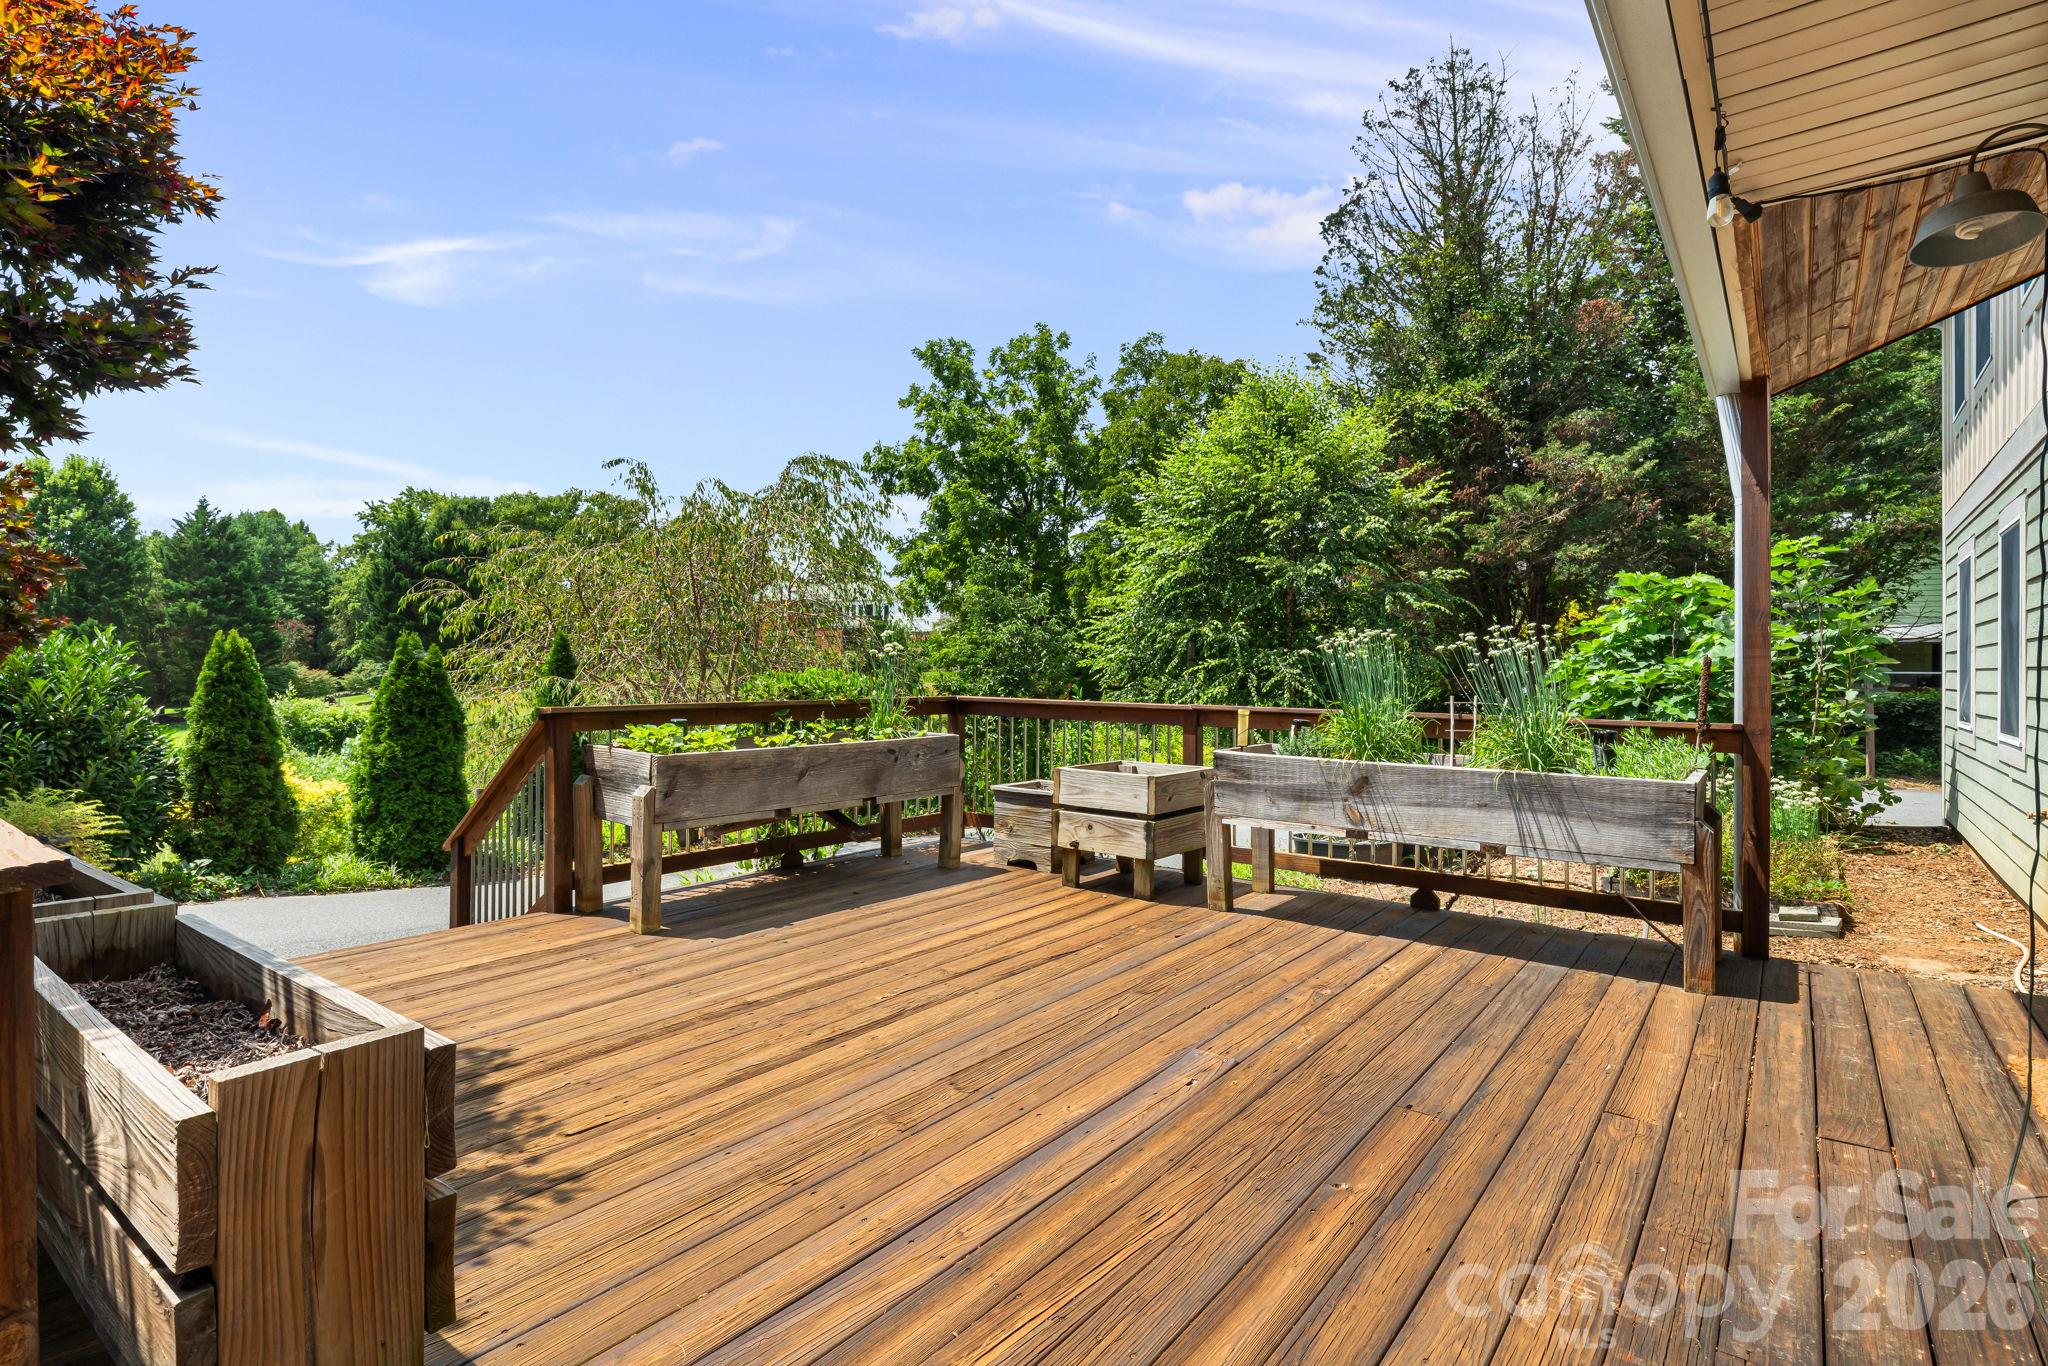
Sunny Deck - 414 Old Haw Creek Road, Asheville
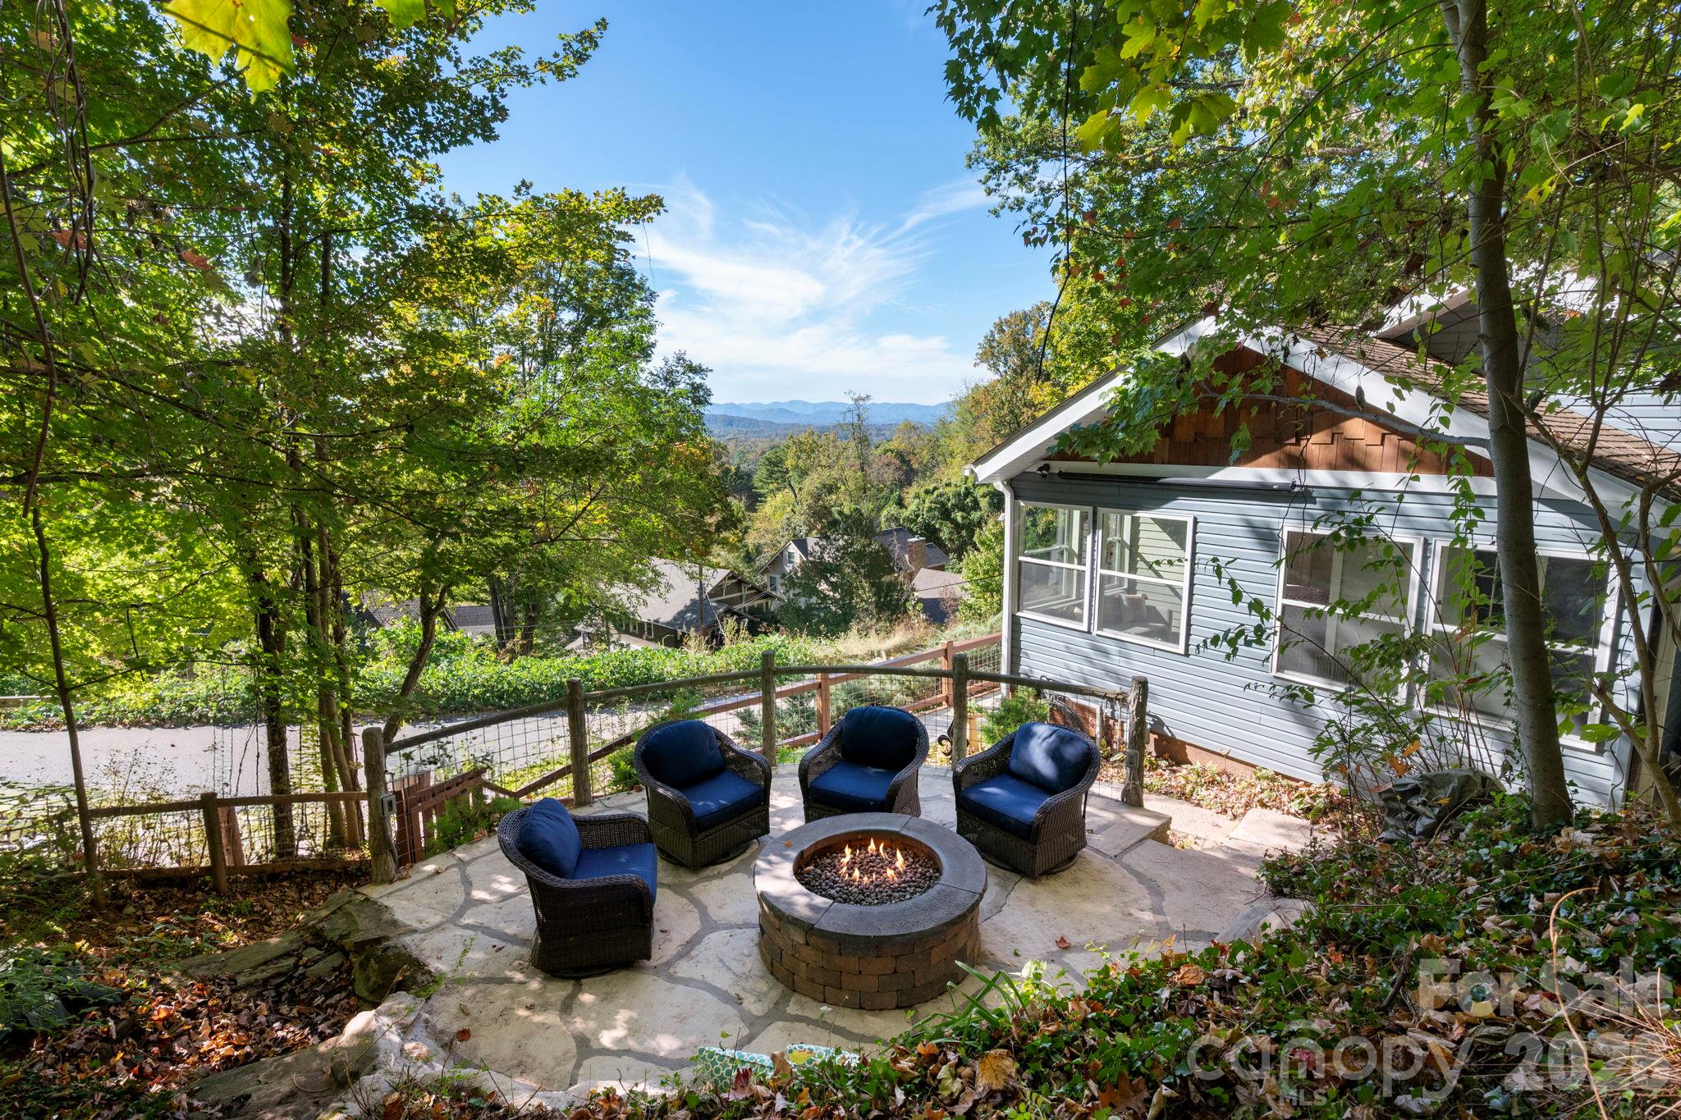
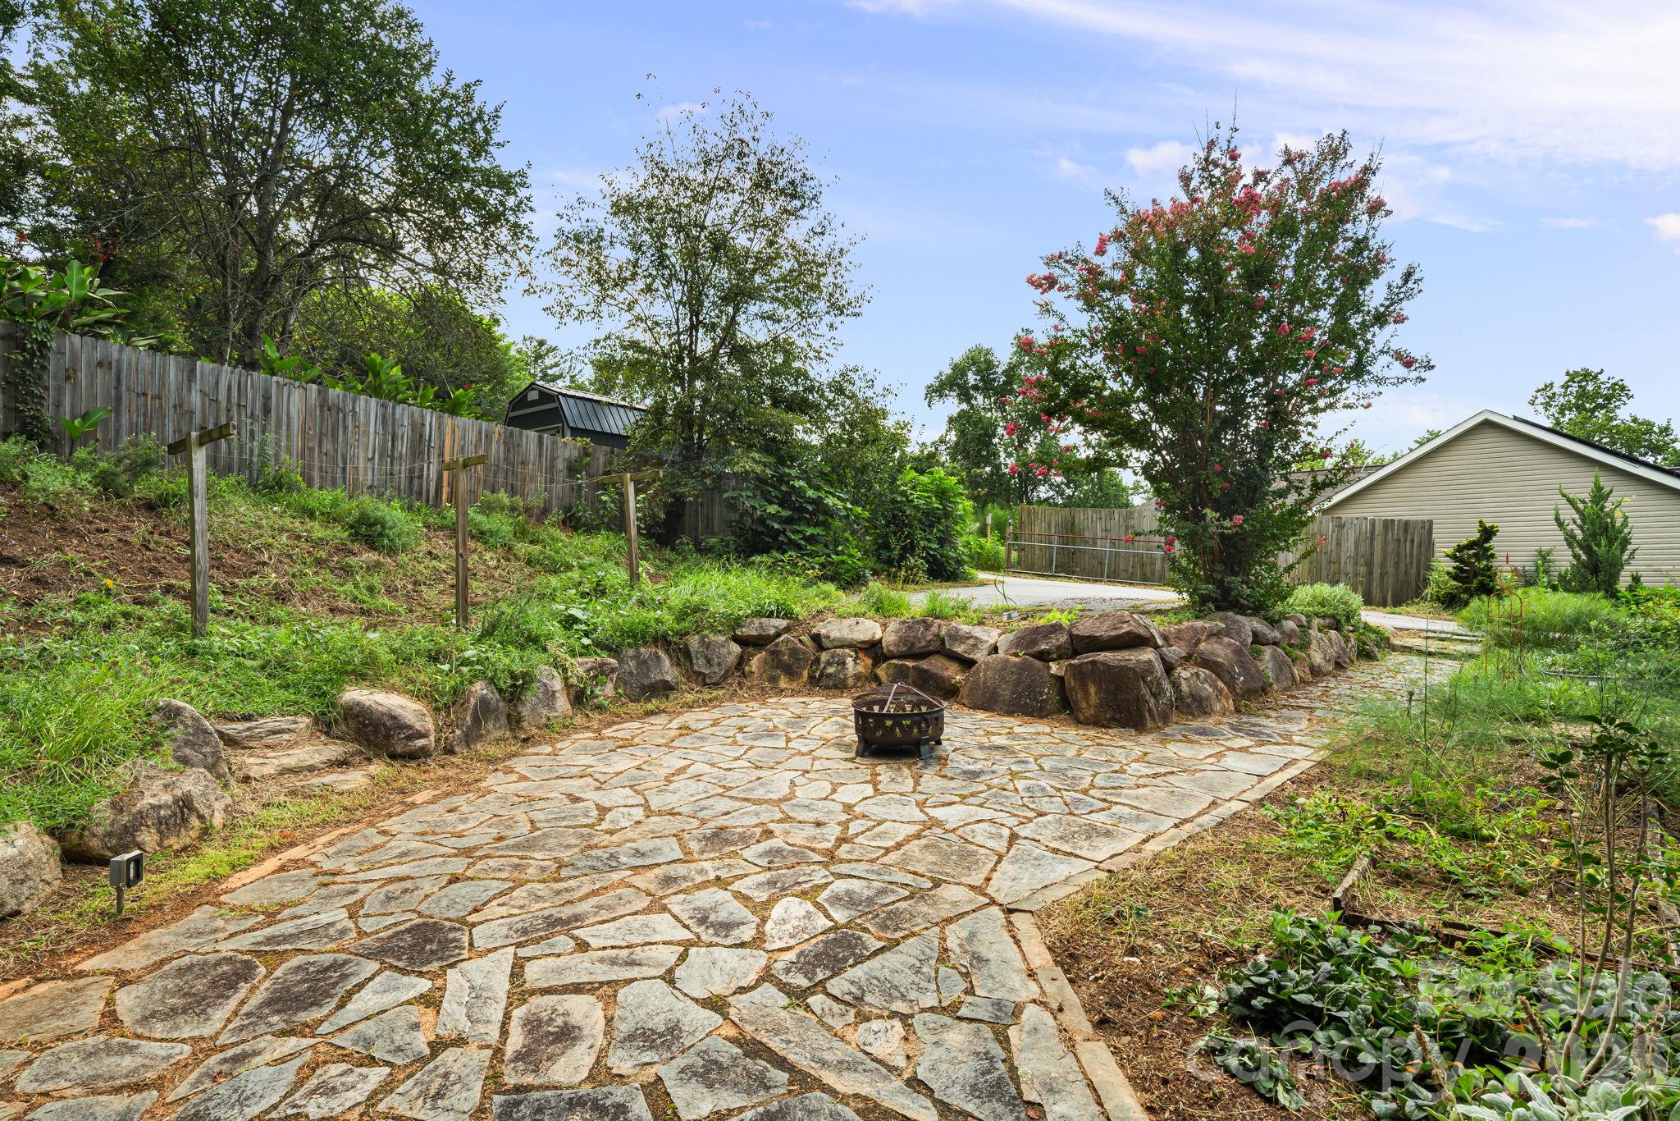
Stone Patio- Perfect for a Fire Pit - 414 Old Haw Creek Road, Asheville
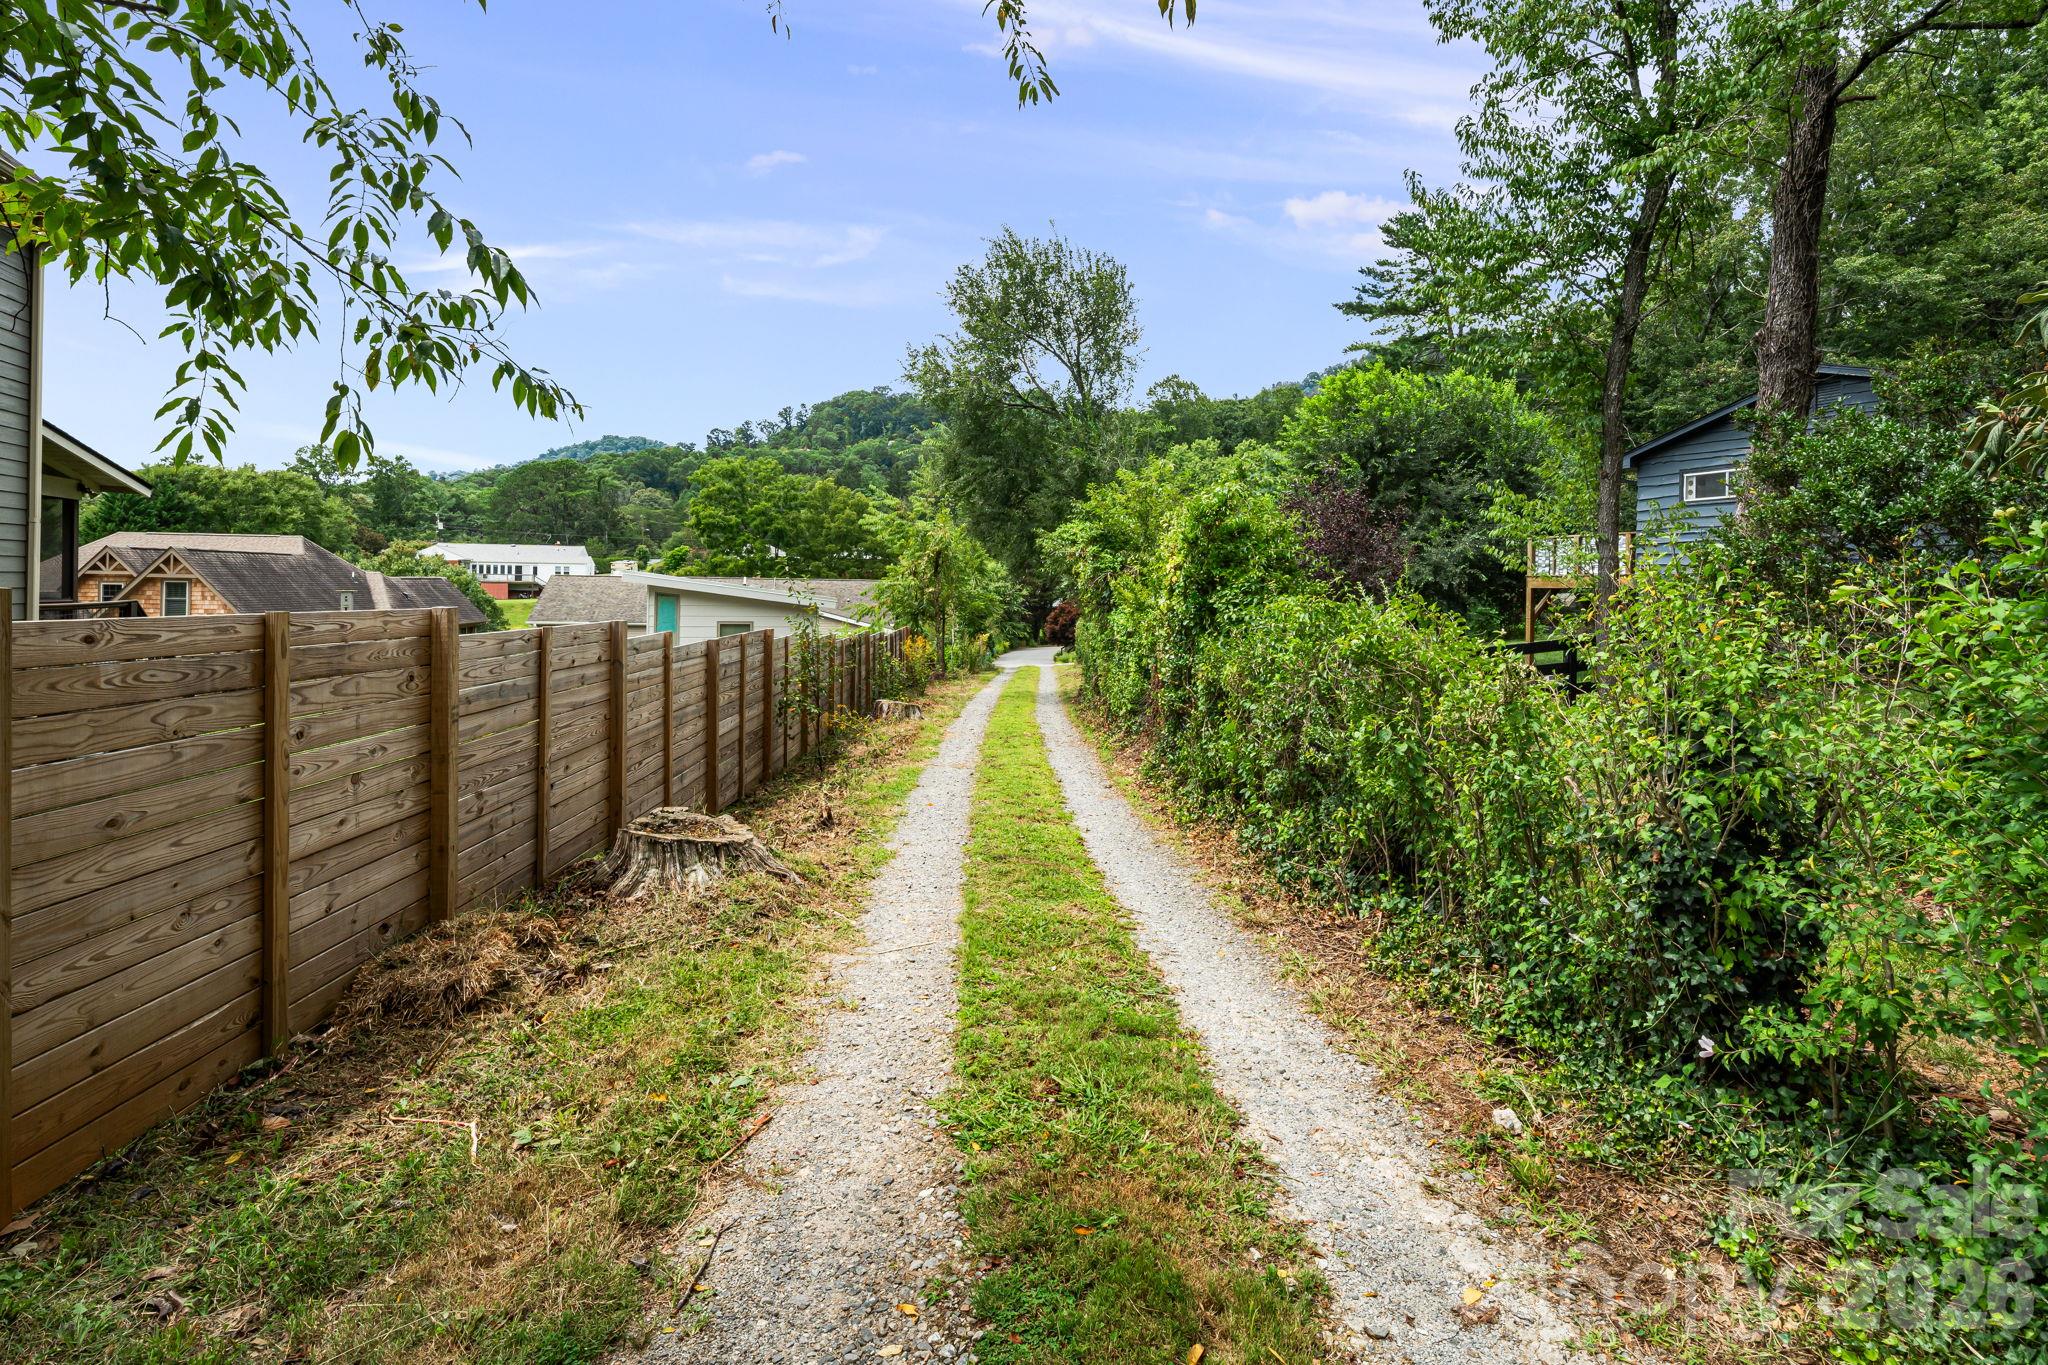
Gravel Drive Leads to Property - 414 Old Haw Creek Road, Asheville
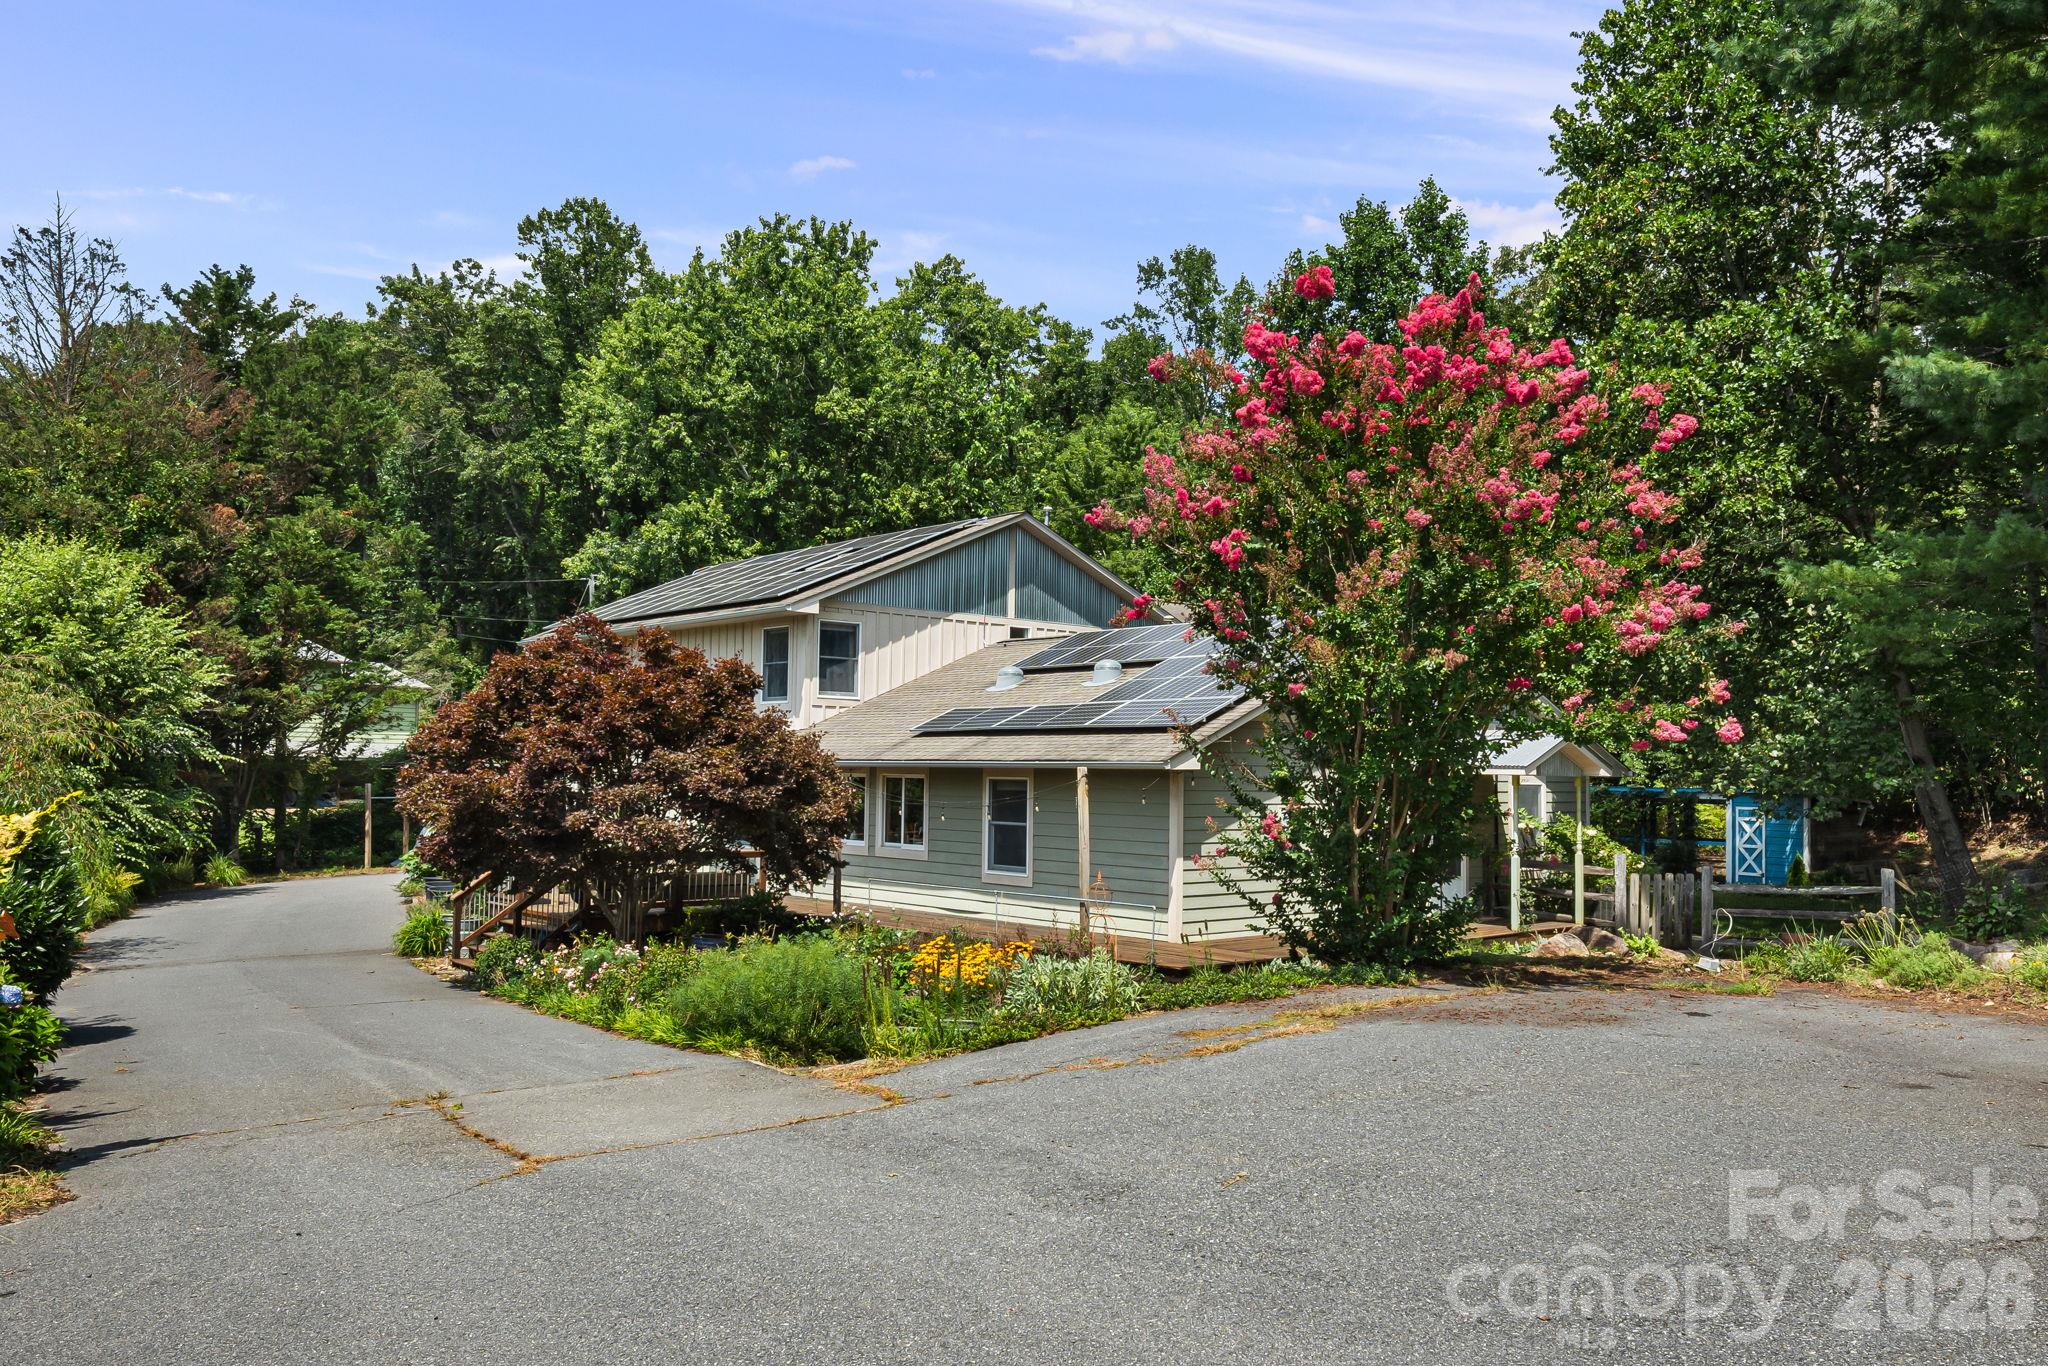
Well Maintained - 414 Old Haw Creek Road, Asheville
Ample Parking - 414 Old Haw Creek Road, Asheville
Beautiful Setting - 414 Old Haw Creek Road, Asheville
48 photos

$850,000

414 Old Haw Creek Road
Asheville, NC 28805
Listed by CarrieWelles Craven · Mosaic Community Lifestyle Realty
Bedrooms
4
Bathrooms
3
Living area
2,935 sqft
Year built
1991

About this home

Tucked away on a private, 0.81-acre flag lot just 10 minutes to downtown Asheville, this Haw Creek sanctuary blends eco-conscious living with exceptional design. The magical, fully fenced grounds boast an edible food forest, fruit trees, native plantings, a koi pond, multiple stone patios, a sunny deck, and a chicken coop. Outfitted for sustainability with owned solar panels, a Franklin whole-home battery, and EV charging in the two-car garage. Light-filled main level features oak floors, a spacious chef’s kitchen that opens to the living room, and a formal dining room that flows to a custom bar area. Glass sliders open to a massive screened porch overlooking the pond and backyard. A private main-level bedroom has a dedicated entrance and access to a full bath, perfect for a practitioner setup or guest quarters. Upstairs, the primary retreat dazzles with a skylight and large ensuite bathroom. Two additional bedrooms with new cork floors open to a private, second-story deck. Paved dual parking and abundant storage complete this rare urban homestead.

Property details

MLS
Canopy MLS
MLS #
CAR4436855
Property type
Single Family Residence
Subdivision
None
Status
Active
Days on market
1
On market date
October 29, 2026
Stories
N/A
Total bathrooms
3
Garage spaces
2
Parking spaces
N/A
Lot size
N/A
Loading map…

Nearby schools

Within 10 miles. School directory data from the National Center for Education Statistics (NCES), accessed via the Urban Institute Education Data API. Local Score is calculated by INNOVATE Real Estate; where a state rating is shown, it comes from that state's own official school report card.

Elementary
Haw Creek Elementary
0.6 mi away · Grades 0-5
Zoned school (attendance boundary, 2015-16 data)
4.3
Local Score (state rating (2025) blended 70/30 with student-teacher ratio) -- not an official state rating
State rating: B (2025)
Enrollment
355
Student:teacher ratio
11.8:1
District
Buncombe County Schools
Middle
Reynolds Middle
4.09 mi away · Grades 6-8
Zoned school (attendance boundary, 2015-16 data)
3.3
Local Score (state rating (2025) blended 70/30 with student-teacher ratio) -- not an official state rating
State rating: C (2025)
Enrollment
523
Student:teacher ratio
14.5:1
District
Buncombe County Schools
High
Early College
3.62 mi away · Grades 9-13
Zoned school (attendance boundary, 2015-16 data)
3.8
Local Score (state rating (2025) blended 70/30 with student-teacher ratio) -- not an official state rating
State rating: A (2025)
Enrollment
278
Student:teacher ratio
25.3:1
District
Buncombe County Schools

Walkability

Blended score for Asheville's center, calculated by INNOVATE Real Estate from two sources: the EPA's National Walkability Index (street network, transit, land-use mix) and Google Places amenity data (what's actually reachable on foot from this point). 60% EPA National Walkability Index + 40% nearby-amenity density (Google Places).

25
Car-dependent
out of 100
EPA National Walkability Index
5.7 / 20 -- Least walkable
Google Places amenity density
20 / 100
Restaurants & cafes0
Grocery stores0
Parks2
Schools2
Transit stops0
Pharmacies0

Market position

How this listing compares to current activity in Asheville, from live MLS data.

On the market 1 days -- 121 fewer days than Asheville's current average of 122 days.
For reference, the median list price across 1,599 active listings in Asheville right now is $480,000.

Mortgage calculator

Estimate only - actual rate and payment depend on your lender, credit, and loan program.

$
%
%
Adjust tax / insurance estimates
% / yr
$
/mo
Est. monthly payment
$5,269/mo
$170,000 down
$680,000 loan
Principal & interest$4,410
Property tax (est.)$708
Home insurance (est.)$150

Similar homes you might like

Data source: Listing information provided by Canopy MLS (carolina) via Trestle/CoreLogic. Last updated 9 hr ago.

Information herein deemed reliable but not guaranteed; all measurements, school assignments, HOA fees, taxes, and feature lists are approximate and should be independently verified. Equal Housing Opportunity.