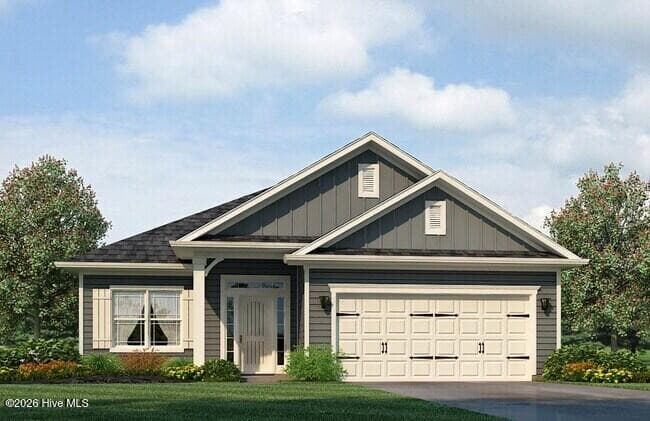
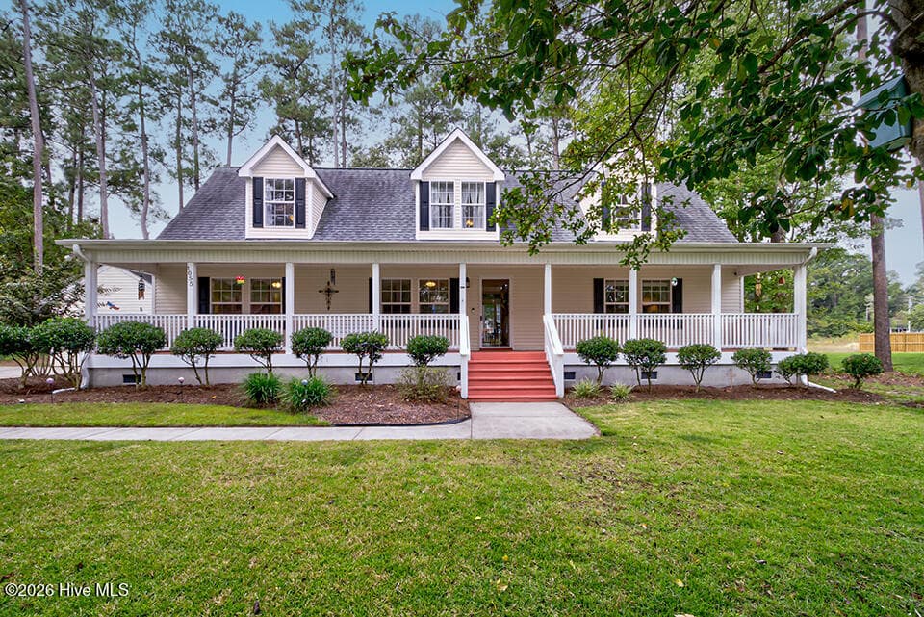
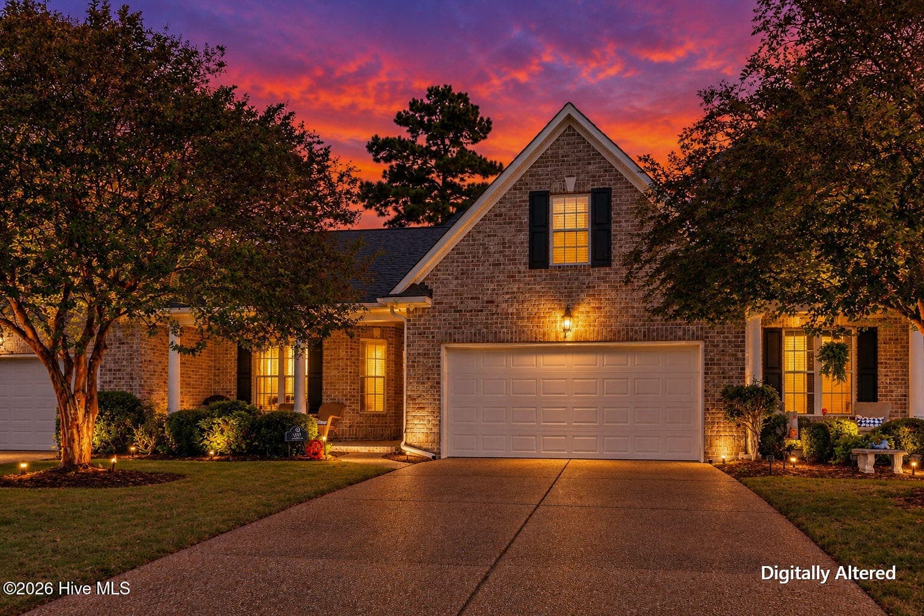
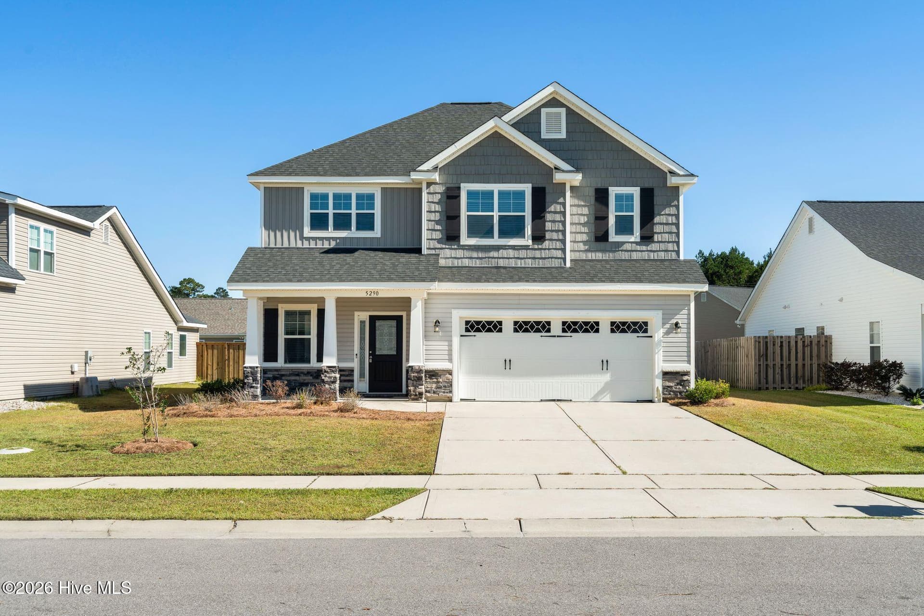
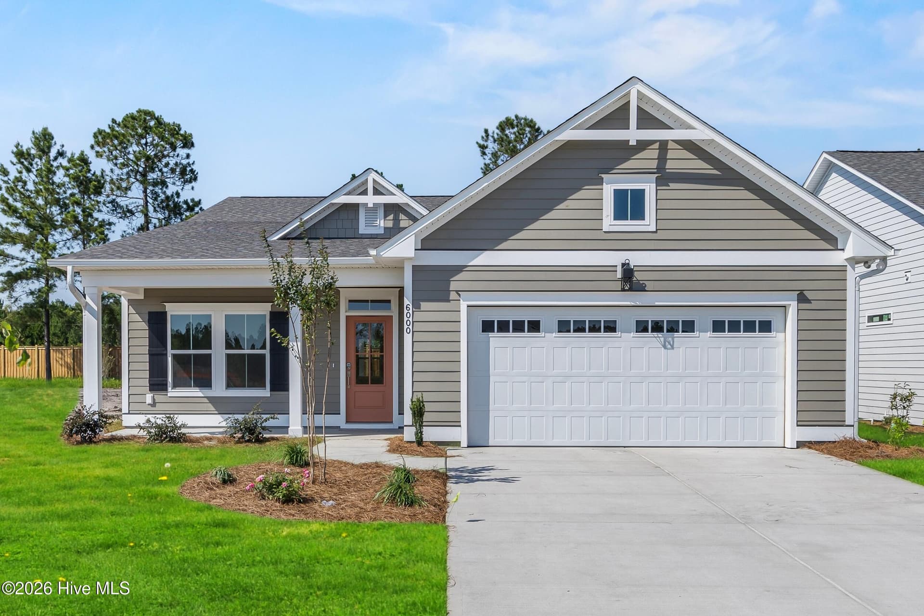
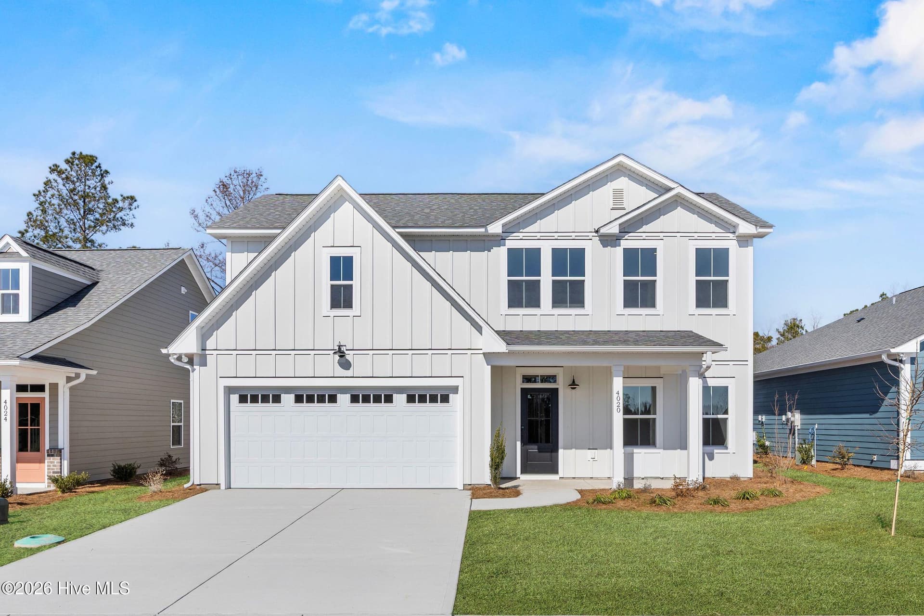
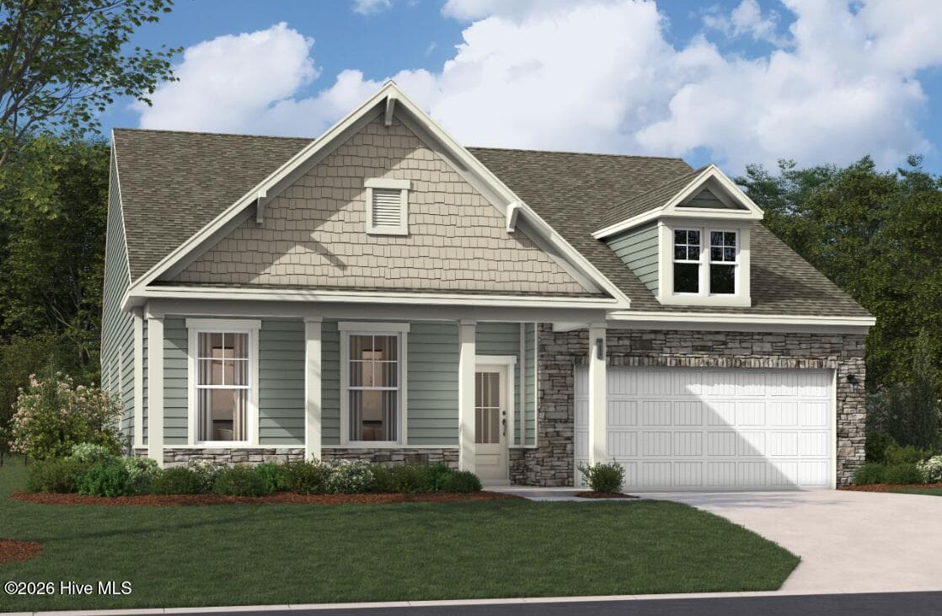
Single Family Residence at 4107 Balboa Avenue, Leland, NC 28451
Single Family Residence at 4107 Balboa Avenue, Leland, NC 28451, photo 2 of 62
Single Family Residence at 4107 Balboa Avenue, Leland, NC 28451, photo 3 of 62
This is a staged home of the floorplan. Finishes in this exact home can vary from the photo - 4107 Balboa Avenue, Leland, NC 28451
Photo of home. - 4107 Balboa Avenue, Leland, NC 28451
Cabinet layout only - 4107 Balboa Avenue, Leland, NC 28451
This is a staged home of the floorplan. Finishes in this exact home can vary from the photo - 4107 Balboa Avenue, Leland, NC 28451
Kitchen Island Cabinet layout only - 4107 Balboa Avenue, Leland, NC 28451
This is a staged home of the floorplan. Finishes in this exact home can vary from the photo - 4107 Balboa Avenue, Leland, NC 28451
Cabinet Layout Only - 4107 Balboa Avenue, Leland, NC 28451
This is a staged home of the floorplan. Finishes in this exact home can vary from the photo - 4107 Balboa Avenue, Leland, NC 28451
Photos are of model for illustrative purposes. - 4107 Balboa Avenue, Leland, NC 28451
This is a staged home of the floorplan. Finishes in this exact home can vary from the photo - 4107 Balboa Avenue, Leland, NC 28451
Actual view of this backyard and home. - 4107 Balboa Avenue, Leland, NC 28451
This is a staged home of the floorplan. Finishes in this exact home can vary from the photo - 4107 Balboa Avenue, Leland, NC 28451
View from back of this lot - 4107 Balboa Avenue, Leland, NC 28451
This is a staged home of the floorplan. Finishes in this exact home can vary from the photo - 4107 Balboa Avenue, Leland, NC 28451
Single Family Residence at 4107 Balboa Avenue, Leland, NC 28451, photo 28 of 62
Single Family Residence at 4107 Balboa Avenue, Leland, NC 28451, photo 29 of 62
Single Family Residence at 4107 Balboa Avenue, Leland, NC 28451, photo 30 of 62
Single Family Residence at 4107 Balboa Avenue, Leland, NC 28451, photo 31 of 62
Single Family Residence at 4107 Balboa Avenue, Leland, NC 28451, photo 32 of 62
Single Family Residence at 4107 Balboa Avenue, Leland, NC 28451, photo 33 of 62
Single Family Residence at 4107 Balboa Avenue, Leland, NC 28451, photo 34 of 62
For illustrative purposes only. - 4107 Balboa Avenue, Leland, NC 28451
Photos are of model for illustrative purposes. - 4107 Balboa Avenue, Leland, NC 28451
Future Amenity - 4107 Balboa Avenue, Leland, NC 28451
Photos are of model for illustrative purposes. - 4107 Balboa Avenue, Leland, NC 28451
Single Family Residence at 4107 Balboa Avenue, Leland, NC 28451, photo 52 of 62
Local Dining - 4107 Balboa Avenue, Leland, NC 28451
Single Family Residence at 4107 Balboa Avenue, Leland, NC 28451, photo 54 of 62
Single Family Residence at 4107 Balboa Avenue, Leland, NC 28451, photo 55 of 62
Single Family Residence at 4107 Balboa Avenue, Leland, NC 28451, photo 56 of 62
Single Family Residence at 4107 Balboa Avenue, Leland, NC 28451, photo 57 of 62
Single Family Residence at 4107 Balboa Avenue, Leland, NC 28451, photo 58 of 62
Single Family Residence at 4107 Balboa Avenue, Leland, NC 28451, photo 59 of 62
Single Family Residence at 4107 Balboa Avenue, Leland, NC 28451, photo 60 of 62
Single Family Residence at 4107 Balboa Avenue, Leland, NC 28451, photo 61 of 62
Single Family Residence at 4107 Balboa Avenue, Leland, NC 28451, photo 62 of 62
62 photos

$409,990

4107 Balboa Avenue, Leland, NC 28451
Leland, NC 28451
Listed by Kathryn P. Willis · SM North Carolina Brokerage LLC
Bedrooms
3
Bathrooms
2
Living area
1,897 sqft
Year built
2026

About this home

NEW CONSTRUCTION | WOODED HOMESITE | 1,897 SQ. FT. Welcome to The Easton at Pinewood, a beautifully designed 3-bedroom, 2-bathroom single-family home offering 1,897 square feet of thoughtfully designed living space. Ideally positioned on a premium wooded homesite, this property offers a private, natural backdrop and a sense of privacy you can enjoy for years to come. From the moment you enter the foyer, the open-concept layout creates an inviting flow between the kitchen, dining area, and spacious family room. The gourmet kitchen offers ample counter space and a functional layout, making everyday meals and entertaining equally enjoyable. Large windows bring in abundant natural light, while the seamless connection to the outdoor living spaces makes it easy to extend your living and entertaining space beyond the walls of the home. Step outside to the screened patio and extended patio, where the wooded backdrop creates a peaceful setting for morning coffee, evening gatherings, or weekend BBQs. With the natural surroundings directly behind your homesite, you can enjoy added privacy and a tranquil outdoor retreat without sacrificing convenience. The main-level primary suite offers a relaxing private retreat, complete with a spacious bedroom, large walk-in closet, and ensuite bath featuring dual vanities and a walk-in shower. Two additional bedrooms and a full hall bath provide comfortable accommodations for family, guests, or a home office. Located in Pinewood, this home is also just a short walk from the community's impressive amenity area, featuring a pool, cabana, pickleball, putting green, and more. With its desirable open-concept design, exceptional outdoor living space, and premium wooded homesite offering lasting privacy, The Easton is an opportunity you won't want to miss. Photos shown are from a similar home. Contact us today to schedule a private tour or visit the model home and ask about our current incentives!

Highlights

New construction

Property details

MLS
Hive MLS
MLS #
100594101
Property type
Single Family Residence
Subdivision
Pinewood
Status
Active
Days on market
450
On market date
August 5, 2026
Stories
N/A
Total bathrooms
2
Garage spaces
2
Parking spaces
2
Lot size
0.21 acres
Loading map…

Nearby schools

Within 10 miles. School directory data from the National Center for Education Statistics (NCES), accessed via the Urban Institute Education Data API. Local Score is calculated by INNOVATE Real Estate; where a state rating is shown, it comes from that state's own official school report card.

Elementary
Town Creek Elementary
2.87 mi away · Grades -1-5
Zoned school (attendance boundary, 2015-16 data)
4.0
Local Score (state rating (2025) blended 70/30 with student-teacher ratio) -- not an official state rating
State rating: B (2025)
Enrollment
760
Student:teacher ratio
14.9:1
District
Brunswick County Schools
Middle
South Brunswick Middle
12.17 mi away · Grades 6-8
Zoned school (attendance boundary, 2015-16 data)
3.0
Local Score (state rating (2025) blended 70/30 with student-teacher ratio) -- not an official state rating
State rating: C (2025)
Enrollment
636
Student:teacher ratio
17.2:1
District
Brunswick County Schools
High
Brunswick County Early College
12.19 mi away · Grades 9-13
Zoned school (attendance boundary, 2015-16 data)
3.8
Local Score (state rating (2025) blended 70/30 with student-teacher ratio) -- not an official state rating
State rating: A (2025)
Enrollment
365
Student:teacher ratio
33.2:1
District
Brunswick County Schools

Walkability

Blended score for Leland's center, calculated by INNOVATE Real Estate from two sources: the EPA's National Walkability Index (street network, transit, land-use mix) and Google Places amenity data (what's actually reachable on foot from this point). EPA National Walkability Index only -- nearby-amenity data not cached yet for this area.

16
Very car-dependent
out of 100
EPA National Walkability Index
3.2 / 20 -- Least walkable

Market position

How this listing compares to current activity in Leland, from live MLS data.

On the market 450 days -- 356 more days than Leland's current average of 94 days.
For reference, the median list price across 686 active listings in Leland right now is $369,000.

Mortgage calculator

Estimate only - actual rate and payment depend on your lender, credit, and loan program.

$
%
%
Adjust tax / insurance estimates
% / yr
$
/mo
Est. monthly payment
$2,619/mo
$81,998 down
$327,992 loan
Principal & interest$2,127
Property tax (est.)$342
Home insurance (est.)$150

Similar homes you might like

Data source: Listing information provided by Hive MLS via Trestle/CoreLogic. Last updated 14 hr ago.

Information herein deemed reliable but not guaranteed; all measurements, school assignments, HOA fees, taxes, and feature lists are approximate and should be independently verified. Equal Housing Opportunity.