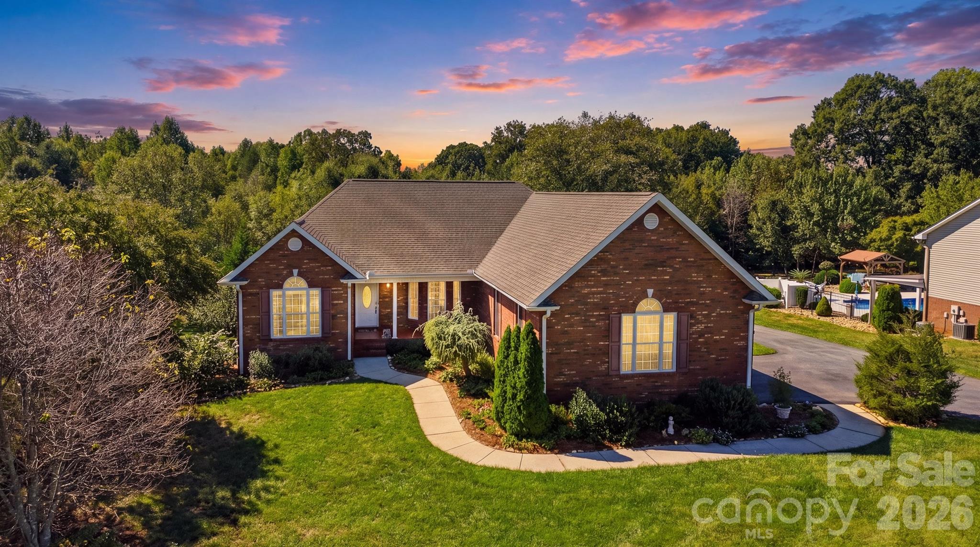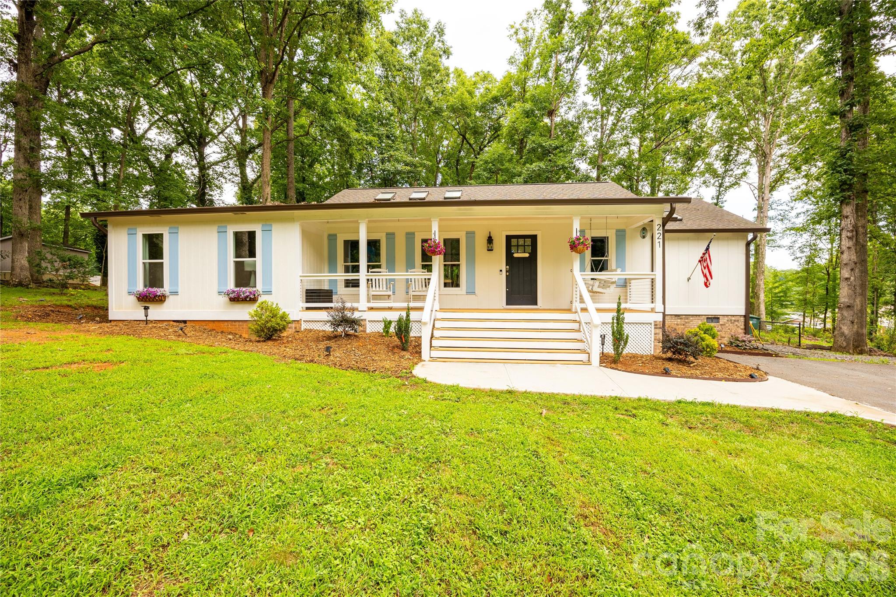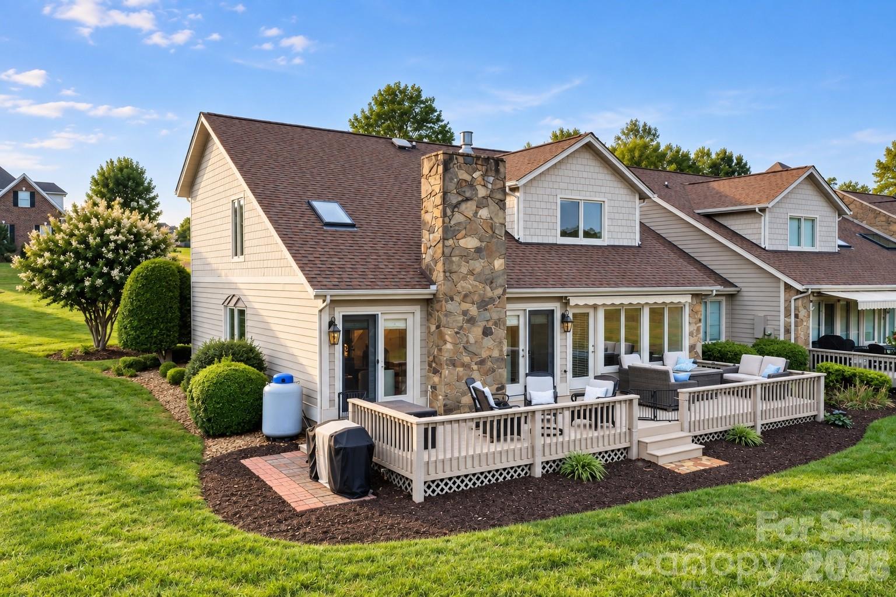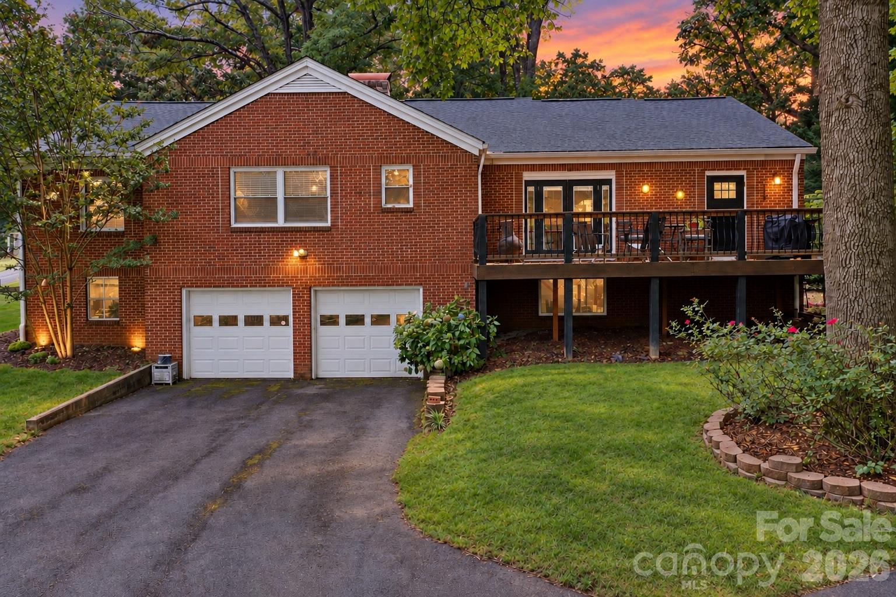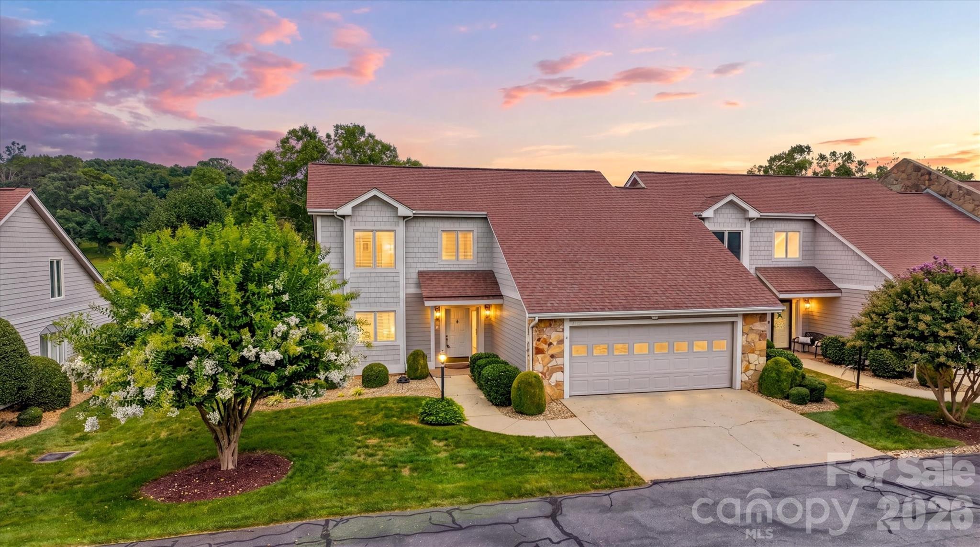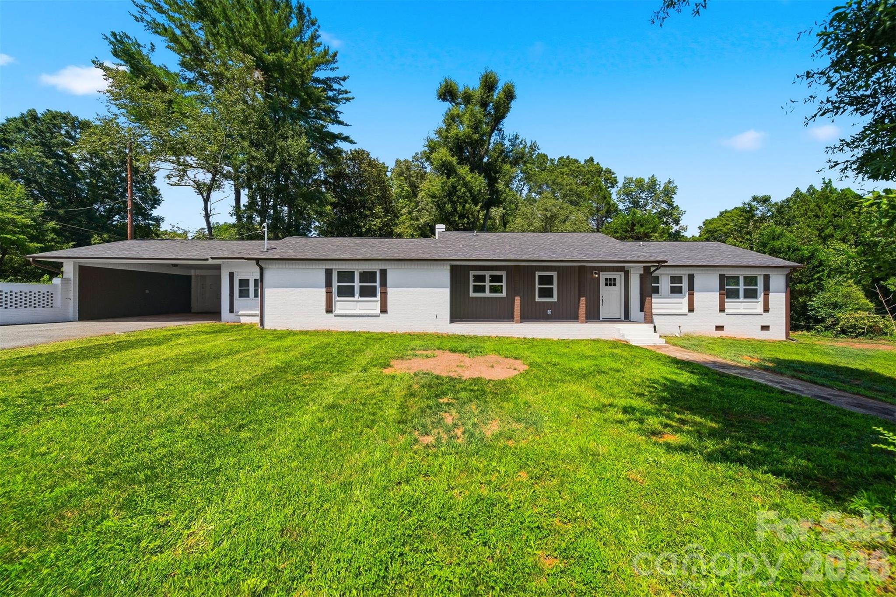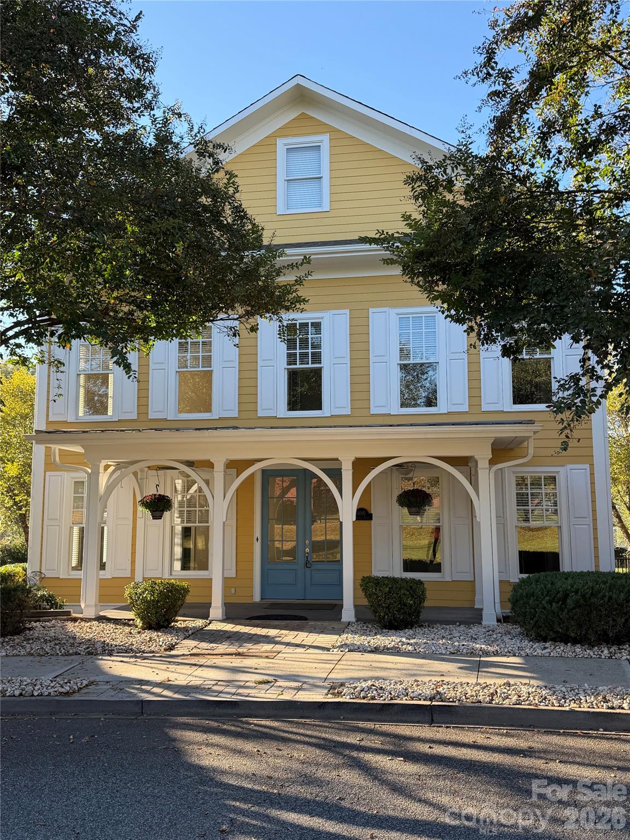
Front view - 4095 Principal Circle NW, Conover
Side view - 4095 Principal Circle NW, Conover
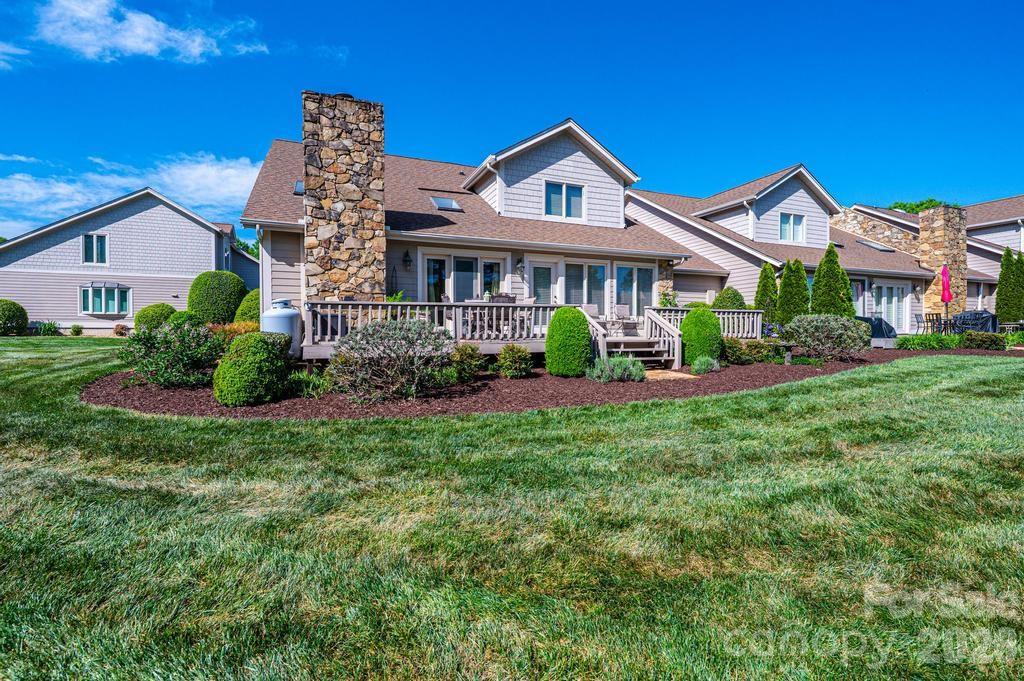
Rear view - 4095 Principal Circle NW, Conover
Single Family Residence at 4095 Principal Circle NW, Conover, photo 6 of 45
Upgraded deck - 4095 Principal Circle NW, Conover
Side deck view with dual entrance and fenced in yard - 4095 Principal Circle NW, Conover
Single Family Residence at 4095 Principal Circle NW, Conover, photo 9 of 45
Single Family Residence at 4095 Principal Circle NW, Conover, photo 10 of 45
Living Room - 4095 Principal Circle NW, Conover
Breakfast nook between kitchen and living room - 4095 Principal Circle NW, Conover
Kitchen from living room - 4095 Principal Circle NW, Conover
kitchen view showing breakfast bar - 4095 Principal Circle NW, Conover
View of entry from living room, also shows the food pantry closet - 4095 Principal Circle NW, Conover
Single Family Residence at 4095 Principal Circle NW, Conover, photo 16 of 45
Single Family Residence at 4095 Principal Circle NW, Conover, photo 17 of 45
Single Family Residence at 4095 Principal Circle NW, Conover, photo 18 of 45
Single Family Residence at 4095 Principal Circle NW, Conover, photo 19 of 45
Single Family Residence at 4095 Principal Circle NW, Conover, photo 20 of 45
Butler's Pantry - 4095 Principal Circle NW, Conover
Dining Room - 4095 Principal Circle NW, Conover
Dining room from the pantry - 4095 Principal Circle NW, Conover
Dining room from entry - 4095 Principal Circle NW, Conover
Bedroom 4/Multi-function room - 4095 Principal Circle NW, Conover
Bedroom 4 - 4095 Principal Circle NW, Conover
Bath off Bedroom 4 - 4095 Principal Circle NW, Conover
Stairwell View from Open Living Room - 4095 Principal Circle NW, Conover
Stairwell view from 2nd landing going upstairs - 4095 Principal Circle NW, Conover
Laundry Room with built-in cabinets and sink - 4095 Principal Circle NW, Conover
Primary Bedroom - 4095 Principal Circle NW, Conover
Single Family Residence at 4095 Principal Circle NW, Conover, photo 34 of 45
Primary Bath - 4095 Principal Circle NW, Conover
Primary bath - 4095 Principal Circle NW, Conover
primary bath showing walk in shower - 4095 Principal Circle NW, Conover
Single Family Residence at 4095 Principal Circle NW, Conover, photo 39 of 45
Bedroom 2 - 4095 Principal Circle NW, Conover
Bedroom 2 walk-in closet - 4095 Principal Circle NW, Conover
Jack and Jill bath - 4095 Principal Circle NW, Conover
Bedroom 3 - 4095 Principal Circle NW, Conover
Bedroom 3 walk-in closet - 4095 Principal Circle NW, Conover
45 photos

$469,900

4095 Principal Circle NW
Conover, NC 28613
Listed by Rachael Theisen · Rachel Haddock Theisen and Associates
Bedrooms
4
Bathrooms
3.5
Living area
2,720 sqft
Year built
2001

About this home

Welcome to this beautiful Charleston-style home located in Cline Village! Featuring one of the largest floor plans and largest lots of the initial phases of Cline Village, this spacious 4 bedroom, 3 1/2 bath home offers an incredible combination of space, flexibility, character, and thoughtful updates throughout. The open main level is made for everyday living and entertaining. The gourmet kitchen offers ample storage and workspace and has convenient access to the large back deck, the breakfast area and dining room which is accessed using the Butler's Pantry - with added cabinets and a separate work station and its own sink. The spacious upstairs primary suite features a spacious bedroom, walk-in closet and bath with separate vanities and a charming clawfoot tub. Also on the upper level are two additional bedrooms, each with a walk-in closet, sharing a jack and jill bath with separate vanities. On the main floor you'll find the fourth bedroom with its own bathroom making it perfect for overnight guests, multigenerational living, or as a multipurpose area - play room, office, library, etc. Recent improvements to the home include an expanded deck, replacement of the downstairs central heat/cooling system, refinished hardwoods downstairs, new carpet on the stairway, new light fixtures and vessel sinks in the primary bath, and fresh paint throughout. Outside, enjoy the expanded deck overlooking the fenced backyard and detached garage. There's plenty of room to relax, entertain, or play! Ideally located in Cline Village within walking distance of the elementary school, and minutes away from shopping, dining, and more. This home offers exceptional space, versatility, and location!

Highlights

Fireplace

Property details

MLS
Canopy MLS
MLS #
CAR4436545
Property type
Single Family Residence
Subdivision
Cline Village
Status
Active
Days on market
1
On market date
October 26, 2026
Stories
N/A
Total bathrooms
3.5
Garage spaces
2
Parking spaces
N/A
Lot size
N/A
Loading map…

Nearby schools

Within 10 miles. School directory data from the National Center for Education Statistics (NCES), accessed via the Urban Institute Education Data API. Local Score is calculated by INNOVATE Real Estate; where a state rating is shown, it comes from that state's own official school report card.

Elementary
Lyle Creek Elementary
0.08 mi away · Grades -1-6
Zoned school (attendance boundary, 2015-16 data)
3.3
Local Score (state rating (2025) blended 70/30 with student-teacher ratio) -- not an official state rating
State rating: C (2025)
Enrollment
461
Student:teacher ratio
14.0:1
District
Catawba County Schools
Middle
River Bend Middle
4.77 mi away · Grades 7-8
Zoned school (attendance boundary, 2015-16 data)
2.0
Local Score (state rating (2025) blended 70/30 with student-teacher ratio) -- not an official state rating
State rating: D (2025)
Enrollment
469
Student:teacher ratio
18.0:1
District
Catawba County Schools
High
Bunker Hill High
4.59 mi away · Grades 9-12
Zoned school (attendance boundary, 2015-16 data)
3.0
Local Score (state rating (2025) blended 70/30 with student-teacher ratio) -- not an official state rating
State rating: C (2025)
Enrollment
873
Student:teacher ratio
17.5:1
District
Catawba County Schools

Walkability

Blended score for Conover's center, calculated by INNOVATE Real Estate from two sources: the EPA's National Walkability Index (street network, transit, land-use mix) and Google Places amenity data (what's actually reachable on foot from this point). 60% EPA National Walkability Index + 40% nearby-amenity density (Google Places).

26
Car-dependent
out of 100
EPA National Walkability Index
7.8 / 20 -- Below average walkable
Google Places amenity density
5 / 100
Restaurants & cafes0
Grocery stores1
Parks0
Schools0
Transit stops0
Pharmacies0

Market position

How this listing compares to current activity in Conover, from live MLS data.

On the market 1 days -- 116 fewer days than Conover's current average of 117 days.
For reference, the median list price across 134 active listings in Conover right now is $309,950.

Mortgage calculator

Estimate only - actual rate and payment depend on your lender, credit, and loan program.

$
%
%
Adjust tax / insurance estimates
% / yr
$
/mo
Est. monthly payment
$2,980/mo
$93,980 down
$375,920 loan
Principal & interest$2,438
Property tax (est.)$392
Home insurance (est.)$150

Similar homes you might like

Data source: Listing information provided by Canopy MLS (carolina) via Trestle/CoreLogic. Last updated 23 hr ago.

Information herein deemed reliable but not guaranteed; all measurements, school assignments, HOA fees, taxes, and feature lists are approximate and should be independently verified. Equal Housing Opportunity.