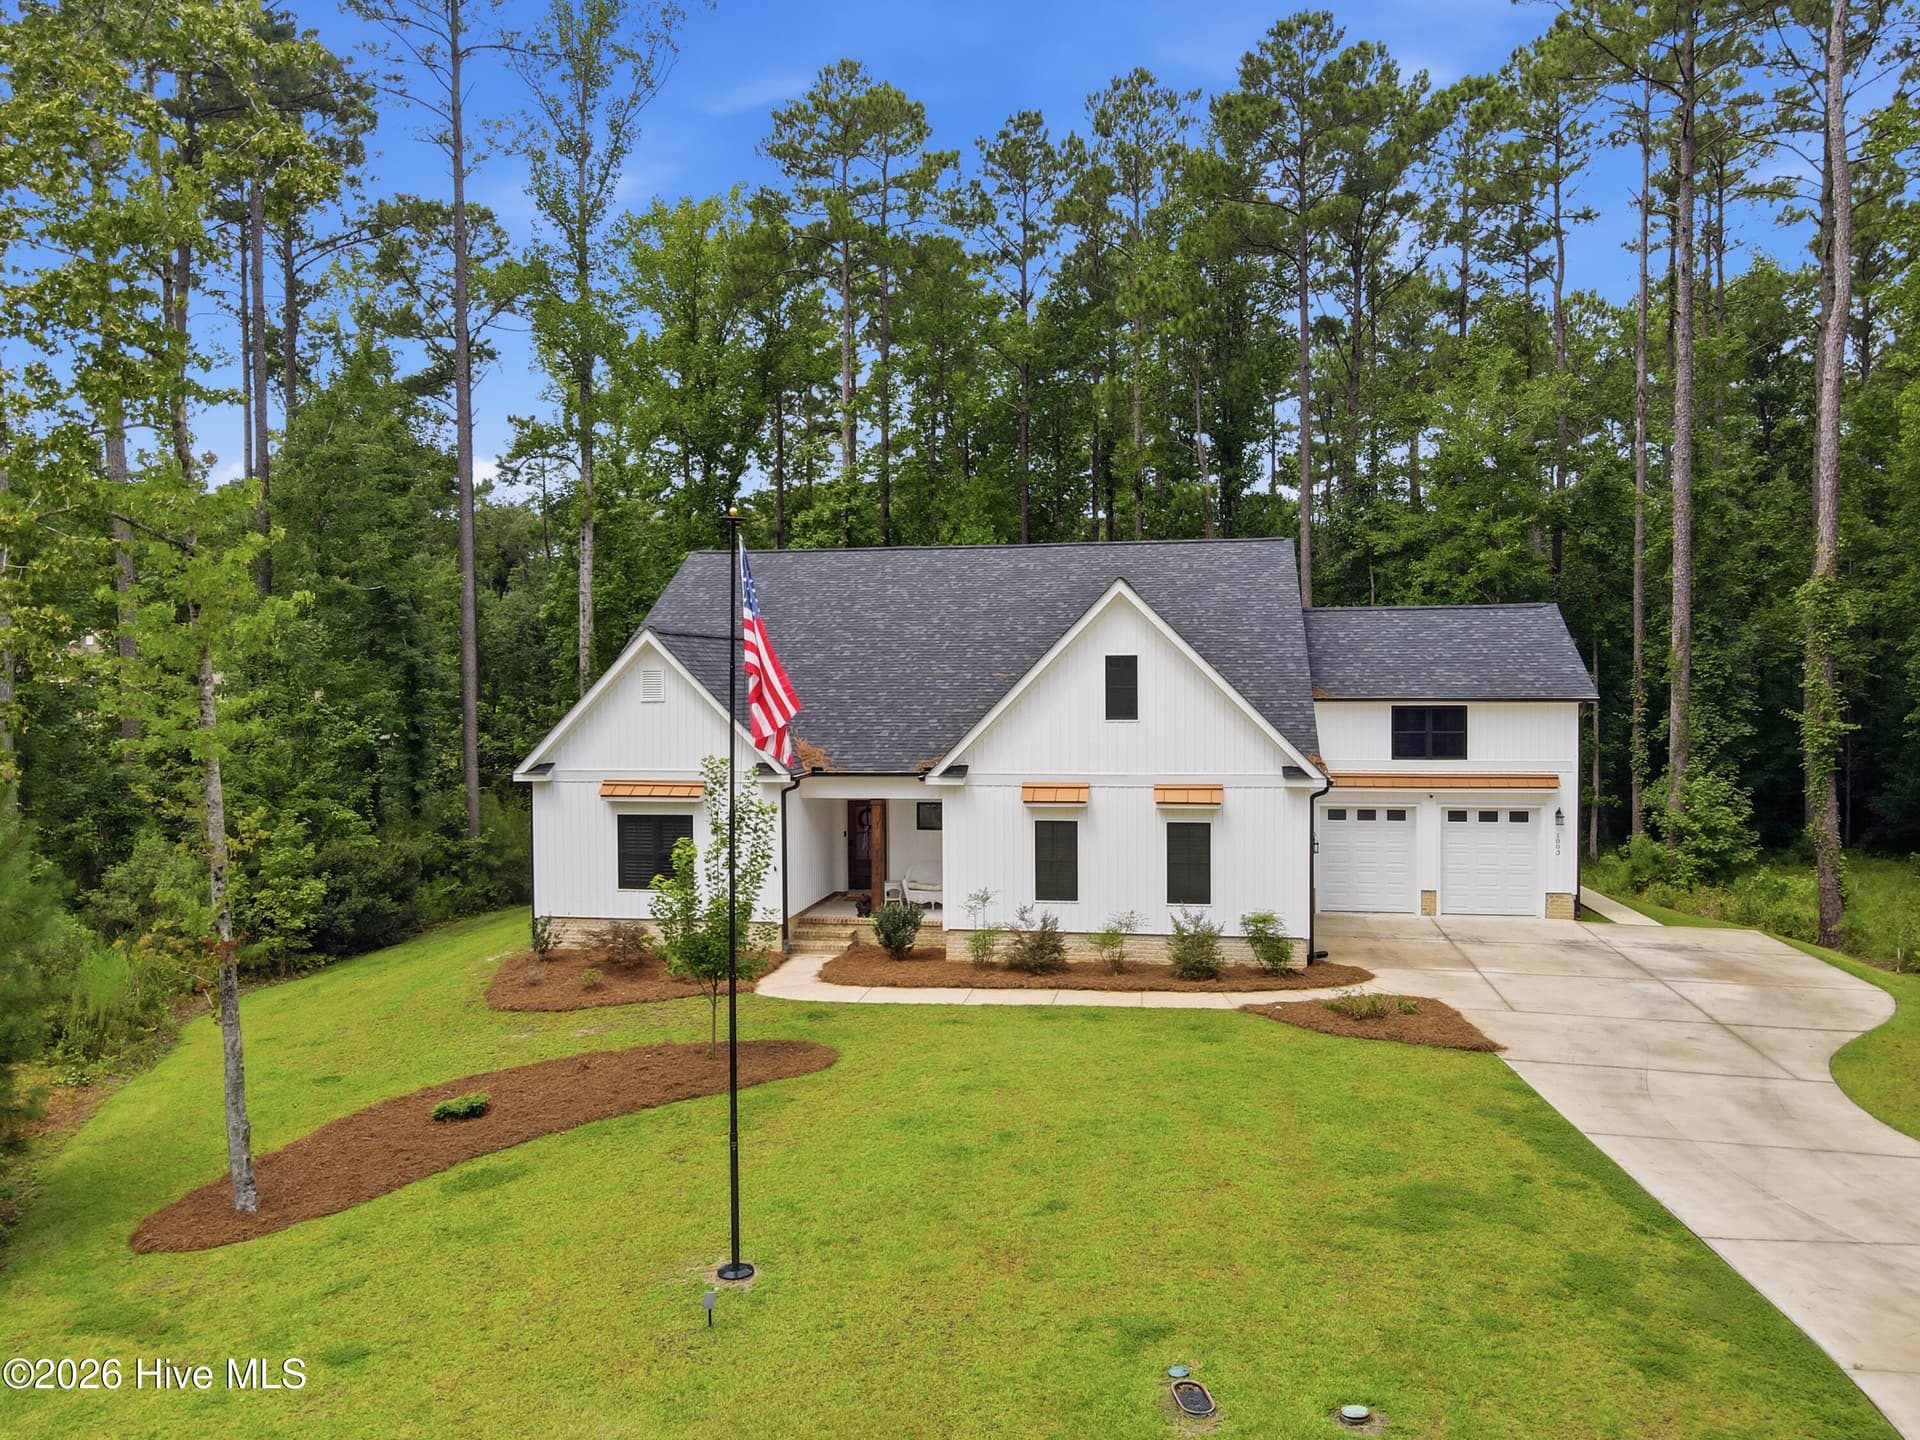
Birdseye view from stree - 3908 Sienna Trail, New Bern, NC 28562
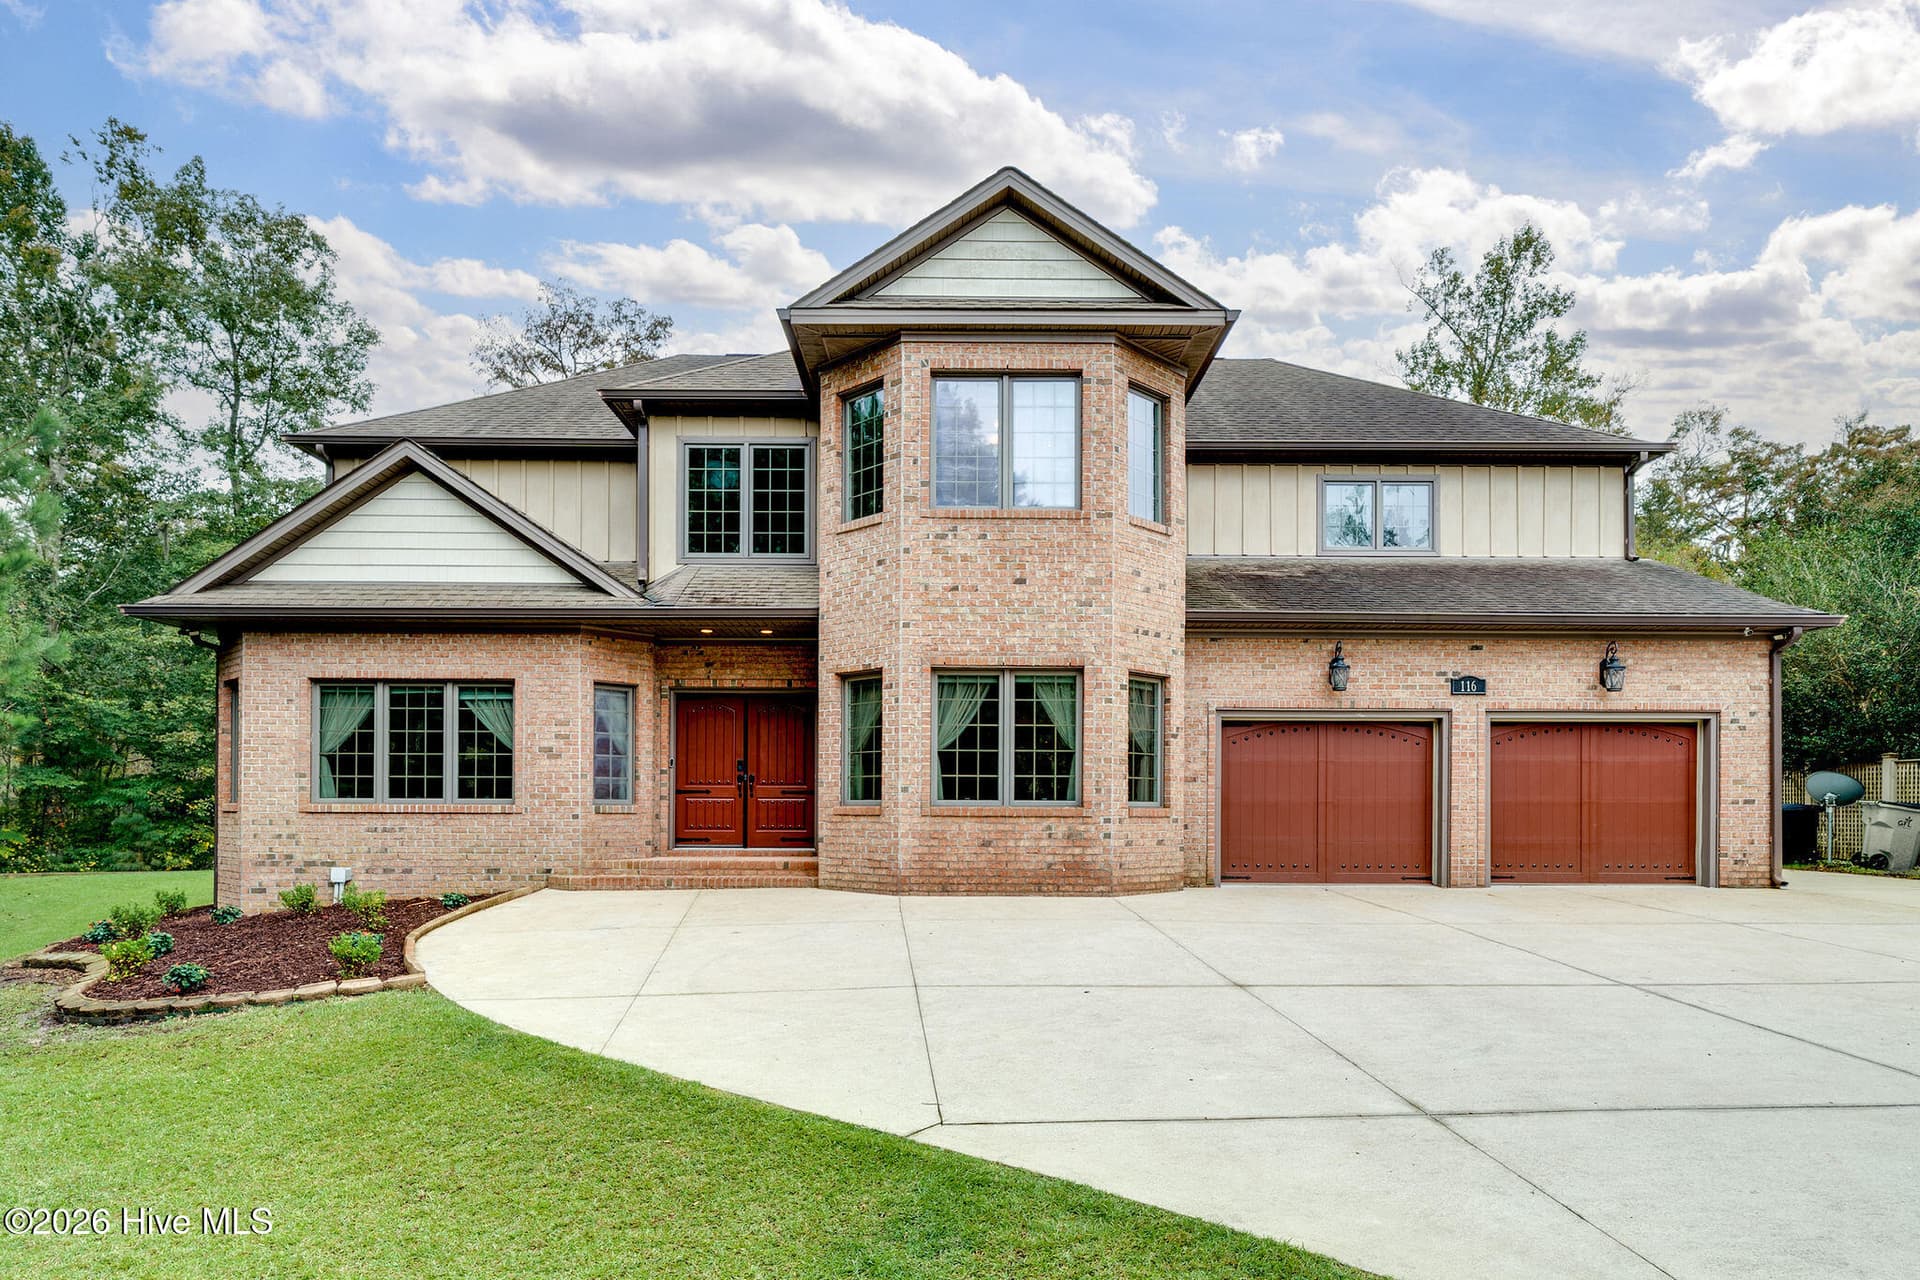
As you are driving in - 3908 Sienna Trail, New Bern, NC 28562
At Twightlight - 3908 Sienna Trail, New Bern, NC 28562
Front Entrance - 3908 Sienna Trail, New Bern, NC 28562
Looking back to the Front door foyer - 3908 Sienna Trail, New Bern, NC 28562
Being used as private office or use a formal dining with 2 sets of French doors - 3908 Sienna Trail, New Bern, NC 28562
Coming in from the foyer to the Living room with coffered ceiling - 3908 Sienna Trail, New Bern, NC 28562
Living Room - 3908 Sienna Trail, New Bern, NC 28562
Stone fireplace is the same stone as outside - 3908 Sienna Trail, New Bern, NC 28562
View from the Kitchen - 3908 Sienna Trail, New Bern, NC 28562
Single Family Residence at 3908 Sienna Trail, New Bern, NC 28562, photo 11 of 87
Heading to the kitchen - 3908 Sienna Trail, New Bern, NC 28562
View from the Living room - 3908 Sienna Trail, New Bern, NC 28562
Single Family Residence at 3908 Sienna Trail, New Bern, NC 28562, photo 14 of 87
Single Family Residence at 3908 Sienna Trail, New Bern, NC 28562, photo 15 of 87
Kitchen open to the living room - 3908 Sienna Trail, New Bern, NC 28562
The kitchen has a dropped ceiling with bead board - 3908 Sienna Trail, New Bern, NC 28562
Wonderful kitchen - 3908 Sienna Trail, New Bern, NC 28562
Single Family Residence at 3908 Sienna Trail, New Bern, NC 28562, photo 19 of 87
Breakfast area - 3908 Sienna Trail, New Bern, NC 28562
Butler pantry and hall to the other side leading to laundry and garage - 3908 Sienna Trail, New Bern, NC 28562
Butler pantry/ Wet bar - 3908 Sienna Trail, New Bern, NC 28562
The pass through from wet bar to kitchen - 3908 Sienna Trail, New Bern, NC 28562
View to private family room with bath on the right or as bedroom # 2 - 3908 Sienna Trail, New Bern, NC 28562
Foyer to bedroom 2 on the right - 3908 Sienna Trail, New Bern, NC 28562
Single Family Residence at 3908 Sienna Trail, New Bern, NC 28562, photo 27 of 87
Family Room or Bedroom #2 - 3908 Sienna Trail, New Bern, NC 28562
Second bedroom being used as private family space - 3908 Sienna Trail, New Bern, NC 28562
Single Family Residence at 3908 Sienna Trail, New Bern, NC 28562, photo 30 of 87
Hall Bathroom #2 - 3908 Sienna Trail, New Bern, NC 28562
View of walk in closet from bedroom foyer - 3908 Sienna Trail, New Bern, NC 28562
Single Family Residence at 3908 Sienna Trail, New Bern, NC 28562, photo 33 of 87
Very large tray ceilings with arch over window - 3908 Sienna Trail, New Bern, NC 28562
Single Family Residence at 3908 Sienna Trail, New Bern, NC 28562, photo 35 of 87
Windows galore! - 3908 Sienna Trail, New Bern, NC 28562
From bedroom foyer, access to bathroom - 3908 Sienna Trail, New Bern, NC 28562
Large dual vanities - 3908 Sienna Trail, New Bern, NC 28562
Dual Vanities - 3908 Sienna Trail, New Bern, NC 28562
Walk in shower & linen closet - 3908 Sienna Trail, New Bern, NC 28562
Primary Shower - 3908 Sienna Trail, New Bern, NC 28562
Single Family Residence at 3908 Sienna Trail, New Bern, NC 28562, photo 42 of 87
Single Family Residence at 3908 Sienna Trail, New Bern, NC 28562, photo 43 of 87
Great Carolina Room - 3908 Sienna Trail, New Bern, NC 28562
Single Family Residence at 3908 Sienna Trail, New Bern, NC 28562, photo 45 of 87
Carolina Room with French doors to open or close - 3908 Sienna Trail, New Bern, NC 28562
Single Family Residence at 3908 Sienna Trail, New Bern, NC 28562, photo 47 of 87
Pantry with frosted pocket door - 3908 Sienna Trail, New Bern, NC 28562
Large walk-in pantry - 3908 Sienna Trail, New Bern, NC 28562
Cabinets inside pantry - 3908 Sienna Trail, New Bern, NC 28562
Hallway to otherside to the other 2 bedrooms - 3908 Sienna Trail, New Bern, NC 28562
Bedroom # 3 - 3908 Sienna Trail, New Bern, NC 28562
Bedroom #3 - 3908 Sienna Trail, New Bern, NC 28562
Bedroom # 4 and view of Bathroom - 3908 Sienna Trail, New Bern, NC 28562
Bathroom # 3 - 3908 Sienna Trail, New Bern, NC 28562
Located on the other side of the house for privacy - 3908 Sienna Trail, New Bern, NC 28562
Bedroom #4 - 3908 Sienna Trail, New Bern, NC 28562
Single Family Residence at 3908 Sienna Trail, New Bern, NC 28562, photo 58 of 87
Frosted pocket door to laundry room and drop off from the garage - 3908 Sienna Trail, New Bern, NC 28562
Laundry and door to the right is to the garage - 3908 Sienna Trail, New Bern, NC 28562
Single Family Residence at 3908 Sienna Trail, New Bern, NC 28562, photo 61 of 87
The brains to all equipment for TV and surround sound - 3908 Sienna Trail, New Bern, NC 28562
Temperature control storage or office/work space/craft room - 3908 Sienna Trail, New Bern, NC 28562
Single Family Residence at 3908 Sienna Trail, New Bern, NC 28562, photo 64 of 87
Attached cabinets and wall board for hanging tools - 3908 Sienna Trail, New Bern, NC 28562
Need huge garage, check - 3908 Sienna Trail, New Bern, NC 28562
With hot and cold water & with drain in the floor - 3908 Sienna Trail, New Bern, NC 28562
Single Family Residence at 3908 Sienna Trail, New Bern, NC 28562, photo 68 of 87
Pull down stairs with a lift up to 220 pounds - 3908 Sienna Trail, New Bern, NC 28562
From the lift to this huge storage/attic - 3908 Sienna Trail, New Bern, NC 28562
Attic - 3908 Sienna Trail, New Bern, NC 28562
Partially floored so you can go were you need to go. - 3908 Sienna Trail, New Bern, NC 28562
Single Family Residence at 3908 Sienna Trail, New Bern, NC 28562, photo 73 of 87
Single Family Residence at 3908 Sienna Trail, New Bern, NC 28562, photo 74 of 87
Single Family Residence at 3908 Sienna Trail, New Bern, NC 28562, photo 75 of 87
Single Family Residence at 3908 Sienna Trail, New Bern, NC 28562, photo 76 of 87
Single Family Residence at 3908 Sienna Trail, New Bern, NC 28562, photo 77 of 87
Single Family Residence at 3908 Sienna Trail, New Bern, NC 28562, photo 78 of 87
Single Family Residence at 3908 Sienna Trail, New Bern, NC 28562, photo 79 of 87
Single Family Residence at 3908 Sienna Trail, New Bern, NC 28562, photo 80 of 87
Single Family Residence at 3908 Sienna Trail, New Bern, NC 28562, photo 81 of 87
Single Family Residence at 3908 Sienna Trail, New Bern, NC 28562, photo 82 of 87
Single Family Residence at 3908 Sienna Trail, New Bern, NC 28562, photo 83 of 87
Single Family Residence at 3908 Sienna Trail, New Bern, NC 28562, photo 84 of 87
Single Family Residence at 3908 Sienna Trail, New Bern, NC 28562, photo 85 of 87
Single Family Residence at 3908 Sienna Trail, New Bern, NC 28562, photo 86 of 87
Single Family Residence at 3908 Sienna Trail, New Bern, NC 28562, photo 87 of 87
87 photos

$950,000

3908 Sienna Trail, New Bern, NC 28562
New Bern, NC 28562
Listed by MARGIE DUNN · PRIME REALTY NC, LLC
Bedrooms
4
Bathrooms
3
Living area
3,141 sqft
Year built
2017

About this home

Custom Craftsmanship, Exceptional Upgrades & Privacy Galore Custom-built by Artesian East, this exceptional 3,141-square-foot home combines quality craftsmanship, elegant design, accessibility, and effortless living. Featuring an expanded Donald Gardner design, this Energy Star-certified residence offers extensive upgrades, beautiful wooded views, and abuts Brices Creek. A striking blend of stone, Hardie siding, metal roof accents, and copper details welcomes you inside, where 14-foot ceilings, coffered ceilings, crown molding, substantial trim, and a gas fireplace create a refined yet inviting atmosphere. The gourmet kitchen features granite countertops, extensive cabinetry, under- and over-cabinet lighting, a large pantry, center island, breakfast bar, wet bar pass-through, and tile backsplash. Appliances include a Bosch gas cooktop, oven, microwave, and dishwasher, plus a stainless steel chimney hood and Samsung refrigerator. Two spacious primary suites offer private baths and wide doorways for enhanced accessibility. The main primary suite features a luxurious all-tile bath with an oversized walk-in shower, separate hand sprayer, and custom-organized closets. A versatile dining room/office and thoughtfully placed surround sound throughout the home add comfort and functionality. Outdoor living shines with a large stamped-concrete patio, stone gas fire pit, grill hookups, and peaceful wooded surroundings which abuts Brices Creek. The oversized garage features three vehicle doors, epoxy flooring, finished walls and trim, ceiling fans, insulated storm-resistant doors, and a lift providing access to a floored attic for additional storage. Exceptional systems include a whole-house Generac natural gas generator, Rinnai tankless water heater, and comprehensive Kinetico water treatment with softening, dechlorination, and reverse osmosis drinking water. A kitchen flat-screen TV conveys. A truly turnkey custom home offering exceptional craftsmanship, extensive upgrades, accessibility, abundant storage, and exceptional privacy on approximately 2.65 acres (acreage to be verified). This includes the extra lot of 1.24 acres of lot 60. This lot can be resurveyed so only one HOA fee is due. Separate HOA fee on lot 60 is Additional $772+\-

Highlights

Fireplace

Property details

MLS
Hive MLS
MLS #
100612509
Property type
Single Family Residence
Subdivision
Carolina Colours
Status
Active
Days on market
1
On market date
October 26, 2026
Stories
N/A
Total bathrooms
3
Garage spaces
3
Parking spaces
7
Lot size
2.65 acres
Loading map…

Nearby schools

Within 10 miles. School directory data from the National Center for Education Statistics (NCES), accessed via the Urban Institute Education Data API. Local Score is calculated by INNOVATE Real Estate; where a state rating is shown, it comes from that state's own official school report card.

Elementary
Creekside Elementary
1.19 mi away · Grades 0-5
Zoned school (attendance boundary, 2015-16 data)
3.7
Local Score (state rating (2025) blended 70/30 with student-teacher ratio) -- not an official state rating
State rating: B (2025)
Enrollment
475
Student:teacher ratio
16.4:1
District
Craven County Schools
Middle
Grover C Fields Middle
7.56 mi away · Grades 6-8
Zoned school (attendance boundary, 2015-16 data)
3.0
Local Score (state rating (2025) blended 70/30 with student-teacher ratio) -- not an official state rating
State rating: C (2025)
Enrollment
514
Student:teacher ratio
17.1:1
District
Craven County Schools
High
Craven Early College High
8.39 mi away · Grades 9-13
Zoned school (attendance boundary, 2015-16 data)
3.8
Local Score (state rating (2025) blended 70/30 with student-teacher ratio) -- not an official state rating
State rating: A (2025)
Enrollment
229
Student:teacher ratio
28.6:1
District
Craven County Schools

Walkability

Blended score for New Bern's center, calculated by INNOVATE Real Estate from two sources: the EPA's National Walkability Index (street network, transit, land-use mix) and Google Places amenity data (what's actually reachable on foot from this point). EPA National Walkability Index only -- nearby-amenity data not cached yet for this area.

23
Car-dependent
out of 100
EPA National Walkability Index
4.7 / 20 -- Least walkable

Market position

How this listing compares to current activity in New Bern, from live MLS data.

On the market 1 days -- 140 fewer days than New Bern's current average of 141 days.
For reference, the median list price across 622 active listings in New Bern right now is $320,000.

Mortgage calculator

Estimate only - actual rate and payment depend on your lender, credit, and loan program.

$
%
%
Adjust tax / insurance estimates
% / yr
$
/mo
Est. monthly payment
$5,871/mo
$190,000 down
$760,000 loan
Principal & interest$4,929
Property tax (est.)$792
Home insurance (est.)$150

Similar homes you might like

Data source: Listing information provided by Hive MLS via Trestle/CoreLogic. Last updated 1 days ago.

Information herein deemed reliable but not guaranteed; all measurements, school assignments, HOA fees, taxes, and feature lists are approximate and should be independently verified. Equal Housing Opportunity.