

$1,150,000
About this home
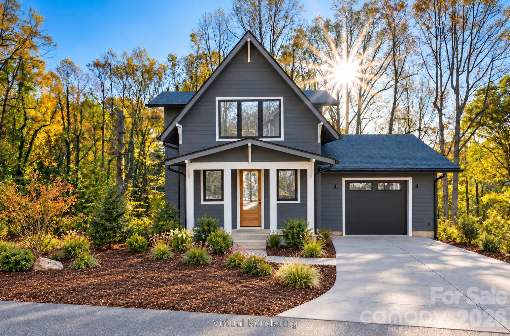
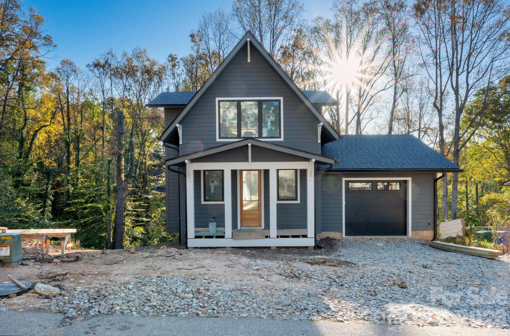
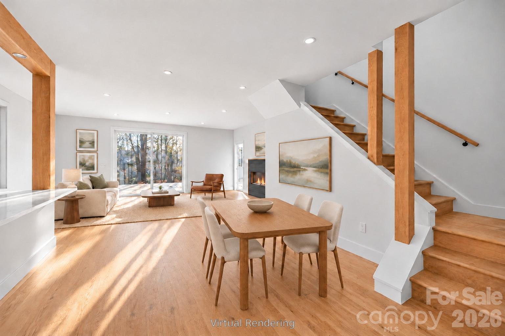
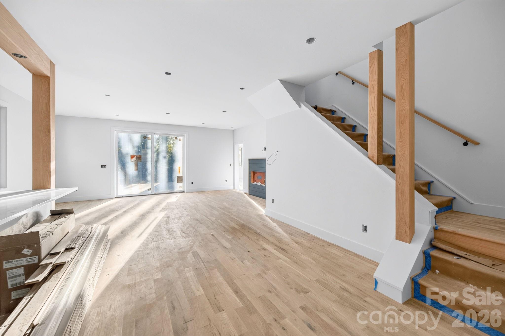
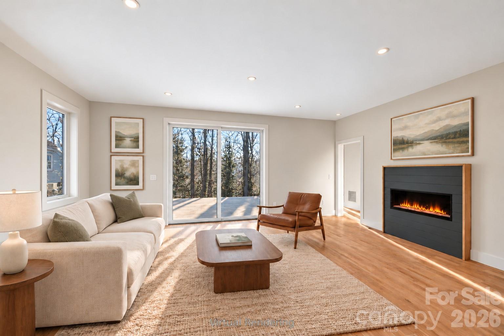
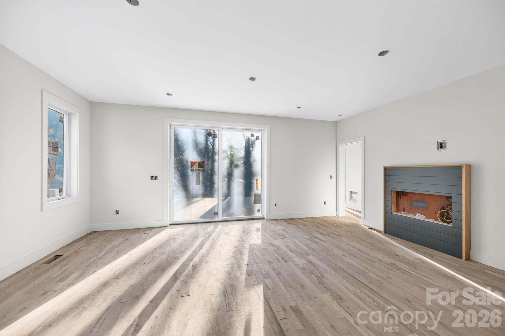
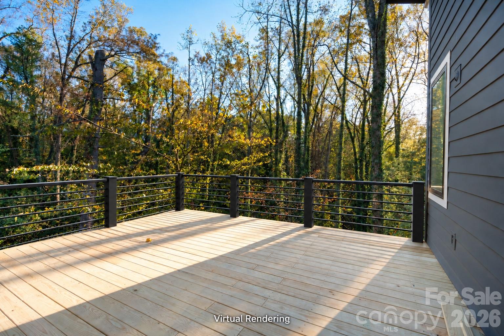
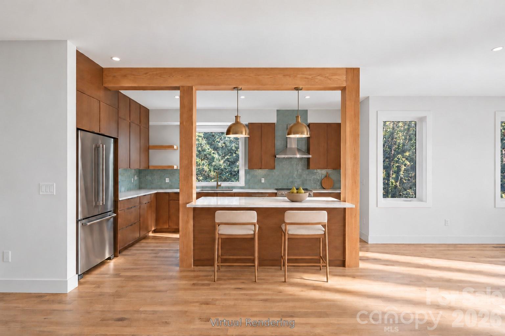
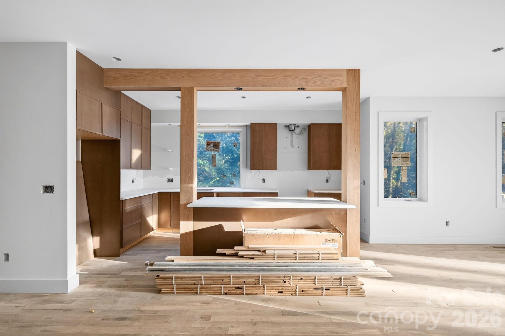
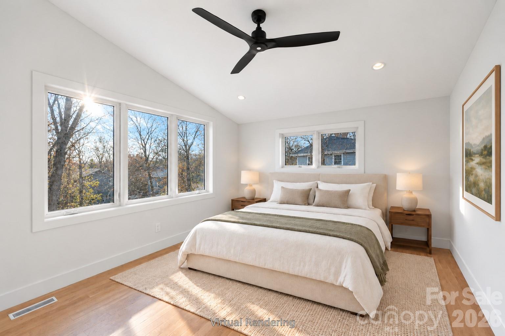
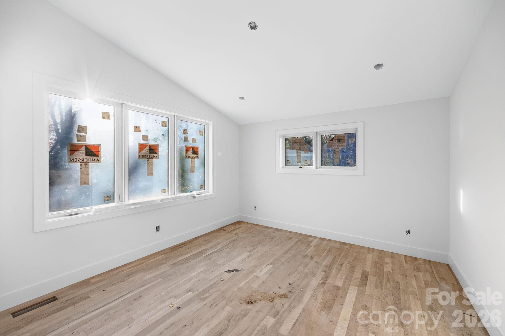
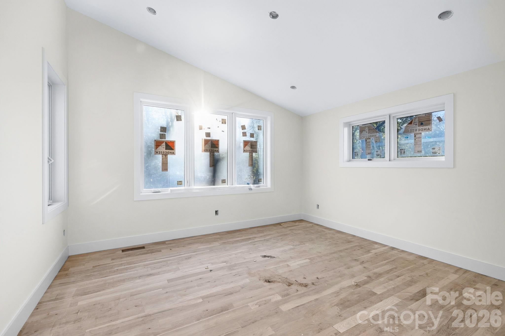
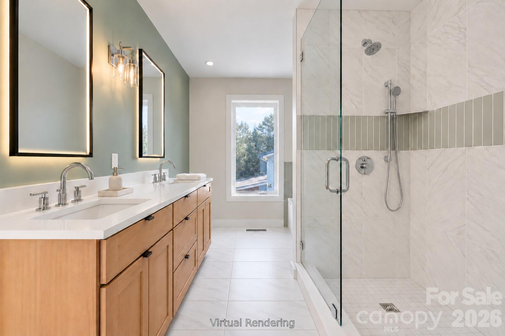
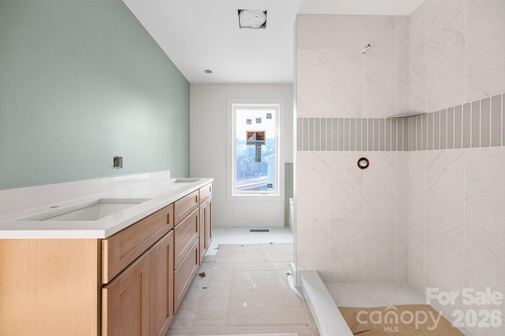
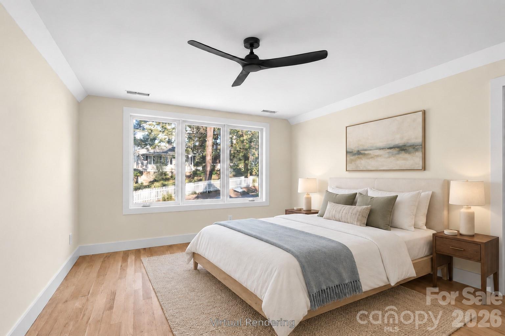
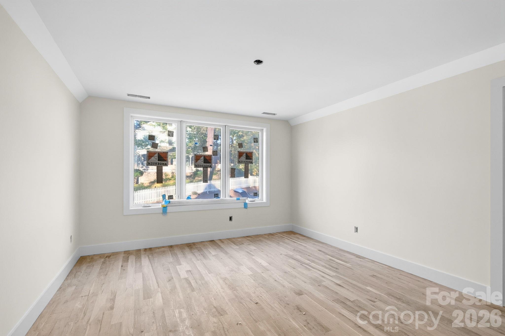
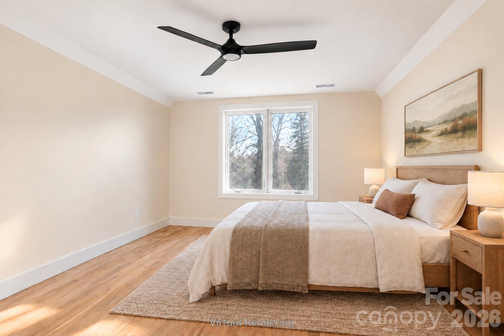
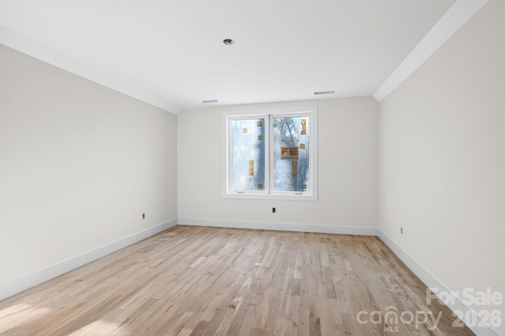
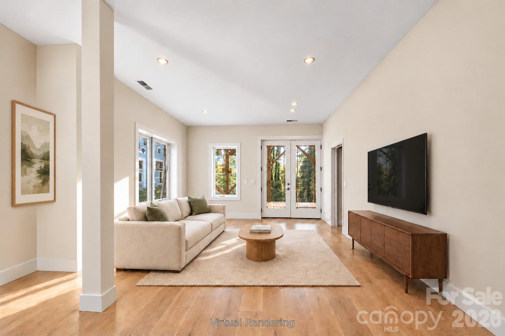
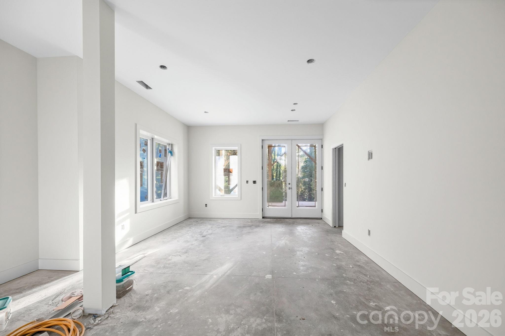
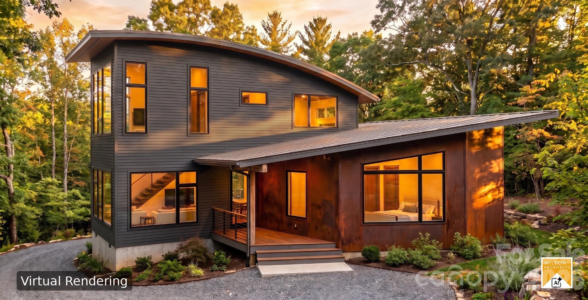
Thoughtful design meets connected living in this new Arts and Crafts home by JAG Construction on .37 acre in desirable Montford. Walk or bike to downtown Asheville’s shops and dining, with Montford Park and outdoor theater nearby. Designed for GreenBuilt NC and ENERGY STAR certification, this home pairs energy efficiency with fresh-air ventilation, no-VOC finishes, and abundant natural light. White oak floors, warm cabinetry, quartz counters, and an aquamarine tile backsplash create an inviting interior. The Bosch induction range and generous island make cooking and gathering a pleasure. Relax on the covered front porch or two rear decks with treetop views. The main-level primary suite offers deck access, a walk-in closet, and a bath with a soaking tub and tiled shower. Main-level laundry and garage access simplify daily routines. Two upstairs bedrooms offer room for guests or work. The finished lower level features engineered hardwood floors, a wet bar, spacious living area, and a bedroom suite with deck access. Native landscaping, an oversized one-car garage, and construction by a Living Wage Certified contractor complete the picture. Anticipated completion December 2026. Virtual renderings are approximations and actual finishes may vary. Tax value is for land only. Will be reassessed by the County upon completion.
Highlights
Property details
- MLS
- Canopy MLS
- MLS #
- CAR4434197
- Property type
- Single Family Residence
- Subdivision
- Montford Hills
- Status
- Active
- Days on market
- 1
- On market date
- October 29, 2026
- Stories
- N/A
- Total bathrooms
- 3.5
- Garage spaces
- 1
- Parking spaces
- N/A
- Lot size
- N/A
Location
Get directions →Nearby schools
Within 10 miles. School directory data from the National Center for Education Statistics (NCES), accessed via the Urban Institute Education Data API. Local Score is calculated by INNOVATE Real Estate; where a state rating is shown, it comes from that state's own official school report card.
- Enrollment
- 407
- Student:teacher ratio
- 14.0:1
- District
- Asheville City Schools
- Enrollment
- 623
- Student:teacher ratio
- 11.5:1
- District
- Asheville City Schools
- Enrollment
- 1,135
- Student:teacher ratio
- 13.2:1
- District
- Asheville City Schools
Walkability
Blended score for Asheville's center, calculated by INNOVATE Real Estate from two sources: the EPA's National Walkability Index (street network, transit, land-use mix) and Google Places amenity data (what's actually reachable on foot from this point). 60% EPA National Walkability Index + 40% nearby-amenity density (Google Places).
Market position
How this listing compares to current activity in Asheville, from live MLS data.
Mortgage calculator
Estimate only - actual rate and payment depend on your lender, credit, and loan program.
Adjust tax / insurance estimates
Similar homes you might like
Data source: Listing information provided by Canopy MLS (carolina) via Trestle/CoreLogic. Last updated 6 hr ago.
Information herein deemed reliable but not guaranteed; all measurements, school assignments, HOA fees, taxes, and feature lists are approximate and should be independently verified. Equal Housing Opportunity.