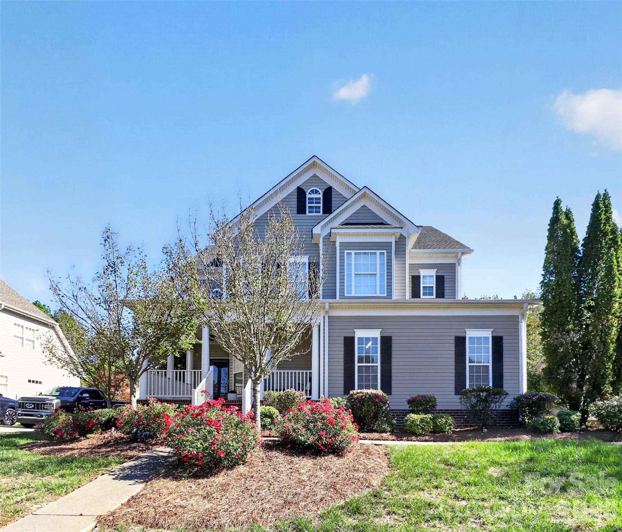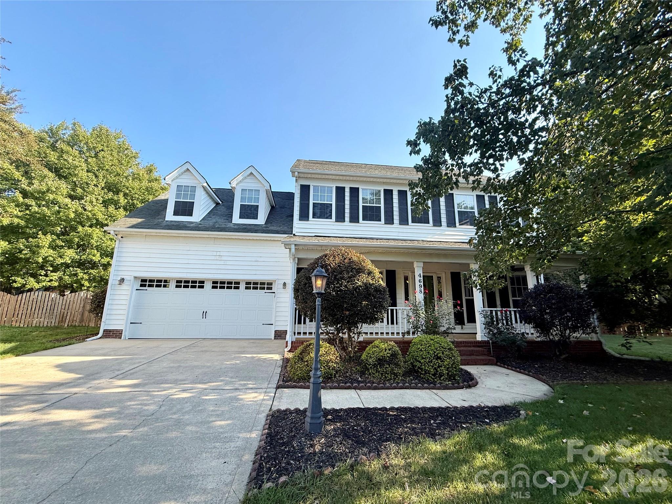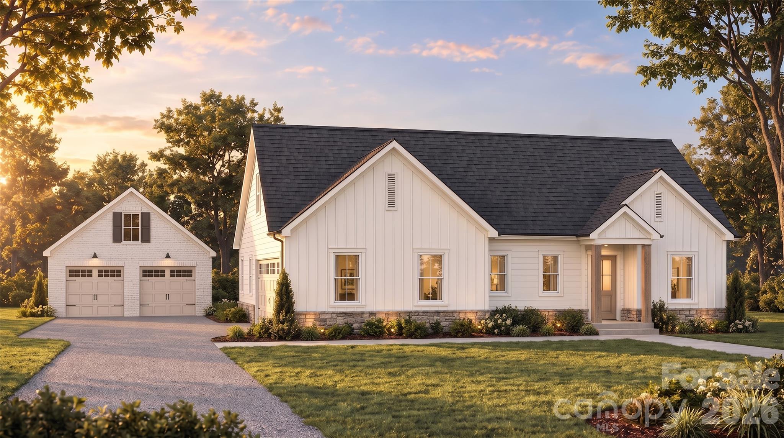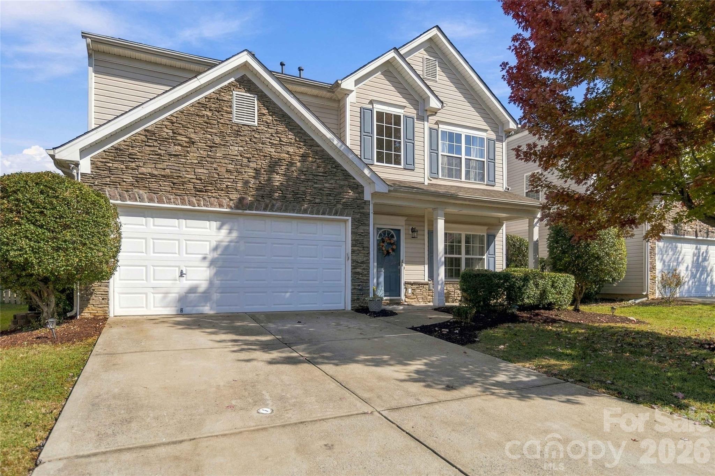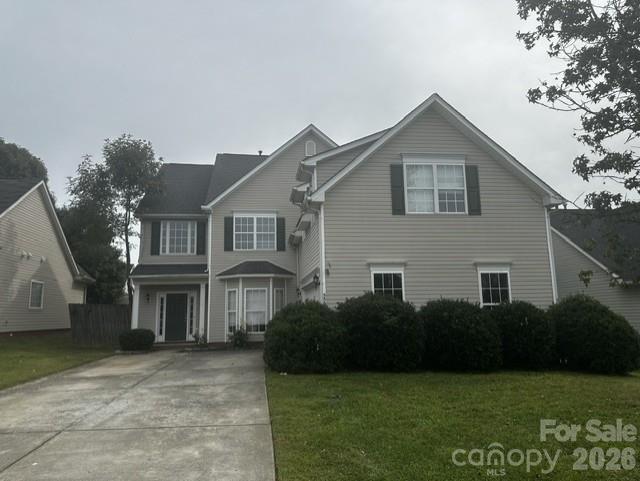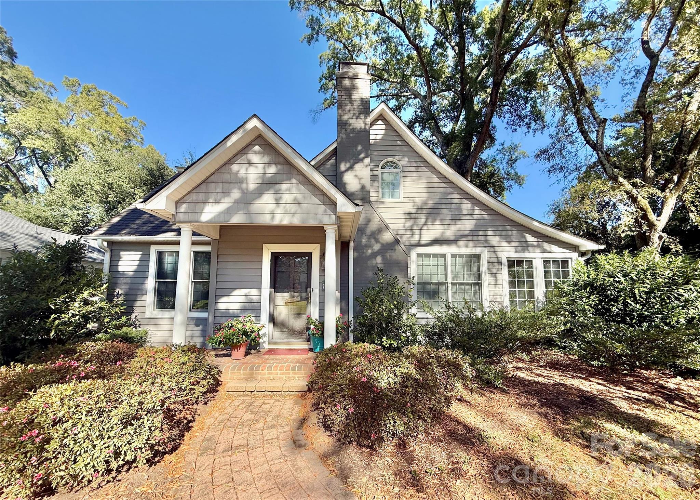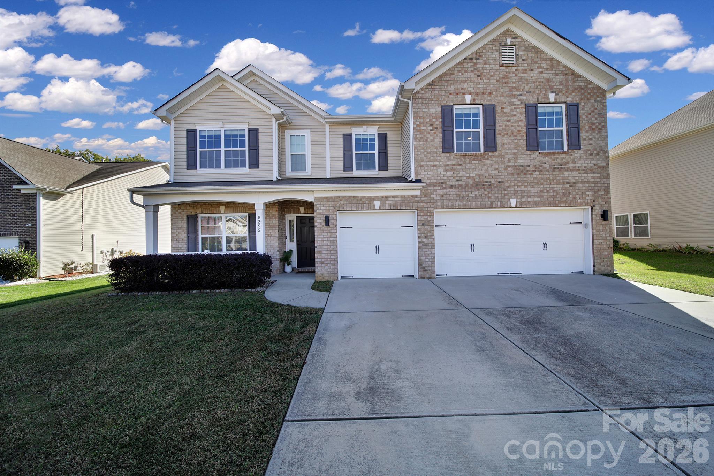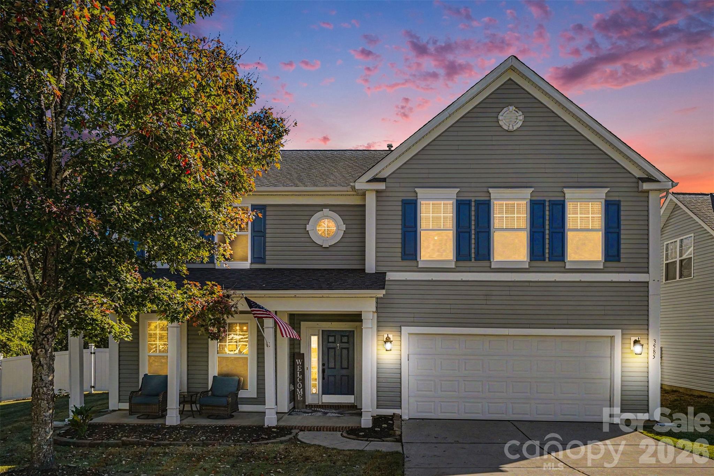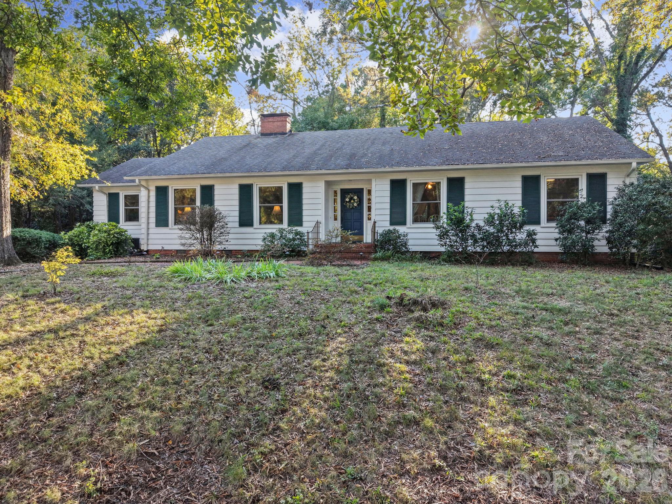
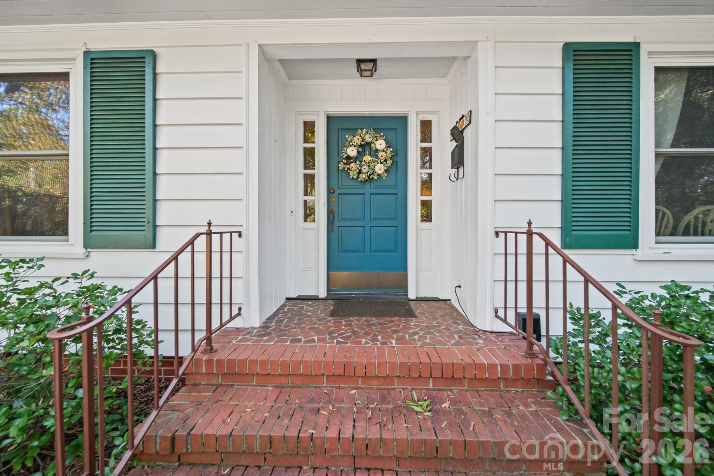
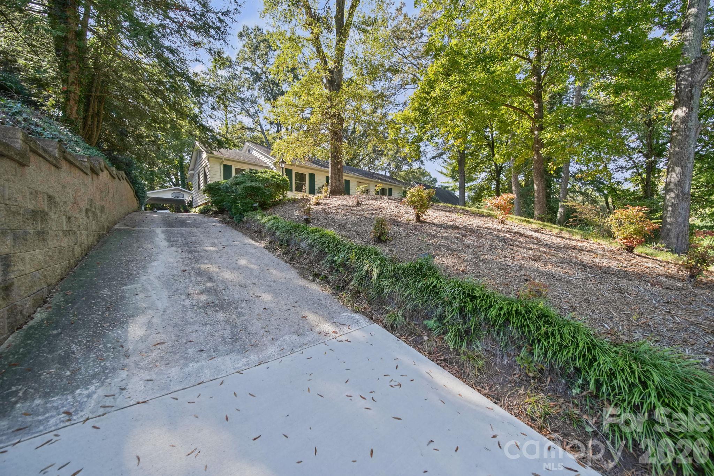
Welcome Home! - 280 Virginia Street SE, Concord
Single Family Residence at 280 Virginia Street SE, Concord, photo 2 of 45
Single Family Residence at 280 Virginia Street SE, Concord, photo 3 of 45
Single Family Residence at 280 Virginia Street SE, Concord, photo 4 of 45
Single Family Residence at 280 Virginia Street SE, Concord, photo 5 of 45
Single Family Residence at 280 Virginia Street SE, Concord, photo 6 of 45
Single Family Residence at 280 Virginia Street SE, Concord, photo 7 of 45
Single Family Residence at 280 Virginia Street SE, Concord, photo 8 of 45
Single Family Residence at 280 Virginia Street SE, Concord, photo 9 of 45
Single Family Residence at 280 Virginia Street SE, Concord, photo 10 of 45
Single Family Residence at 280 Virginia Street SE, Concord, photo 11 of 45
Single Family Residence at 280 Virginia Street SE, Concord, photo 12 of 45
Single Family Residence at 280 Virginia Street SE, Concord, photo 13 of 45
Single Family Residence at 280 Virginia Street SE, Concord, photo 14 of 45
Single Family Residence at 280 Virginia Street SE, Concord, photo 15 of 45
Single Family Residence at 280 Virginia Street SE, Concord, photo 16 of 45
Single Family Residence at 280 Virginia Street SE, Concord, photo 17 of 45
Single Family Residence at 280 Virginia Street SE, Concord, photo 18 of 45
Single Family Residence at 280 Virginia Street SE, Concord, photo 19 of 45
Single Family Residence at 280 Virginia Street SE, Concord, photo 20 of 45
Single Family Residence at 280 Virginia Street SE, Concord, photo 21 of 45
Single Family Residence at 280 Virginia Street SE, Concord, photo 22 of 45
Single Family Residence at 280 Virginia Street SE, Concord, photo 23 of 45
Single Family Residence at 280 Virginia Street SE, Concord, photo 24 of 45
Single Family Residence at 280 Virginia Street SE, Concord, photo 25 of 45
Single Family Residence at 280 Virginia Street SE, Concord, photo 26 of 45
Single Family Residence at 280 Virginia Street SE, Concord, photo 27 of 45
Single Family Residence at 280 Virginia Street SE, Concord, photo 28 of 45
Single Family Residence at 280 Virginia Street SE, Concord, photo 29 of 45
Single Family Residence at 280 Virginia Street SE, Concord, photo 30 of 45
Single Family Residence at 280 Virginia Street SE, Concord, photo 31 of 45
Single Family Residence at 280 Virginia Street SE, Concord, photo 32 of 45
Single Family Residence at 280 Virginia Street SE, Concord, photo 33 of 45
Single Family Residence at 280 Virginia Street SE, Concord, photo 34 of 45
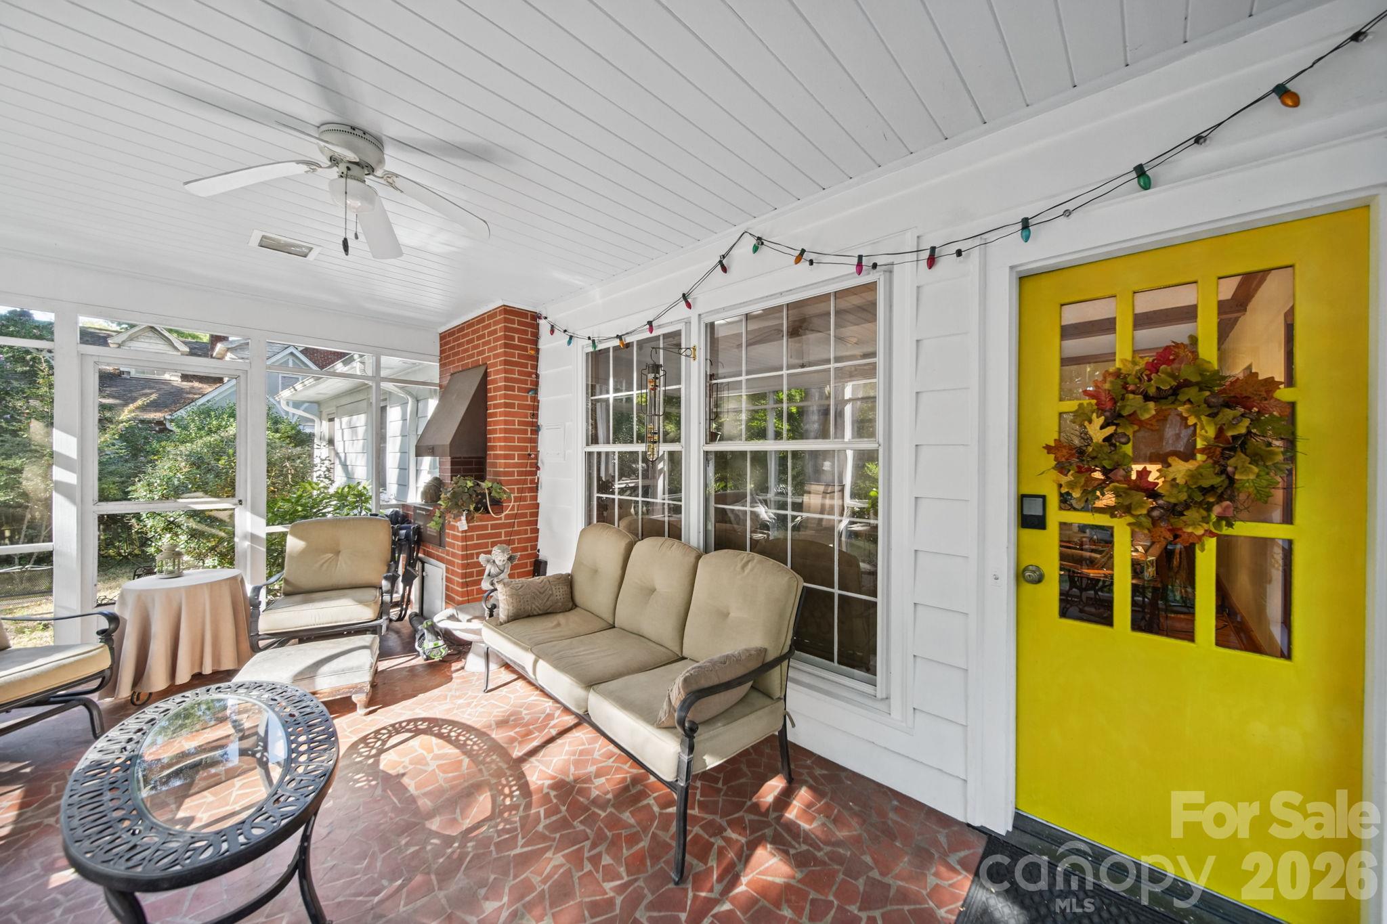
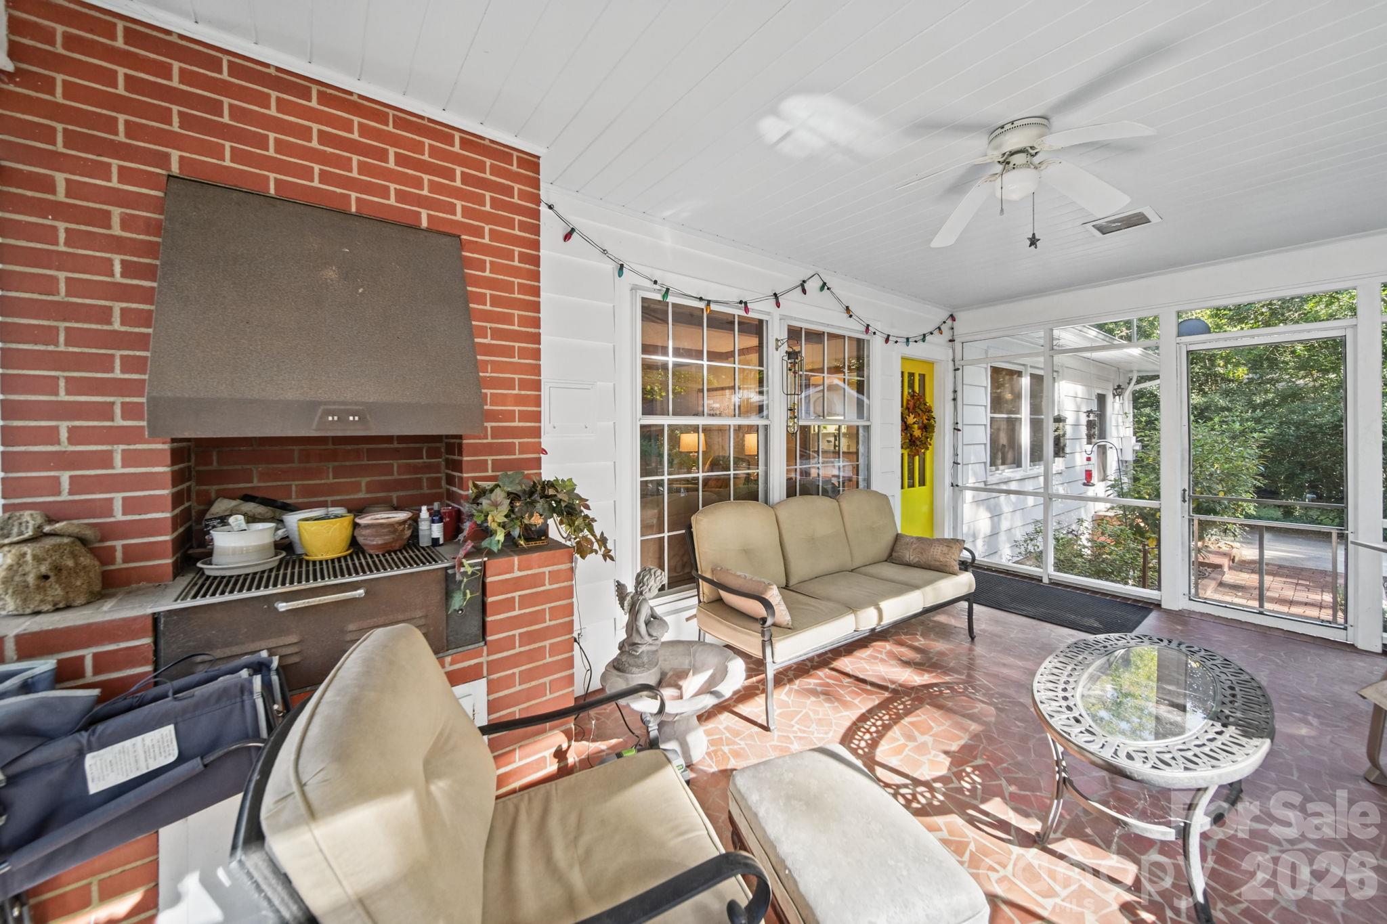
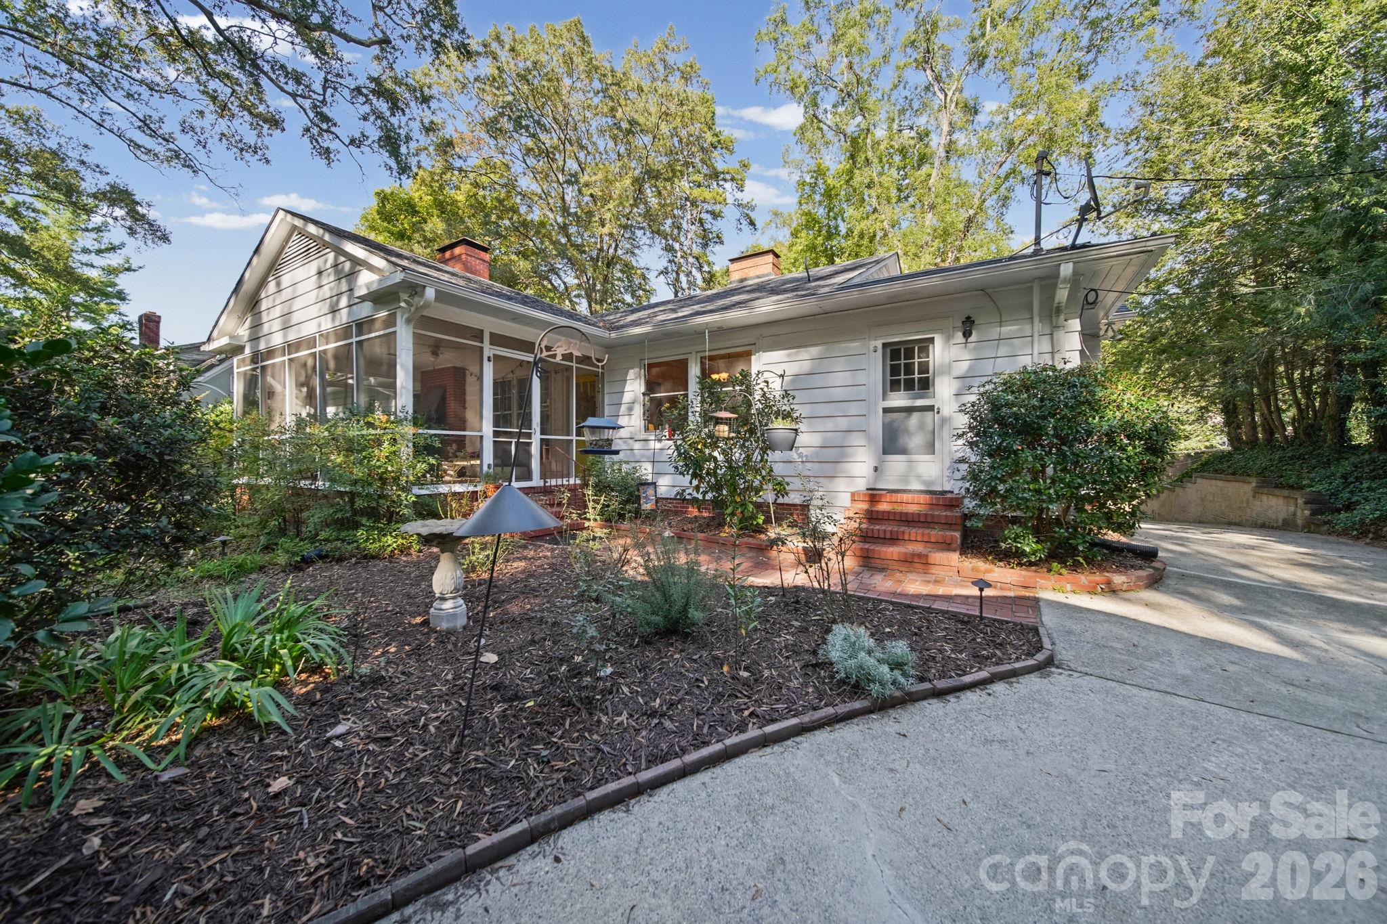
The screen-in porch could become your favorite area! - 280 Virginia Street SE, Concord
Single Family Residence at 280 Virginia Street SE, Concord, photo 36 of 45
Single Family Residence at 280 Virginia Street SE, Concord, photo 37 of 45
Single Family Residence at 280 Virginia Street SE, Concord, photo 38 of 45
Single Family Residence at 280 Virginia Street SE, Concord, photo 39 of 45
Single Family Residence at 280 Virginia Street SE, Concord, photo 40 of 45
Single Family Residence at 280 Virginia Street SE, Concord, photo 41 of 45
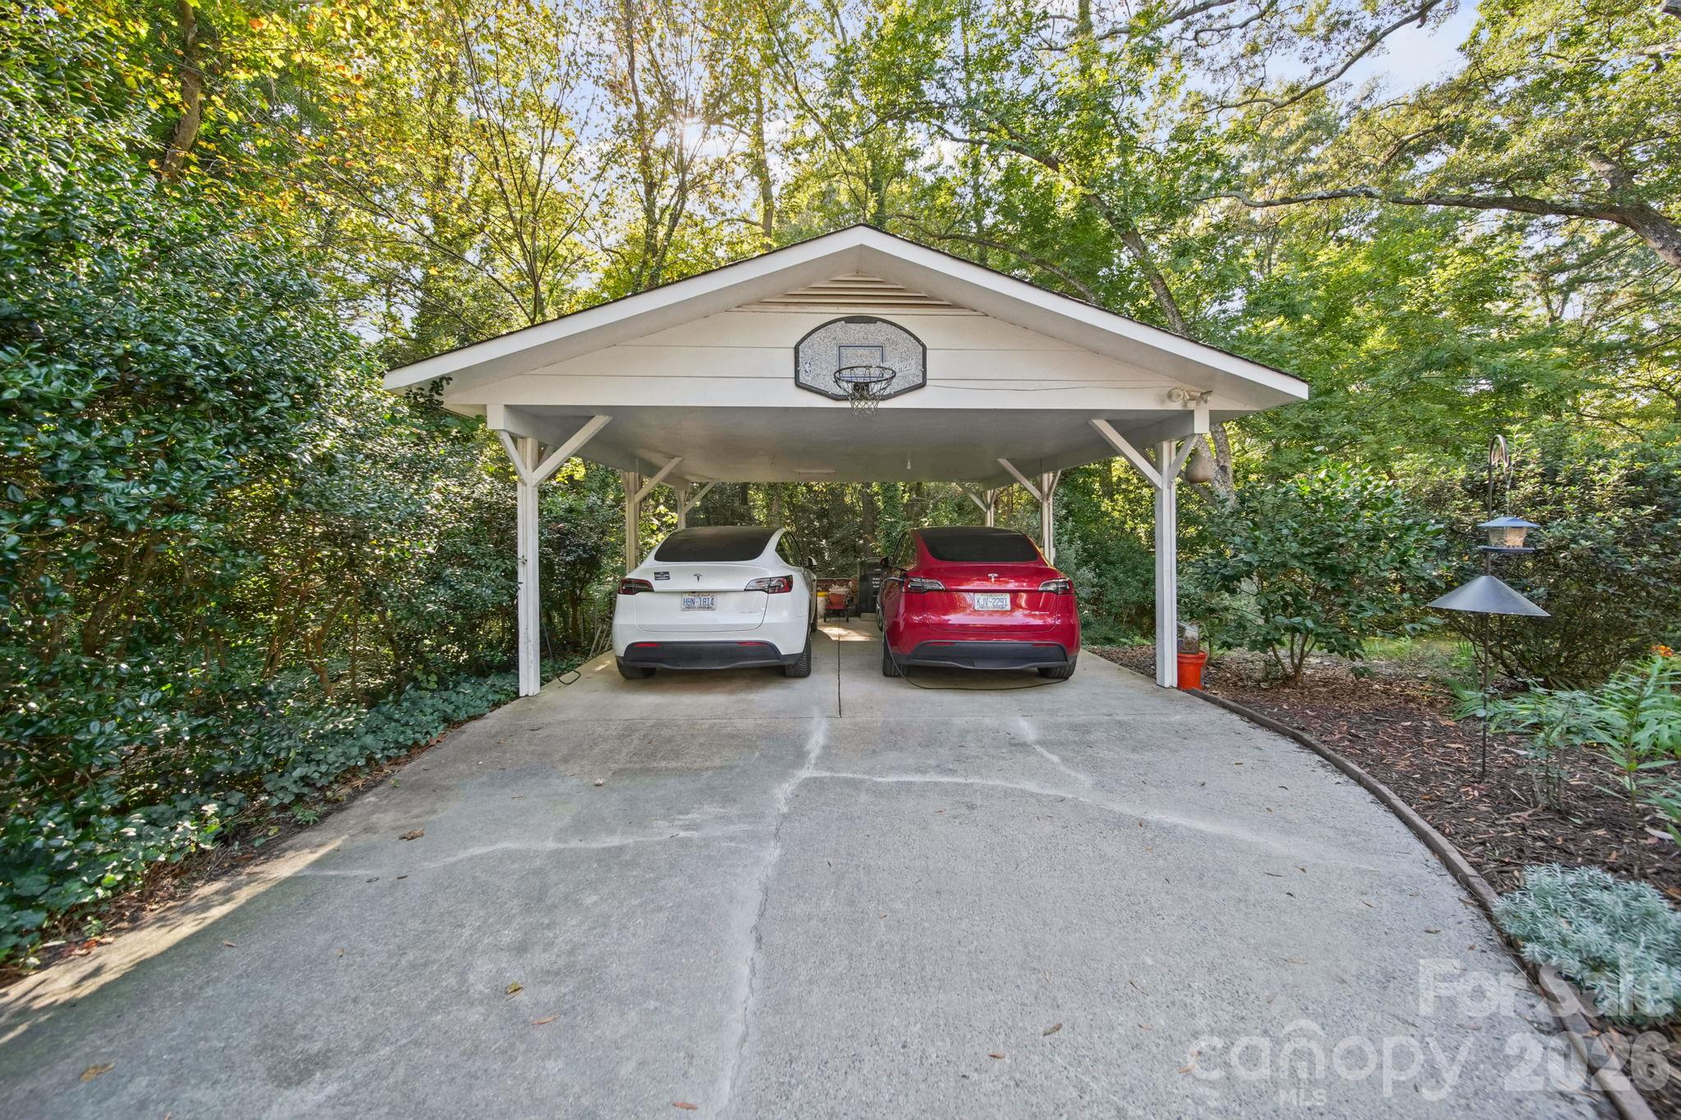
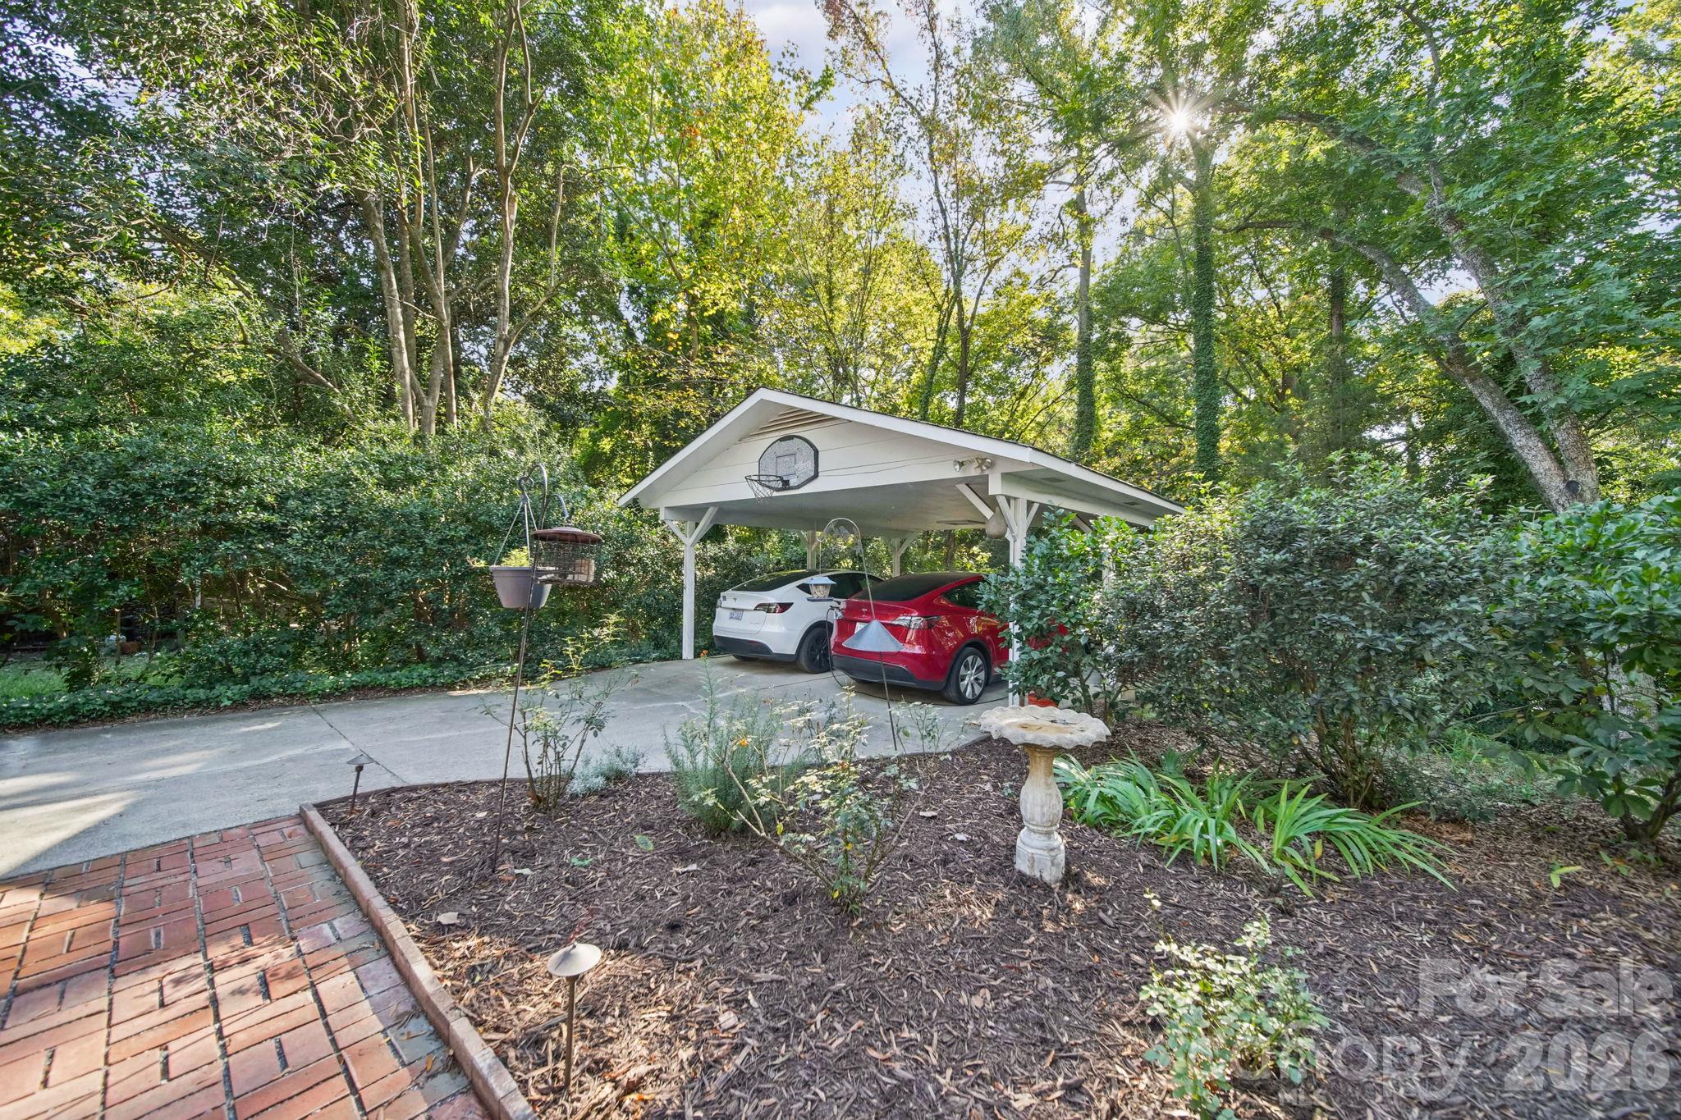
Drive up to a private 2 car carport - 280 Virginia Street SE, Concord
Single Family Residence at 280 Virginia Street SE, Concord, photo 43 of 45
Single Family Residence at 280 Virginia Street SE, Concord, photo 44 of 45
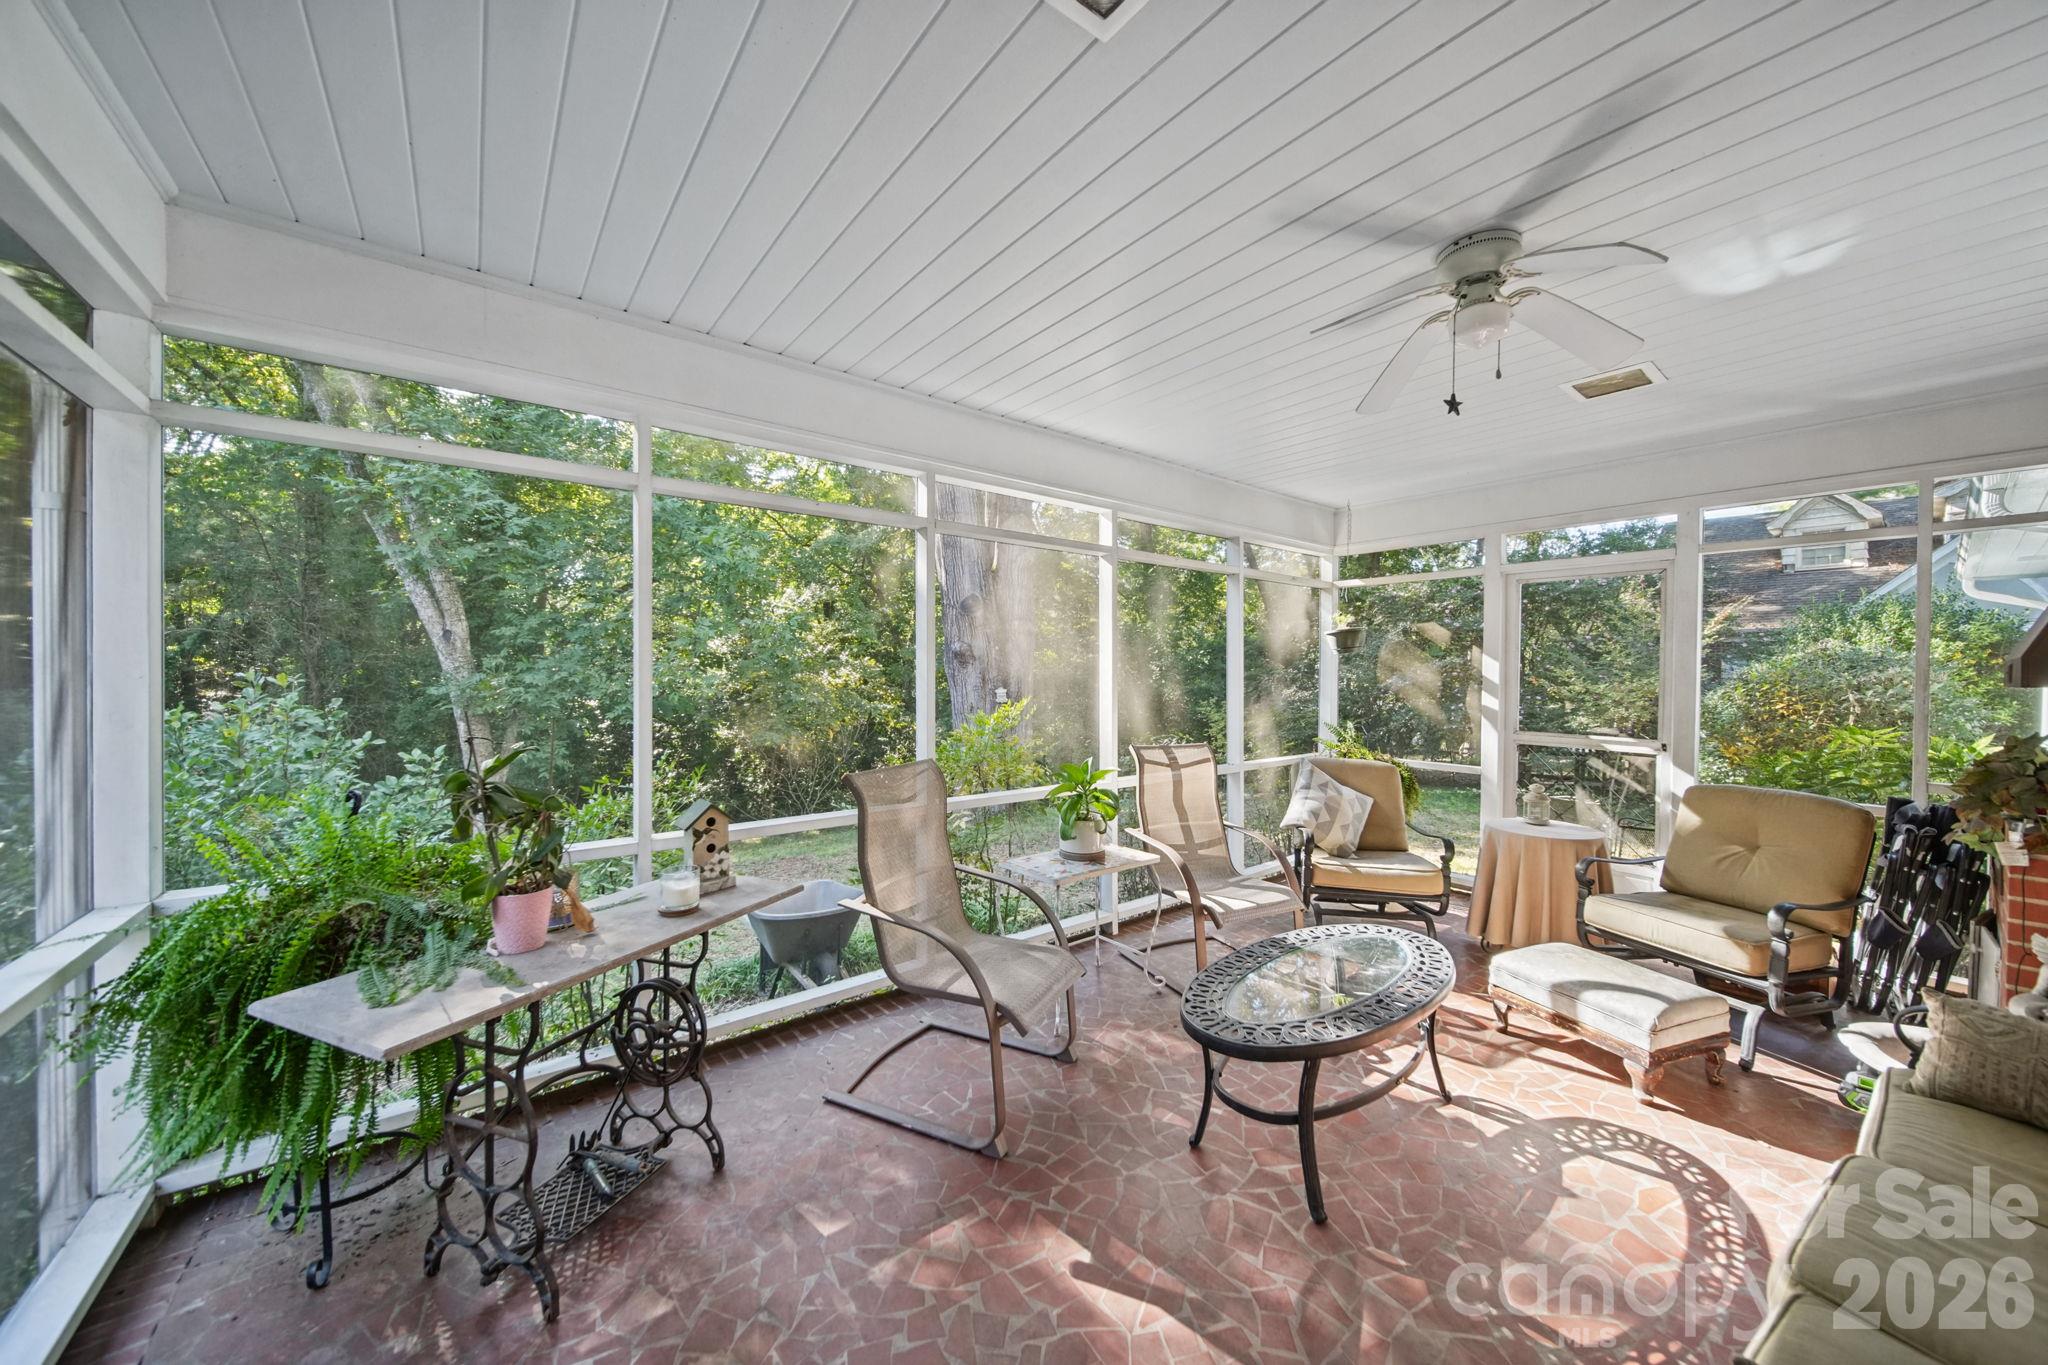
Looking at the screened-in porch - 280 Virginia Street SE, Concord
45 photos

$495,000

280 Virginia Street SE
Concord, NC 28025
Listed by Ben DeBurle · Howard Hanna Allen Tate Concord
Bedrooms
3
Bathrooms
2
Living area
2,543 sqft
Year built
1954

About this home

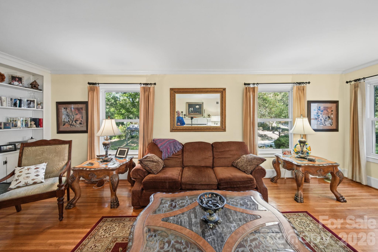
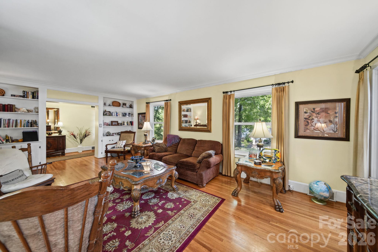
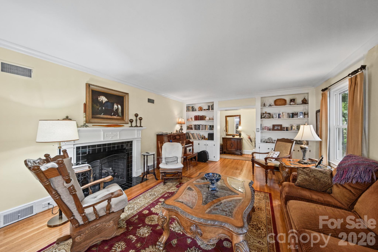
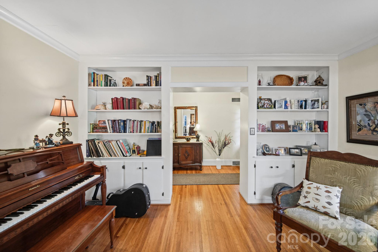
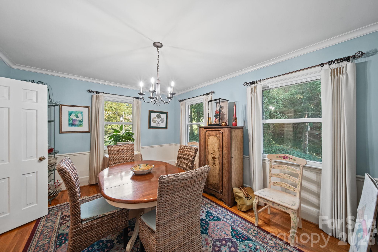
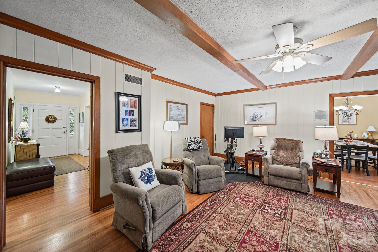
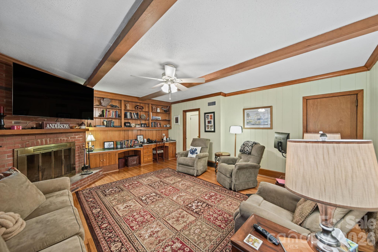
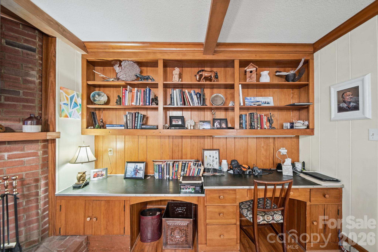
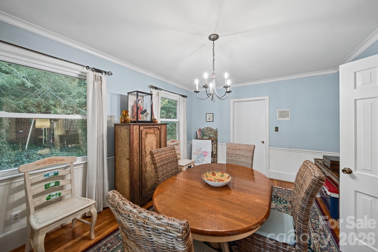
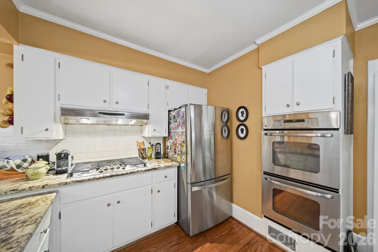
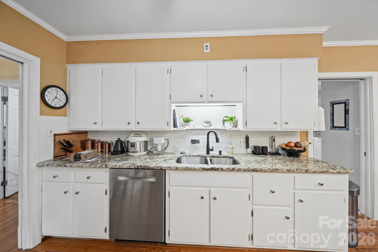
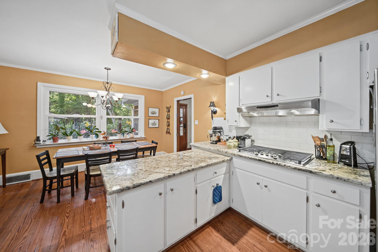
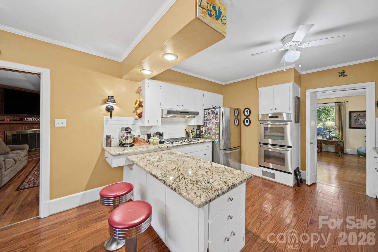
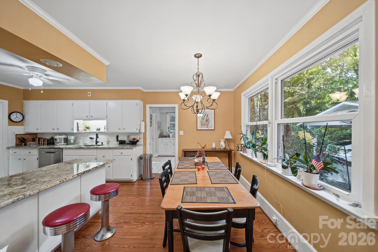
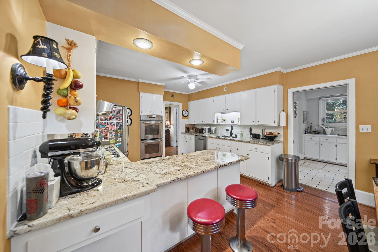
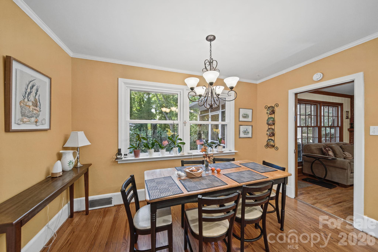
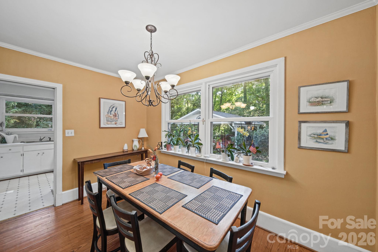
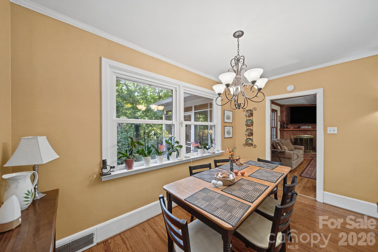
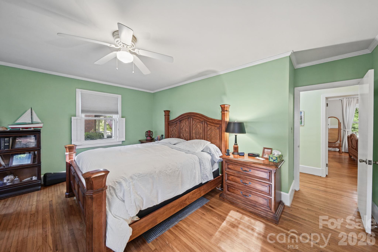
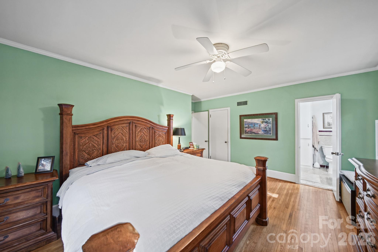
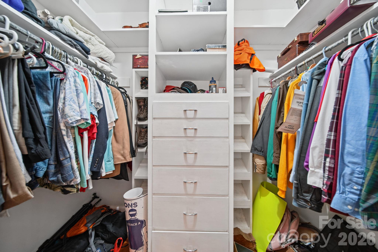
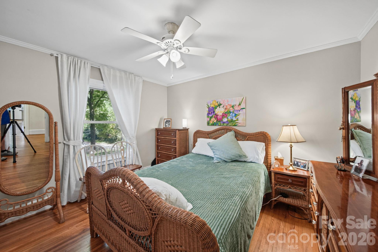
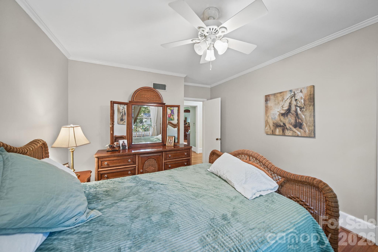
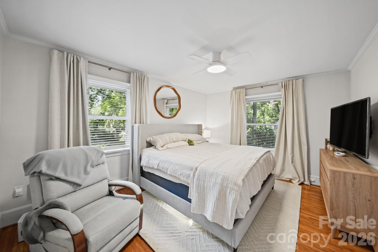
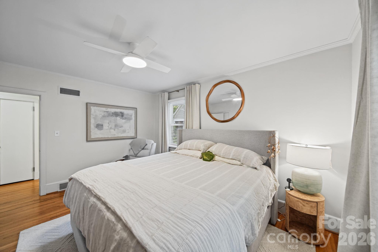
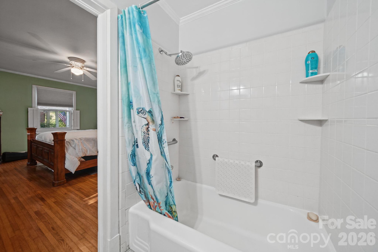
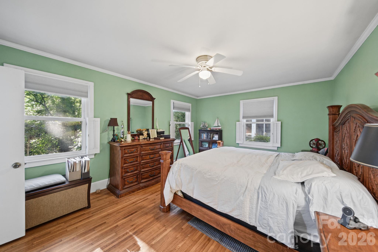
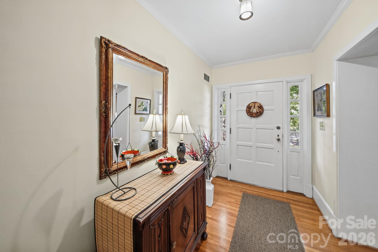
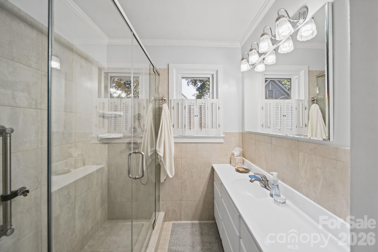
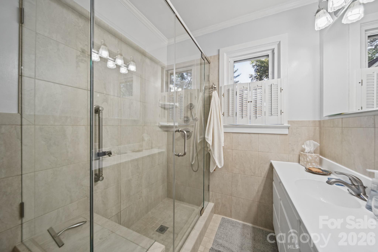
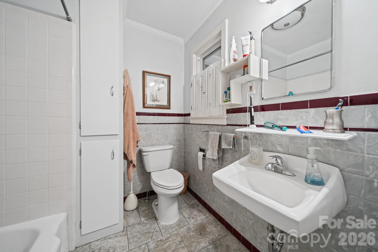
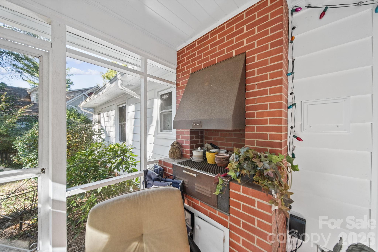
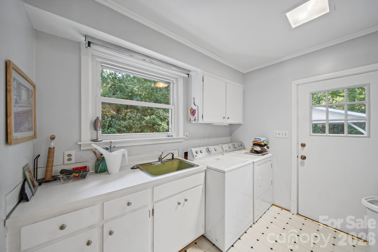
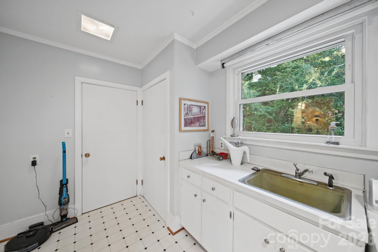
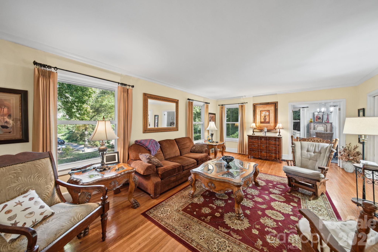
Two Living Rooms, Two Fireplaces, One Level Near Downtown Concord Most houses give you one good room to settle into. This one gives you two, and each has itsown fireplace. The front living room runs nearly 23 feet. It has a painted mantel with a black tile surround, built-in shelves and cabinets on both sides, and windows facing the street. That's the room for company. Down the hall, the family room is the one you'll actually live in. It has a beamed ceiling, painted wood paneling, a brick fireplace with glass doors, and a wall of built-in shelving with a desk. Hardwood floors and crown molding run through the whole house, and it's all on one level. The kitchen has white cabinetry, stone counters, a subway tile backsplash, a gas cooktop, a doublewall oven, and counter seating. A breakfast nook sits beside it, and a separate dining room has wainscoting and a chandelier. The 17-by-15 primary bedroom has a walk-in closet and its own bath. Two more bedrooms share a hall bath with a glass walk-in shower and a bench. Out back, a screened porch with a ceiling fan, a brick floor, and a brick hearth sits under tall shade trees. A two-car carport, a shed, a laundry room with a sink, and a walk-up attic take care of the rest. Union Street is under a mile away. 2,543 heated square feet, measured. Where Does All Your Stuff Go? A 54-Foot Walk-Up Attic, a Shed, and aTwo-Car Carport. Here's what nobody tells you about buying close to downtown: the house runs out of room before you run out of stuff. There's no attic you can walk into and nowhere to keep the car out ofthe weather, so the bins end up stacked in the spare bedroom. 280 Virginia St SE fixes that. A stair leads to a walk-up attic that runs 54 feet long. There's a shed out back and a carport that fits two cars. The 9-by-14 laundry room comes with a sink,cabinets, counter space, and its own exterior door. The house doesn't skimp either. It has 2,543 measured heated square feet, all on one level, with 3 bedrooms and 2 full baths. There are two living rooms, each with a fireplace, plus a breakfast nook and a separate dining room. The kitchen has a gas cooktop, a double wall oven, stone counters, and counter seating. The primary bedroom has a walk-in closet with built-in shelving and its own bath. There are hardwood floors throughout, and a screened porch with a brick hearth.

Highlights

Fireplace

Property details

MLS
Canopy MLS
MLS #
CAR4438104
Property type
Single Family Residence
Subdivision
Hill Crest
Status
Active
Days on market
N/A
On market date
October 30, 2026
Stories
N/A
Total bathrooms
2
Garage spaces
N/A
Parking spaces
N/A
Lot size
N/A
Loading map…

Nearby schools

Within 10 miles. School directory data from the National Center for Education Statistics (NCES), accessed via the Urban Institute Education Data API. Local Score is calculated by INNOVATE Real Estate; where a state rating is shown, it comes from that state's own official school report card.

Elementary
R Brown McAllister Elementary
0.61 mi away · Grades 0-5
Zoned school (attendance boundary, 2015-16 data)
3.3
Local Score (state rating (2025) blended 70/30 with student-teacher ratio) -- not an official state rating
State rating: C (2025)
Enrollment
344
Student:teacher ratio
13.8:1
District
Cabarrus County Schools
Middle
Concord Middle
1.63 mi away · Grades 6-8
Zoned school (attendance boundary, 2015-16 data)
1.9
Local Score (state rating (2025) blended 70/30 with student-teacher ratio) -- not an official state rating
State rating: F (2025)
Enrollment
702
Student:teacher ratio
14.0:1
District
Cabarrus County Schools
High
Cabarrus-Kannapolis Early Coll
5.42 mi away · Grades 9-13
Zoned school (attendance boundary, 2015-16 data)
3.8
Local Score (state rating (2025) blended 70/30 with student-teacher ratio) -- not an official state rating
State rating: A (2025)
Enrollment
240
Student:teacher ratio
30.0:1
District
Cabarrus County Schools

Walkability

Blended score for Concord's center, calculated by INNOVATE Real Estate from two sources: the EPA's National Walkability Index (street network, transit, land-use mix) and Google Places amenity data (what's actually reachable on foot from this point). 60% EPA National Walkability Index + 40% nearby-amenity density (Google Places).

60
Somewhat walkable
out of 100
EPA National Walkability Index
8.5 / 20 -- Below average walkable
Google Places amenity density
85 / 100
Restaurants & cafes20
Grocery stores3
Parks6
Schools9
Transit stops19
Pharmacies0

Market position

How this listing compares to current activity in Concord, from live MLS data.

On the market 0 days -- 68 fewer days than Concord's current average of 68 days.
For reference, the median list price across 652 active listings in Concord right now is $353,950.

Mortgage calculator

Estimate only - actual rate and payment depend on your lender, credit, and loan program.

$
%
%
Adjust tax / insurance estimates
% / yr
$
/mo
Est. monthly payment
$3,131/mo
$99,000 down
$396,000 loan
Principal & interest$2,568
Property tax (est.)$413
Home insurance (est.)$150

Similar homes you might like

Data source: Listing information provided by Canopy MLS (carolina) via Trestle/CoreLogic. Last updated 14 hr ago.

Information herein deemed reliable but not guaranteed; all measurements, school assignments, HOA fees, taxes, and feature lists are approximate and should be independently verified. Equal Housing Opportunity.