Single Family Residence at 210 Keira Lane NW, Supply, NC 28462
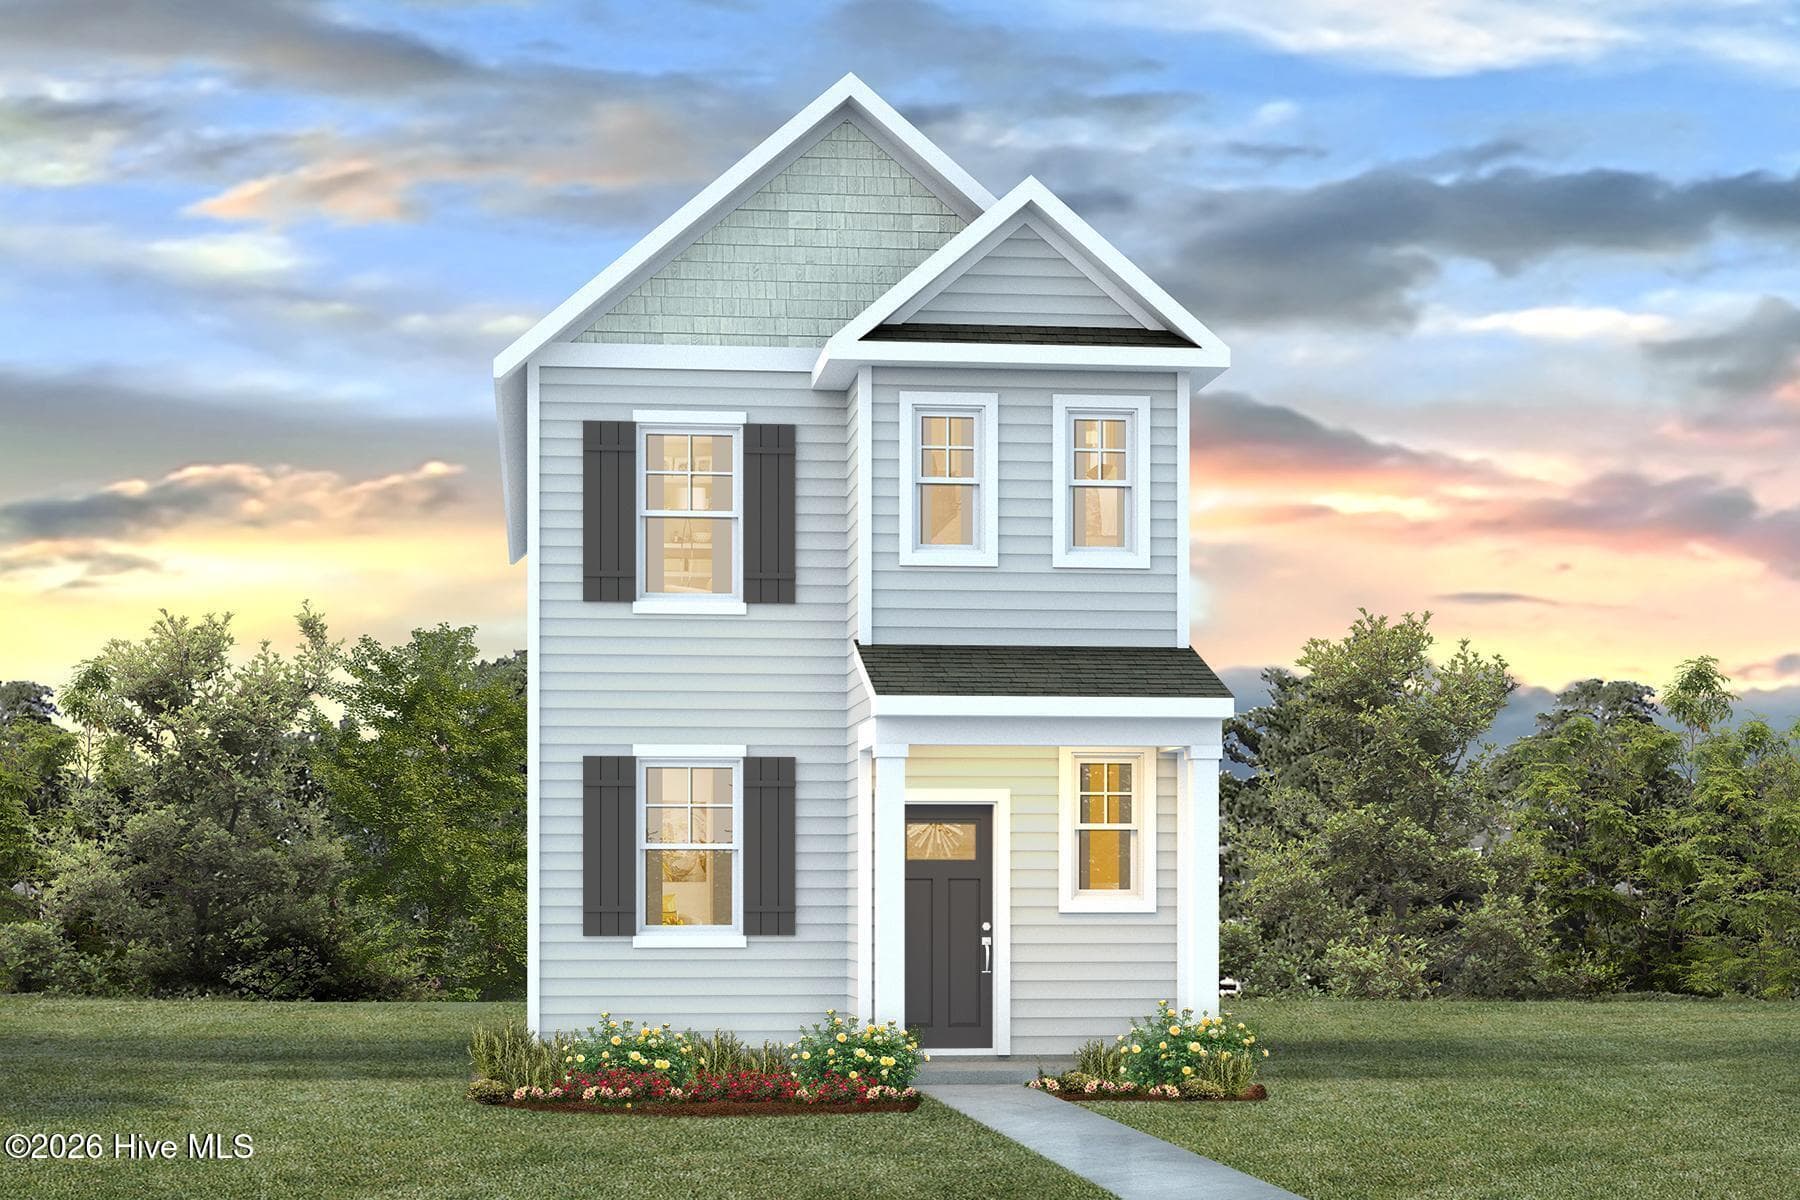
For Illustration Purposes - 210 Keira Lane NW, Supply, NC 28462
Single Family Residence at 210 Keira Lane NW, Supply, NC 28462, photo 3 of 145
The Escape - Elevation A - 210 Keira Lane NW, Supply, NC 28462
Treeline Backyard - 210 Keira Lane NW, Supply, NC 28462
For Illustration Purposes - 210 Keira Lane NW, Supply, NC 28462
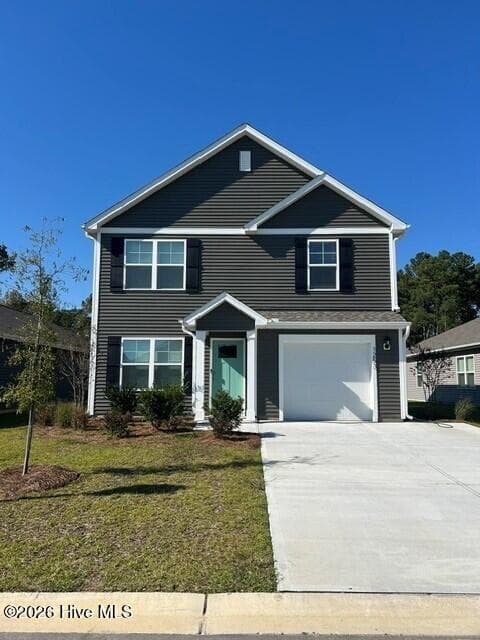
Front of house - 210 Keira Lane NW, Supply, NC 28462
Photos are representative of similar floorplan in the same community - 210 Keira Lane NW, Supply, NC 28462
Single Family Residence at 210 Keira Lane NW, Supply, NC 28462, photo 9 of 145
Single Family Residence at 210 Keira Lane NW, Supply, NC 28462, photo 10 of 145
Entryway - 210 Keira Lane NW, Supply, NC 28462
Photos are representative of similar floorplan in the same community - 210 Keira Lane NW, Supply, NC 28462
Kitchen, Living, and Dining Room - 210 Keira Lane NW, Supply, NC 28462
Photos are representative of similar floorplan in the same community - 210 Keira Lane NW, Supply, NC 28462
Virtually Staged - 210 Keira Lane NW, Supply, NC 28462
Photos are representative of similar floorplan in the same community - 210 Keira Lane NW, Supply, NC 28462
Single Family Residence at 210 Keira Lane NW, Supply, NC 28462, photo 18 of 145
Kitchen - 210 Keira Lane NW, Supply, NC 28462
Single Family Residence at 210 Keira Lane NW, Supply, NC 28462, photo 20 of 145
Photos are representative of similar floorplan in the same community - 210 Keira Lane NW, Supply, NC 28462
Pantry - 210 Keira Lane NW, Supply, NC 28462
Photos are representative of similar floorplan in the same community - 210 Keira Lane NW, Supply, NC 28462
Single Family Residence at 210 Keira Lane NW, Supply, NC 28462, photo 24 of 145
Photos are representative of similar floorplan in the same community - 210 Keira Lane NW, Supply, NC 28462
Single Family Residence at 210 Keira Lane NW, Supply, NC 28462, photo 27 of 145
Photos are representative of similar floorplan in the same community - 210 Keira Lane NW, Supply, NC 28462
Virtually Staged - 210 Keira Lane NW, Supply, NC 28462
Dining Room - 210 Keira Lane NW, Supply, NC 28462
Photos are representative of similar floorplan in the same community - 210 Keira Lane NW, Supply, NC 28462
Living Room - 210 Keira Lane NW, Supply, NC 28462
Photos are representative of similar floorplan in the same community - 210 Keira Lane NW, Supply, NC 28462
Living Room - 210 Keira Lane NW, Supply, NC 28462
Photos are representative of similar floorplan in the same community - 210 Keira Lane NW, Supply, NC 28462
Virtually Staged - 210 Keira Lane NW, Supply, NC 28462
Photos are representative of similar floorplan in the same community - 210 Keira Lane NW, Supply, NC 28462
Primary Bedroom - 210 Keira Lane NW, Supply, NC 28462
Photos are representative of similar floorplan in the same community - 210 Keira Lane NW, Supply, NC 28462
Single Family Residence at 210 Keira Lane NW, Supply, NC 28462, photo 41 of 145
Photos are representative of similar floorplan in the same community - 210 Keira Lane NW, Supply, NC 28462
Virtually Staged - 210 Keira Lane NW, Supply, NC 28462
Bedroom 2 - 210 Keira Lane NW, Supply, NC 28462
Primary Closet - 210 Keira Lane NW, Supply, NC 28462
Photos are representative of similar floorplan in the same community - 210 Keira Lane NW, Supply, NC 28462
Primary Bathroom - 210 Keira Lane NW, Supply, NC 28462
Single Family Residence at 210 Keira Lane NW, Supply, NC 28462, photo 49 of 145
Photos are representative of similar floorplan in the same community - 210 Keira Lane NW, Supply, NC 28462
Single Family Residence at 210 Keira Lane NW, Supply, NC 28462, photo 52 of 145
Bedroom 2 - 210 Keira Lane NW, Supply, NC 28462
Photos are representative of similar floorplan in the same community - 210 Keira Lane NW, Supply, NC 28462
Single Family Residence at 210 Keira Lane NW, Supply, NC 28462, photo 55 of 145
Floorplan - Illustration Purposes - 210 Keira Lane NW, Supply, NC 28462
Street Scape - 210 Keira Lane NW, Supply, NC 28462
Bedroom - 210 Keira Lane NW, Supply, NC 28462
Photos are representative of similar floorplan in the same community - 210 Keira Lane NW, Supply, NC 28462
Virtually Staged - 210 Keira Lane NW, Supply, NC 28462
Single Family Residence at 210 Keira Lane NW, Supply, NC 28462, photo 61 of 145
Bedroom 3 - 210 Keira Lane NW, Supply, NC 28462
Single Family Residence at 210 Keira Lane NW, Supply, NC 28462, photo 63 of 145
Single Family Residence at 210 Keira Lane NW, Supply, NC 28462, photo 64 of 145
Single Family Residence at 210 Keira Lane NW, Supply, NC 28462, photo 65 of 145
Single Family Residence at 210 Keira Lane NW, Supply, NC 28462, photo 66 of 145
Covered Back Porch - 210 Keira Lane NW, Supply, NC 28462
Single Family Residence at 210 Keira Lane NW, Supply, NC 28462, photo 68 of 145
Garage - 210 Keira Lane NW, Supply, NC 28462
Single Family Residence at 210 Keira Lane NW, Supply, NC 28462, photo 70 of 145
Single Family Residence at 210 Keira Lane NW, Supply, NC 28462, photo 71 of 145
Single Family Residence at 210 Keira Lane NW, Supply, NC 28462, photo 72 of 145
Bedroom 4 - 210 Keira Lane NW, Supply, NC 28462
Single Family Residence at 210 Keira Lane NW, Supply, NC 28462, photo 74 of 145
Single Family Residence at 210 Keira Lane NW, Supply, NC 28462, photo 75 of 145
Single Family Residence at 210 Keira Lane NW, Supply, NC 28462, photo 76 of 145
Single Family Residence at 210 Keira Lane NW, Supply, NC 28462, photo 77 of 145
Single Family Residence at 210 Keira Lane NW, Supply, NC 28462, photo 78 of 145
Virtually Staged - 210 Keira Lane NW, Supply, NC 28462
Single Family Residence at 210 Keira Lane NW, Supply, NC 28462, photo 80 of 145
Second Bathroom - 210 Keira Lane NW, Supply, NC 28462
Laundry - 210 Keira Lane NW, Supply, NC 28462
Single Family Residence at 210 Keira Lane NW, Supply, NC 28462, photo 83 of 145
Single Family Residence at 210 Keira Lane NW, Supply, NC 28462, photo 84 of 145
Single Family Residence at 210 Keira Lane NW, Supply, NC 28462, photo 85 of 145
Single Family Residence at 210 Keira Lane NW, Supply, NC 28462, photo 86 of 145
Single Family Residence at 210 Keira Lane NW, Supply, NC 28462, photo 87 of 145
Single Family Residence at 210 Keira Lane NW, Supply, NC 28462, photo 88 of 145
Single Family Residence at 210 Keira Lane NW, Supply, NC 28462, photo 89 of 145
Single Family Residence at 210 Keira Lane NW, Supply, NC 28462, photo 90 of 145
Single Family Residence at 210 Keira Lane NW, Supply, NC 28462, photo 91 of 145
Single Family Residence at 210 Keira Lane NW, Supply, NC 28462, photo 92 of 145
Single Family Residence at 210 Keira Lane NW, Supply, NC 28462, photo 93 of 145
Single Family Residence at 210 Keira Lane NW, Supply, NC 28462, photo 94 of 145
Single Family Residence at 210 Keira Lane NW, Supply, NC 28462, photo 95 of 145
Single Family Residence at 210 Keira Lane NW, Supply, NC 28462, photo 96 of 145
Single Family Residence at 210 Keira Lane NW, Supply, NC 28462, photo 97 of 145
Single Family Residence at 210 Keira Lane NW, Supply, NC 28462, photo 98 of 145
Single Family Residence at 210 Keira Lane NW, Supply, NC 28462, photo 99 of 145
Single Family Residence at 210 Keira Lane NW, Supply, NC 28462, photo 100 of 145
Single Family Residence at 210 Keira Lane NW, Supply, NC 28462, photo 101 of 145
Single Family Residence at 210 Keira Lane NW, Supply, NC 28462, photo 102 of 145
Single Family Residence at 210 Keira Lane NW, Supply, NC 28462, photo 103 of 145
Single Family Residence at 210 Keira Lane NW, Supply, NC 28462, photo 104 of 145
Single Family Residence at 210 Keira Lane NW, Supply, NC 28462, photo 105 of 145
Single Family Residence at 210 Keira Lane NW, Supply, NC 28462, photo 106 of 145
Single Family Residence at 210 Keira Lane NW, Supply, NC 28462, photo 107 of 145
Single Family Residence at 210 Keira Lane NW, Supply, NC 28462, photo 108 of 145
Single Family Residence at 210 Keira Lane NW, Supply, NC 28462, photo 109 of 145
Single Family Residence at 210 Keira Lane NW, Supply, NC 28462, photo 110 of 145
Single Family Residence at 210 Keira Lane NW, Supply, NC 28462, photo 111 of 145
Single Family Residence at 210 Keira Lane NW, Supply, NC 28462, photo 112 of 145
Single Family Residence at 210 Keira Lane NW, Supply, NC 28462, photo 113 of 145
Single Family Residence at 210 Keira Lane NW, Supply, NC 28462, photo 114 of 145
Single Family Residence at 210 Keira Lane NW, Supply, NC 28462, photo 115 of 145
Single Family Residence at 210 Keira Lane NW, Supply, NC 28462, photo 116 of 145
Single Family Residence at 210 Keira Lane NW, Supply, NC 28462, photo 117 of 145
Single Family Residence at 210 Keira Lane NW, Supply, NC 28462, photo 118 of 145
Single Family Residence at 210 Keira Lane NW, Supply, NC 28462, photo 119 of 145
Single Family Residence at 210 Keira Lane NW, Supply, NC 28462, photo 120 of 145
Single Family Residence at 210 Keira Lane NW, Supply, NC 28462, photo 121 of 145
Single Family Residence at 210 Keira Lane NW, Supply, NC 28462, photo 122 of 145
Single Family Residence at 210 Keira Lane NW, Supply, NC 28462, photo 123 of 145
Single Family Residence at 210 Keira Lane NW, Supply, NC 28462, photo 124 of 145
Single Family Residence at 210 Keira Lane NW, Supply, NC 28462, photo 125 of 145
Single Family Residence at 210 Keira Lane NW, Supply, NC 28462, photo 126 of 145
Single Family Residence at 210 Keira Lane NW, Supply, NC 28462, photo 127 of 145
Single Family Residence at 210 Keira Lane NW, Supply, NC 28462, photo 128 of 145
Single Family Residence at 210 Keira Lane NW, Supply, NC 28462, photo 129 of 145
Single Family Residence at 210 Keira Lane NW, Supply, NC 28462, photo 130 of 145
Single Family Residence at 210 Keira Lane NW, Supply, NC 28462, photo 131 of 145
Single Family Residence at 210 Keira Lane NW, Supply, NC 28462, photo 132 of 145
Single Family Residence at 210 Keira Lane NW, Supply, NC 28462, photo 133 of 145
Single Family Residence at 210 Keira Lane NW, Supply, NC 28462, photo 134 of 145
Single Family Residence at 210 Keira Lane NW, Supply, NC 28462, photo 135 of 145
Single Family Residence at 210 Keira Lane NW, Supply, NC 28462, photo 136 of 145
Single Family Residence at 210 Keira Lane NW, Supply, NC 28462, photo 137 of 145
Single Family Residence at 210 Keira Lane NW, Supply, NC 28462, photo 138 of 145
Single Family Residence at 210 Keira Lane NW, Supply, NC 28462, photo 139 of 145
Single Family Residence at 210 Keira Lane NW, Supply, NC 28462, photo 140 of 145
Single Family Residence at 210 Keira Lane NW, Supply, NC 28462, photo 141 of 145
Single Family Residence at 210 Keira Lane NW, Supply, NC 28462, photo 142 of 145
Single Family Residence at 210 Keira Lane NW, Supply, NC 28462, photo 143 of 145
Single Family Residence at 210 Keira Lane NW, Supply, NC 28462, photo 144 of 145
Single Family Residence at 210 Keira Lane NW, Supply, NC 28462, photo 145 of 145
145 photos

$275,000

210 Keira Lane NW, Supply, NC 28462
Supply, NC 28462
Listed by Rob H Warwick · Coldwell Banker Sea Coast Advantage
Bedrooms
4
Bathrooms
2
Living area
1,721 sqft
Year built
2025

About this home

Exquisite Modern Living - This impeccably designed Escape floor plan seamlessly blends contemporary elegance with everyday functionality, offering a spacious and refined retreat perfect for modern living. Upon entry, a welcoming foyer sets the tone for sophistication, leading to four generous secondary bedrooms ideal for family, guests, or a private home office. Each bedroom boasts ample closet space, abundant natural light, and a thoughtfully designed layout to ensure both comfort and privacy. At the heart of the home, the open-concept living area exudes style and warmth. The expansive family room features large windows that fill the space with light, seamlessly connecting to a chef-inspired kitchen adorned with sleek cabinetry, quartz countertops, designer finishes, and a spacious island perfect for casual dining or entertaining. The adjoining dining area provides the ideal backdrop for both intimate meals and festive gatherings. A door off the family room opens to a charming covered porch, offering an inviting outdoor sanctuary for morning coffee, alfresco dining, or quiet relaxation in your treelined private oasis.. Convenience meets sophistication in the mudroom located off the garage entry--an elegant yet practical touch that keeps daily life organized. The laundry room, thoughtfully situated off the main hallway, ensures effortless accessibility for all. Tucked away at the rear of the home, the private primary suite is a true haven of tranquility. It features a spacious bedroom, a spa-like bathroom with dual vanities, an oversized walk-in shower, and a generous walk-in closet designed for luxury and functionality. With its four-bedroom layout, open flow, and attention to detail, this home harmonizes beauty, comfort, and practicality. The Escape floor plan delivers the perfect balance of refined design and everyday livability--crafted to elevate every moment of your modern lifestyle.

Highlights

New construction

Property details

MLS
Hive MLS
MLS #
100551805
Property type
Single Family Residence
Subdivision
Richmond Hills
Status
Active
Days on market
273
On market date
January 29, 2026
Stories
N/A
Total bathrooms
2
Garage spaces
2
Parking spaces
2
Lot size
0.15 acres
Loading map…

Nearby schools

Within 10 miles. School directory data from the National Center for Education Statistics (NCES), accessed via the Urban Institute Education Data API. Local Score is calculated by INNOVATE Real Estate; where a state rating is shown, it comes from that state's own official school report card.

Elementary
Supply Elementary
1.38 mi away · Grades -1-5
Zoned school (attendance boundary, 2015-16 data)
2.6
Local Score (state rating (2025) blended 70/30 with student-teacher ratio) -- not an official state rating
State rating: D (2025)
Enrollment
505
Student:teacher ratio
13.3:1
District
Brunswick County Schools
Middle
Cedar Grove Middle
3.62 mi away · Grades 6-8
Zoned school (attendance boundary, 2015-16 data)
2.6
Local Score (state rating (2025) blended 70/30 with student-teacher ratio) -- not an official state rating
State rating: D (2025)
Enrollment
459
Student:teacher ratio
14.3:1
District
Brunswick County Schools
High
Brunswick County Early College
3.24 mi away · Grades 9-13
Zoned school (attendance boundary, 2015-16 data)
3.8
Local Score (state rating (2025) blended 70/30 with student-teacher ratio) -- not an official state rating
State rating: A (2025)
Enrollment
365
Student:teacher ratio
33.2:1
District
Brunswick County Schools

Walkability

Blended score for Supply's center, calculated by INNOVATE Real Estate from two sources: the EPA's National Walkability Index (street network, transit, land-use mix) and Google Places amenity data (what's actually reachable on foot from this point). EPA National Walkability Index only -- nearby-amenity data not cached yet for this area.

37
Car-dependent
out of 100
EPA National Walkability Index
7.3 / 20 -- Below average walkable

Market position

How this listing compares to current activity in Supply, from live MLS data.

On the market 273 days -- 133 more days than Supply's current average of 140 days.
For reference, the median list price across 351 active listings in Supply right now is $264,999.

Mortgage calculator

Estimate only - actual rate and payment depend on your lender, credit, and loan program.

$
%
%
Adjust tax / insurance estimates
% / yr
$
/mo
Est. monthly payment
$1,806/mo
$55,000 down
$220,000 loan
Principal & interest$1,427
Property tax (est.)$229
Home insurance (est.)$150

Similar homes you might like

Data source: Listing information provided by Hive MLS via Trestle/CoreLogic. Last updated 1 days ago.

Information herein deemed reliable but not guaranteed; all measurements, school assignments, HOA fees, taxes, and feature lists are approximate and should be independently verified. Equal Housing Opportunity.