









$1,374,955
About this home
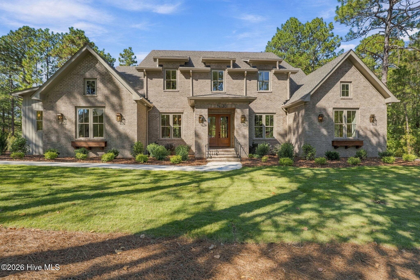
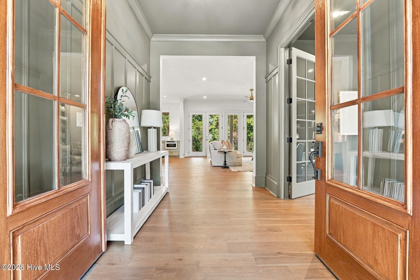
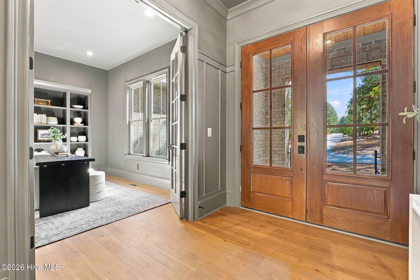
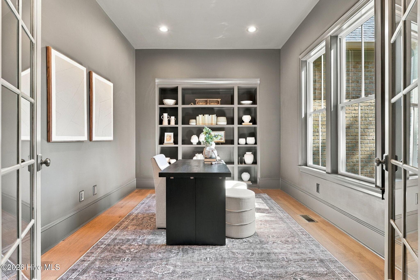
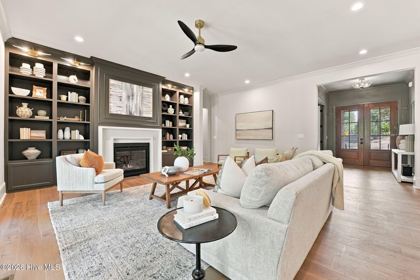
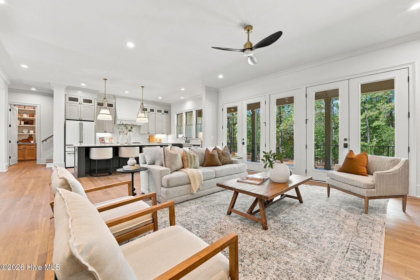
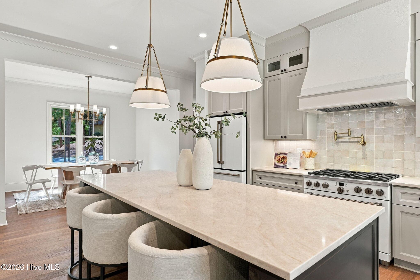
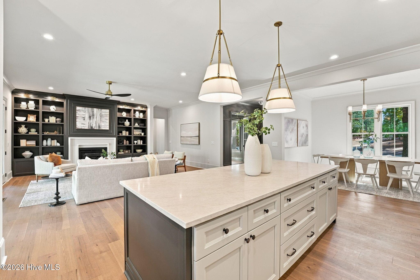
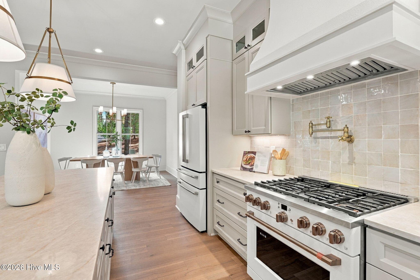
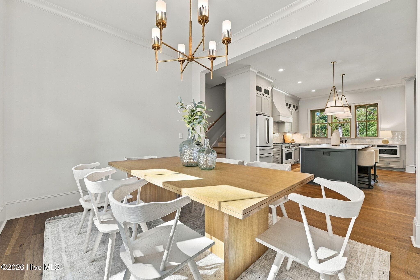
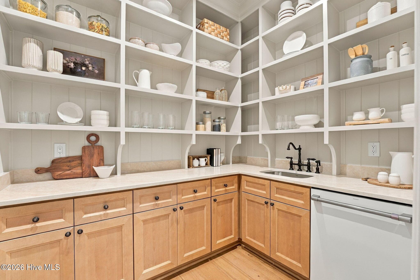
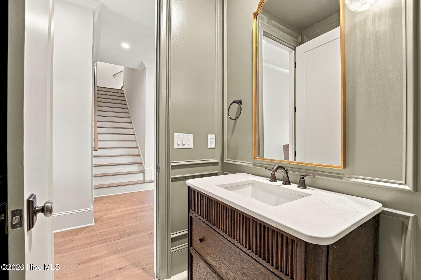
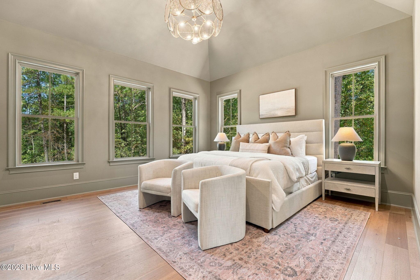
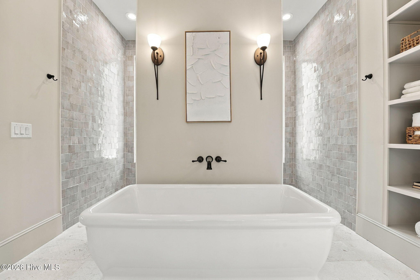
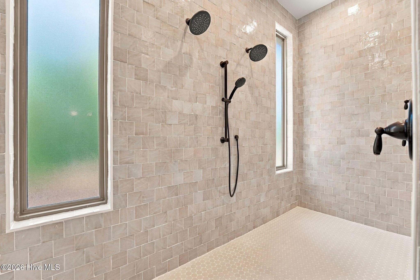
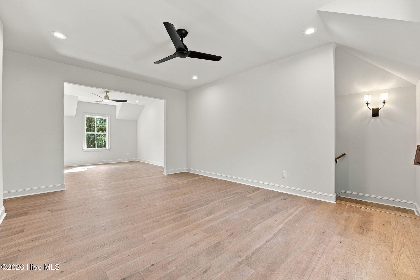
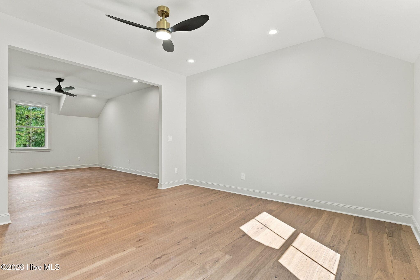
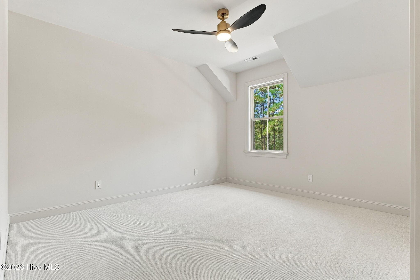
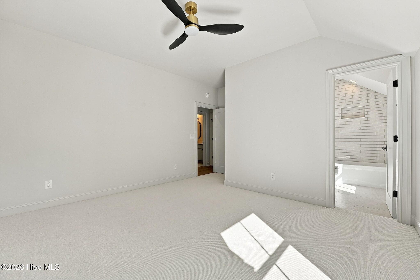
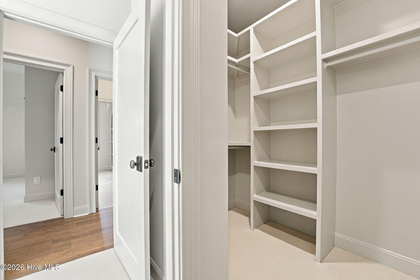
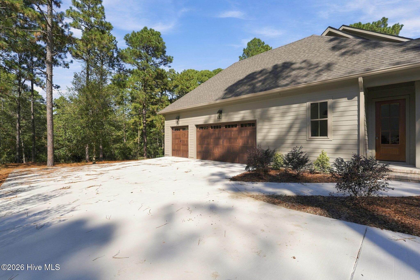
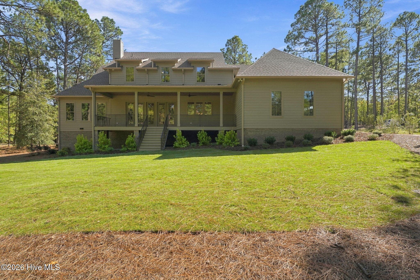
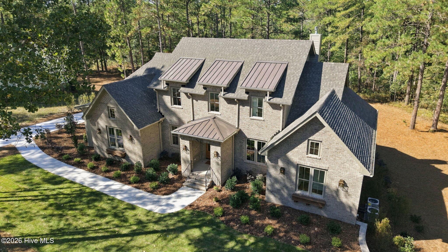
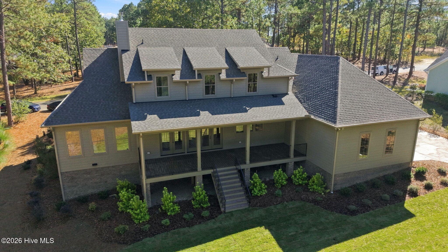
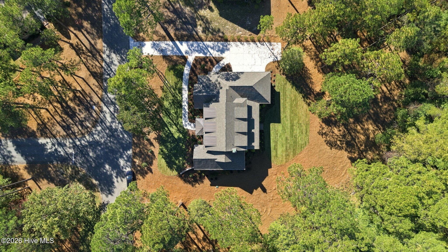
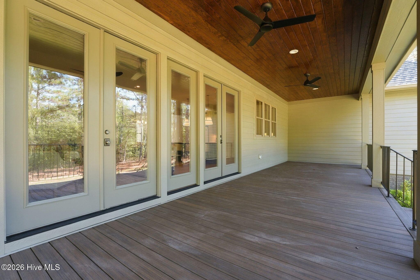
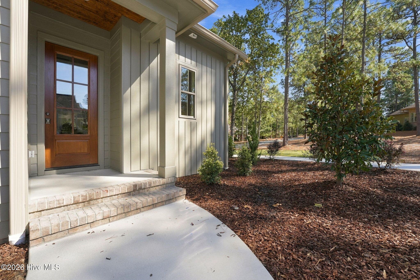
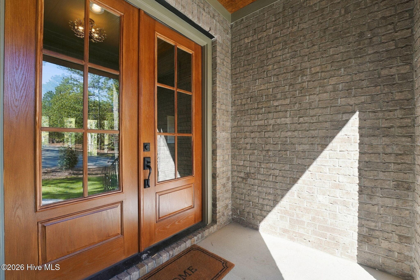
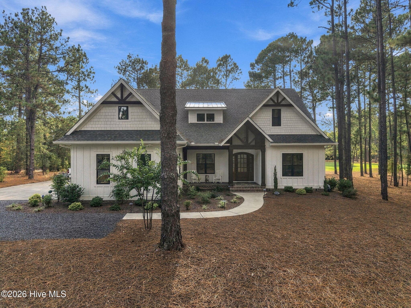
Behind the gates of Pinewild Country Club, on nearly 1.25 acres of beautifully wooded property, sits another exceptional home by Druther Homes. From its timeless brick exterior and inviting double-door entrance to its thoughtfully designed interior, this home offers a combination of privacy, craftsmanship, and energy efficiency that is difficult to find in today's new construction market. Designed with entertaining in mind, the kitchen features an expansive island with generous seating, beautiful cabinetry, and a separate scullery complete with a second dishwasher, prep sink, and additional storage. Whether you're hosting a large gathering or enjoying a quiet evening at home, the scullery allows you to keep the preparation and cleanup out of sight while the main kitchen remains ready for guests. The living room features custom built-ins surrounding a gas fireplace, with multiple glass doors opening to an expansive rear deck overlooking the wooded property. With more than an acre to enjoy, the outdoor space offers an impressive amount of privacy within one of Pinehurst's established gated communities. The main level includes a spacious primary suite with a bathroom that deserves special attention. A freestanding soaking tub is positioned between two beautifully tiled walk-in shower entrances, creating a unique design that brings together luxury and everyday functionality. Also on the main level is a secondary bedroom suite with its own entrance near the garage and a zero-entry shower, offering a convenient arrangement for guests or multigenerational living. A dedicated office provides additional flexibility for those working from home. Upstairs, two additional bedrooms and two separate bonus rooms offer plenty of options for a game room, media space, hobbies, or whatever fits your lifestyle. A three-car garage completes the floor plan, while the home's construction reflects the Druther Homes commitment to superior craftsmanship, energy efficiency, and healthier indoor living. From the materials behind the walls to the finishes you see every day, this home was built with the intention of providing lasting comfort, quality, and performance. 20 Kilbride is more than a beautifully designed new home. It's an opportunity to enjoy the privacy of a nearly 1.25-acre property, the lifestyle of Pinewild, and the quality of construction that defines the Druther Difference.
Highlights
Property details
- MLS
- Hive MLS
- MLS #
- 100611932
- Property type
- Single Family Residence
- Subdivision
- Pinewild CC
- Status
- Active
- Days on market
- 1
- On market date
- October 22, 2026
- Stories
- N/A
- Total bathrooms
- 4.5
- Garage spaces
- 3
- Parking spaces
- 3
- Lot size
- 1.24 acres
Location
Get directions →Nearby schools
Within 10 miles. School directory data from the National Center for Education Statistics (NCES), accessed via the Urban Institute Education Data API. Local Score is calculated by INNOVATE Real Estate; where a state rating is shown, it comes from that state's own official school report card.
- Enrollment
- 395
- Student:teacher ratio
- 15.8:1
- District
- Moore County Schools
- Enrollment
- 710
- Student:teacher ratio
- 17.3:1
- District
- Moore County Schools
- Enrollment
- 2,219
- Student:teacher ratio
- 21.1:1
- District
- Moore County Schools
Walkability
Blended score for Pinehurst's center, calculated by INNOVATE Real Estate from two sources: the EPA's National Walkability Index (street network, transit, land-use mix) and Google Places amenity data (what's actually reachable on foot from this point). 60% EPA National Walkability Index + 40% nearby-amenity density (Google Places).
Market position
How this listing compares to current activity in Pinehurst, from live MLS data.
Mortgage calculator
Estimate only - actual rate and payment depend on your lender, credit, and loan program.
Adjust tax / insurance estimates
Similar homes you might like


Data source: Listing information provided by Hive MLS via Trestle/CoreLogic. Last updated 4 days ago.
Information herein deemed reliable but not guaranteed; all measurements, school assignments, HOA fees, taxes, and feature lists are approximate and should be independently verified. Equal Housing Opportunity.