


$769,900
About this home
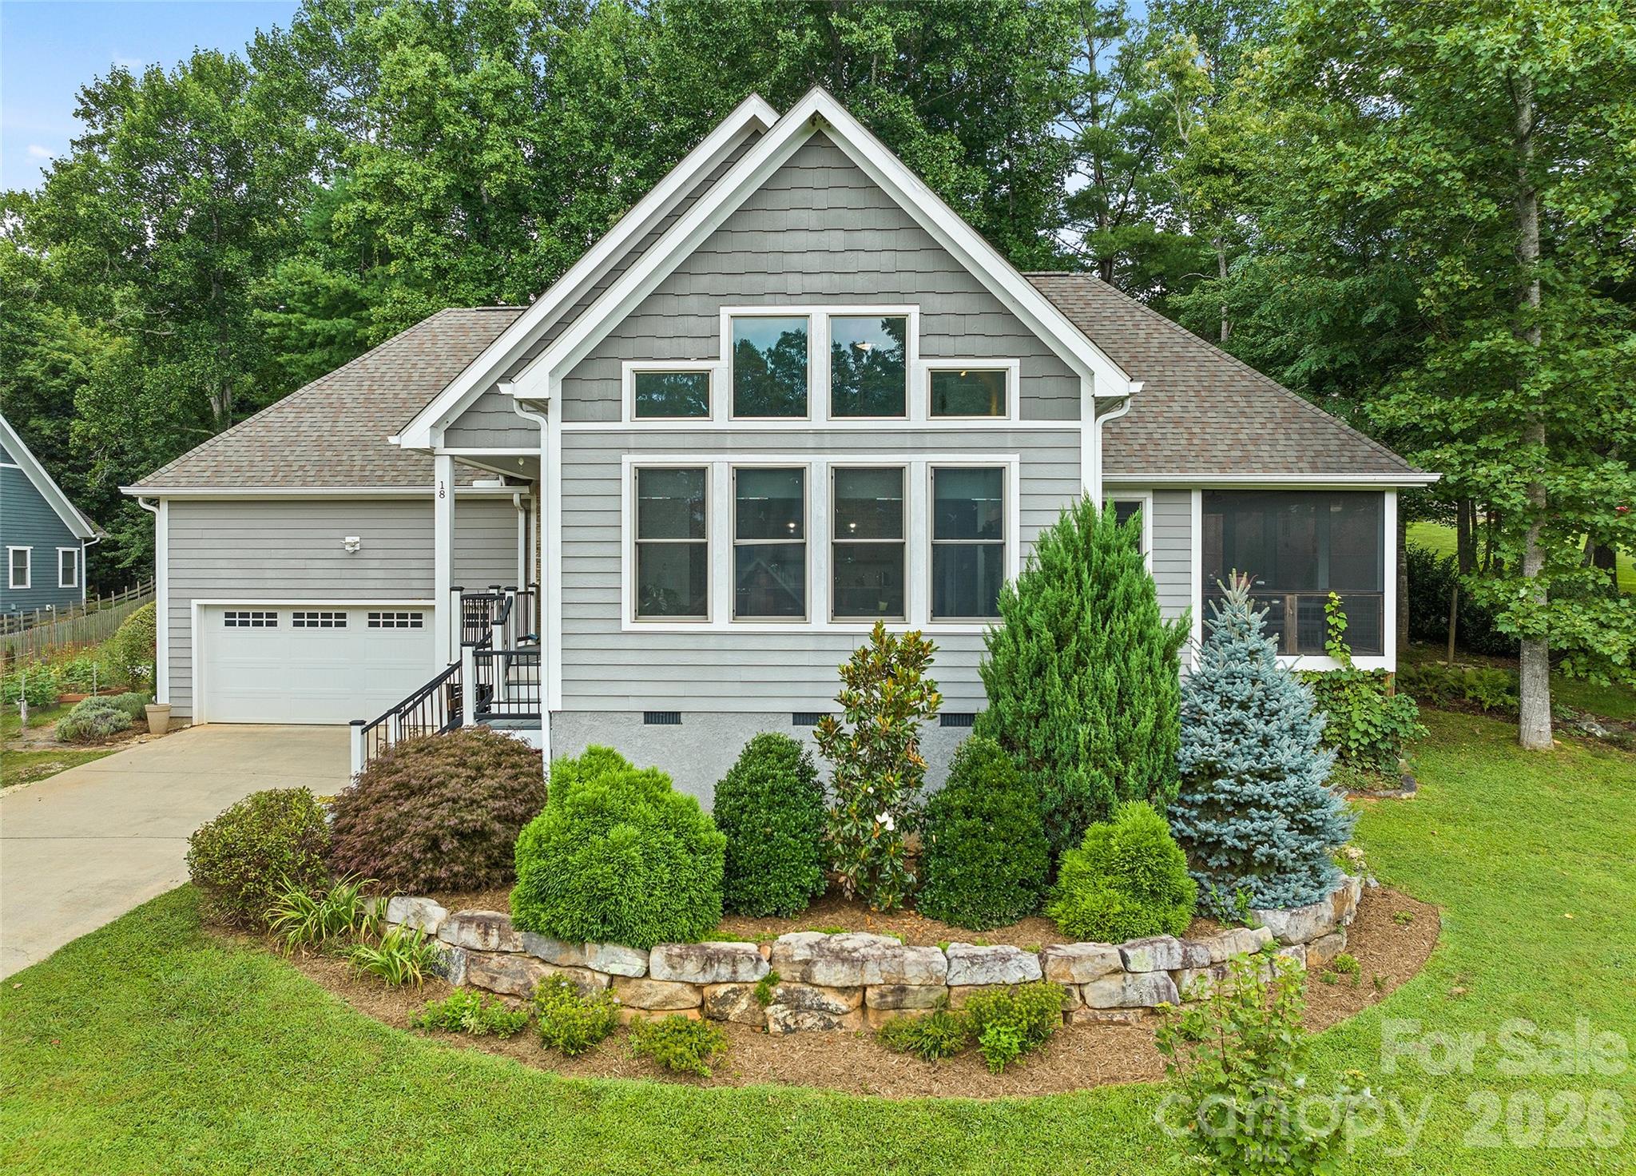
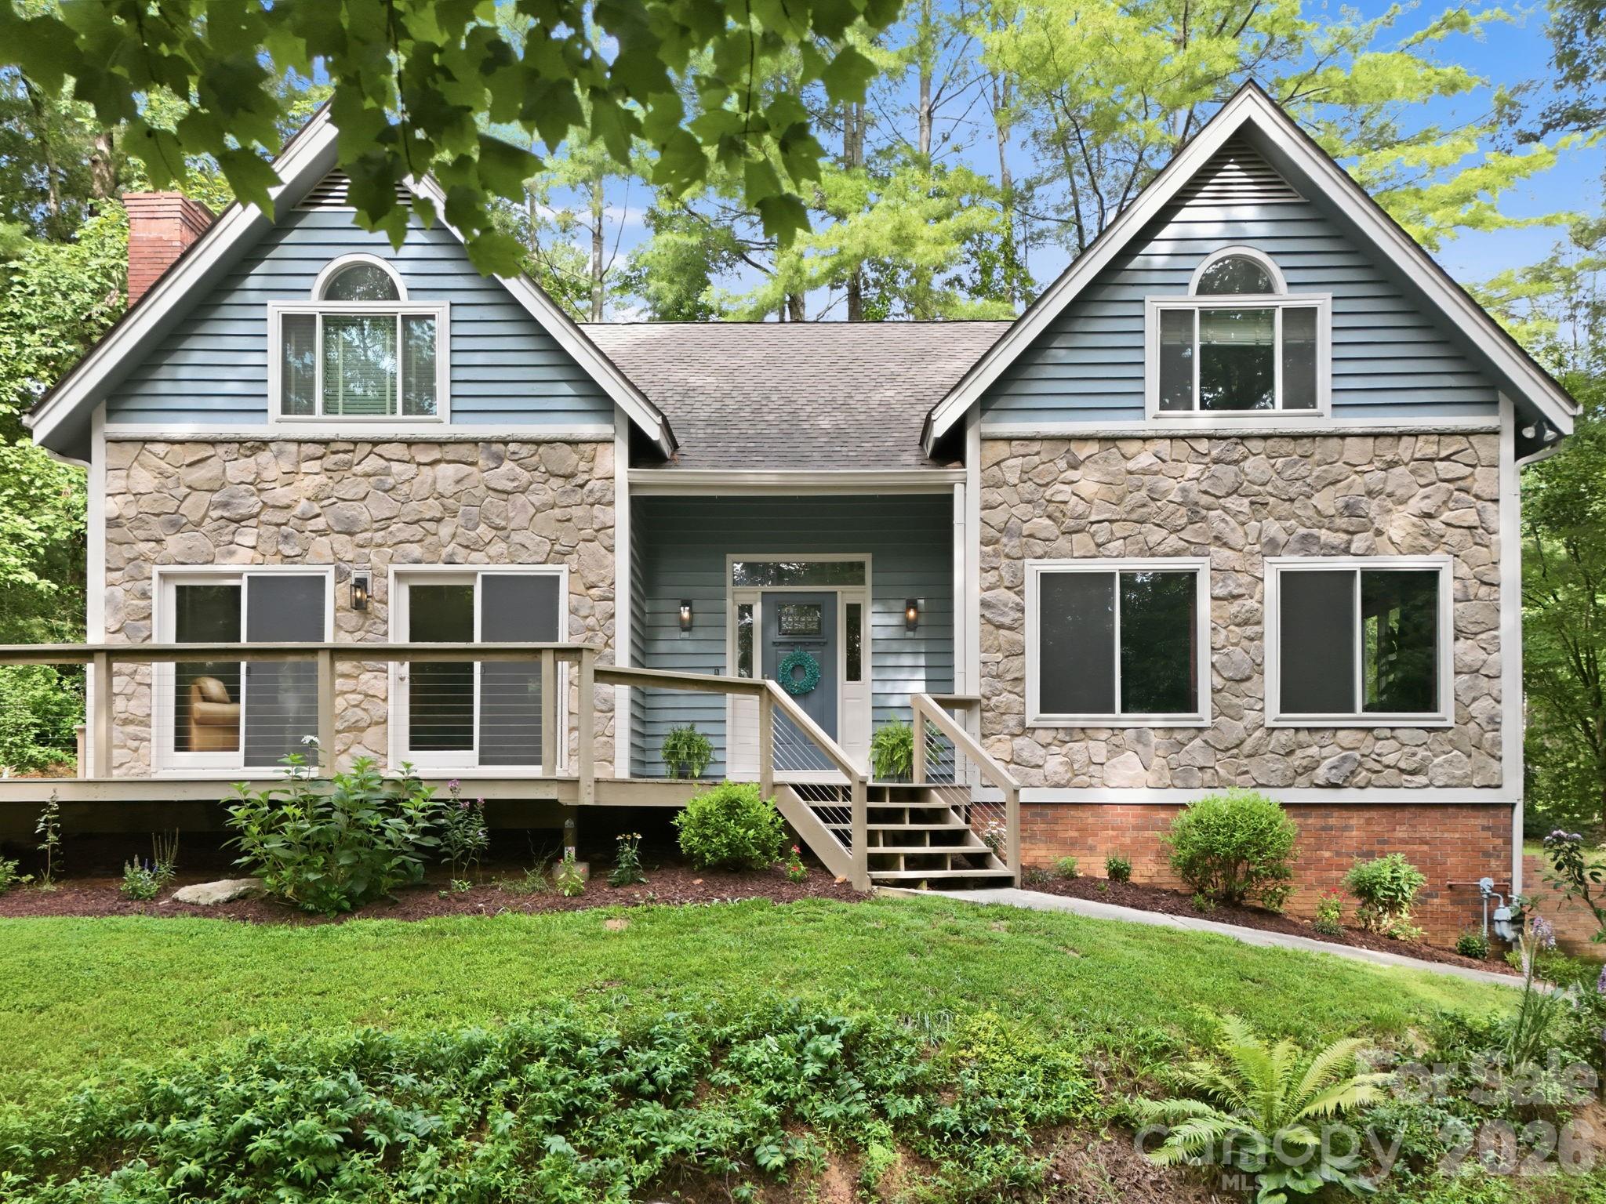
Situated within an intimate community of seven unique homes, this custom home, designed by the owners, offers a combination of privacy, natural surroundings and easy access to Asheville. Set on 0.57 acres and surrounded by mature trees and landscaping, the residence is close to local amenities, recreation and the many cultural offerings of Western North Carolina. With three bedrooms, 2.5 baths and 2,041 square feet, the home is designed around comfortable main-level living, with spaces that provide natural light and everyday access to the outdoors. The open-concept design, and vaulted ceilings add spaciousness and definition to the interior, while a stone fireplace provides a dramatic focal point in the living area. The house, mostly facing south, streams with sunlight on sunny mornings. Both the master bedroom and dining room, open directly to the screened porch, creating an easy transition between the interior and one of the home’s most beautiful and versatile outdoor spaces. You can eat a meal, take a nap, gaze at the stars, chat, or just enjoy the surrounding landscape. Its direct connection to the bedroom and dining room, provide 2 additional glass entrances to the main living spaces, which make the porch and the dining area a natural extension of the home and a central feature of its indoor-outdoor design. The main level is designed for ease and comfort, allowing the primary living spaces to be enjoyed without relying on stairs for everyday routines. Upstairs you will discover a cozy nook for watching TV or reading, two additional bedrooms, a bath with tub and a “secret” room for further customizing for your needs. The residence is part of a small community of only seven homes. The setting offers privacy without isolation, with the convenience of nearby Asheville and the natural environment of Fairview close at hand. Take a short walk enjoying expansive mountain views, to the local ice cream shop, brewery and library. A recently installed whole house generator provides reassurance and protection against weather events and power loss. The knoll the home sits creates a (high and dry) peace of mind. Mature landscaping, hardscaping (real stone walls) and a large raised-bed area for either vegetables or flowers provides a creative and peaceful space for gardeners. The desirable Fairview location, 8 minutes from downtown Asheville, places the residence just a short distance away from the amenities of the city and close to hiking and the Biltmore. At $769,900, this Fairview residence offers a carefully designed home which maximizes indoor-outdoor living. Distinctive features include the vaulted ceiling, tons of natural light, a stone fireplace, enormous screened-in porch overlooking the woods, main-floor primary bedroom and dining area with direct porch access, whole-house generator, two-car garage and dedicated garden area.
Highlights
Property details
- MLS
- Canopy MLS
- MLS #
- CAR4410784
- Property type
- Single Family Residence
- Subdivision
- Fairview Meadows
- Status
- Active
- Days on market
- 69
- On market date
- August 18, 2026
- Stories
- N/A
- Total bathrooms
- 2.5
- Garage spaces
- 2
- Parking spaces
- N/A
- Lot size
- N/A
Location
Get directions →Nearby schools
Within 10 miles. School directory data from the National Center for Education Statistics (NCES), accessed via the Urban Institute Education Data API. Local Score is calculated by INNOVATE Real Estate; where a state rating is shown, it comes from that state's own official school report card.
- Enrollment
- 629
- Student:teacher ratio
- 14.3:1
- District
- Buncombe County Schools
- Enrollment
- 454
- Student:teacher ratio
- 13.0:1
- District
- Buncombe County Schools
- Enrollment
- 278
- Student:teacher ratio
- 25.3:1
- District
- Buncombe County Schools
Walkability
Blended score for Fairview's center, calculated by INNOVATE Real Estate from two sources: the EPA's National Walkability Index (street network, transit, land-use mix) and Google Places amenity data (what's actually reachable on foot from this point). 60% EPA National Walkability Index + 40% nearby-amenity density (Google Places).
Market position
How this listing compares to current activity in Fairview, from live MLS data.
Mortgage calculator
Estimate only - actual rate and payment depend on your lender, credit, and loan program.
Adjust tax / insurance estimates
Similar homes you might like
Data source: Listing information provided by Canopy MLS (carolina) via Trestle/CoreLogic. Last updated 1 days ago.
Information herein deemed reliable but not guaranteed; all measurements, school assignments, HOA fees, taxes, and feature lists are approximate and should be independently verified. Equal Housing Opportunity.