
$11,900,000
About this home
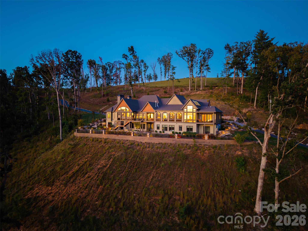
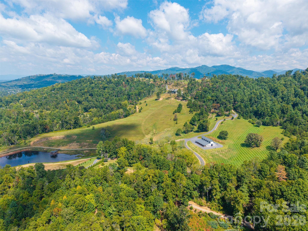
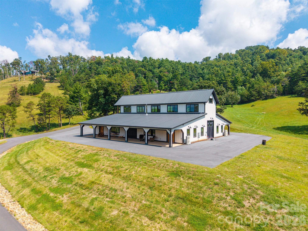
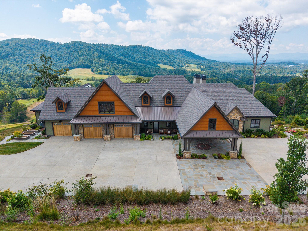
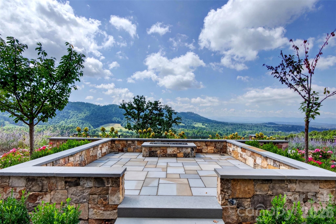
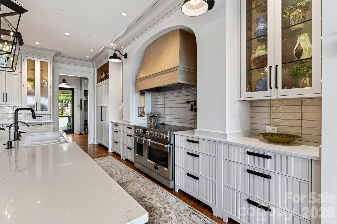
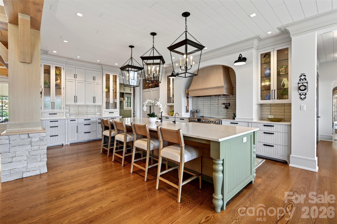
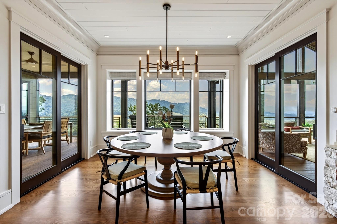
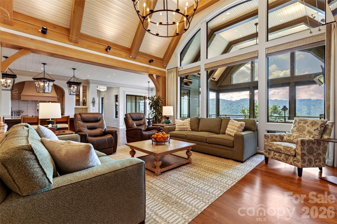
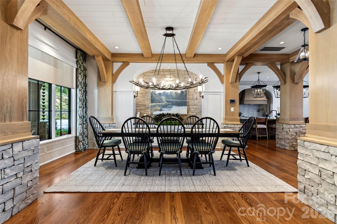
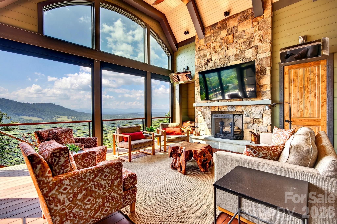
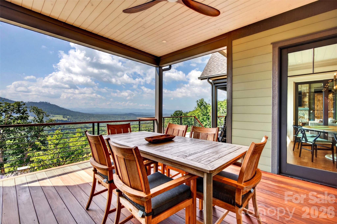
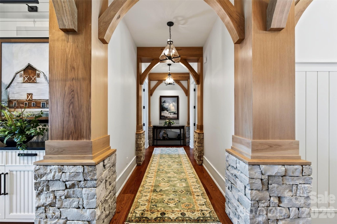
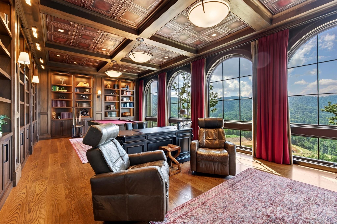
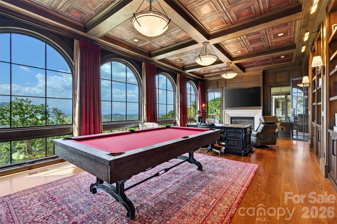
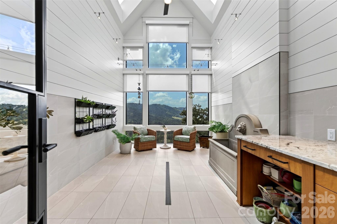
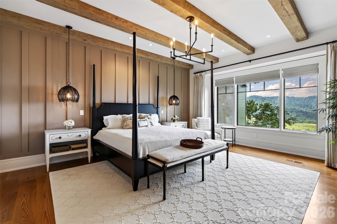
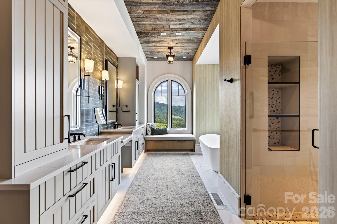
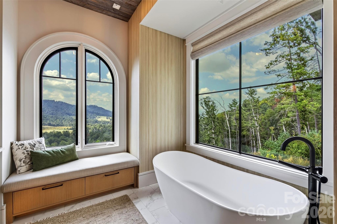
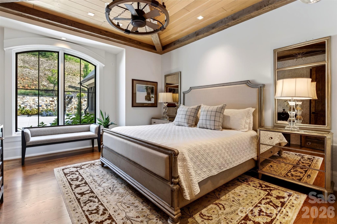
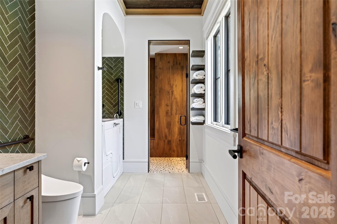
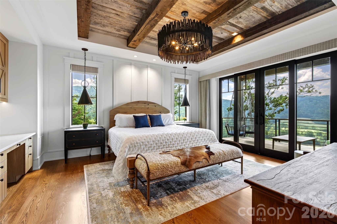
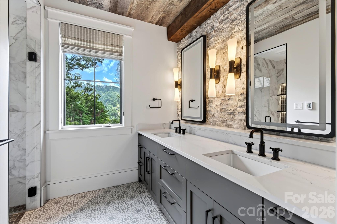
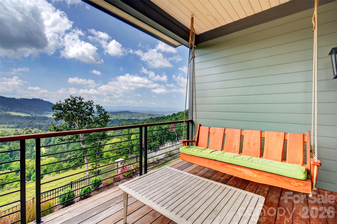
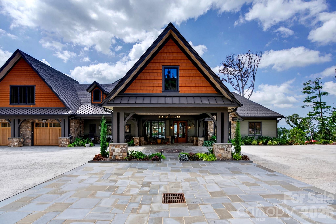
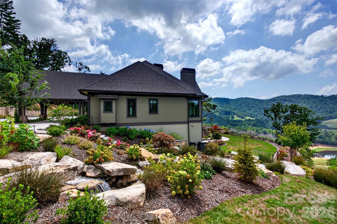
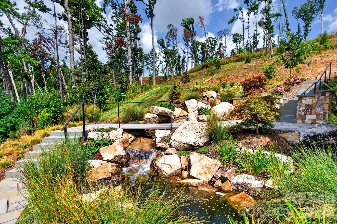
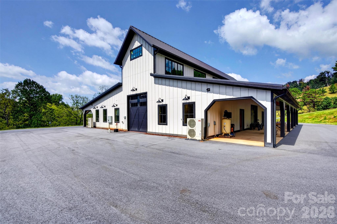
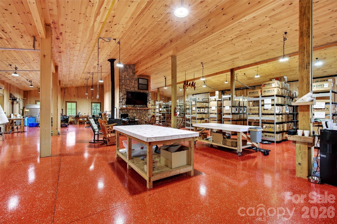
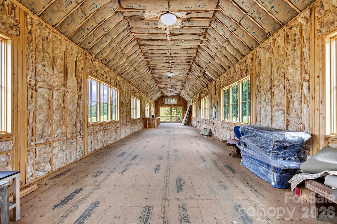
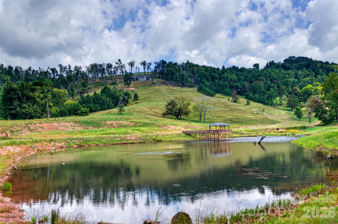
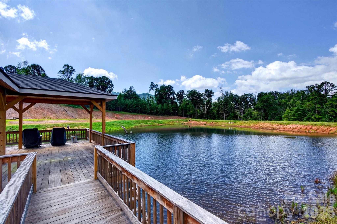
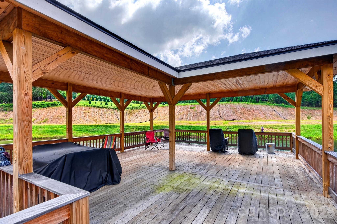
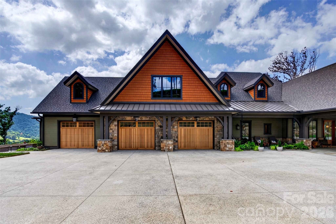
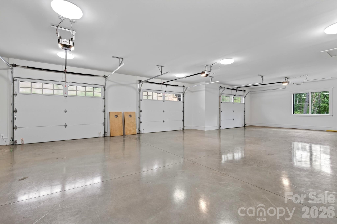
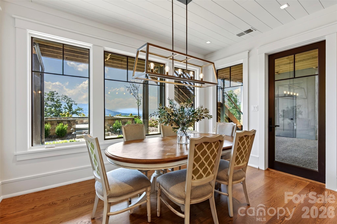
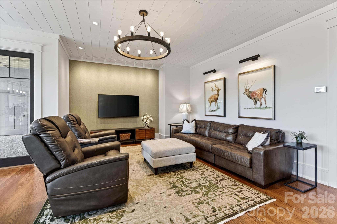
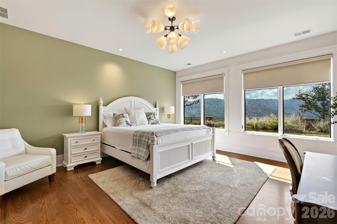
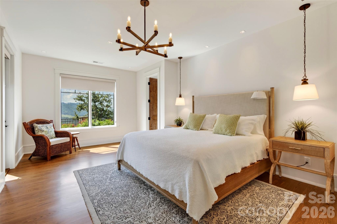
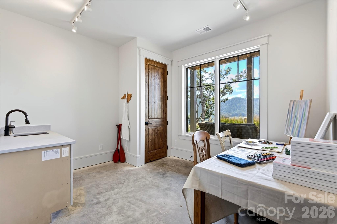
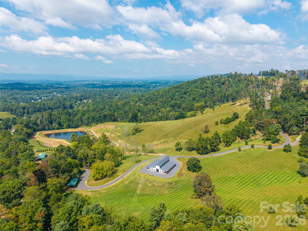
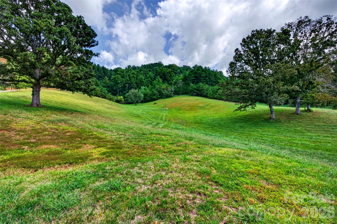
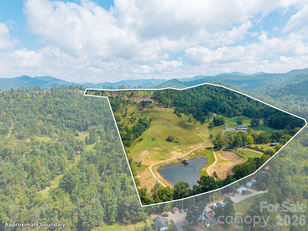
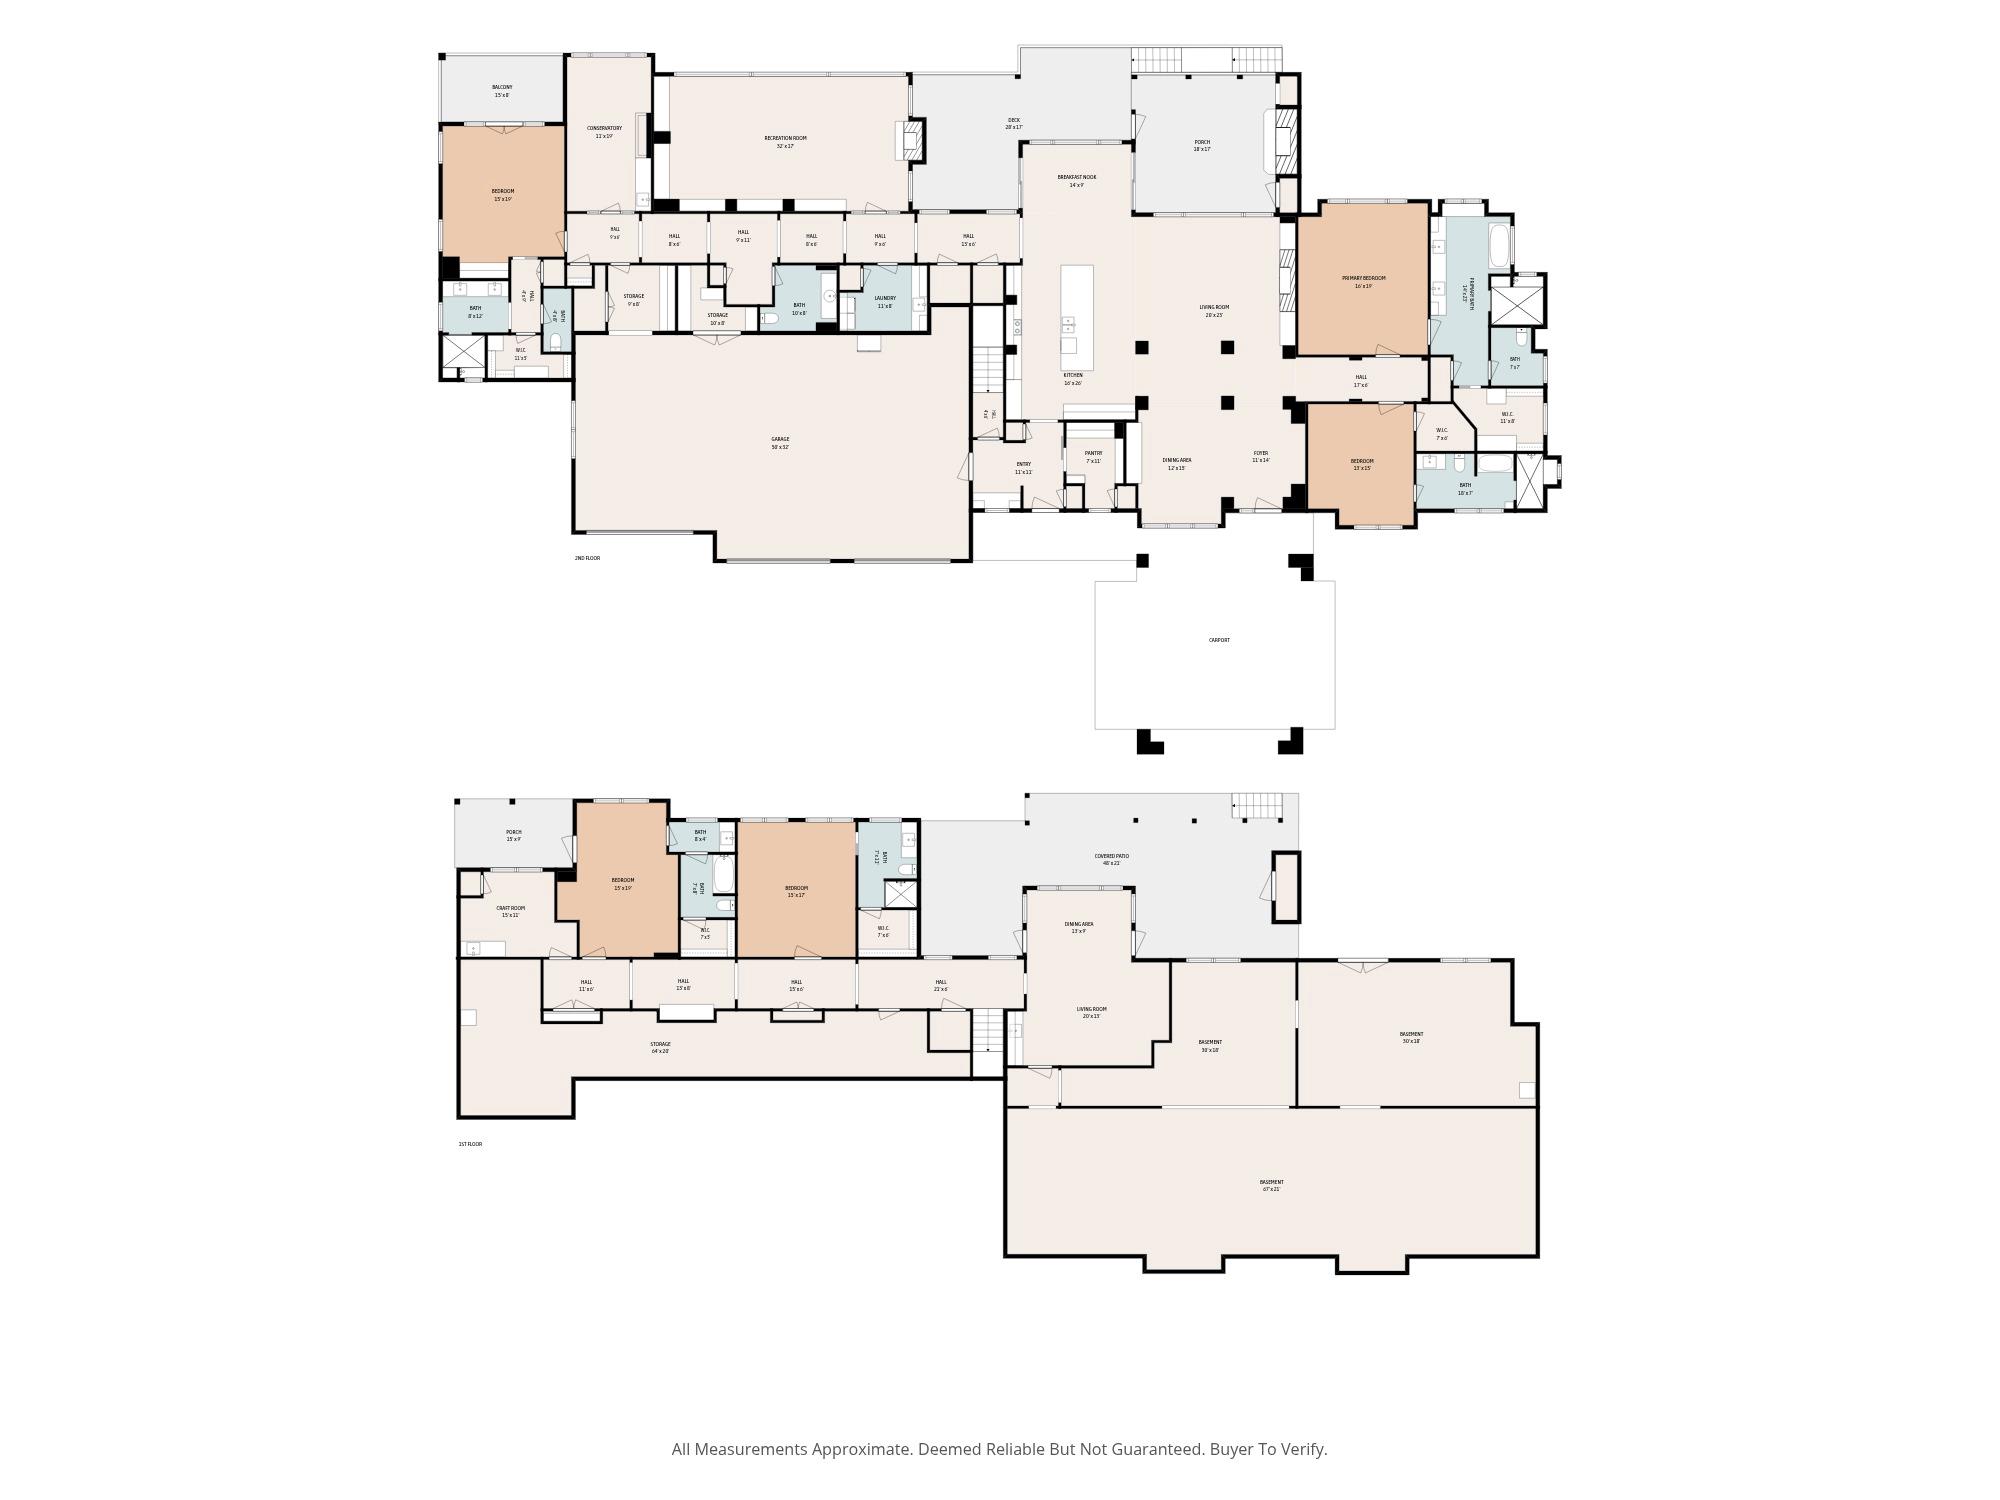
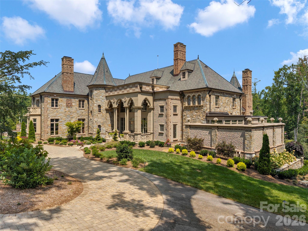
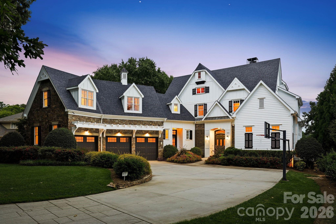
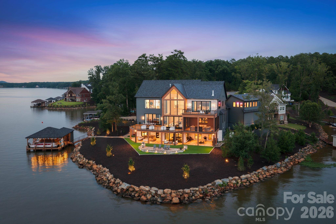
Set behind a private gated entrance, this grand estate spans approximately 74+/- acres of gently rolling land and captures sweeping, unobstructed mountain and valley views in complete seclusion. Partially fenced open pastures for horses give way to mature wooded acreage, and a serene private pond with a covered boathouse completes the setting. Multiple cleared and wooded sites offer room for guest homes, additional equestrian structures, or a future family compound. Built by award winning J.S. Miller Construction, the residence pairs a masterful architectural vision with top of the line finishes, custom woodwork, and superior craftsmanship throughout. A stately porte cochère sets the tone on arrival, opening to an extraordinary foyer and a flowing two level plan that balances grand scale with casual luxury. The layout hosts large gatherings with ease while keeping everyday spaces comfortable and intimate, with main level living and private guest quarters on the lower level. A library and billiards room, finished with custom coffered ceilings and floor to ceiling windows, frames the panoramic views. For the avid gardener, a light filled indoor greenhouse rises to a soaring vaulted ceiling with skylights and a wall of windows facing the mountains, outfitted with a granite potting counter, a carved stone basin with lion head detail, and a tiled floor with built in drainage. Outdoors, nearly 2,000 square feet of covered porches and a stone terrace overlooking the landscape set the stage for entertaining on any scale. An oversized three car garage with approximately 1,600 square feet of vehicle and storage space accommodates large vehicles, equipment, or specialized storage. The nearly 5,000 square foot, state of the art, climate controlled custom equestrian facility offers flexibility for stabling, tack rooms, hay storage, or indoor riding, along with an expansive unfinished loft ready for customization. A rare offering for the most discerning buyer, this premier mountain estate delivers an uncompromising standard of living.
Highlights
Property details
- MLS
- Canopy MLS
- MLS #
- CAR4426969
- Property type
- Single Family Residence
- Subdivision
- None
- Status
- Active
- Days on market
- 1
- On market date
- October 29, 2026
- Stories
- N/A
- Total bathrooms
- 5.5
- Garage spaces
- 3
- Parking spaces
- N/A
- Lot size
- N/A
Location
Get directions →Nearby schools
Within 10 miles. School directory data from the National Center for Education Statistics (NCES), accessed via the Urban Institute Education Data API. Local Score is calculated by INNOVATE Real Estate; where a state rating is shown, it comes from that state's own official school report card.
- Enrollment
- 304
- Student:teacher ratio
- 13.8:1
- District
- Buncombe County Schools
- Enrollment
- 485
- Student:teacher ratio
- 12.4:1
- District
- Buncombe County Schools
- Enrollment
- 278
- Student:teacher ratio
- 25.3:1
- District
- Buncombe County Schools
Walkability
Blended score for Weaverville's center, calculated by INNOVATE Real Estate from two sources: the EPA's National Walkability Index (street network, transit, land-use mix) and Google Places amenity data (what's actually reachable on foot from this point). 60% EPA National Walkability Index + 40% nearby-amenity density (Google Places).
Market position
How this listing compares to current activity in Weaverville, from live MLS data.
Mortgage calculator
Estimate only - actual rate and payment depend on your lender, credit, and loan program.
Adjust tax / insurance estimates
Similar homes you might like


Data source: Listing information provided by Canopy MLS (carolina) via Trestle/CoreLogic. Last updated 9 hr ago.
Information herein deemed reliable but not guaranteed; all measurements, school assignments, HOA fees, taxes, and feature lists are approximate and should be independently verified. Equal Housing Opportunity.